Button CopyPathCircle CloseCircle Left ArrowArrow Down Icon GreyClosecirclecircleBurger
  • Advertising

817 ACADIA Drive, Hamilton, Ontario, L8W 3V5

MLS® # 40854494
House For Sale In Butler, Hamilton, Ontario
$709,900 QuickQuoteTM: $648K - $789K

3 Beds

3 Baths

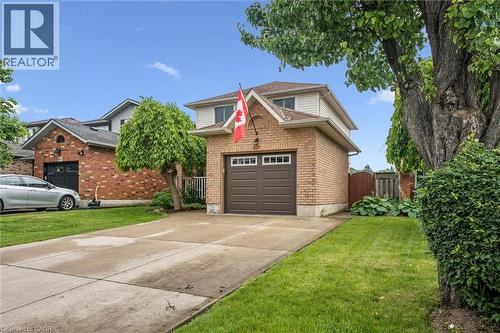
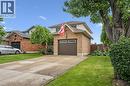
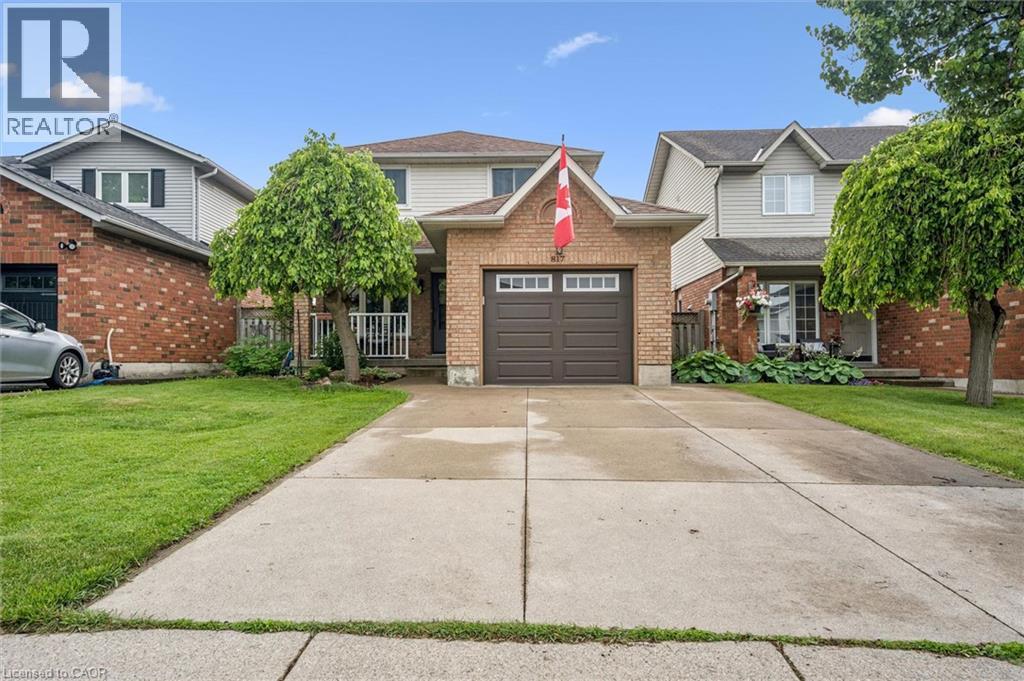
Brick and siding exterior with a two-story design - 817 Acadia Drive, Hamilton, ON
Brick and siding exterior with an attached garage, paved driveway, and established landscaping - 817 Acadia Drive, Hamilton, ON
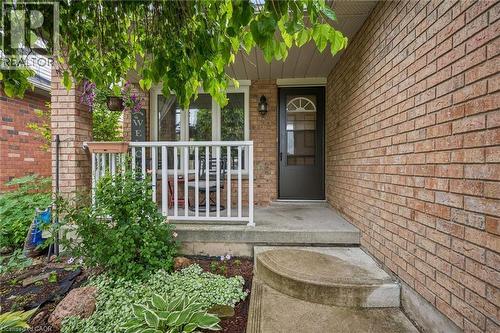
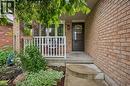
Brick exterior with a covered porch, white railing, and an arched glass door - 817 Acadia Drive, Hamilton, ON
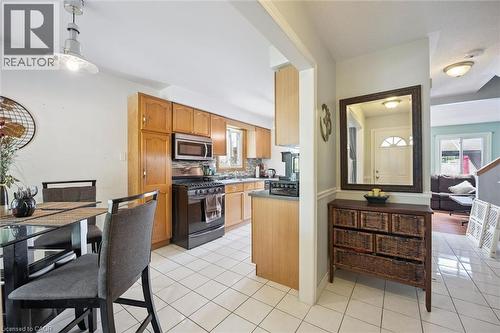
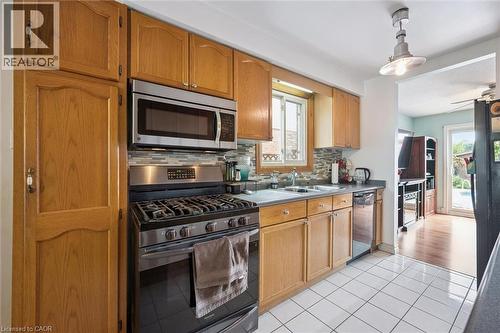
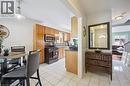
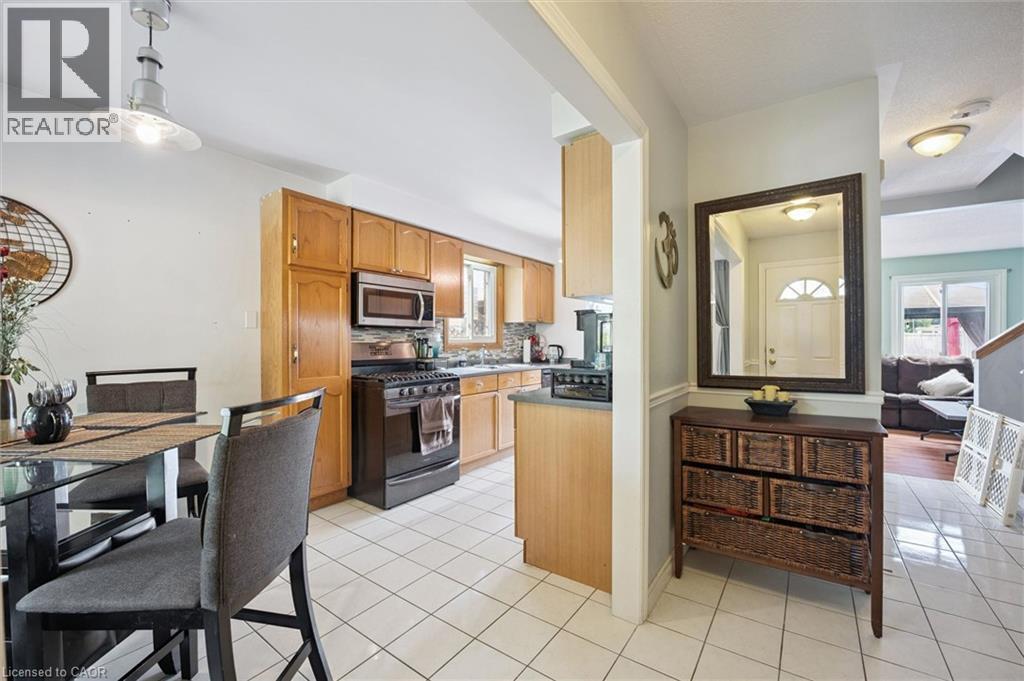
Kitchen featuring wood-finish cabinetry, stainless steel microwave, black gas range, and tile flooring - 817 Acadia Drive, Hamilton, ON
Galley kitchen featuring wood cabinetry, stainless steel appliances, tiled flooring, and a tiled backsplash - 817 Acadia Drive, Hamilton, ON
Additional content - 817 Acadia Drive, Hamilton, ON
Entryway with wainscoting and a transom window door - 817 Acadia Drive, Hamilton, ON
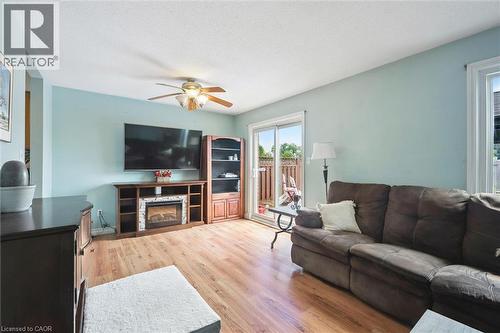
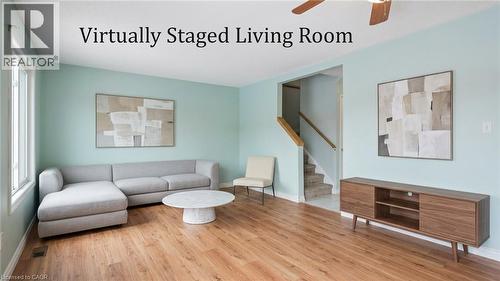
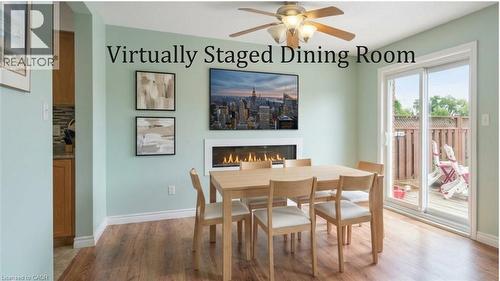
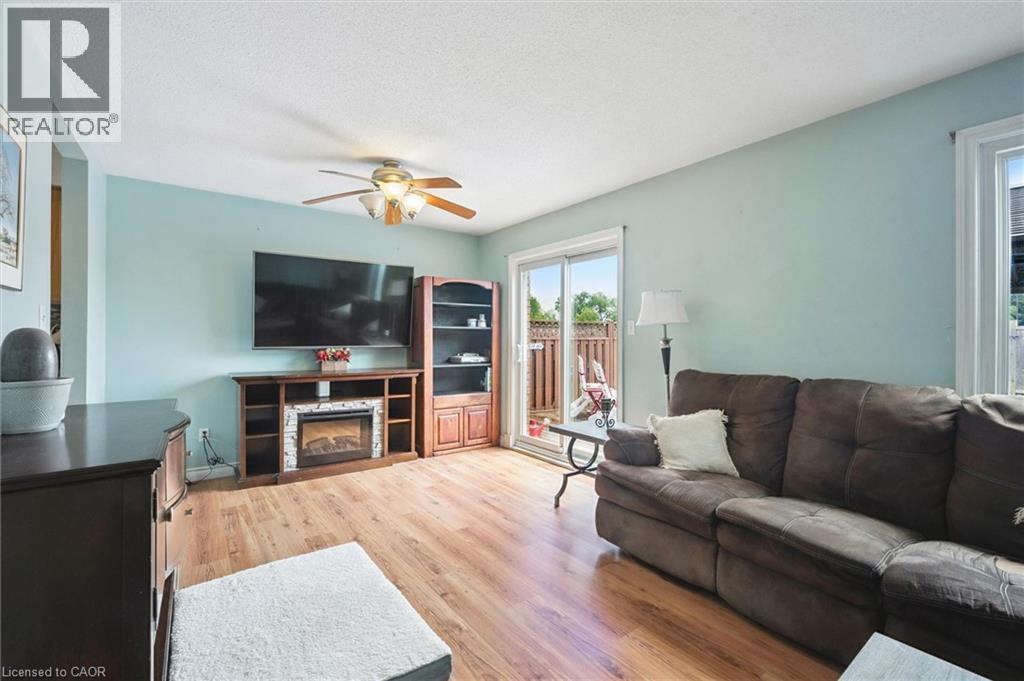
Wood-finish flooring throughout, ceiling fan with integrated lighting, and a sliding glass door providing access to the outdoors - 817 Acadia Drive, Hamilton, ON
Wood-finish flooring throughout, featuring a built-in wood cabinet - 817 Acadia Drive, Hamilton, ON
Galley kitchen featuring warm wood cabinetry, stainless steel appliances, tile flooring, and a tile backsplash - 817 Acadia Drive, Hamilton, ON
Kitchen featuring wood-finish cabinetry, stainless steel appliances, tile backsplash, and a double basin sink - 817 Acadia Drive, Hamilton, ON
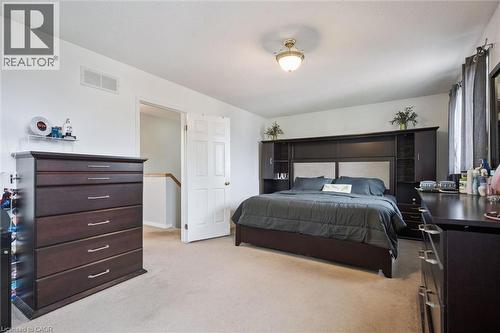
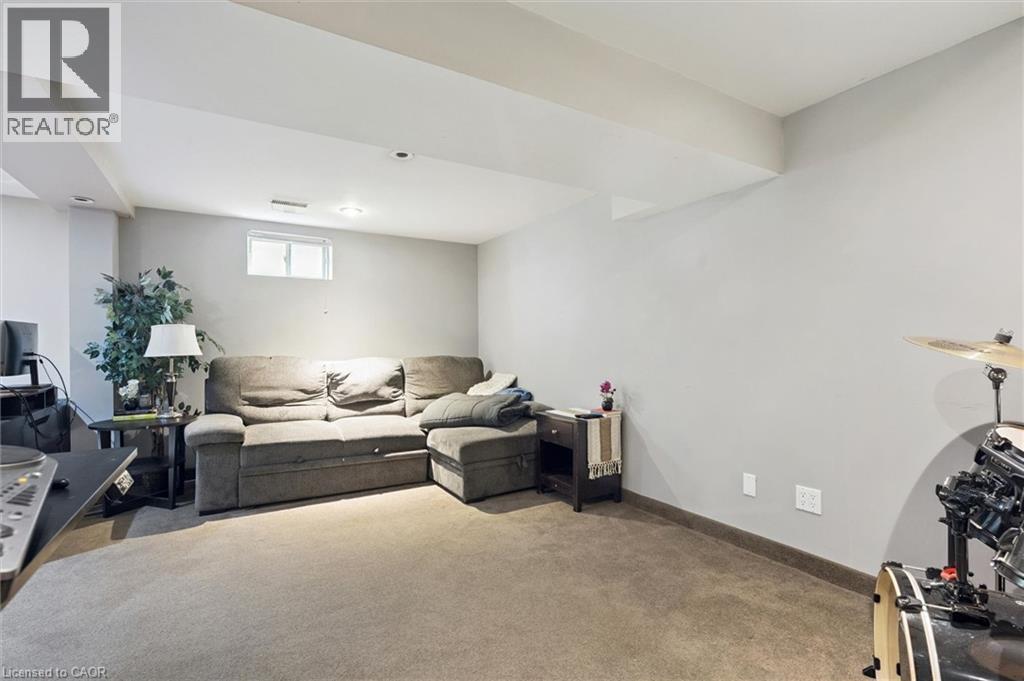
Recessed window with drapes, carpeted flooring, and a ceiling-mounted light fixture - 817 Acadia Drive, Hamilton, ON
Neutral wall color, carpeted flooring, white trim, and a ceiling-mounted light fixture - 817 Acadia Drive, Hamilton, ON
Carpeted bedroom with two bi-fold closet doors, a brass-finish ceiling light fixture, and a white interior door - 817 Acadia Drive, Hamilton, ON
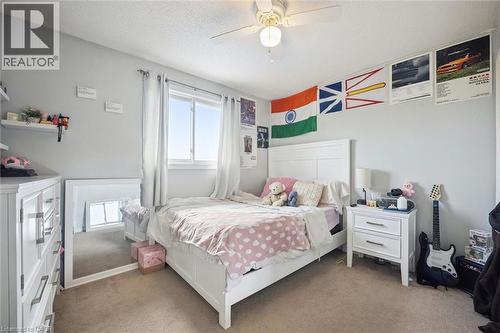
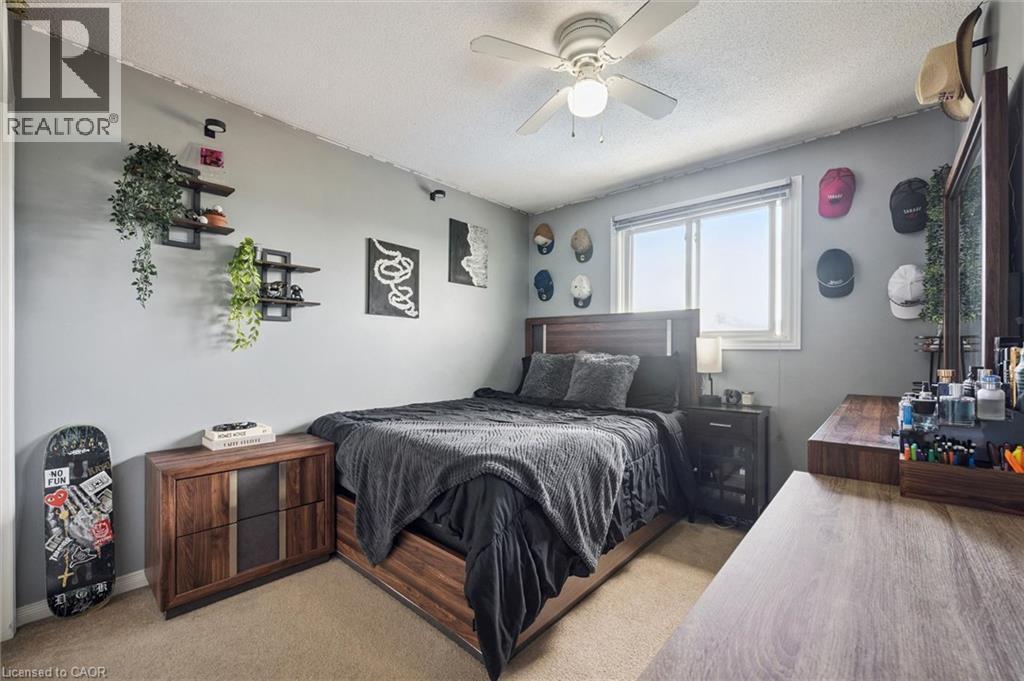
Carpeted flooring, white trim window, and ceiling fan with integrated lighting - 817 Acadia Drive, Hamilton, ON
Neutral wall paint, ceiling fan with integrated lighting, wood-finish flooring, and a large window providing natural illumination - 817 Acadia Drive, Hamilton, ON
Contemporary bathroom featuring a dark vanity with white quartz countertop, round vessel sink, and chrome fixtures - 817 Acadia Drive, Hamilton, ON
817 Acadia Drive, Hamilton, ON
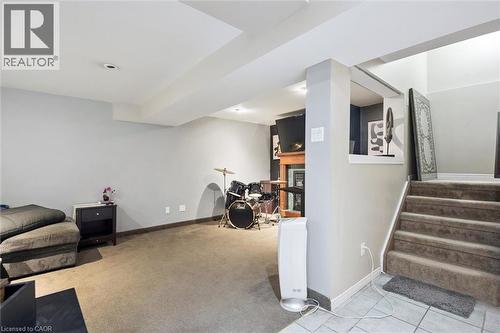
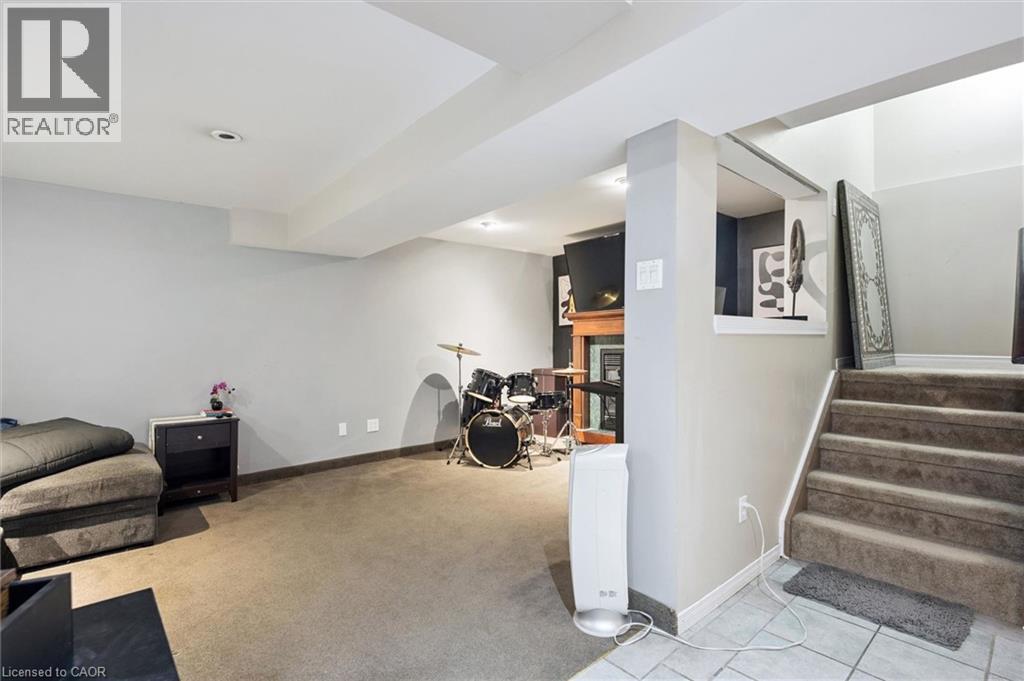
Recessed lighting, wood-finish fireplace mantel, dark accent wall, gas fireplace insert, and mixed flooring surfaces - 817 Acadia Drive, Hamilton, ON
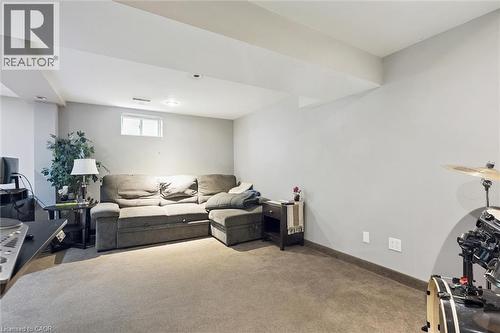
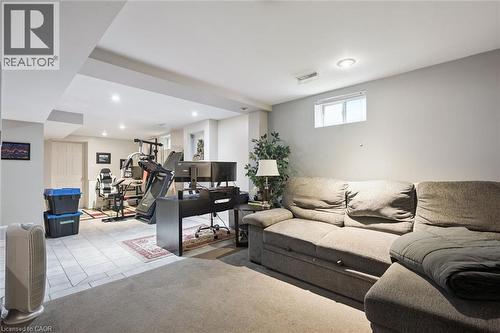
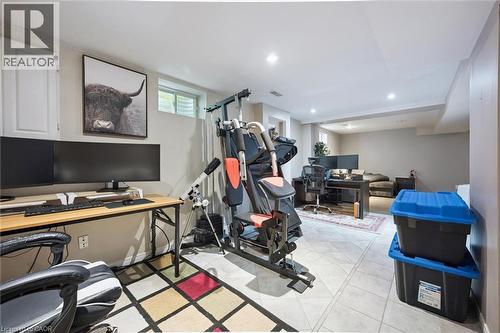
Recessed lighting, built-in shelving, paneled door, and louvered closet doors - 817 Acadia Drive, Hamilton, ON
817 Acadia Drive, Hamilton, ON
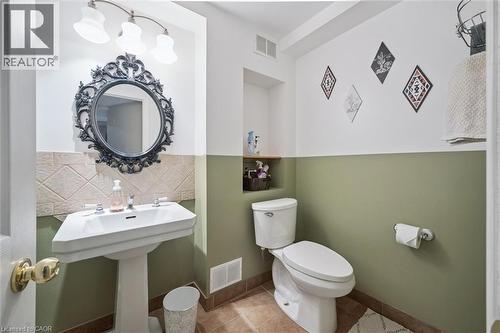
Pedestal sink with dual faucets, decorative framed mirror, wall-mounted light fixture, and tile flooring - 817 Acadia Drive, Hamilton, ON
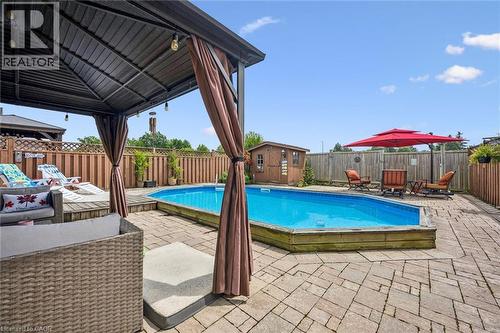
Outdoor swimming pool with surrounding wooden decking and paver patio - 817 Acadia Drive, Hamilton, ON
Backyard featuring an inground swimming pool, wood deck, and a privacy fence - 817 Acadia Drive, Hamilton, ON
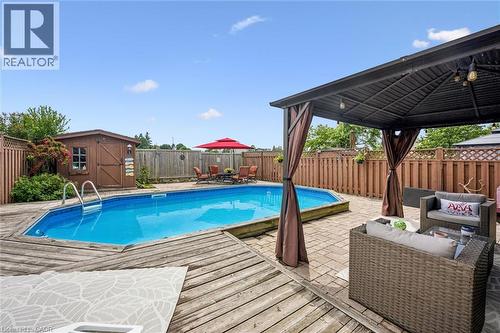
Patio featuring a swimming pool with a surrounding wood deck, a covered gazebo, and a storage shed - 817 Acadia Drive, Hamilton, ON
Additional content - 817 Acadia Drive, Hamilton, ON
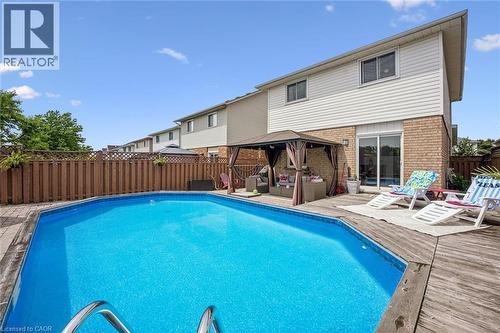
Rear exterior with a wood-finish deck, an in-ground swimming pool, and a fenced yard - 817 Acadia Drive, Hamilton, ON
Virtual Tour
Brick and siding exterior with a two-story design - 817 Acadia Drive, Hamilton, ON
Brick and siding exterior with an attached garage, paved driveway, and established landscaping - 817 Acadia Drive, Hamilton, ON
Brick exterior with a covered porch, white railing, and an arched glass door - 817 Acadia Drive, Hamilton, ON
Kitchen featuring wood-finish cabinetry, stainless steel microwave, black gas range, and tile flooring - 817 Acadia Drive, Hamilton, ON
Galley kitchen featuring wood cabinetry, stainless steel appliances, tiled flooring, and a tiled backsplash - 817 Acadia Drive, Hamilton, ON
Additional content - 817 Acadia Drive, Hamilton, ON
Entryway with wainscoting and a transom window door - 817 Acadia Drive, Hamilton, ON
Wood-finish flooring throughout, ceiling fan with integrated lighting, and a sliding glass door providing access to the outdoors - 817 Acadia Drive, Hamilton, ON
Wood-finish flooring throughout, featuring a built-in wood cabinet - 817 Acadia Drive, Hamilton, ON
Galley kitchen featuring warm wood cabinetry, stainless steel appliances, tile flooring, and a tile backsplash - 817 Acadia Drive, Hamilton, ON
Kitchen featuring wood-finish cabinetry, stainless steel appliances, tile backsplash, and a double basin sink - 817 Acadia Drive, Hamilton, ON
Recessed window with drapes, carpeted flooring, and a ceiling-mounted light fixture - 817 Acadia Drive, Hamilton, ON
Neutral wall color, carpeted flooring, white trim, and a ceiling-mounted light fixture - 817 Acadia Drive, Hamilton, ON
Carpeted bedroom with two bi-fold closet doors, a brass-finish ceiling light fixture, and a white interior door - 817 Acadia Drive, Hamilton, ON
Carpeted flooring, white trim window, and ceiling fan with integrated lighting - 817 Acadia Drive, Hamilton, ON
Neutral wall paint, ceiling fan with integrated lighting, wood-finish flooring, and a large window providing natural illumination - 817 Acadia Drive, Hamilton, ON
Contemporary bathroom featuring a dark vanity with white quartz countertop, round vessel sink, and chrome fixtures - 817 Acadia Drive, Hamilton, ON
817 Acadia Drive, Hamilton, ON
Recessed lighting, wood-finish fireplace mantel, dark accent wall, gas fireplace insert, and mixed flooring surfaces - 817 Acadia Drive, Hamilton, ON
Recessed lighting, built-in shelving, paneled door, and louvered closet doors - 817 Acadia Drive, Hamilton, ON
817 Acadia Drive, Hamilton, ON
Pedestal sink with dual faucets, decorative framed mirror, wall-mounted light fixture, and tile flooring - 817 Acadia Drive, Hamilton, ON
Outdoor swimming pool with surrounding wooden decking and paver patio - 817 Acadia Drive, Hamilton, ON
Backyard featuring an inground swimming pool, wood deck, and a privacy fence - 817 Acadia Drive, Hamilton, ON
Patio featuring a swimming pool with a surrounding wood deck, a covered gazebo, and a storage shed - 817 Acadia Drive, Hamilton, ON
Additional content - 817 Acadia Drive, Hamilton, ON
Rear exterior with a wood-finish deck, an in-ground swimming pool, and a fenced yard - 817 Acadia Drive, Hamilton, ON
  • Advertising

Open House

  • Sun Sep. 13 2:00 PM - 4:00 PM
Are you a real estate investor?
817 ACADIA Drive, Hamilton, Ontario, L8W 3V5
$709,900

3 Beds

3 Baths

Property Information:

Well-Maintained 3-Bedroom Home in a Convenient Mountain Location Welcome to this well-maintained 3-bedroom, 2-storey home in a family-friendly Mountain neighbourhood with no rear neighbours. The home offers a comfortable layout with several updates and good-sized living spaces. The main floor features a bright kitchen with a gas stove, ample cabinetry, and a spacious dinette area. The adjoining living and dining room provides plenty of space for everyday living and entertaining. Patio doors lead to the backyard, which includes a wood deck, large on-ground saltwater pool, interlock stonework, and pool house. Upstairs, the primary bedroom offers double closets, along with two additional bedrooms that could also be used as a home office or guest room. The finished basement provides additional living space with a gas fireplace and 2-piece bathroom, making it suitable for a recreation room or family room. Other features include main-floor laundry, a 2-piece powder room, single-car garage with interior access, and a double concrete driveway. Conveniently located near parks, recreation facilities including the YMCA, shopping, public transit, schools, and major highway access. A solid home in an established neighbourhood with plenty of space for a family. (id:27)

Building Features:

  • Style: Detached
  • Building Type: House
  • Basement Development: Finished
  • Basement Type: Full
  • Construction Style - Attachment: Detached
  • Exterior Finish: Brick, Vinyl siding
  • Fireplace: Yes
  • Fixture: Ceiling fans
  • Floor Space: 2054 sqft
  • Foundation Type: Poured Concrete
  • Heating Type: Forced air
  • Heating Fuel: Natural gas
  • Cooling Type: Central air conditioning
  • Appliances: Dishwasher, Dryer, Refrigerator, Washer, Microwave Built-in, Gas stove(s), Hood Fan, Window Coverings, Garage door opener

Property Features:

  • OwnershipType: Freehold
  • Property Type: Single Family
  • Half Bathrooms: 2
  • Access Type: Road access, Highway access
  • Amenities Nearby: Golf Nearby, Park, Public Transit, Schools
  • Built in: 1994
  • Community Features: Community Centre
  • Features: Gazebo
  • Fence Type: Fence
  • Floor Space (approx): 2054 Square Feet
  • Lot Depth: 111 Feet
  • Lot Frontage: 34 Feet
  • Pool Type: On Ground Pool
  • Structure Type: Shed, Porch
  • Zoning: R1
  • Sewer: Municipal sewage system
  • Parking Type: Attached garage
  • No. of Parking Spaces: 4

Rooms:

  • Bathroom 2nd Level Measurements not available
  • Bedroom 2nd Level 11'3'' x 9'3''
  • Bedroom 2nd Level 13'0'' x 9'6''
  • Primary Bedroom 2nd Level 18'10'' x 11'7''
  • Other Basement Level Measurements not available
  • Utility Basement Level Measurements not available
  • Bathroom Basement Level Measurements not available
  • Games Basement Level 18'11'' x 14'1''
  • Recreation Room Basement Level 19'8'' x 10'5''
  • Laundry Main Level Measurements not available
  • Bathroom Main Level Measurements not available
  • Living Main Level 20'4'' x 11'3''
  • Kitchen Main Level 18'5'' x 8'0''

Courtesy of: Right at Home Realty
REALTOR.ca  

QuickQuoteTM Powered by RPS

Location of 817 ACADIA Drive, Hamilton, Ontario, L8W 3V5

Demographic Information of 817 ACADIA Drive, Hamilton, Ontario, L8W 3V5

Life Stage

Midlife Families

Employment Type

Blue Collar/Primary, Blue Collar/Service Sector

Average Household Income

$127,443.29

Average Number of Children

1.91

Household Population

Household Structure

Age of Population

Education

Education Level

No certificate/diploma/degree

19.16 %

High school certificate or equivalent

28.83 %

Apprenticeship trade certificate/diploma

4.66 %

College/non-university certificate

24.44 %

University certificate (below bachelor)

0.91 %

University Degree

22.0 %

Commuter

Travel To Work

By Car

87.72 %

By Public Transit

6.39 %

By Walking

2.38 %

By Bicycle

0.0 %

By Other Methods

3.51 %

Cultural Diversity

Knowledge of Official Language

Mother Tongue

Building Information

Building Type

Apartments (Low and High Rise)

Houses

100.0 %

Own Vs. Rent