Button CopyPathCircle CloseCircle Left ArrowArrow Down Icon GreyClosecirclecircleBurger
  • Advertising

78 SULMONA Drive, Hamilton, Ontario, L8W 3Z3

MLS® # 40871727
House For Sale In Broughton West, Hamilton, Ontario
$775,000 QuickQuoteTM: $691K - $842K

4 Beds

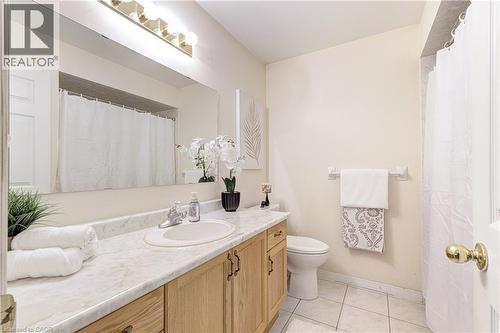
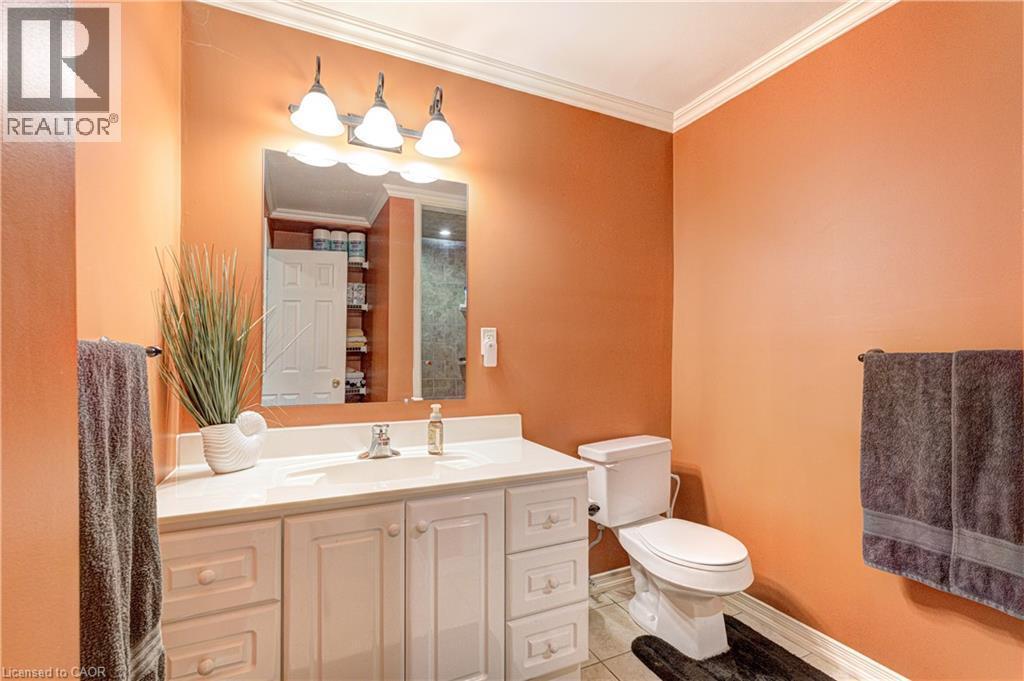
2 Baths

78 Sulmona Drive, Hamilton, ON
  • Advertising

MULTIMEDIA

Open House

  • Tue Oct. 27 6:00 PM - 8:00 PM
Are you a real estate investor?
78 SULMONA Drive, Hamilton, Ontario, L8W 3Z3
$775,000

4 Beds

2 Baths

Property Information:

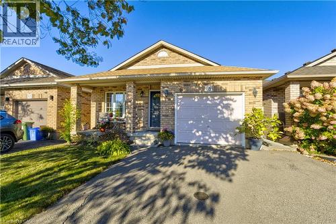
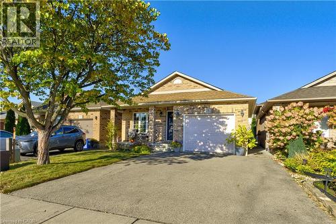
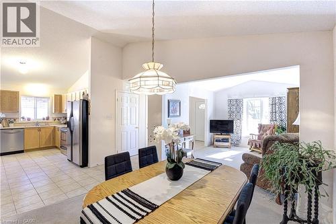
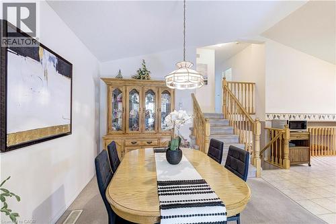
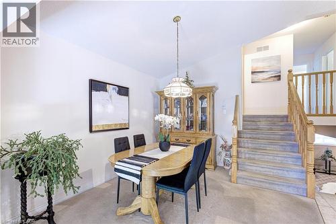
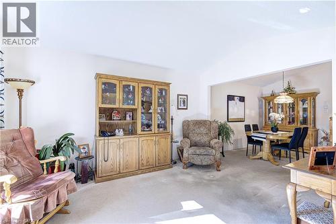
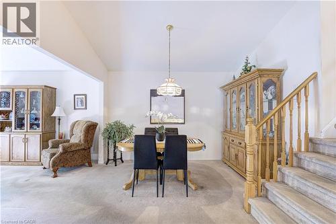
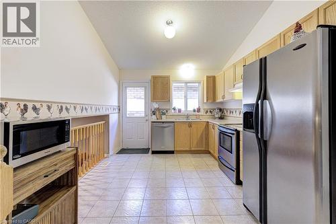
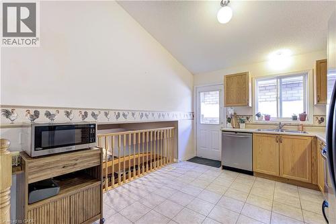
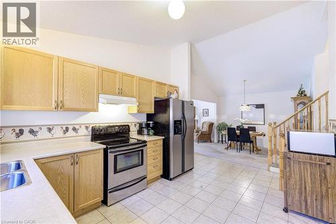
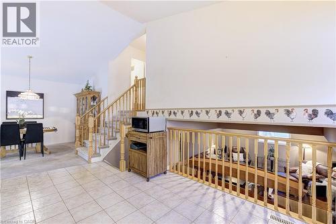
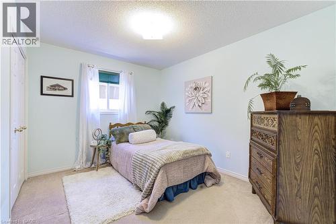
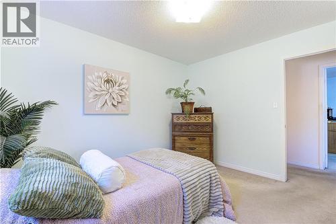
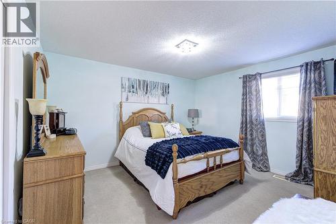
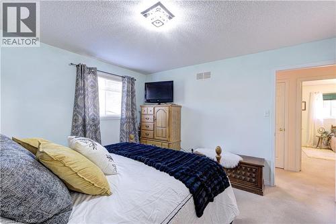
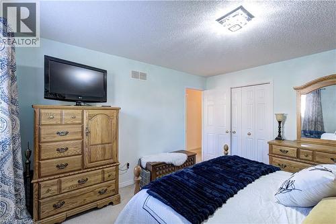
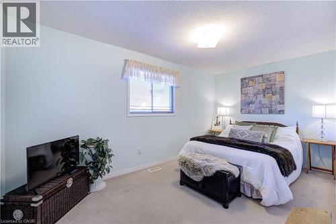
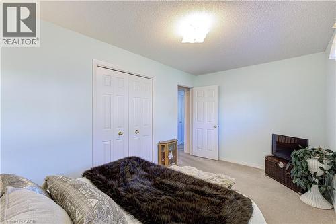
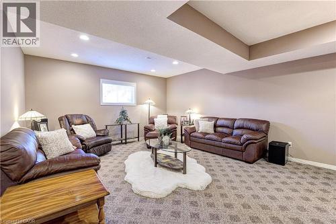
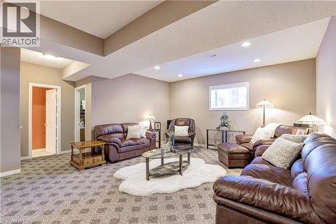
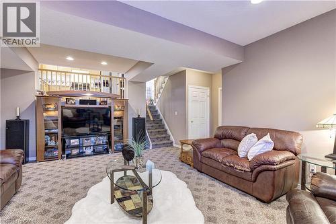
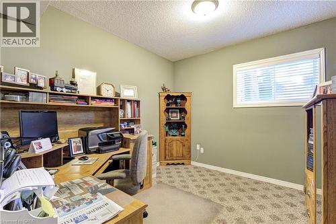
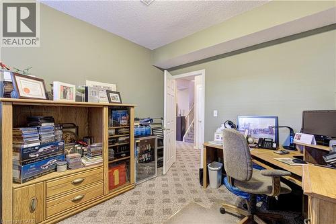
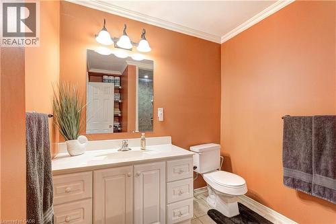
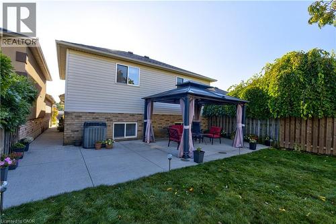
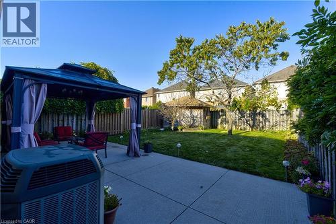
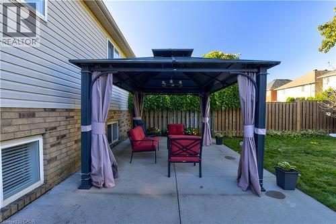
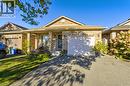
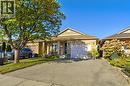
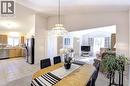
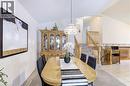
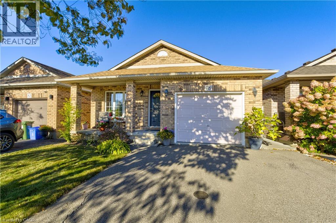
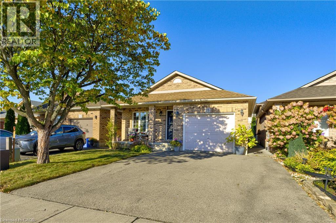
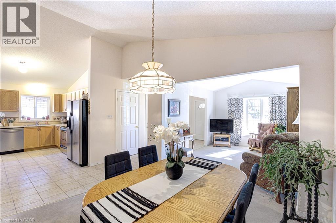
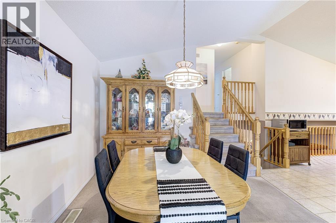
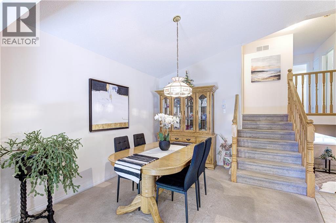
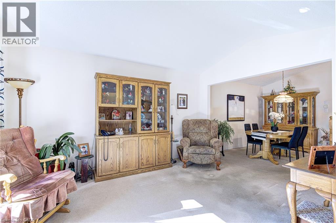
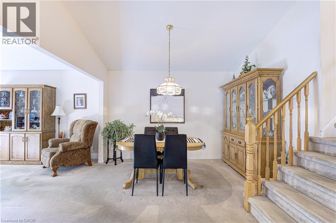
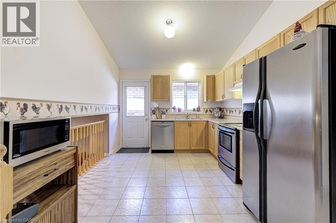
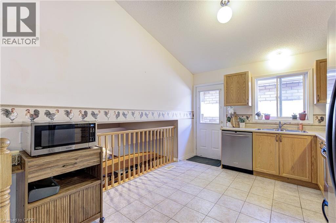
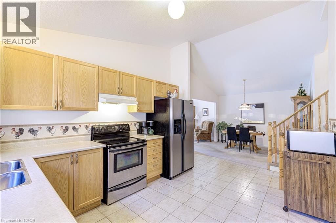
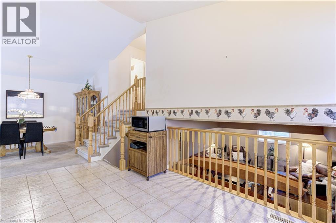
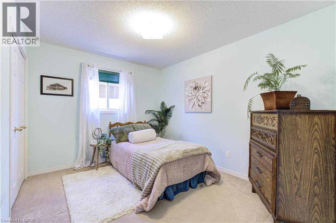
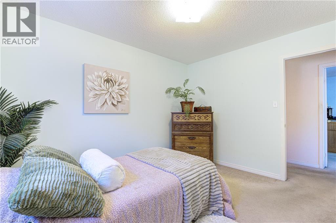
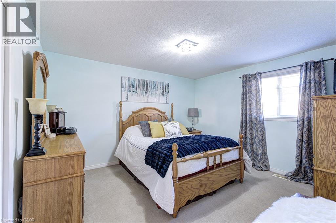
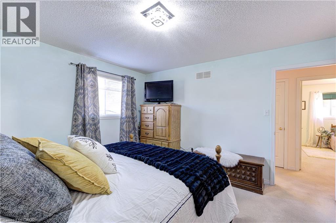
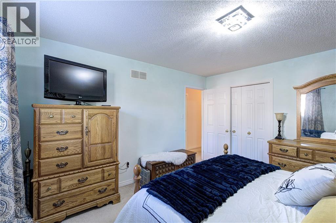
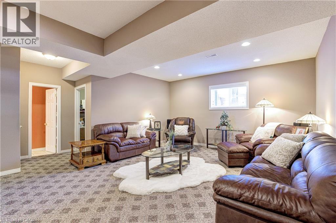
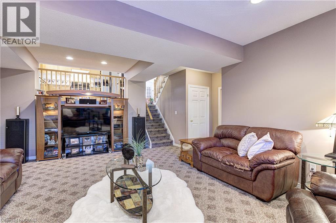
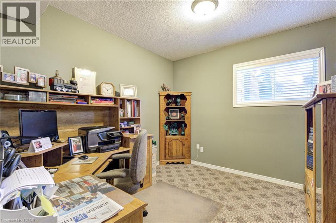
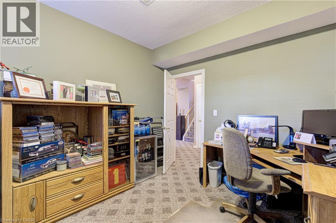
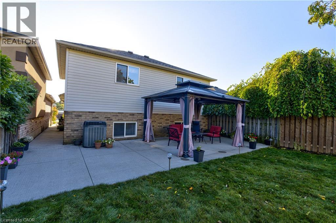
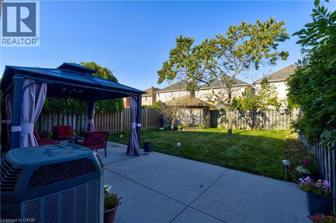
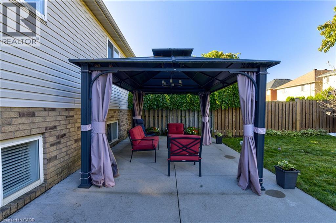
Welcome to 78 Sulmona Drive, where space, potential, and a little personality come together! Who doesn't love a home with room to spread out? This charming backsplit offers 3+1 bedrooms, 2 bathrooms, and not one, butTWO levels of living space! Whether it's movie night upstairs or game day downstairs, there's plenty of room for everyone to dotheir thing (without fighting over the remote!).And just when you thought there couldn't be more space, the unfinished lower level brings even more possibilities! With highceilings and loads of potential, you can create additional living space, a home gym, or the ultimate hangout spot. Or leave it justthe way it is for some pretty epic mini-stick tournaments!Tucked into a fabulous, family-friendly community with great commuter access, this home offers the perfect blend of comfort andconvenience. Move right in and enjoy it as is, or bring your Pinterest board and make it your own!Two living spaces, endless possibilities, and plenty of room to make yourself at home! (id:27)

Building Features:

  • Style: Detached
  • Building Type: House
  • Architectural Style: Other
  • Basement Development: Unfinished
  • Basement Type: Full
  • Construction Style - Attachment: Detached
  • Construction Style - Split Level: Backsplit
  • Exterior Finish: Brick
  • Floor Space: 1199 sqft
  • Foundation Type: Poured Concrete
  • Heating Fuel: Natural gas
  • Cooling Type: Central air conditioning
  • Appliances: Dishwasher, Dryer, Refrigerator, Stove, Washer

Property Features:

  • OwnershipType: Freehold
  • Property Type: Single Family
  • Amenities Nearby: Park, Public Transit, Schools
  • Community Features: Community Centre
  • Floor Space (approx): 1199 Square Feet
  • Lot Depth: 122 Feet
  • Lot Frontage: 33 Feet
  • Zoning: R-4
  • Sewer: Municipal sewage system
  • Parking Type: Attached garage
  • No. of Parking Spaces: 3

Rooms:

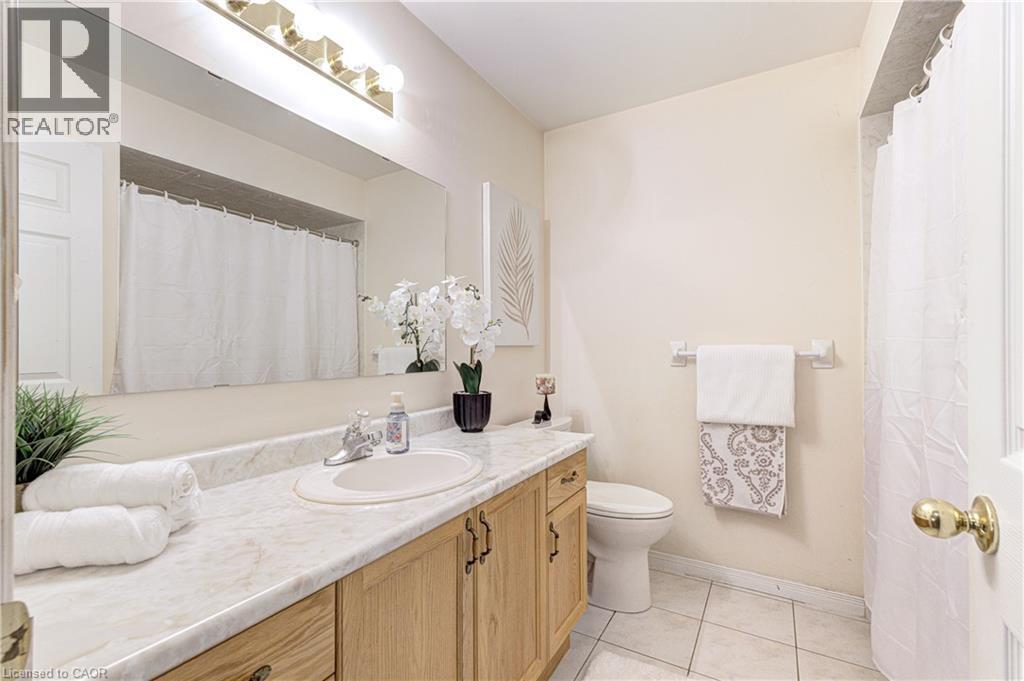
  • Bathroom 2nd Level Measurements not available
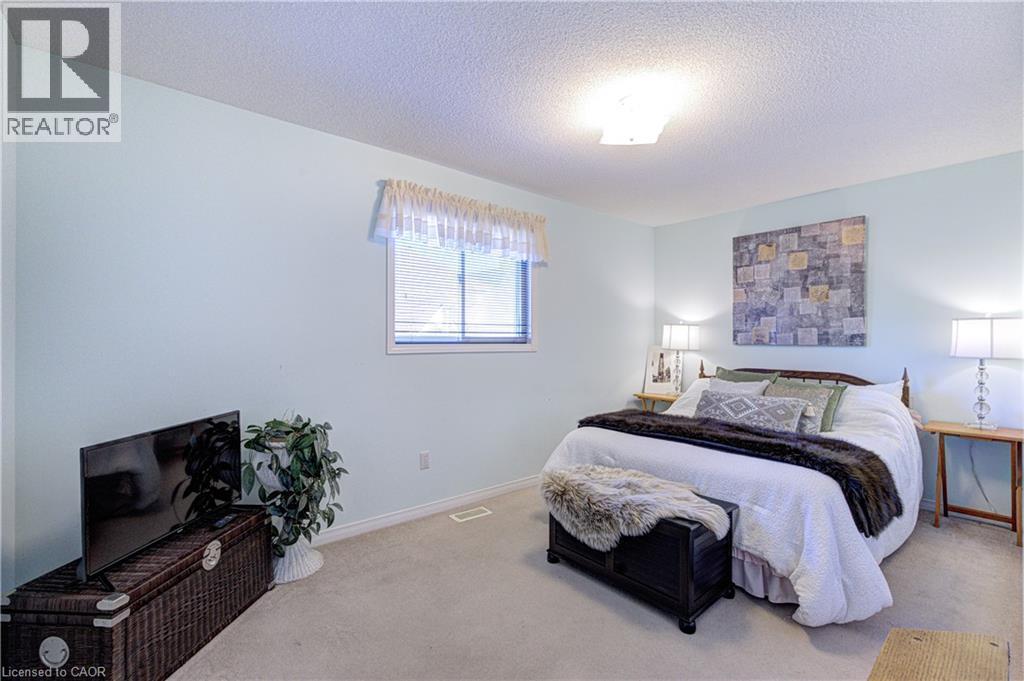
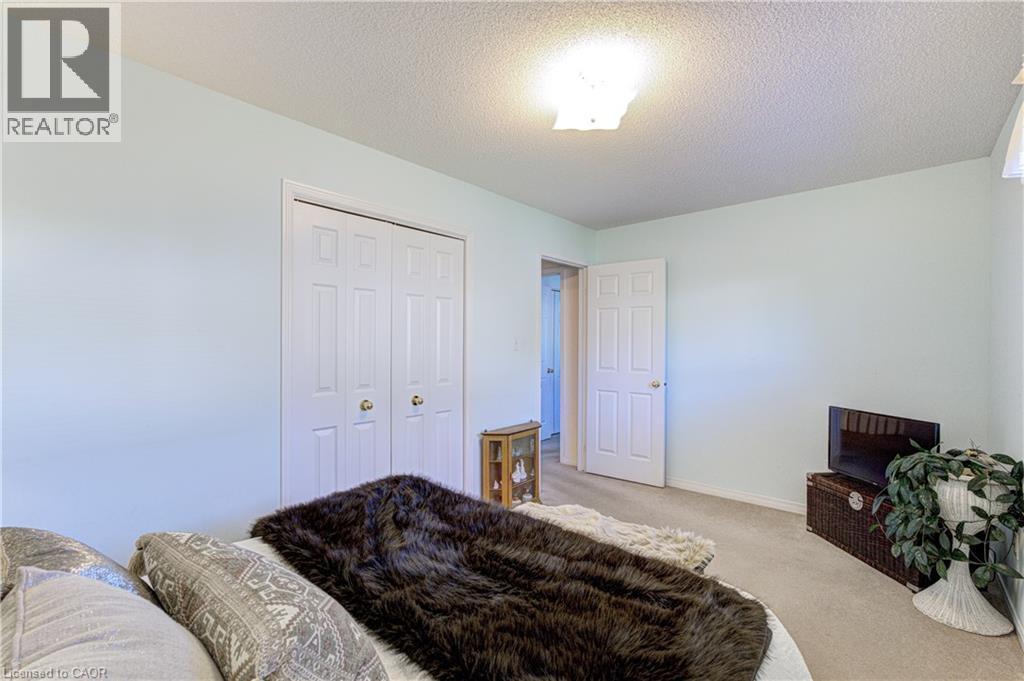
  • Bedroom 2nd Level 9'10'' x 9'8''
  • Bedroom 2nd Level 15'3'' x 6'9''
  • Bathroom 3rd Level Measurements not available
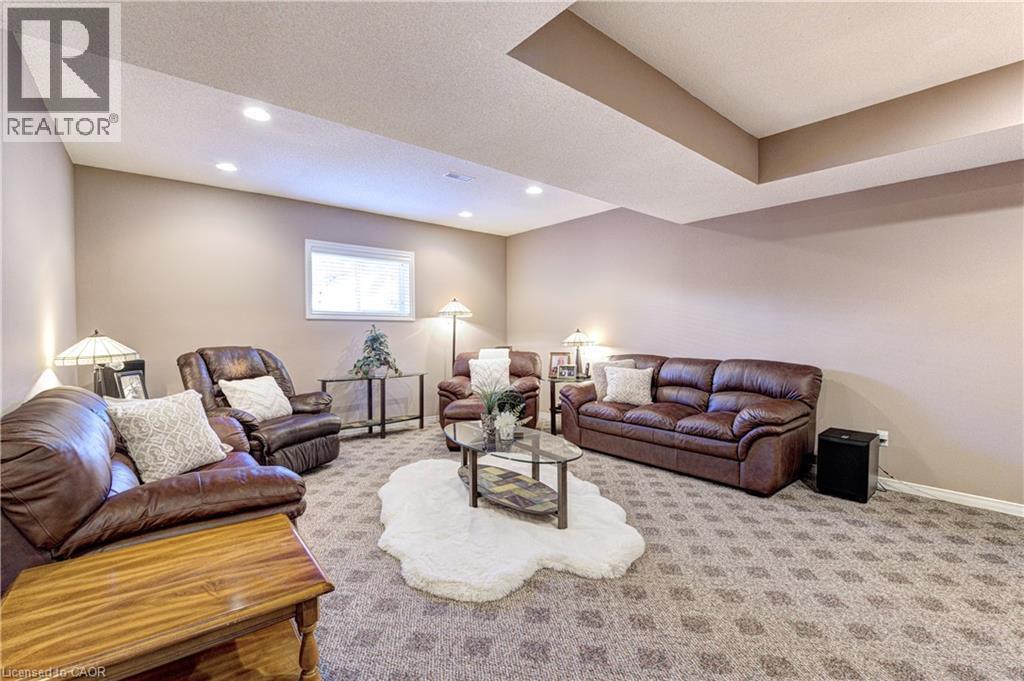
  • Family 3rd Level 21'4'' x 20'1''
  • Bedroom 3rd Level 11'4'' x 9'11''
  • Other Lower Level 32'3'' x 26'11''
  • Laundry Lower Level 14'3'' x 4'7''
  • Primary Bedroom Main Level 13'2'' x 11'7''
  • Kitchen Main Level 14'3'' x 12'4''
  • Dining Main Level 14'6'' x 14'2''
  • Living Main Level 15'5'' x 14'7''

Courtesy of: Century 21 Heritage Group Ltd.

REALTOR.ca  

QuickQuoteTM Powered by RPS

Location of 78 SULMONA Drive, Hamilton, Ontario, L8W 3Z3

Demographic Information of 78 SULMONA Drive, Hamilton, Ontario, L8W 3Z3

Life Stage

Young Couples

Employment Type

Mixed

Average Household Income

$114,068.09

Average Number of Children

1.85

Household Population

Household Structure

Age of Population

Education

Education Level

No certificate/diploma/degree

20.9 %

High school certificate or equivalent

30.28 %

Apprenticeship trade certificate/diploma

4.89 %

College/non-university certificate

22.93 %

University certificate (below bachelor)

0.66 %

University Degree

20.34 %

Commuter

Travel To Work

By Car

87.73 %

By Public Transit

9.24 %

By Walking

1.3 %

By Bicycle

0.0 %

By Other Methods

1.73 %

Cultural Diversity

Knowledge of Official Language

Mother Tongue

Building Information

Building Type

Apartments (Low and High Rise)

Houses

99.75 %

Own Vs. Rent