Button CopyPathCircle CloseCircle Left ArrowArrow Down Icon GreyClosecirclecircleBurger
  • Advertising

78 HILLYARD Street, Hamilton, Ontario, L8L 6B4

MLS® # 40867533
House For Sale In Hamilton, Ontario
$559,999 QuickQuoteTM: $512K - $623K

4 Beds

4 Baths

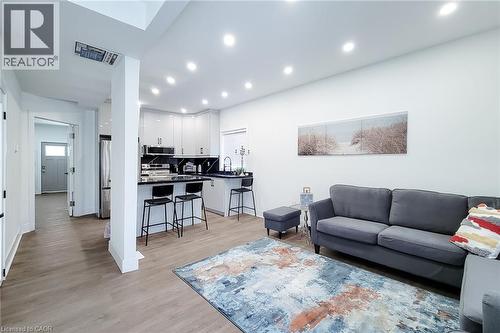
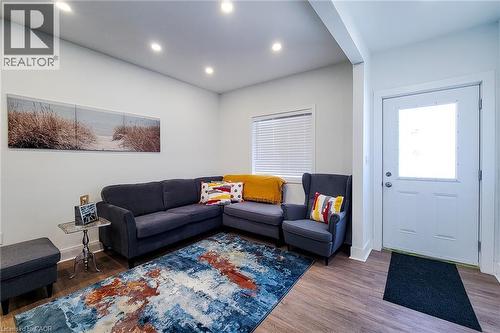
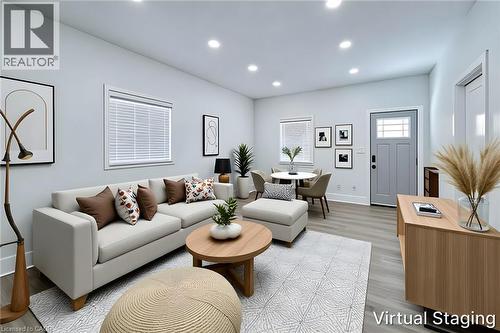
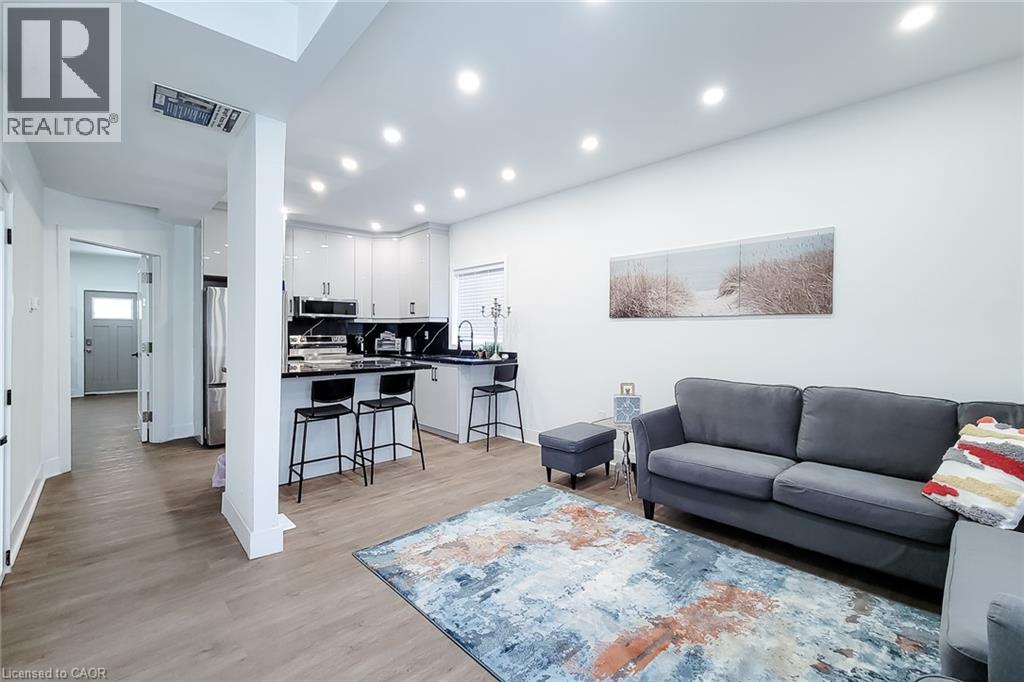
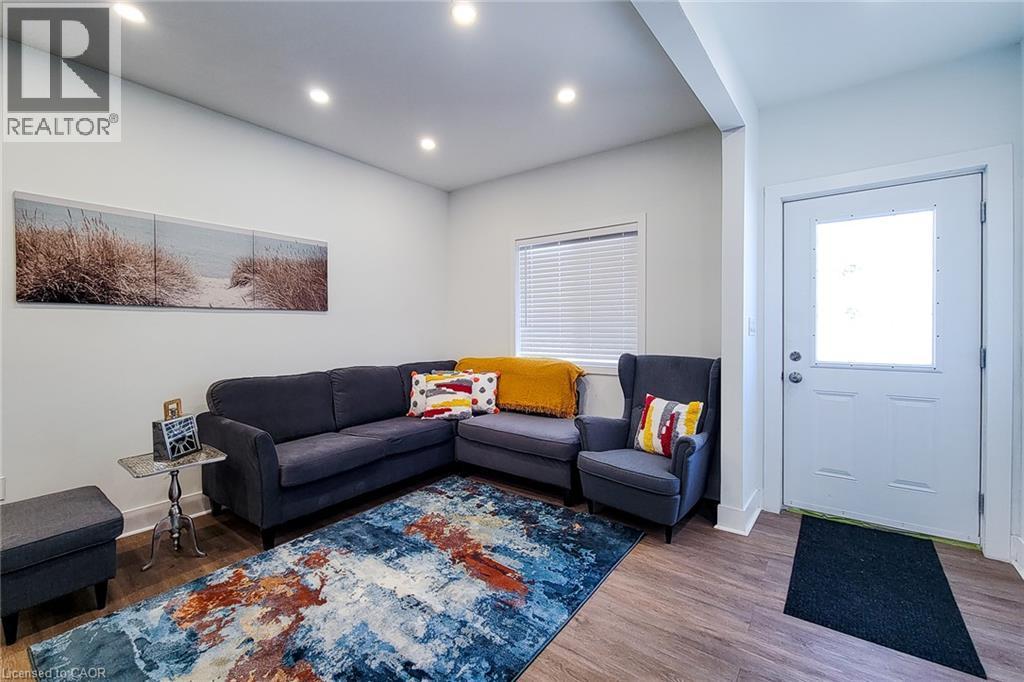
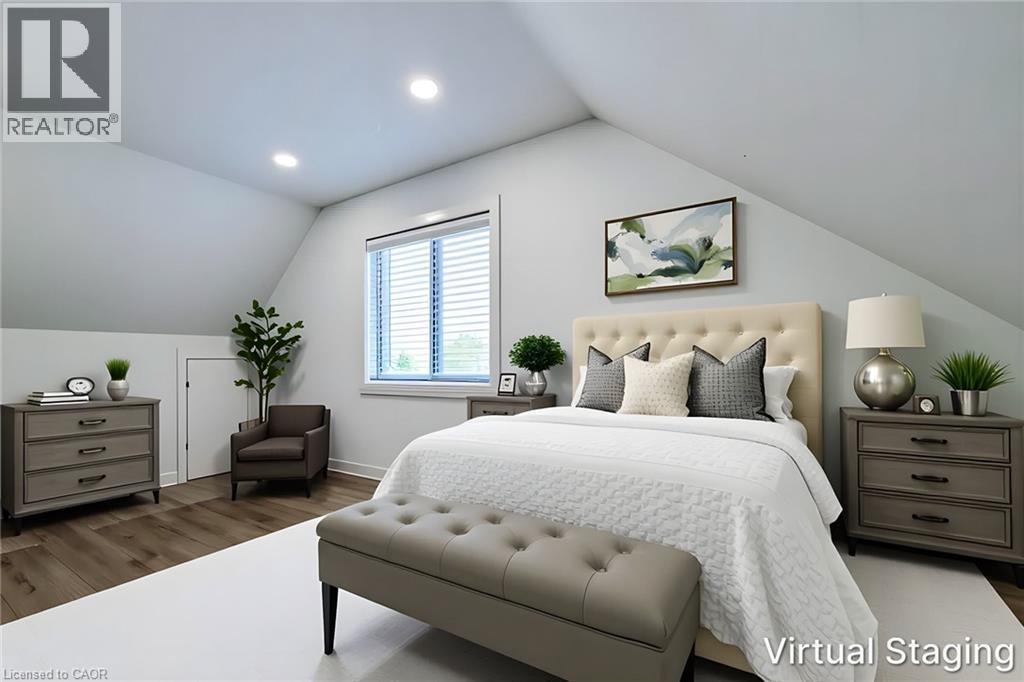
Recessed lighting illuminates the open-concept living space with wood-finish flooring - 78 Hillyard Street, Hamilton, ON
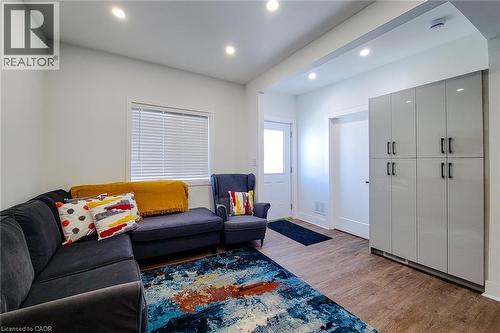
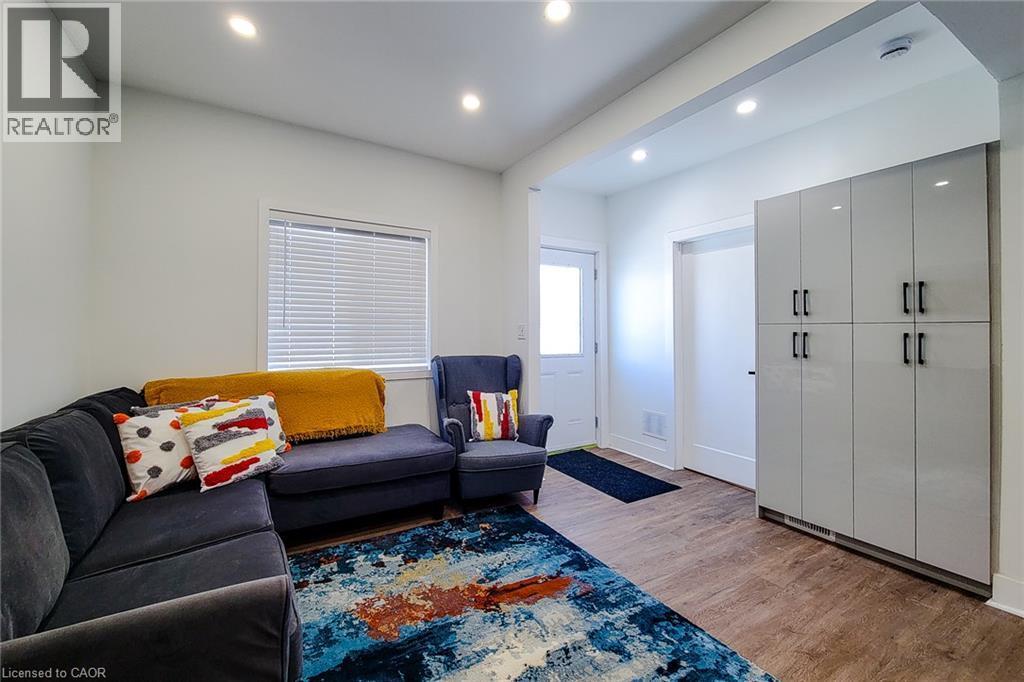
Recessed ceiling lighting, wood-finish flooring, white walls, built-in storage cabinetry with matte black hardware, and a white window with blinds - 78 Hillyard Street, Hamilton, ON
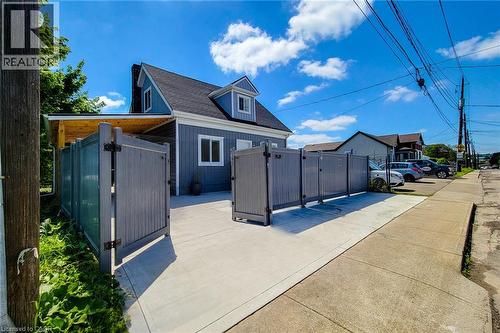
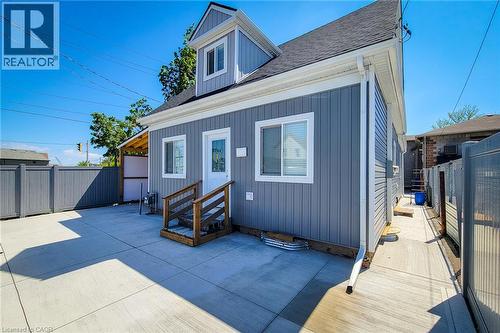
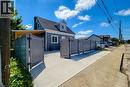
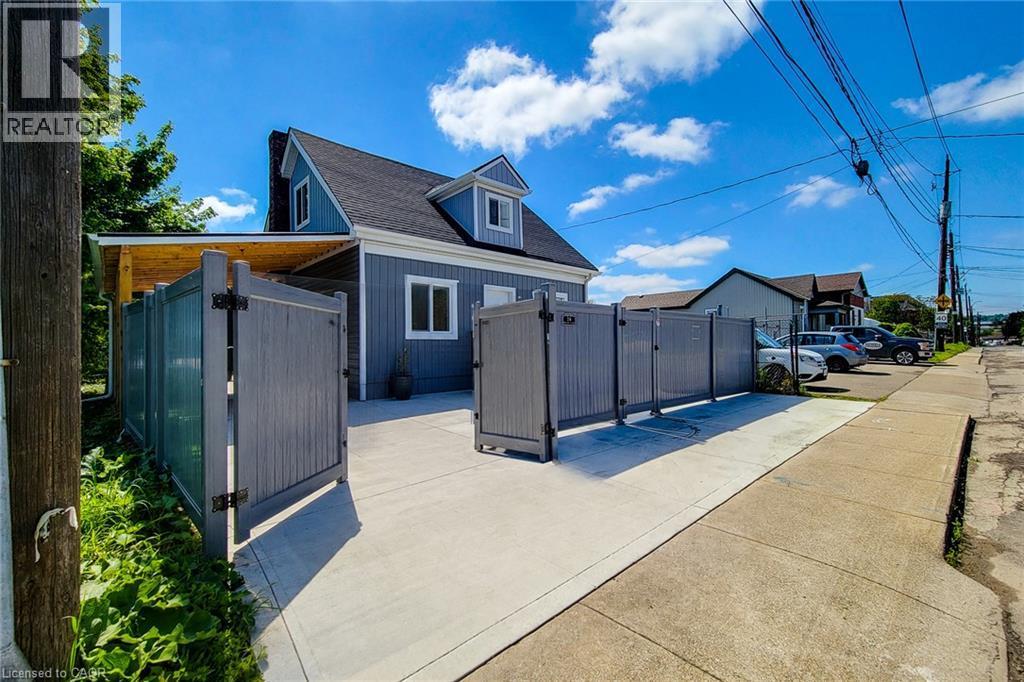
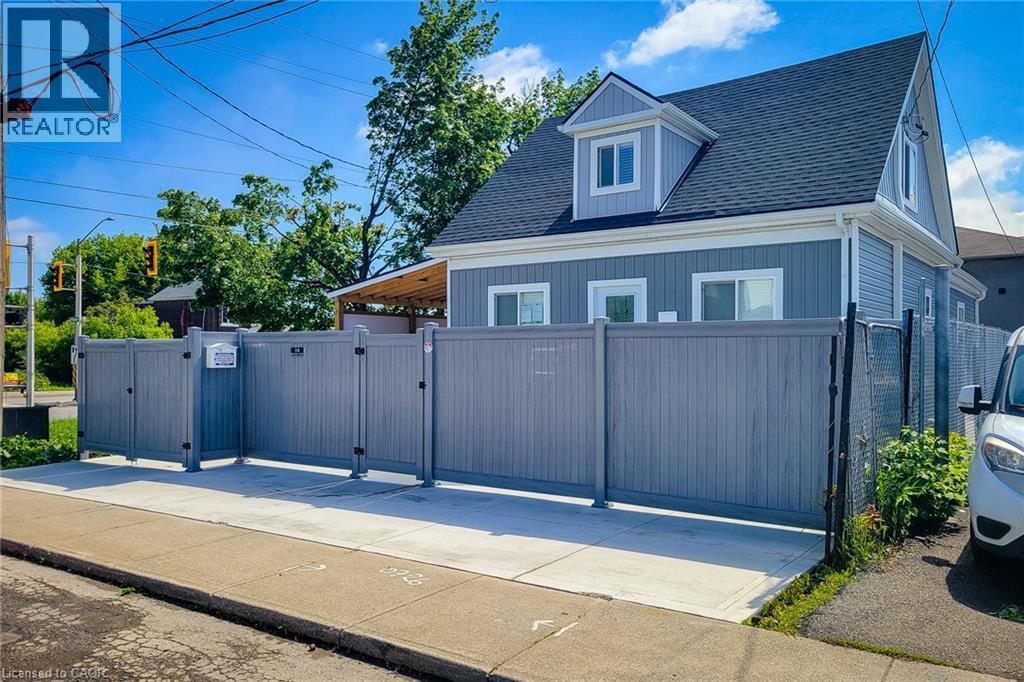
Gray siding exterior with white trim windows and black shingle roof - 78 Hillyard Street, Hamilton, ON
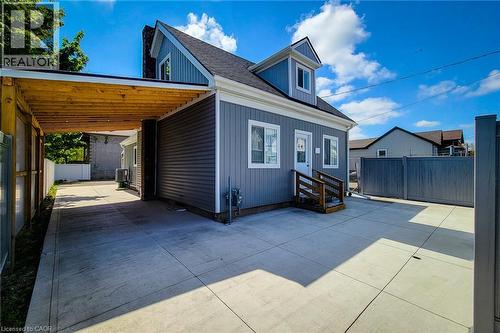
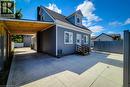
Exterior featuring horizontal siding, a dormer window, and a covered walkway - 78 Hillyard Street, Hamilton, ON
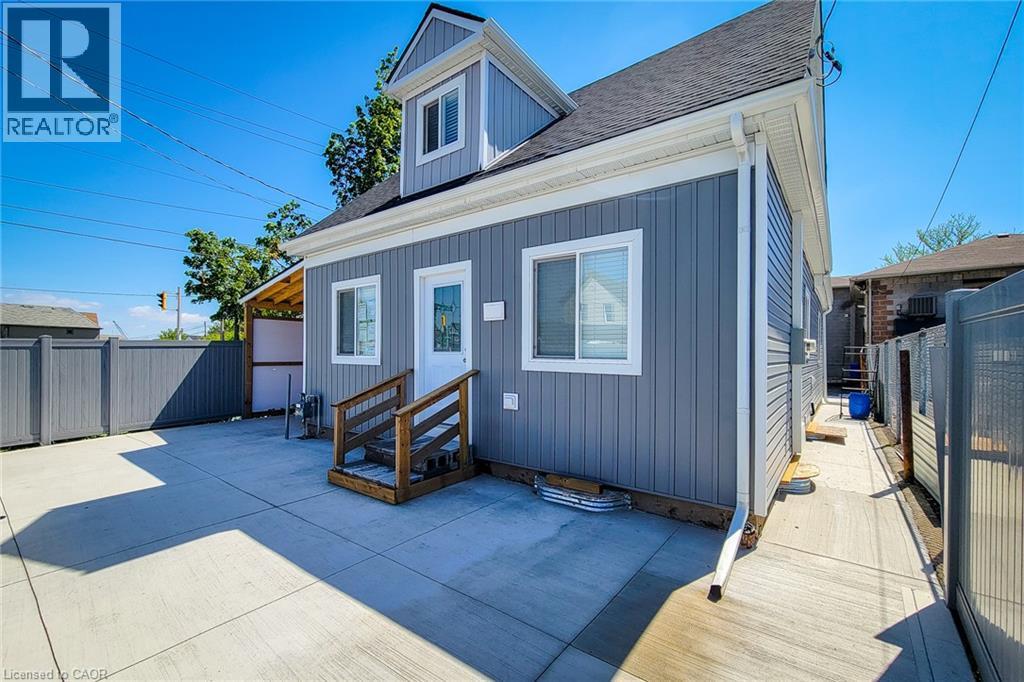
Gray vertical siding exterior with white trim and a gabled dormer - 78 Hillyard Street, Hamilton, ON
Recessed lighting, wood-finish flooring, white walls, and a window with blinds - 78 Hillyard Street, Hamilton, ON
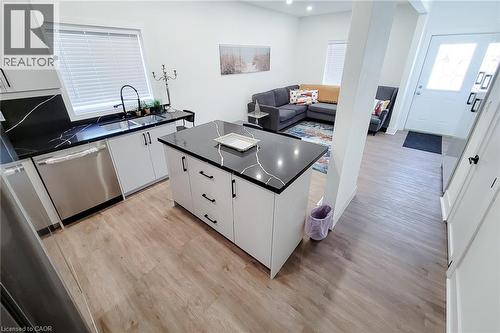
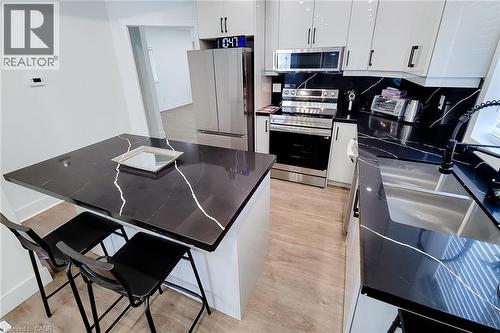
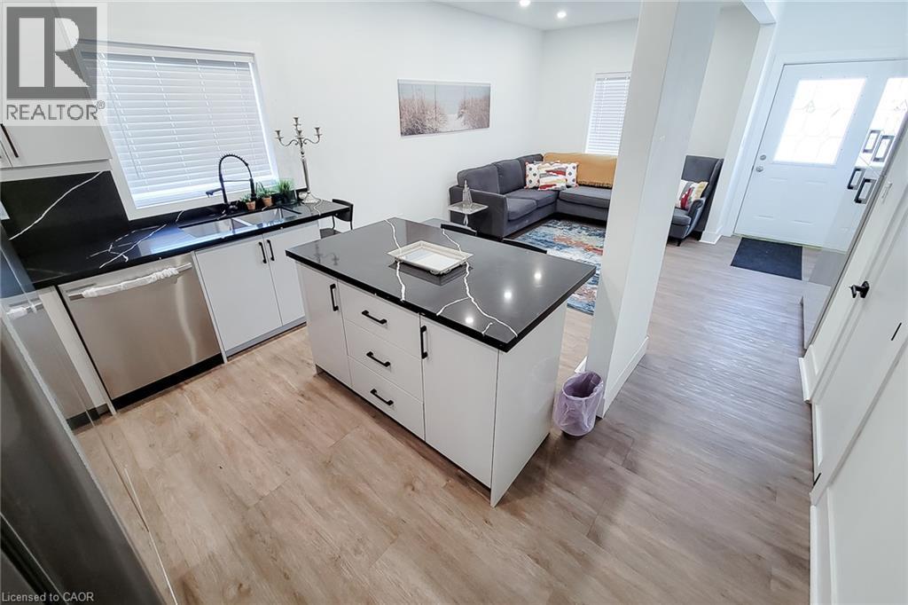
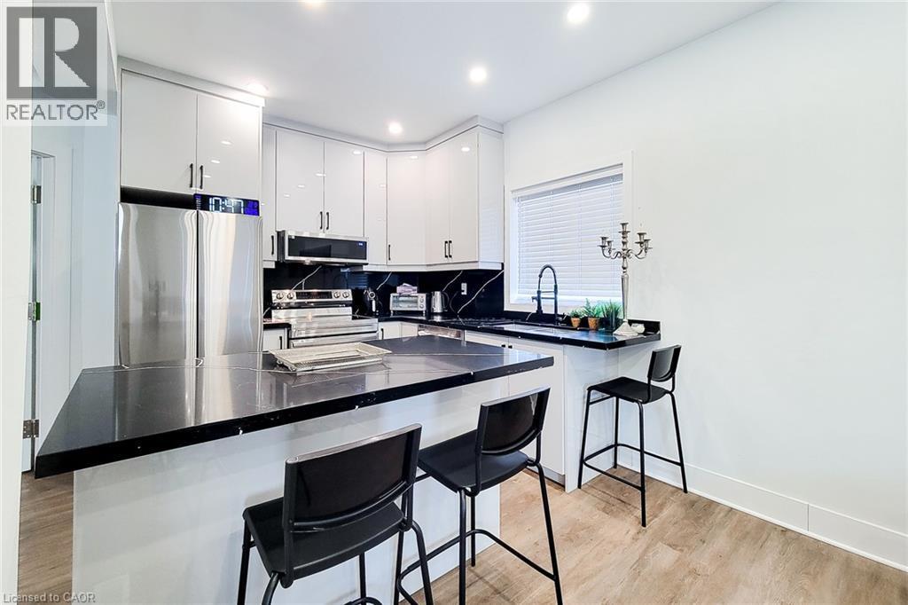
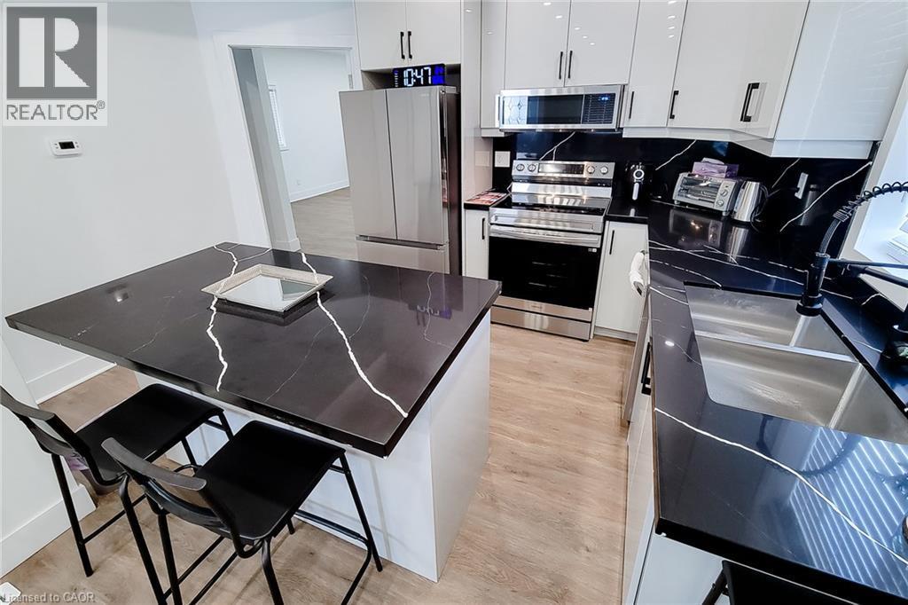
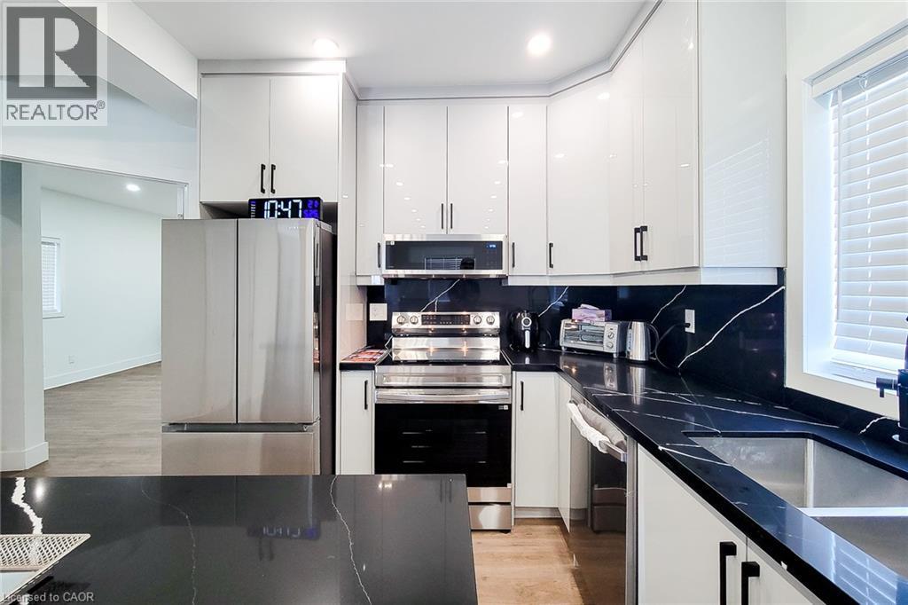
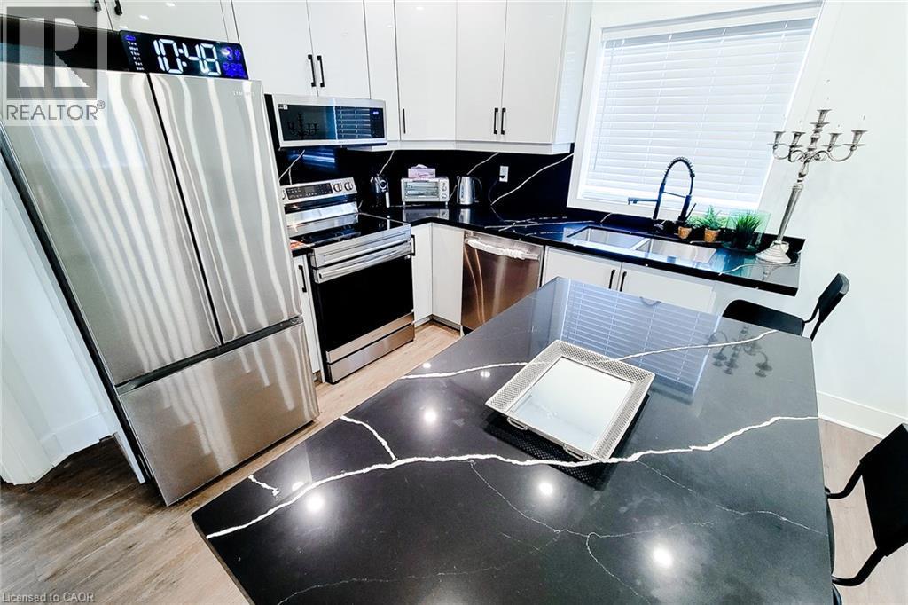
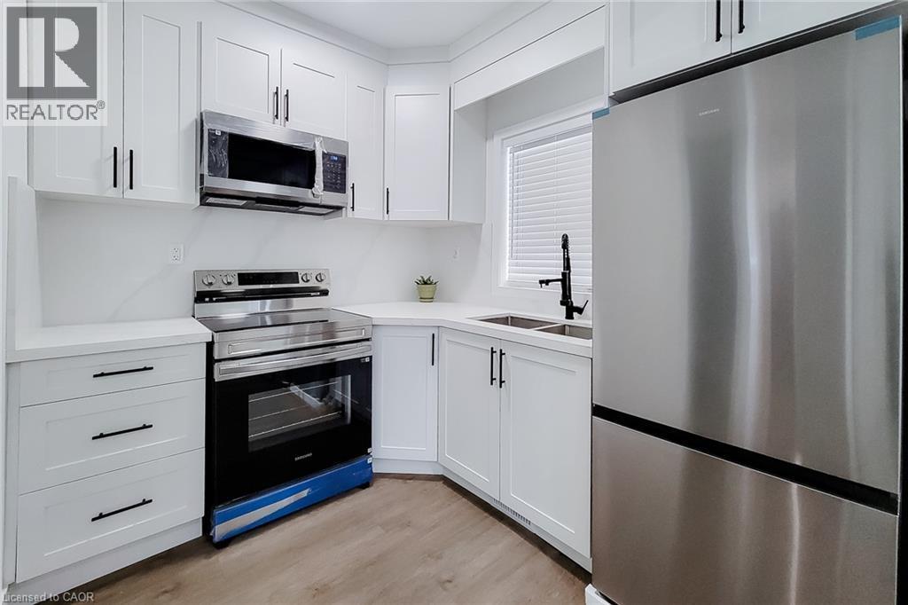
Kitchen featuring black countertops with white veining, white cabinetry, and stainless steel appliances - 78 Hillyard Street, Hamilton, ON
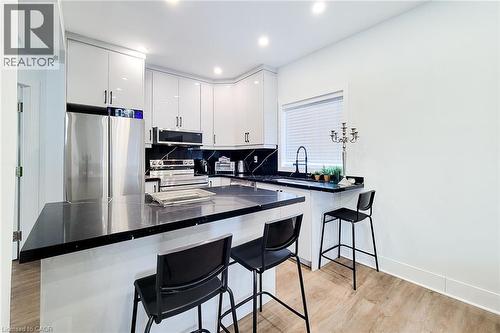
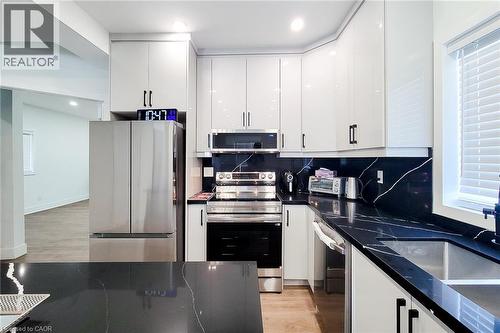
Sleek kitchen featuring white cabinetry, black countertops, stainless steel appliances, and wood-finish flooring - 78 Hillyard Street, Hamilton, ON
Kitchen featuring wood-finish flooring, white cabinetry with dark hardware, a double basin sink with a gooseneck faucet, black countertops with white veining, and stainless steel appliances - 78 Hillyard Street, Hamilton, ON
Gleaming white cabinetry with sleek hardware, dark countertops with striking veining, stainless steel appliances, and a recessed sink - 78 Hillyard Street, Hamilton, ON
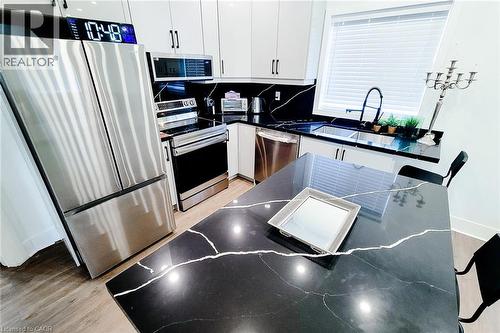
Kitchen featuring stainless steel appliances, white cabinetry, black countertops with white veining, and wood-finish flooring - 78 Hillyard Street, Hamilton, ON
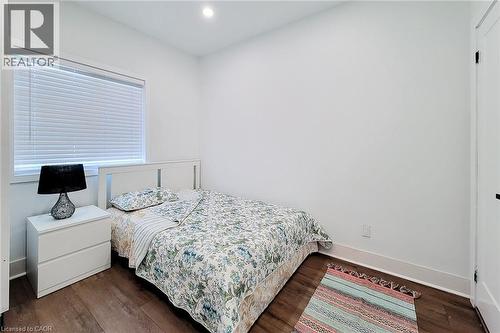
Recessed ceiling lighting, wood-finish flooring, white walls, and white window blinds - 78 Hillyard Street, Hamilton, ON
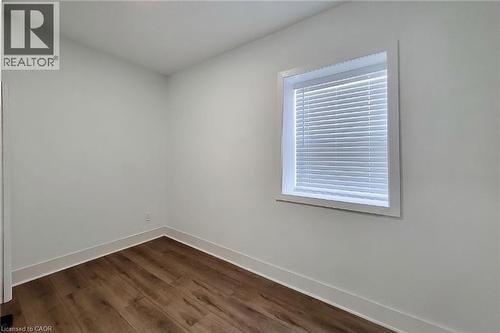
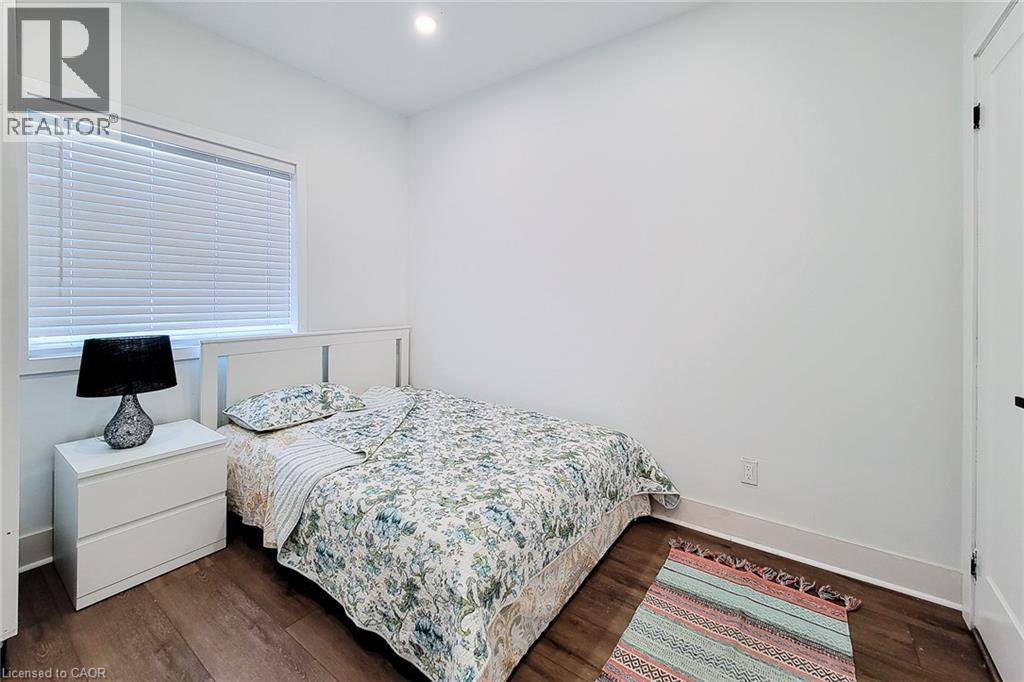
Wood-finish flooring, white walls, and a window with blinds - 78 Hillyard Street, Hamilton, ON
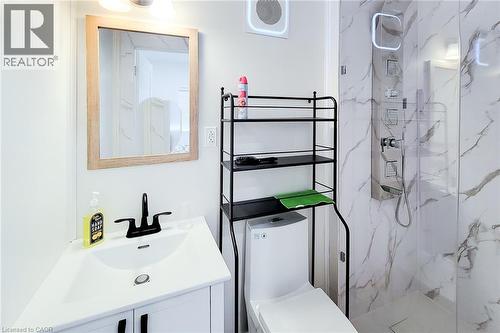
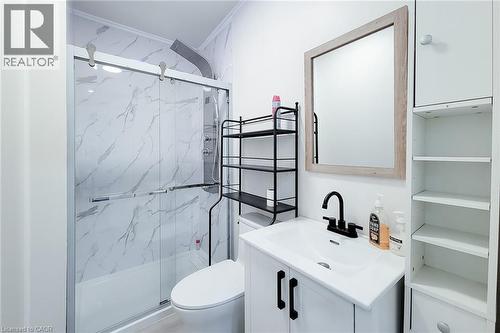
Vanity with white integrated sink and matte black faucet - 78 Hillyard Street, Hamilton, ON
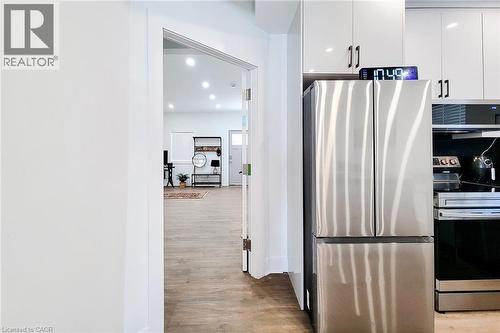
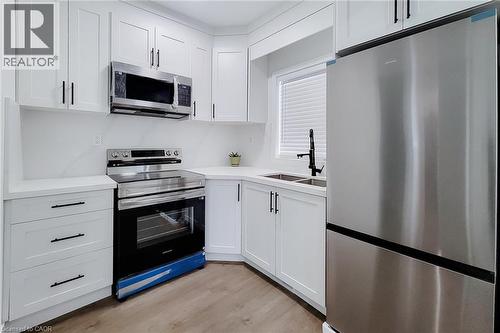
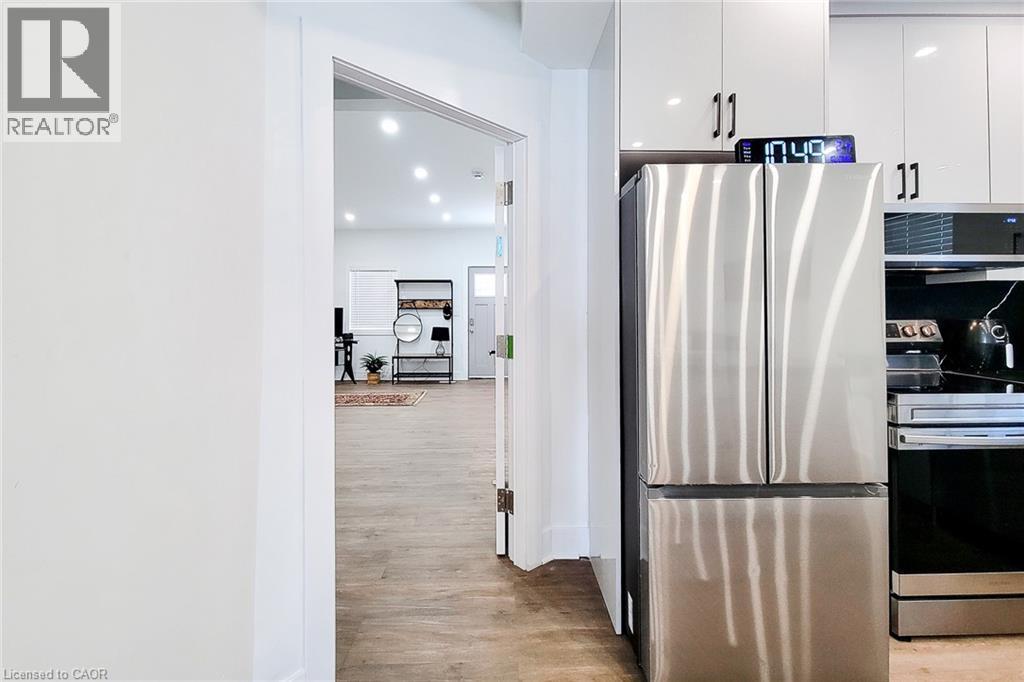
Modern kitchen featuring stainless steel French-door refrigerator with bottom freezer drawer, white cabinetry with brushed nickel hardware, wood-finish flooring, and integrated black appliances includ - 78 Hillyard Street, Hamilton, ON
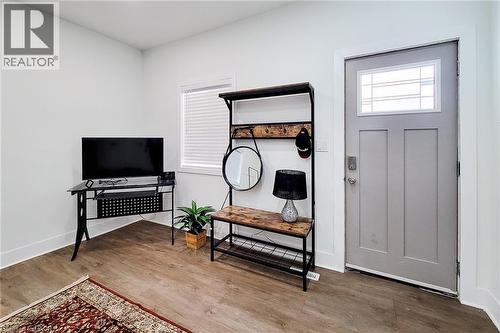
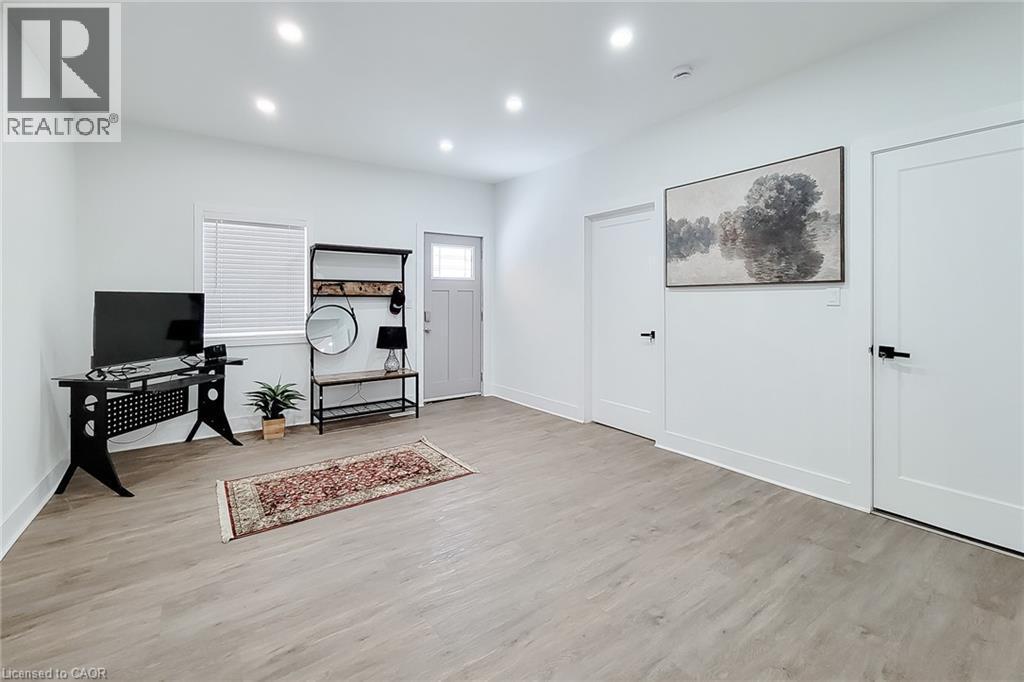
Recessed lighting, light wood-finish flooring, white trim, and a built-in exterior door with glass insert - 78 Hillyard Street, Hamilton, ON
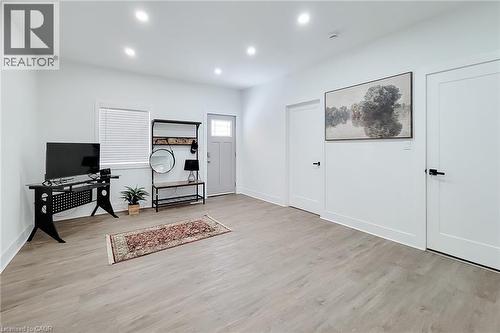
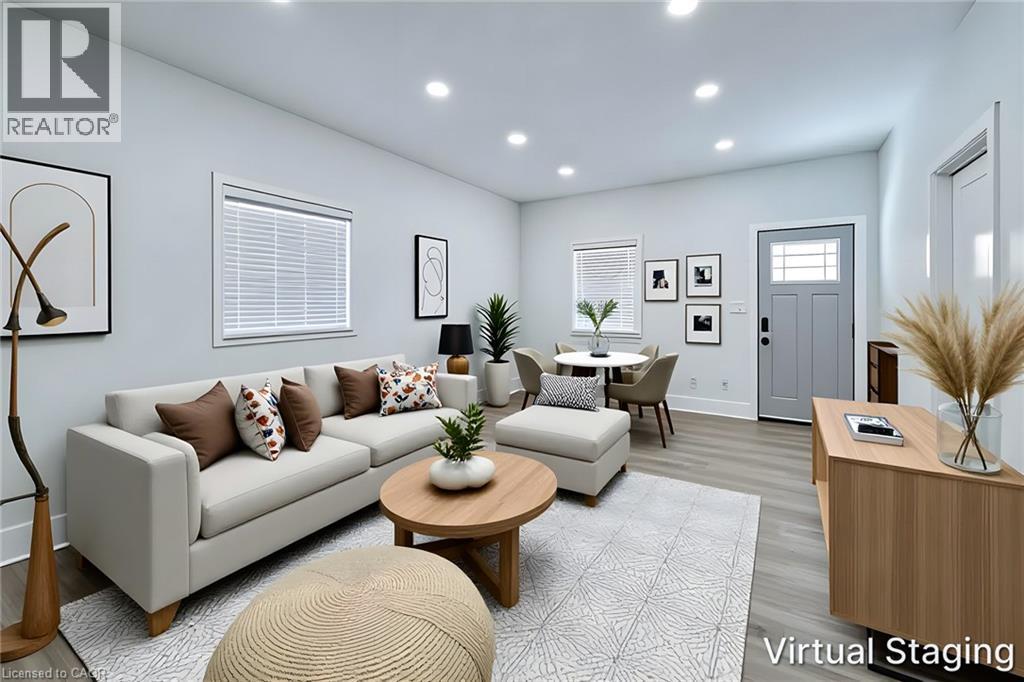
Recessed lighting illuminates the open-concept living space, featuring light wood-finish flooring and multiple windows - 78 Hillyard Street, Hamilton, ON
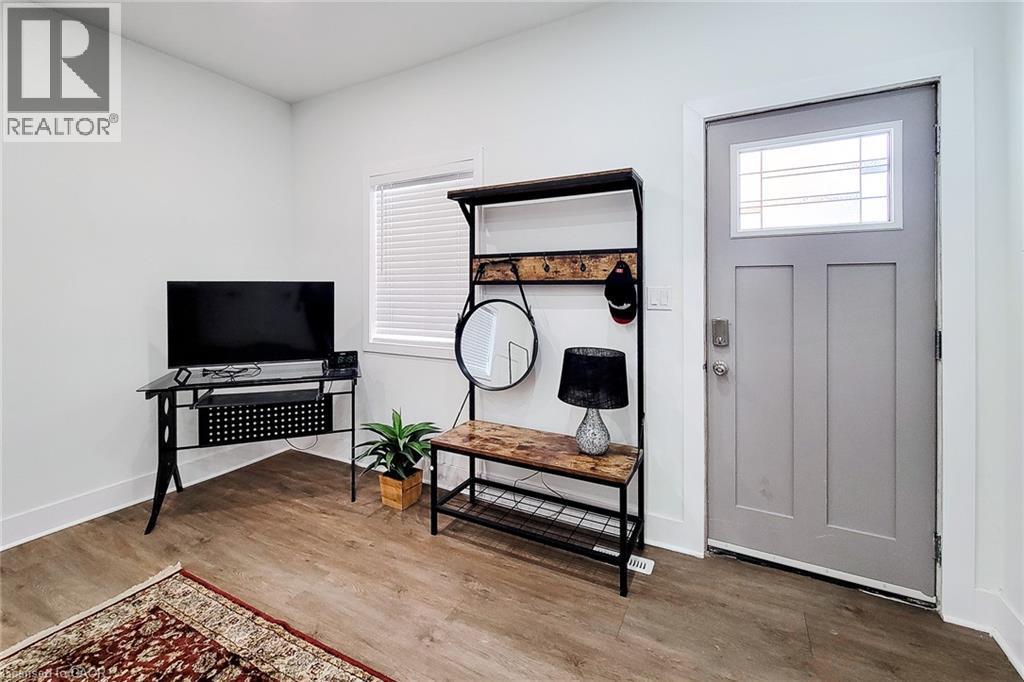
Entry door with decorative glass insert, wood-finish flooring, and white walls - 78 Hillyard Street, Hamilton, ON
Kitchen featuring white shaker-style cabinetry, stainless steel appliances, a double basin sink with a matte black faucet, light-toned countertops, and wood-finish flooring - 78 Hillyard Street, Hamilton, ON
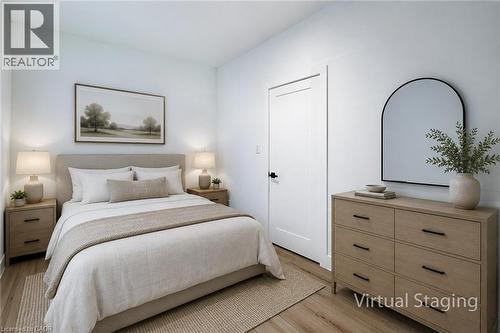
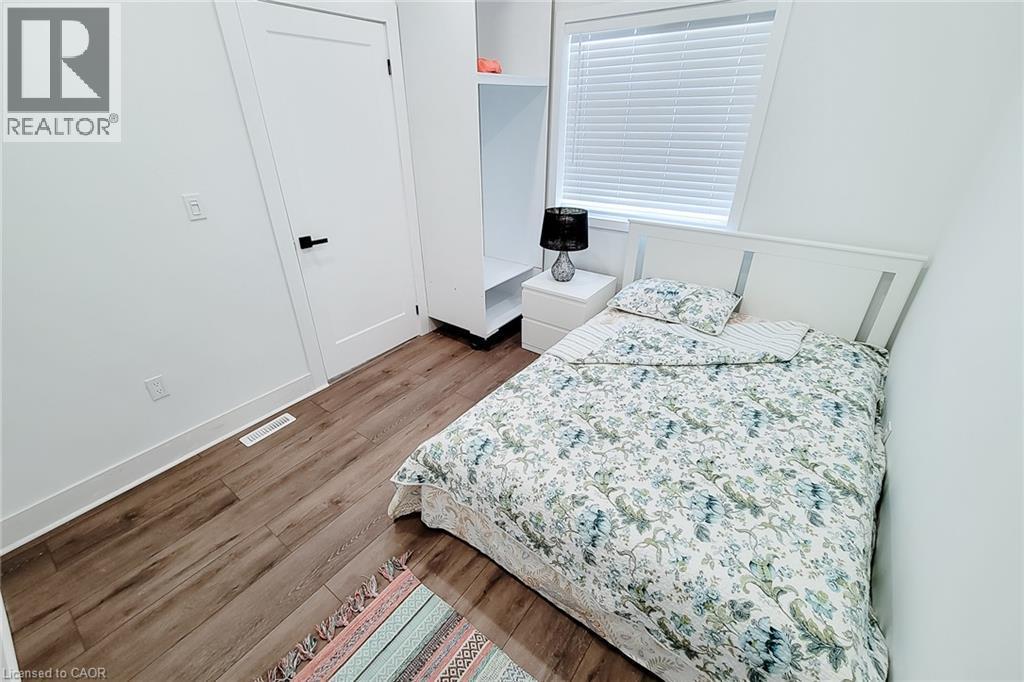
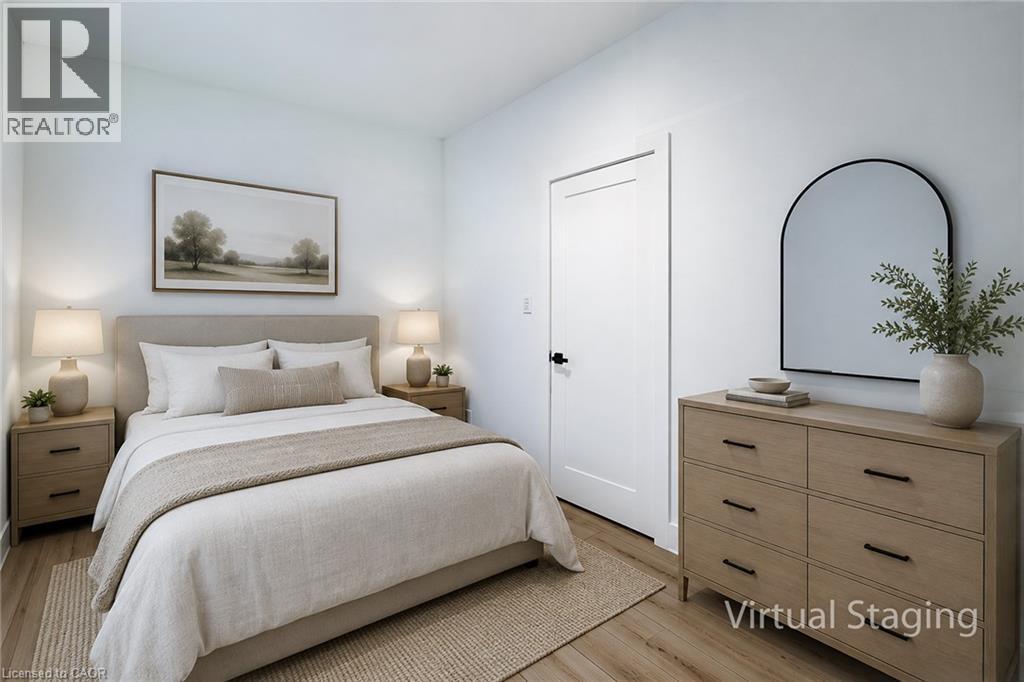
Wood-finish flooring, white paneled door with black hardware, and light-toned walls - 78 Hillyard Street, Hamilton, ON
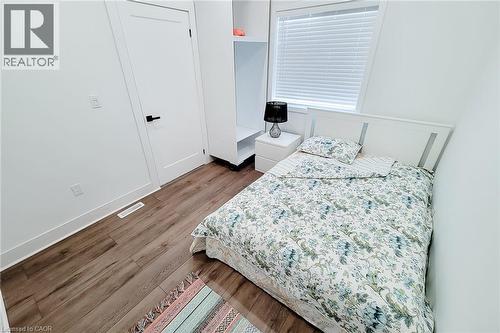
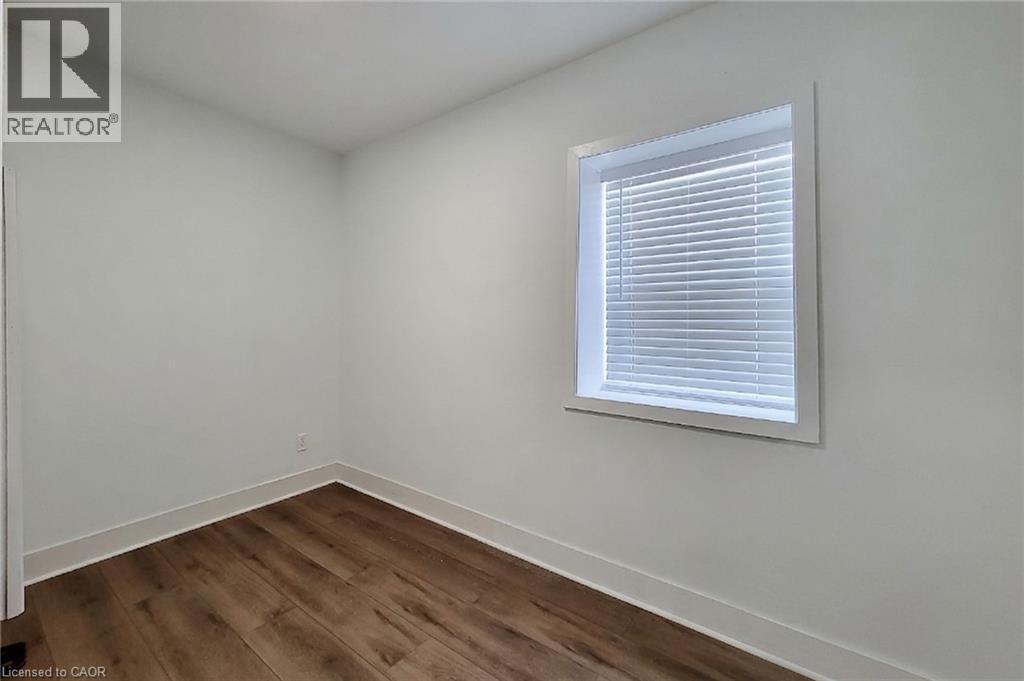
White walls, wood-finish flooring, and a single window with blinds - 78 Hillyard Street, Hamilton, ON
Bathtub with sliding glass enclosure and marble-look surround - 78 Hillyard Street, Hamilton, ON
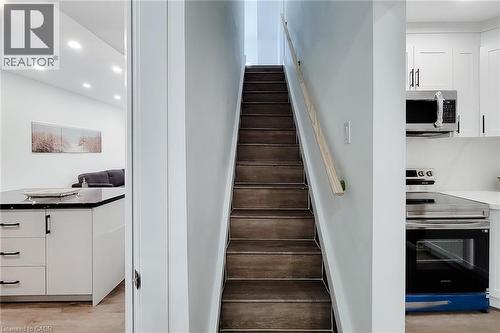
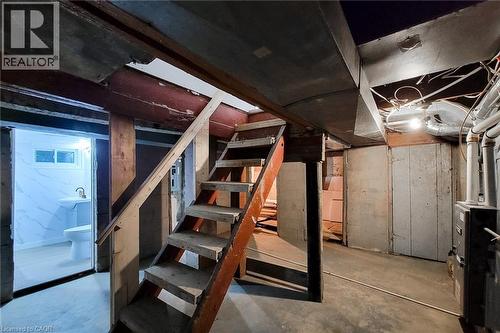
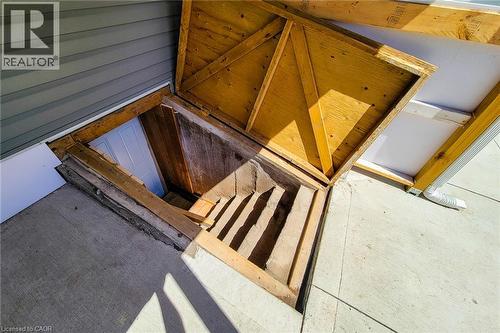
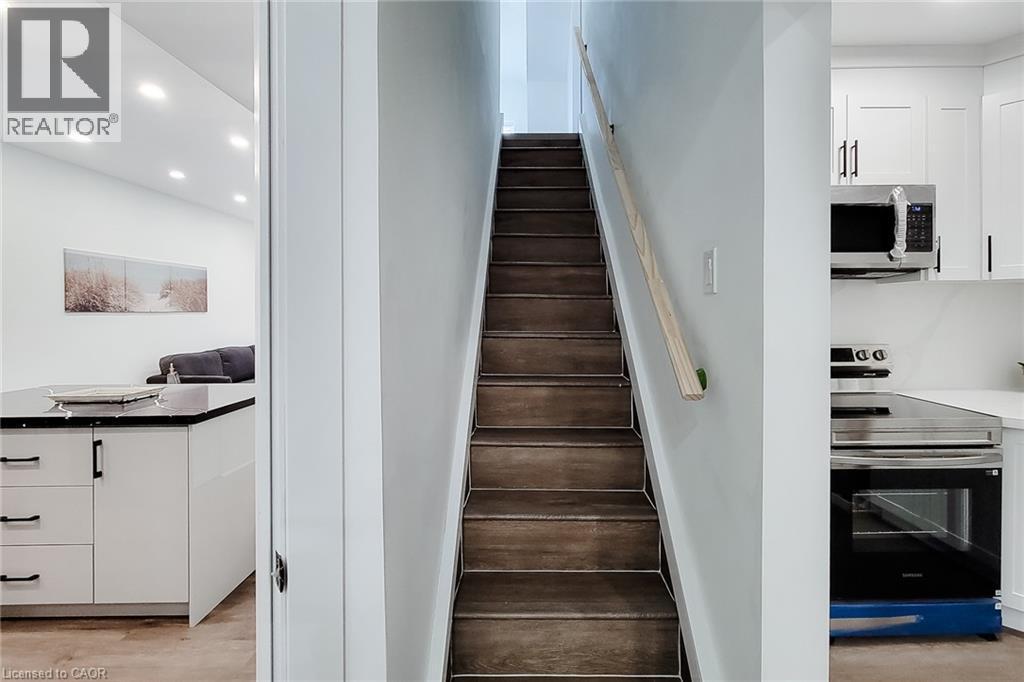
Wood-finish stairs with light wood handrail - 78 Hillyard Street, Hamilton, ON
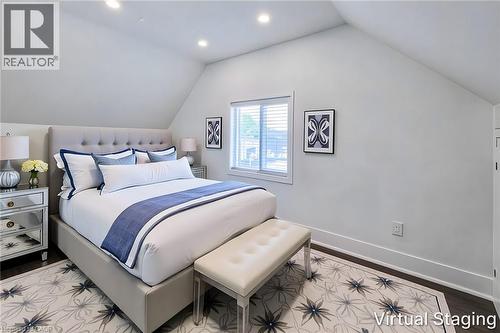
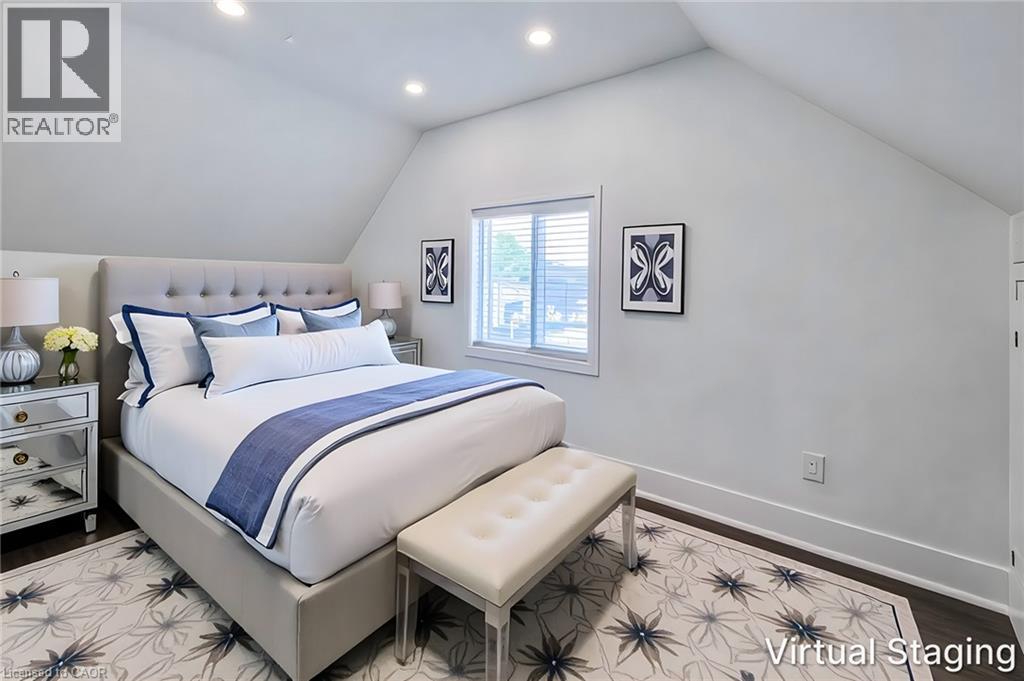
Sloped ceiling with recessed lighting, wood-finish flooring, white window blinds, and white trim - 78 Hillyard Street, Hamilton, ON
Wood-finish flooring, recessed lighting, white walls, and a window with blinds - 78 Hillyard Street, Hamilton, ON
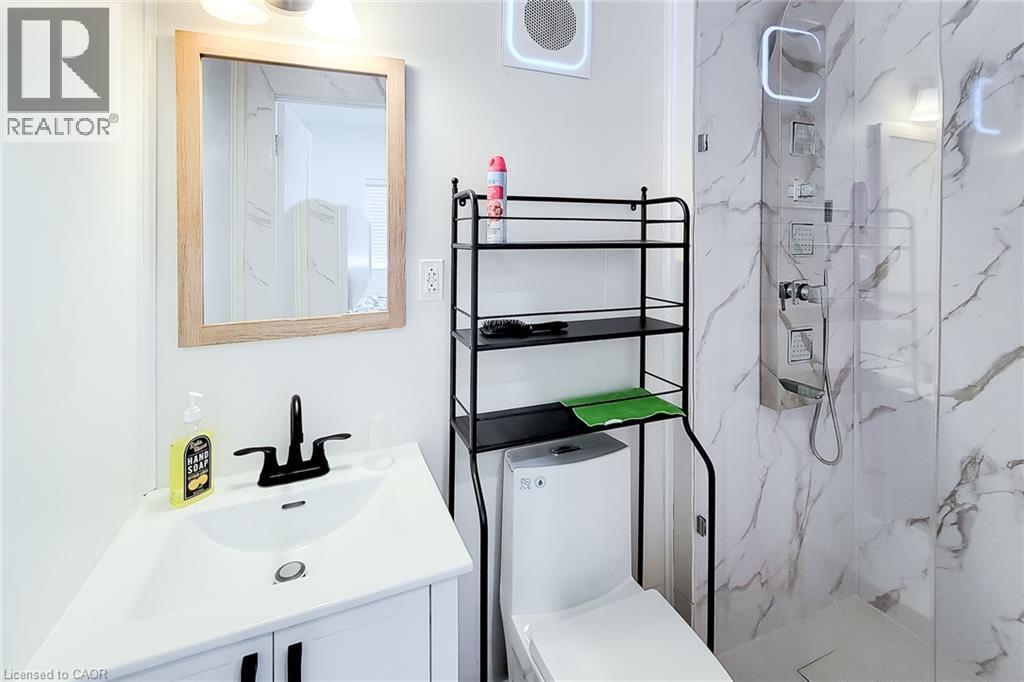
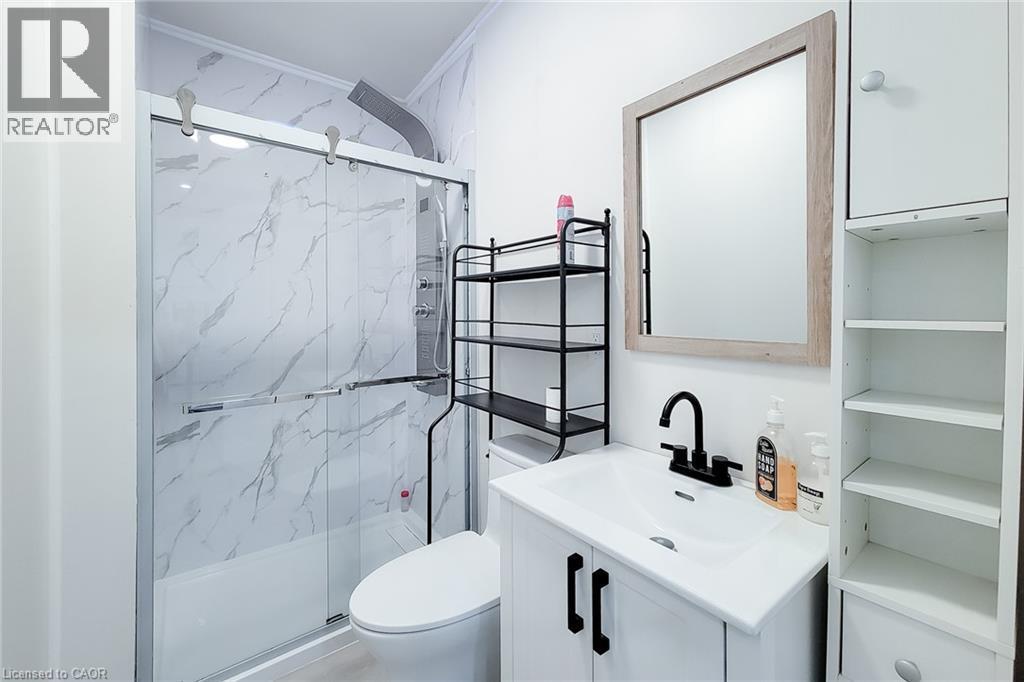
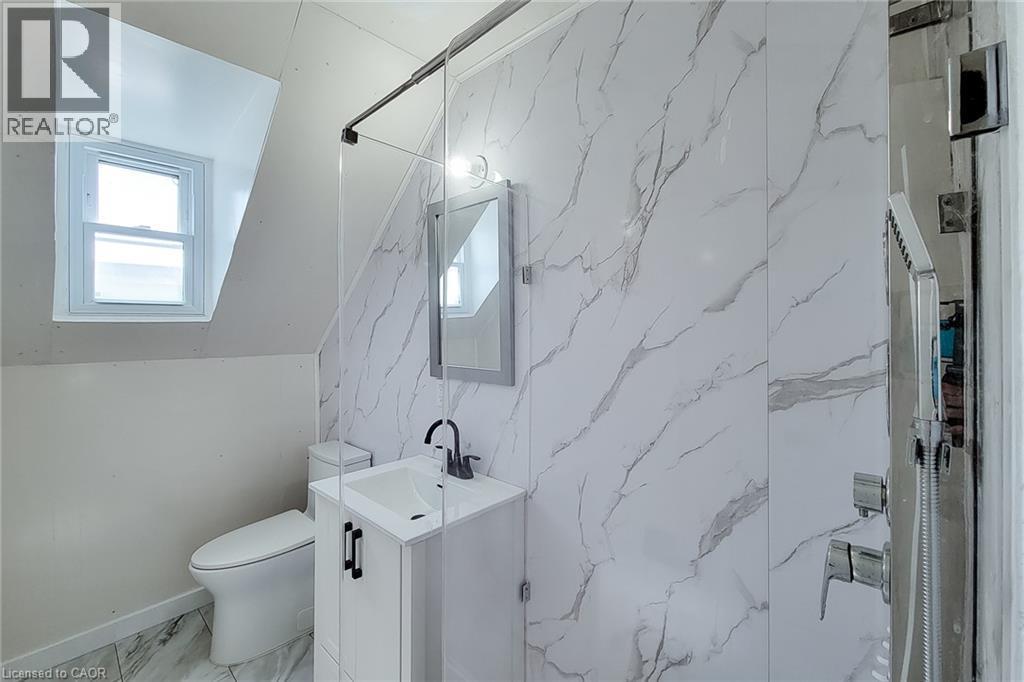
Bathroom featuring a single-handle faucet, integrated sink, mirrored medicine cabinet, and glass shower enclosure - 78 Hillyard Street, Hamilton, ON
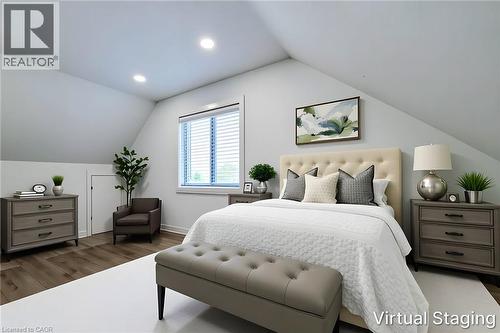
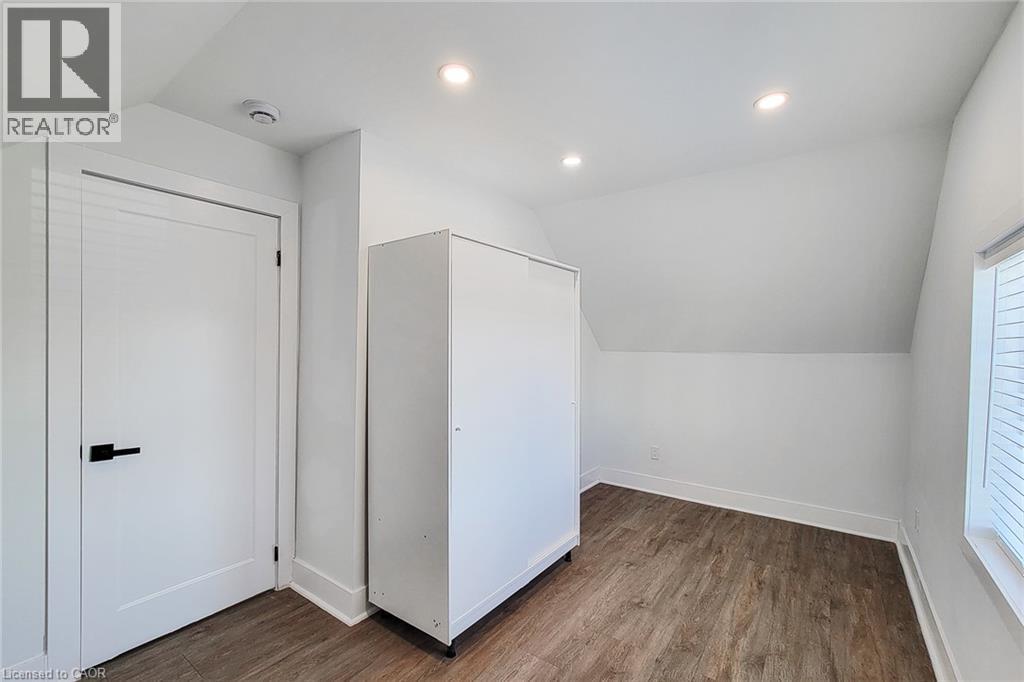
Sloped ceiling design, recessed lighting, wood-finish flooring, built-in window blinds, and a paneled door - 78 Hillyard Street, Hamilton, ON
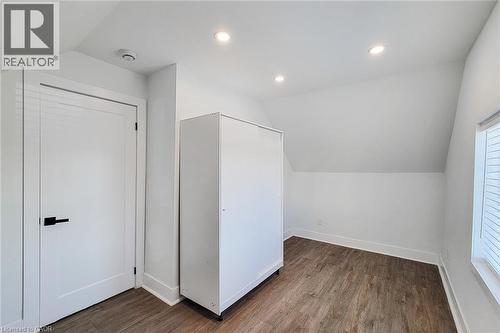
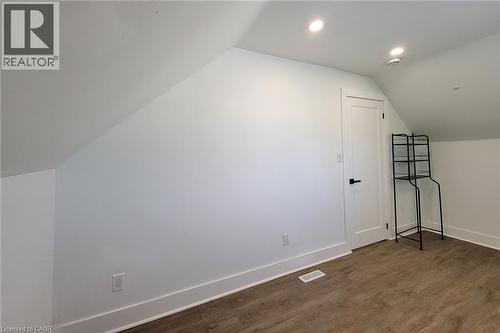
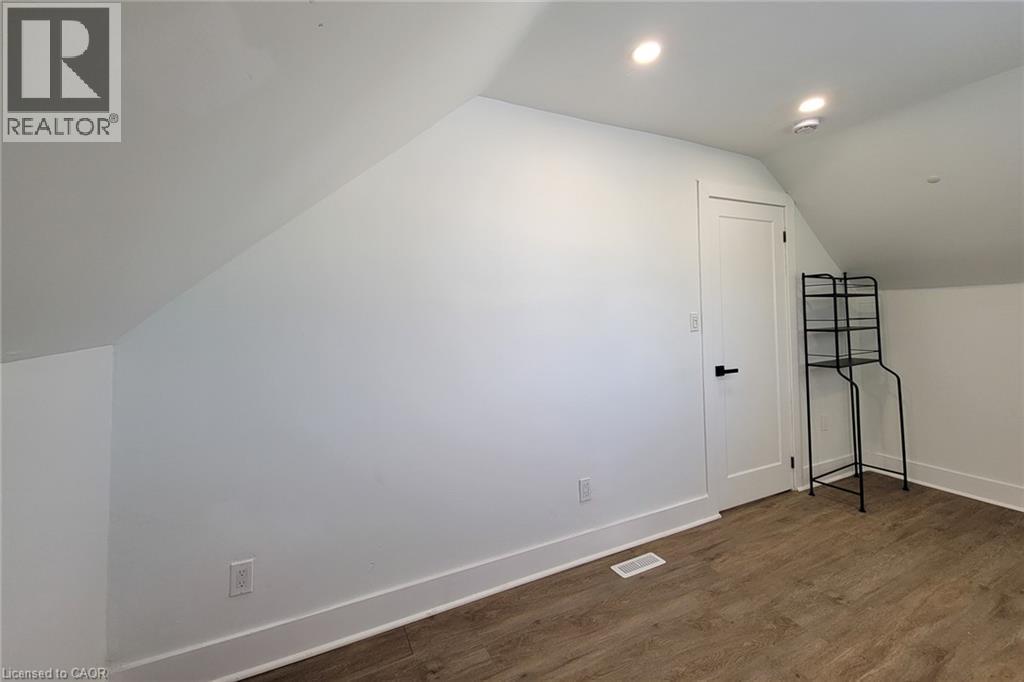
Wood-finish flooring with white baseboards, a white interior door with black hardware, and recessed ceiling lighting - 78 Hillyard Street, Hamilton, ON
Additional content - 78 Hillyard Street, Hamilton, ON
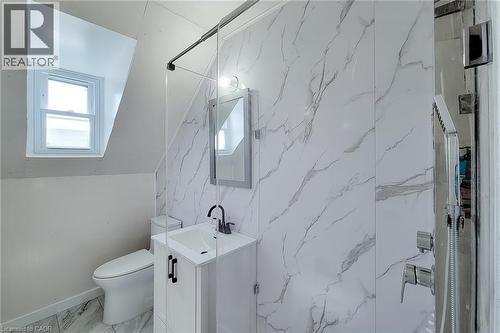
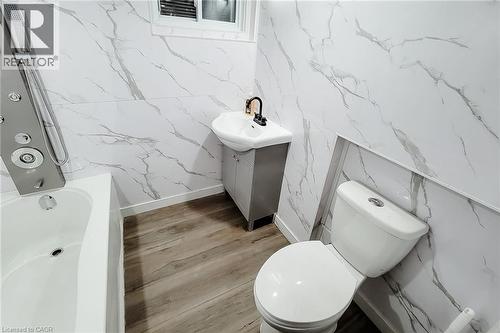
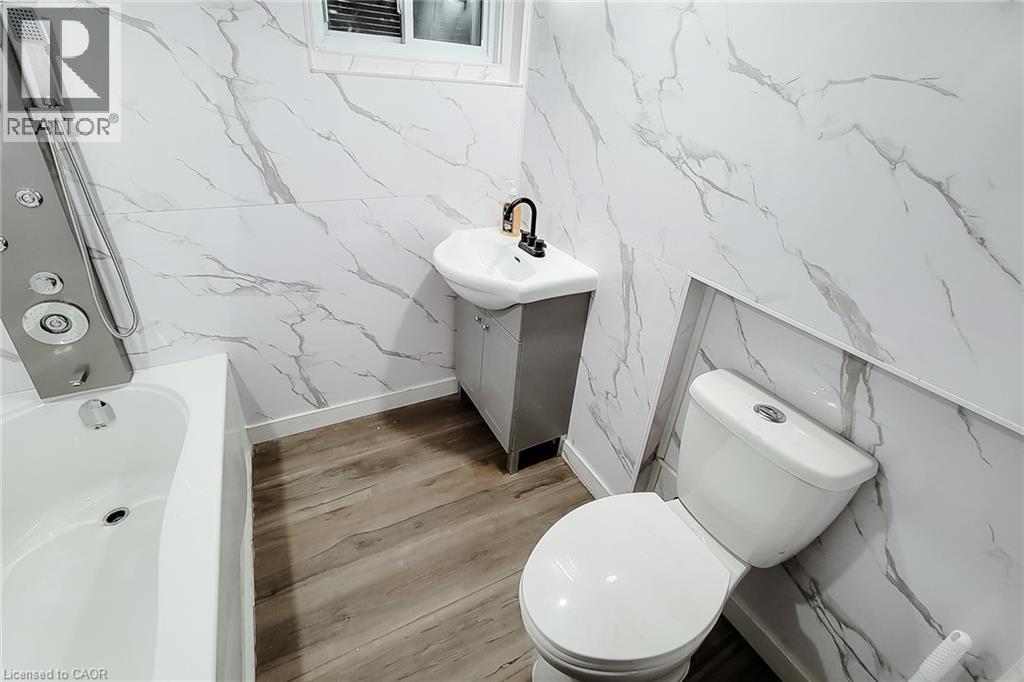
White marble-look wall tiling, wood-finish flooring, white bathtub with a multi-function shower panel, and a wall-mounted vanity with a black faucet - 78 Hillyard Street, Hamilton, ON
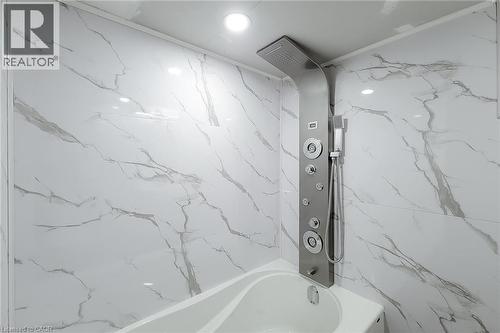
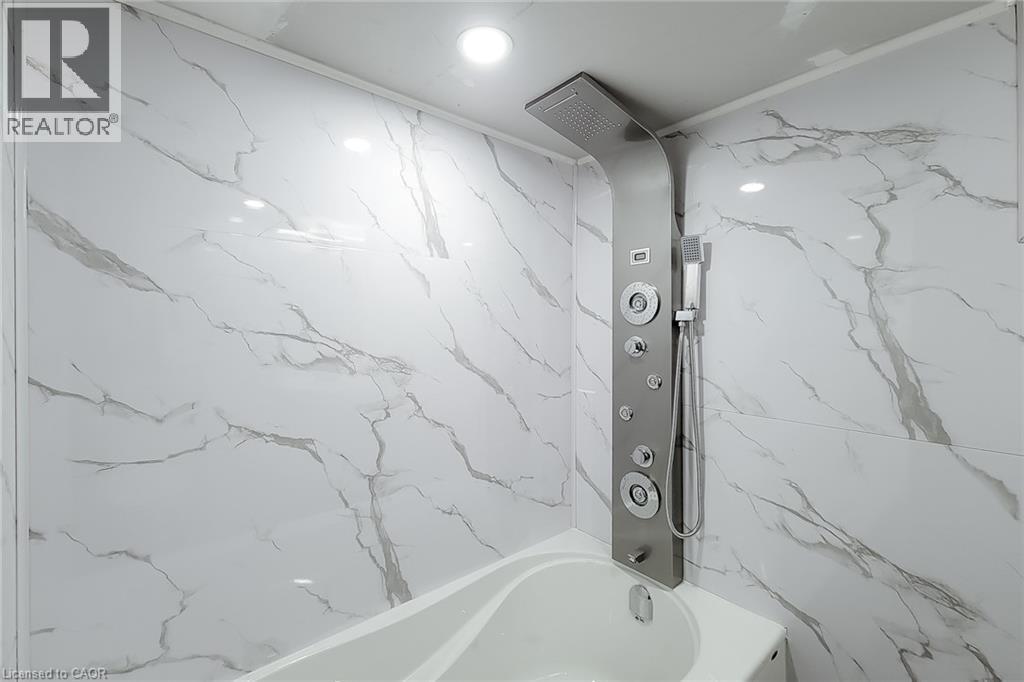
White-marbled wall panels, recessed ceiling lighting, and a multi-function shower panel with handheld attachment - 78 Hillyard Street, Hamilton, ON
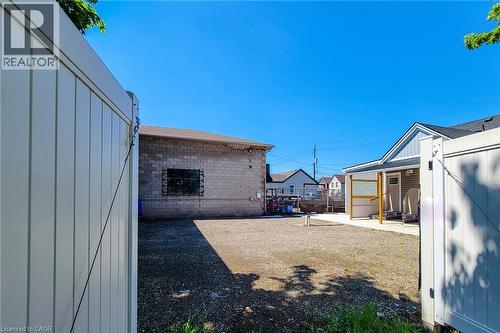
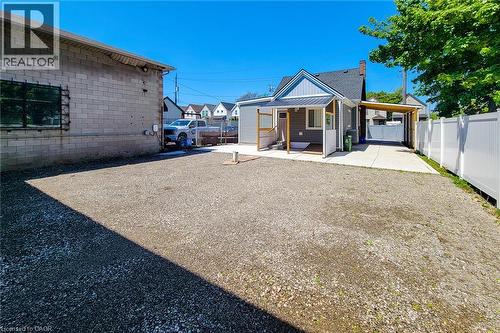
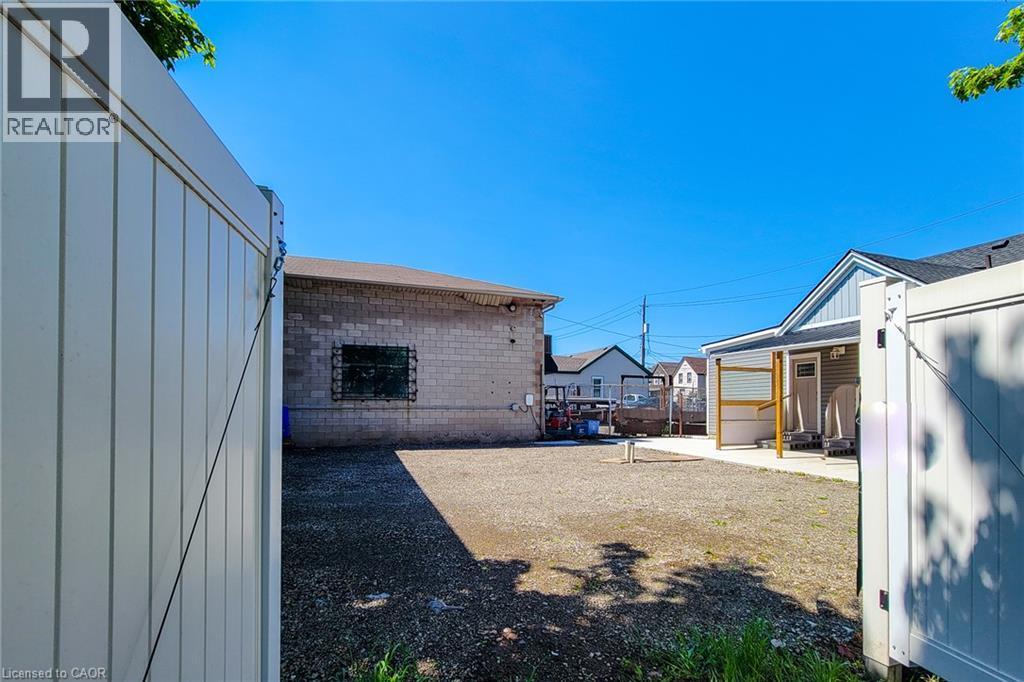
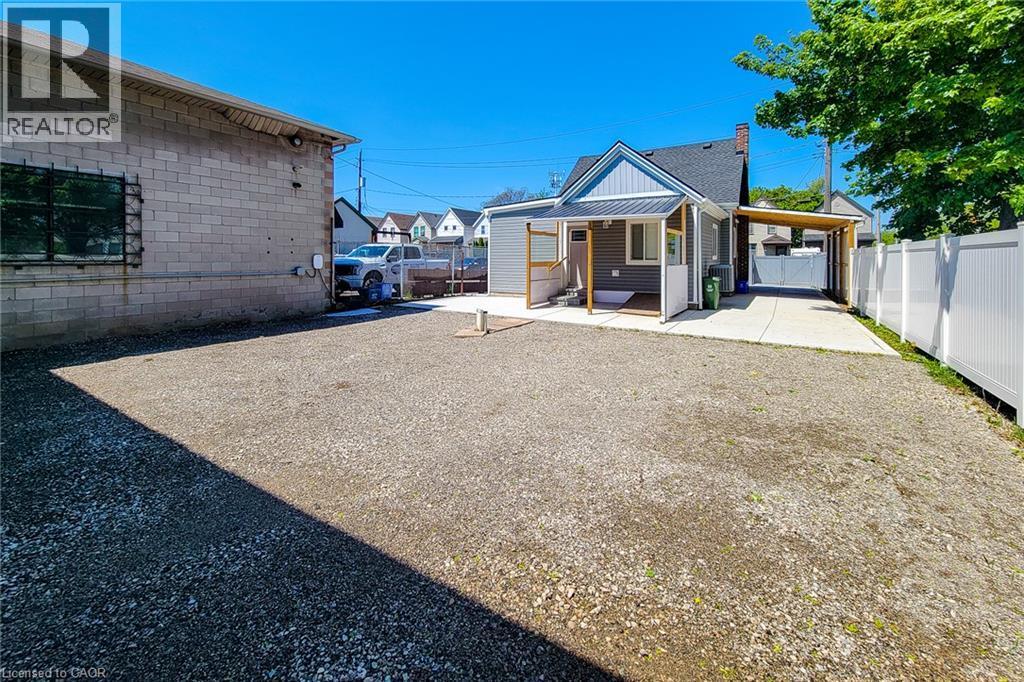
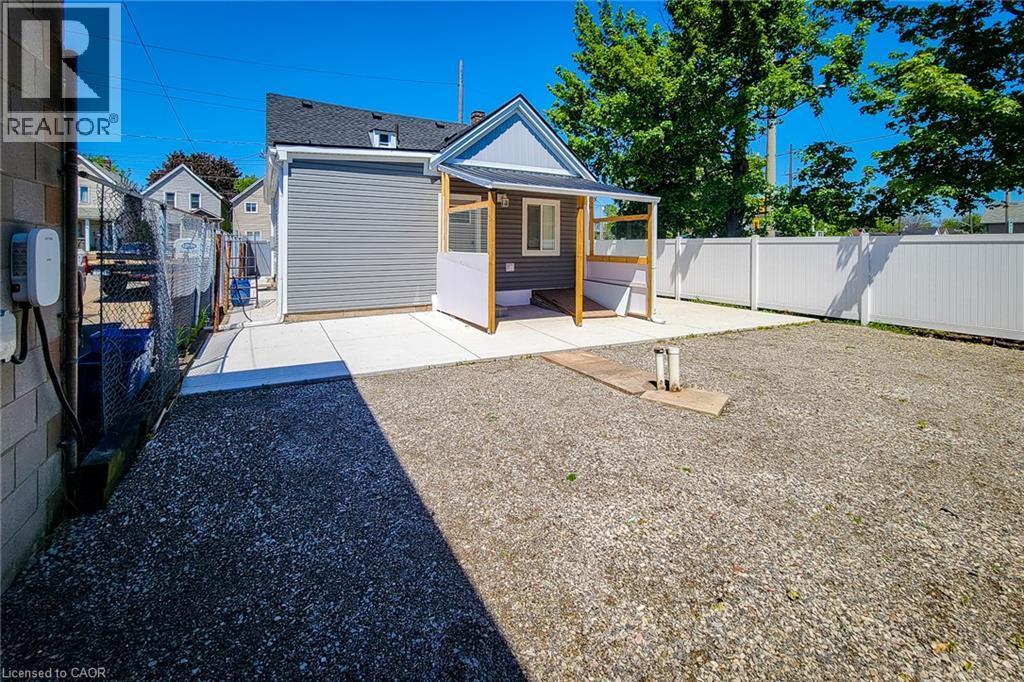
Gravel lot with perimeter fencing and a concrete block exterior building - 78 Hillyard Street, Hamilton, ON
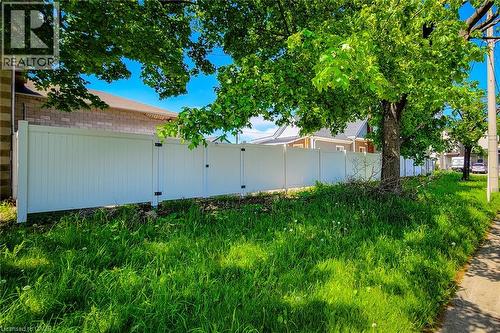
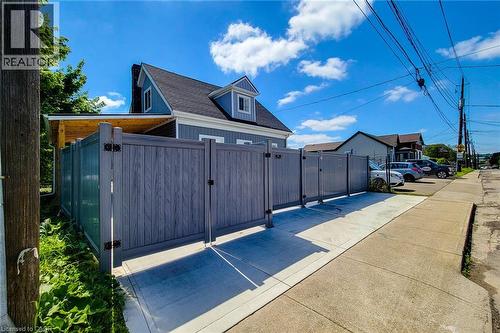
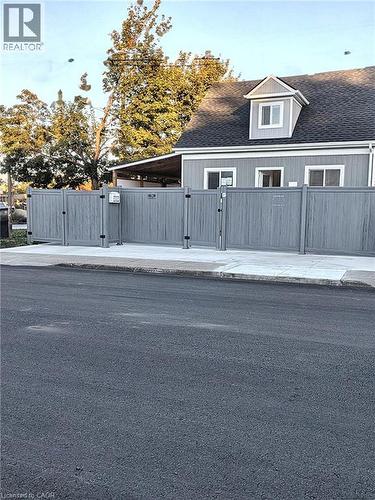
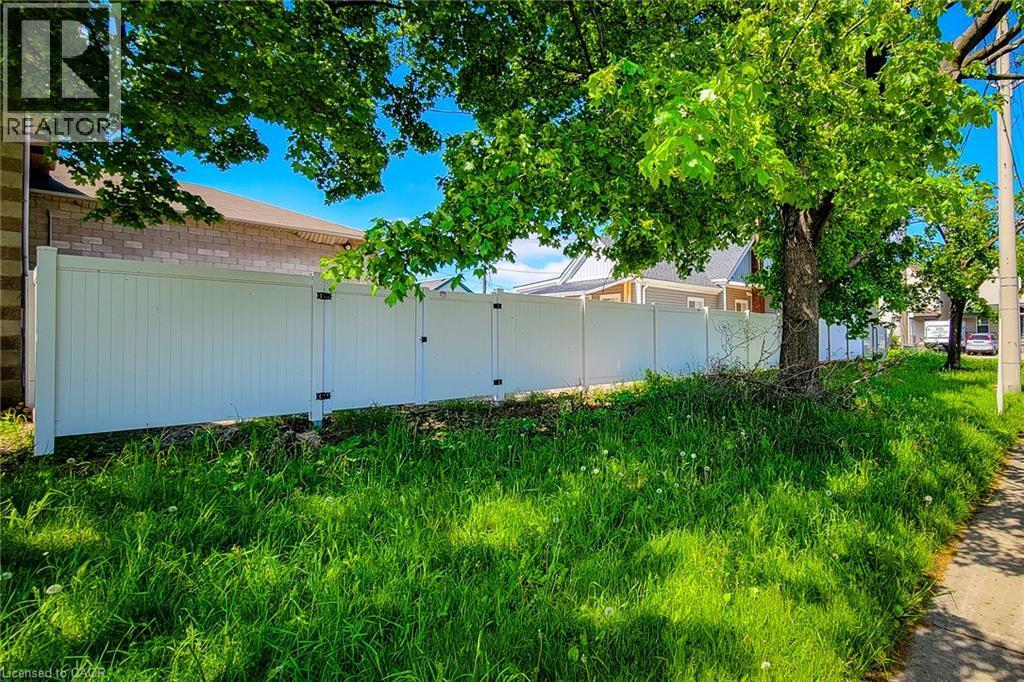
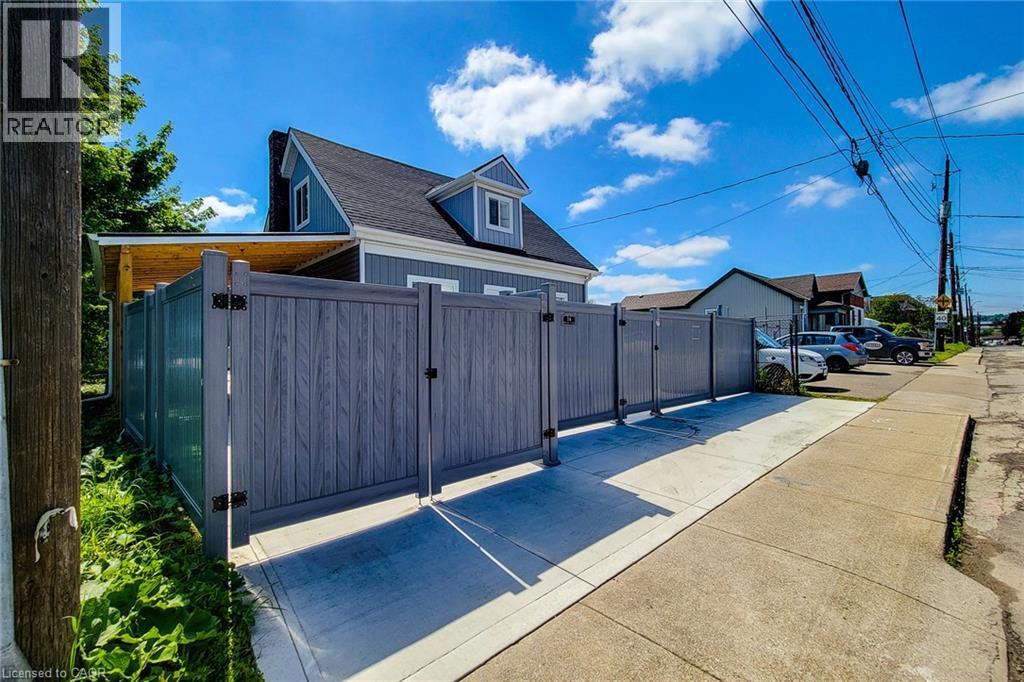
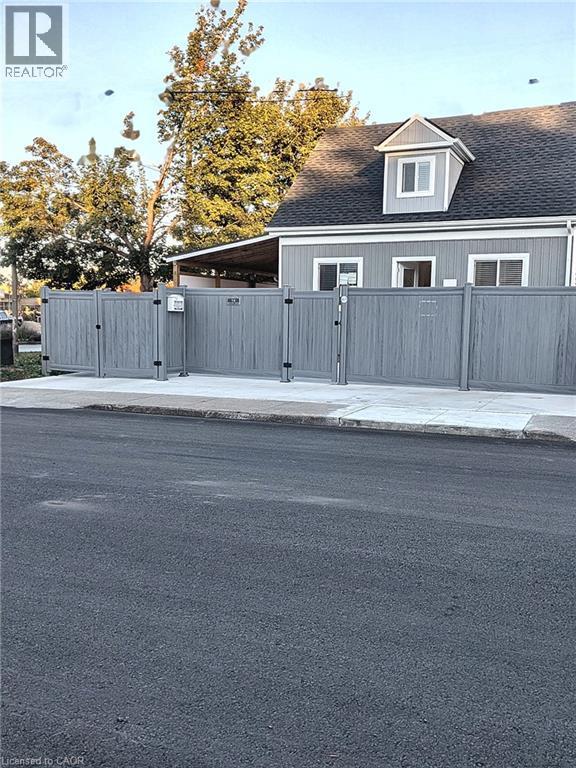
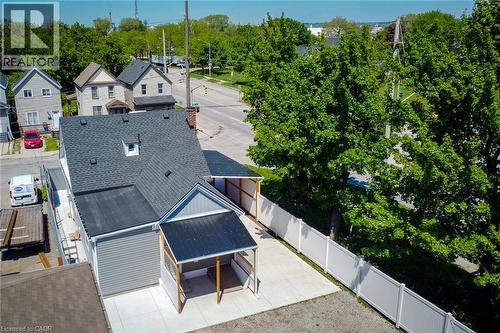
White privacy fence with integrated gate, bordered by mature trees and a paved sidewalk - 78 Hillyard Street, Hamilton, ON
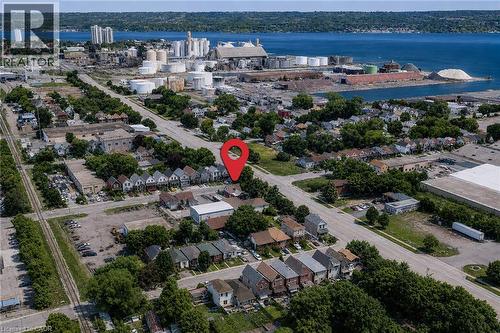
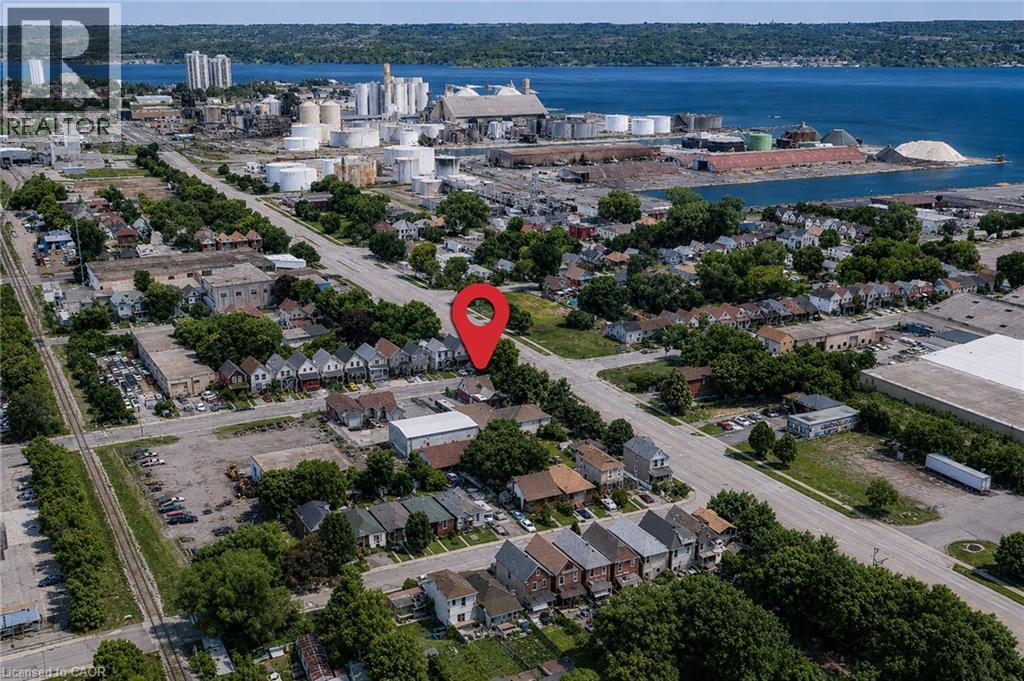
78 Hillyard Street, Hamilton, ON
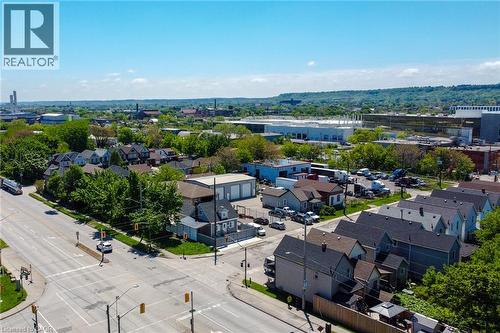
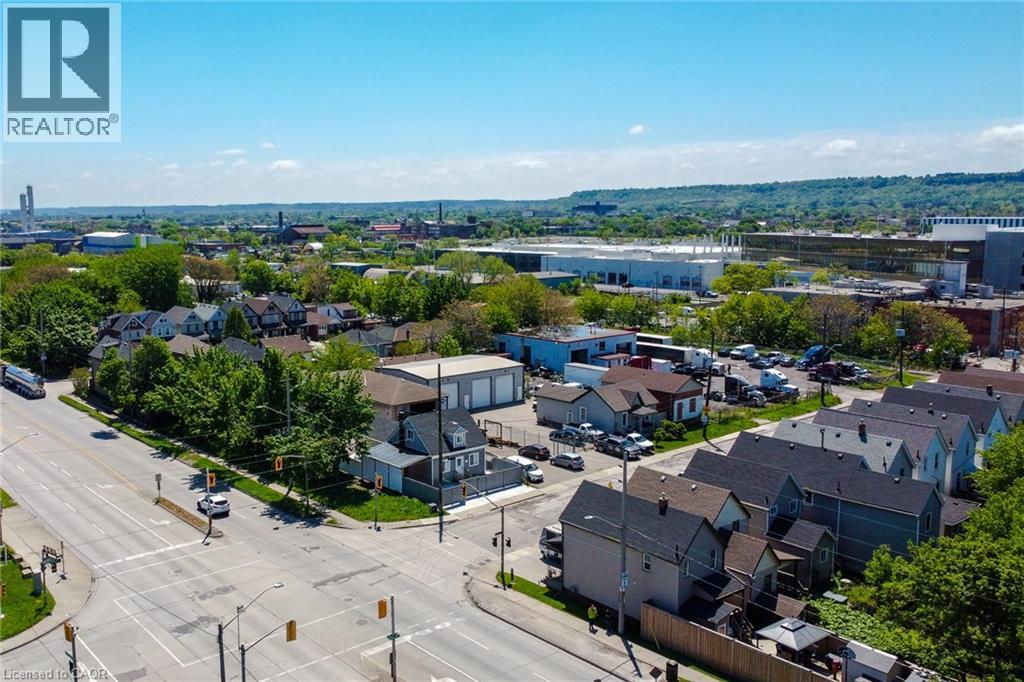
Residential structures with gabled roofs and varied exterior finishes - 78 Hillyard Street, Hamilton, ON
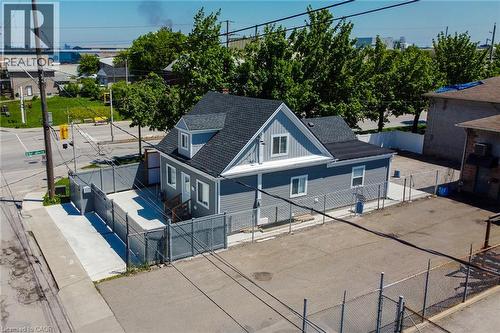
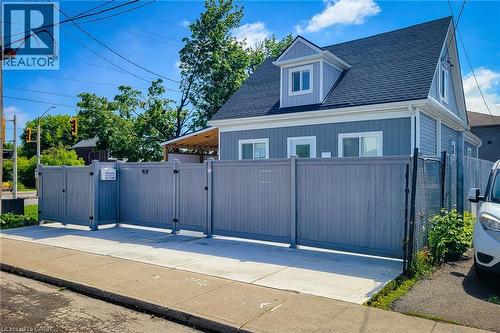
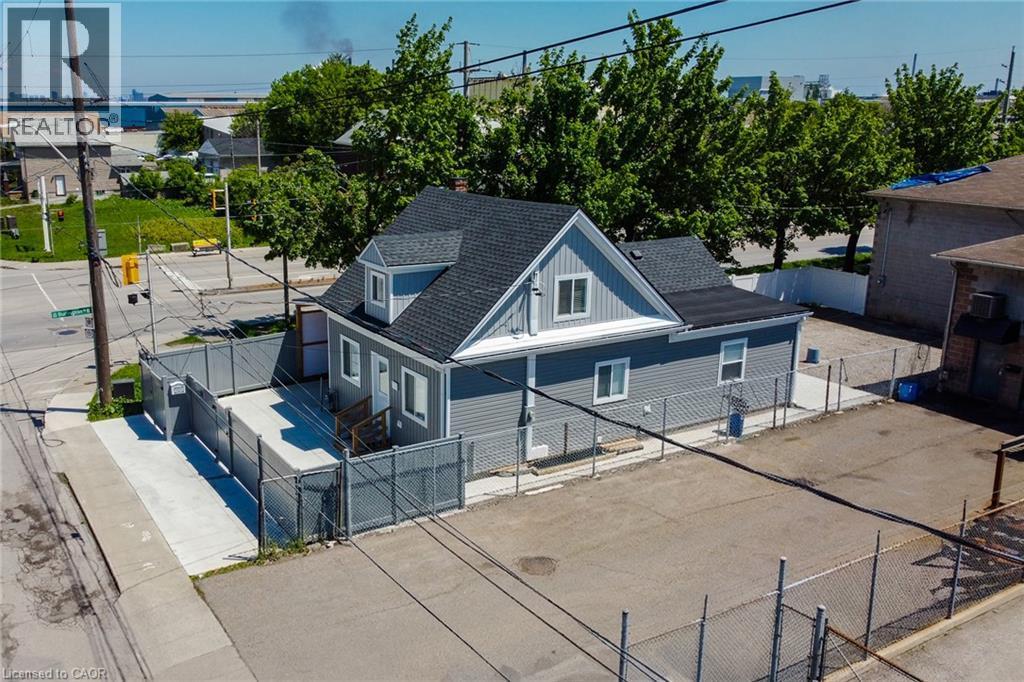
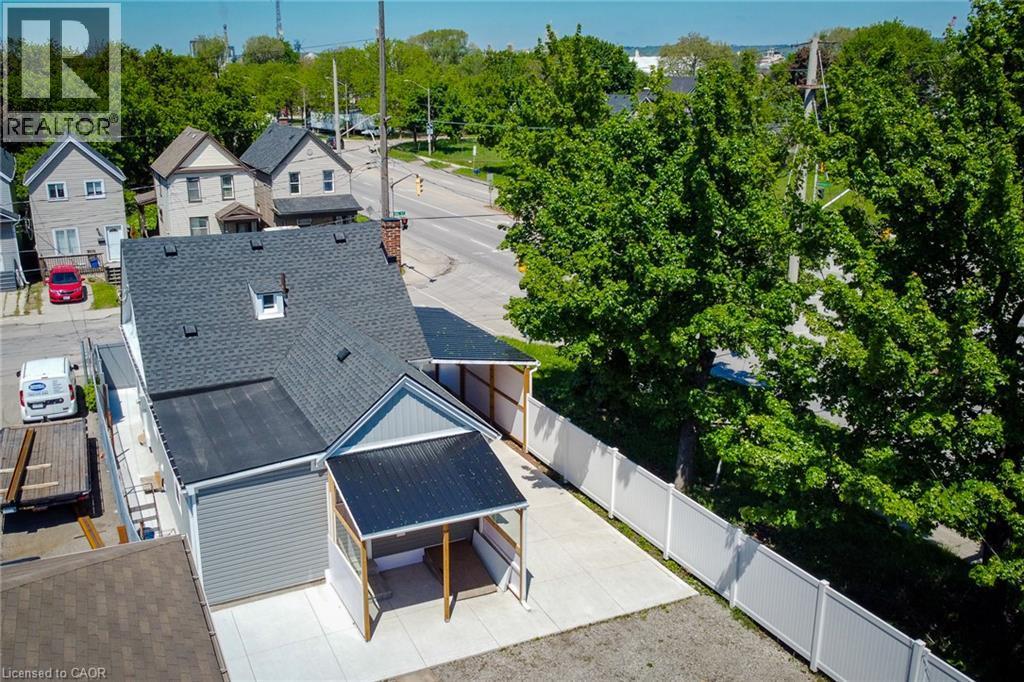
Siding exterior with dormer window, fenced perimeter, and dedicated parking area - 78 Hillyard Street, Hamilton, ON
Additional content - 78 Hillyard Street, Hamilton, ON
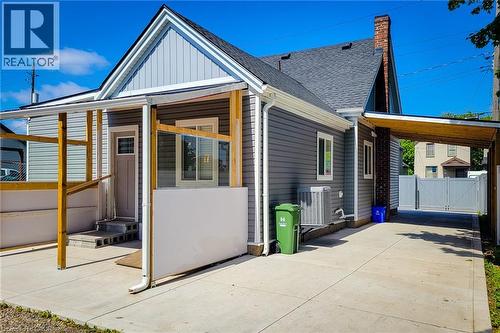
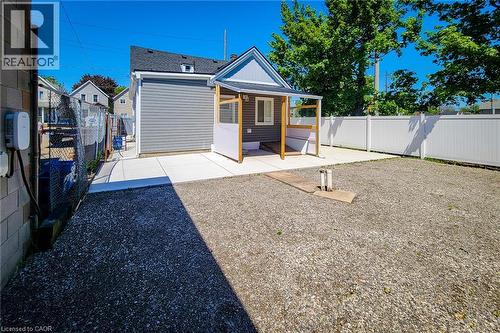
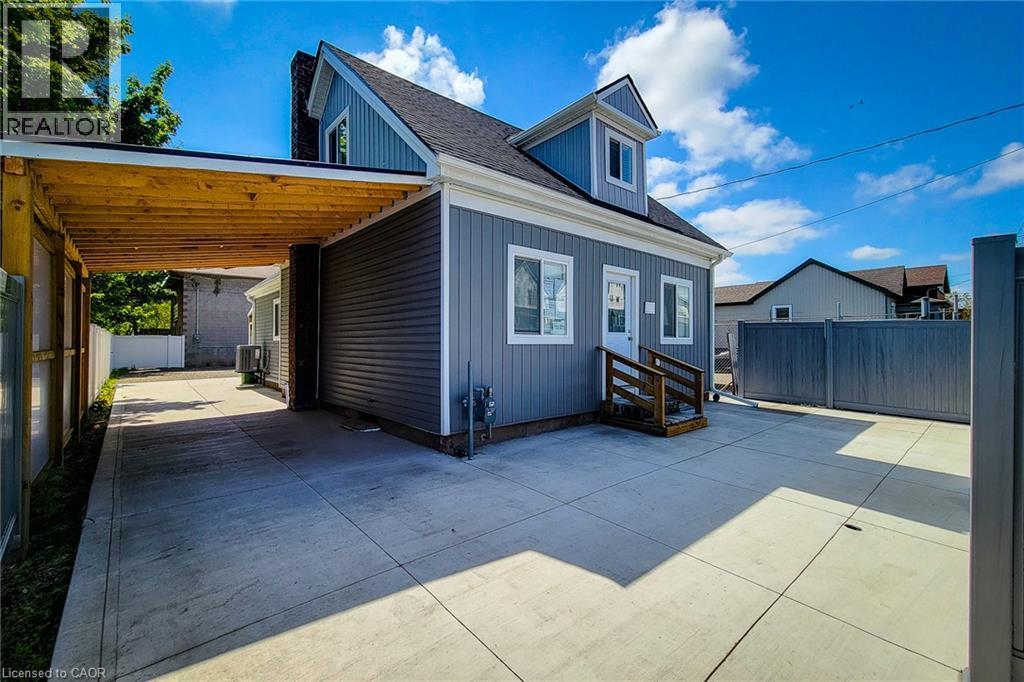
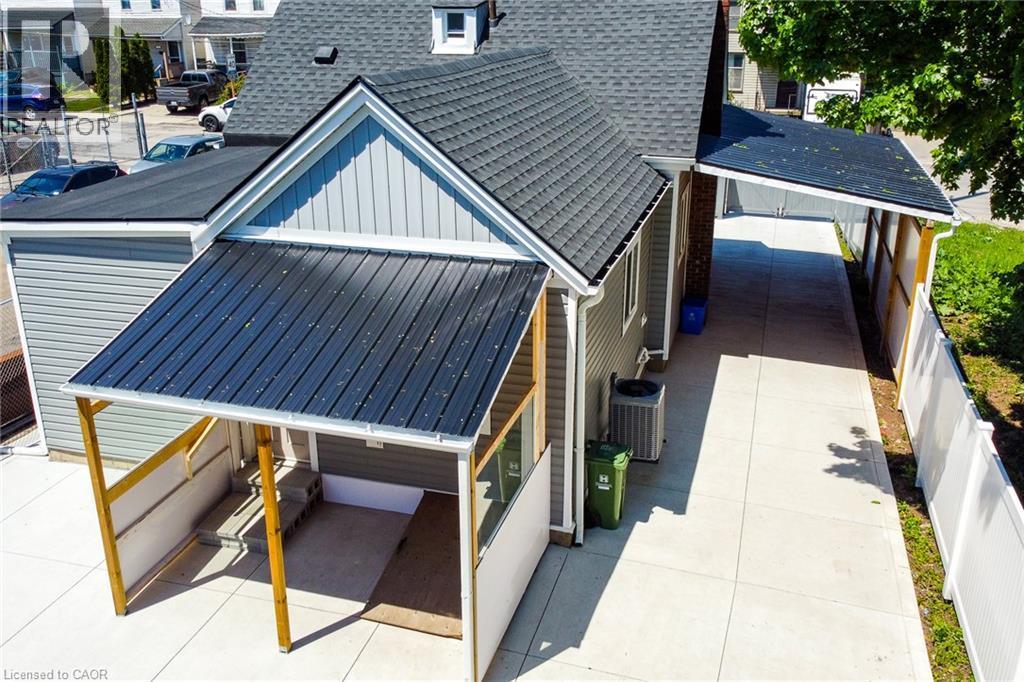
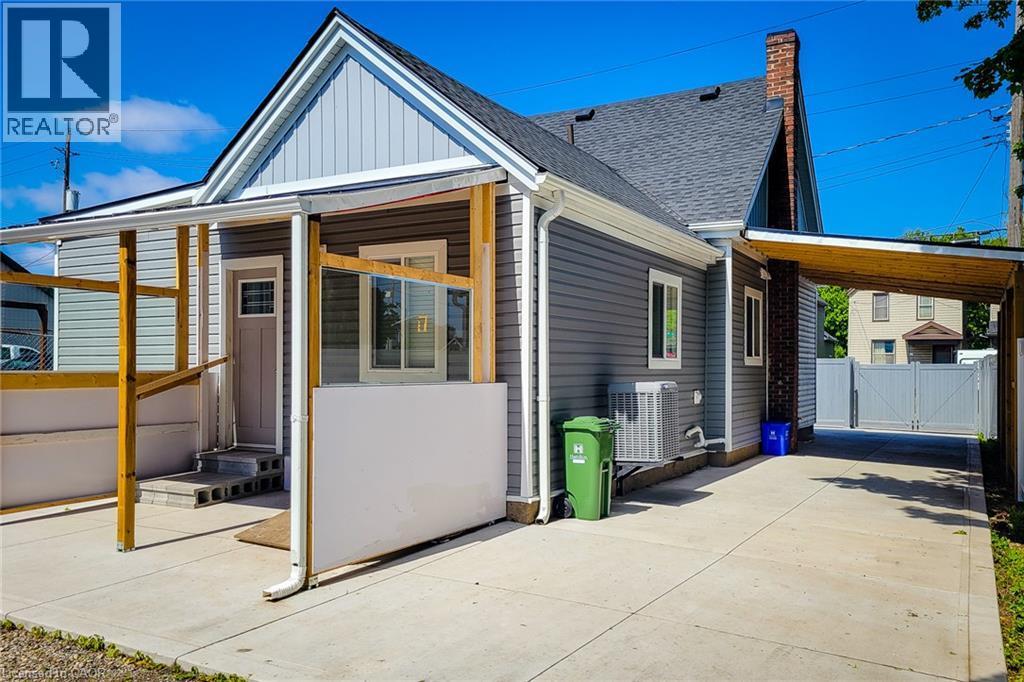
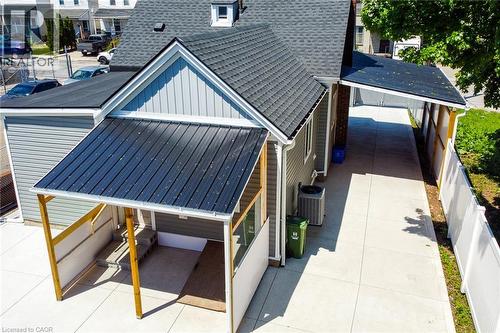
Concrete driveway leading to a covered patio with a metal roof - 78 Hillyard Street, Hamilton, ON
Newly installed asphalt shingle roof with dormer window - 78 Hillyard Street, Hamilton, ON
Gravel lot with a concrete driveway leading to a covered carport - 78 Hillyard Street, Hamilton, ON
Grey horizontal siding, dark shingle roof, covered patio with wooden supports, concrete driveway, and brick chimney - 78 Hillyard Street, Hamilton, ON
Additional content - 78 Hillyard Street, Hamilton, ON
Rear exterior featuring a detached structure with siding, a concrete patio, and a privacy fence - 78 Hillyard Street, Hamilton, ON
Exterior siding in a light blue finish with white trim - 78 Hillyard Street, Hamilton, ON
Gray siding exterior with a dark shingle roof and dormer window - 78 Hillyard Street, Hamilton, ON
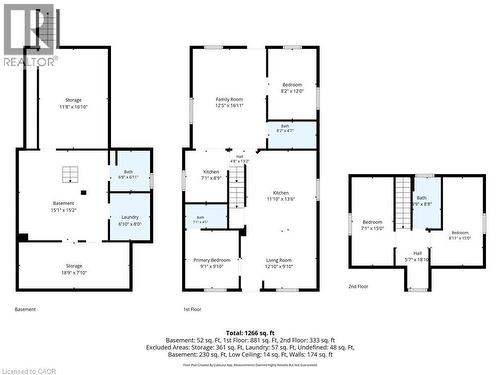
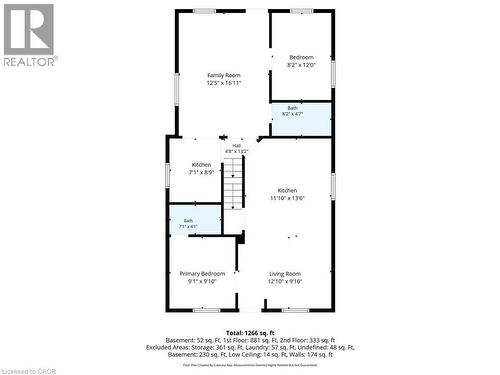
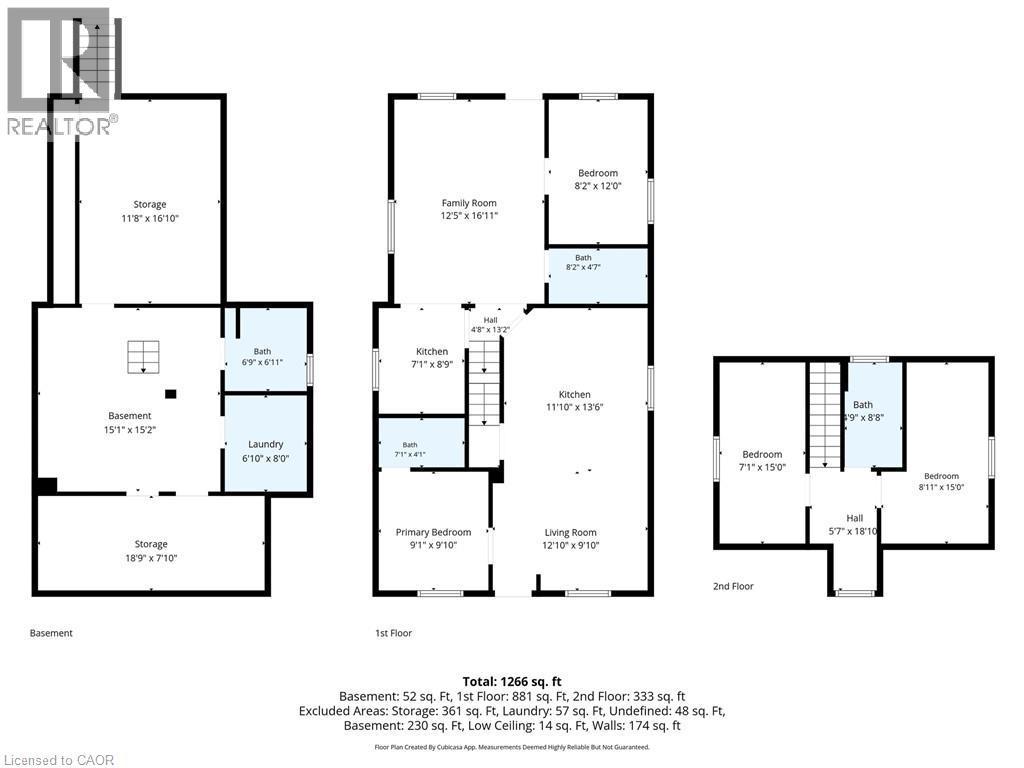
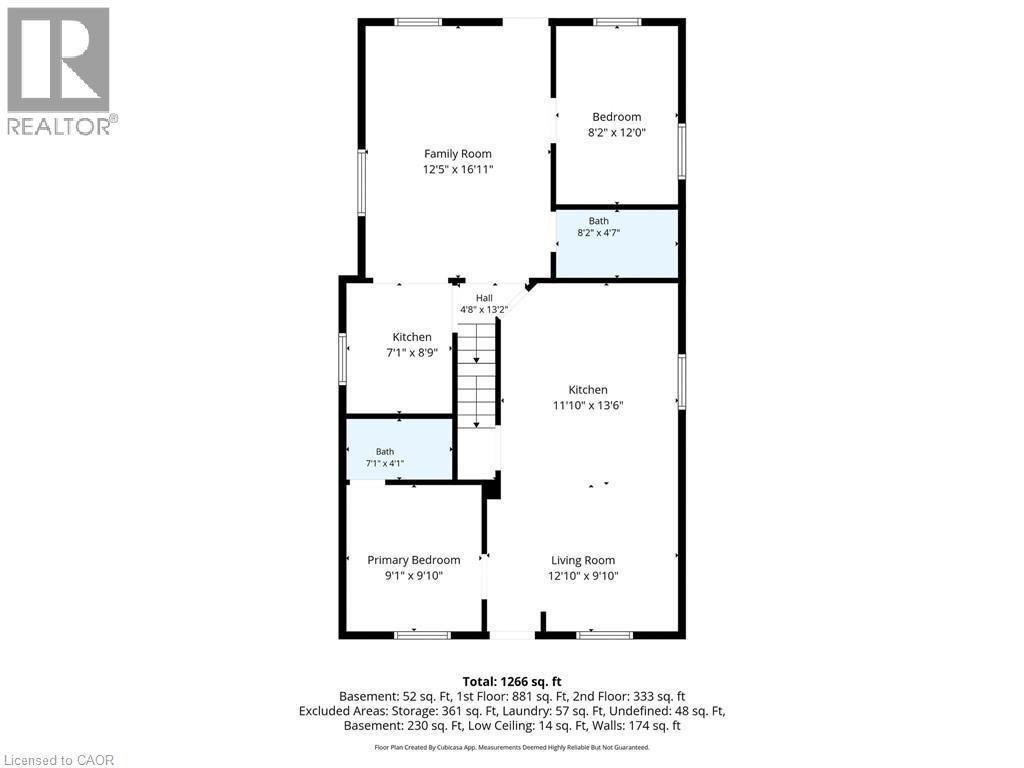
Floor plan - 78 Hillyard Street, Hamilton, ON
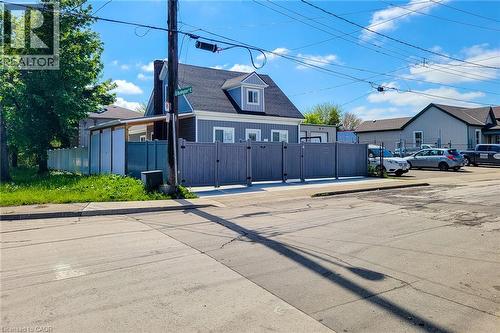
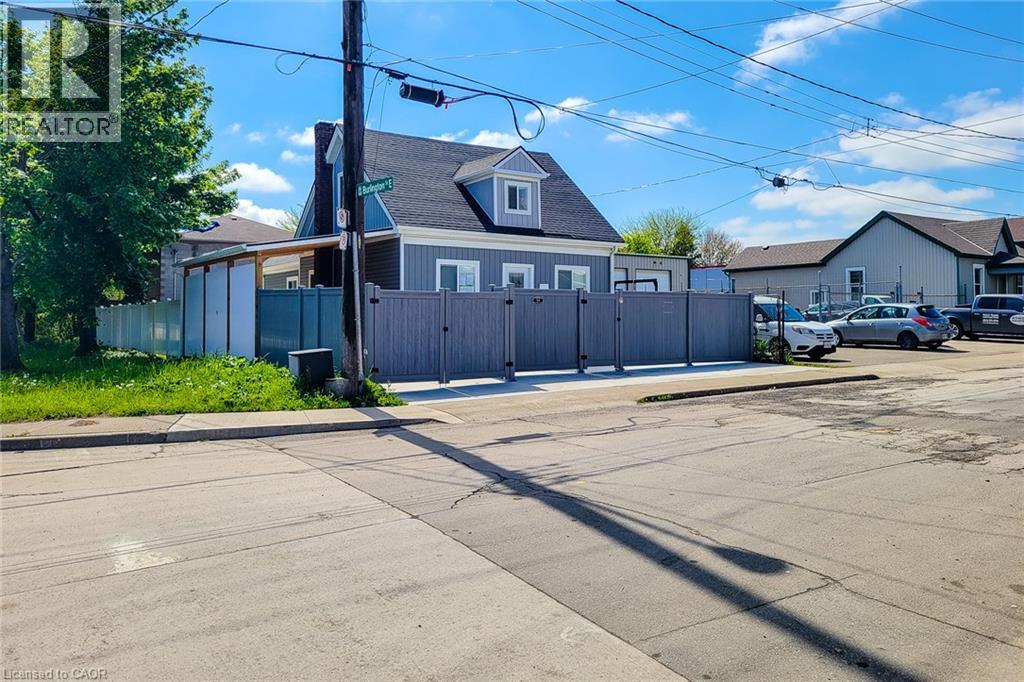
Gray paneled fence with multiple access gates - 78 Hillyard Street, Hamilton, ON
Video
Recessed lighting illuminates the open-concept living space with wood-finish flooring - 78 Hillyard Street, Hamilton, ON
Recessed ceiling lighting, wood-finish flooring, white walls, built-in storage cabinetry with matte black hardware, and a white window with blinds - 78 Hillyard Street, Hamilton, ON
Gray siding exterior with white trim windows and black shingle roof - 78 Hillyard Street, Hamilton, ON
Exterior featuring horizontal siding, a dormer window, and a covered walkway - 78 Hillyard Street, Hamilton, ON
Gray vertical siding exterior with white trim and a gabled dormer - 78 Hillyard Street, Hamilton, ON
Recessed lighting, wood-finish flooring, white walls, and a window with blinds - 78 Hillyard Street, Hamilton, ON
Kitchen featuring black countertops with white veining, white cabinetry, and stainless steel appliances - 78 Hillyard Street, Hamilton, ON
Sleek kitchen featuring white cabinetry, black countertops, stainless steel appliances, and wood-finish flooring - 78 Hillyard Street, Hamilton, ON
Kitchen featuring wood-finish flooring, white cabinetry with dark hardware, a double basin sink with a gooseneck faucet, black countertops with white veining, and stainless steel appliances - 78 Hillyard Street, Hamilton, ON
Gleaming white cabinetry with sleek hardware, dark countertops with striking veining, stainless steel appliances, and a recessed sink - 78 Hillyard Street, Hamilton, ON
Kitchen featuring stainless steel appliances, white cabinetry, black countertops with white veining, and wood-finish flooring - 78 Hillyard Street, Hamilton, ON
Recessed ceiling lighting, wood-finish flooring, white walls, and white window blinds - 78 Hillyard Street, Hamilton, ON
Wood-finish flooring, white walls, and a window with blinds - 78 Hillyard Street, Hamilton, ON
Vanity with white integrated sink and matte black faucet - 78 Hillyard Street, Hamilton, ON
Modern kitchen featuring stainless steel French-door refrigerator with bottom freezer drawer, white cabinetry with brushed nickel hardware, wood-finish flooring, and integrated black appliances includ - 78 Hillyard Street, Hamilton, ON
Recessed lighting, light wood-finish flooring, white trim, and a built-in exterior door with glass insert - 78 Hillyard Street, Hamilton, ON
Recessed lighting illuminates the open-concept living space, featuring light wood-finish flooring and multiple windows - 78 Hillyard Street, Hamilton, ON
Entry door with decorative glass insert, wood-finish flooring, and white walls - 78 Hillyard Street, Hamilton, ON
Kitchen featuring white shaker-style cabinetry, stainless steel appliances, a double basin sink with a matte black faucet, light-toned countertops, and wood-finish flooring - 78 Hillyard Street, Hamilton, ON
Wood-finish flooring, white paneled door with black hardware, and light-toned walls - 78 Hillyard Street, Hamilton, ON
White walls, wood-finish flooring, and a single window with blinds - 78 Hillyard Street, Hamilton, ON
Bathtub with sliding glass enclosure and marble-look surround - 78 Hillyard Street, Hamilton, ON
Wood-finish stairs with light wood handrail - 78 Hillyard Street, Hamilton, ON
Sloped ceiling with recessed lighting, wood-finish flooring, white window blinds, and white trim - 78 Hillyard Street, Hamilton, ON
Wood-finish flooring, recessed lighting, white walls, and a window with blinds - 78 Hillyard Street, Hamilton, ON
Bathroom featuring a single-handle faucet, integrated sink, mirrored medicine cabinet, and glass shower enclosure - 78 Hillyard Street, Hamilton, ON
Sloped ceiling design, recessed lighting, wood-finish flooring, built-in window blinds, and a paneled door - 78 Hillyard Street, Hamilton, ON
Wood-finish flooring with white baseboards, a white interior door with black hardware, and recessed ceiling lighting - 78 Hillyard Street, Hamilton, ON
Additional content - 78 Hillyard Street, Hamilton, ON
White marble-look wall tiling, wood-finish flooring, white bathtub with a multi-function shower panel, and a wall-mounted vanity with a black faucet - 78 Hillyard Street, Hamilton, ON
White-marbled wall panels, recessed ceiling lighting, and a multi-function shower panel with handheld attachment - 78 Hillyard Street, Hamilton, ON
Gravel lot with perimeter fencing and a concrete block exterior building - 78 Hillyard Street, Hamilton, ON
White privacy fence with integrated gate, bordered by mature trees and a paved sidewalk - 78 Hillyard Street, Hamilton, ON
78 Hillyard Street, Hamilton, ON
Residential structures with gabled roofs and varied exterior finishes - 78 Hillyard Street, Hamilton, ON
Siding exterior with dormer window, fenced perimeter, and dedicated parking area - 78 Hillyard Street, Hamilton, ON
Additional content - 78 Hillyard Street, Hamilton, ON
Concrete driveway leading to a covered patio with a metal roof - 78 Hillyard Street, Hamilton, ON
Newly installed asphalt shingle roof with dormer window - 78 Hillyard Street, Hamilton, ON
Gravel lot with a concrete driveway leading to a covered carport - 78 Hillyard Street, Hamilton, ON
Grey horizontal siding, dark shingle roof, covered patio with wooden supports, concrete driveway, and brick chimney - 78 Hillyard Street, Hamilton, ON
Additional content - 78 Hillyard Street, Hamilton, ON
Rear exterior featuring a detached structure with siding, a concrete patio, and a privacy fence - 78 Hillyard Street, Hamilton, ON
Exterior siding in a light blue finish with white trim - 78 Hillyard Street, Hamilton, ON
Gray siding exterior with a dark shingle roof and dormer window - 78 Hillyard Street, Hamilton, ON
Floor plan - 78 Hillyard Street, Hamilton, ON
Gray paneled fence with multiple access gates - 78 Hillyard Street, Hamilton, ON
  • Advertising
Are you a real estate investor?
78 HILLYARD Street, Hamilton, Ontario, L8L 6B4
$559,999

4 Beds

4 Baths

Property Information:

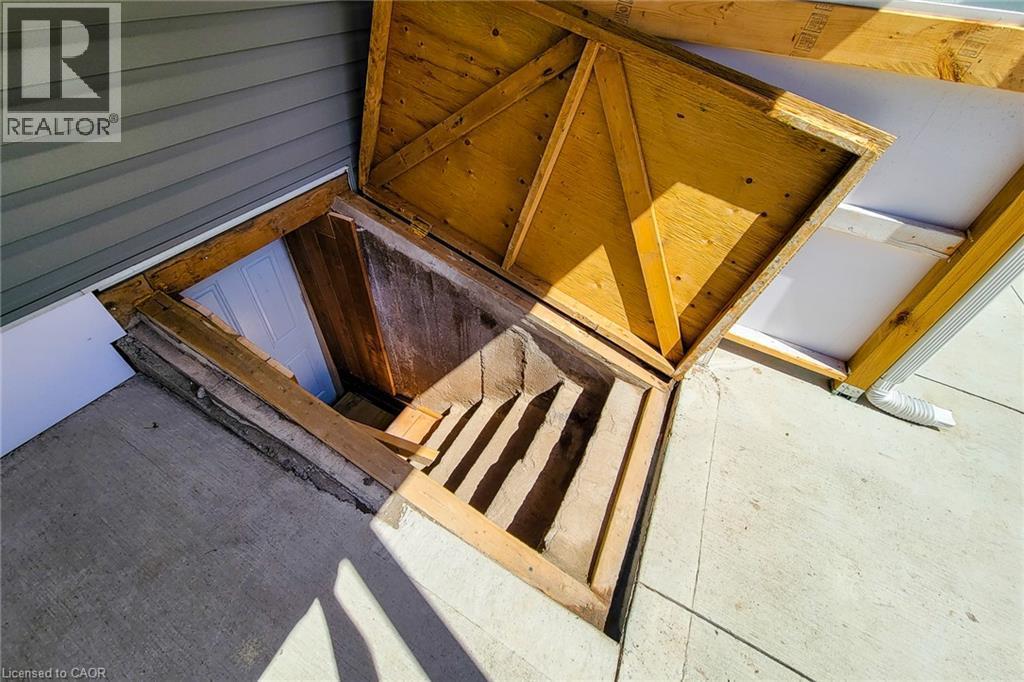
A rare and versatile opportunity for investors, entrepreneurs, and buyers seeking a substantially renovated property with exceptional flexibility and future potential. Extensively renovated from top to bottom, this move-in-ready property features 4 spacious bedrooms, 4 full bathrooms, 2 modern kitchens, and a separate basement entrance, offering excellent versatility for large families, additional income potential, or potential live/work use, subject to applicable requirements. Major upgrades include new electrical wiring with 200-amp service, updated plumbing, newer furnace, central air conditioning, insulation, drywall, siding, roofing, gutters, flooring, widened water service line, new water meter, and new gas meter. Both kitchens feature brand-new Samsung appliances, while all bathrooms have been completely renovated with modern finishes. Situated on a prominent corner lot, the property offers 6+ parking spaces, two separate access gates, a new concrete driveway, metal-roof carport, full vinyl fencing, and a spacious backyard. The M6 zoning designation provides an opportunity to explore a variety of permitted and conditional uses, making this property particularly attractive to buyers looking for flexibility beyond a traditional residential investment. Conveniently located with a bus stop at the doorstep and just minutes from West Harbour GO Station, Downtown Hamilton, waterfront parks, shopping, and quick QEW access to Toronto and Niagara. A unique combination of extensive renovations, versatile interior space, significant parking, corner-lot exposure, strategic location, and M6 zoning, offering investors and buyers an exciting opportunity to explore the possibilities. Buyers and their representatives are encouraged to check specific permitted uses, regulations, and municipal requirements for their intended use directly with the City of Hamilton. (id:27)
Building Features:

  • Style: Detached
  • Building Type: House
  • Architectural Style: Cape Cod
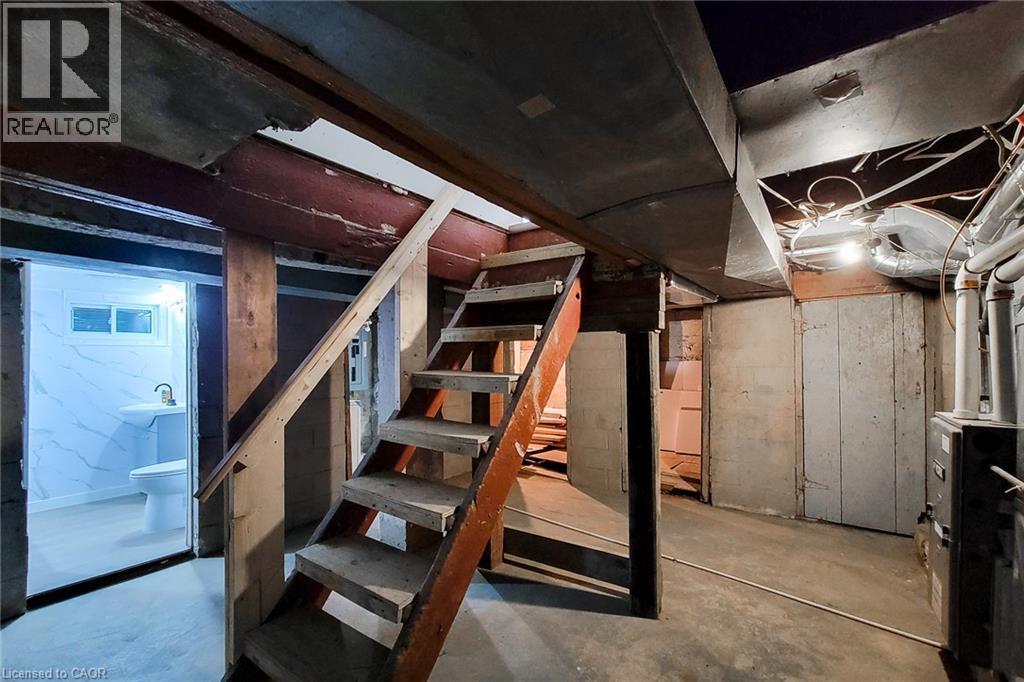
  • Basement Development: Unfinished
  • Basement Type: Full
  • Construction Material: Concrete block, Concrete Walls, Wood frame
  • Construction Style - Attachment: Detached
  • Exterior Finish: Concrete, Vinyl siding, Wood
  • Fire Protection: Smoke Detectors
  • Floor Space: 1404 sqft
  • Foundation Type: Block
  • Heating Type: Forced air
  • Cooling Type: Central air conditioning
  • Appliances: Dishwasher, Dryer, Microwave, Refrigerator, Water meter, Washer, Microwave Built-in, Window Coverings

Property Features:

  • OwnershipType: Freehold
  • Property Type: Single Family
  • Access Type: Road access
  • Amenities Nearby: Hospital
  • Built in: 1910
  • Community Features: High Traffic Area
  • Features: Corner Site
  • Fence Type: Fence
  • Floor Space (approx): 1404 Square Feet
  • Irregular: Yes
  • Lot Depth: 102 Feet
  • Lot Frontage: 37 Feet
  • Lot Size: 0.08 Acres
  • Utility Type: Natural Gas - Available, Hydro - Available, Telephone - Available
  • Zoning: M6
  • Sewer: Municipal sewage system
  • Parking Type: Carport, Covered
  • No. of Parking Spaces: 6

Rooms:

  • Bathroom 2nd Level 4'9'' x 8'8''
  • Bedroom 2nd Level 8'11'' x 15'0''
  • Bedroom 2nd Level 7'1'' x 15'0''
  • Bathroom Basement Level 6'9'' x 6'11''
  • Kitchen Main Level 7'1'' x 8'9''
  • Family Main Level 12'5'' x 16'11''
  • Bathroom Main Level 8'2'' x 4'7''
  • Bedroom Main Level 8'2'' x 12'0''
  • Bathroom Main Level 7'1'' x 4'1''
  • Primary Bedroom Main Level 9'1'' x 9'10''
  • Kitchen Main Level 11'10'' x 13'6''
  • Living Main Level 12'10'' x 9'10''

Courtesy of: Right at Home Realty

REALTOR.ca  

Access to Sold Data on this website may only be used by consumers that have a bona fide interest in the purchase, sale, or lease of residential real estate.

Sales/Price History

Log in or create an account to see sold and historical listings information

QuickQuoteTM Powered by RPS

Location of 78 HILLYARD Street, Hamilton, Ontario, L8L 6B4

Demographic Information of 78 HILLYARD Street, Hamilton, Ontario, L8L 6B4
Life Stage

Midlife Families

Employment Type

Blue Collar/Primary, Blue Collar/Service Sector

Average Household Income

$89,031.40

Average Number of Children

1.87

Household Population

Household Structure

Age of Population

Education

Education Level

No certificate/diploma/degree

34.86 %

High school certificate or equivalent

37.4 %

Apprenticeship trade certificate/diploma

2.35 %

College/non-university certificate

17.14 %

University certificate (below bachelor)

0.36 %

University Degree

7.89 %

Commuter

Travel To Work

By Car

81.0 %

By Public Transit

11.41 %

By Walking

4.65 %

By Bicycle

0.0 %

By Other Methods

2.94 %

Cultural Diversity

Knowledge of Official Language

Mother Tongue

Building Information
Building Type

Apartments (Low and High Rise)

5.2 %

Houses

94.8 %

Own Vs. Rent