Button CopyPathCircle CloseCircle Left ArrowArrow Down Icon GreyClosecirclecircleBurger
  • Advertising

734 KING Street W, Hamilton, Ontario, L8S 1J8

MLS® # 40860989
House For Sale In Westdale North, Hamilton, Ontario
$659,900 QuickQuoteTM: Not Available

5+2 Beds
3 Baths

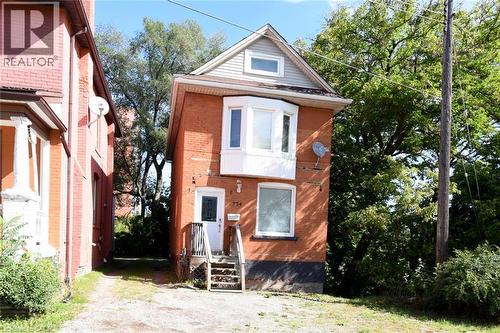
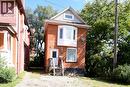
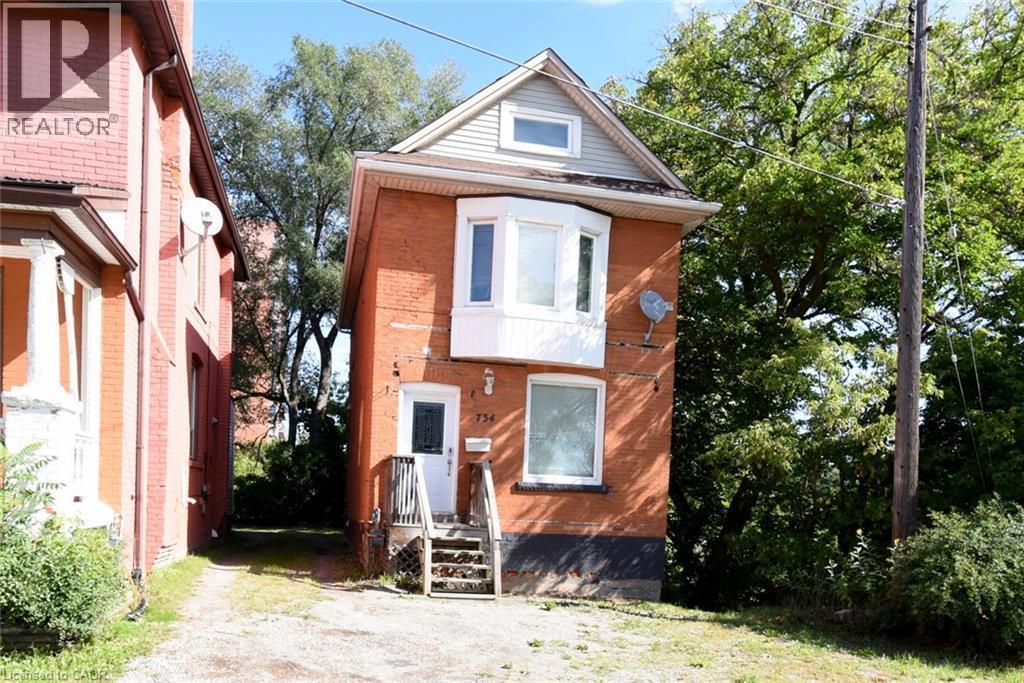
Brick exterior with a white bay window, white-framed windows, and a white entry door - 734 King Street W, Hamilton, ON
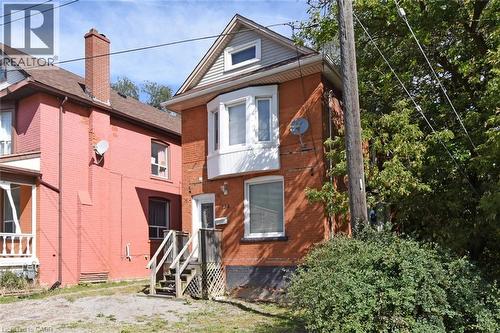
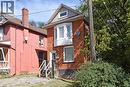
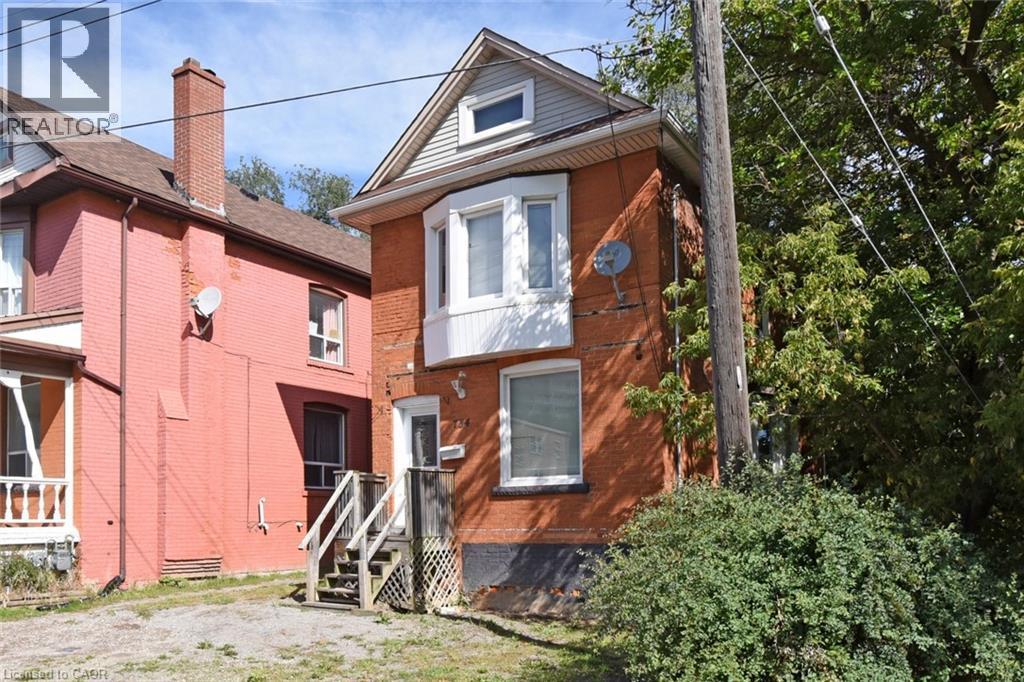
Brick exterior featuring a bay window with white trim, a gabled roofline, and a prominent front entrance - 734 King Street W, Hamilton, ON
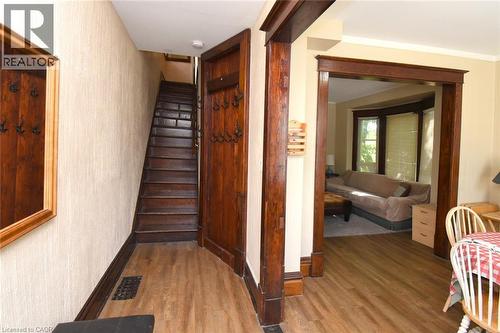
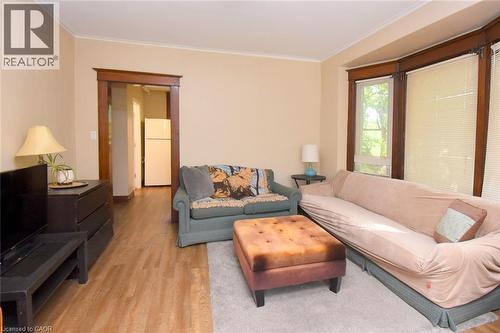
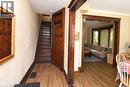
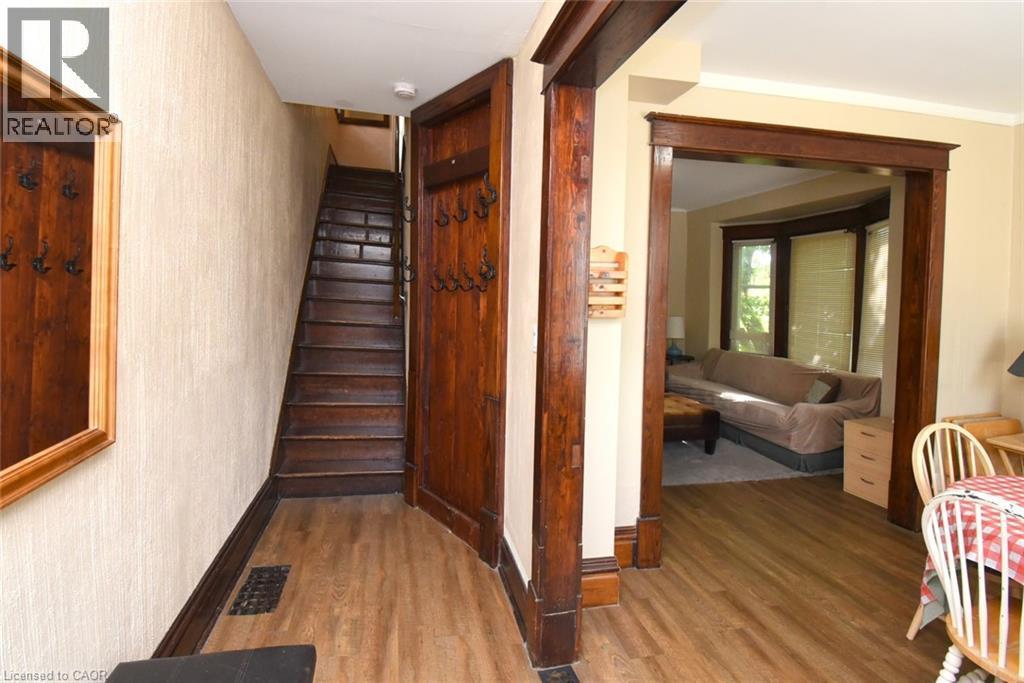
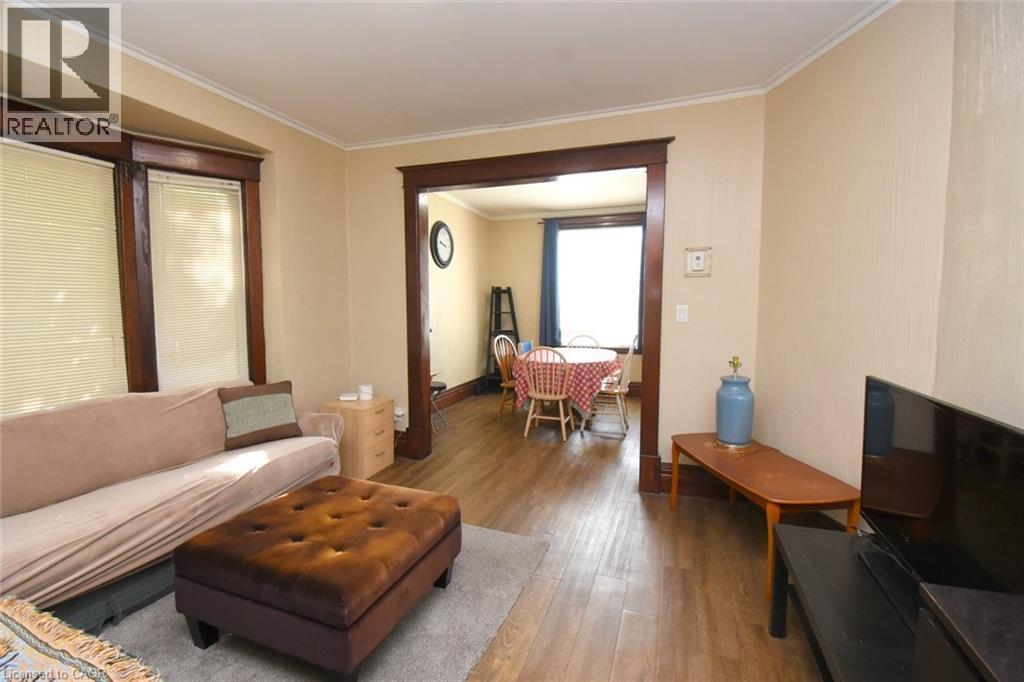
Wood-finish flooring throughout, dark wood-stained trim and door frames, built-in coat rack, and a bay window in an adjacent room - 734 King Street W, Hamilton, ON
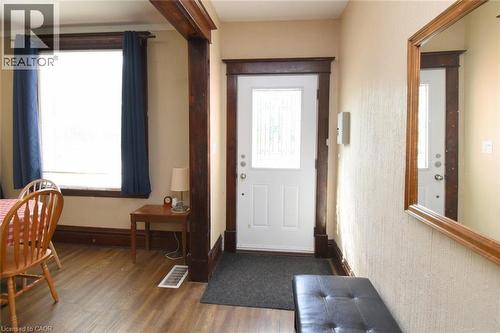
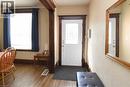
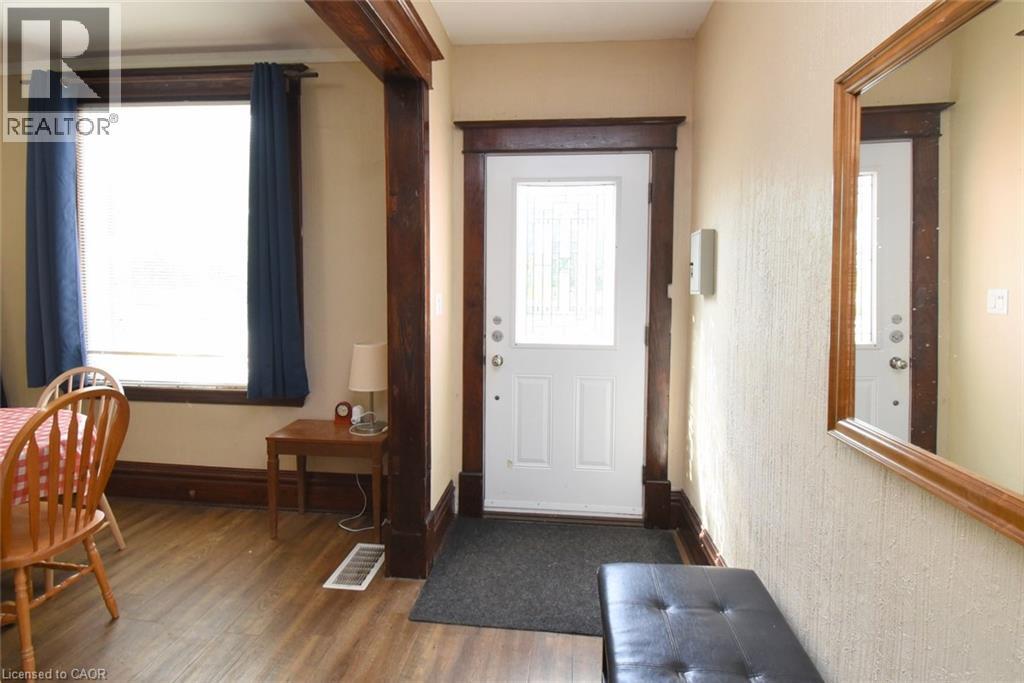
Entryway with wood-finish flooring, white paneled door with decorative glass, and a full-length wall mirror - 734 King Street W, Hamilton, ON
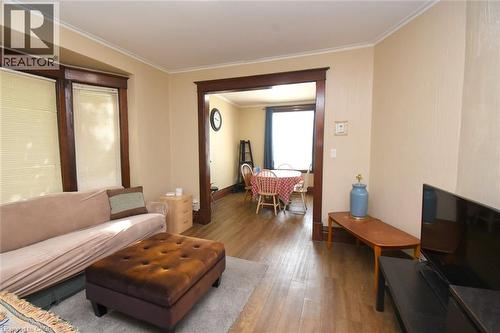
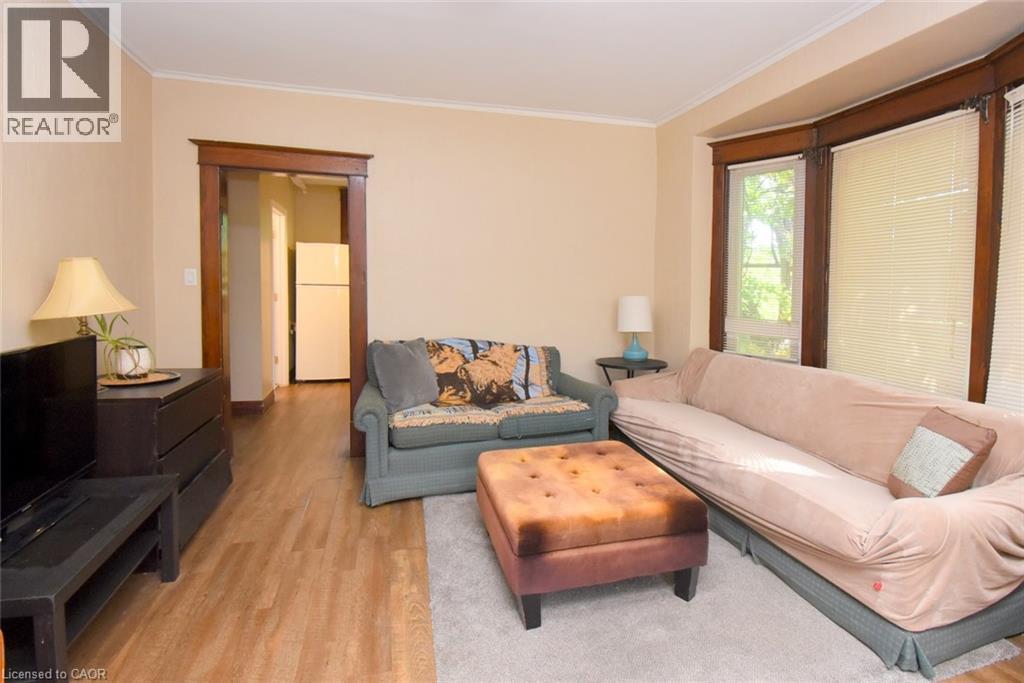
Warm neutral wall color with wood-finish flooring - 734 King Street W, Hamilton, ON
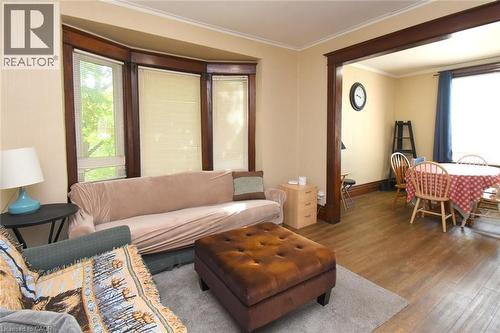
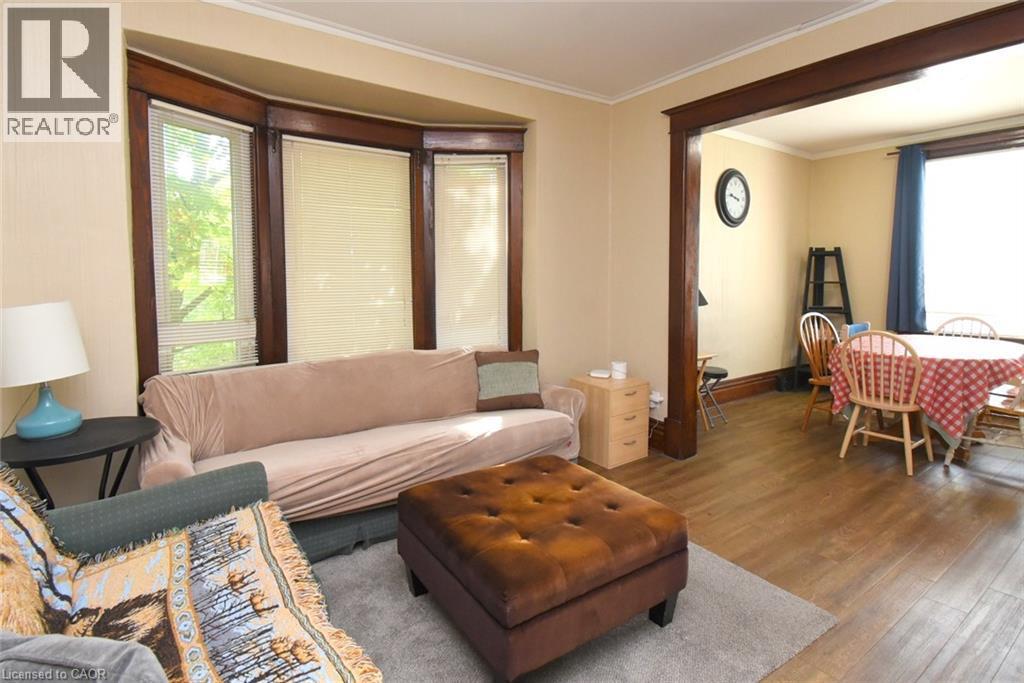
Bay window with wood trim, wood-finish flooring, and crown molding - 734 King Street W, Hamilton, ON
Hardwood-look flooring throughout, cased openings with dark wood trim, and crown molding - 734 King Street W, Hamilton, ON
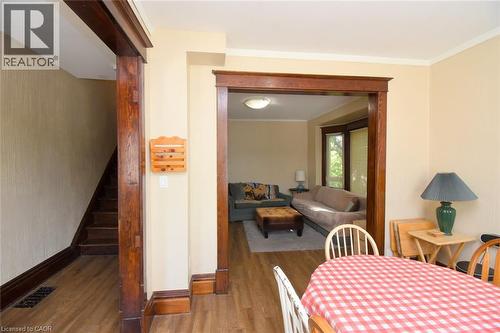
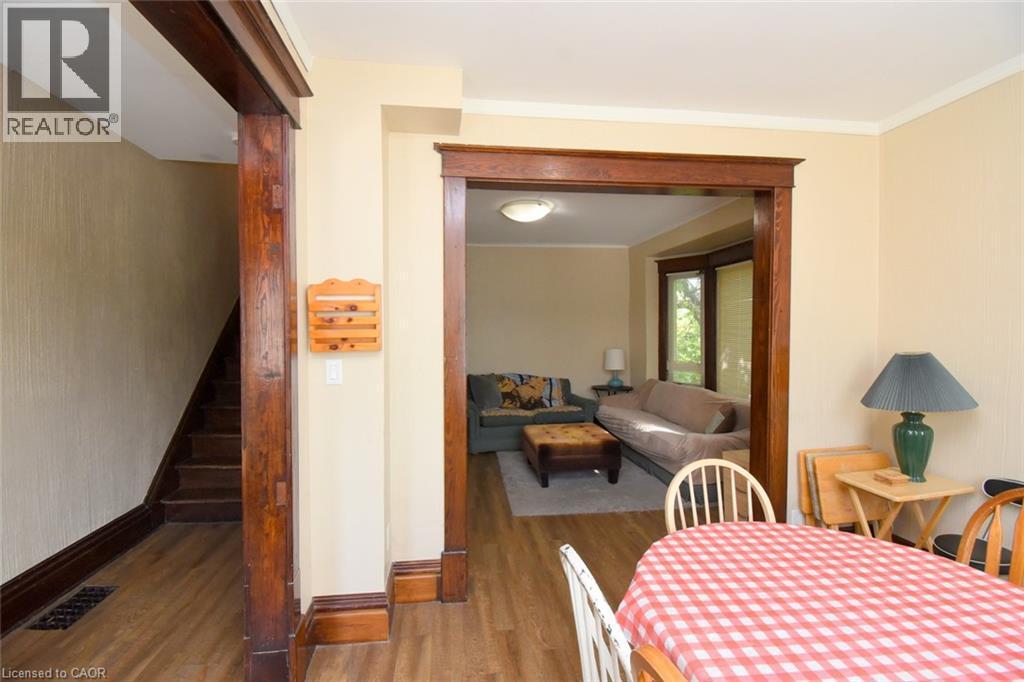
Hardwood-finish flooring, dark wood trim throughout, and a built-in staircase - 734 King Street W, Hamilton, ON
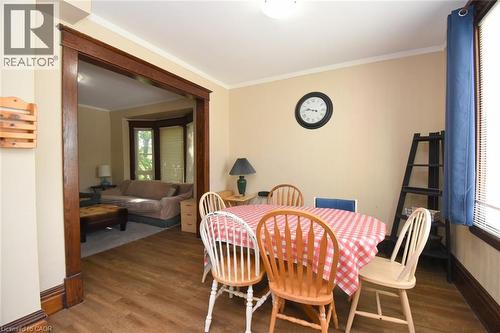
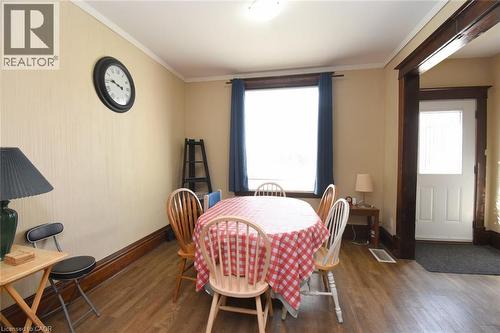
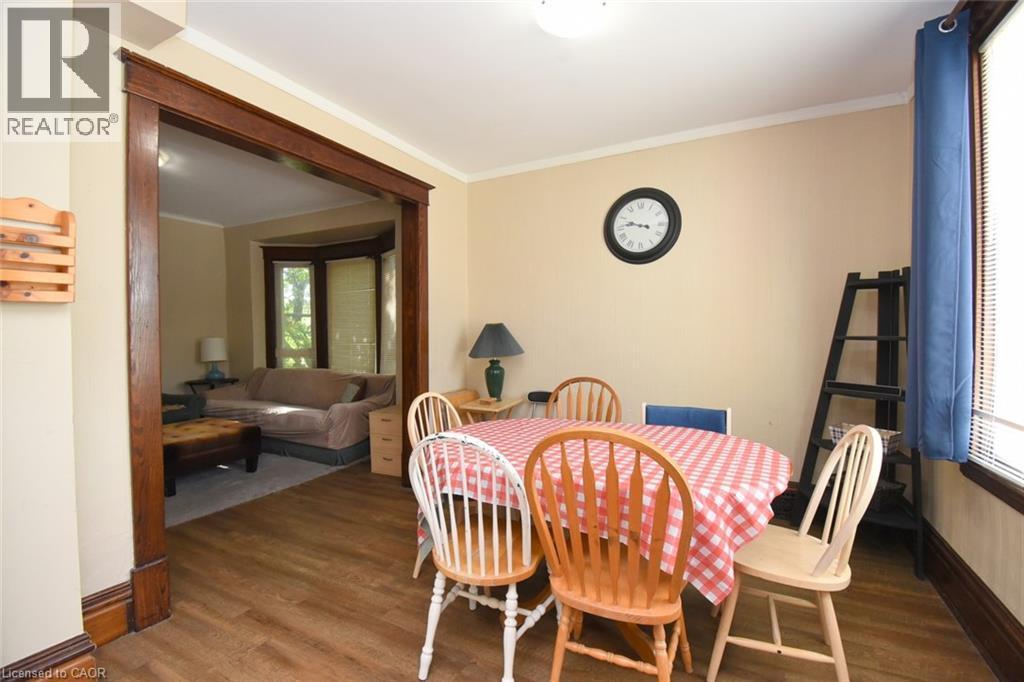
Dining area featuring wood-finish flooring, a ceiling-mounted light fixture, and crown molding - 734 King Street W, Hamilton, ON
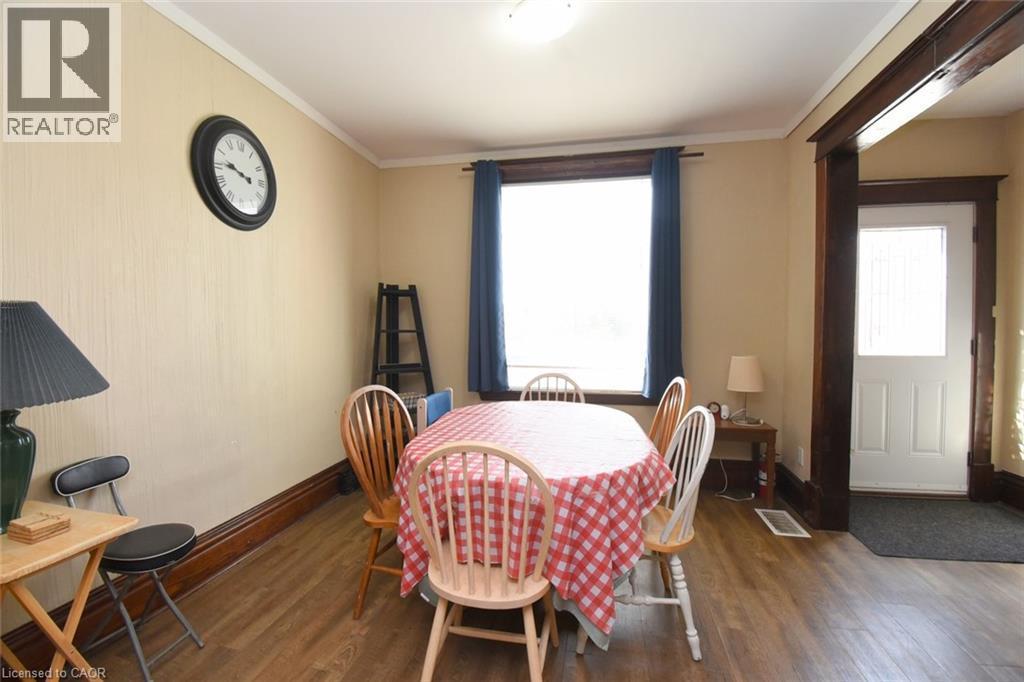
Wood-finish flooring, white ceiling, and a prominent window - 734 King Street W, Hamilton, ON
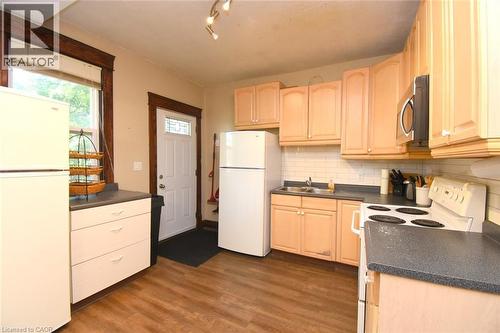
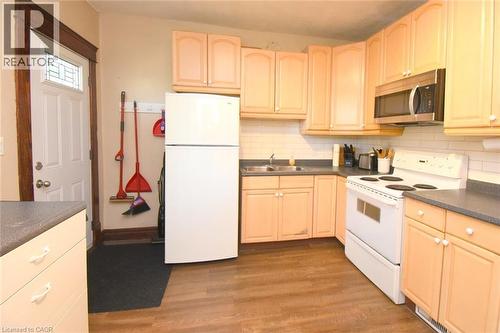
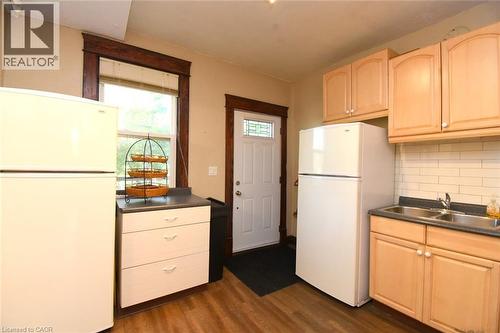
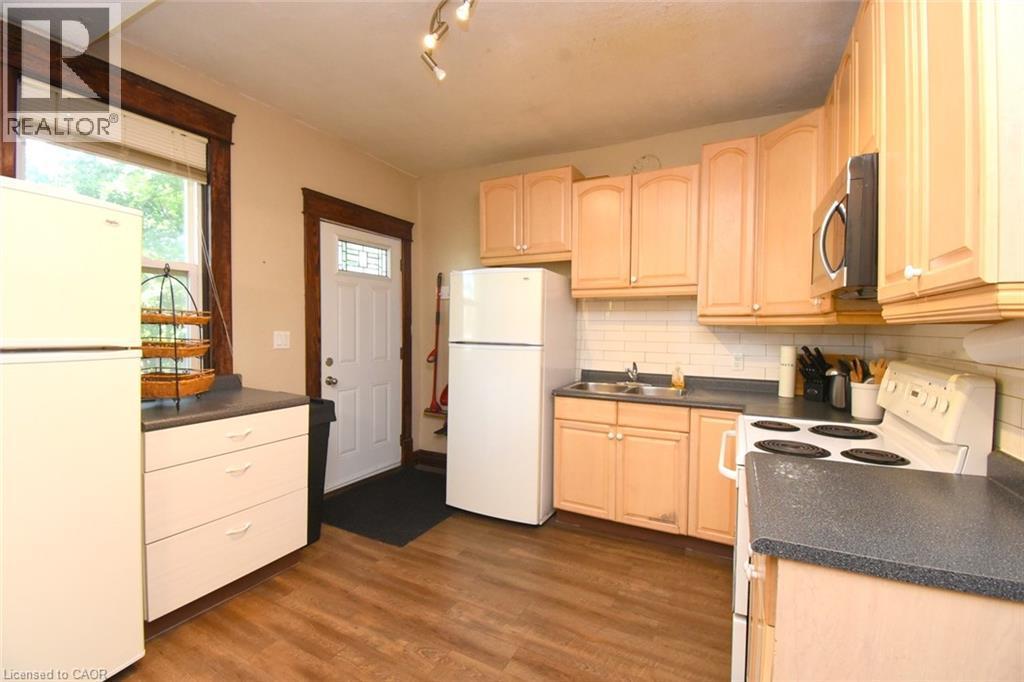
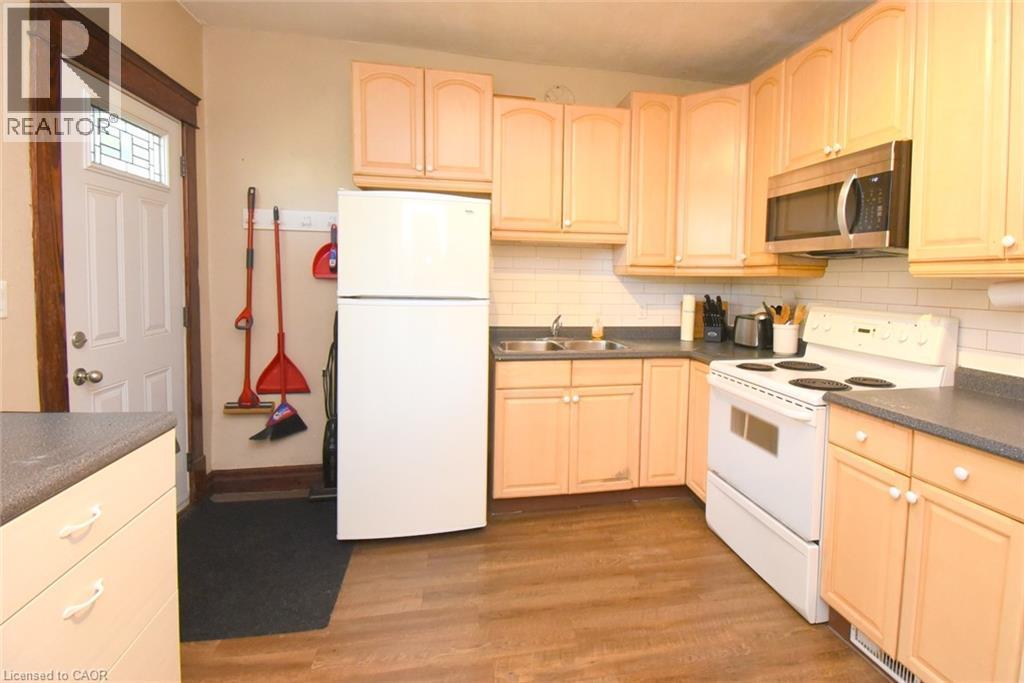
Wood-finish flooring with light-toned cabinetry, a white subway tile backsplash, and dark countertops - 734 King Street W, Hamilton, ON
Kitchen featuring wood-finish flooring, light cabinetry, dark countertops, a white subway tile backsplash, and stainless steel microwave - 734 King Street W, Hamilton, ON
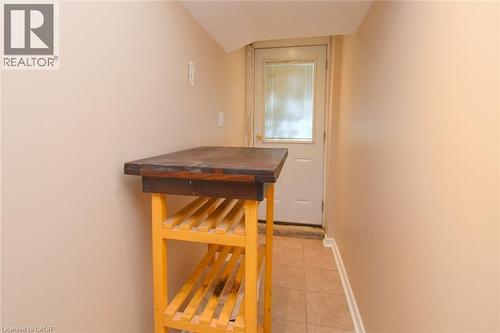
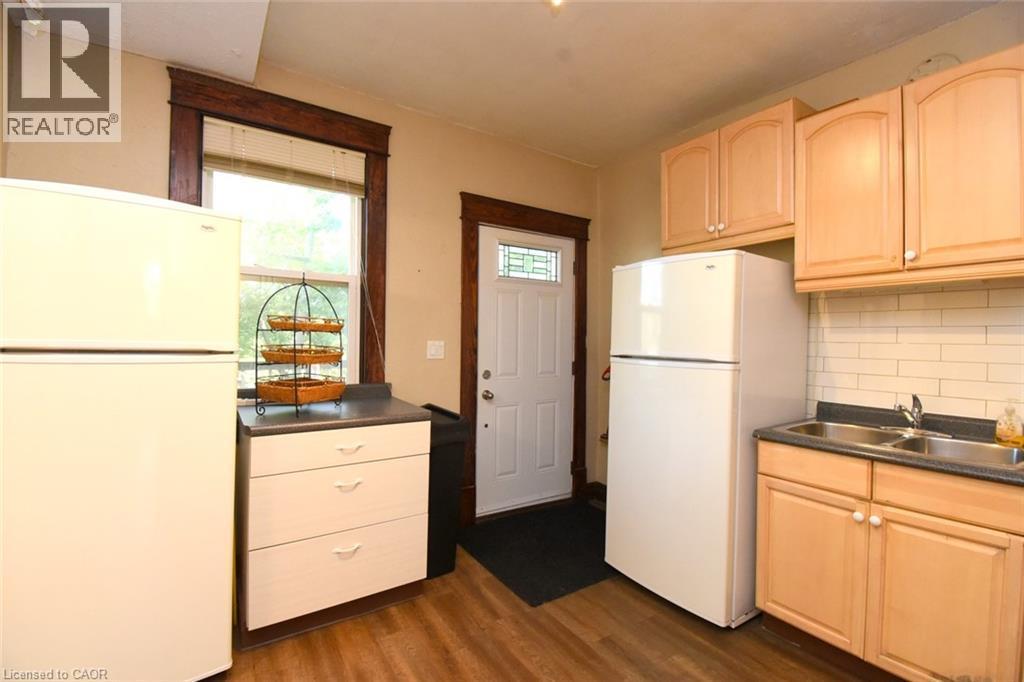
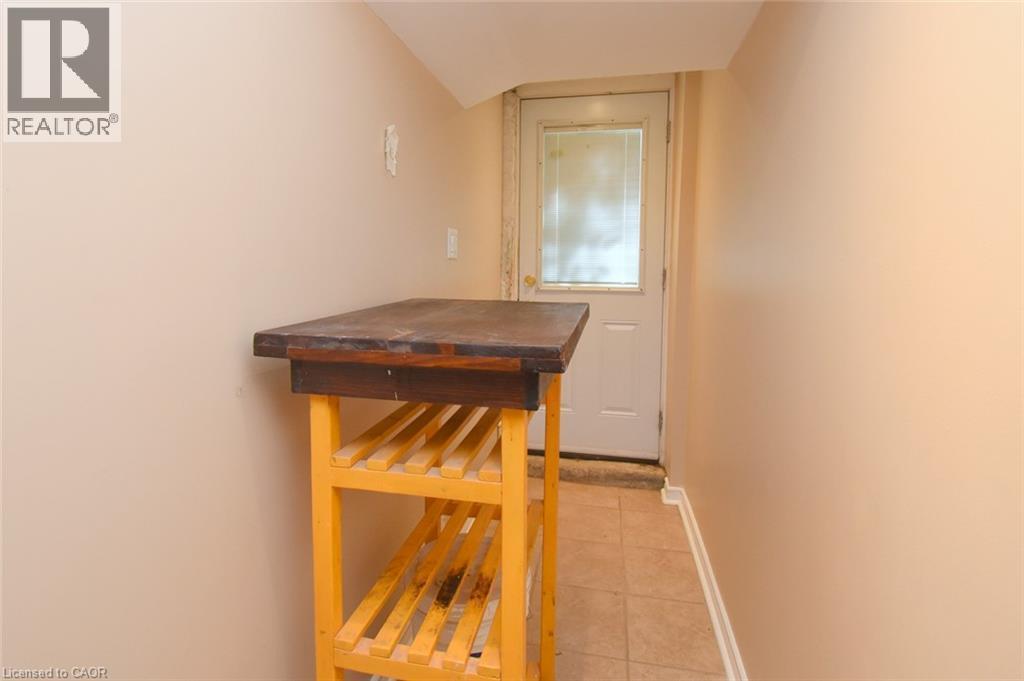
Wood-finish flooring with a white entry door featuring decorative glass - 734 King Street W, Hamilton, ON
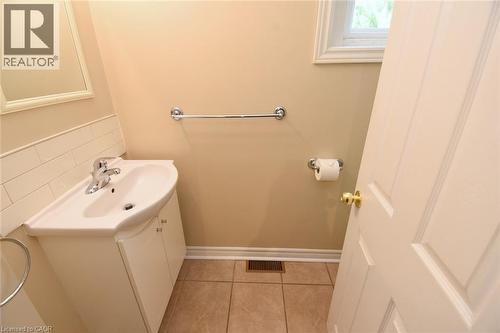
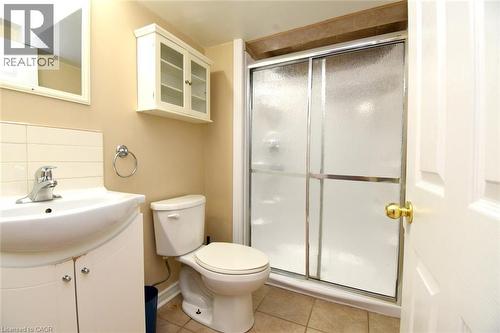
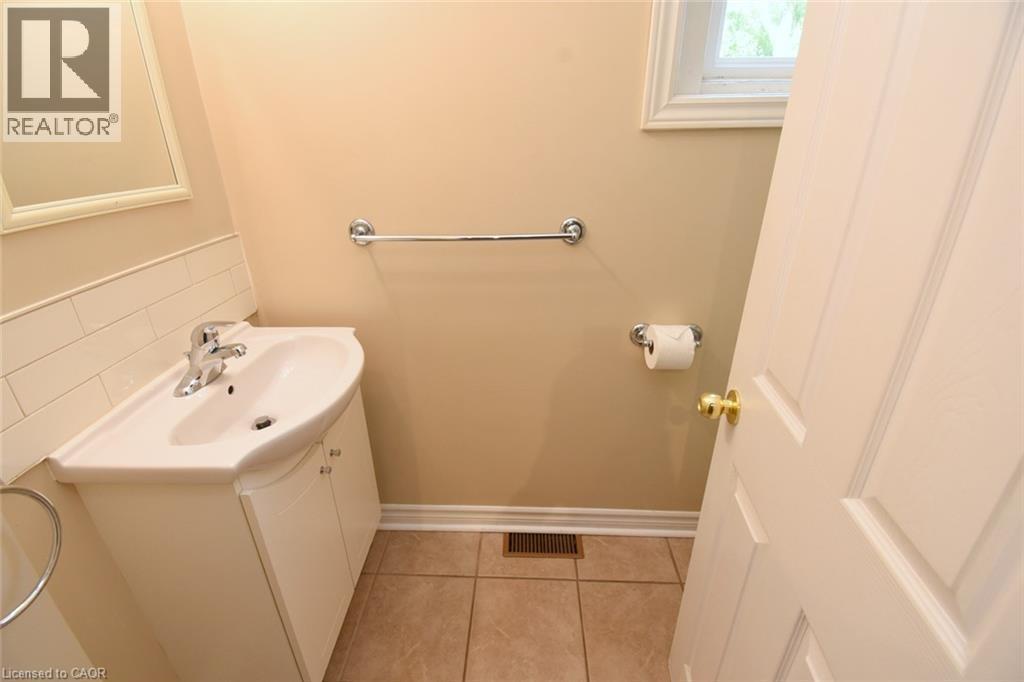
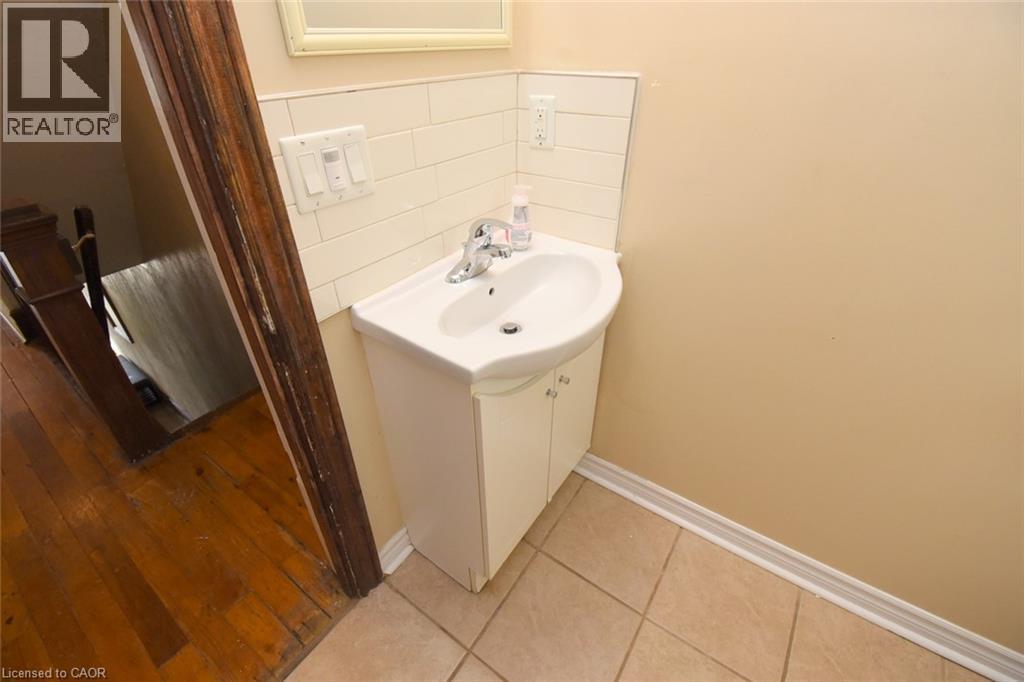
White paneled door with a brass knob, ceramic tile flooring, and a white sink vanity with chrome faucet - 734 King Street W, Hamilton, ON
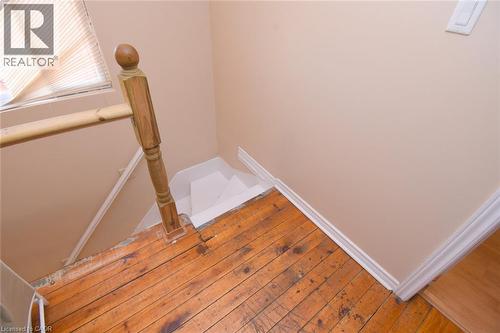
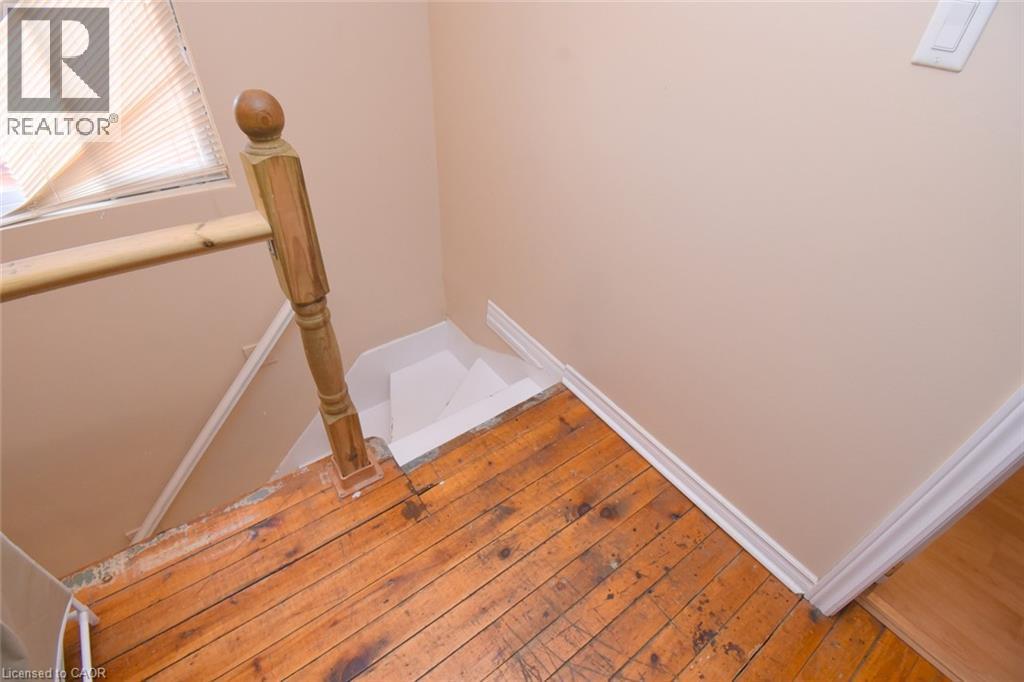
Wood-finish flooring throughout the hallway - 734 King Street W, Hamilton, ON
Wood-finish flooring - 734 King Street W, Hamilton, ON
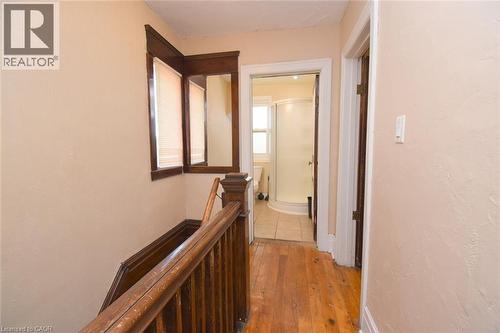
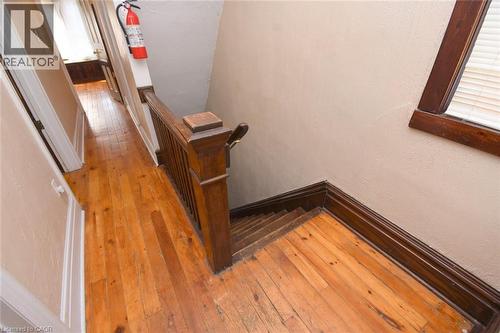
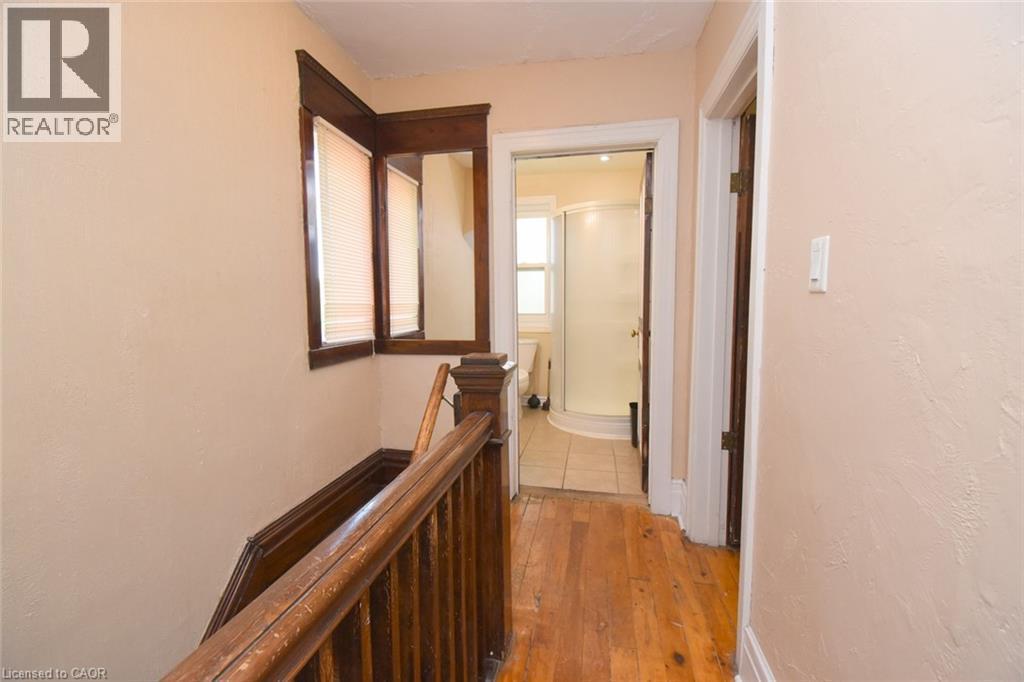
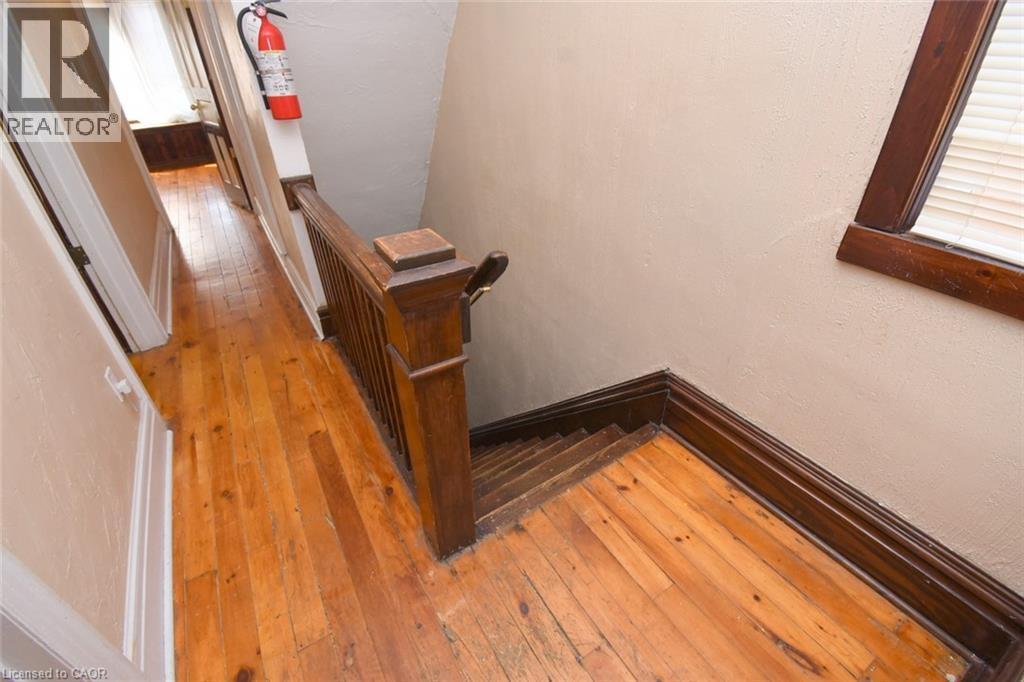
Hardwood flooring extending through the hallway, rich wood-toned staircase with balusters, and a window with wood trim - 734 King Street W, Hamilton, ON
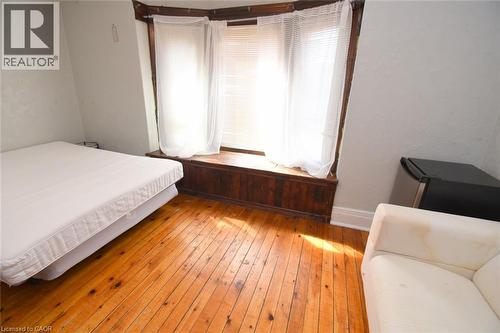
Bay window with wood trim, wood-finish flooring - 734 King Street W, Hamilton, ON
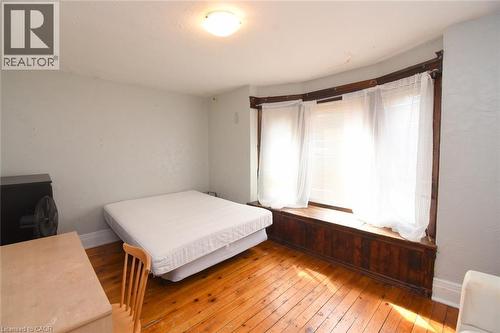
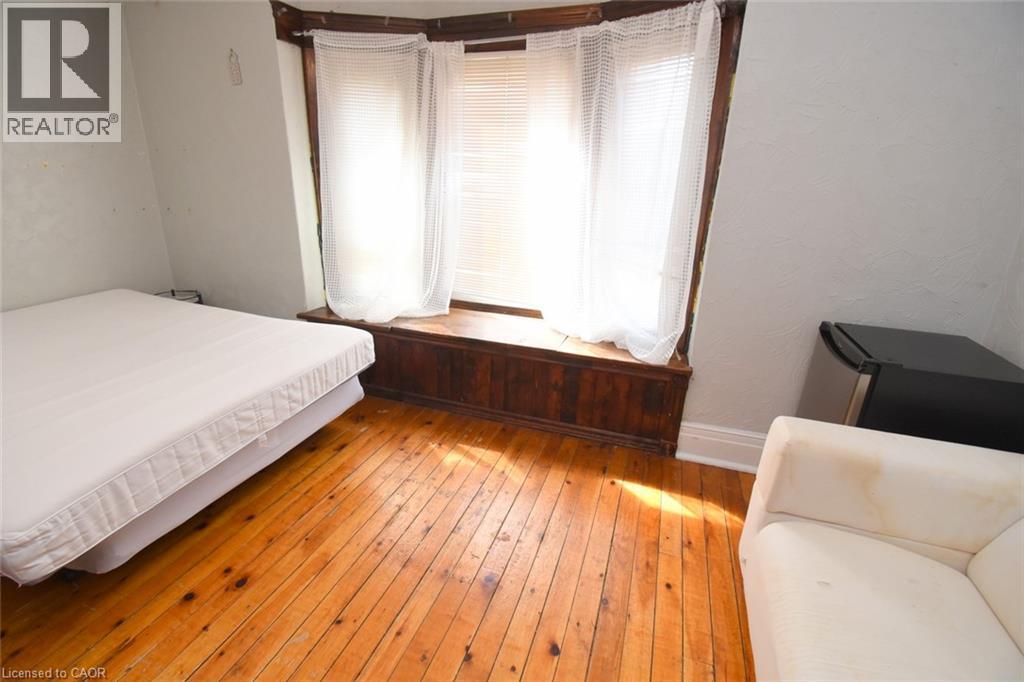
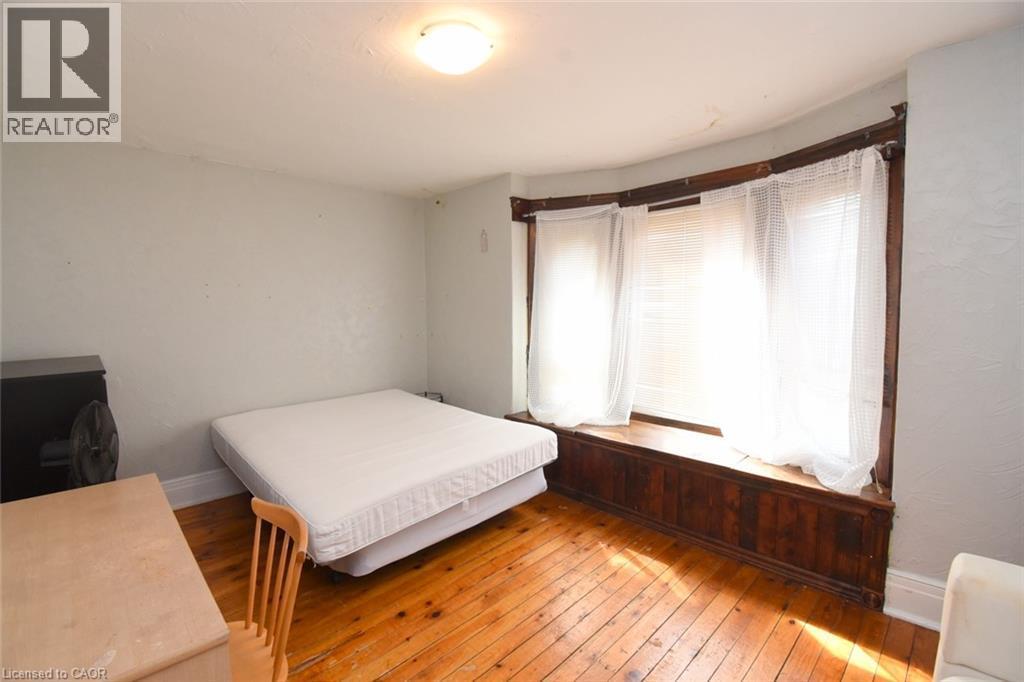
Hardwood flooring, curved bay window, built-in window seating, flush mount ceiling light - 734 King Street W, Hamilton, ON
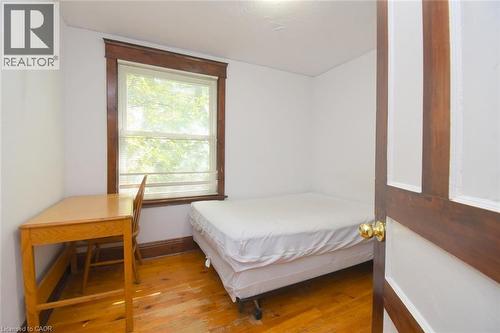
Bright room featuring wood-finish flooring, a window with wood trim, and white walls - 734 King Street W, Hamilton, ON
Wood-finish flooring with white walls and a large window - 734 King Street W, Hamilton, ON
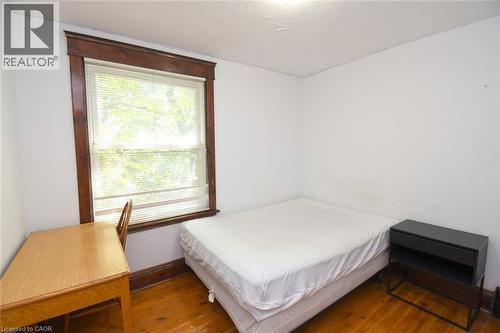
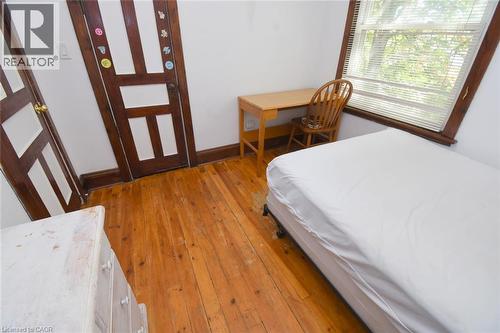
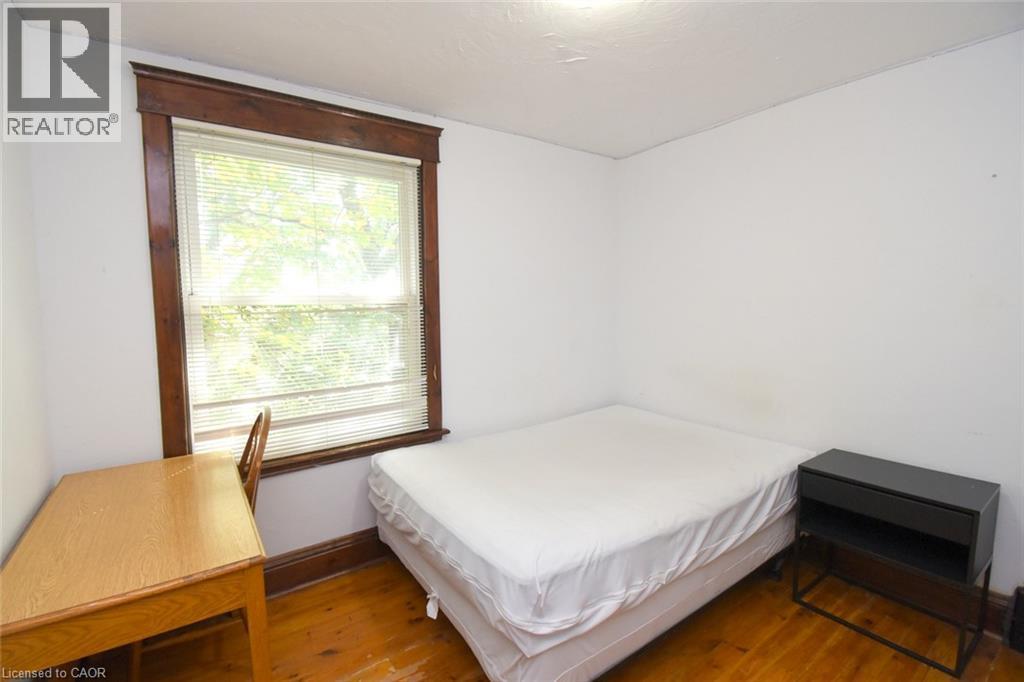
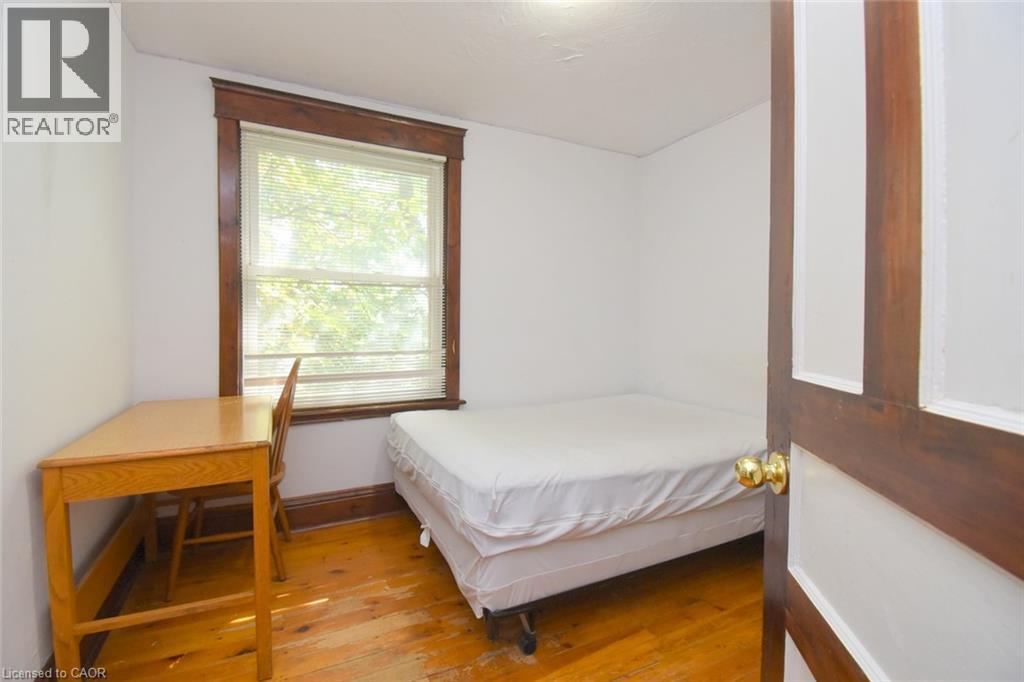
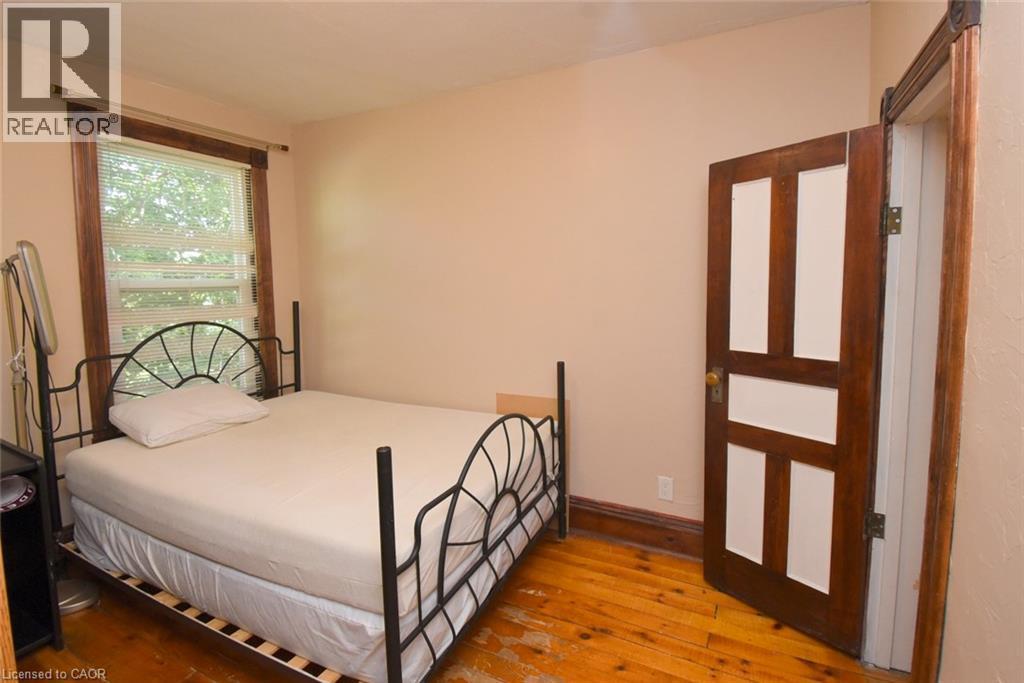
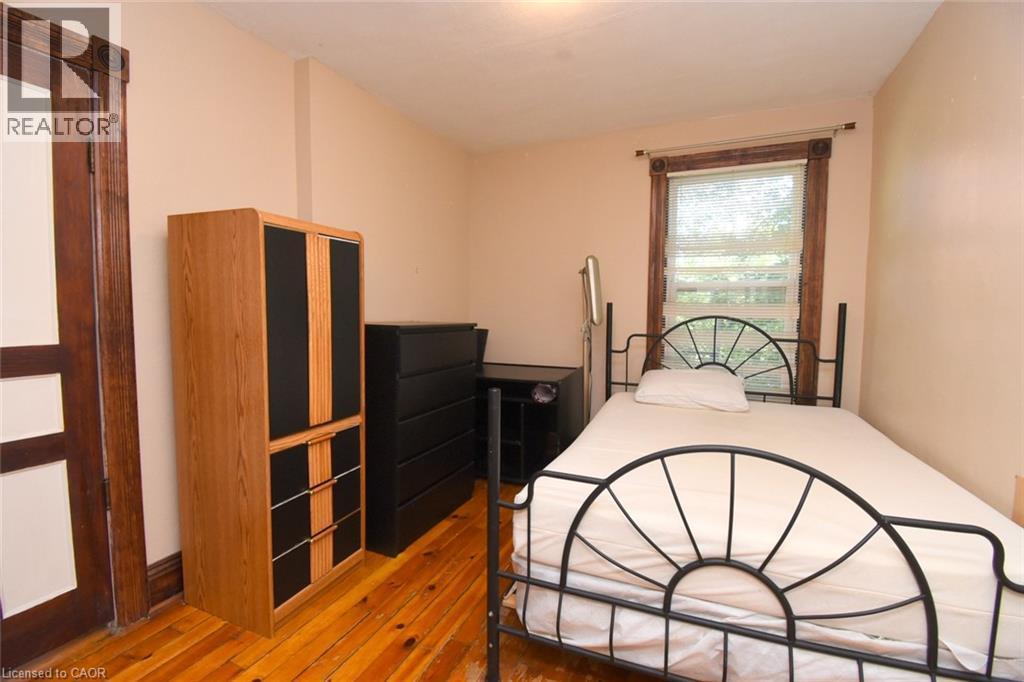
Hardwood flooring, window with blinds, white walls, and a paneled interior door with brass hardware - 734 King Street W, Hamilton, ON
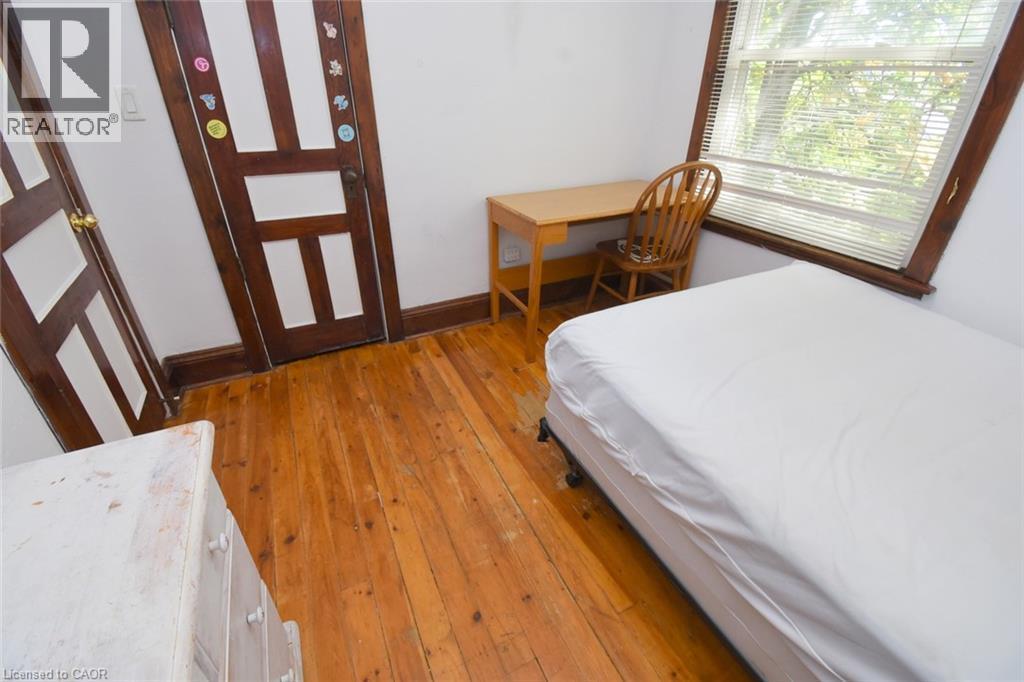
Wood-finish flooring with a natural grain, white wall paint, and a classic paneled door - 734 King Street W, Hamilton, ON
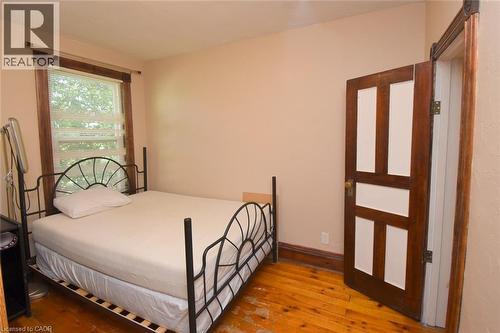
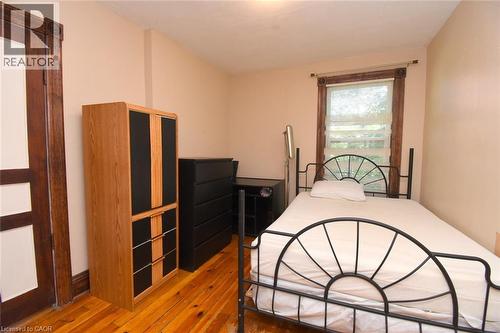
Hardwood flooring, painted walls, window with blinds, and a paneled wood door with decorative trim - 734 King Street W, Hamilton, ON
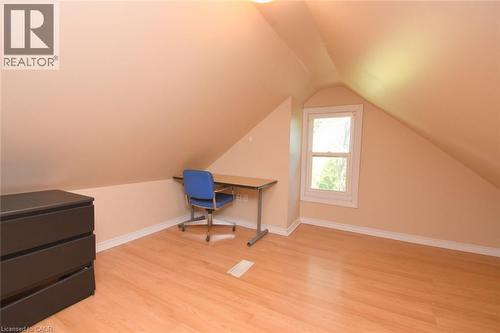
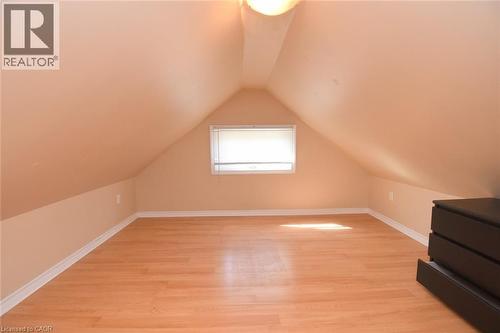
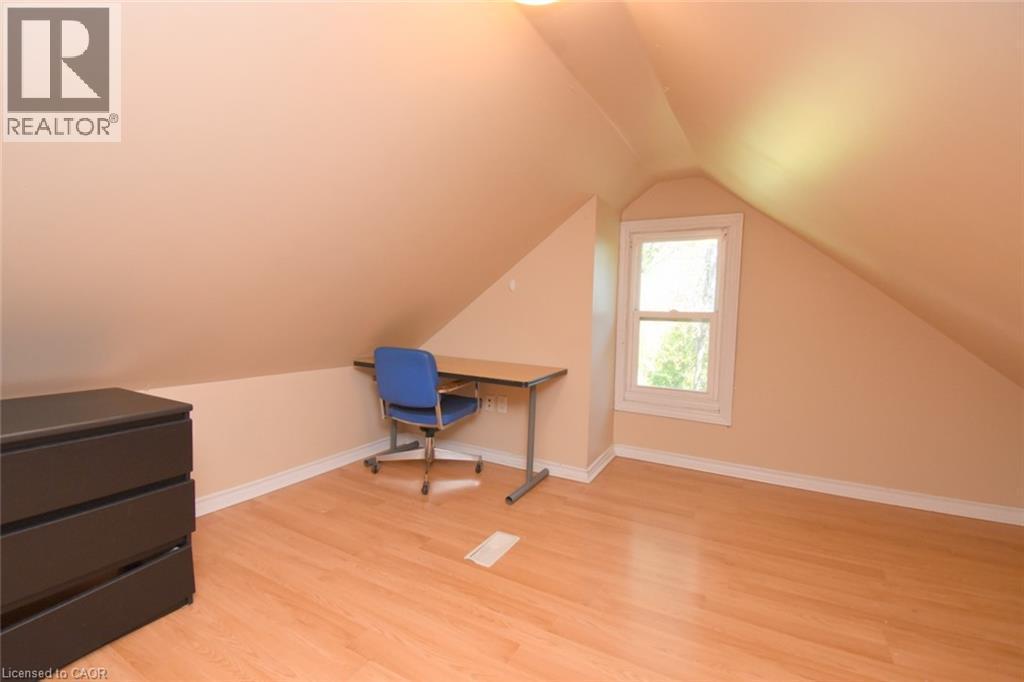
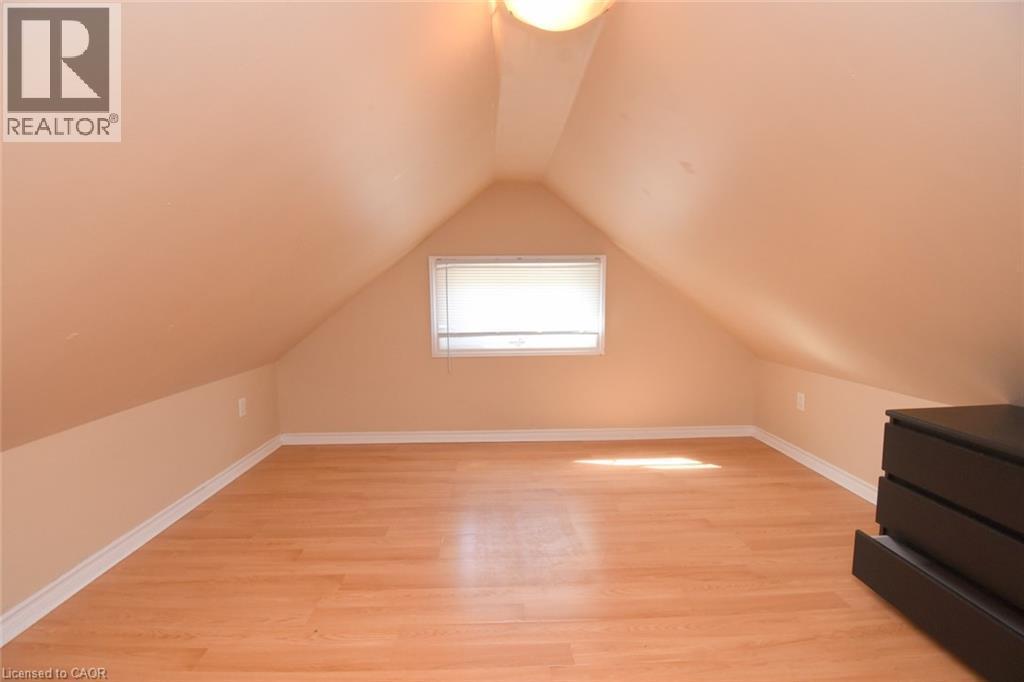
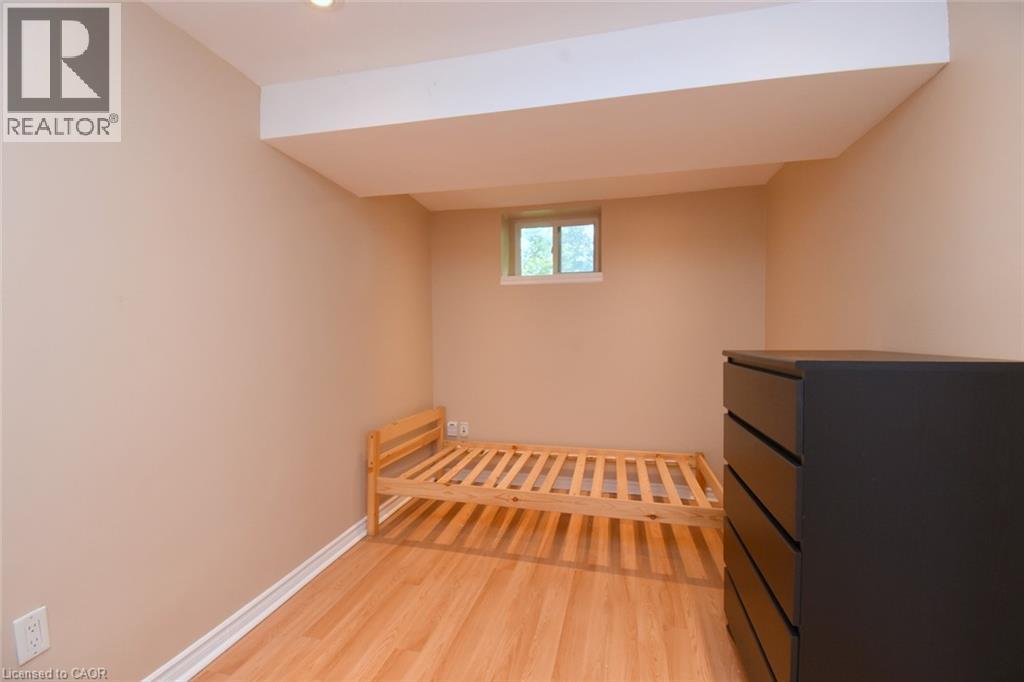
Sloping ceiling details, natural light from a single window, and wood-finish flooring - 734 King Street W, Hamilton, ON
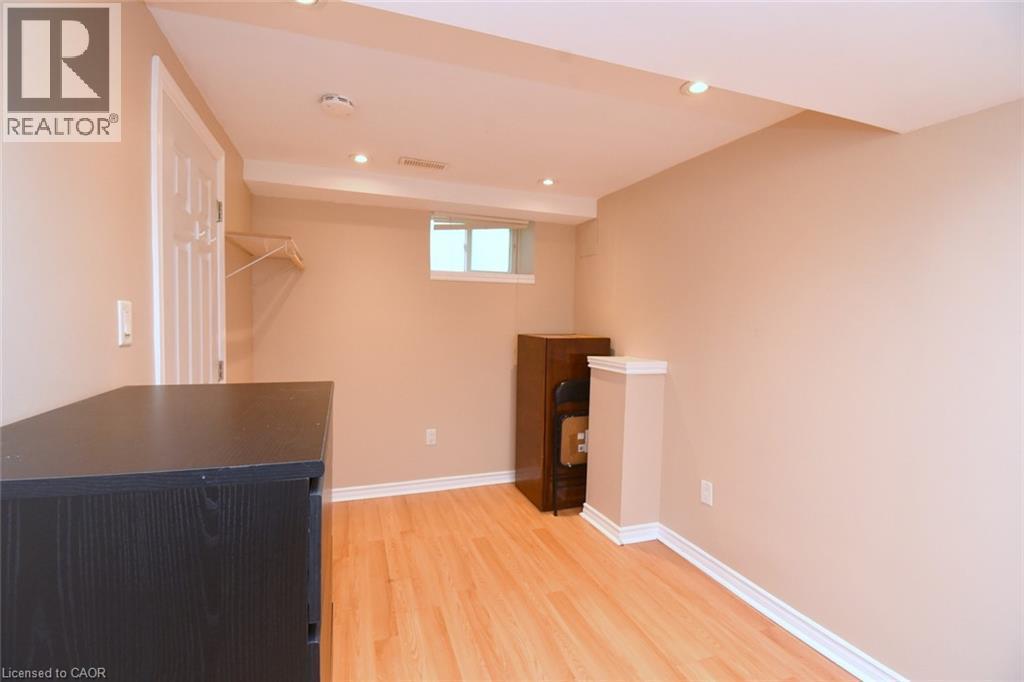
Sloped ceiling, wood-finish flooring, white trim, recessed window, and flush mount lighting - 734 King Street W, Hamilton, ON
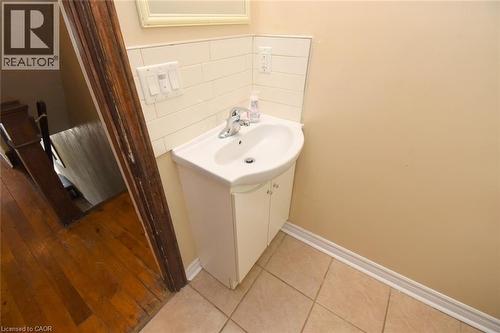
Pedestal sink with cabinet storage, tile backsplash, and tile flooring - 734 King Street W, Hamilton, ON
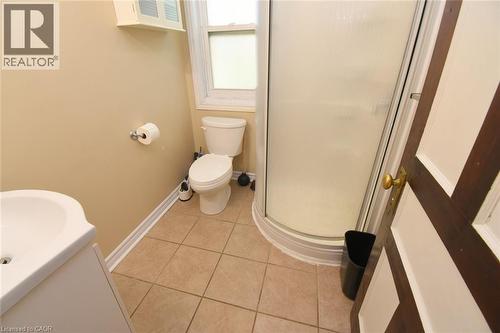
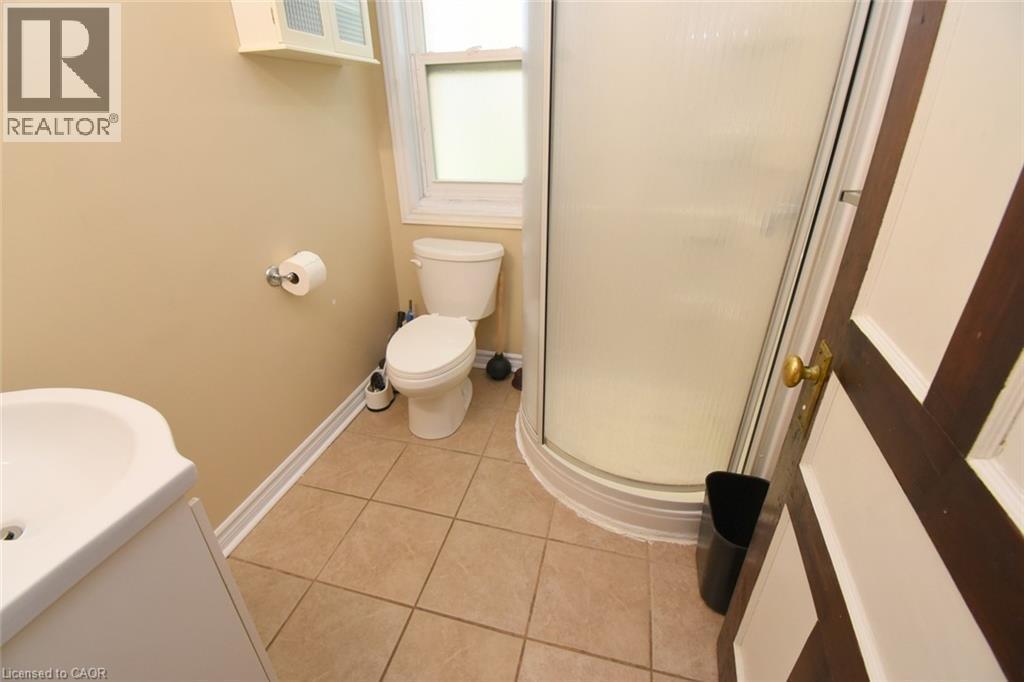
Bathroom featuring a corner shower enclosure, window, pedestal sink, and tiled flooring - 734 King Street W, Hamilton, ON
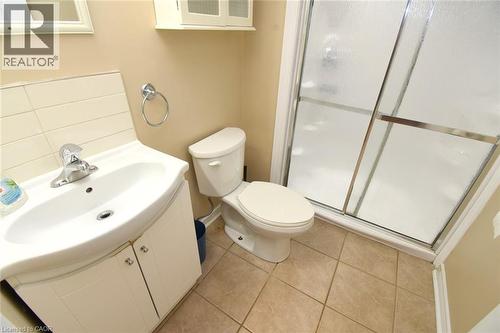
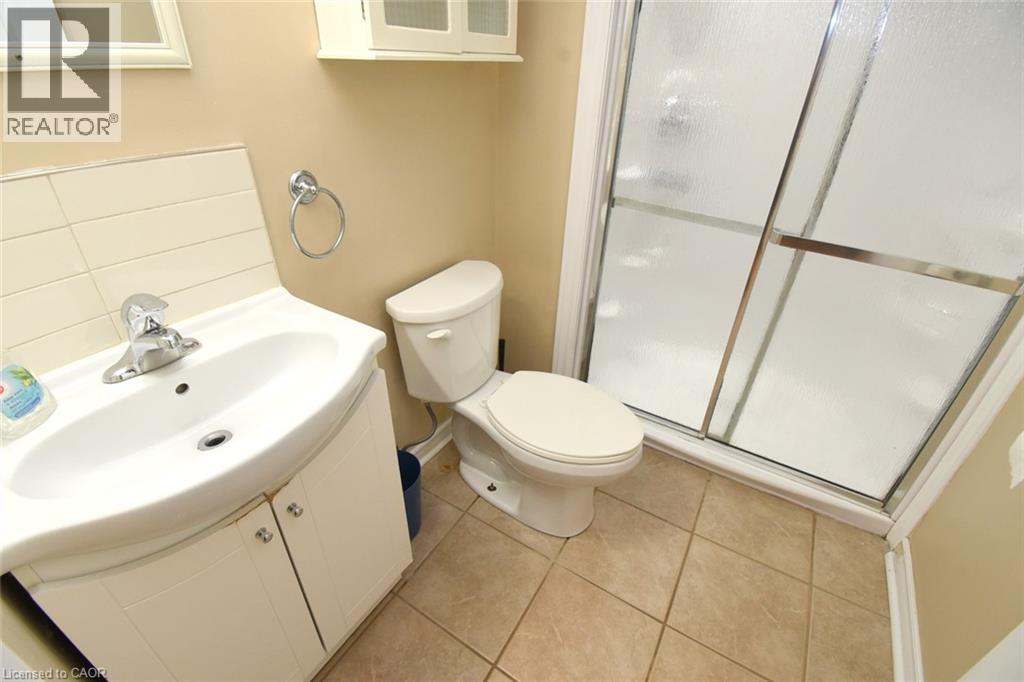
White vanity with integrated sink, chrome-finish faucet, and ceramic tile flooring - 734 King Street W, Hamilton, ON
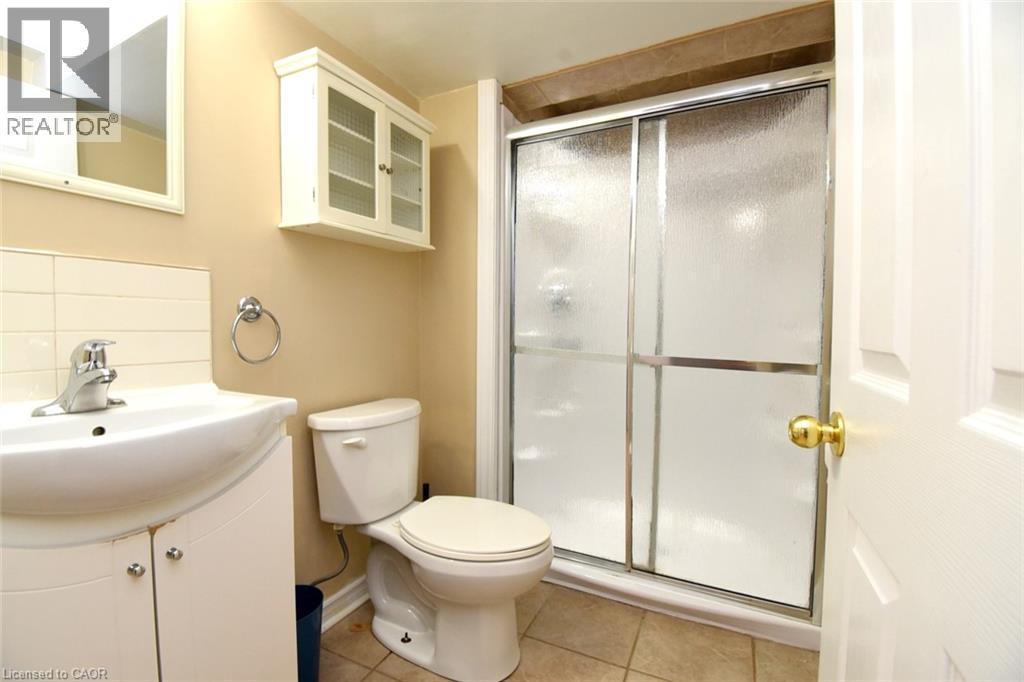
Shower enclosure with sliding frosted glass doors, white vanity with integrated sink, chrome faucet, wall-mounted storage cabinet, and tile flooring - 734 King Street W, Hamilton, ON
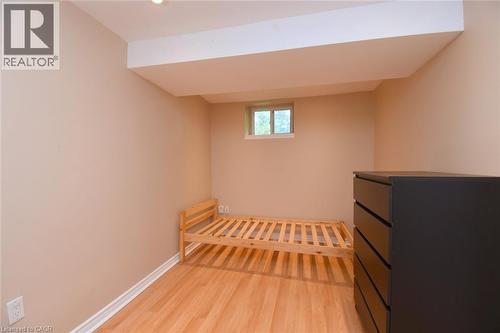
Recessed lighting, wood-finish flooring, and neutral wall tones - 734 King Street W, Hamilton, ON
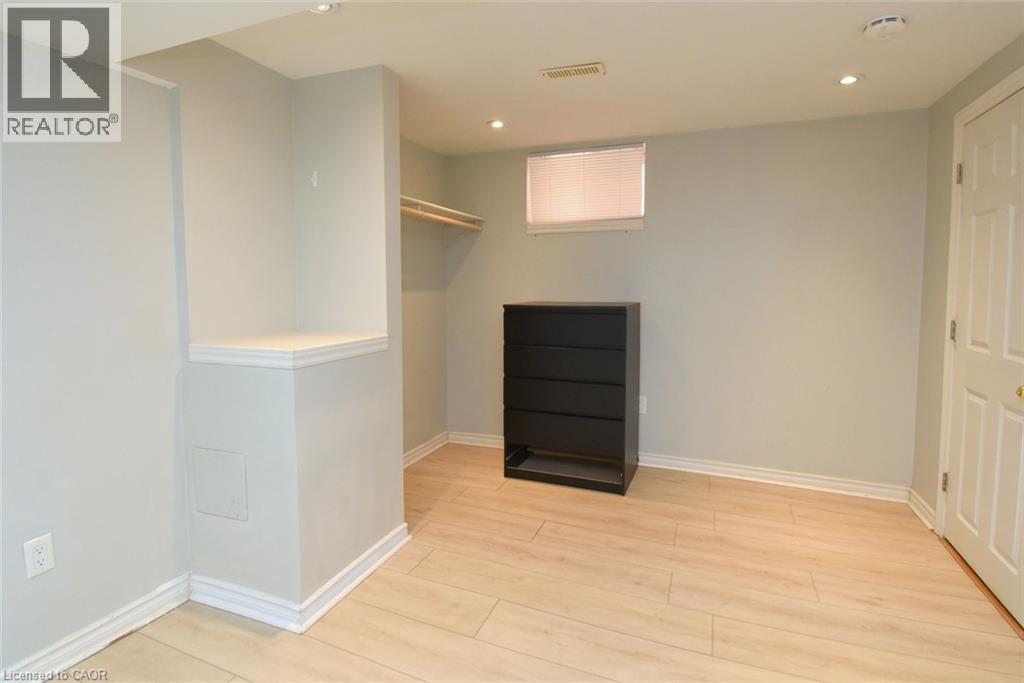
Recessed lighting illuminating wood-finish flooring - 734 King Street W, Hamilton, ON
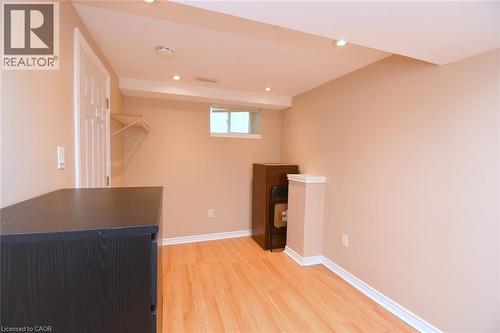
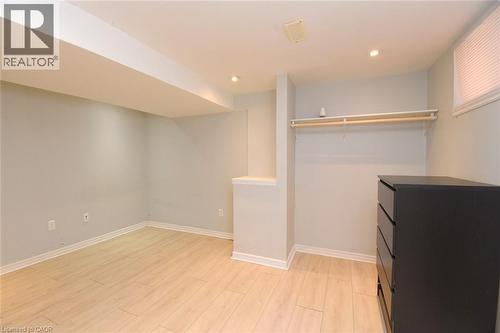
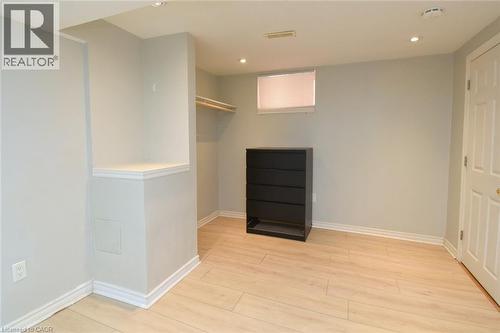
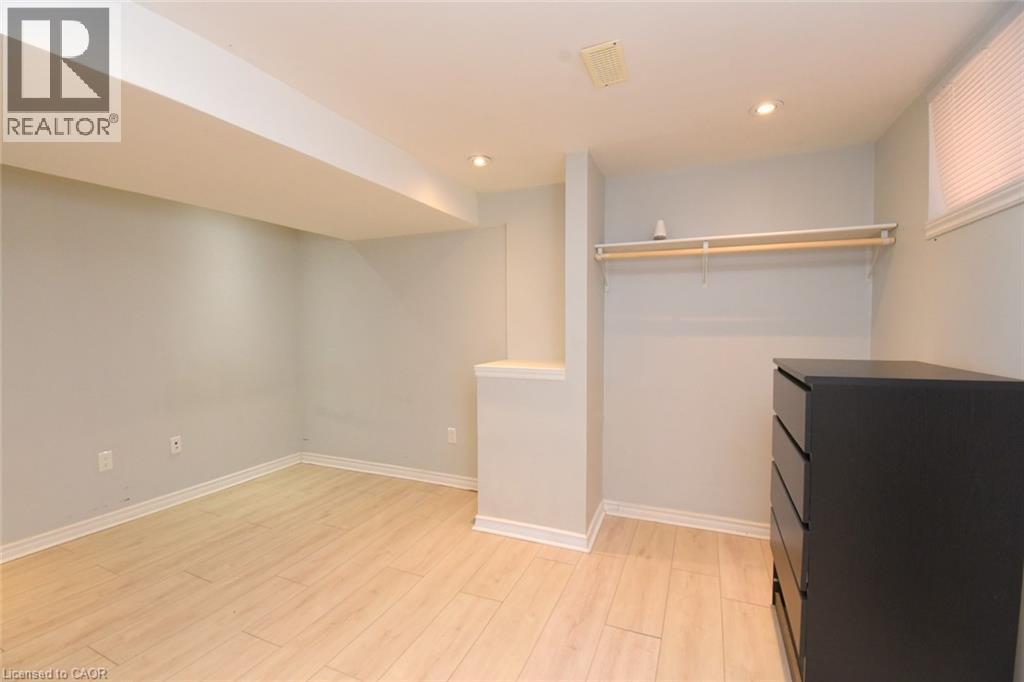
Recessed ceiling lighting, light wood-finish flooring, a window with blinds, and an open closet area with a hanging rod - 734 King Street W, Hamilton, ON
734 King Street W, Hamilton, ON
Additional content - 734 King Street W, Hamilton, ON
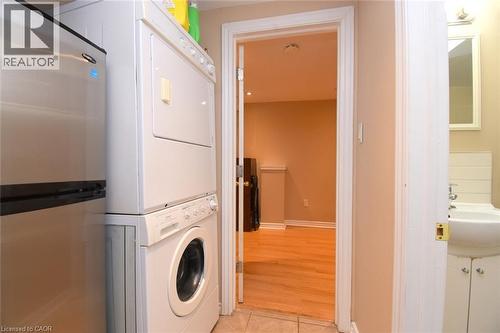
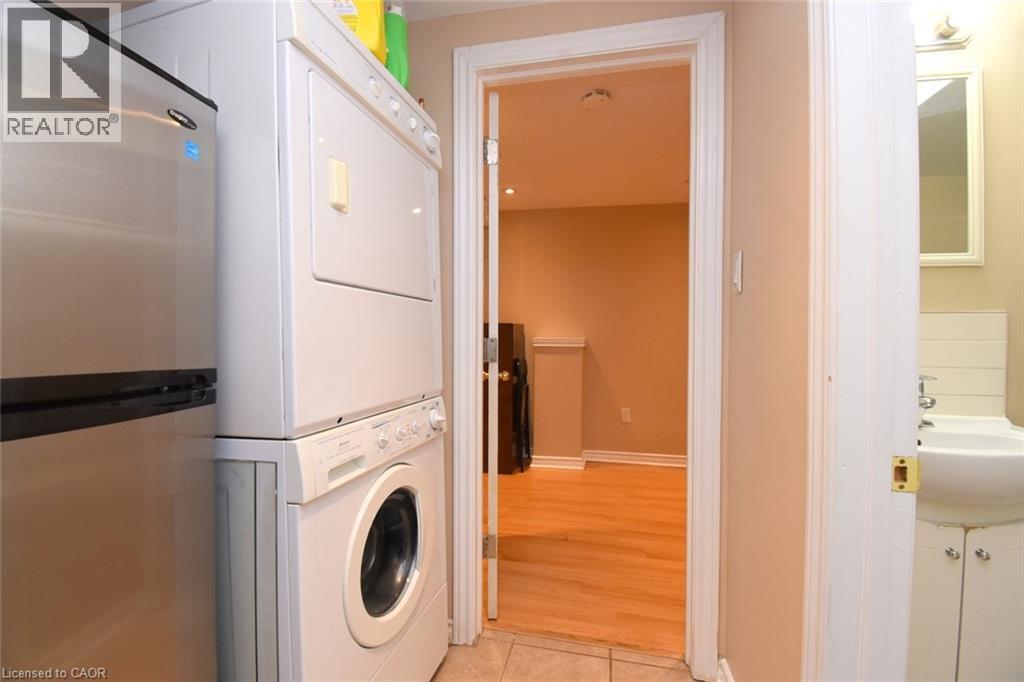
Stainless steel refrigerator with a stacked washer and dryer unit - 734 King Street W, Hamilton, ON
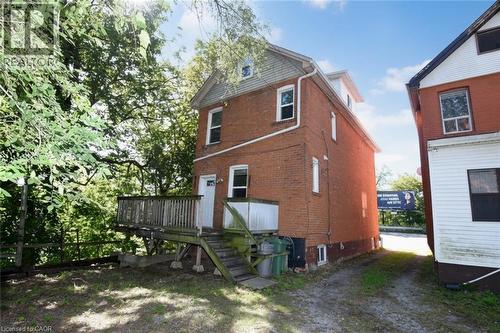
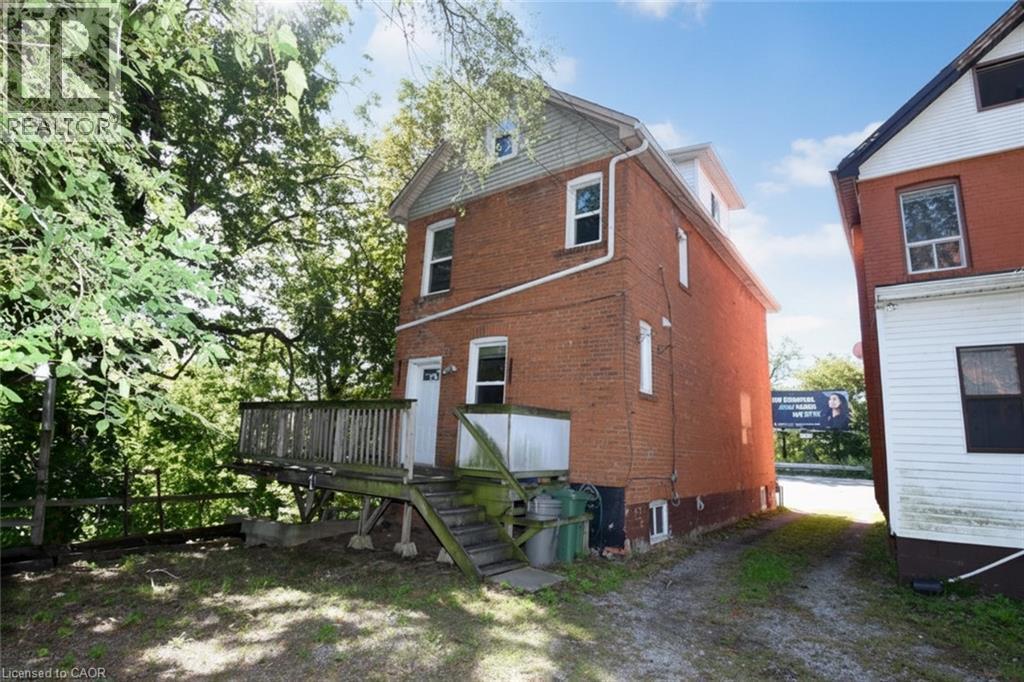
Brick exterior with multiple windows - 734 King Street W, Hamilton, ON
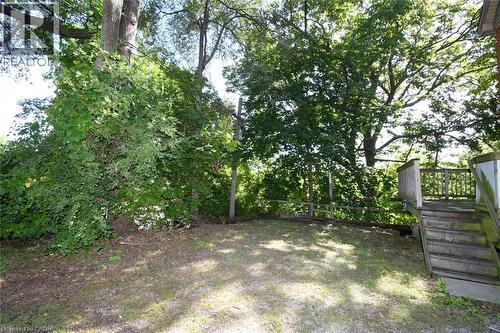
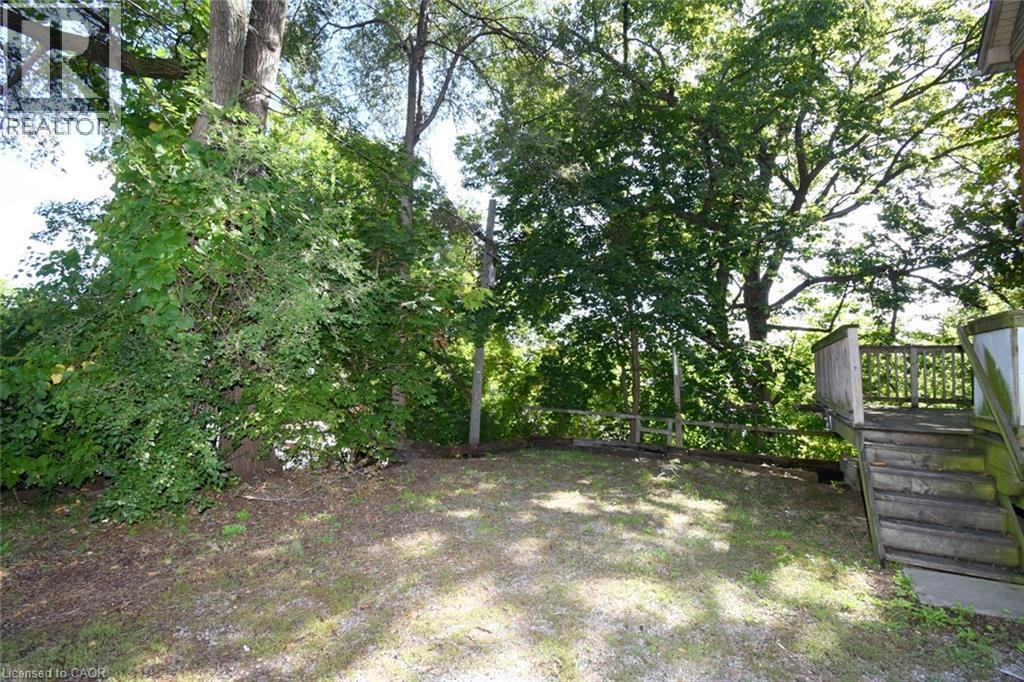
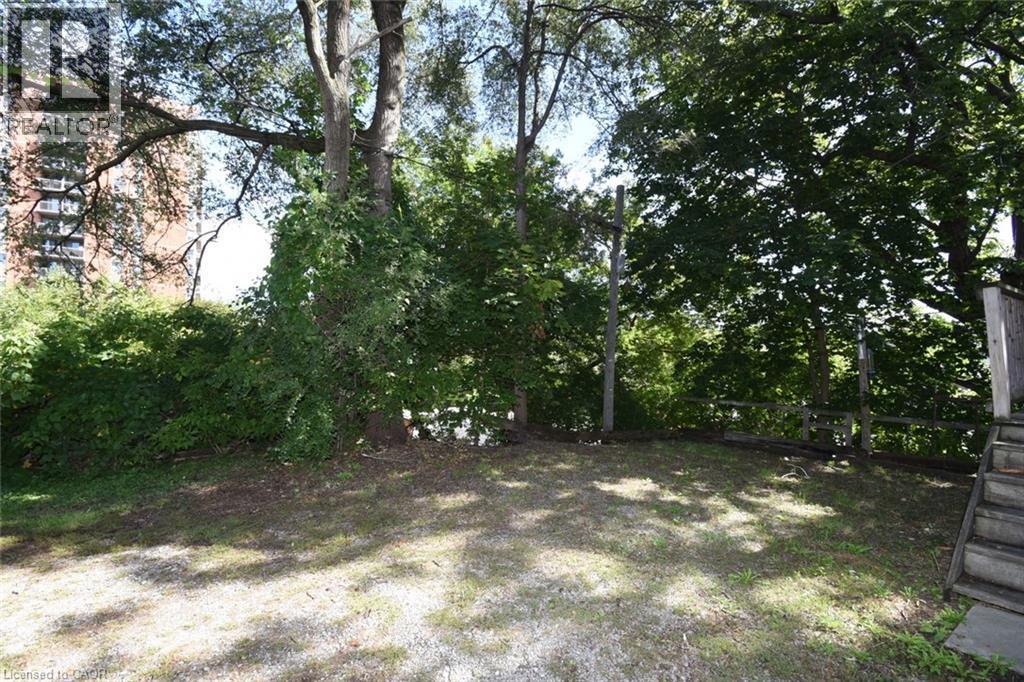
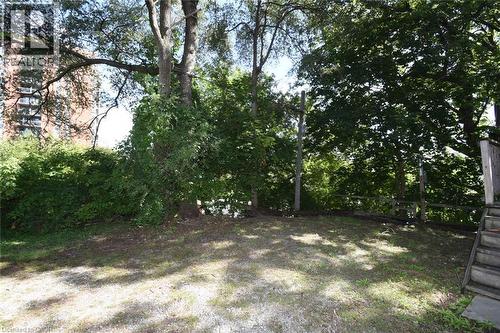
Expansive exterior featuring mature trees, a multi-level wood deck, and wood fencing - 734 King Street W, Hamilton, ON
Additional content - 734 King Street W, Hamilton, ON
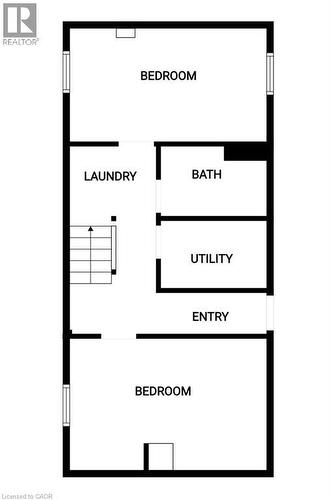
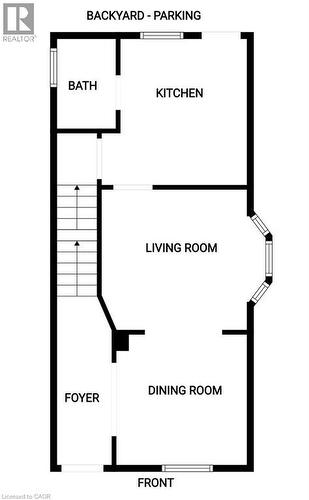
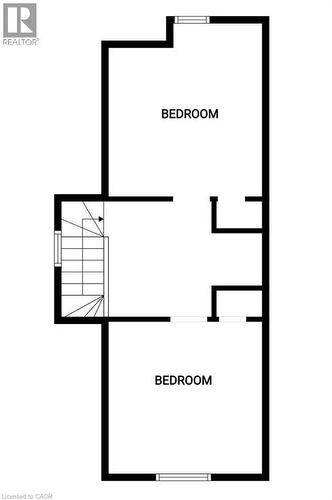
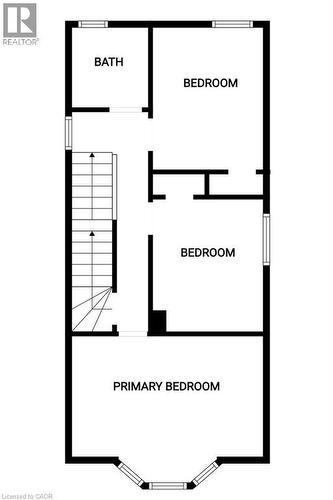
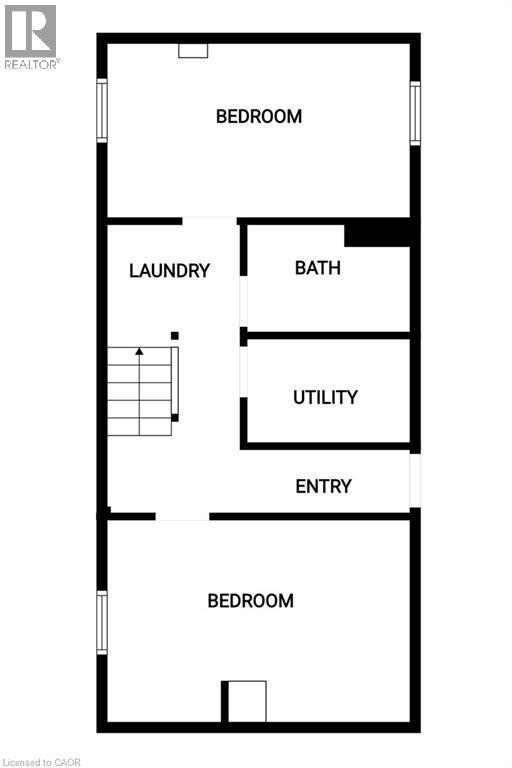
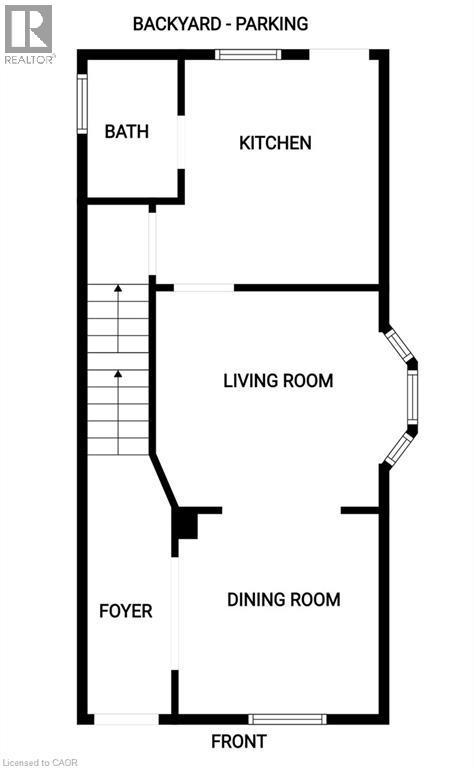
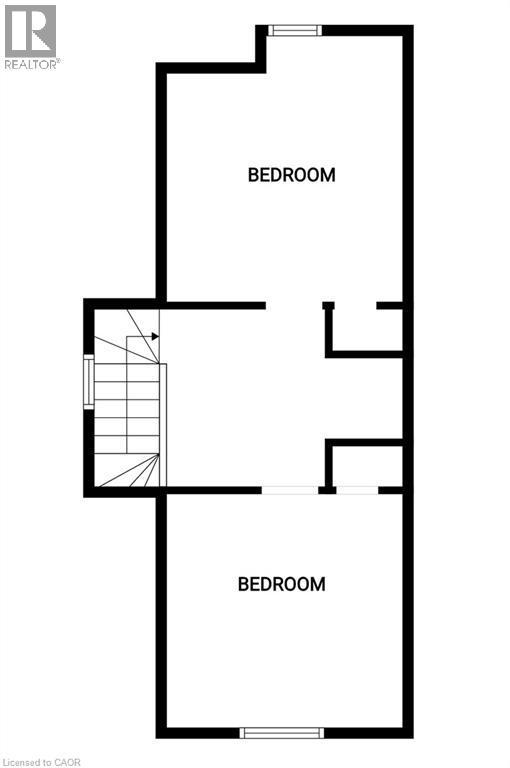
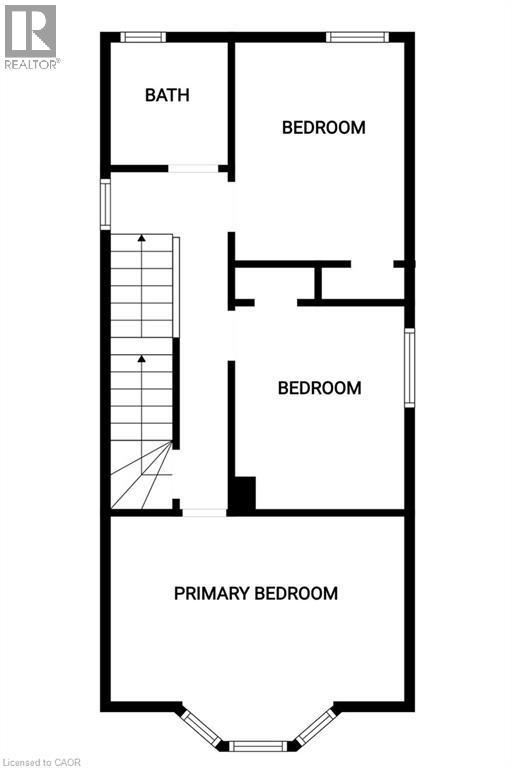
Floor plan - 734 King Street W, Hamilton, ON
  • Advertising
Are you a real estate investor?
734 KING Street W, Hamilton, Ontario, L8S 1J8
$659,900

7 Beds

3 Baths

Property Information:

This could be the perfect family home, an amazing investment opportunity with great income potential, or a hybrid where you live in and own your home while generating extra income! This solid all-brick, 2.5-storey home offers 2,145 sq. ft. of space with 3+4 good-sized bedrooms (each with its own closet) — 7 bedrooms in total. Two full kitchens, 2.5 bathrooms, and on-site laundry make this ideal for shared accommodation, student rental, or single-family use. The home is carpet-free throughout, with vinyl-clad thermal pane windows and insulated steel doors for efficiency and low maintenance. The fully finished basement has its own separate entrance, ideal for extra income or extended family living. Outside, enjoy 3 parking spaces at the rear of the building. Unbeatable location on the HSR B-line, offering a direct bus route to McMaster University and Hamilton's downtown shopping district. Quick access to Hwy 403, walking distance to Westdale Secondary School and Cootes Paradise Elementary School, and close to Fortinos, CIC, and the Westdale shopping plaza. A GO bus pick-up/drop-off station is also nearby, along with restaurants, personal services, parks, and places of worship. Whether you're an investor seeking strong rental income near McMaster, a family looking for a spacious multi-generational home, or someone wanting to live in and rent out extra space, this versatile Westdale property checks every box. Don't miss this rare opportunity in one of Hamilton's most sought-after neighborhoods! (id:27)

Building Features:

  • Style: Detached
  • Building Type: House
  • Architectural Style: Other
  • Basement Development: Finished
  • Basement Type: Full
  • Construction Material: Wood frame
  • Construction Style - Attachment: Detached
  • Exterior Finish: Wood
  • Floor Space: 2153 sqft
  • Heating Type: Forced air
  • Heating Fuel: Natural gas
  • Cooling Type: Central air conditioning
  • Appliances: Dryer, Refrigerator, Stove, Washer, Microwave Built-in, Window Coverings

Property Features:

  • OwnershipType: Freehold
  • Property Type: Single Family
  • Half Bathrooms: 1
  • Access Type: Road access, Highway access
  • Amenities Nearby: Golf Nearby, Hospital, Park, Playground, Public Transit, Schools, Shopping
  • Built in: 1927
  • Community Features: High Traffic Area, Community Centre
  • Features: Southern exposure
  • Floor Space (approx): 2153 Square Feet
  • Irregular: Yes
  • Lot Depth: 79 Feet
  • Lot Frontage: 23 Feet
  • Lot Size: 0.07 Acres
  • Zoning: C5
  • Sewer: Municipal sewage system
  • No. of Parking Spaces: 3

Rooms:

  • Bathroom 2nd Level 6'8'' x 5'7''
  • Bedroom 2nd Level 10'1'' x 9'1''
  • Primary Bedroom 2nd Level 9'8'' x 15'4''
  • Bedroom 2nd Level 10'11'' x 8'9''
  • Other 3rd Level 8'1'' x 11'5''
  • Bedroom 3rd Level 12'9'' x 12'0''
  • Bedroom 3rd Level 13'3'' x 12'0''
  • Laundry Basement Level Measurements not available
  • Bathroom Basement Level 5'0'' x 7'9''
  • Bedroom Basement Level 10'0'' x 13'9''
  • Bedroom Basement Level 13'9'' x 7'9''
  • Foyer Main Level 14'3'' x 4'4''
  • Bathroom Main Level 6'7'' x 3'0''
  • Kitchen Main Level 11'1'' x 11'1''
  • Dining Main Level 10'7'' x 10'6''
  • Living Main Level 12'3'' x 12'0''

Courtesy of: RE/MAX Escarpment Realty Inc.

REALTOR.ca  

QuickQuoteTM Powered by RPS
Thinking of Selling?

Start by finding out what your home might be worth in today's market.
Location of 734 KING Street W, Hamilton, Ontario, L8S 1J8

Demographic Information of 734 KING Street W, Hamilton, Ontario, L8S 1J8

Life Stage

Young Singles

Employment Type

Service Sector/White Collar

Average Household Income

$115,874.83

Average Number of Children

1.84

Household Population

Household Structure

Age of Population

Education

Education Level

No certificate/diploma/degree

11.31 %

High school certificate or equivalent

21.42 %

Apprenticeship trade certificate/diploma

2.18 %

College/non-university certificate

18.22 %

University certificate (below bachelor)

2.22 %

University Degree

44.66 %

Commuter

Travel To Work

By Car

57.76 %

By Public Transit

23.86 %

By Walking

14.85 %

By Bicycle

0.74 %

By Other Methods

2.79 %

Cultural Diversity

Knowledge of Official Language

Mother Tongue

Building Information

Building Type

Apartments (Low and High Rise)

62.84 %

Houses

37.16 %

Own Vs. Rent