Button CopyPathCircle CloseCircle Left ArrowArrow Down Icon GreyClosecirclecircleBurger
  • Advertising

73 CLINTON Street, Hamilton, Ontario, L8L 3K1

MLS® # 40869976
House For Sale In Stipeley, Hamilton, Ontario
$531,000 QuickQuoteTM: Not Available

3 Beds
2 Baths

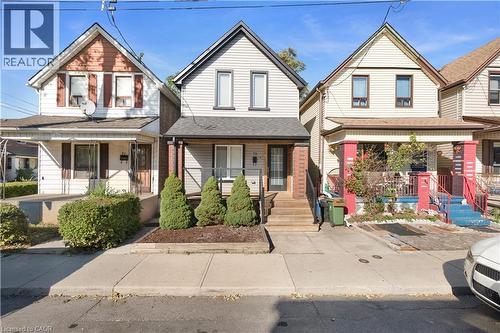
Two-story residential structure featuring light-colored siding and a dark roof - 73 Clinton Street, Hamilton, ON
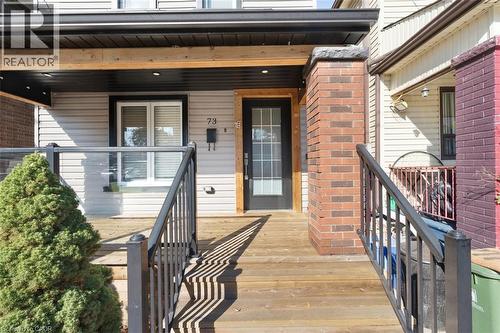
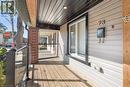
Covered entry porch featuring wood-finish decking and dark metal railings - 73 Clinton Street, Hamilton, ON
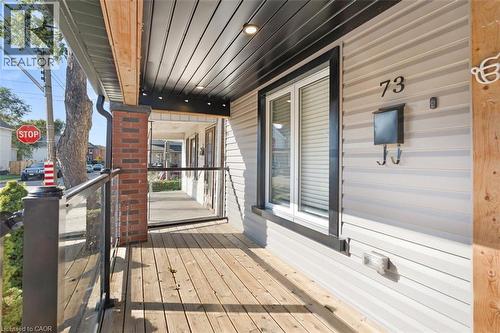
Front porch featuring wood-finish decking, brick column accents, and clear glass panel railings - 73 Clinton Street, Hamilton, ON
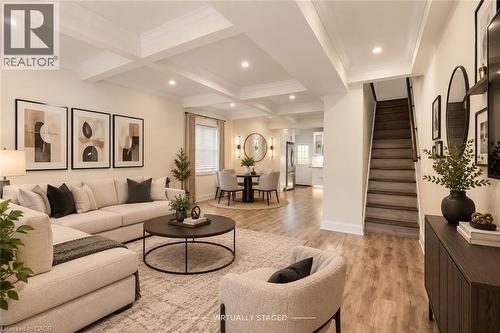
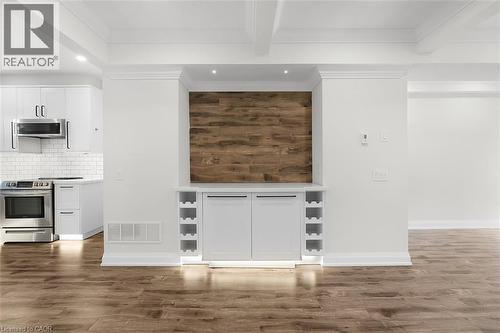
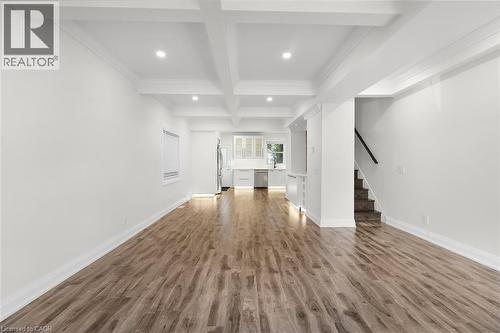
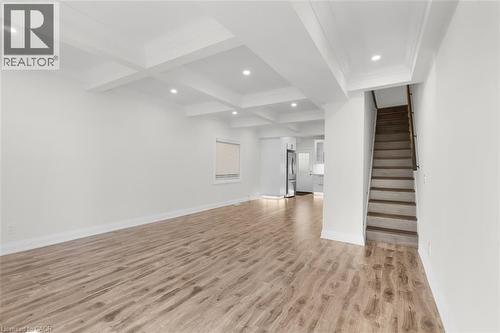
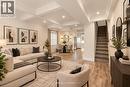
Coffered ceilings, recessed lighting, wood-finish flooring, staircase with wood handrail, and built-in wall shelving - 73 Clinton Street, Hamilton, ON
73 Clinton Street, Hamilton, ON
Vaulted ceiling with recessed lighting - 73 Clinton Street, Hamilton, ON
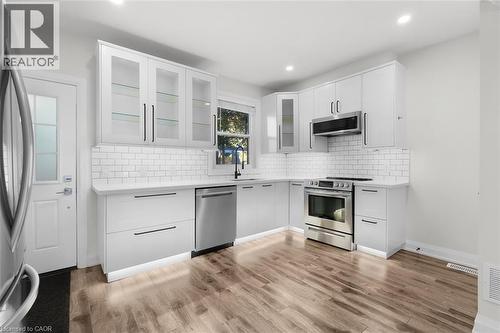
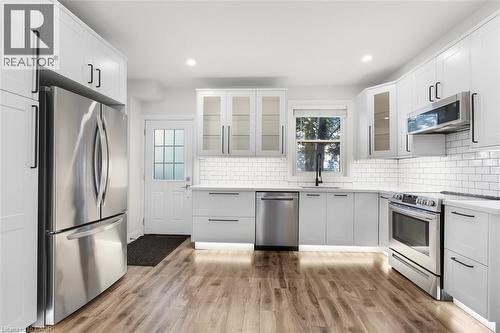
Modern kitchen featuring white cabinetry with black hardware, stainless steel appliances, a subway tile backsplash, and wood-finish flooring - 73 Clinton Street, Hamilton, ON
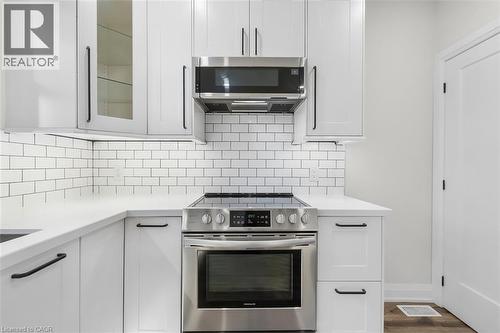
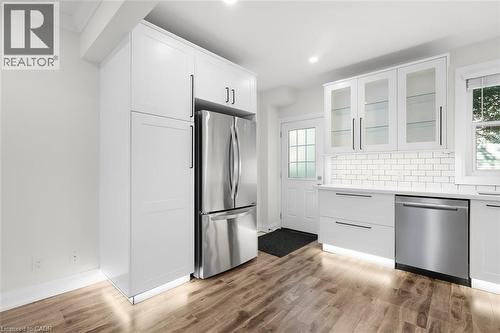
White shaker-style cabinetry, stainless steel appliances, subway tile backsplash, and light-toned countertops - 73 Clinton Street, Hamilton, ON
White cabinetry with black hardware, wood-finish flooring, subway tile backsplash, stainless steel appliances, and recessed lighting - 73 Clinton Street, Hamilton, ON
Modern kitchen featuring white cabinetry, stainless steel appliances, wood-finish flooring, subway tile backsplash, and recessed lighting - 73 Clinton Street, Hamilton, ON
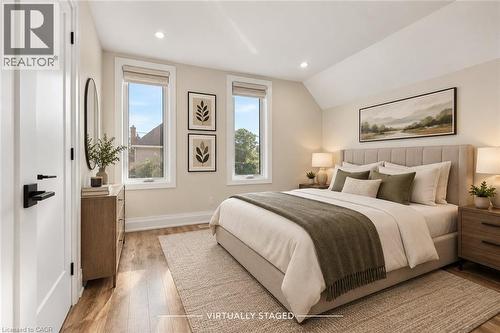
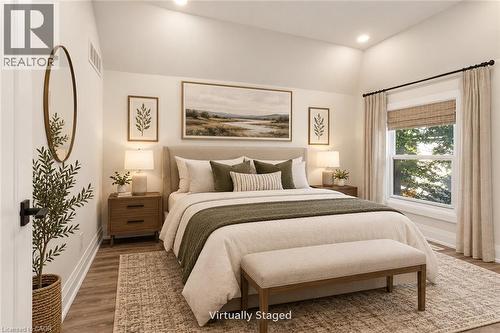
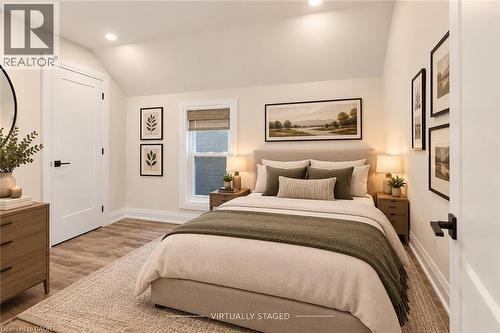
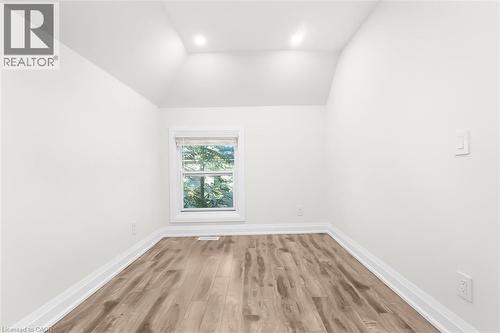
Vaulted ceiling, wood-finish flooring, recessed lighting, and a large window with natural light - 73 Clinton Street, Hamilton, ON
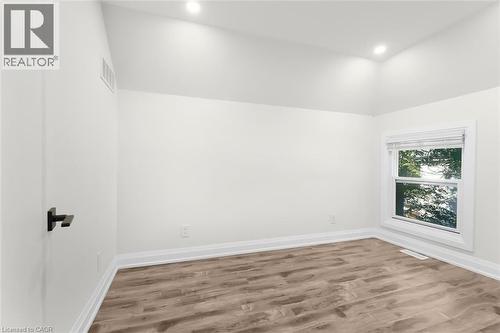
Vaulted ceiling with recessed lighting, wood-finish flooring, white paneled door with black hardware, and window with natural fiber shade - 73 Clinton Street, Hamilton, ON
Wood-finish flooring throughout, bright white walls, recessed ceiling lights, and exposed ceiling beams - 73 Clinton Street, Hamilton, ON
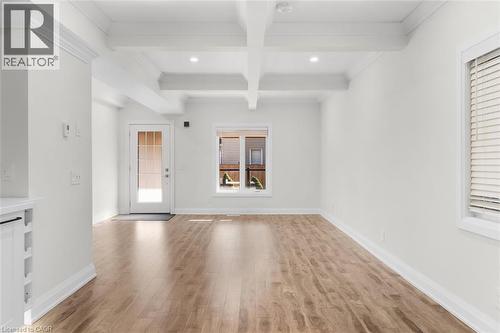
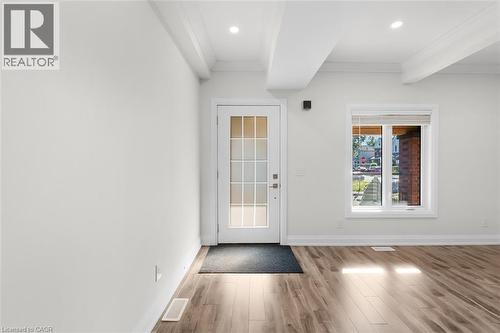
Coffered ceiling with recessed lighting, wood-finish flooring, white walls, and a glass-paneled door - 73 Clinton Street, Hamilton, ON
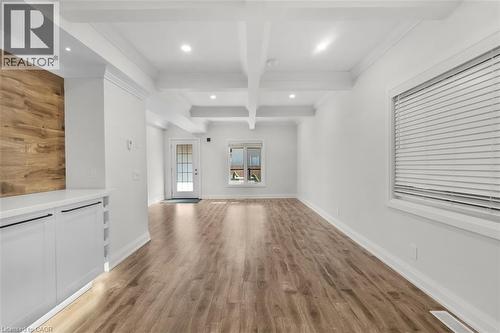
Coffered ceiling with recessed lighting, wood-finish flooring, white walls, and a window with blinds - 73 Clinton Street, Hamilton, ON
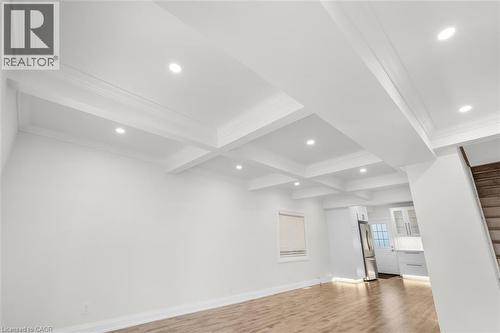
Spacious interior with wood-finish flooring, coffered ceiling, recessed lighting, and a modern kitchen featuring white cabinetry and stainless steel appliances - 73 Clinton Street, Hamilton, ON
Spacious living area featuring wood-finish flooring, coffered ceiling with recessed lighting, and a window with blinds - 73 Clinton Street, Hamilton, ON
Wood-finish flooring with a white trim, white walls, and a glass-paneled door - 73 Clinton Street, Hamilton, ON
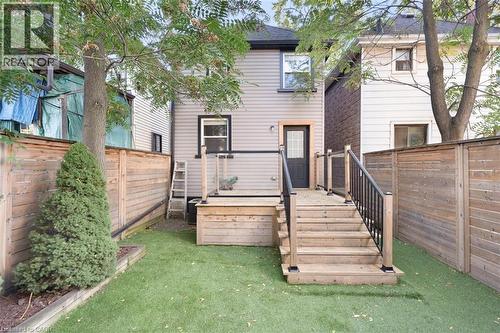
Hardscaped backyard featuring artificial turf, wood fencing, and a multi-level wood deck with black railings - 73 Clinton Street, Hamilton, ON
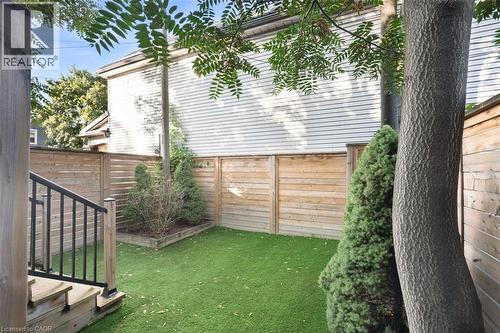
Enclosed outdoor space featuring horizontal wood fencing, artificial turf, wood steps with a black metal railing, and a raised planter bed - 73 Clinton Street, Hamilton, ON
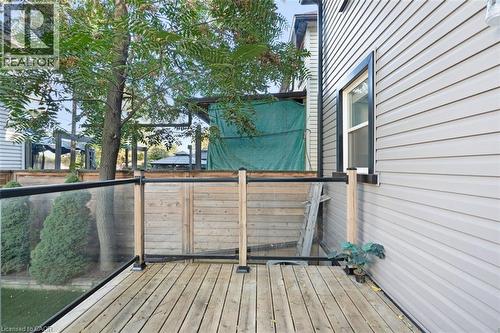
Wood-finish deck with glass panel railing and natural wood posts, complemented by light-toned siding and a black-framed window - 73 Clinton Street, Hamilton, ON
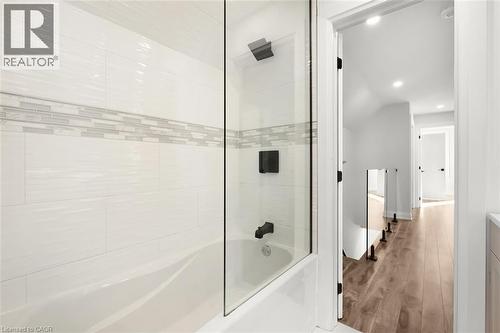
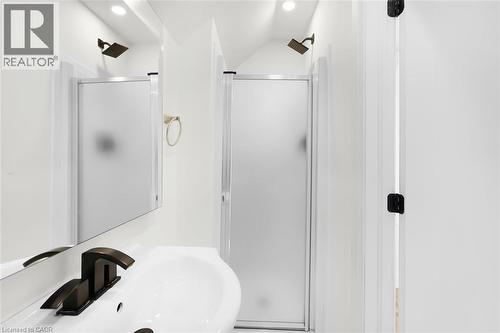
Bathtub with a glass shower panel and matte black fixtures - 73 Clinton Street, Hamilton, ON
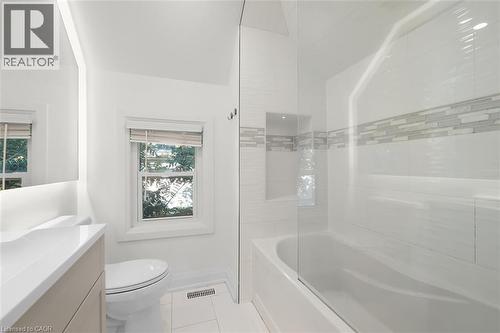
Glass-enclosed bathtub and shower combination with a decorative tile inlay - 73 Clinton Street, Hamilton, ON
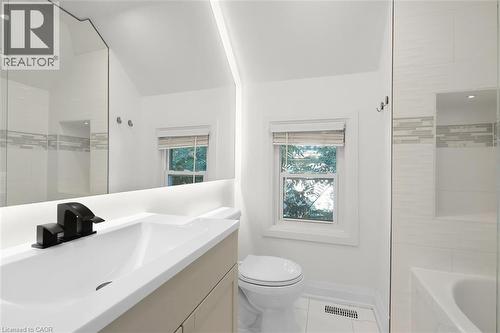
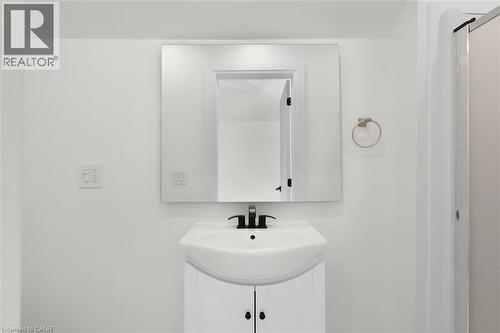
White vanity with integrated sink, matte black faucet, and a large illuminated mirror - 73 Clinton Street, Hamilton, ON
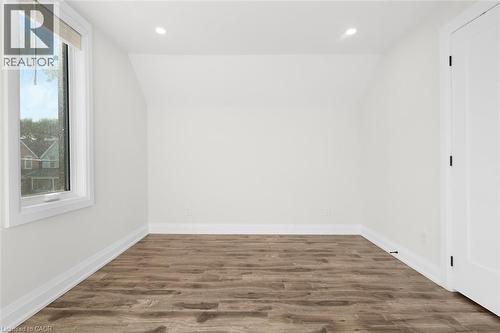
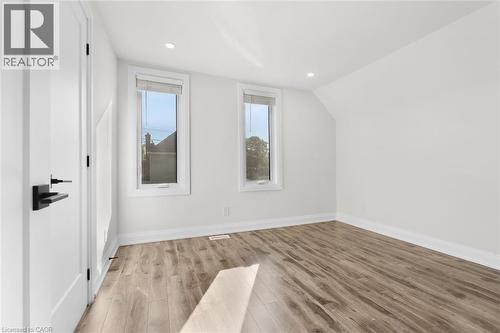
Room featuring wood-finish flooring, white trim, a single window with blinds, recessed lighting, and sloped ceiling details - 73 Clinton Street, Hamilton, ON
Vaulted ceilings with recessed lighting, wood-finish flooring, white trim, and a window with blinds - 73 Clinton Street, Hamilton, ON
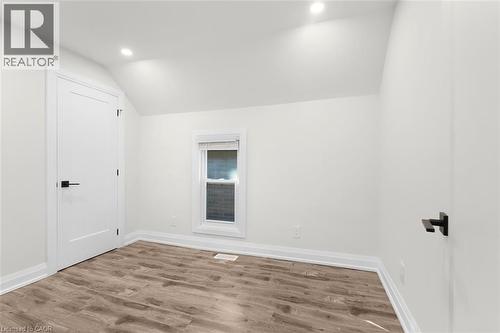
Recessed lighting illuminates this space featuring wood-finish flooring, a contemporary flat-panel door, and a window with blinds - 73 Clinton Street, Hamilton, ON
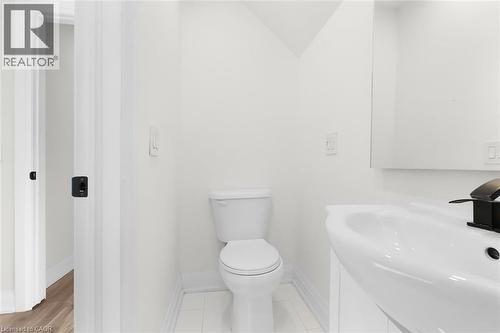
White ceramic tile flooring, pedestal sink with black faucet, contemporary mirror, and white toilet - 73 Clinton Street, Hamilton, ON
White wall-mounted sink with a dark bronze faucet, accompanied by a rectangular mirror - 73 Clinton Street, Hamilton, ON
Modern vanity with integrated sink, black-finish faucet, and a large rectangular mirror - 73 Clinton Street, Hamilton, ON
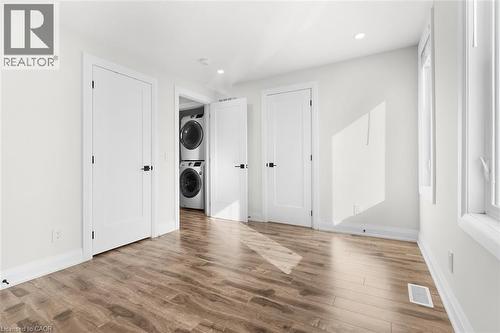
Wood-finish flooring, white walls, multiple windows, recessed lighting, and a stacked washer and dryer unit - 73 Clinton Street, Hamilton, ON
White walls, wood-finish flooring, recessed lighting, and a white interior door - 73 Clinton Street, Hamilton, ON
Recessed lighting, wood-finish flooring, two windows, white trim, and a white door with matte black hardware - 73 Clinton Street, Hamilton, ON
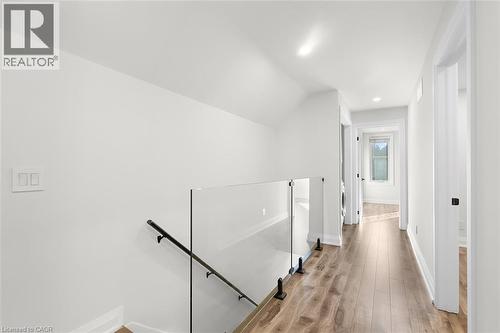
Hardwood-style flooring throughout, clear glass railing with a matte black handrail, and recessed lighting - 73 Clinton Street, Hamilton, ON
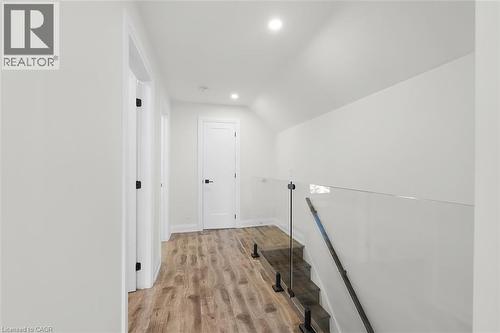
Wood-finish flooring, recessed lighting, white walls, white doors with dark hardware, and a glass panel stair railing - 73 Clinton Street, Hamilton, ON
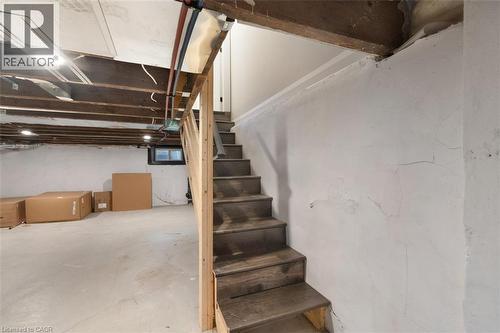
Staircase with wood-finish treads and an unfinished wood handrail, concrete flooring, and exposed ceiling joists - 73 Clinton Street, Hamilton, ON
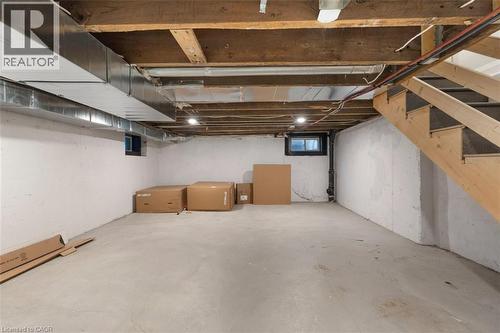
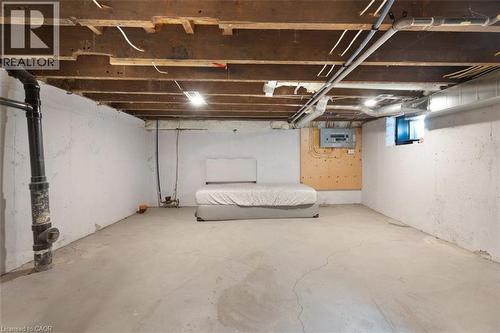
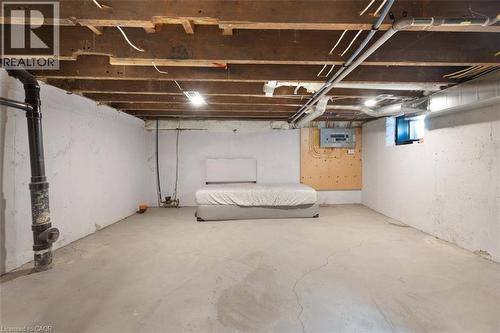
Unfinished basement with concrete floor, exposed wood ceiling joists, and a partial wooden staircase - 73 Clinton Street, Hamilton, ON
Additional content - 73 Clinton Street, Hamilton, ON
Two-story residential structure featuring light-colored siding and a dark roof - 73 Clinton Street, Hamilton, ON
Covered entry porch featuring wood-finish decking and dark metal railings - 73 Clinton Street, Hamilton, ON
Front porch featuring wood-finish decking, brick column accents, and clear glass panel railings - 73 Clinton Street, Hamilton, ON
Coffered ceilings, recessed lighting, wood-finish flooring, staircase with wood handrail, and built-in wall shelving - 73 Clinton Street, Hamilton, ON
73 Clinton Street, Hamilton, ON
Vaulted ceiling with recessed lighting - 73 Clinton Street, Hamilton, ON
Modern kitchen featuring white cabinetry with black hardware, stainless steel appliances, a subway tile backsplash, and wood-finish flooring - 73 Clinton Street, Hamilton, ON
White shaker-style cabinetry, stainless steel appliances, subway tile backsplash, and light-toned countertops - 73 Clinton Street, Hamilton, ON
White cabinetry with black hardware, wood-finish flooring, subway tile backsplash, stainless steel appliances, and recessed lighting - 73 Clinton Street, Hamilton, ON
Modern kitchen featuring white cabinetry, stainless steel appliances, wood-finish flooring, subway tile backsplash, and recessed lighting - 73 Clinton Street, Hamilton, ON
Vaulted ceiling, wood-finish flooring, recessed lighting, and a large window with natural light - 73 Clinton Street, Hamilton, ON
Vaulted ceiling with recessed lighting, wood-finish flooring, white paneled door with black hardware, and window with natural fiber shade - 73 Clinton Street, Hamilton, ON
Wood-finish flooring throughout, bright white walls, recessed ceiling lights, and exposed ceiling beams - 73 Clinton Street, Hamilton, ON
Coffered ceiling with recessed lighting, wood-finish flooring, white walls, and a glass-paneled door - 73 Clinton Street, Hamilton, ON
Coffered ceiling with recessed lighting, wood-finish flooring, white walls, and a window with blinds - 73 Clinton Street, Hamilton, ON
Spacious interior with wood-finish flooring, coffered ceiling, recessed lighting, and a modern kitchen featuring white cabinetry and stainless steel appliances - 73 Clinton Street, Hamilton, ON
Spacious living area featuring wood-finish flooring, coffered ceiling with recessed lighting, and a window with blinds - 73 Clinton Street, Hamilton, ON
Wood-finish flooring with a white trim, white walls, and a glass-paneled door - 73 Clinton Street, Hamilton, ON
Hardscaped backyard featuring artificial turf, wood fencing, and a multi-level wood deck with black railings - 73 Clinton Street, Hamilton, ON
Enclosed outdoor space featuring horizontal wood fencing, artificial turf, wood steps with a black metal railing, and a raised planter bed - 73 Clinton Street, Hamilton, ON
Wood-finish deck with glass panel railing and natural wood posts, complemented by light-toned siding and a black-framed window - 73 Clinton Street, Hamilton, ON
Bathtub with a glass shower panel and matte black fixtures - 73 Clinton Street, Hamilton, ON
Glass-enclosed bathtub and shower combination with a decorative tile inlay - 73 Clinton Street, Hamilton, ON
White vanity with integrated sink, matte black faucet, and a large illuminated mirror - 73 Clinton Street, Hamilton, ON
Room featuring wood-finish flooring, white trim, a single window with blinds, recessed lighting, and sloped ceiling details - 73 Clinton Street, Hamilton, ON
Vaulted ceilings with recessed lighting, wood-finish flooring, white trim, and a window with blinds - 73 Clinton Street, Hamilton, ON
Recessed lighting illuminates this space featuring wood-finish flooring, a contemporary flat-panel door, and a window with blinds - 73 Clinton Street, Hamilton, ON
White ceramic tile flooring, pedestal sink with black faucet, contemporary mirror, and white toilet - 73 Clinton Street, Hamilton, ON
White wall-mounted sink with a dark bronze faucet, accompanied by a rectangular mirror - 73 Clinton Street, Hamilton, ON
Modern vanity with integrated sink, black-finish faucet, and a large rectangular mirror - 73 Clinton Street, Hamilton, ON
Wood-finish flooring, white walls, multiple windows, recessed lighting, and a stacked washer and dryer unit - 73 Clinton Street, Hamilton, ON
White walls, wood-finish flooring, recessed lighting, and a white interior door - 73 Clinton Street, Hamilton, ON
Recessed lighting, wood-finish flooring, two windows, white trim, and a white door with matte black hardware - 73 Clinton Street, Hamilton, ON
Hardwood-style flooring throughout, clear glass railing with a matte black handrail, and recessed lighting - 73 Clinton Street, Hamilton, ON
Wood-finish flooring, recessed lighting, white walls, white doors with dark hardware, and a glass panel stair railing - 73 Clinton Street, Hamilton, ON
Staircase with wood-finish treads and an unfinished wood handrail, concrete flooring, and exposed ceiling joists - 73 Clinton Street, Hamilton, ON
Unfinished basement with concrete floor, exposed wood ceiling joists, and a partial wooden staircase - 73 Clinton Street, Hamilton, ON
Additional content - 73 Clinton Street, Hamilton, ON
  • Advertising
Are you a real estate investor?
73 CLINTON Street, Hamilton, Ontario, L8L 3K1
$531,000

3 Beds

2 Baths

Property Information:

Welcome to 73 Clinton Street, Hamilton – a beautifully renovated home that perfectly blends modern style with everyday comfort. Thoughtfully updated from top to bottom, this stunning property showcases high-end finishes, elegant pot lights throughout, and a bright, inviting atmosphere. The heart of the home is the contemporary kitchen, featuring sleek cabinetry, premium finishes, and a functional layout designed for both entertaining and daily living. Spacious principal rooms offer a seamless flow, while the tasteful upgrades provide a move-in-ready experience for the next owner. Step outside to a low-maintenance backyard oasis complete with premium artificial turf, creating the perfect space for relaxing, entertaining, or enjoying outdoor activities without the upkeep. Every detail has been carefully considered to deliver style, comfort, and convenience. Ideally located close to schools, parks, shopping, public transit, and major commuter routes, this exceptional home offers the perfect opportunity for first-time buyers, families, or investors seeking a turnkey property in a growing Hamilton neighbourhood. (id:27)

Building Features:

  • Style: Detached
  • Building Type: House
  • Architectural Style: Other
  • Basement Development: Unfinished
  • Basement Type: Full
  • Construction Style - Attachment: Detached
  • Exterior Finish: Aluminum siding, Brick
  • Floor Space: 1200 sqft
  • Foundation Type: Poured Concrete
  • Heating Type: Forced air
  • Heating Fuel: Natural gas
  • Cooling Type: Central air conditioning
  • Appliances: Dishwasher, Dryer, Microwave, Refrigerator, Water meter, Washer, Window Coverings

Property Features:

  • OwnershipType: Freehold
  • Property Type: Single Family
  • Amenities Nearby: Hospital, Park, Public Transit, Schools
  • Floor Space (approx): 1200 Square Feet
  • Landscape Features: Landscaped
  • Lot Depth: 70 Feet
  • Lot Frontage: 20 Feet
  • Zoning: D
  • Sewer: Municipal sewage system
  • Parking Type: None

Rooms:

  • Bathroom 2nd Level Measurements not available
  • Bathroom 2nd Level Measurements not available
  • Bedroom 2nd Level 7'8'' x 10'2''
  • Bedroom 2nd Level 7'8'' x 11'3''
  • Primary Bedroom 2nd Level 10'0'' x 11'6''
  • Living Main Level 14'11'' x 13'6''
  • Dining Main Level 10'5'' x 11'6''
  • Kitchen Main Level 14'11'' x 9'8''

Courtesy of: LPT Realty ULC

REALTOR.ca  

Access to Sold Data on this website may only be used by consumers that have a bona fide interest in the purchase, sale, or lease of residential real estate.

Sales/Price History

Log in or create an account to see sold and historical listings information

QuickQuoteTM Powered by RPS
Thinking of Selling?

Start by finding out what your home might be worth in today's market.

Location of 73 CLINTON Street, Hamilton, Ontario, L8L 3K1

Demographic Information of 73 CLINTON Street, Hamilton, Ontario, L8L 3K1

Life Stage

Young Couples

Employment Type

Blue Collar/Primary, Blue Collar/Service Sector

Average Household Income

$85,729.10

Average Number of Children

1.78

Household Population

Household Structure

Age of Population

Education

Education Level

No certificate/diploma/degree

31.11 %

High school certificate or equivalent

31.87 %

Apprenticeship trade certificate/diploma

6.75 %

College/non-university certificate

18.47 %

University Degree

11.81 %

Commuter

Travel To Work

By Car

74.66 %

By Public Transit

14.79 %

By Walking

5.44 %

By Bicycle

0.0 %

By Other Methods

5.11 %

Cultural Diversity

Knowledge of Official Language

Mother Tongue

Building Information

Building Type

Apartments (Low and High Rise)

13.94 %

Houses

86.06 %

Own Vs. Rent