Button CopyPathCircle CloseCircle Left ArrowArrow Down Icon GreyClosecirclecircleBurger
  • Advertising

71 BELAND Avenue N, Hamilton, Ontario, L8H 6C2

MLS® # 40842501
House For Sale In McQuesten West, Hamilton, Ontario
$509,900 QuickQuoteTM: $433K - $527K

3 Beds
1 Bath

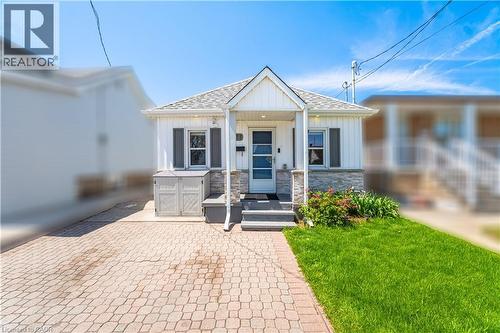
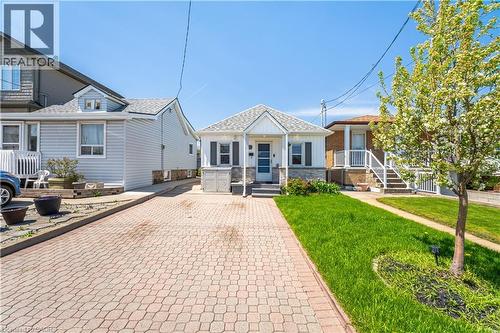
Gabled roofline with white siding and gray stone veneer detailing - 71 Beland Avenue N, Hamilton, ON
White siding exterior with stone veneer accents - 71 Beland Avenue N, Hamilton, ON
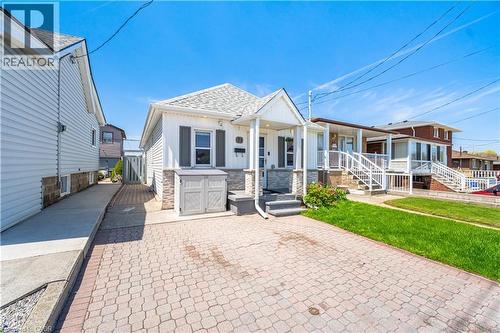
Charming bungalow with white siding and a stone facade - 71 Beland Avenue N, Hamilton, ON
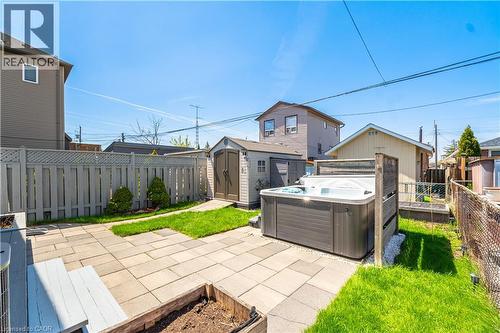
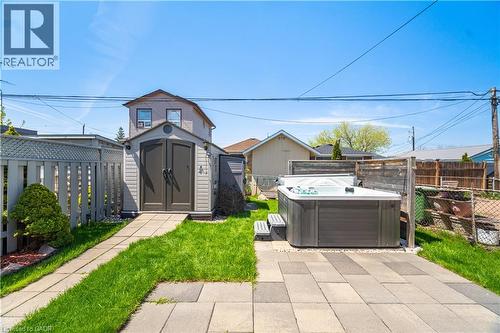
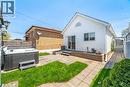
Expansive backyard featuring a hot tub, patio space, and a manicured lawn - 71 Beland Avenue N, Hamilton, ON
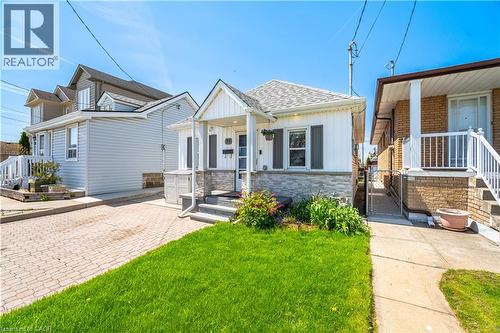
Charming single-story residence with white siding and gray stone veneer accents - 71 Beland Avenue N, Hamilton, ON
White siding exterior featuring a covered porch entry and stone accents - 71 Beland Avenue N, Hamilton, ON
White siding residence featuring a gabled roofline, stone veneer accents, and a covered porch - 71 Beland Avenue N, Hamilton, ON
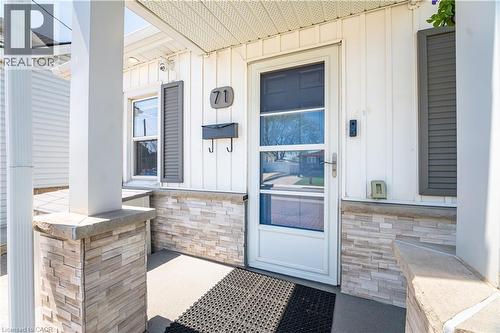
Front entry featuring a white screen door, vertical white siding, and a stone veneer foundation - 71 Beland Avenue N, Hamilton, ON
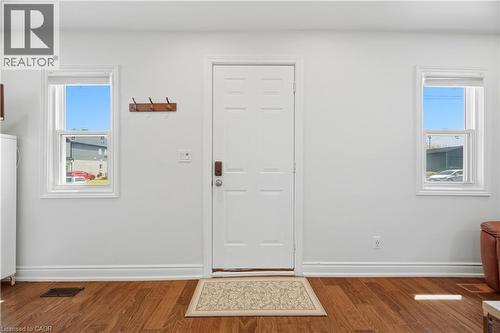
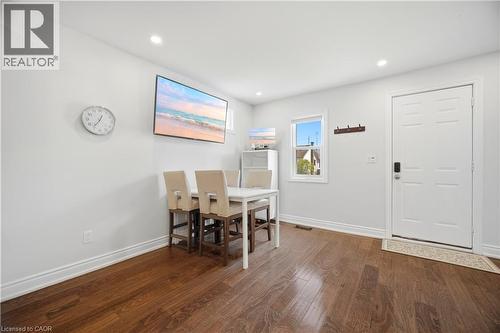
Entryway with a paneled white door, wood-finish flooring, and two double-hung windows - 71 Beland Avenue N, Hamilton, ON
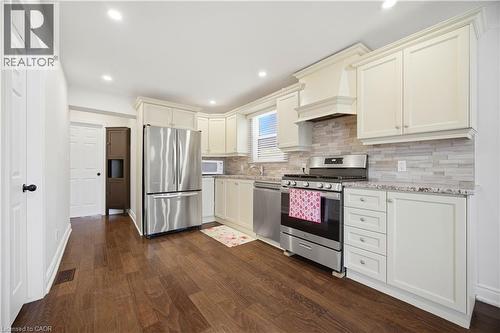
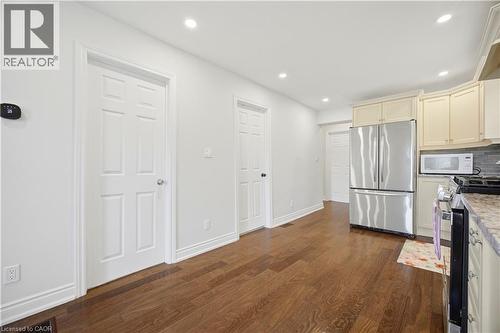
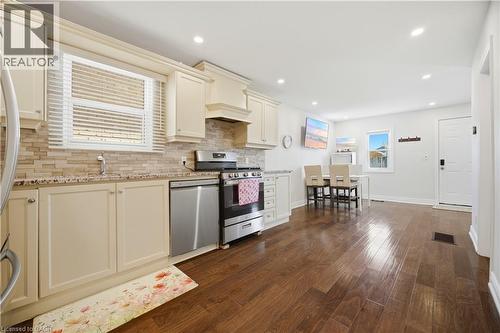
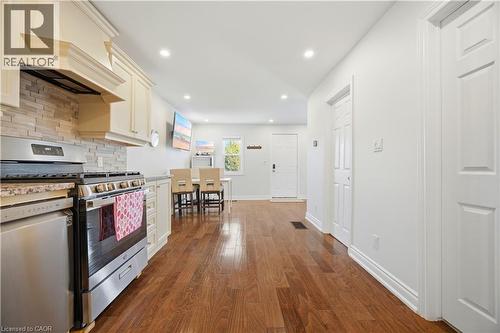
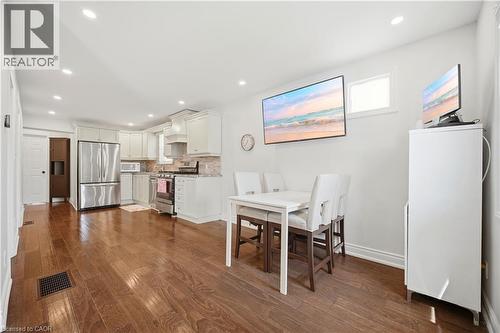
Kitchen featuring cream cabinetry, stainless steel appliances, wood-finish flooring, a mosaic tile backsplash, and recessed lighting - 71 Beland Avenue N, Hamilton, ON
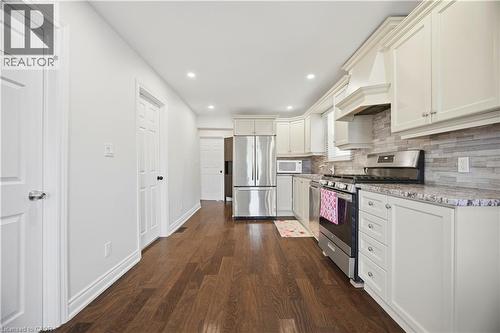
Contemporary kitchen featuring white cabinetry, stainless steel appliances, speckled countertops, a tiled backsplash, and wood-finish flooring - 71 Beland Avenue N, Hamilton, ON
Warm wood-finish flooring extending through the space - 71 Beland Avenue N, Hamilton, ON
Hardwood-finish flooring extending through the space - 71 Beland Avenue N, Hamilton, ON
Open concept kitchen featuring cream-colored cabinetry, stone-finish countertops, stainless steel appliances, and wood-finish flooring - 71 Beland Avenue N, Hamilton, ON
Modern kitchen featuring stainless steel appliances, light-toned cabinetry, a stone backsplash, and granite-style countertops - 71 Beland Avenue N, Hamilton, ON
Kitchen area featuring wood-finish flooring, white cabinetry, stainless steel appliances, and recessed lighting - 71 Beland Avenue N, Hamilton, ON
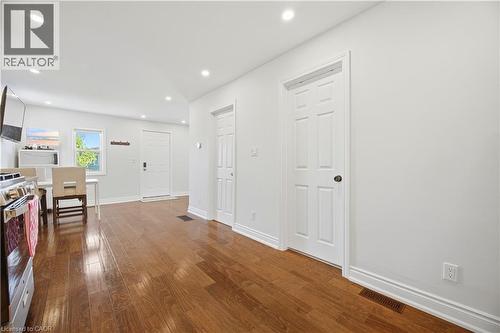
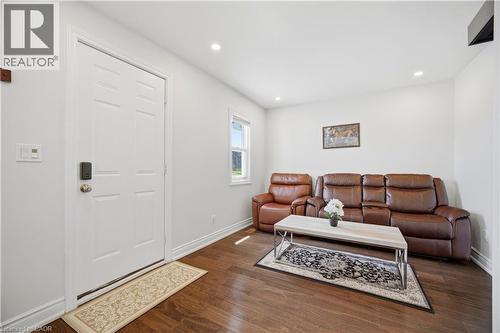
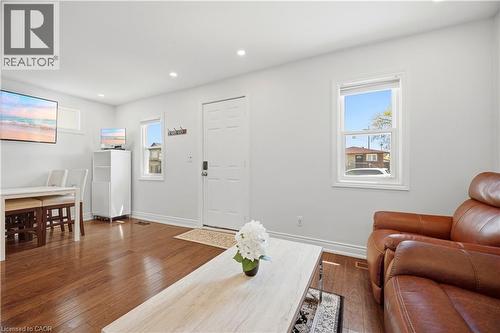
Bright interior space featuring rich wood-finish flooring, recessed lighting, and a white paneled entry door - 71 Beland Avenue N, Hamilton, ON
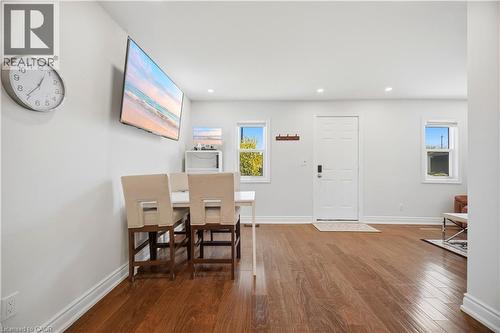
Open-concept living area with wood-finish flooring, white walls, and recessed lighting - 71 Beland Avenue N, Hamilton, ON
Bright entry area featuring wood-finish flooring, recessed lighting, and a multi-panel door with smart lock hardware - 71 Beland Avenue N, Hamilton, ON
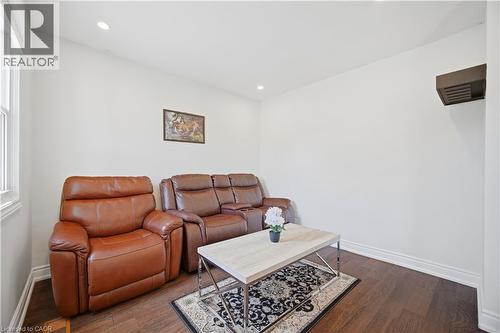
Bright room featuring dark wood-finish flooring, white baseboards, and recessed lighting - 71 Beland Avenue N, Hamilton, ON
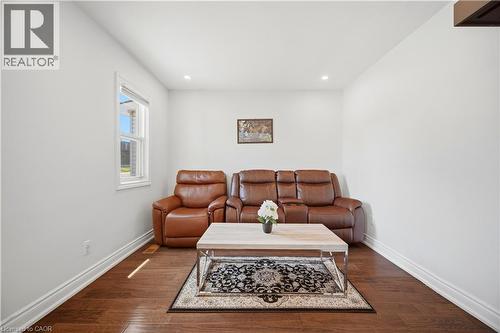
Bright interior space featuring a window, recessed lighting, and rich wood-finish flooring - 71 Beland Avenue N, Hamilton, ON
Bright interior space featuring wood-finish flooring, recessed lighting, and white walls - 71 Beland Avenue N, Hamilton, ON
Room with light-toned carpet flooring and white baseboards - 71 Beland Avenue N, Hamilton, ON
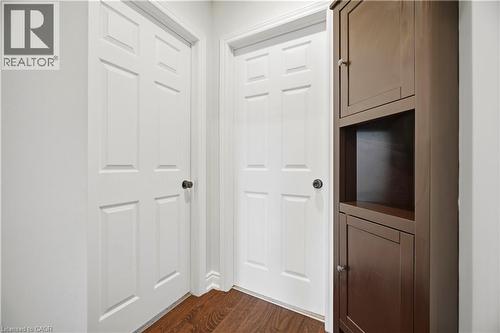
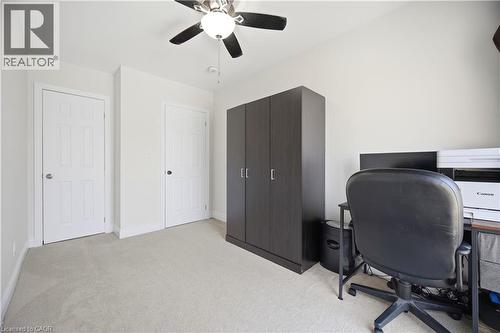
Hallway featuring wood-finish flooring, two white paneled doors with dark hardware, and a built-in dark wood storage cabinet with open shelving - 71 Beland Avenue N, Hamilton, ON
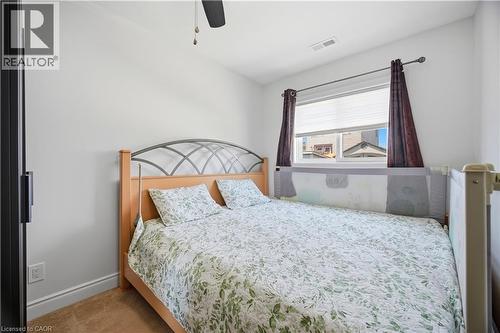
Bright room featuring a window with white blinds, neutral wall paint, and carpet flooring - 71 Beland Avenue N, Hamilton, ON
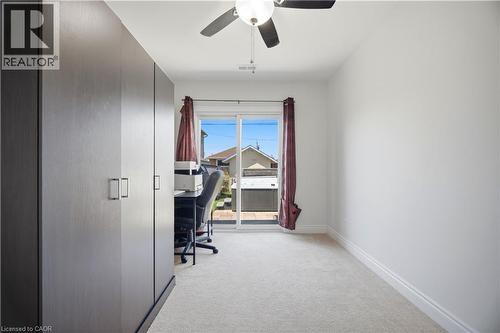
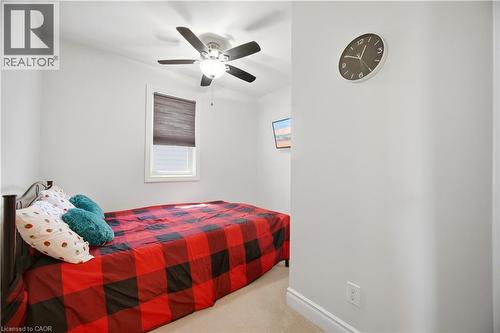
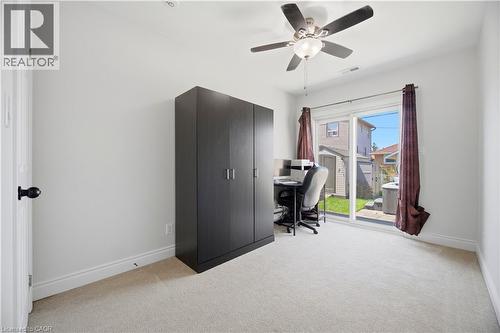
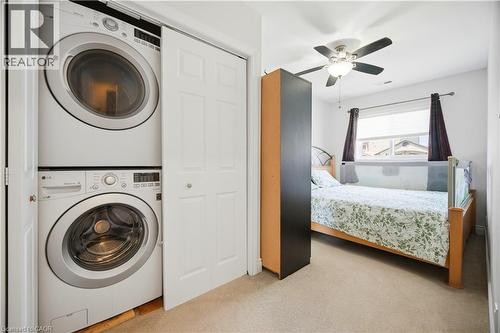
Bedroom featuring a ceiling fan with integrated lighting, a window with a roller shade, light-toned carpeting, and neutral wall tones - 71 Beland Avenue N, Hamilton, ON
Compact room featuring light-colored walls and carpet flooring - 71 Beland Avenue N, Hamilton, ON
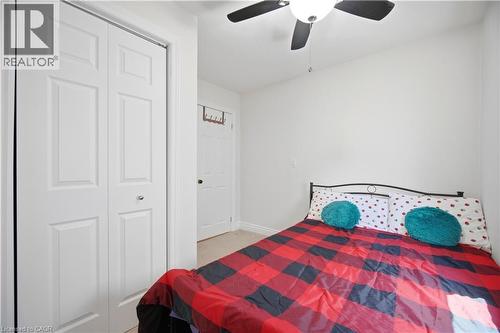
Room featuring light-colored carpeting, white walls, and a ceiling fan with integrated lighting - 71 Beland Avenue N, Hamilton, ON
Neutral toned room featuring light-colored carpeting, white walls, and a ceiling fan with integrated lighting - 71 Beland Avenue N, Hamilton, ON
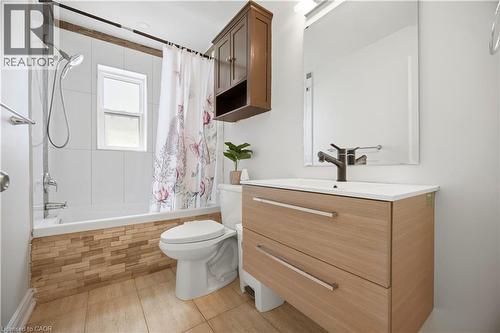
Bathroom featuring a modern vanity with integrated sink, a rectangular mirror with integrated lighting, a tub with white tile surround, and wood-finish flooring - 71 Beland Avenue N, Hamilton, ON
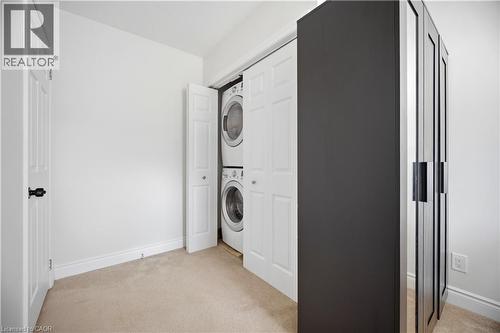
Dedicated laundry closet featuring a stacked washer and dryer - 71 Beland Avenue N, Hamilton, ON
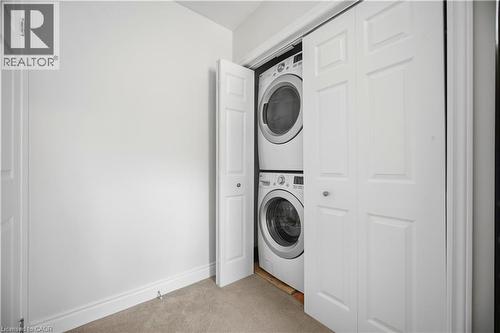
Integrated laundry closet featuring a stacked washer and dryer - 71 Beland Avenue N, Hamilton, ON
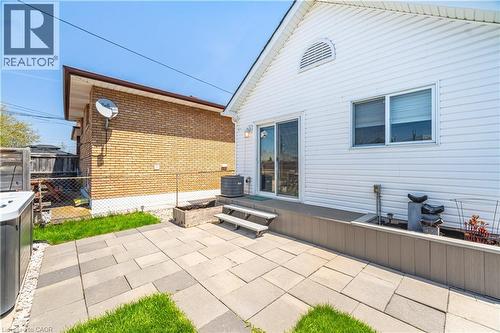
Expansive backyard featuring a paver patio with integrated green spaces, a raised composite deck, and white vinyl siding - 71 Beland Avenue N, Hamilton, ON
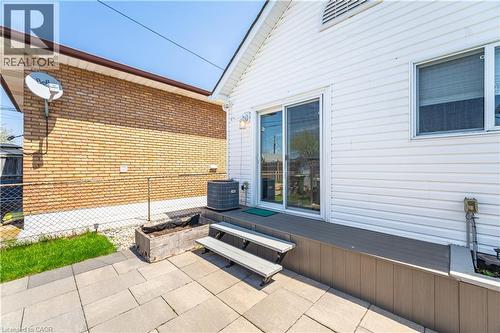
Rear exterior featuring white horizontal siding, a sliding glass patio door, and an exterior window with blinds - 71 Beland Avenue N, Hamilton, ON
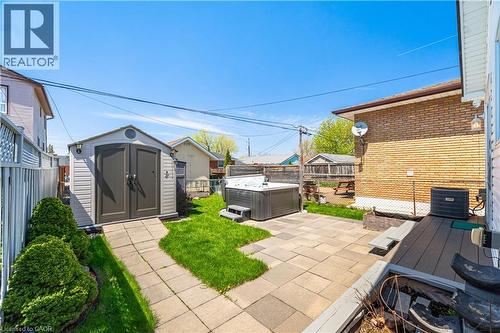
Outdoor spa area featuring a paver patio, a freestanding shed, and a privacy fence - 71 Beland Avenue N, Hamilton, ON
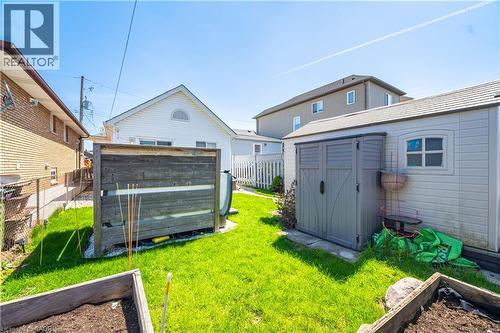
Expansive green lawn featuring a privacy fence, a garden shed with an arched window, and raised garden beds - 71 Beland Avenue N, Hamilton, ON
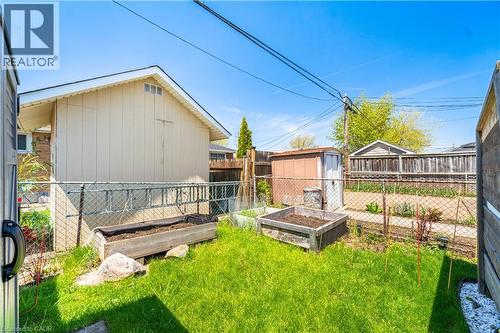
Fenced backyard with established lawn, two raised garden beds, and a storage shed - 71 Beland Avenue N, Hamilton, ON
Backyard featuring a paver patio with a hot tub, a built-in storage shed, and a composite deck platform - 71 Beland Avenue N, Hamilton, ON
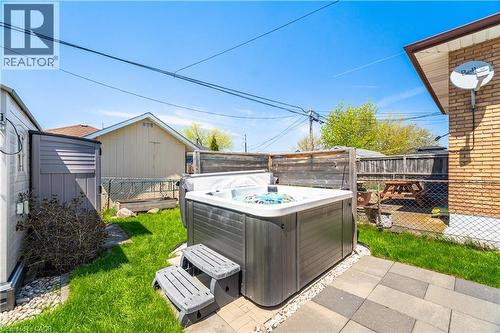
Backyard featuring an outdoor spa with composite steps, paver patio, and a section of manicured lawn - 71 Beland Avenue N, Hamilton, ON
Backyard featuring a paved patio, hot tub, and a storage shed with double doors - 71 Beland Avenue N, Hamilton, ON
Gabled roofline with white siding and gray stone veneer detailing - 71 Beland Avenue N, Hamilton, ON
White siding exterior with stone veneer accents - 71 Beland Avenue N, Hamilton, ON
Charming bungalow with white siding and a stone facade - 71 Beland Avenue N, Hamilton, ON
Expansive backyard featuring a hot tub, patio space, and a manicured lawn - 71 Beland Avenue N, Hamilton, ON
Charming single-story residence with white siding and gray stone veneer accents - 71 Beland Avenue N, Hamilton, ON
White siding exterior featuring a covered porch entry and stone accents - 71 Beland Avenue N, Hamilton, ON
White siding residence featuring a gabled roofline, stone veneer accents, and a covered porch - 71 Beland Avenue N, Hamilton, ON
Front entry featuring a white screen door, vertical white siding, and a stone veneer foundation - 71 Beland Avenue N, Hamilton, ON
Entryway with a paneled white door, wood-finish flooring, and two double-hung windows - 71 Beland Avenue N, Hamilton, ON
Kitchen featuring cream cabinetry, stainless steel appliances, wood-finish flooring, a mosaic tile backsplash, and recessed lighting - 71 Beland Avenue N, Hamilton, ON
Contemporary kitchen featuring white cabinetry, stainless steel appliances, speckled countertops, a tiled backsplash, and wood-finish flooring - 71 Beland Avenue N, Hamilton, ON
Warm wood-finish flooring extending through the space - 71 Beland Avenue N, Hamilton, ON
Hardwood-finish flooring extending through the space - 71 Beland Avenue N, Hamilton, ON
Open concept kitchen featuring cream-colored cabinetry, stone-finish countertops, stainless steel appliances, and wood-finish flooring - 71 Beland Avenue N, Hamilton, ON
Modern kitchen featuring stainless steel appliances, light-toned cabinetry, a stone backsplash, and granite-style countertops - 71 Beland Avenue N, Hamilton, ON
Kitchen area featuring wood-finish flooring, white cabinetry, stainless steel appliances, and recessed lighting - 71 Beland Avenue N, Hamilton, ON
Bright interior space featuring rich wood-finish flooring, recessed lighting, and a white paneled entry door - 71 Beland Avenue N, Hamilton, ON
Open-concept living area with wood-finish flooring, white walls, and recessed lighting - 71 Beland Avenue N, Hamilton, ON
Bright entry area featuring wood-finish flooring, recessed lighting, and a multi-panel door with smart lock hardware - 71 Beland Avenue N, Hamilton, ON
Bright room featuring dark wood-finish flooring, white baseboards, and recessed lighting - 71 Beland Avenue N, Hamilton, ON
Bright interior space featuring a window, recessed lighting, and rich wood-finish flooring - 71 Beland Avenue N, Hamilton, ON
Bright interior space featuring wood-finish flooring, recessed lighting, and white walls - 71 Beland Avenue N, Hamilton, ON
Room with light-toned carpet flooring and white baseboards - 71 Beland Avenue N, Hamilton, ON
Hallway featuring wood-finish flooring, two white paneled doors with dark hardware, and a built-in dark wood storage cabinet with open shelving - 71 Beland Avenue N, Hamilton, ON
Bright room featuring a window with white blinds, neutral wall paint, and carpet flooring - 71 Beland Avenue N, Hamilton, ON
Bedroom featuring a ceiling fan with integrated lighting, a window with a roller shade, light-toned carpeting, and neutral wall tones - 71 Beland Avenue N, Hamilton, ON
Compact room featuring light-colored walls and carpet flooring - 71 Beland Avenue N, Hamilton, ON
Room featuring light-colored carpeting, white walls, and a ceiling fan with integrated lighting - 71 Beland Avenue N, Hamilton, ON
Neutral toned room featuring light-colored carpeting, white walls, and a ceiling fan with integrated lighting - 71 Beland Avenue N, Hamilton, ON
Bathroom featuring a modern vanity with integrated sink, a rectangular mirror with integrated lighting, a tub with white tile surround, and wood-finish flooring - 71 Beland Avenue N, Hamilton, ON
Dedicated laundry closet featuring a stacked washer and dryer - 71 Beland Avenue N, Hamilton, ON
Integrated laundry closet featuring a stacked washer and dryer - 71 Beland Avenue N, Hamilton, ON
Expansive backyard featuring a paver patio with integrated green spaces, a raised composite deck, and white vinyl siding - 71 Beland Avenue N, Hamilton, ON
Rear exterior featuring white horizontal siding, a sliding glass patio door, and an exterior window with blinds - 71 Beland Avenue N, Hamilton, ON
Outdoor spa area featuring a paver patio, a freestanding shed, and a privacy fence - 71 Beland Avenue N, Hamilton, ON
Expansive green lawn featuring a privacy fence, a garden shed with an arched window, and raised garden beds - 71 Beland Avenue N, Hamilton, ON
Fenced backyard with established lawn, two raised garden beds, and a storage shed - 71 Beland Avenue N, Hamilton, ON
Backyard featuring a paver patio with a hot tub, a built-in storage shed, and a composite deck platform - 71 Beland Avenue N, Hamilton, ON
Backyard featuring an outdoor spa with composite steps, paver patio, and a section of manicured lawn - 71 Beland Avenue N, Hamilton, ON
Backyard featuring a paved patio, hot tub, and a storage shed with double doors - 71 Beland Avenue N, Hamilton, ON
  • Advertising
Are you a real estate investor?
71 BELAND Avenue N, Hamilton, Ontario, L8H 6C2
$509,900

3 Beds

1 Bath

Property Information:

Attention first-time home buyers, young couples, retirees, A rare opportunity to own a beautifully renovated detached bungalow, perfect for those seeking to transition from condo living to a more private and refined lifestyle! This charming detached bungalow offers comfort, convenience, and exceptional value. Ideally located with easy access to public transit, shopping, parks, schools, and major highways, this home combines lifestyle and practicality. Step inside to an open-concept living and dining area, complemented by a superb kitchen featuring stainless steel appliances, engineered laminate flooring and Pot lights. The spa-inspired bathroom has been fully updated, Freshly Painted throughout, while three generously sized bedrooms and main-level laundry provide everyday convenience. The backyard is a true highlight-perfect for relaxing or entertaining. Enjoy the hot tub, plus two storage sheds offering ample space for all your needs. Additional features include an updated Ecobee thermostat, allowing you to control heating and cooling from anywhere in the world, Lead water lines replaced in 2021. 8'x12' Garden Shed and an extended driveway with space for two cars. Why rent when you can own? Pay less, enjoy a beautiful home, and start building your equity today. Come see why this cozy bungalow is the perfect place to call home! (id:27)

Building Features:

  • Style: Detached
  • Building Type: House
  • Architectural Style: Bungalow
  • Basement Development: Unfinished
  • Basement Type: Crawl space
  • Construction Style - Attachment: Detached
  • Exterior Finish: Vinyl siding
  • Fire Protection: Smoke Detectors
  • Floor Space: 850 sqft
  • Heating Type: Forced air
  • Heating Fuel: Natural gas
  • Cooling Type: Central air conditioning

Property Features:

  • OwnershipType: Freehold
  • Property Type: Single Family
  • Access Type: Road access
  • Amenities Nearby: Hospital, Park, Public Transit, Schools
  • Community Features: Community Centre
  • Features: Southern exposure
  • Floor Space (approx): 850 Square Feet
  • Lot Depth: 93 Feet
  • Lot Frontage: 26 Feet
  • Zoning: C
  • Sewer: Municipal sewage system
  • No. of Parking Spaces: 2

Rooms:

  • Laundry Main Level Measurements not available
  • Bathroom Main Level Measurements not available
  • Bedroom Main Level 12'5'' x 8'2''
  • Bedroom Main Level 9'5'' x 9'4''
  • Bedroom Main Level 15'3'' x 8'2''
  • Kitchen Main Level 13'6'' x 9'6''
  • Dining Main Level 11'7'' x 9'4''
  • Living Main Level 10'6'' x 9'8''

Courtesy of: HOMELIFE MIRACLE REALTY LTD

REALTOR.ca  

Access to Sold Data on this website may only be used by consumers that have a bona fide interest in the purchase, sale, or lease of residential real estate.

Sales/Price History

Log in or create an account to see sold and historical listings information

QuickQuoteTM Powered by RPS

Location of 71 BELAND Avenue N, Hamilton, Ontario, L8H 6C2

Demographic Information of 71 BELAND Avenue N, Hamilton, Ontario, L8H 6C2

Life Stage

Midlife Families

Employment Type

Blue Collar/Primary, Blue Collar/Service Sector

Average Household Income

$92,007.46

Average Number of Children

1.70

Household Population

Household Structure

Age of Population

Education

Education Level

No certificate/diploma/degree

32.06 %

High school certificate or equivalent

31.54 %

Apprenticeship trade certificate/diploma

6.42 %

College/non-university certificate

21.18 %

University certificate (below bachelor)

0.07 %

University Degree

8.73 %

Commuter

Travel To Work

By Car

80.01 %

By Public Transit

11.84 %

By Walking

3.66 %

By Bicycle

0.0 %

By Other Methods

4.49 %

Cultural Diversity

Knowledge of Official Language

Mother Tongue

Building Information

Building Type

Apartments (Low and High Rise)

12.63 %

Houses

87.37 %

Own Vs. Rent