Button CopyPathCircle CloseCircle Left ArrowArrow Down Icon GreyClosecirclecircleBurger
  • Advertising

703 BRIGHTON Avenue, Hamilton, Ontario, L8H 6H5

MLS® # 40855397
House For Sale In Parkview West, Hamilton, Ontario
$547,800 QuickQuoteTM: $410K - $560K

3+1 Beds
1 Bath

Additional content - 703 Brighton Avenue, Hamilton, ON
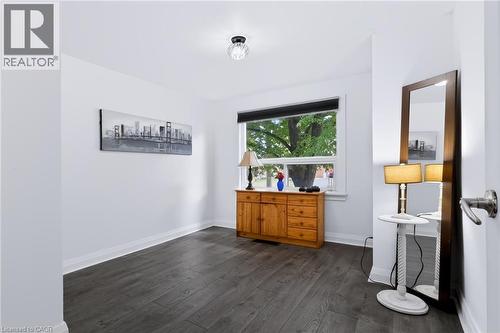
Hardwood-style flooring with a natural light exposure - 703 Brighton Avenue, Hamilton, ON
Wood-finish flooring, white walls, and a window with a pleated shade - 703 Brighton Avenue, Hamilton, ON
703 Brighton Avenue, Hamilton, ON
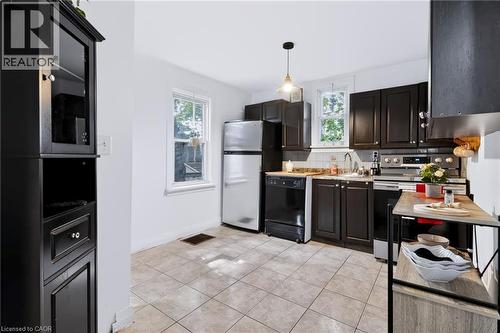
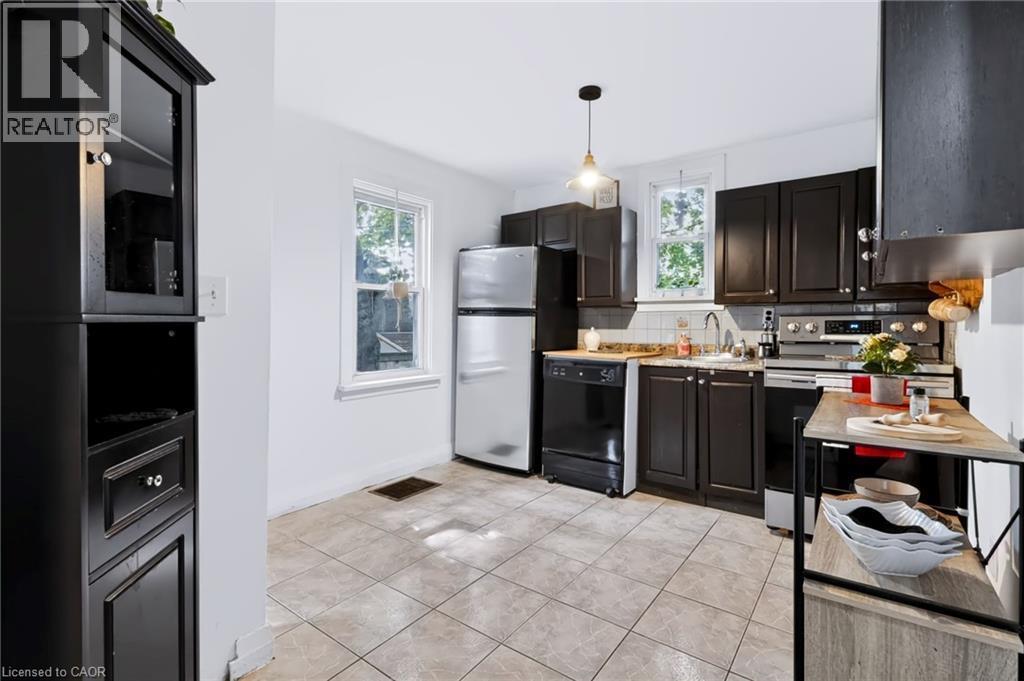
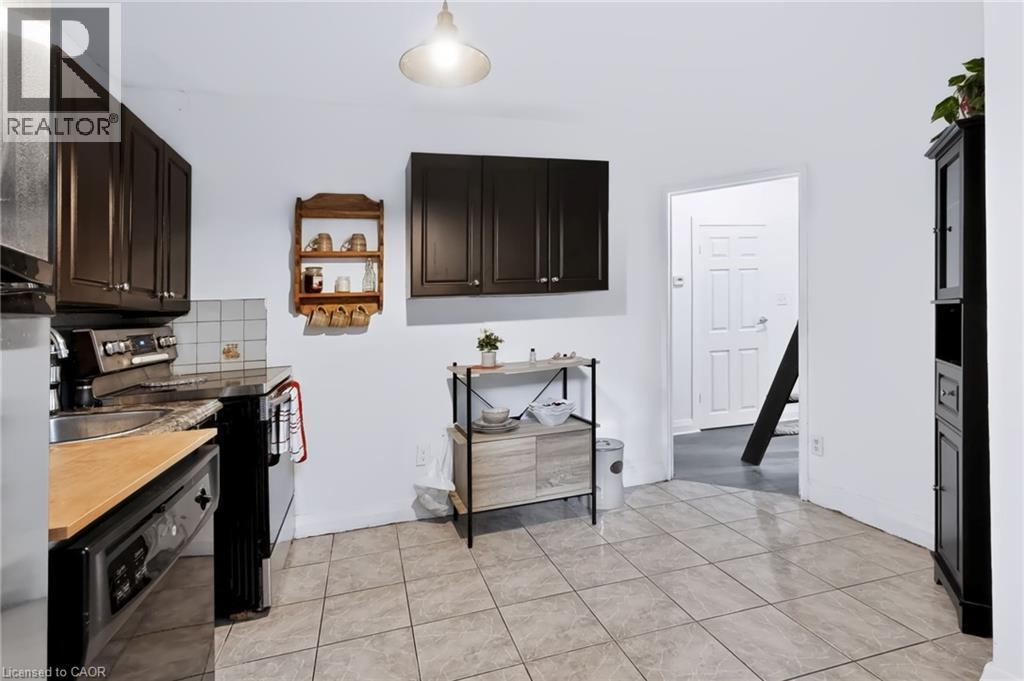
Kitchen featuring dark wood cabinetry, tile flooring, stainless steel appliances, and a tile backsplash - 703 Brighton Avenue, Hamilton, ON
Stainless steel refrigerator, tile flooring, dark wood-finish cabinetry, stainless steel range, and dishwasher - 703 Brighton Avenue, Hamilton, ON
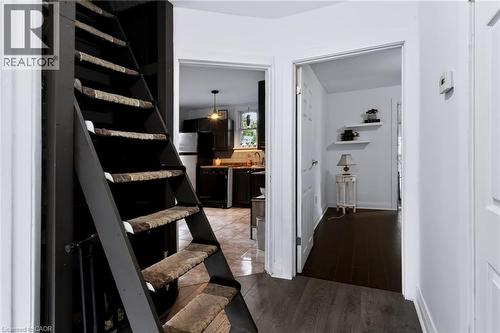
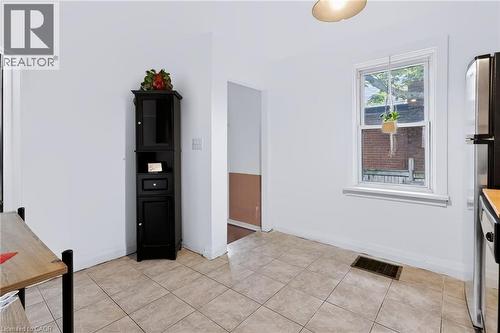
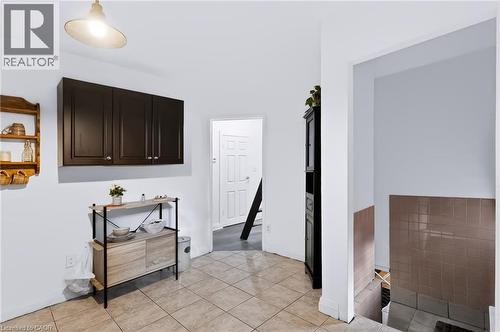
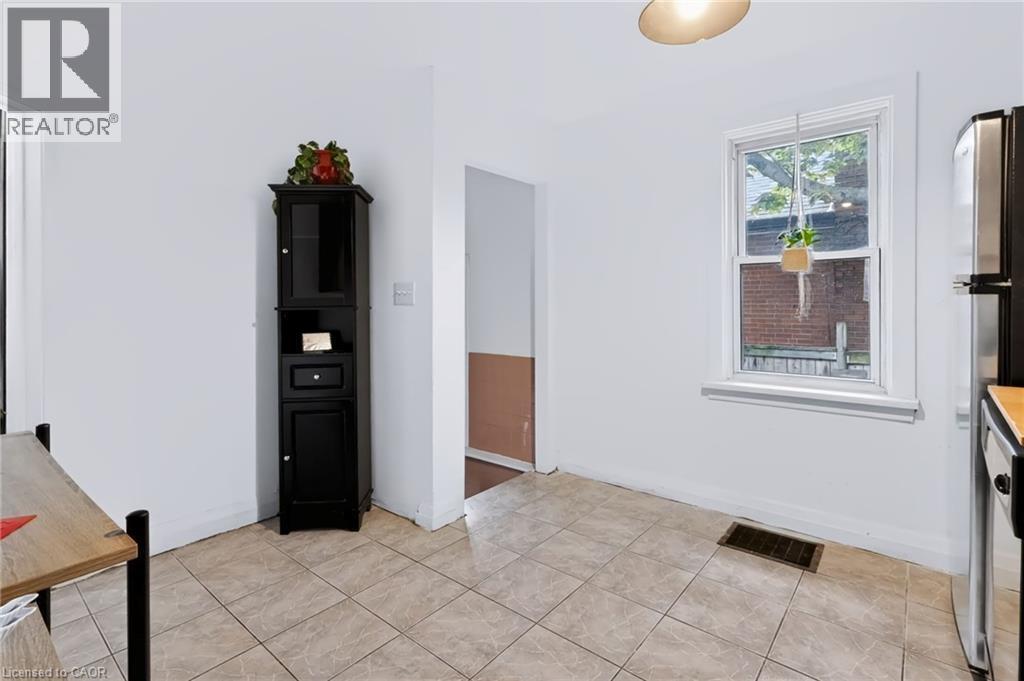
Neutral-toned tile flooring, dark wood-finish upper cabinetry, and a built-in black storage cabinet - 703 Brighton Avenue, Hamilton, ON
703 Brighton Avenue, Hamilton, ON
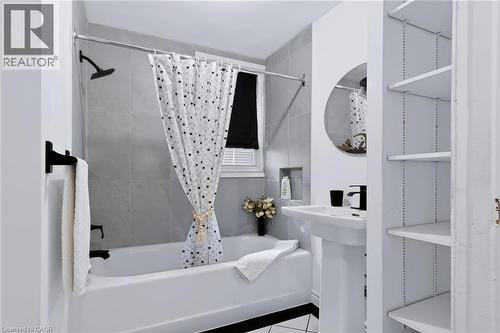
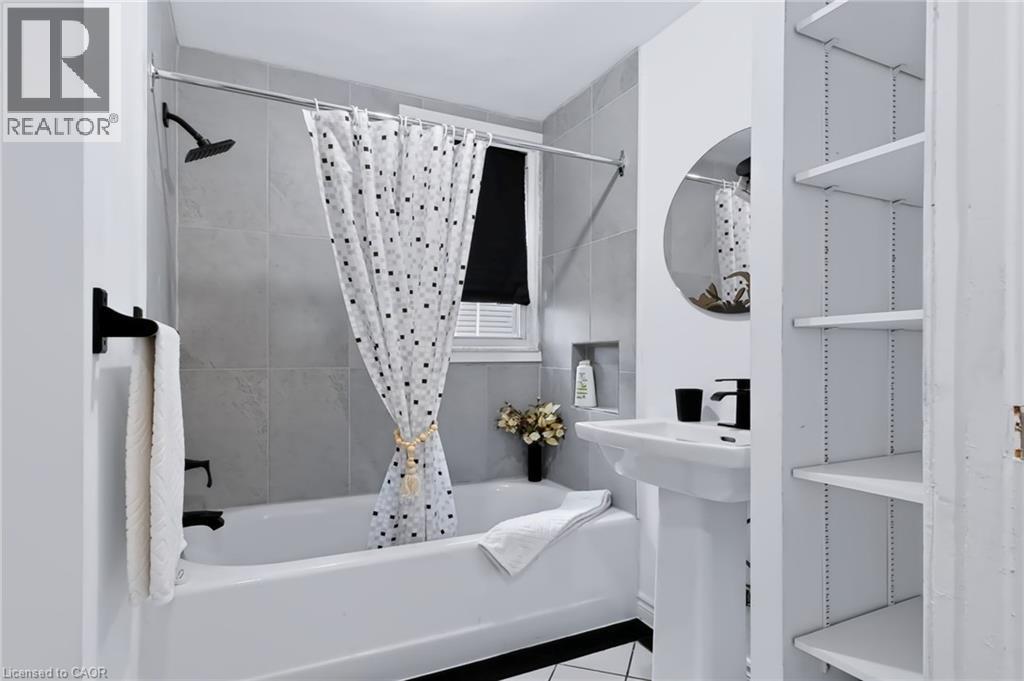
Bathroom featuring a pedestal sink, round wall mirror, built-in shelving, tiled shower surround, and matte black fixtures - 703 Brighton Avenue, Hamilton, ON
703 Brighton Avenue, Hamilton, ON
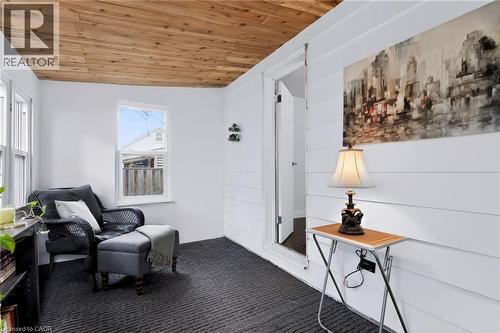
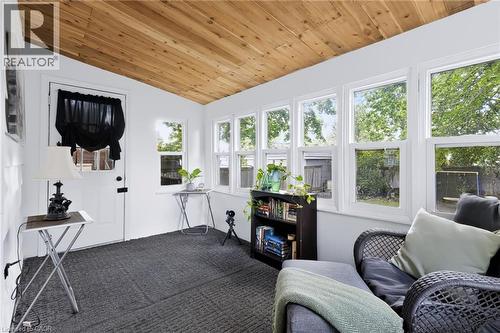
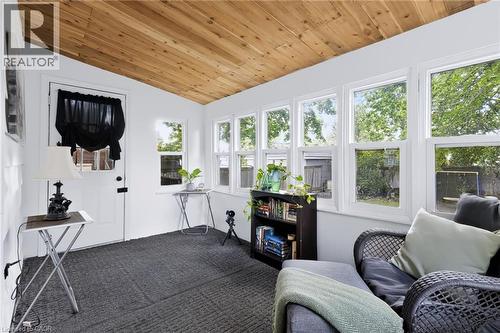
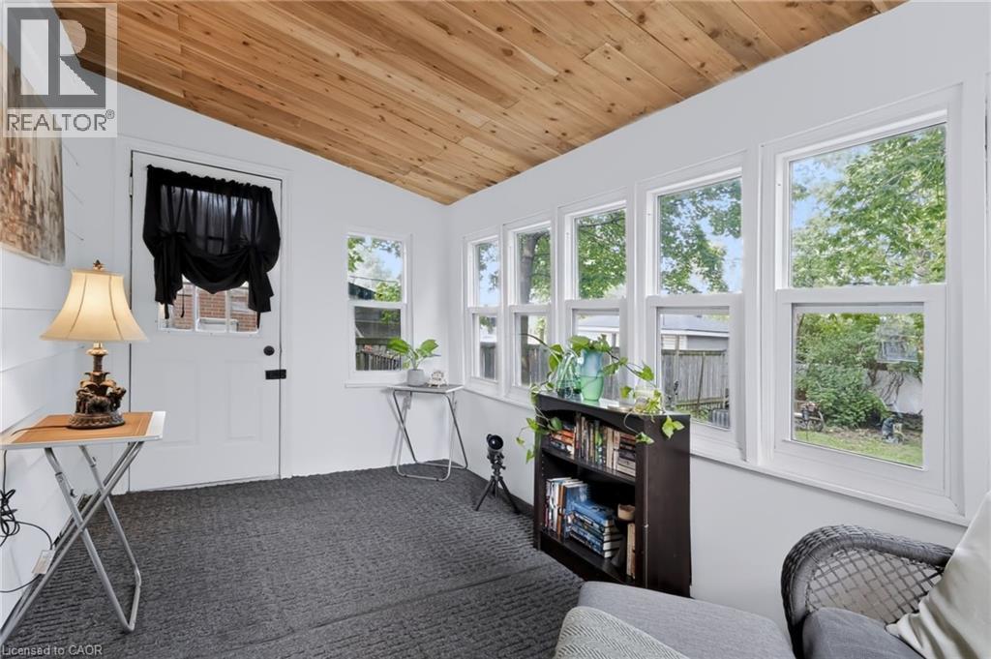
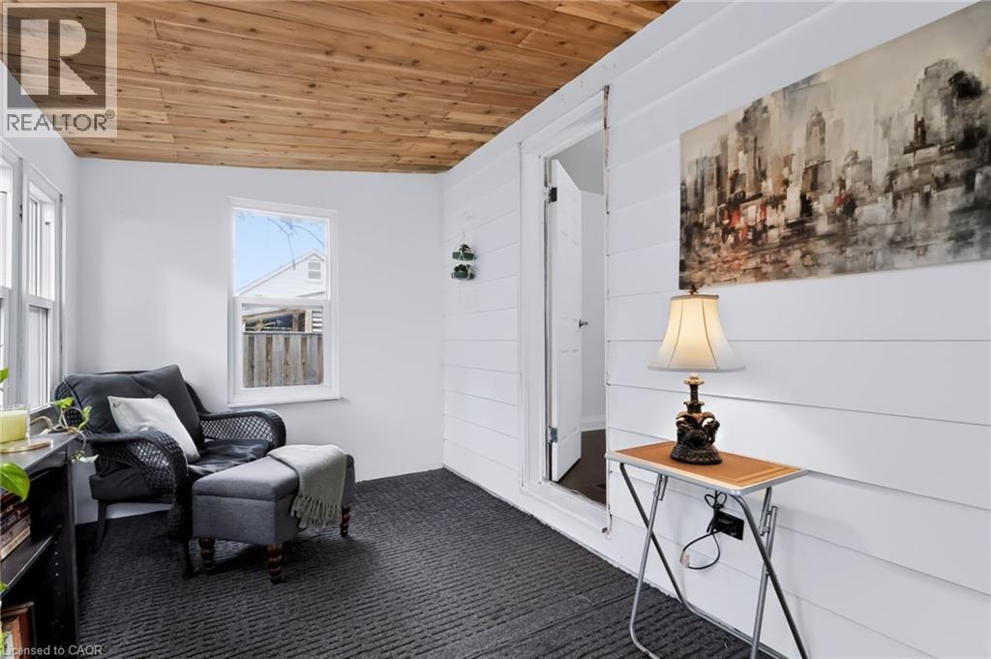
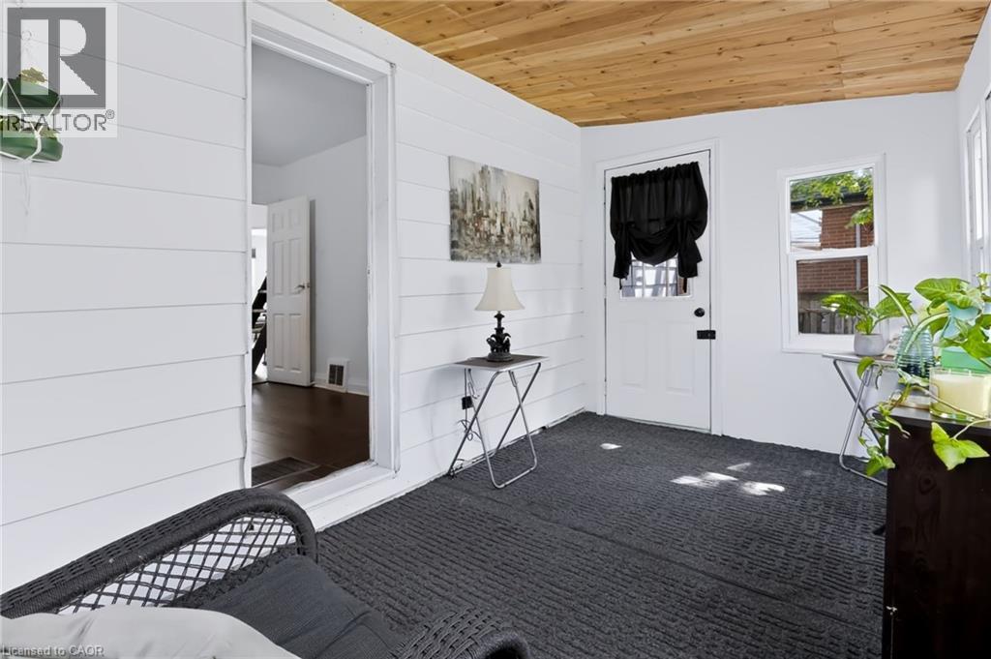
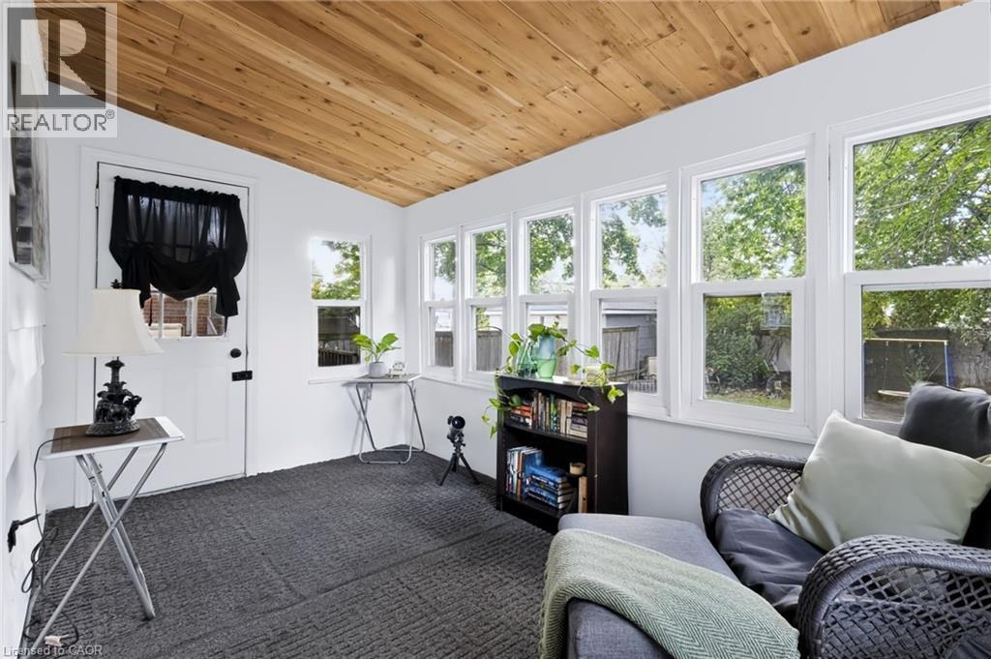
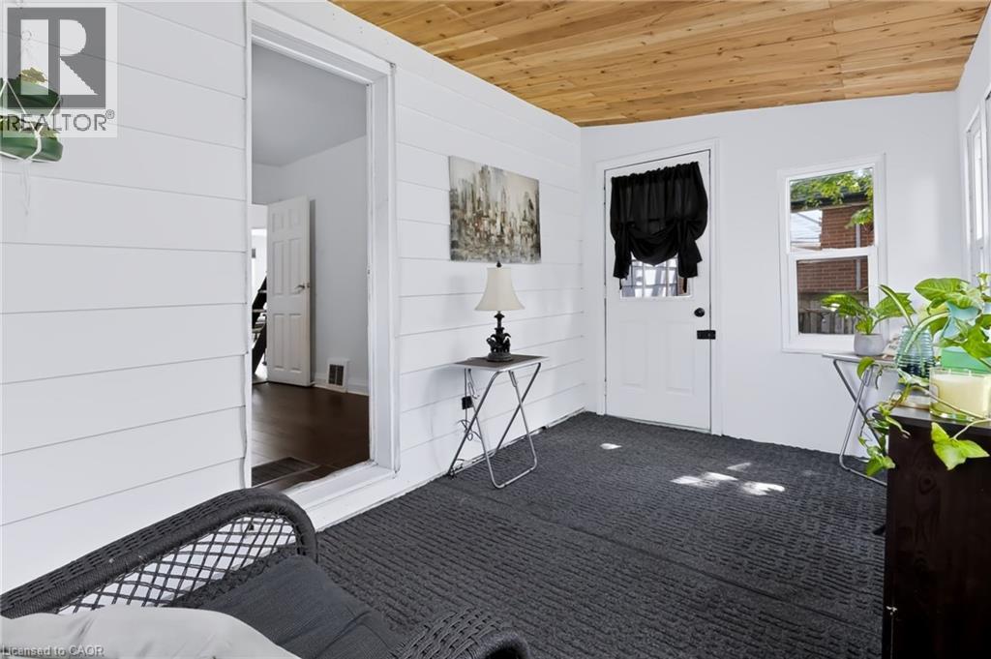
Wood-finish ceiling panels, white shiplap wall accents, and dark textured carpeting - 703 Brighton Avenue, Hamilton, ON
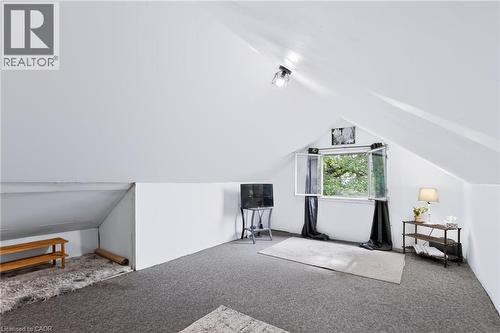
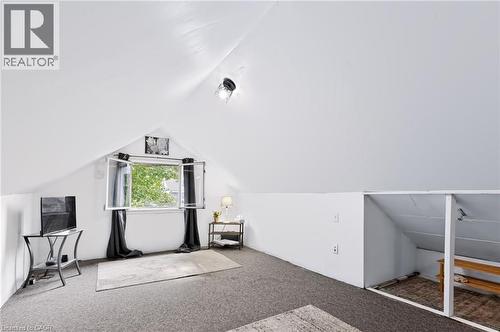
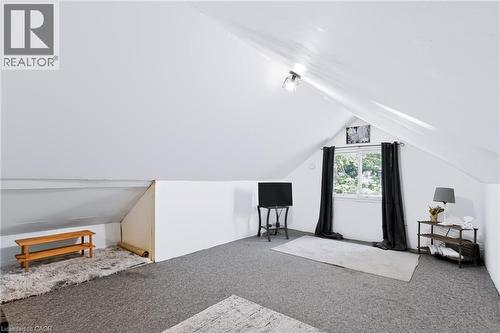
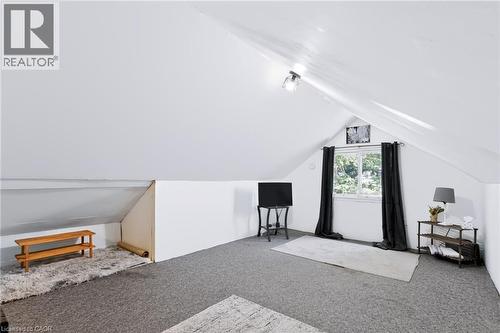
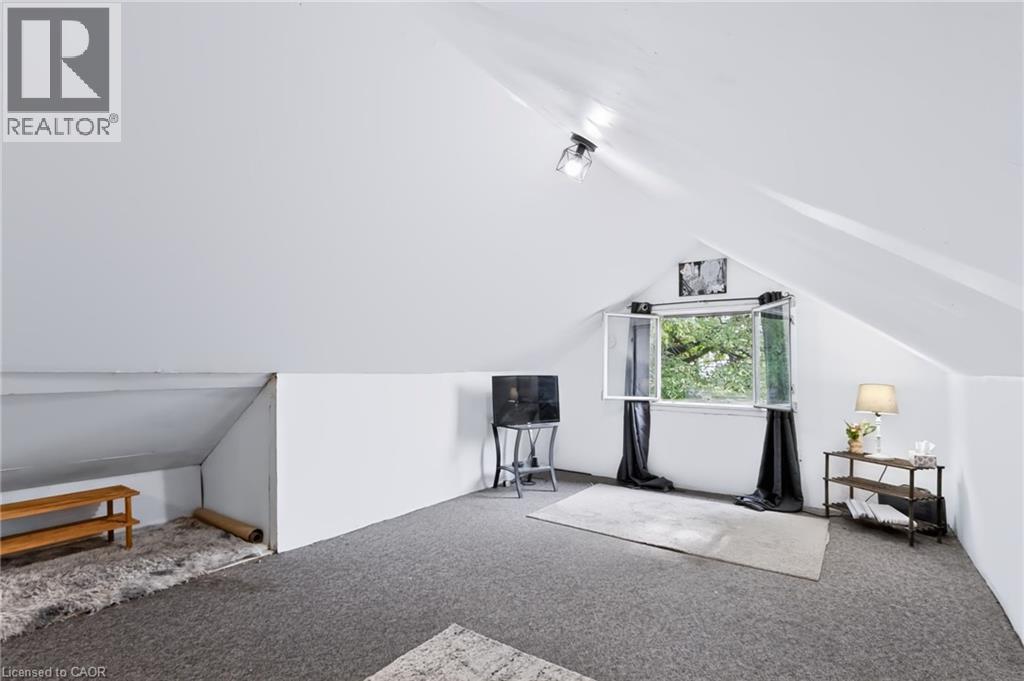
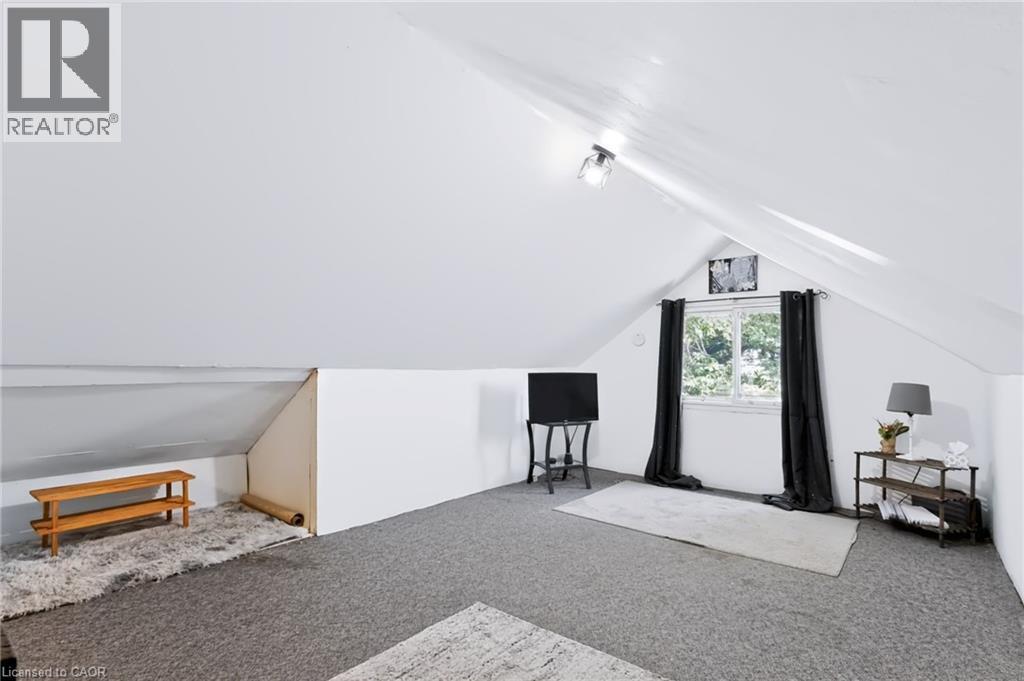
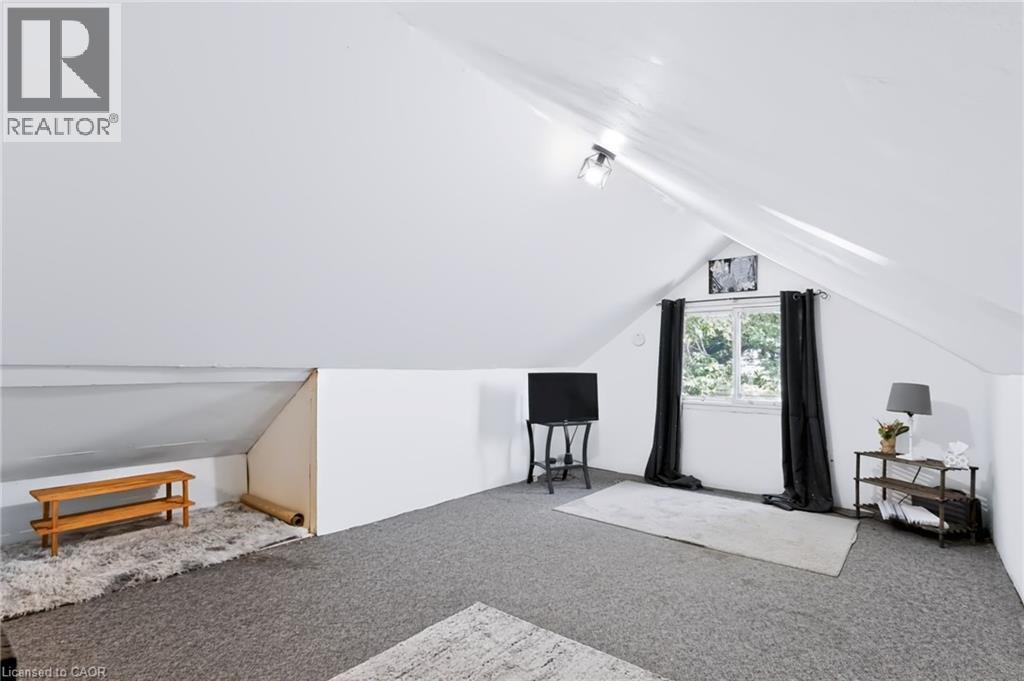
Attic space with sloped ceilings, wall-mounted light fixture, and a window - 703 Brighton Avenue, Hamilton, ON
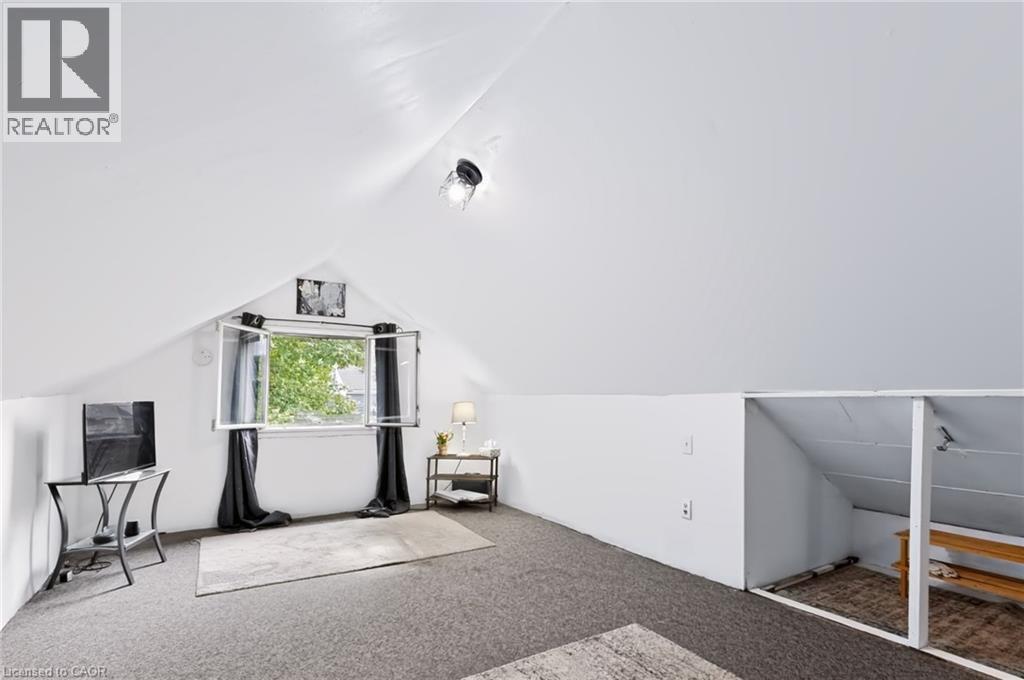
Sloped ceilings with recessed lighting, carpet flooring, and a casement window - 703 Brighton Avenue, Hamilton, ON
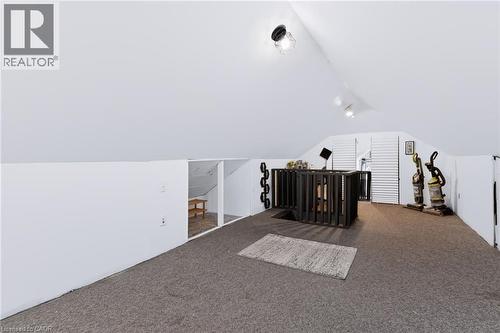
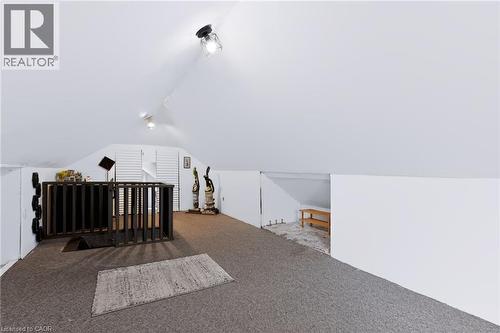
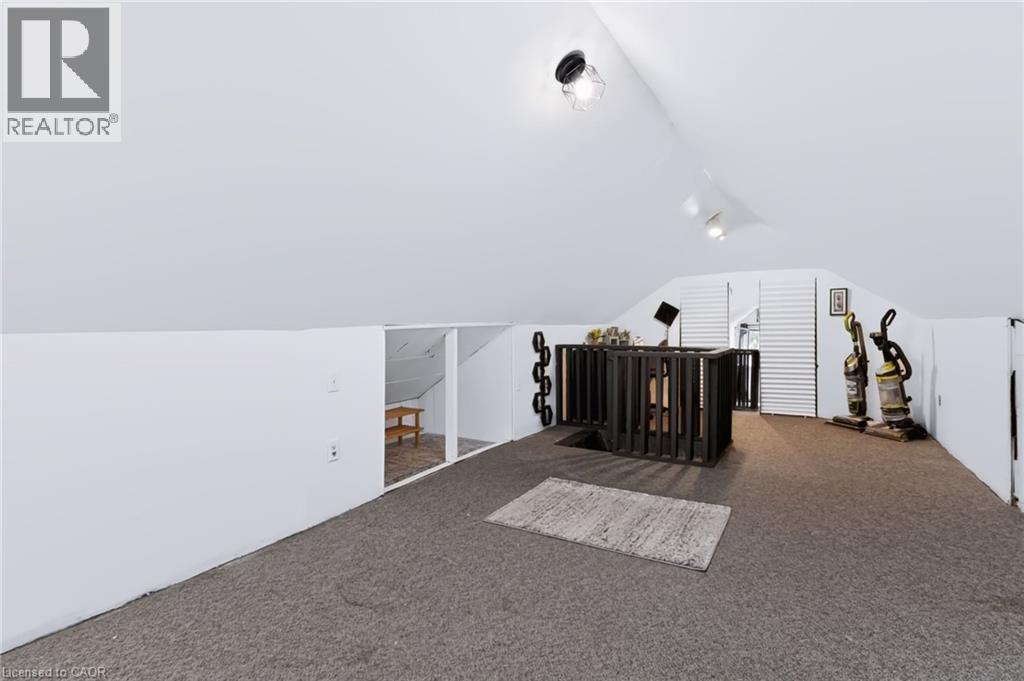
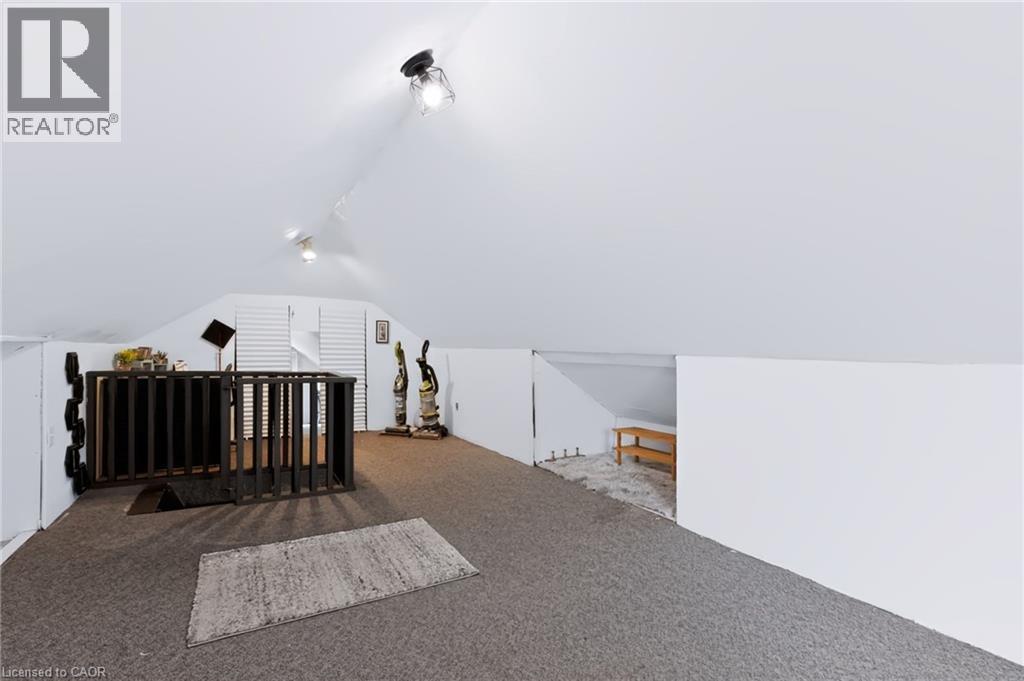
Carpeted loft space featuring sloped ceilings, white wall finishes, built-in storage access, and recessed lighting - 703 Brighton Avenue, Hamilton, ON
Carpeted loft area featuring an angled ceiling, track lighting, and built-in slatted storage doors - 703 Brighton Avenue, Hamilton, ON
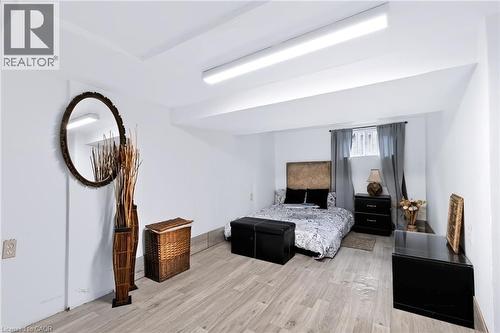
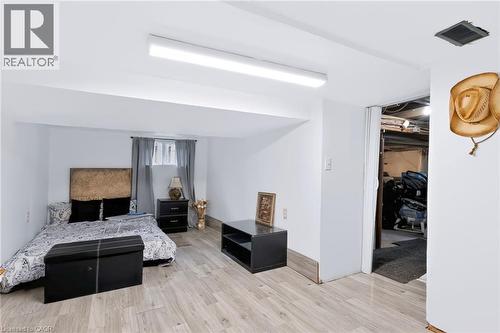
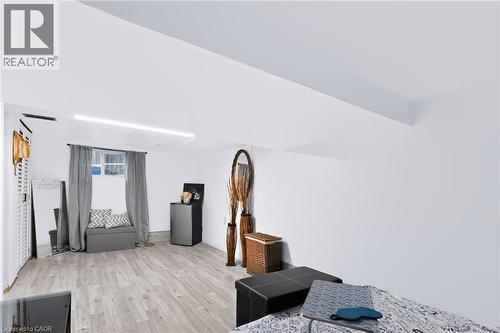
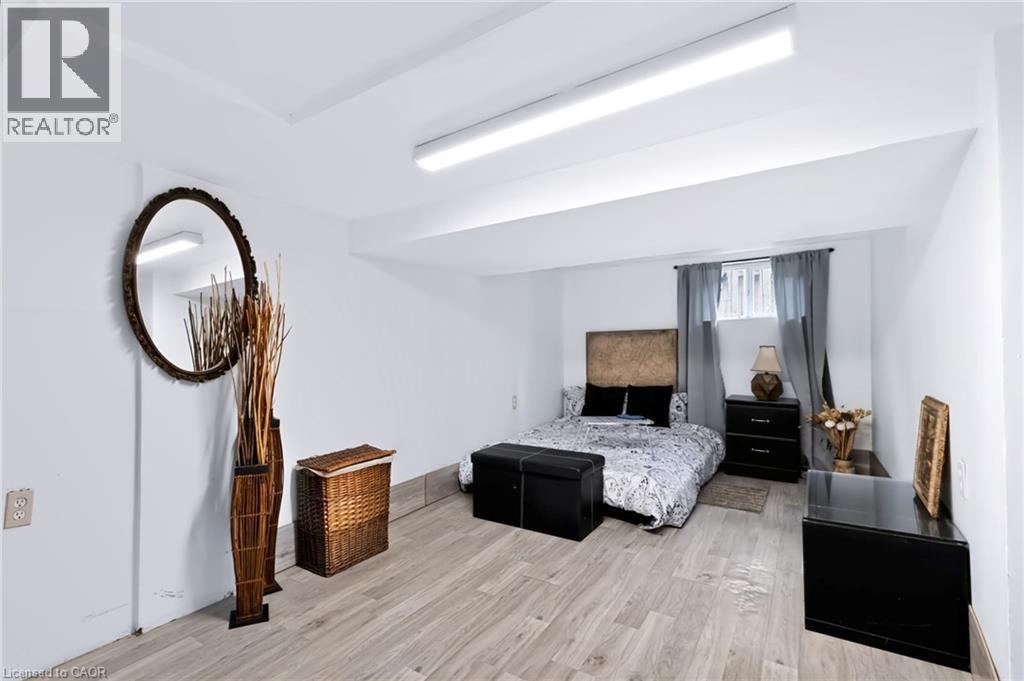
Recessed window with privacy bars and drapes, wood-finish flooring, and overhead strip lighting - 703 Brighton Avenue, Hamilton, ON
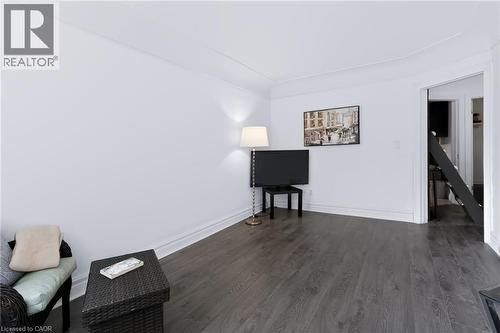
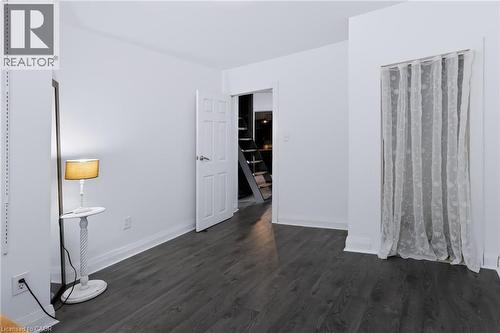
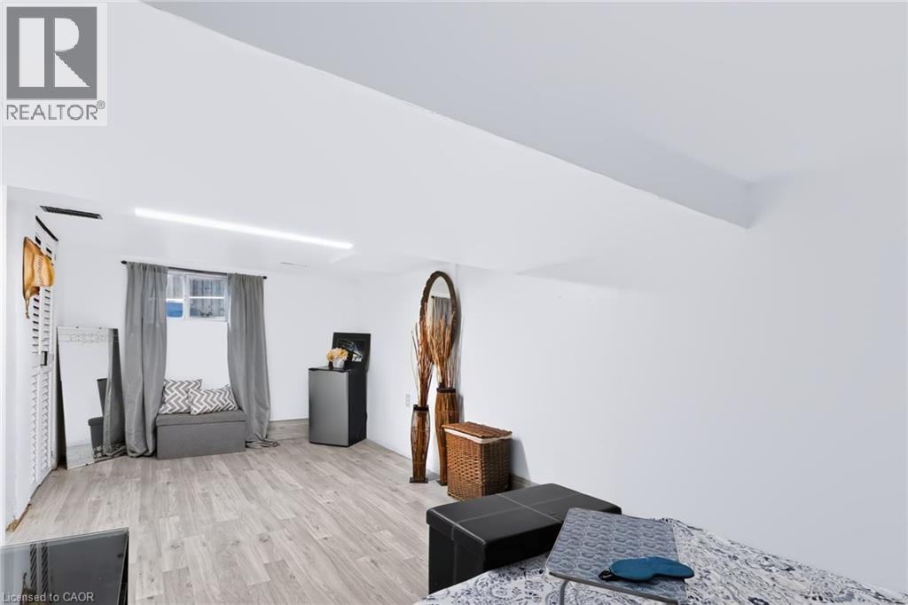
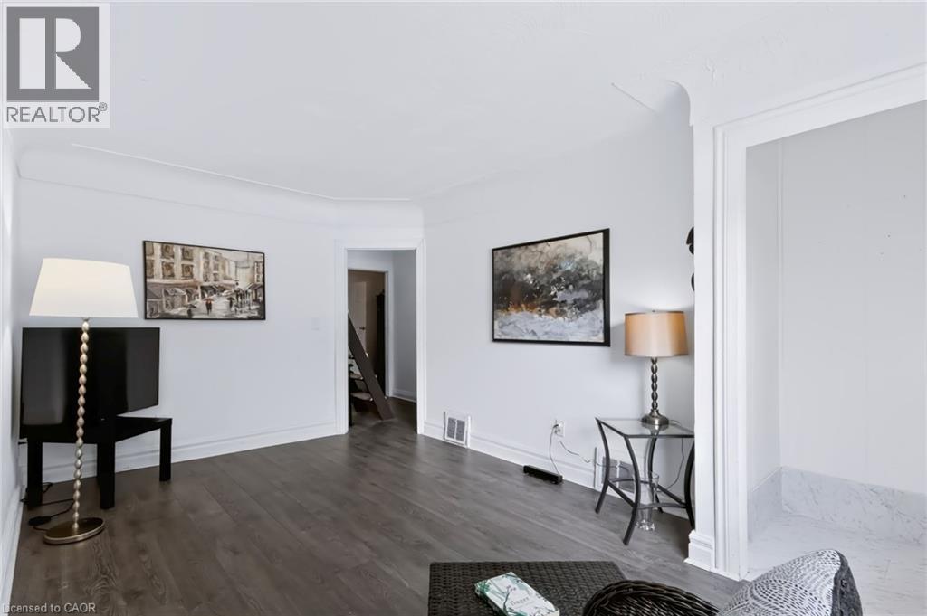
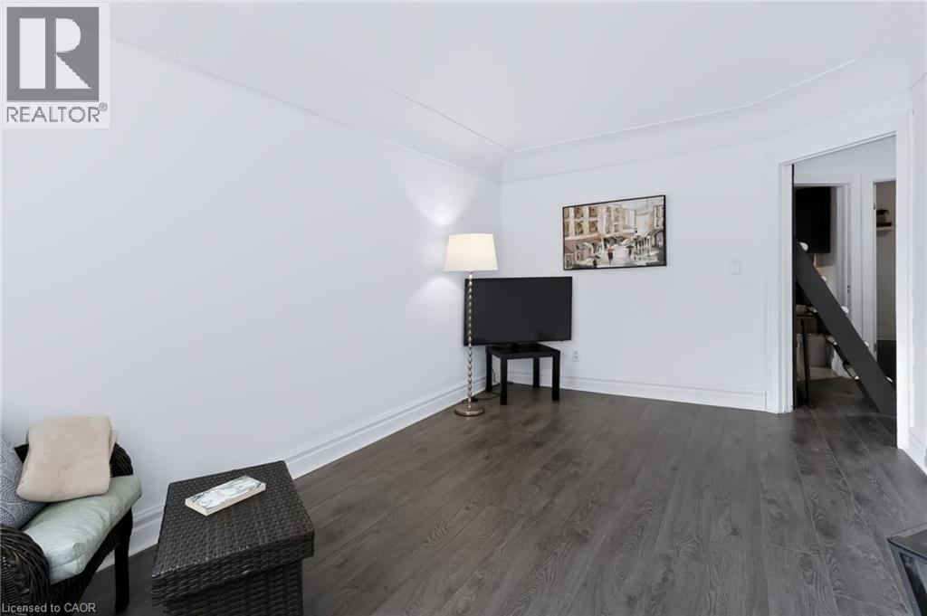
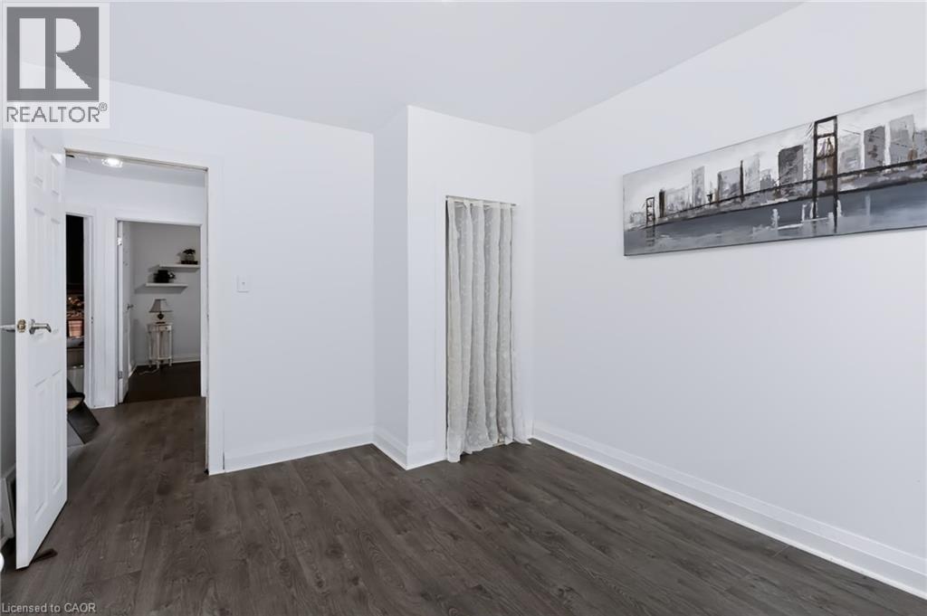
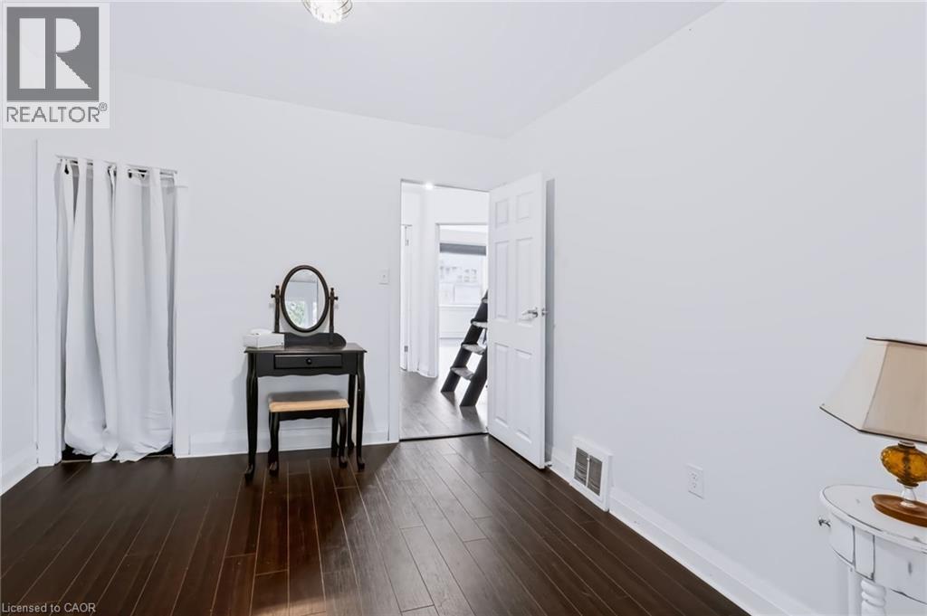
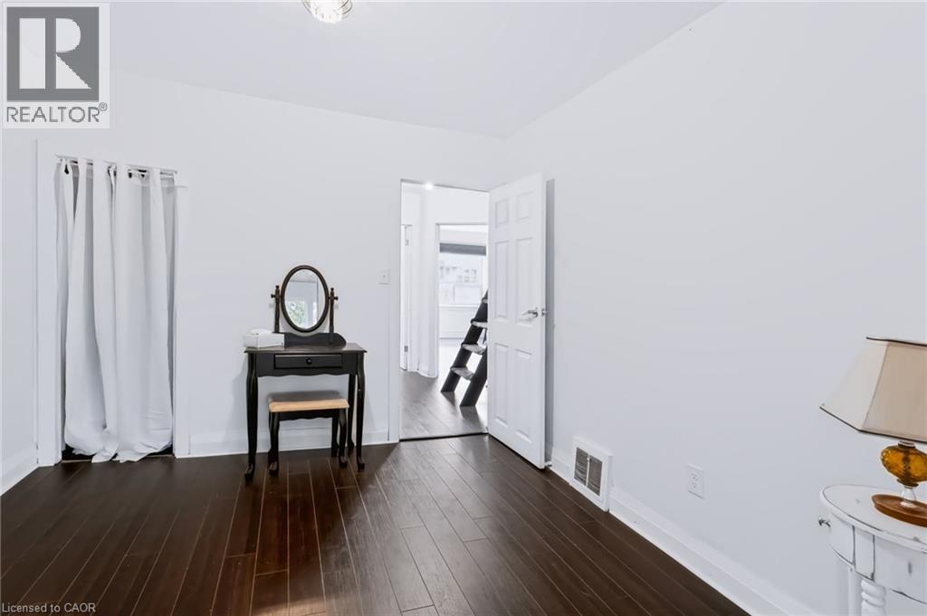
Wood-finish flooring with white walls and ceiling - 703 Brighton Avenue, Hamilton, ON
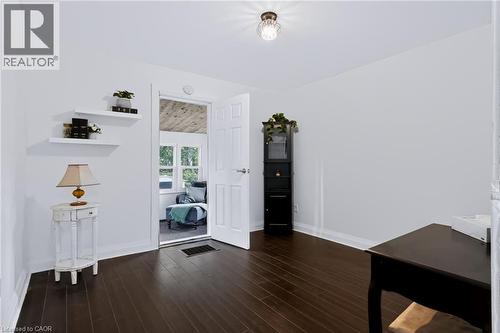
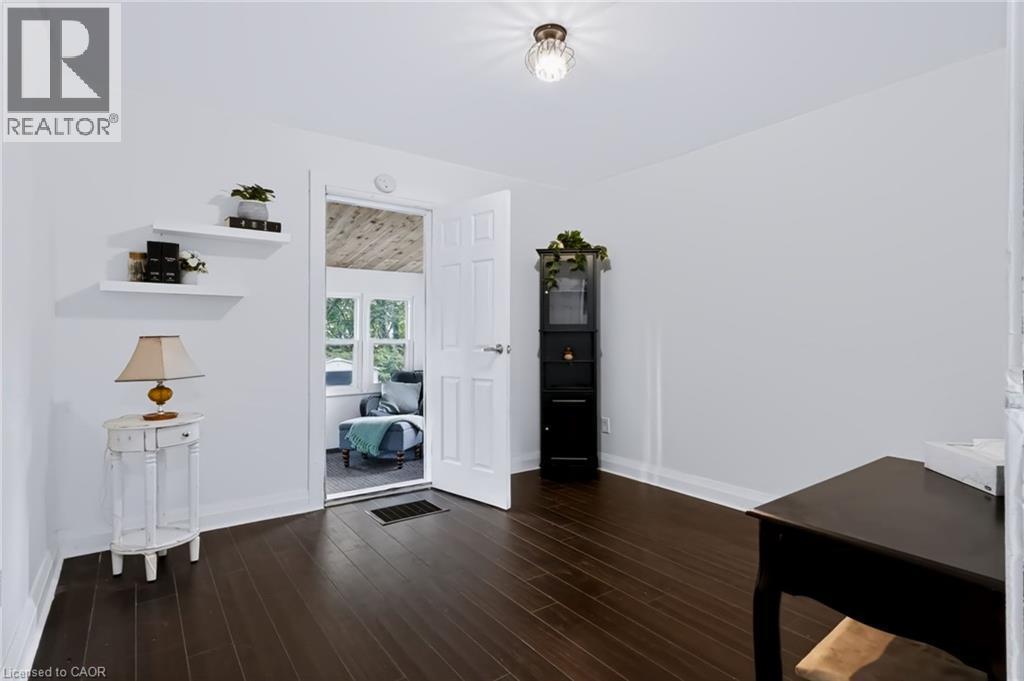
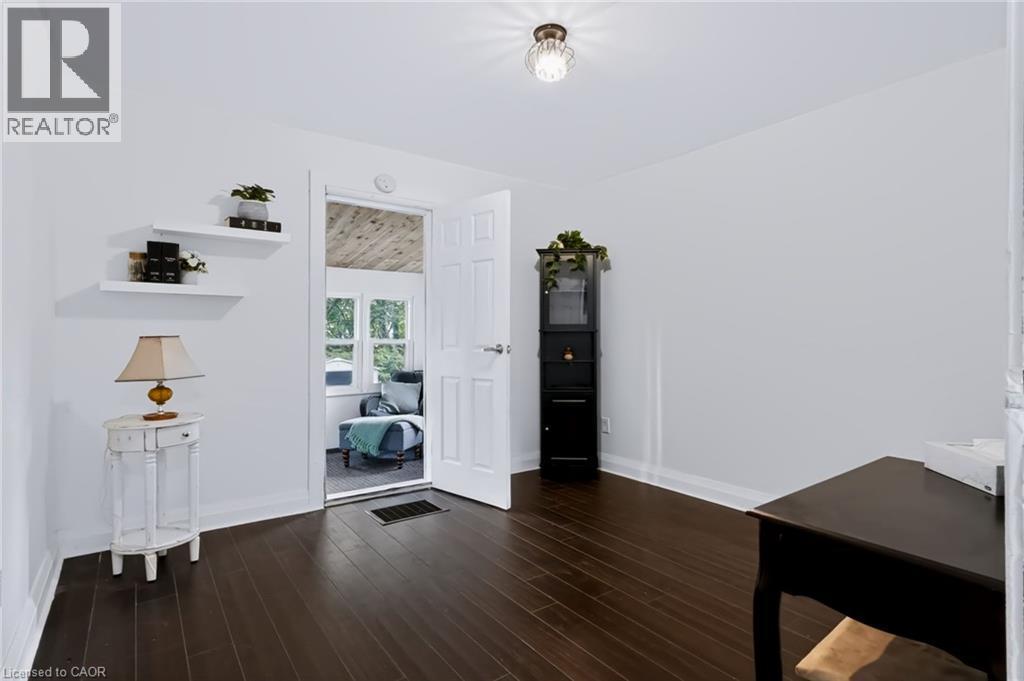
Wood-finish flooring with white walls and a ceiling-mounted light fixture - 703 Brighton Avenue, Hamilton, ON
703 Brighton Avenue, Hamilton, ON
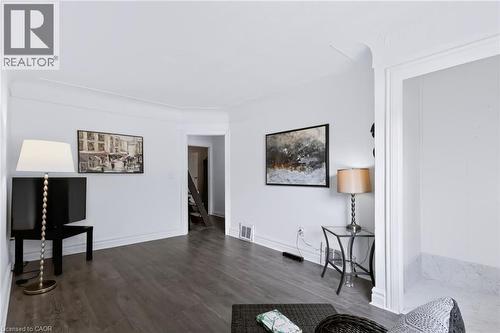
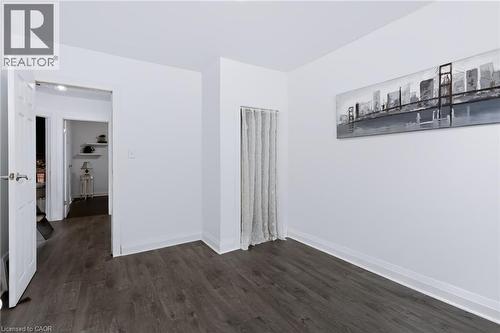
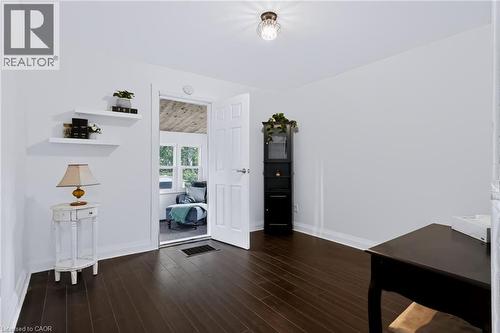
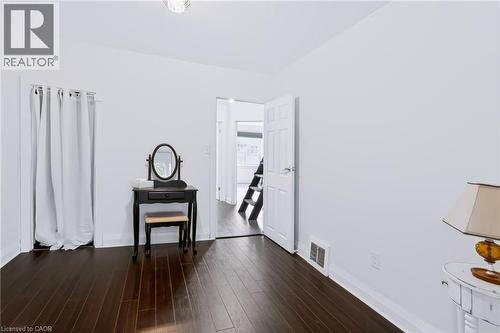
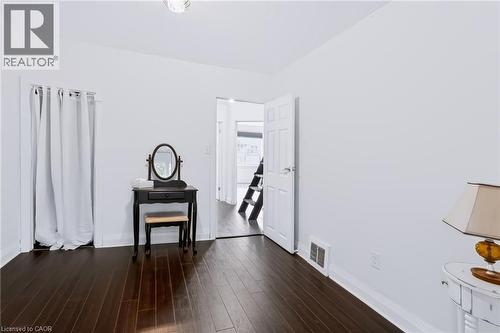
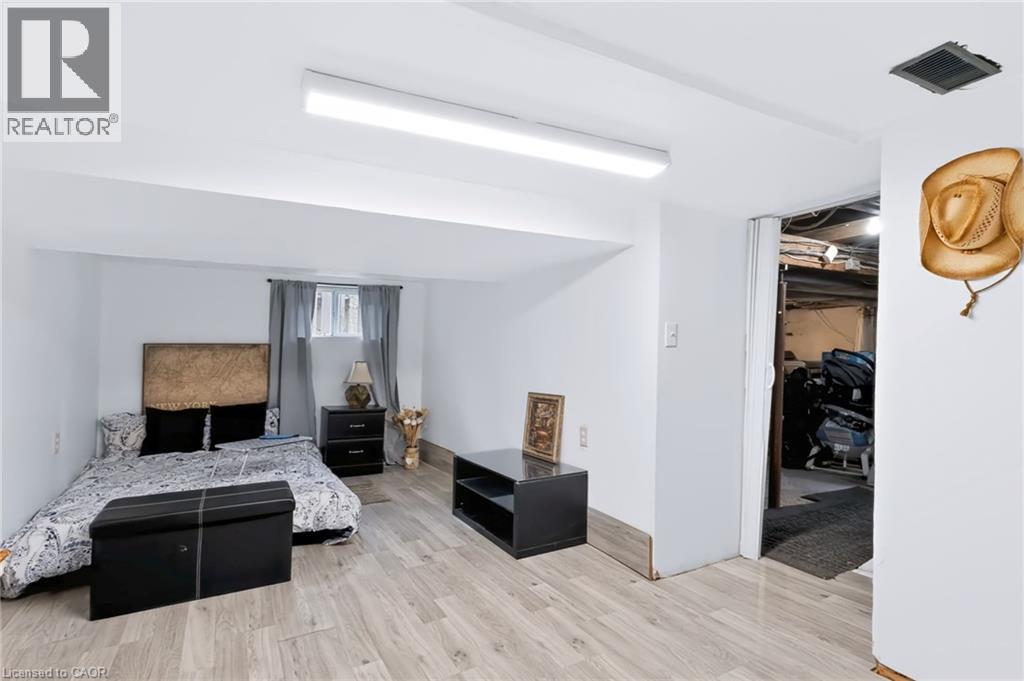
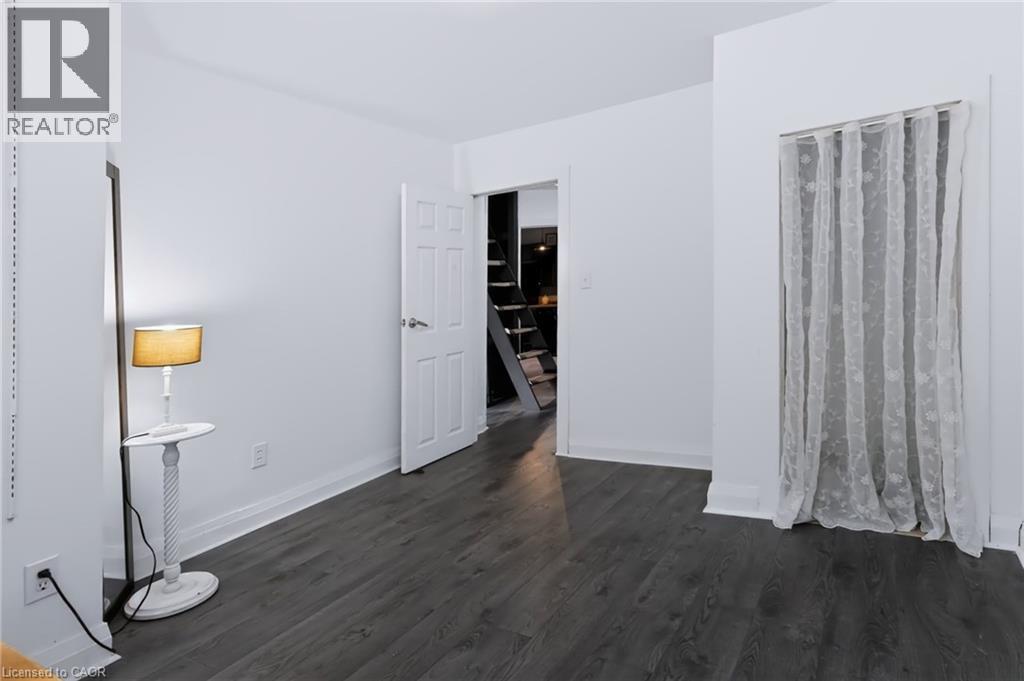
Wood-finish flooring with white baseboards, recessed wall lighting, and an open doorway - 703 Brighton Avenue, Hamilton, ON
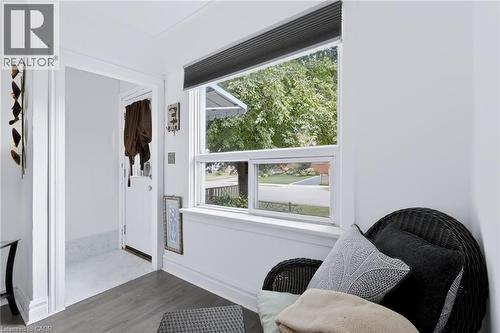
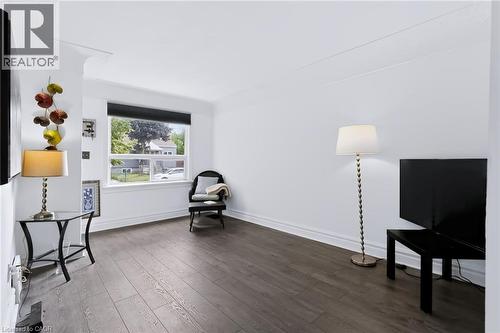
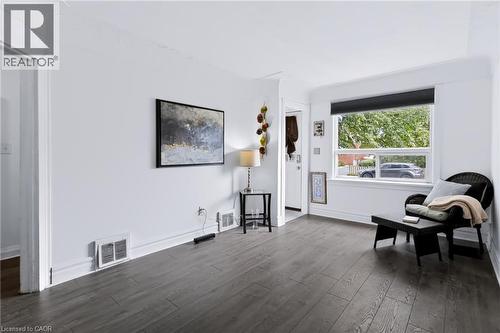
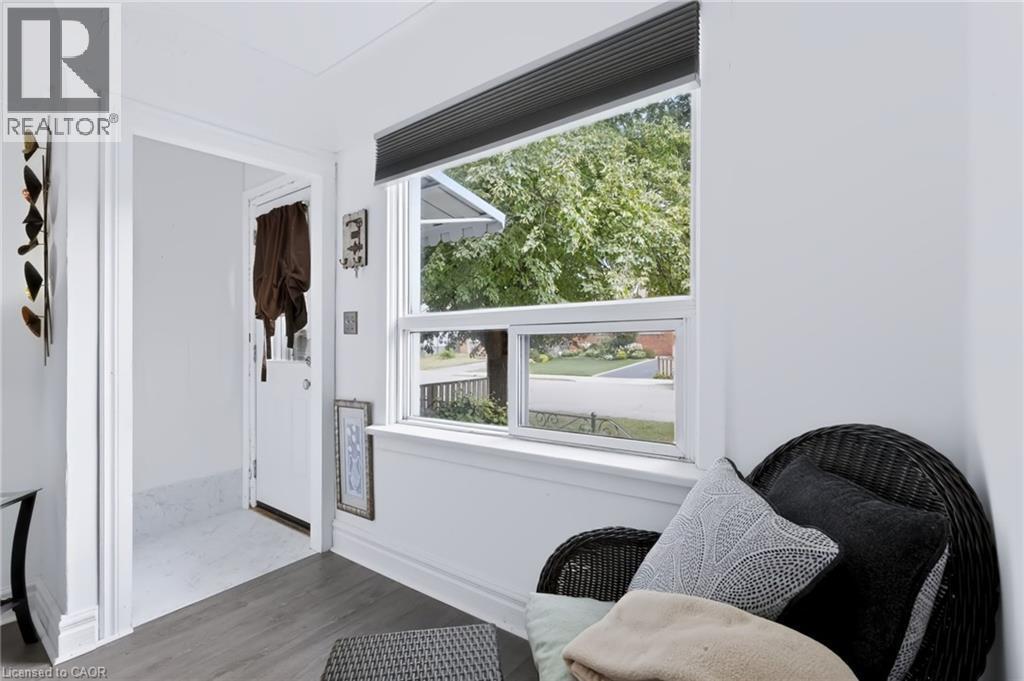
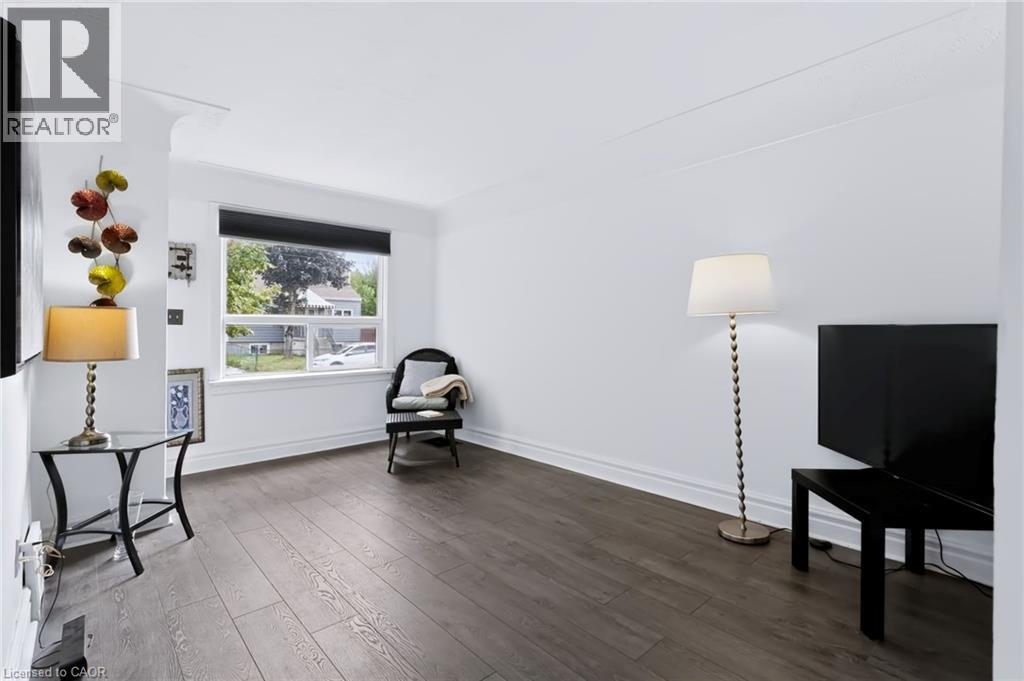
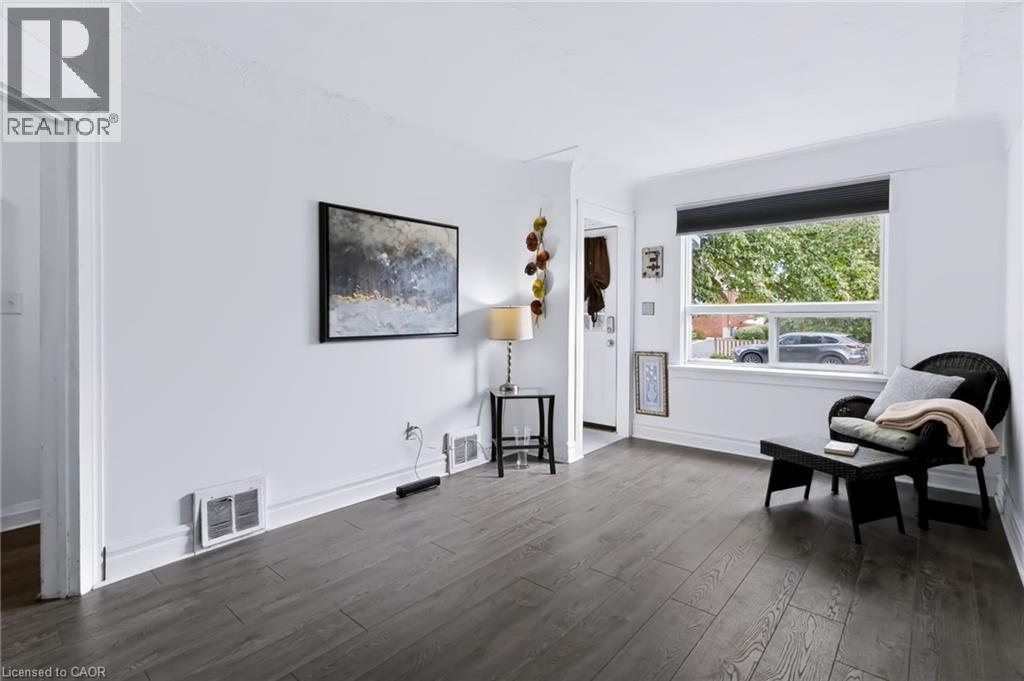
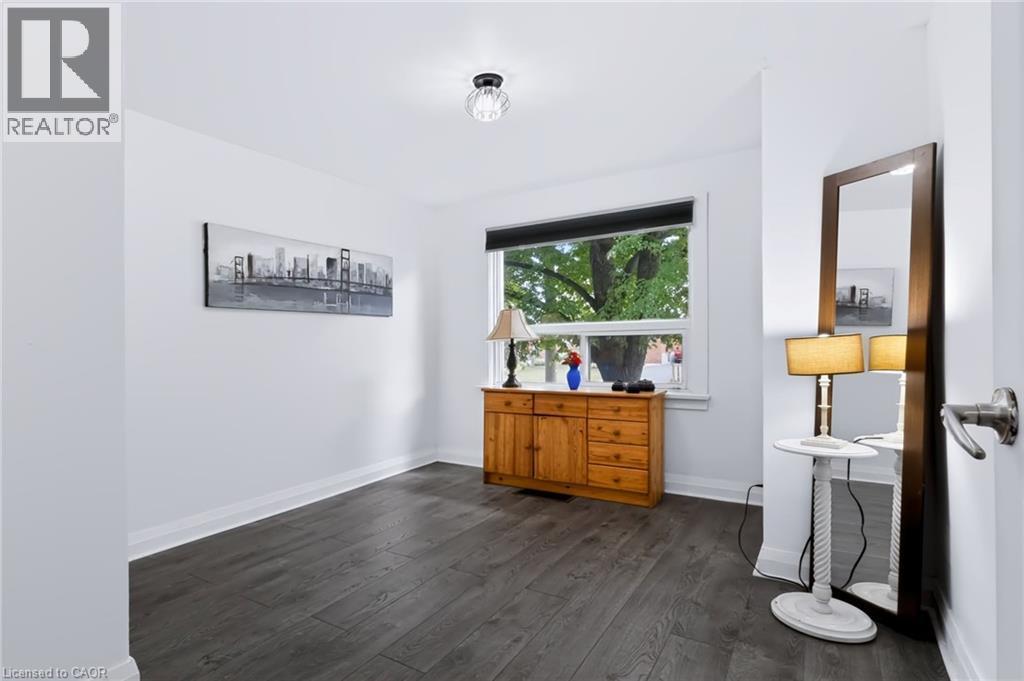
Wood-finish flooring, white walls, and a large window with a roller shade - 703 Brighton Avenue, Hamilton, ON
Wood-finish flooring, white painted walls, large window with roller shade, and white trim - 703 Brighton Avenue, Hamilton, ON
703 Brighton Avenue, Hamilton, ON
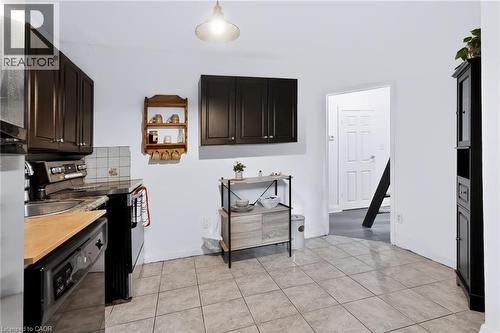
Kitchen featuring dark wood-finish cabinetry, stainless steel appliances, and tiled flooring - 703 Brighton Avenue, Hamilton, ON
703 Brighton Avenue, Hamilton, ON
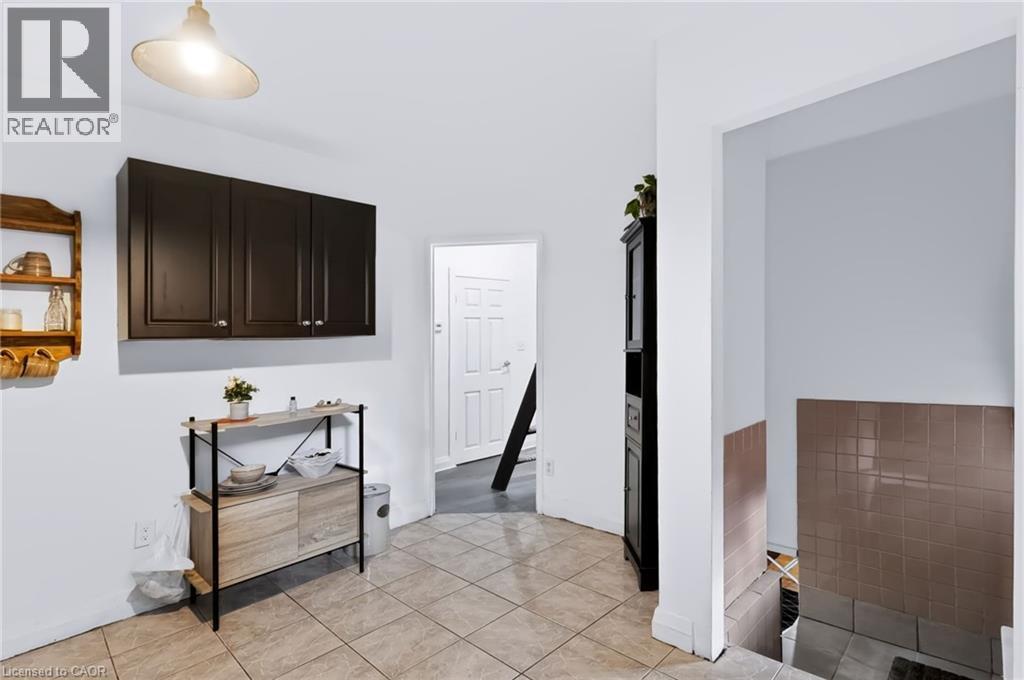
Kitchen featuring dark cabinetry, tile flooring, a built-in dishwasher, and a paneled door - 703 Brighton Avenue, Hamilton, ON
703 Brighton Avenue, Hamilton, ON
Full bathroom featuring a white porcelain pedestal sink, built-in shelving, and a tiled shower with a niche - 703 Brighton Avenue, Hamilton, ON
703 Brighton Avenue, Hamilton, ON
Additional content - 703 Brighton Avenue, Hamilton, ON
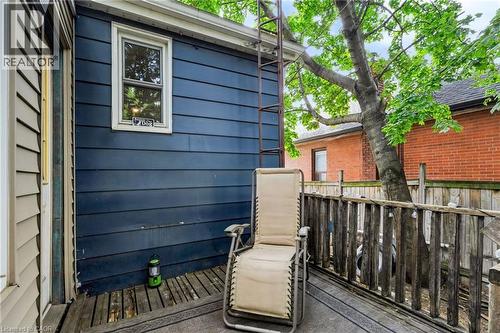
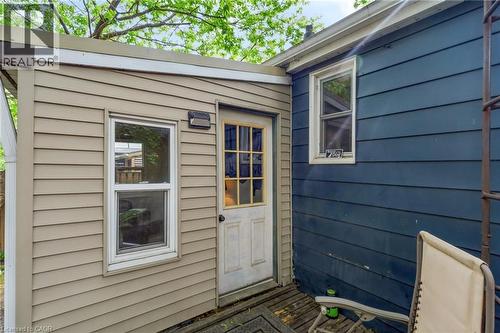
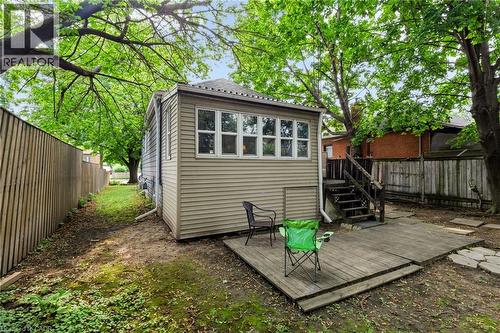
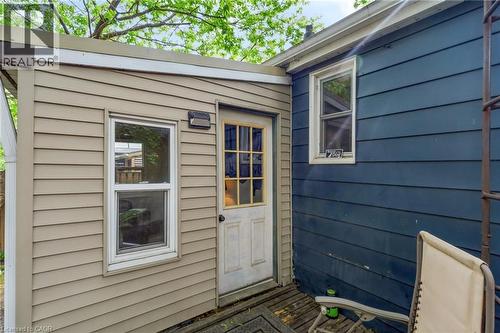
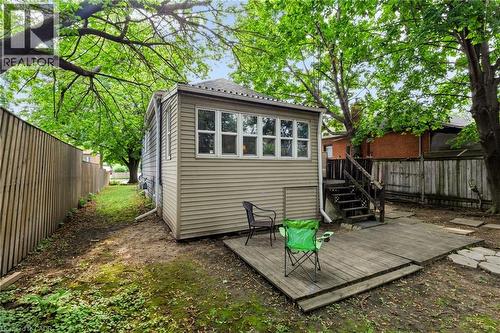
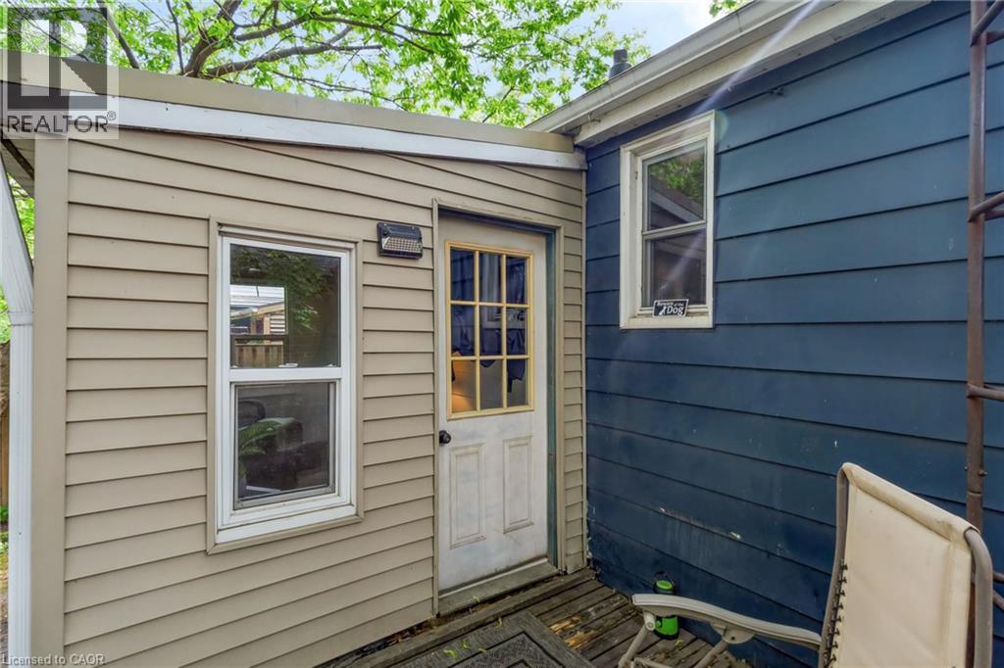
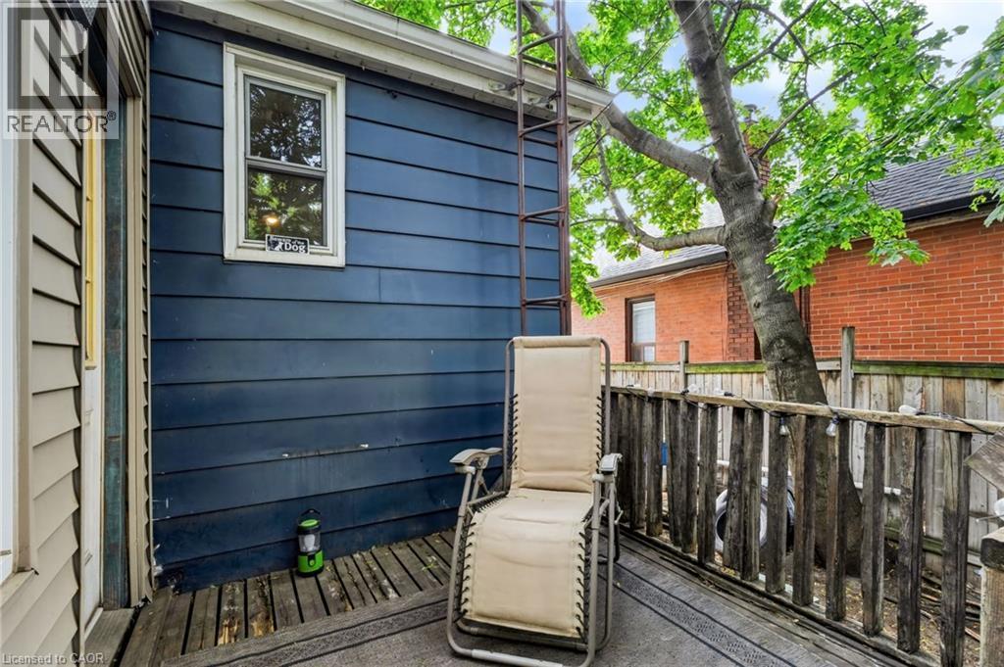
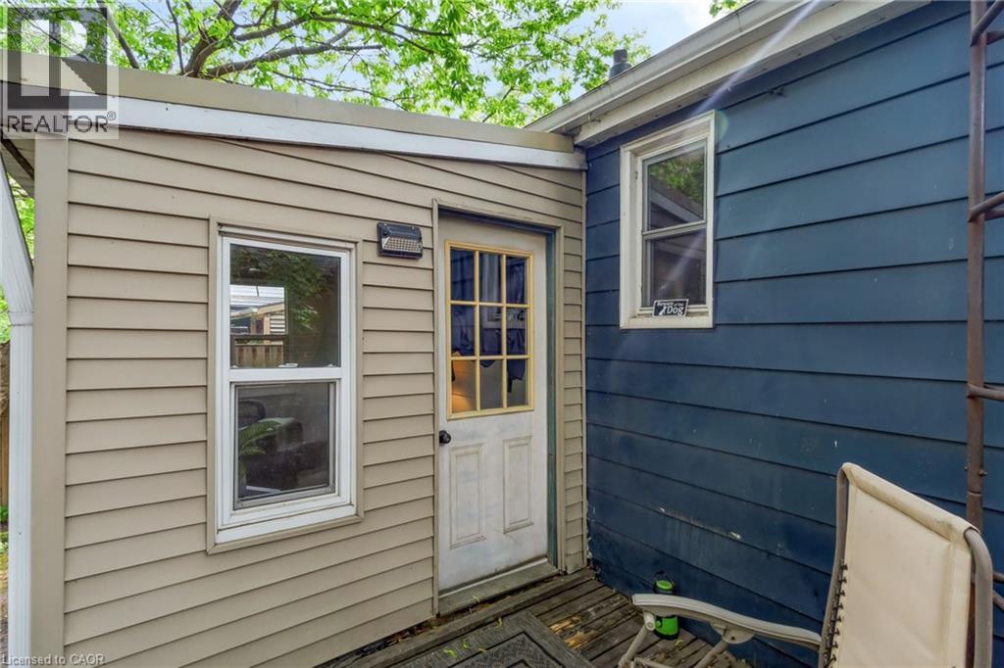
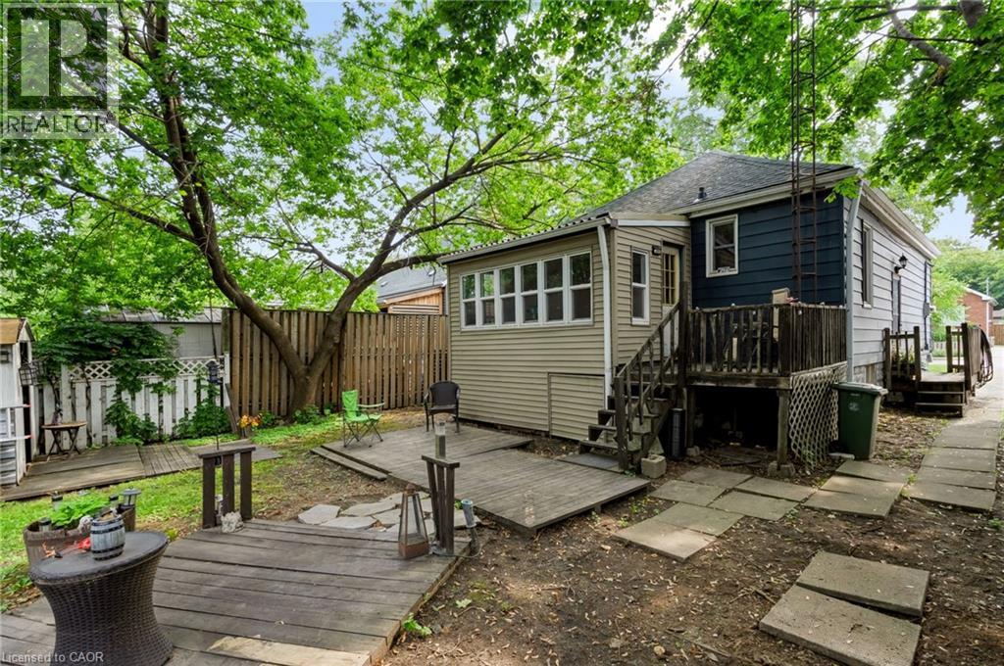
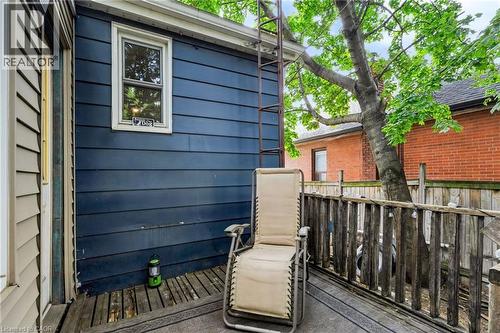
Exterior featuring tan horizontal siding, a white-framed single-pane window, and a white door with multiple glass panes - 703 Brighton Avenue, Hamilton, ON
703 Brighton Avenue, Hamilton, ON
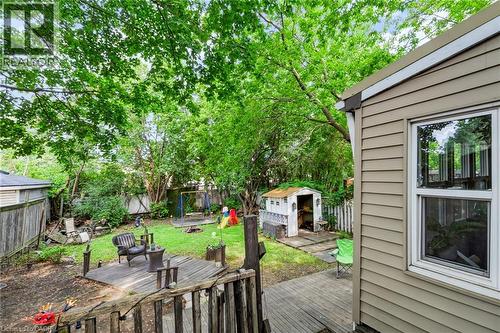
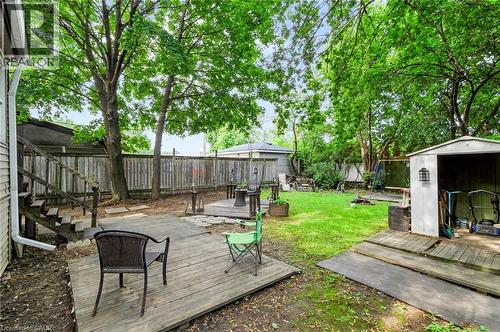
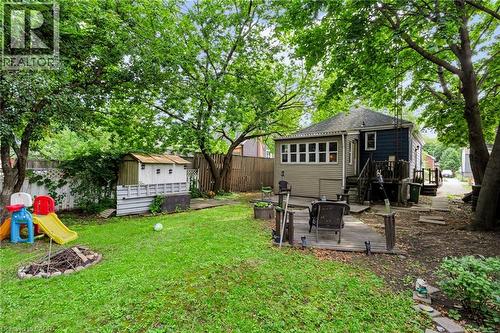
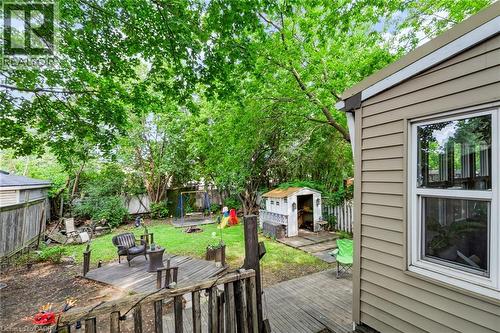
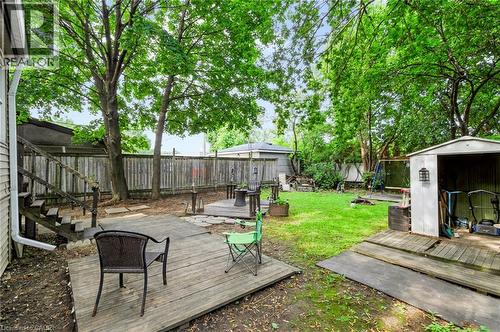
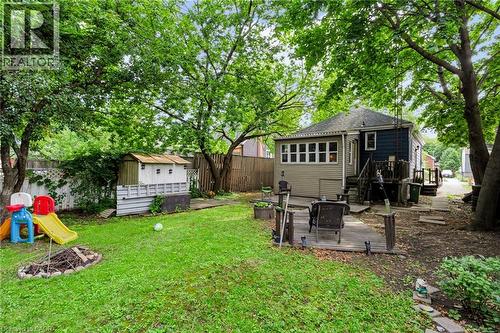
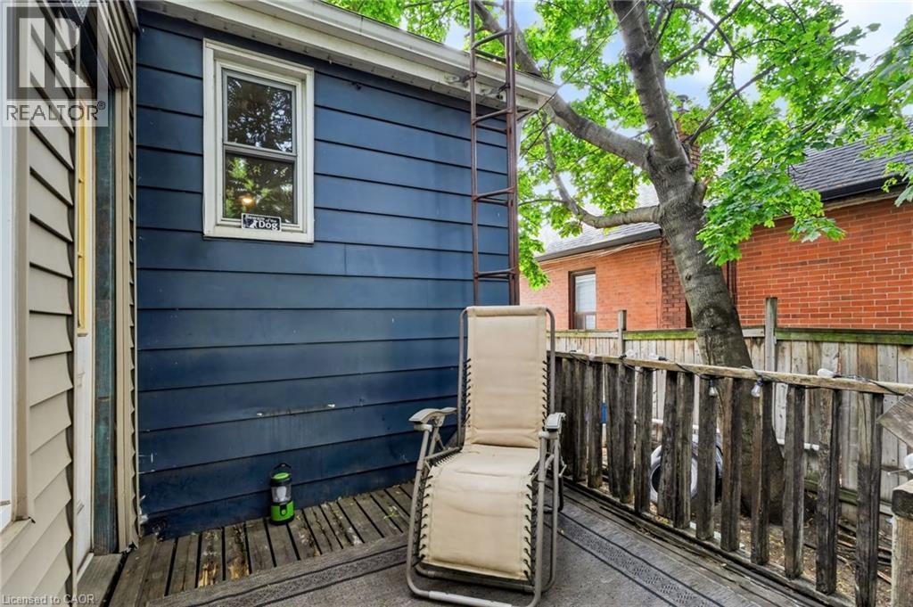
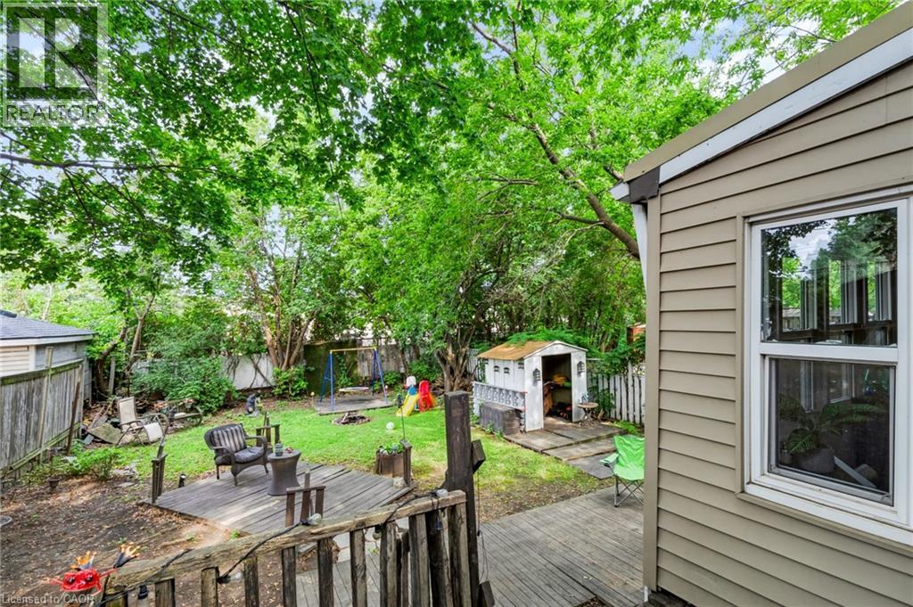
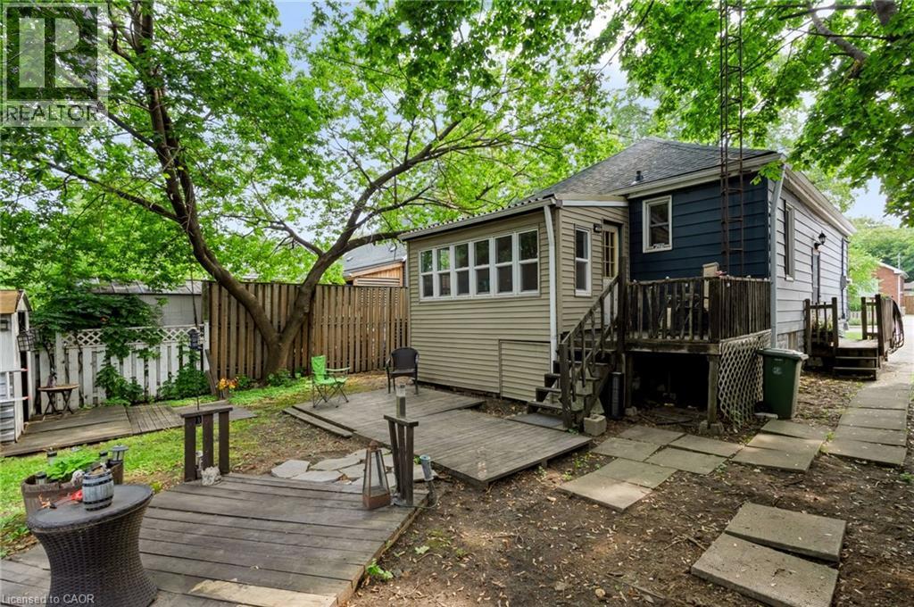
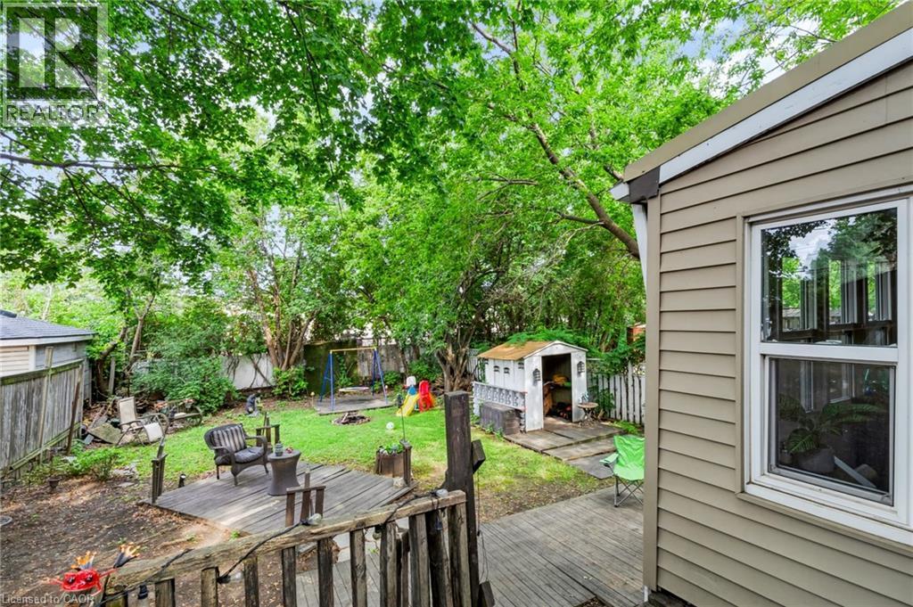
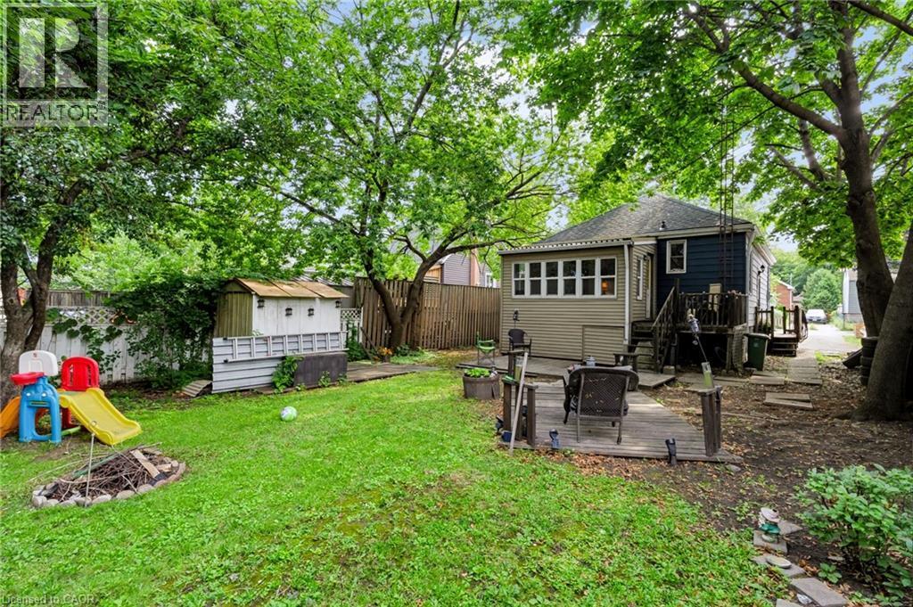
Expansive backyard featuring mature trees, a wooden privacy fence, a multi-level deck, a verdant lawn, and a storage shed - 703 Brighton Avenue, Hamilton, ON
703 Brighton Avenue, Hamilton, ON
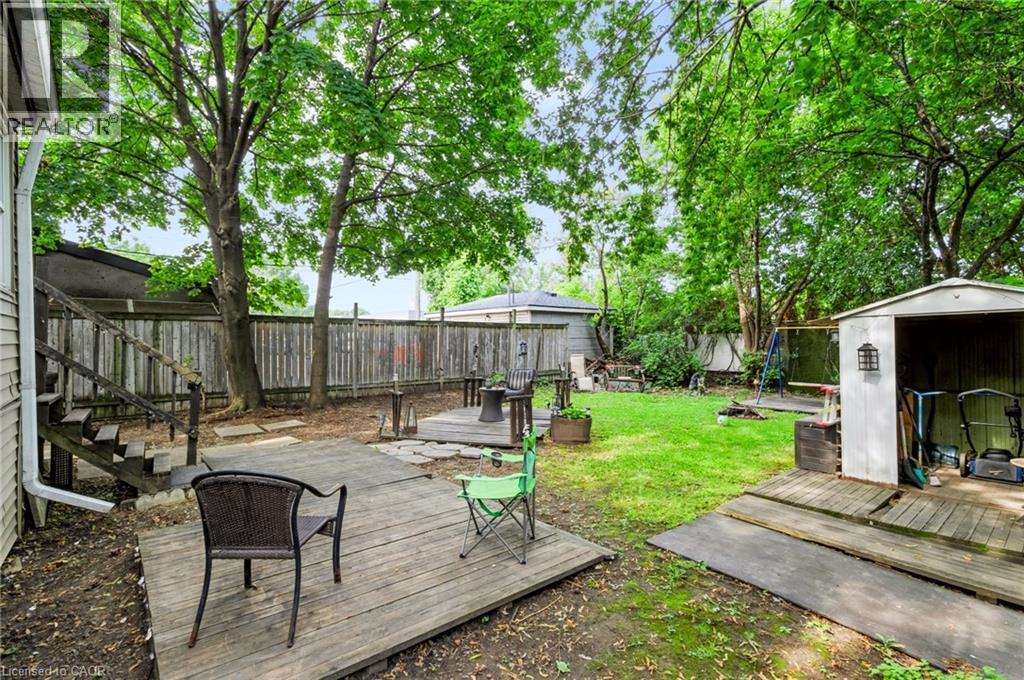
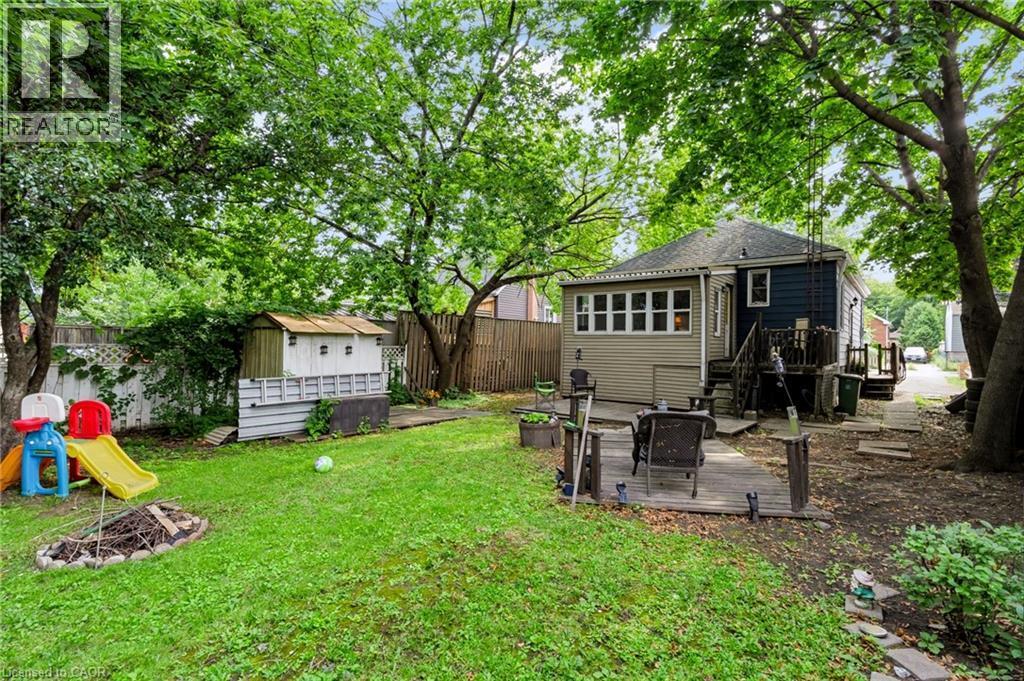
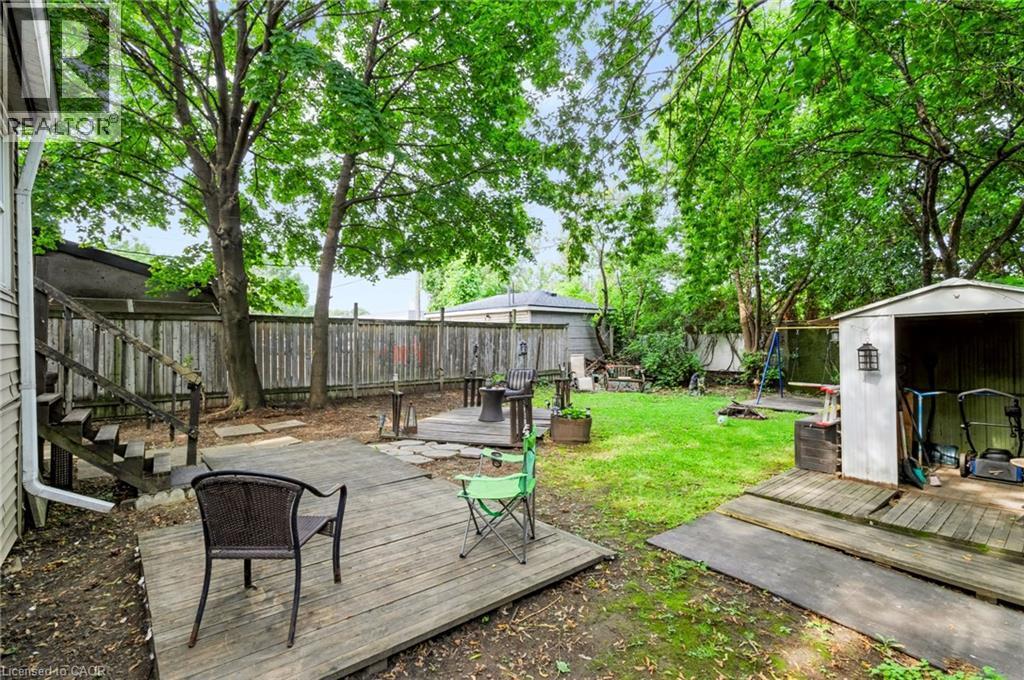
Expansive green yard with mature trees, a wooden privacy fence, a detached storage shed, a ground-level deck, and a fire pit area - 703 Brighton Avenue, Hamilton, ON
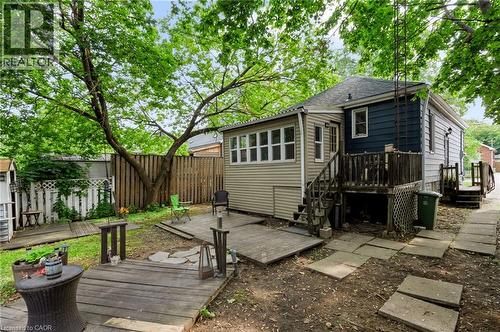
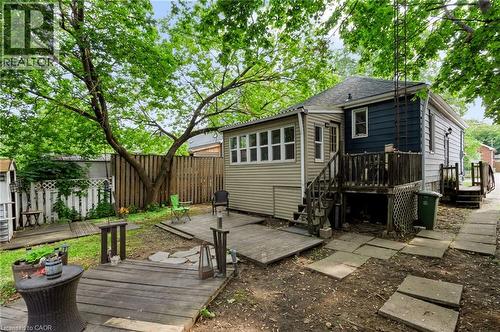
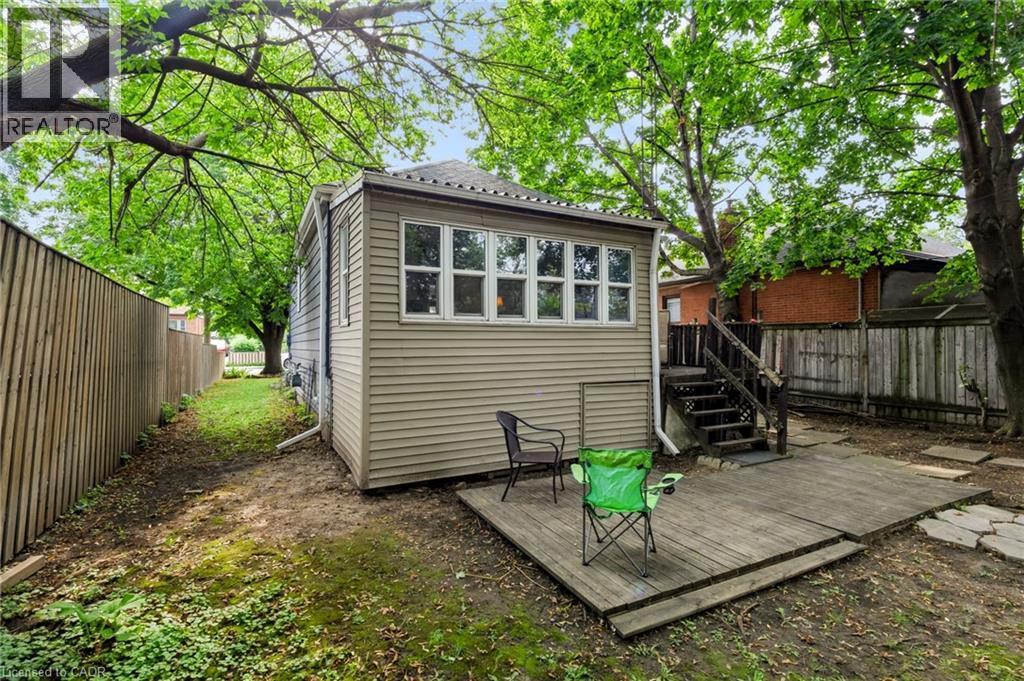
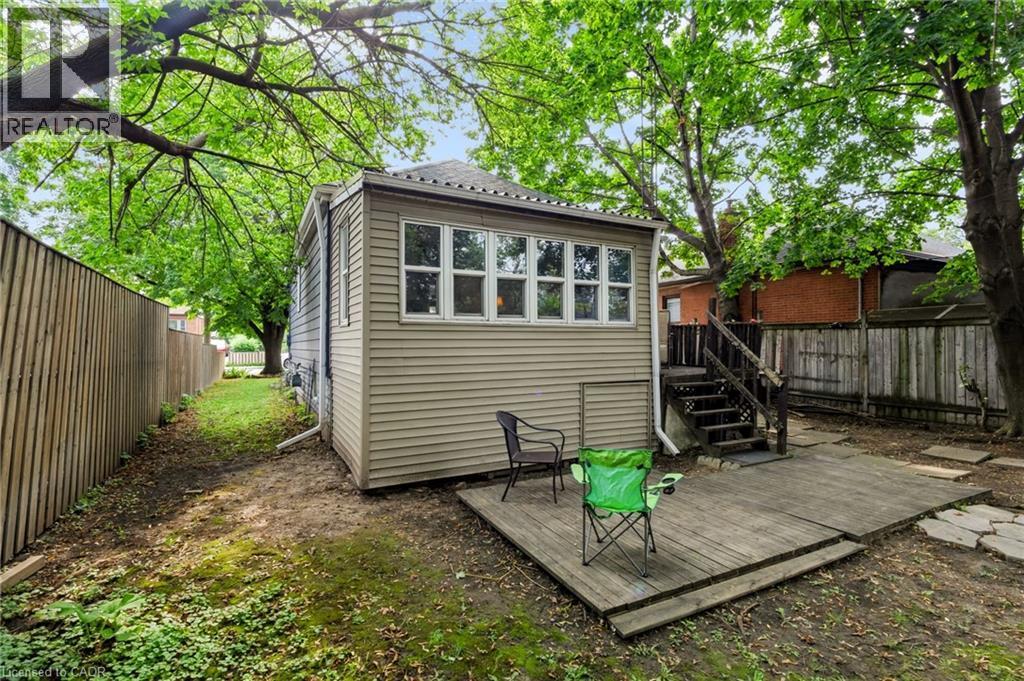
Charming mobile home featuring a covered front porch with railings, elevated entry with accessible steps, and a spacious deck area - 703 Brighton Avenue, Hamilton, ON
703 Brighton Avenue, Hamilton, ON
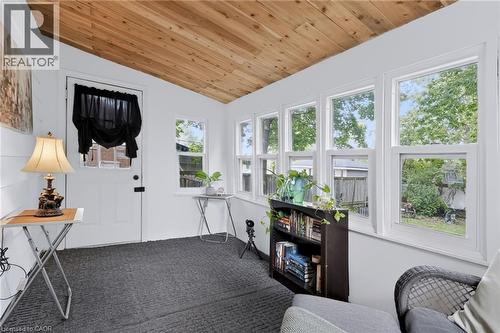
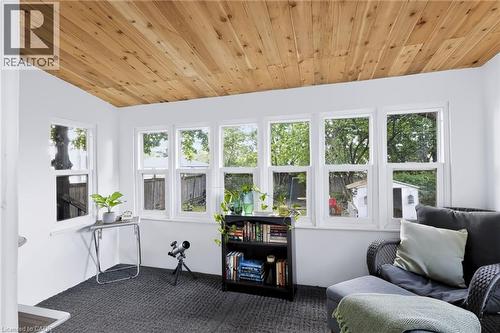
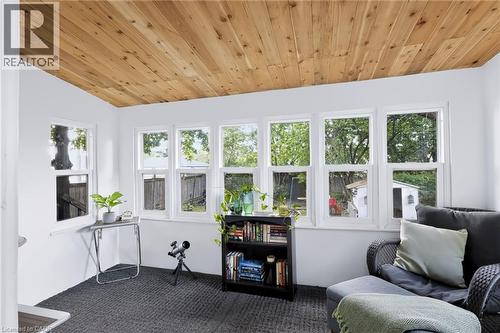
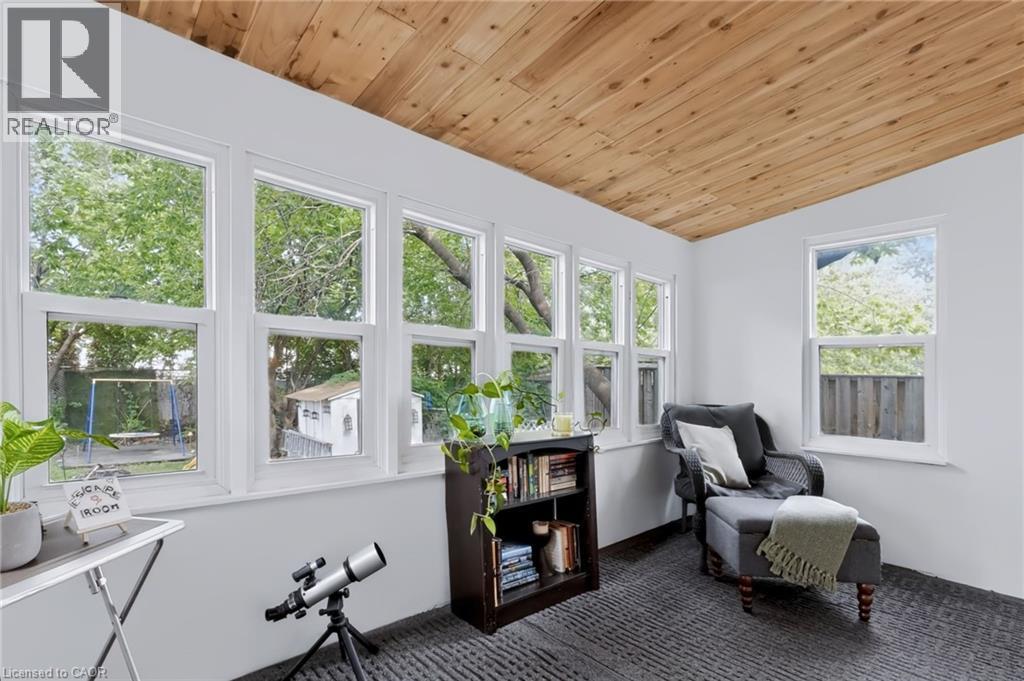
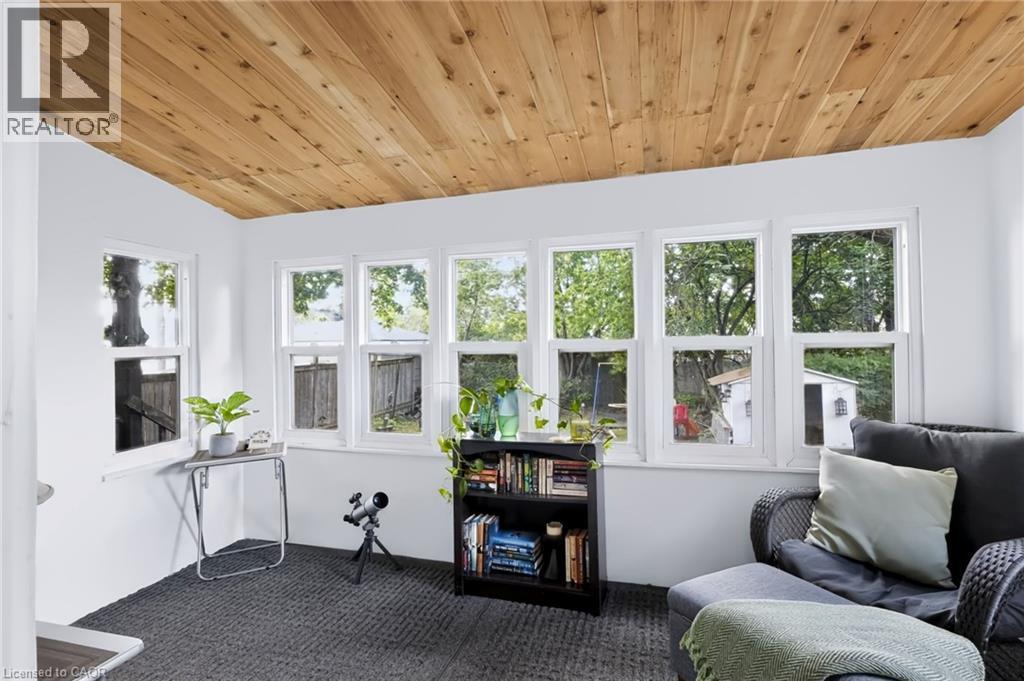
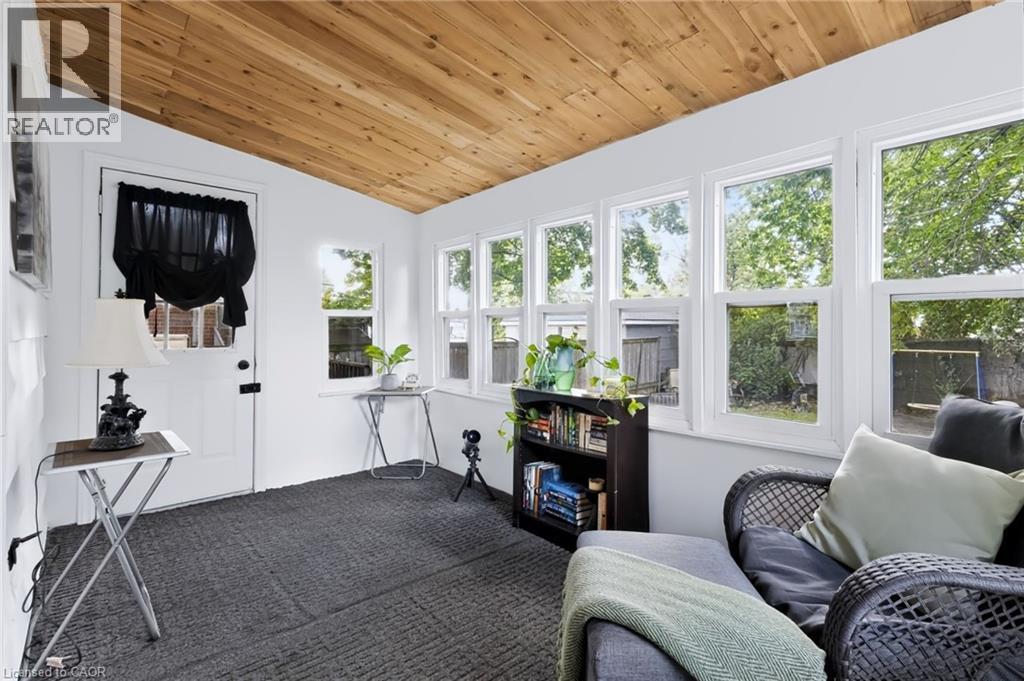
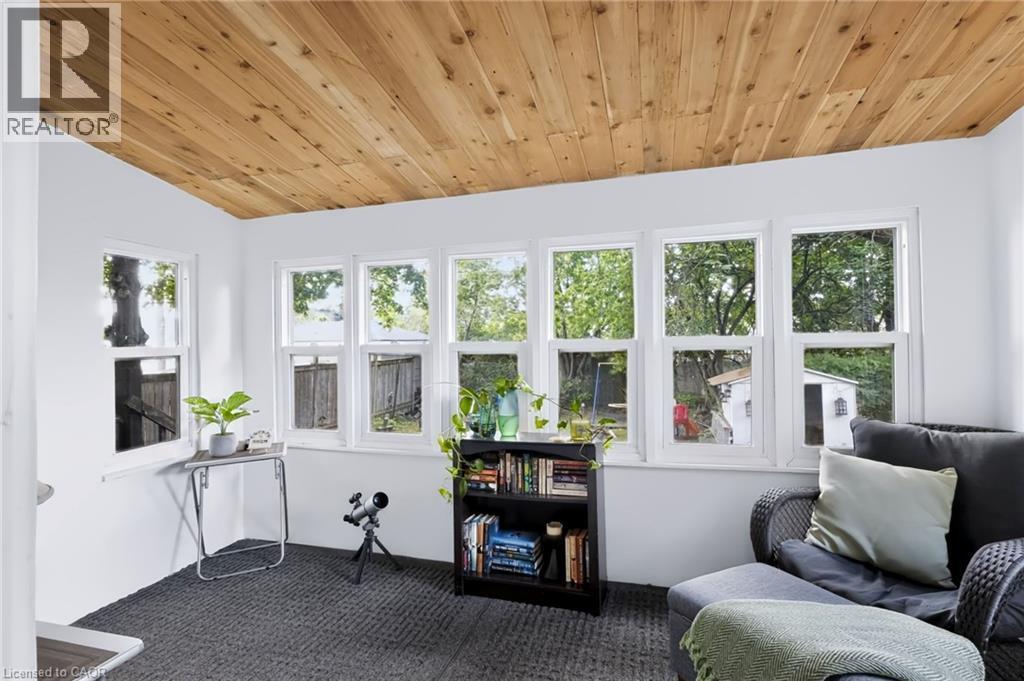
Wood-paneled ceiling, multiple white-framed windows, white walls, and gray textured carpeting - 703 Brighton Avenue, Hamilton, ON
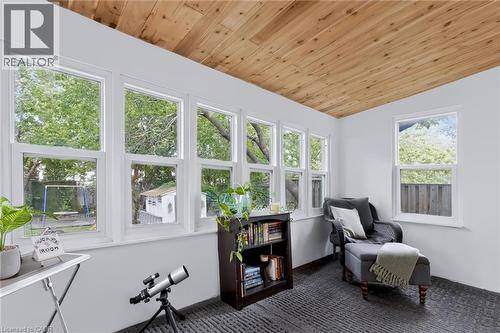
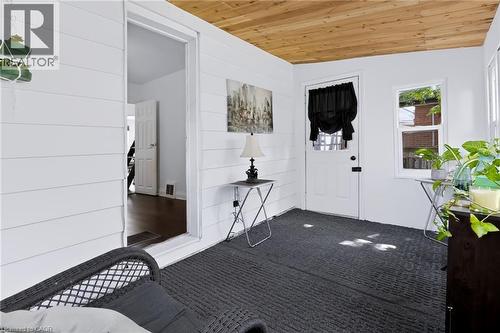
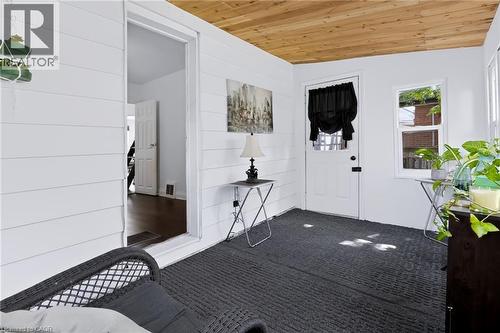
Wood-finish sloped ceiling, white paneled walls, and multiple windows - 703 Brighton Avenue, Hamilton, ON
703 Brighton Avenue, Hamilton, ON
Attic space with sloped ceilings, a centered window, and a wall-mounted light fixture - 703 Brighton Avenue, Hamilton, ON
Additional content - 703 Brighton Avenue, Hamilton, ON
Hardwood-style flooring with a natural light exposure - 703 Brighton Avenue, Hamilton, ON
Wood-finish flooring, white walls, and a window with a pleated shade - 703 Brighton Avenue, Hamilton, ON
703 Brighton Avenue, Hamilton, ON
Kitchen featuring dark wood cabinetry, tile flooring, stainless steel appliances, and a tile backsplash - 703 Brighton Avenue, Hamilton, ON
Stainless steel refrigerator, tile flooring, dark wood-finish cabinetry, stainless steel range, and dishwasher - 703 Brighton Avenue, Hamilton, ON
Neutral-toned tile flooring, dark wood-finish upper cabinetry, and a built-in black storage cabinet - 703 Brighton Avenue, Hamilton, ON
703 Brighton Avenue, Hamilton, ON
Bathroom featuring a pedestal sink, round wall mirror, built-in shelving, tiled shower surround, and matte black fixtures - 703 Brighton Avenue, Hamilton, ON
703 Brighton Avenue, Hamilton, ON
Wood-finish ceiling panels, white shiplap wall accents, and dark textured carpeting - 703 Brighton Avenue, Hamilton, ON
Attic space with sloped ceilings, wall-mounted light fixture, and a window - 703 Brighton Avenue, Hamilton, ON
Sloped ceilings with recessed lighting, carpet flooring, and a casement window - 703 Brighton Avenue, Hamilton, ON
Carpeted loft space featuring sloped ceilings, white wall finishes, built-in storage access, and recessed lighting - 703 Brighton Avenue, Hamilton, ON
Carpeted loft area featuring an angled ceiling, track lighting, and built-in slatted storage doors - 703 Brighton Avenue, Hamilton, ON
Recessed window with privacy bars and drapes, wood-finish flooring, and overhead strip lighting - 703 Brighton Avenue, Hamilton, ON
Wood-finish flooring with white walls and ceiling - 703 Brighton Avenue, Hamilton, ON
Wood-finish flooring with white walls and a ceiling-mounted light fixture - 703 Brighton Avenue, Hamilton, ON
703 Brighton Avenue, Hamilton, ON
Wood-finish flooring with white baseboards, recessed wall lighting, and an open doorway - 703 Brighton Avenue, Hamilton, ON
Wood-finish flooring, white walls, and a large window with a roller shade - 703 Brighton Avenue, Hamilton, ON
Wood-finish flooring, white painted walls, large window with roller shade, and white trim - 703 Brighton Avenue, Hamilton, ON
703 Brighton Avenue, Hamilton, ON
Kitchen featuring dark wood-finish cabinetry, stainless steel appliances, and tiled flooring - 703 Brighton Avenue, Hamilton, ON
703 Brighton Avenue, Hamilton, ON
Kitchen featuring dark cabinetry, tile flooring, a built-in dishwasher, and a paneled door - 703 Brighton Avenue, Hamilton, ON
703 Brighton Avenue, Hamilton, ON
Full bathroom featuring a white porcelain pedestal sink, built-in shelving, and a tiled shower with a niche - 703 Brighton Avenue, Hamilton, ON
703 Brighton Avenue, Hamilton, ON
Additional content - 703 Brighton Avenue, Hamilton, ON
Exterior featuring tan horizontal siding, a white-framed single-pane window, and a white door with multiple glass panes - 703 Brighton Avenue, Hamilton, ON
703 Brighton Avenue, Hamilton, ON
Expansive backyard featuring mature trees, a wooden privacy fence, a multi-level deck, a verdant lawn, and a storage shed - 703 Brighton Avenue, Hamilton, ON
703 Brighton Avenue, Hamilton, ON
Expansive green yard with mature trees, a wooden privacy fence, a detached storage shed, a ground-level deck, and a fire pit area - 703 Brighton Avenue, Hamilton, ON
Charming mobile home featuring a covered front porch with railings, elevated entry with accessible steps, and a spacious deck area - 703 Brighton Avenue, Hamilton, ON
703 Brighton Avenue, Hamilton, ON
Wood-paneled ceiling, multiple white-framed windows, white walls, and gray textured carpeting - 703 Brighton Avenue, Hamilton, ON
Wood-finish sloped ceiling, white paneled walls, and multiple windows - 703 Brighton Avenue, Hamilton, ON
703 Brighton Avenue, Hamilton, ON
Attic space with sloped ceilings, a centered window, and a wall-mounted light fixture - 703 Brighton Avenue, Hamilton, ON
  • Advertising
Are you a real estate investor?
703 BRIGHTON Avenue, Hamilton, Ontario, L8H 6H5
$547,800

4 Beds

1 Bath

Property Information:

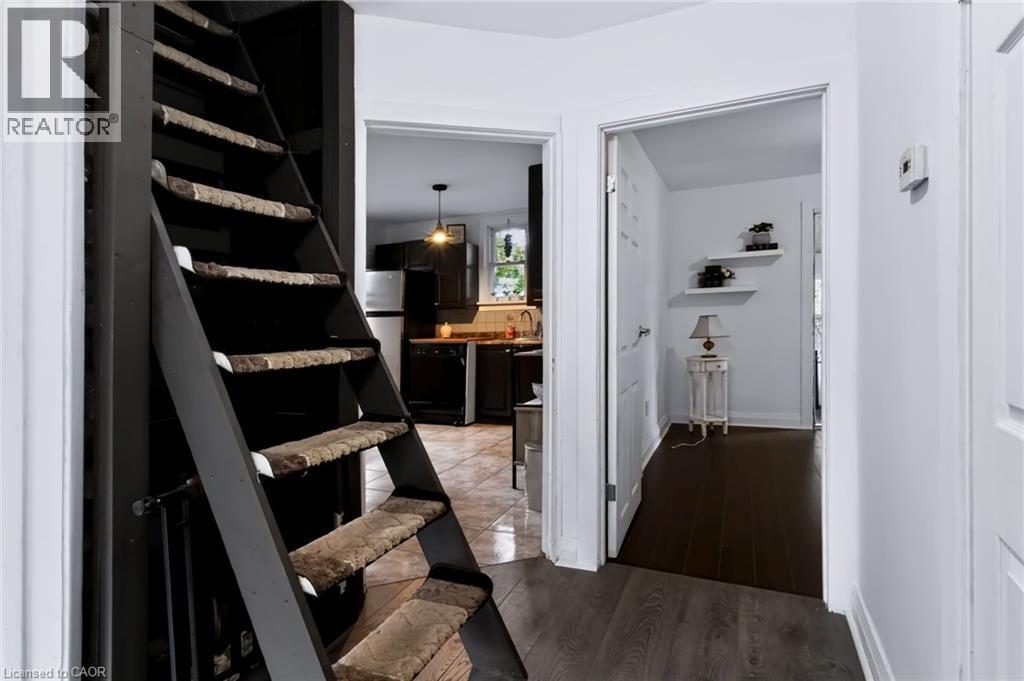
Looking for a home where your family can spread out, enjoy a great yard and still have room to grow? Offering 939 sq. ft. plus additional finished space, this freshly painted, well-loved home has been with the same owner for 35 years, with every area thoughtfully utilized to provide flexible living space. With 2 bedrooms, a full bathroom and all the essentials on the main floor, it also offers the convenience of one-floor living. The main floor features 2 bedrooms, a beautifully renovated 4-piece bathroom, living room and kitchen. A real bonus is the bright sunroom, accessed from one of the bedrooms and offering a wonderful extension of the living space. Surrounded by windows and filled with natural light, it’s an inviting spot for morning coffee, reading, a home office or simply relaxing. With direct access to the deck and enclosed backyard, it creates an easy connection between indoor and outdoor living. Need more space? A unique, space-saving ladder-style staircase leads to the finished attic, where you'll find a huge additional bedroom tucked away on its own level. The basement adds a 4th bedroom, plus a separate unfinished area with laundry and plenty of room for hobbies, a workshop or storage. A separate entrance adds even more flexibility to the lower level. Outside, the generous 41.67 x 112 ft lot provides an enclosed yard with room for kids and pets to play, plus parking for 3 vehicles. Updates include furnace (2022), backflow preventer (2025), new drain pipe (2020), roof and electrical. No rentals. Enjoy being close to Lake Ontario, Confederation Beach Park and the Waterfront Trail, along with parks, recreation, transit, shopping and convenient highway access. One-floor living when you want it, extra space when you need it, a great yard and the waterfront nearby—this versatile home is ready for its next chapter. (id:27)

Building Features:

  • Style: Detached
  • Building Type: House
  • Architectural Style: Bungalow
  • Basement Development: Partially finished
  • Basement Type: Full
  • Construction Style - Attachment: Detached
  • Exterior Finish: Aluminum siding
  • Floor Space: 939 sqft
  • Heating Type: Forced air
  • Heating Fuel: Natural gas
  • Cooling Type: Central air conditioning

Property Features:

  • OwnershipType: Freehold
  • Property Type: Single Family
  • Access Type: Highway access
  • Amenities Nearby: Playground, Public Transit, Schools, Shopping
  • Floor Space (approx): 939 Square Feet
  • Irregular: Yes
  • Lot Depth: 112 Feet
  • Lot Frontage: 42 Feet
  • Lot Size: 0.11 Acres
  • Zoning: C
  • Sewer: Municipal sewage system
  • No. of Parking Spaces: 3

Rooms:

  • Bedroom 2nd Level 23'1'' x 10'8''
  • Bedroom Basement Level 19'5'' x 8'6''
  • Bathroom Main Level 6'8'' x 5'0''
  • Kitchen Main Level 12'3'' x 9'10''
  • Sun Room Main Level 12'11'' x 7'5''
  • Bedroom Main Level 9'11'' x 10'2''
  • Bedroom Main Level 9'10'' x 11'7''
  • Living Main Level 14'9'' x 9'10''

Courtesy of: Nashdom Realty Brokerage Inc.

REALTOR.ca  

QuickQuoteTM Powered by RPS

Location of 703 BRIGHTON Avenue, Hamilton, Ontario, L8H 6H5

Demographic Information of 703 BRIGHTON Avenue, Hamilton, Ontario, L8H 6H5

Life Stage

Midlife Families

Employment Type

Blue Collar/Primary, Blue Collar/Service Sector

Average Household Income

$96,706.34

Average Number of Children

1.68

Household Population

Household Structure

Age of Population

Education

Education Level

No certificate/diploma/degree

27.5 %

High school certificate or equivalent

36.15 %

Apprenticeship trade certificate/diploma

6.38 %

College/non-university certificate

22.37 %

University Degree

7.6 %

Commuter

Travel To Work

By Car

92.94 %

By Public Transit

1.97 %

By Walking

0.99 %

By Bicycle

0.0 %

By Other Methods

4.1 %

Cultural Diversity

Knowledge of Official Language

Mother Tongue

Building Information

Building Type

Apartments (Low and High Rise)

3.4 %

Houses

96.6 %

Own Vs. Rent