Button CopyPathCircle CloseCircle Left ArrowArrow Down Icon GreyClosecirclecircleBurger

70 GLENNIE Avenue, Hamilton, Ontario, L8H 5V9

MLS® # 40864383
House For Sale In Normanhurst, Hamilton, Ontario
$369,900 QuickQuoteTM: Not Available

4 Beds

2 Baths

70 Glennie Avenue, Hamilton, ON
  • Advertising
Are you a real estate investor?
70 GLENNIE Avenue, Hamilton, Ontario, L8H 5V9
$369,900

4 Beds

2 Baths

Property Information:

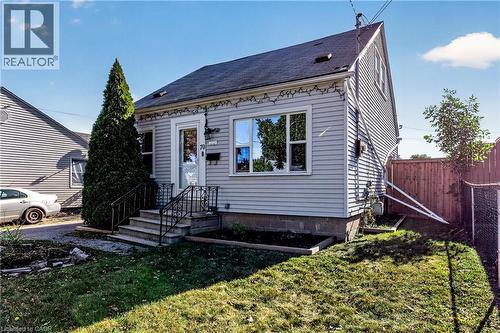
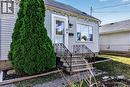
Welcome to 70 Glennie Avenue, a charming 1.5 storey home nestled on a quiet residential street in Hamilton’s Normanhurst neighbourhood. Offering four bedrooms, two 3 pc bathrooms and a functional layout, this home provides plenty of space for families, first-time buyers or those looking for a home with room to grow. The main level features a comfortable living area, an eat in kitchen, a convenient main-floor laundry and a 3 pc bathroom. Upstairs, you’ll find additional bedrooms and a second 3 pc bathroom, providing flexibility for a growing family or guests. Outside, enjoy a nice sized yard with plenty of room to relax, garden or entertain. The private side driveway offers parking for at least three vehicles, while the detached rear shed provides excellent additional storage and could also make an ideal workshop or hobby space. The location is a major highlight. Situated close to Queenston Road and Parkdale Avenue, you’ll have easy access to everyday shopping, restaurants, services and public transit, while the Red Hill Valley Parkway and QEW provide convenient connections throughout Hamilton and the GTA. The neighbourhood is also close to schools, parks and recreational amenities, including nearby Roxborough Park and Gage Park. For families, St. Eugene Catholic Elementary School is nearby, and Cathedral High School is a Catholic secondary-school option. Come see what 70 Glennie Avenue has to offer! (id:7525)

Building Features:

  • Style: Detached
  • Building Type: House
  • Architectural Style: Other
  • Basement Development: Unfinished
  • Basement Type: Crawl space
  • Construction Style - Attachment: Detached
  • Exterior Finish: Vinyl siding
  • Floor Space: 1199 sqft
  • Foundation Type: Unknown
  • Heating Type: Forced air
  • Heating Fuel: Natural gas
  • Cooling Type: Central air conditioning
  • Appliances: Dryer, Refrigerator, Stove, Washer, Hood Fan

Property Features:

  • OwnershipType: Freehold
  • Property Type: Single Family
  • Access Type: Road access, Highway access
  • Amenities Nearby: Park, Playground
  • Floor Space (approx): 1199 Square Feet
  • Lot Depth: 103 Feet
  • Lot Frontage: 42 Feet
  • Zoning: C
  • Sewer: Municipal sewage system
  • No. of Parking Spaces: 3

Rooms:

  • Bathroom 2nd Level 6'4'' x 5'2''
  • Bedroom 2nd Level 7'10'' x 15'2''
  • Primary Bedroom 2nd Level 11'9'' x 15'2''
  • Laundry Main Level 2'1'' x 4'9''
  • Bathroom Main Level 5'10'' x 5'11''
  • Bedroom Main Level 8'2'' x 11'9''
  • Bedroom Main Level 7'8'' x 12'6''
  • Kitchen Main Level 9'8'' x 11'1''
  • Living Main Level 12'1'' x 15'11''

REALTOR.ca  

QuickQuoteTM Powered by RPS
Thinking of Selling?

Start by finding out what your home might be worth in today's market.

Location of 70 GLENNIE Avenue, Hamilton, Ontario, L8H 5V9

Demographic Information of 70 GLENNIE Avenue, Hamilton, Ontario, L8H 5V9

Life Stage

Midlife Families

Employment Type

Blue Collar/Primary, Blue Collar/Service Sector

Average Household Income

$92,007.46

Average Number of Children

1.70

Household Population

Household Structure

Age of Population

Education

Education Level

No certificate/diploma/degree

32.06 %

High school certificate or equivalent

31.54 %

Apprenticeship trade certificate/diploma

6.42 %

College/non-university certificate

21.18 %

University certificate (below bachelor)

0.07 %

University Degree

8.73 %

Commuter

Travel To Work

By Car

80.01 %

By Public Transit

11.84 %

By Walking

3.66 %

By Bicycle

0.0 %

By Other Methods

4.49 %

Cultural Diversity

Knowledge of Official Language

Mother Tongue

Building Information

Building Type

Apartments (Low and High Rise)

12.63 %

Houses

87.37 %

Own Vs. Rent