Button CopyPathCircle CloseCircle Left ArrowArrow Down Icon GreyClosecirclecircleBurger
  • Advertising

69 NASH Road S, Hamilton, Ontario, L8K 4J8

MLS® # 40863191
House For Sale In Greenford, Hamilton, Ontario
$729,900 QuickQuoteTM: $670K - $932K

3+1 Beds

3 Baths

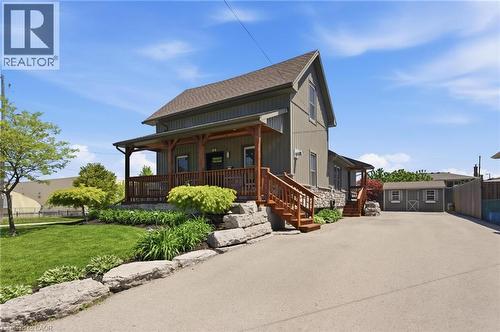
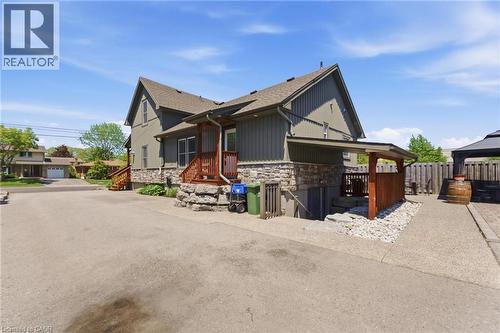
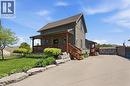
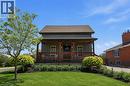
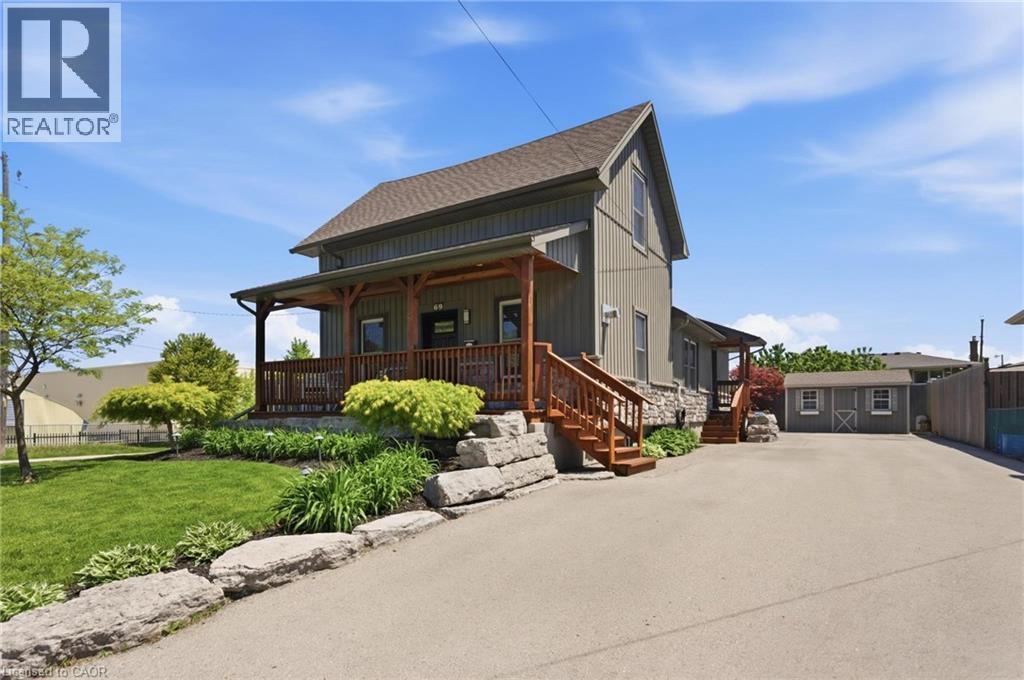
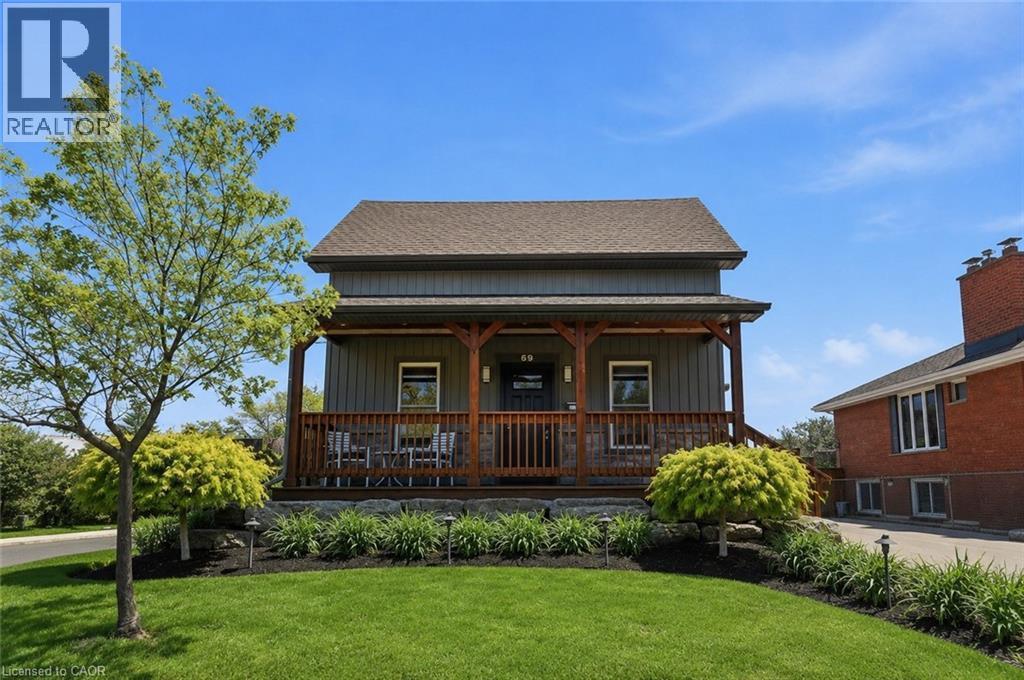
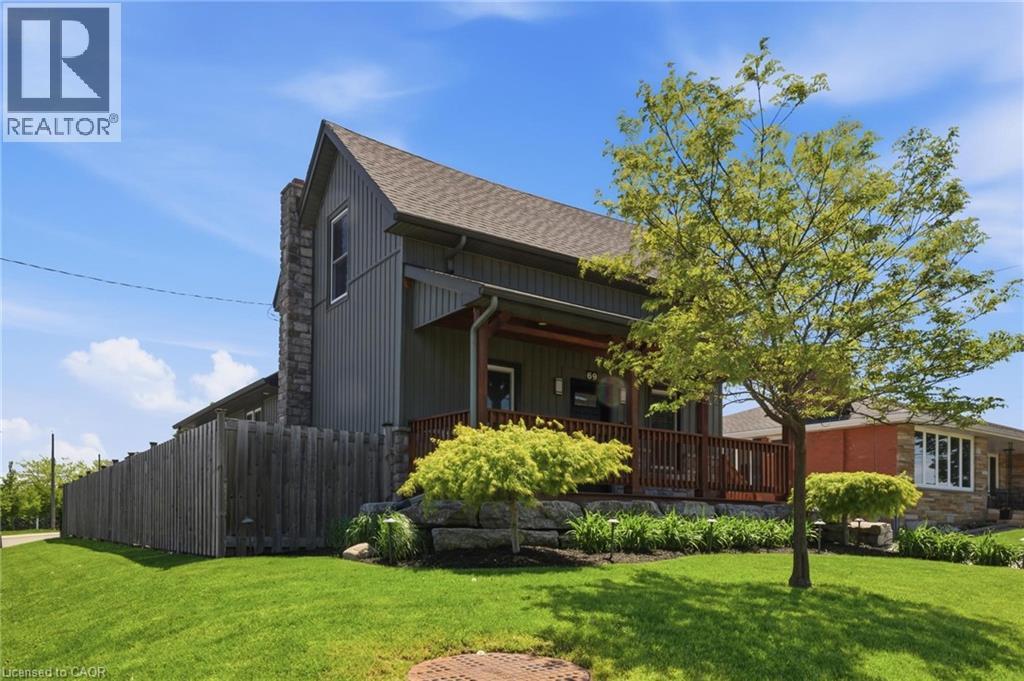
Two-story property featuring exterior siding, a covered front porch with exposed wood beams, and a stone foundation - 69 Nash Road S, Hamilton, ON
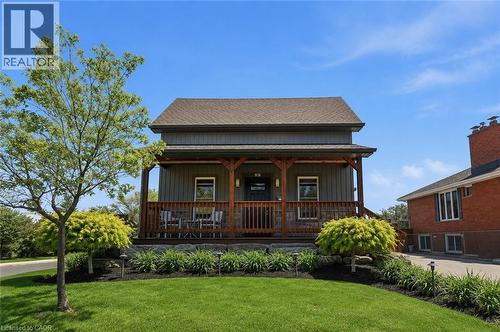
69 Nash Road S, Hamilton, ON
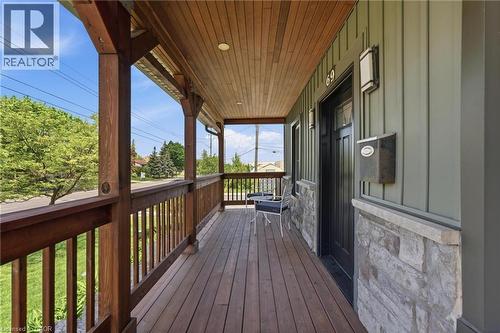
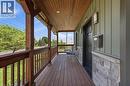
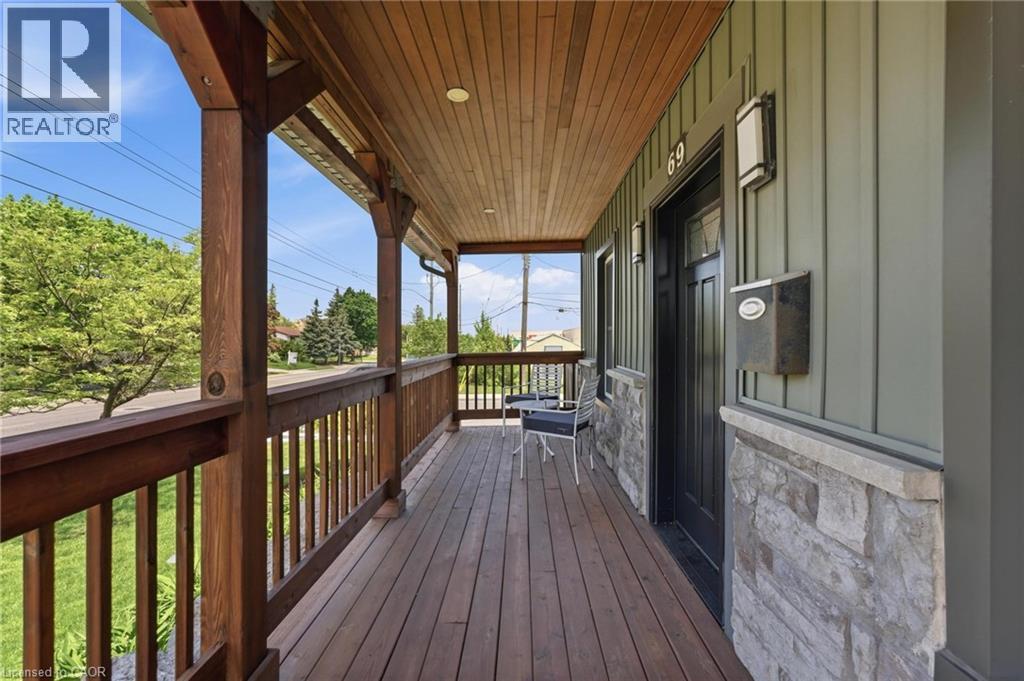
Inviting front porch featuring rich wood-finish flooring and ceiling - 69 Nash Road S, Hamilton, ON
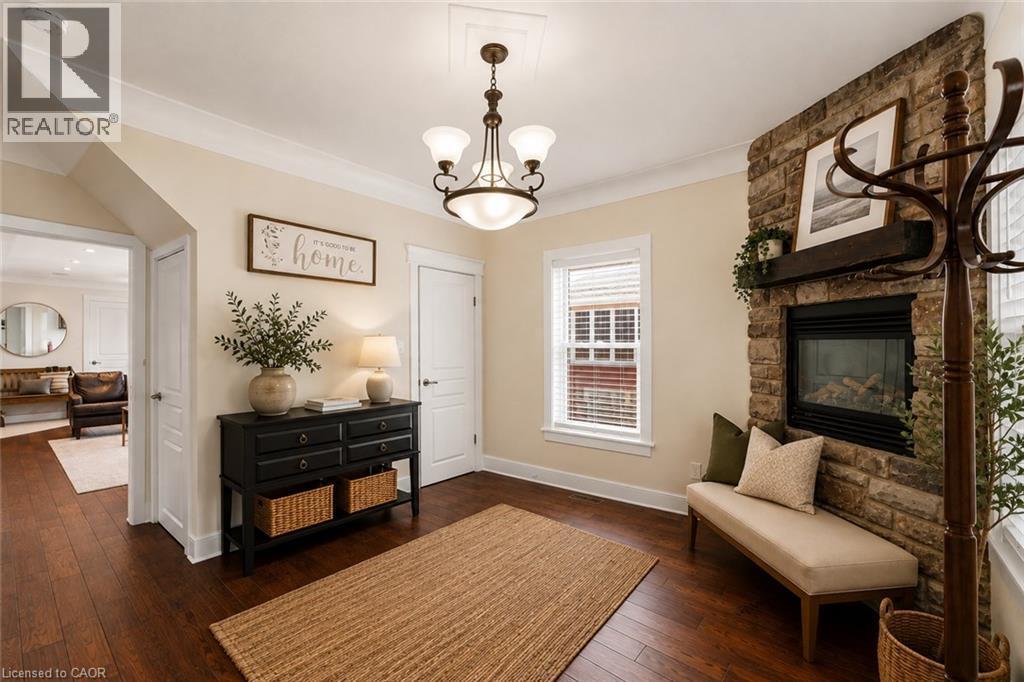
Virtually staged - 69 Nash Road S, Hamilton, ON
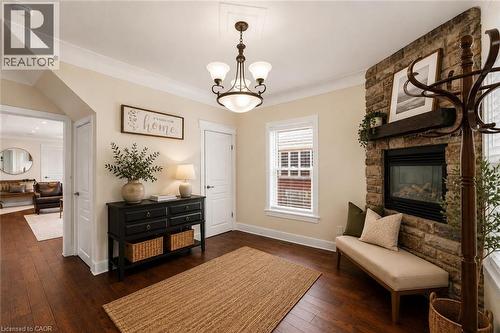
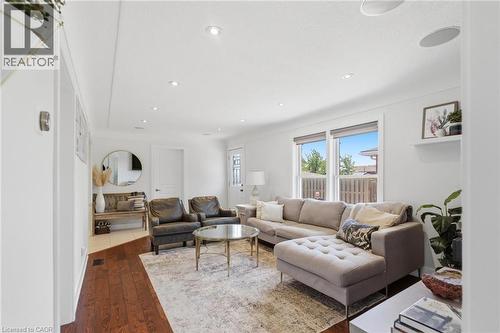
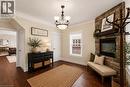
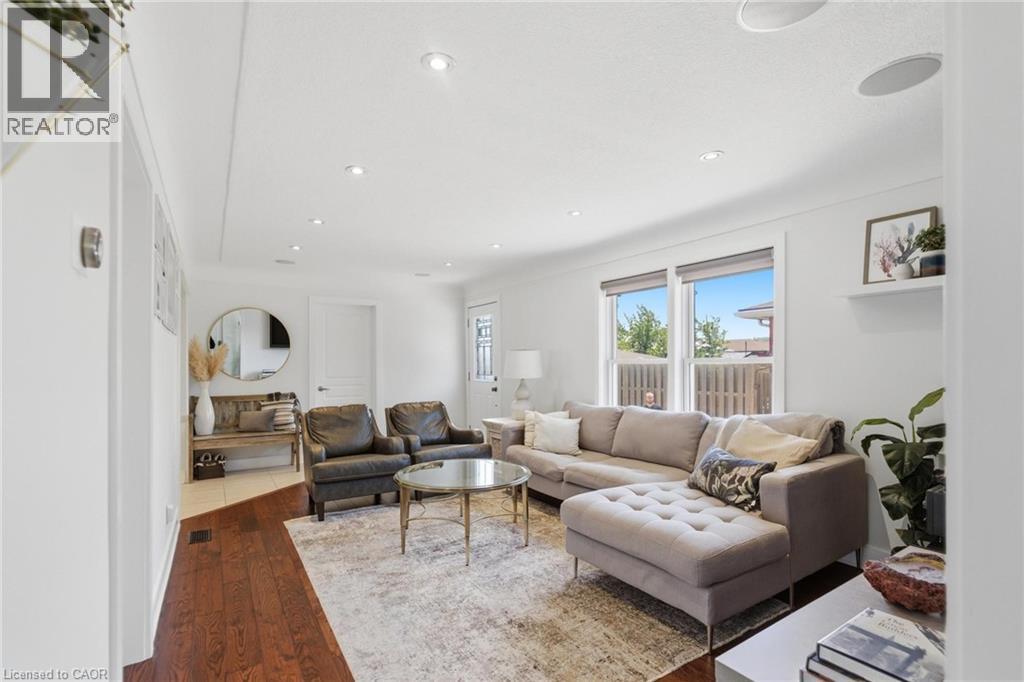
Bright living area featuring wood-finish flooring, recessed lighting, and large windows with white trim - 69 Nash Road S, Hamilton, ON
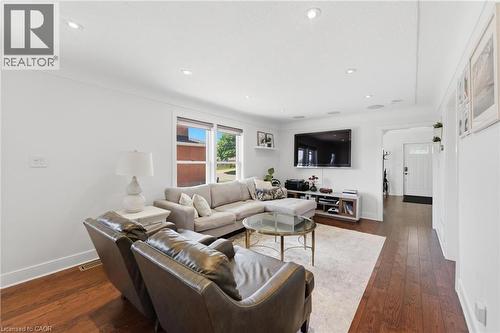
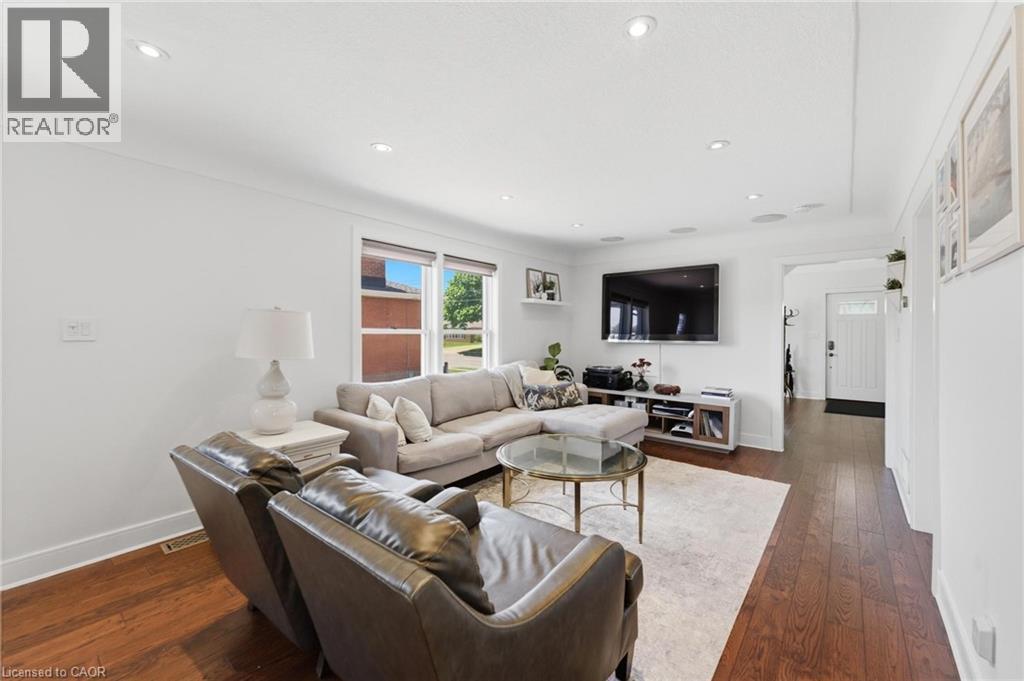
Bright living area featuring wood-finish flooring, recessed lighting, and white baseboards - 69 Nash Road S, Hamilton, ON
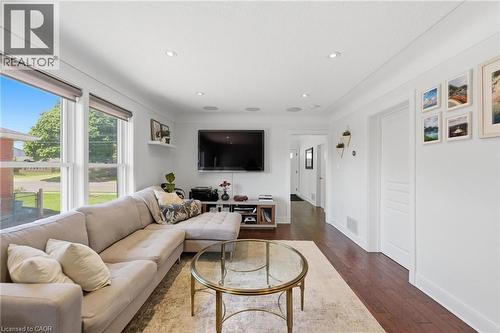
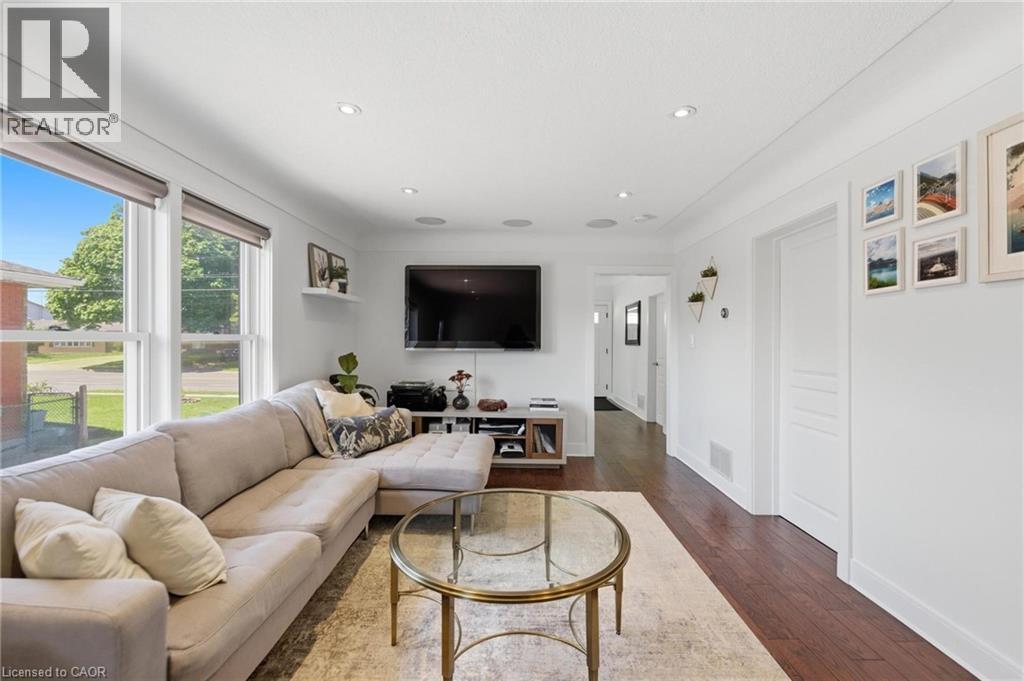
Bright living area featuring wood-finish flooring and recessed lighting - 69 Nash Road S, Hamilton, ON
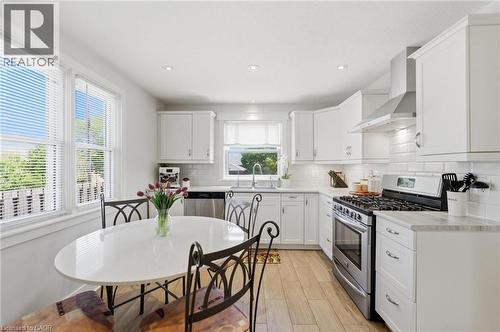
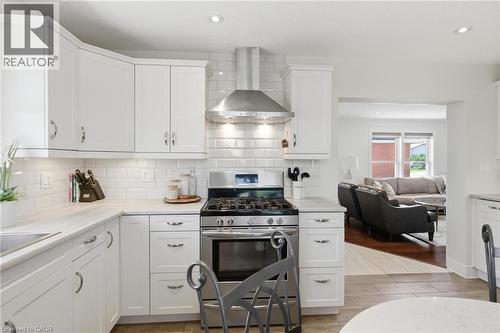
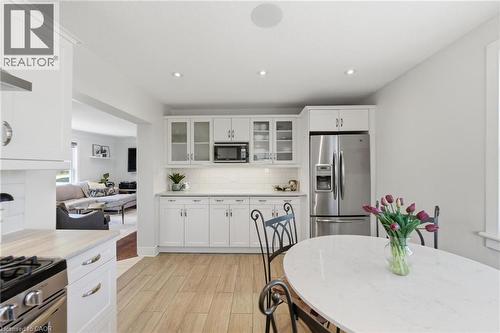
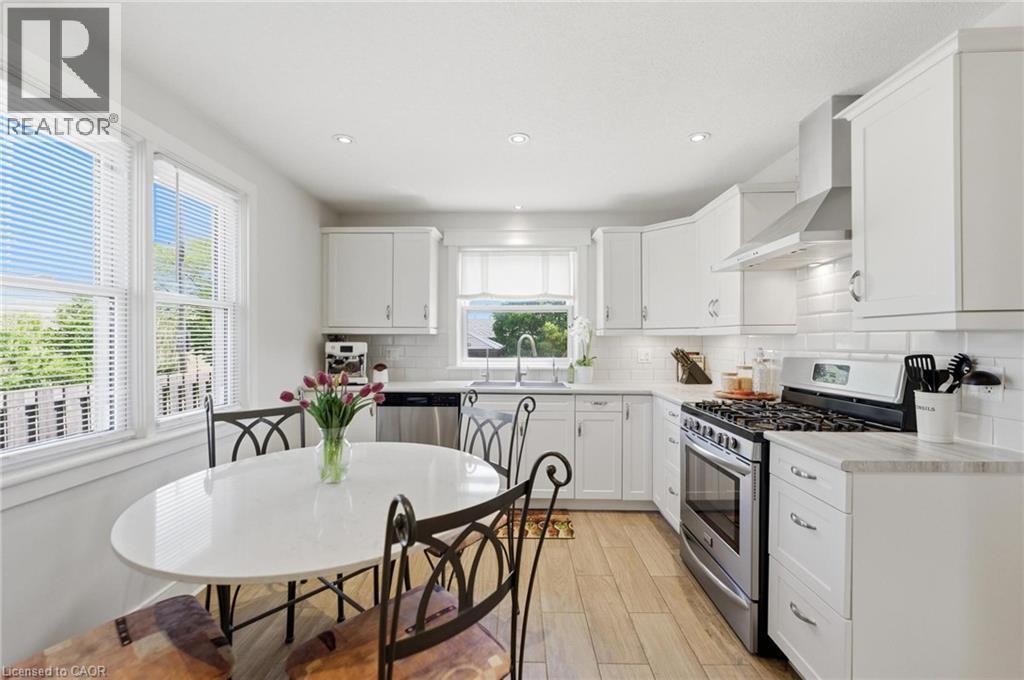
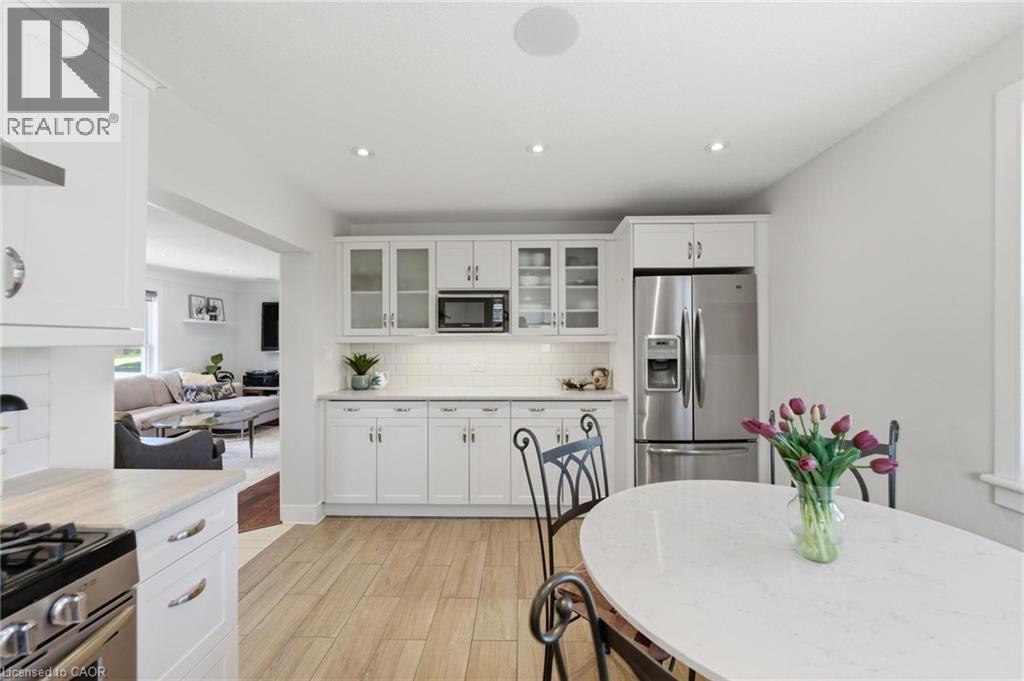
Contemporary kitchen featuring white cabinetry, stainless steel appliances, a subway tile backsplash, and light wood-finish flooring - 69 Nash Road S, Hamilton, ON
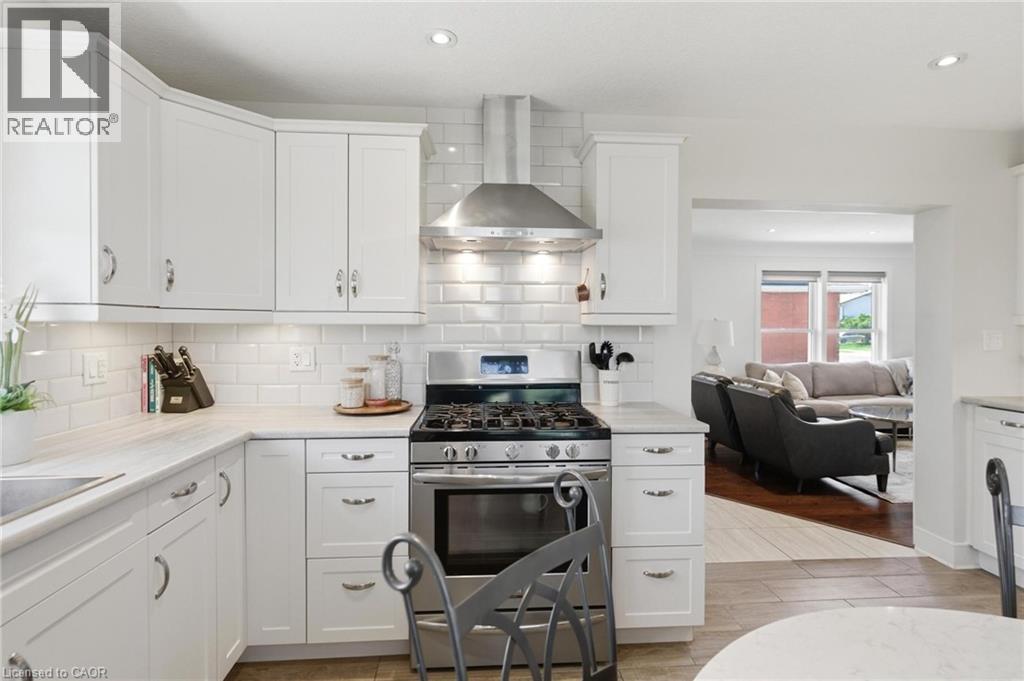
Kitchen featuring white shaker-style cabinetry, stainless steel appliances, a subway tile backsplash, and light-toned countertops - 69 Nash Road S, Hamilton, ON
69 Nash Road S, Hamilton, ON
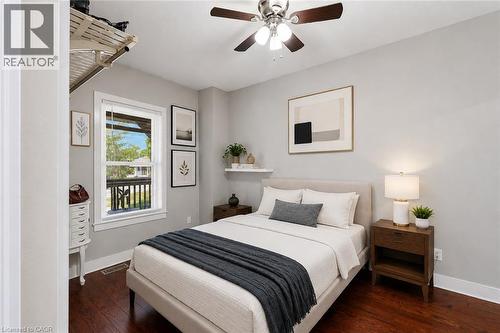
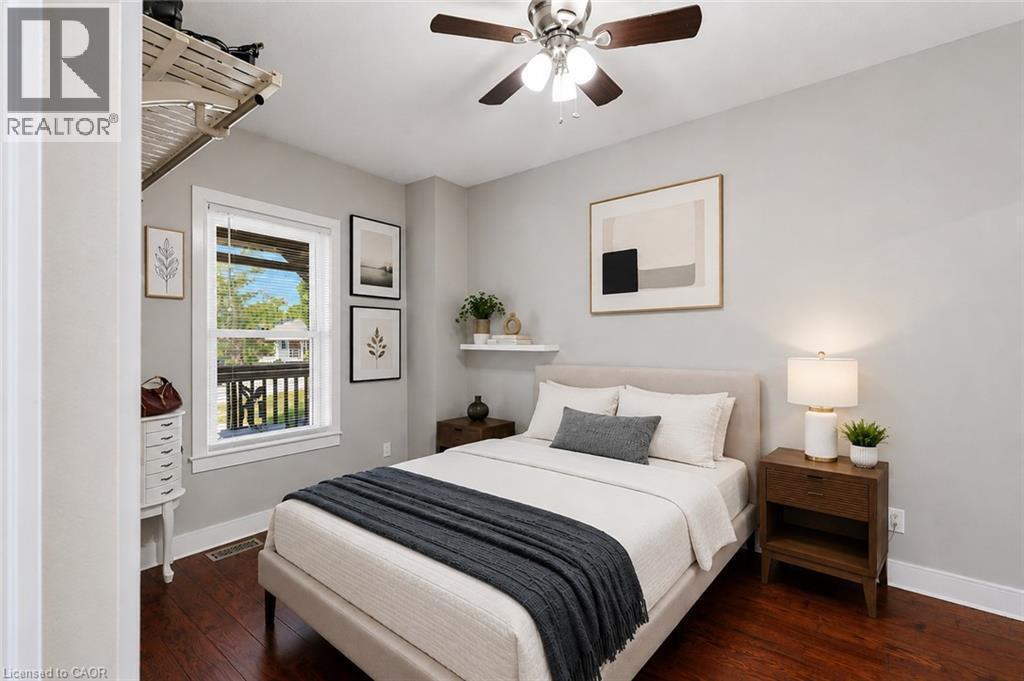
Main Floor Bedroom Virtually staged - 69 Nash Road S, Hamilton, ON
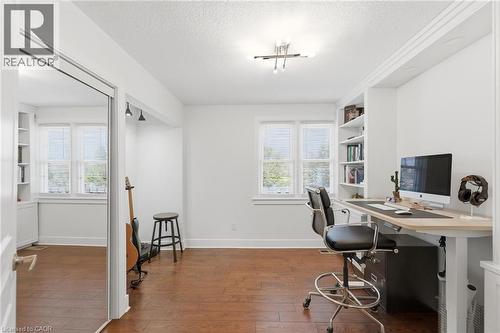
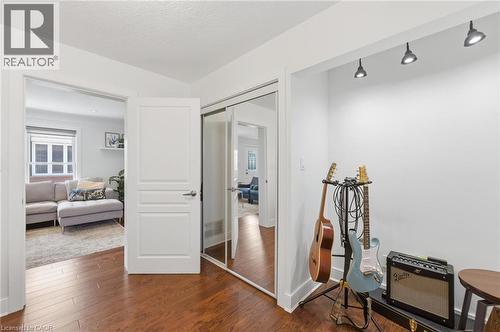
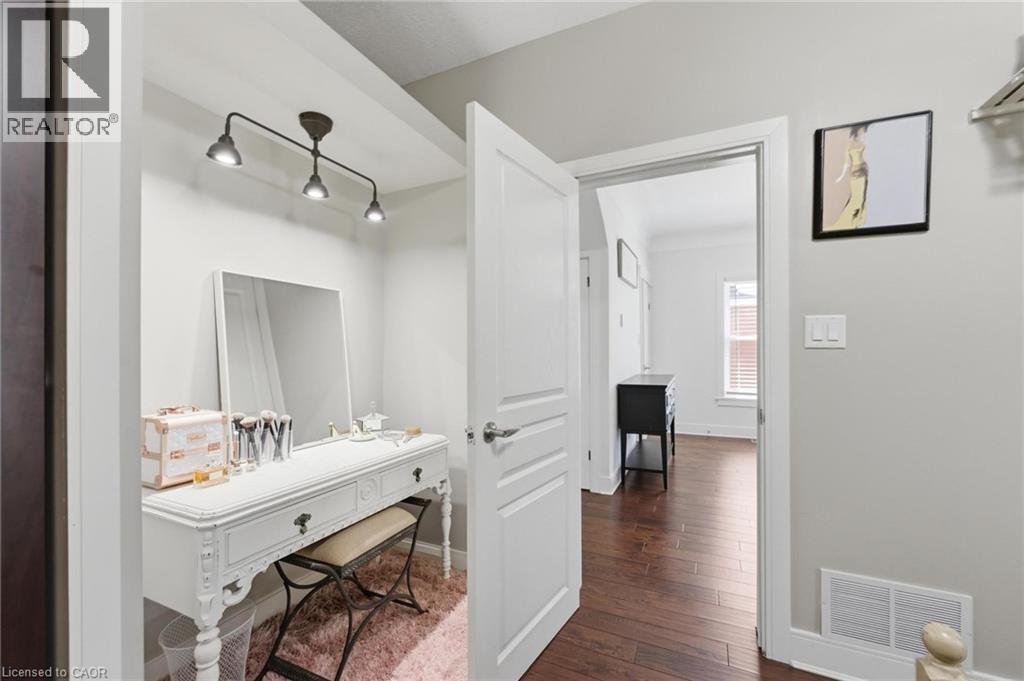
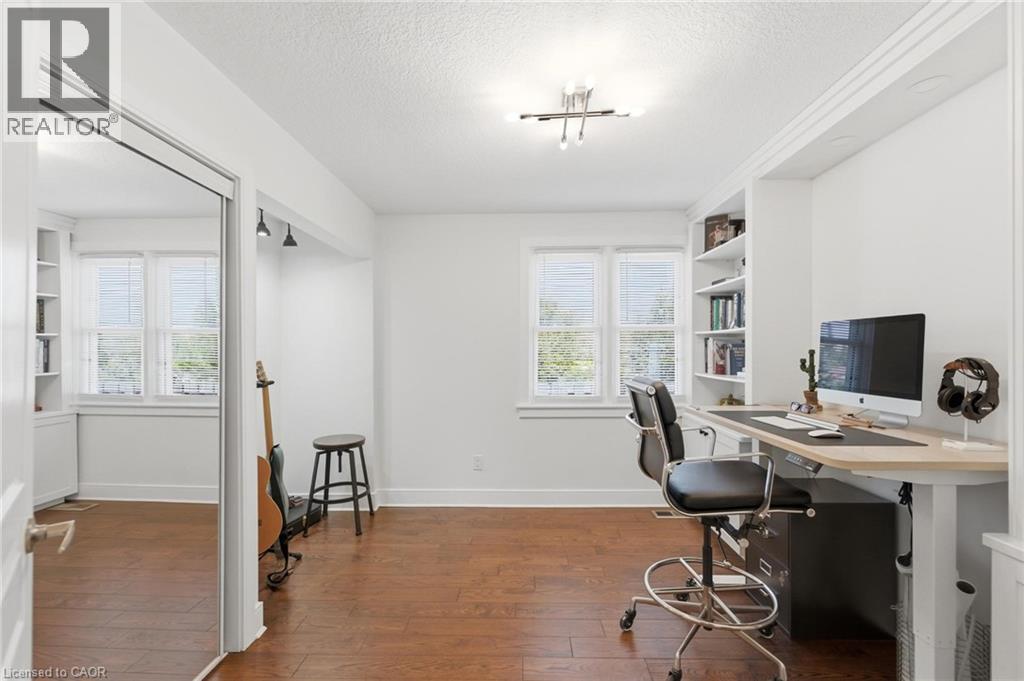
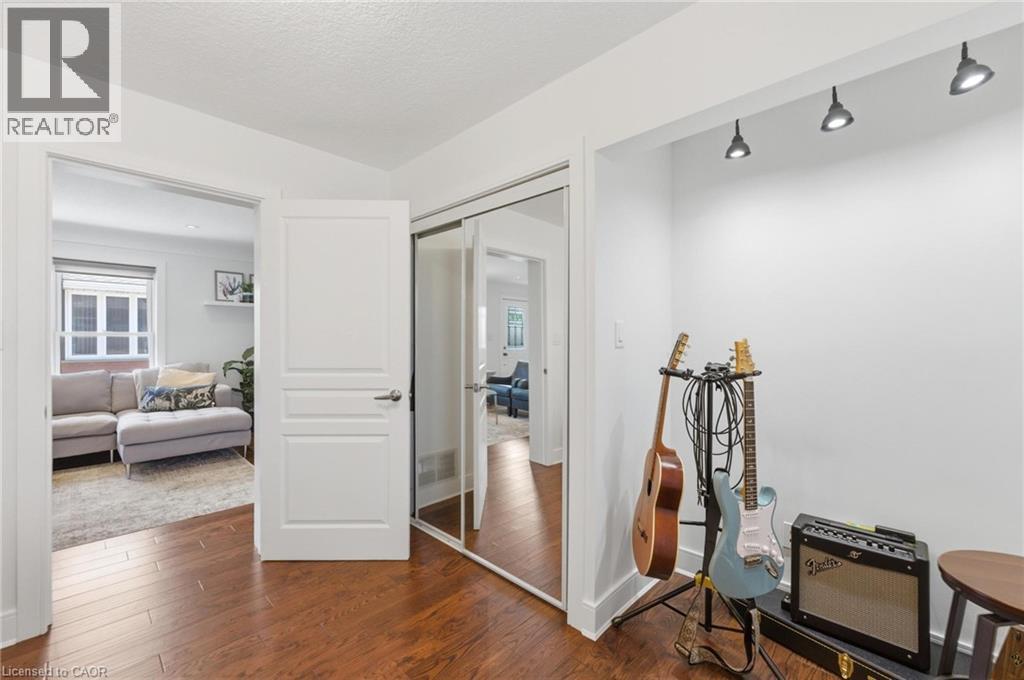
Main Floor Bedroom / Office - 69 Nash Road S, Hamilton, ON
69 Nash Road S, Hamilton, ON
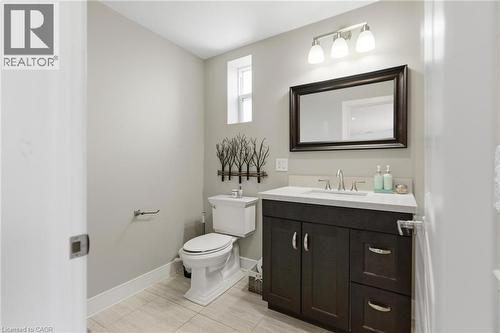
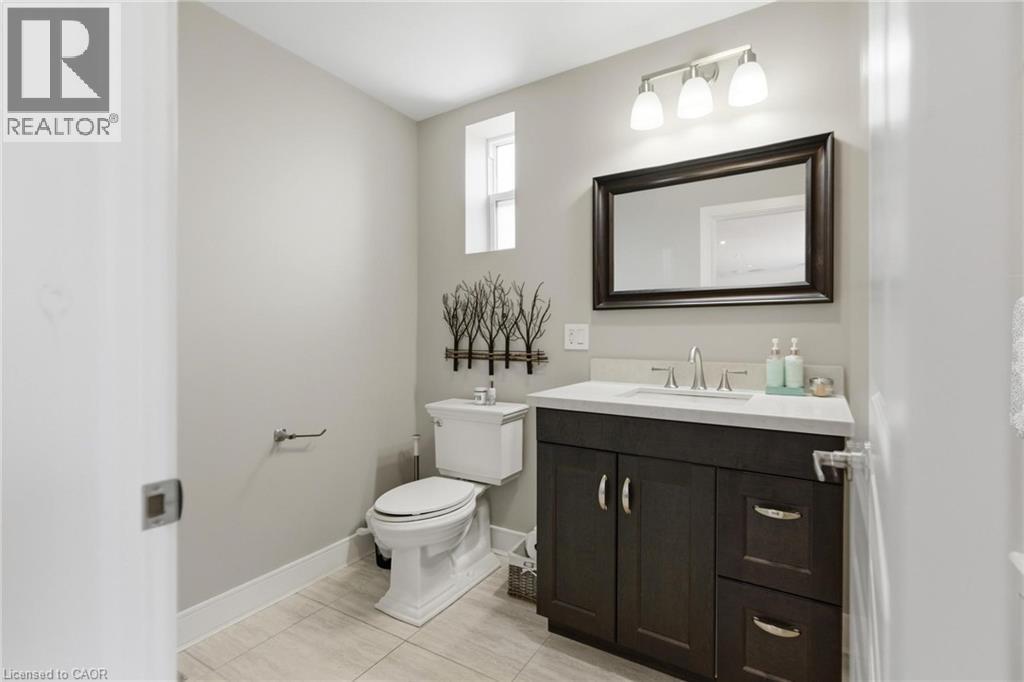
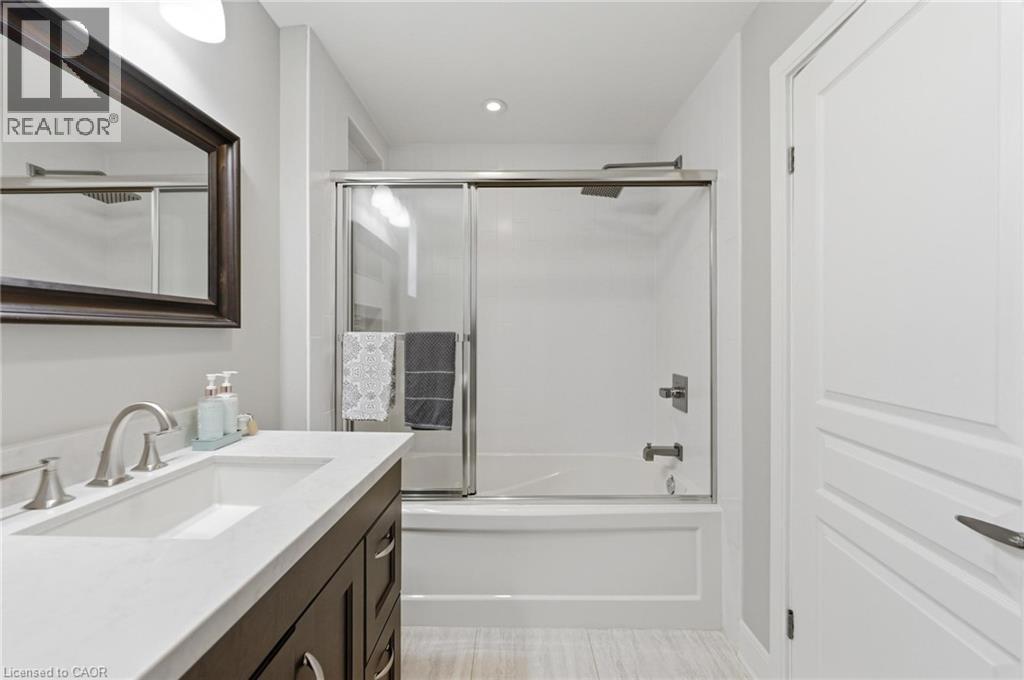
Main Floor Bathroom - 69 Nash Road S, Hamilton, ON
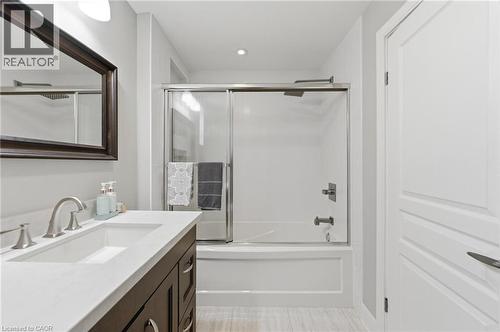
Bathroom featuring a white bathtub with a sliding glass enclosure, white rectangular sink with brushed nickel faucet, dark wood-finish vanity with drawer pulls, and a framed mirror - 69 Nash Road S, Hamilton, ON
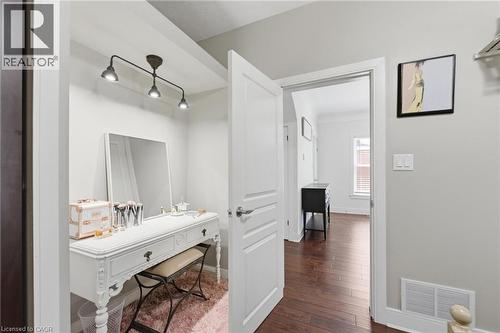
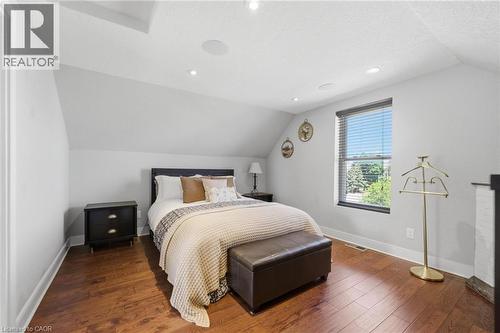
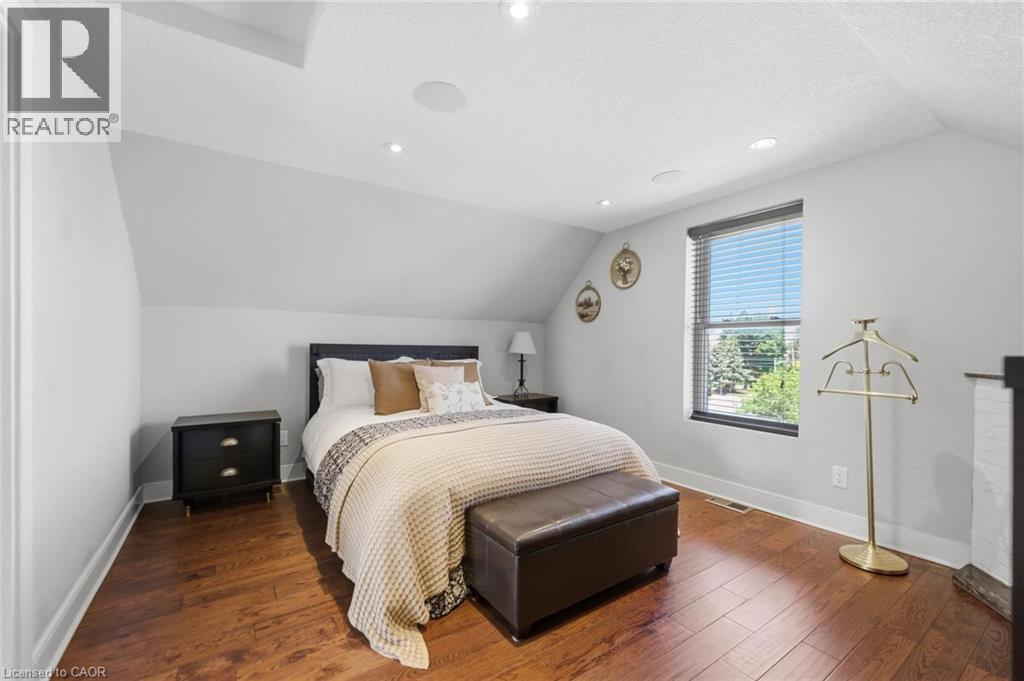
Bedroom featuring wood-finish flooring and a single window with horizontal blinds - 69 Nash Road S, Hamilton, ON
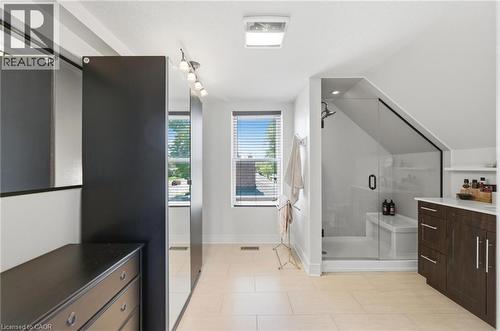
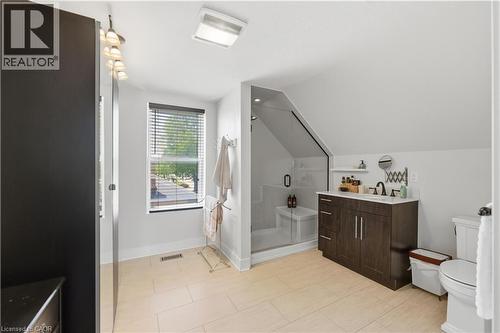
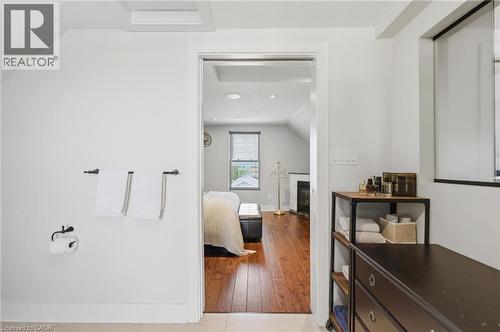
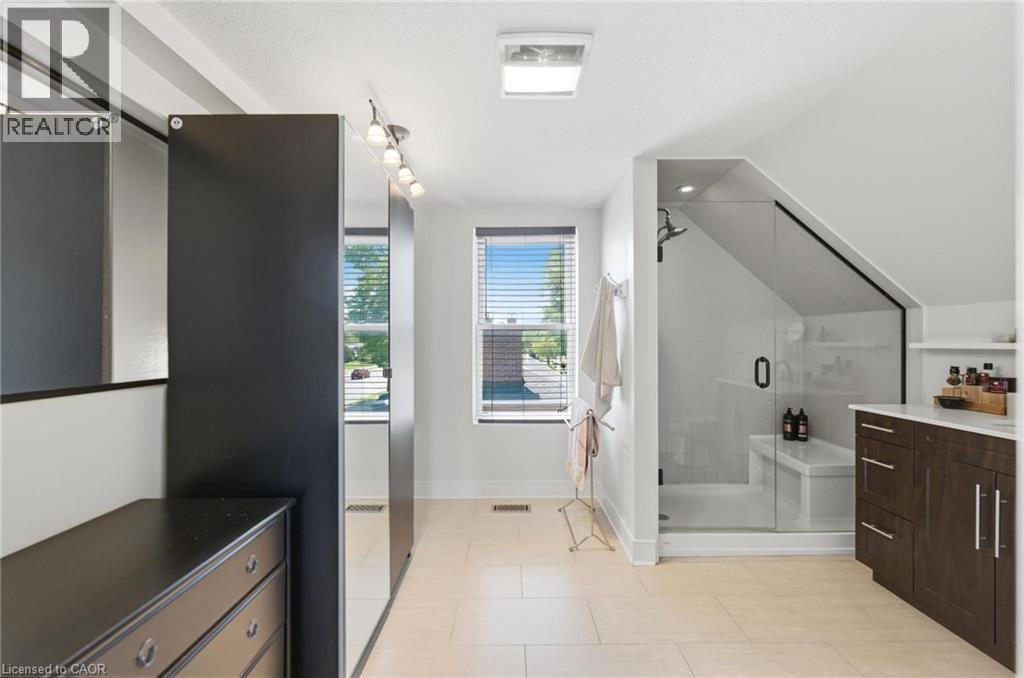
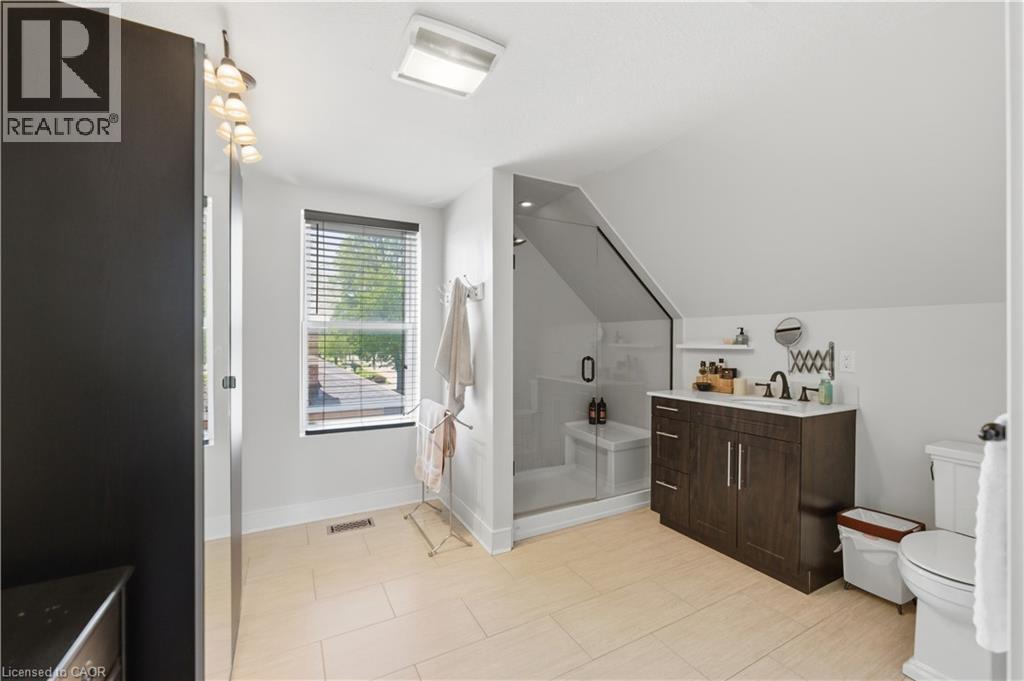
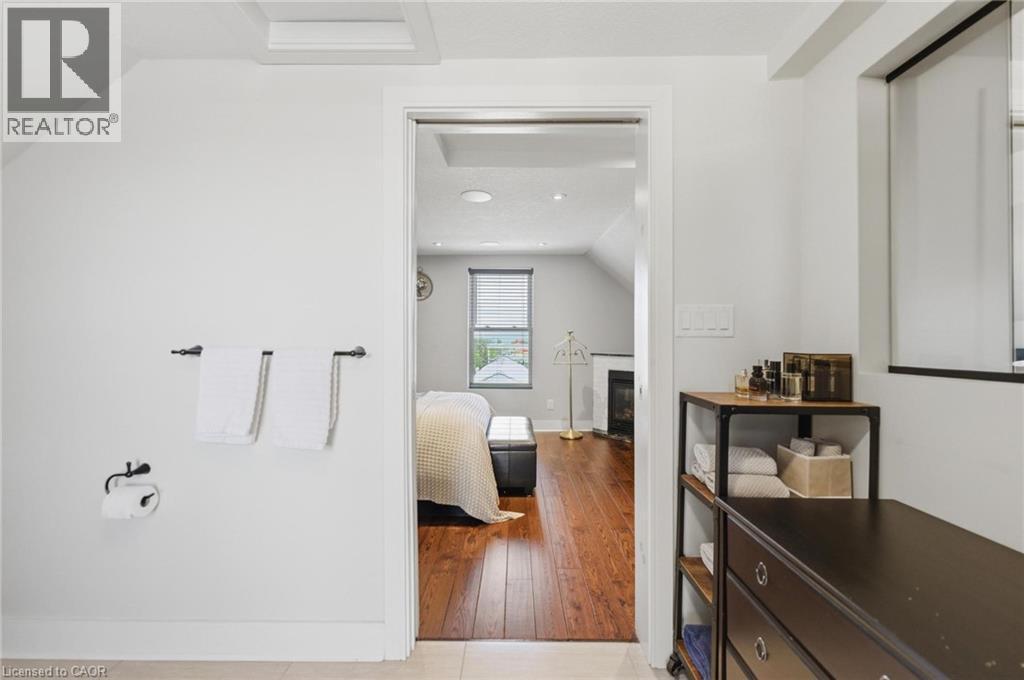
Light-toned tile flooring complements a spacious bathroom featuring a glass-enclosed shower with a built-in bench - 69 Nash Road S, Hamilton, ON
69 Nash Road S, Hamilton, ON
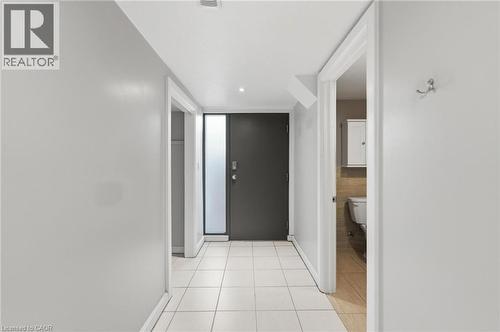
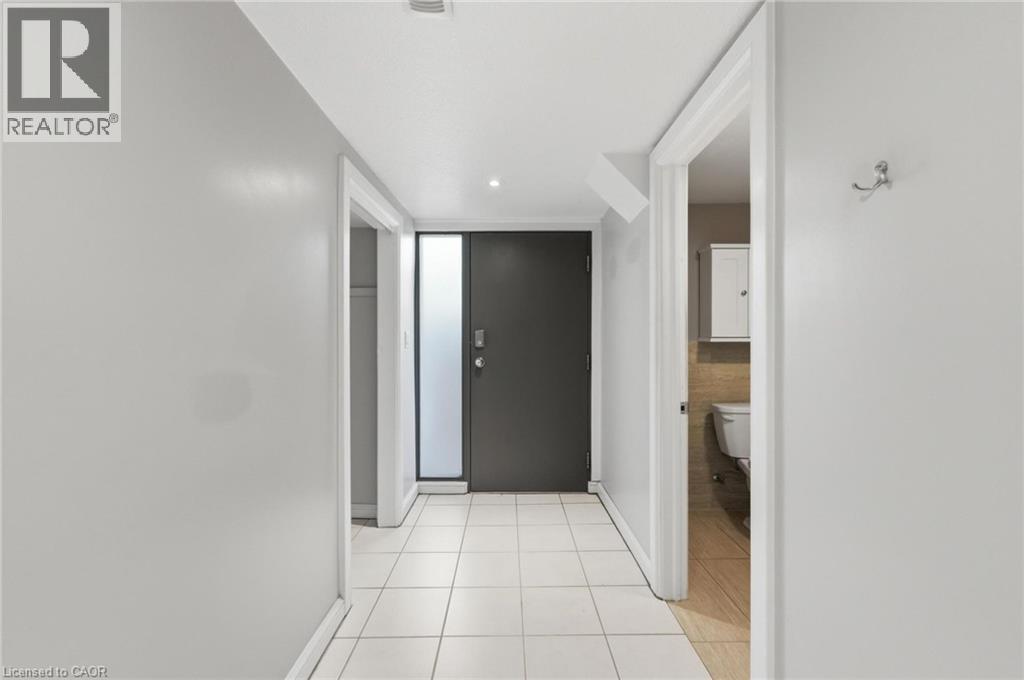
Entryway featuring light-toned tile flooring, a modern dark-paneled door with an integrated frosted glass sidelight, and recessed ceiling lighting - 69 Nash Road S, Hamilton, ON
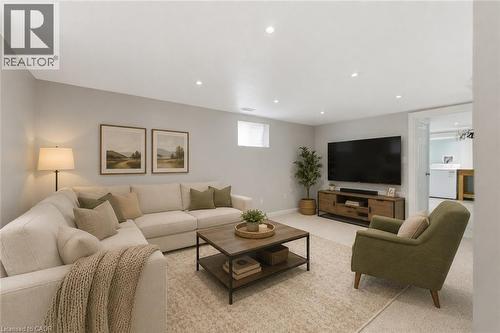
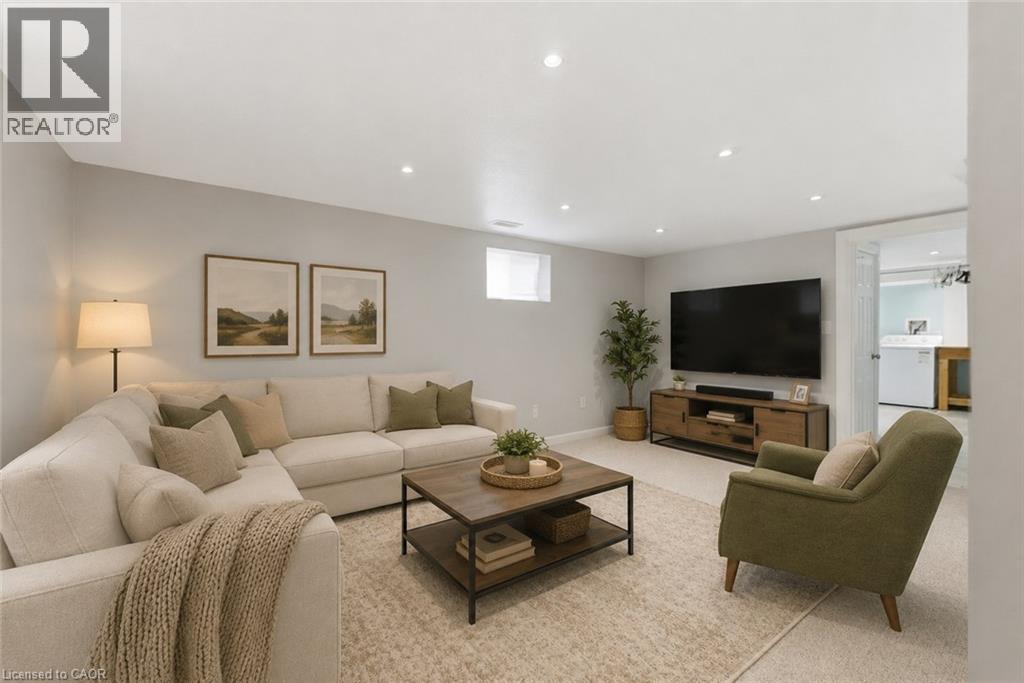
Basement Living Room VIRTUALLY STAGED - 69 Nash Road S, Hamilton, ON
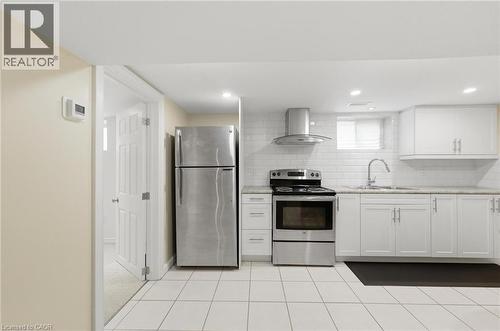
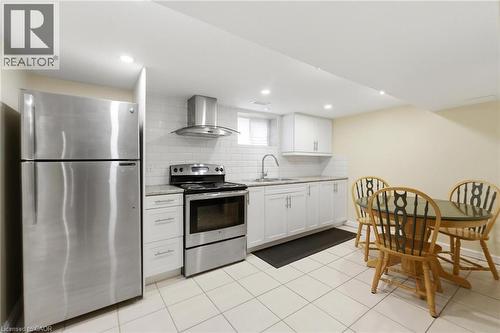
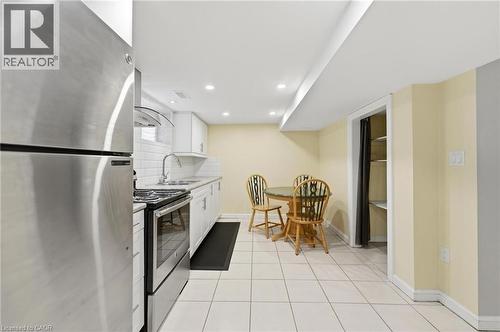
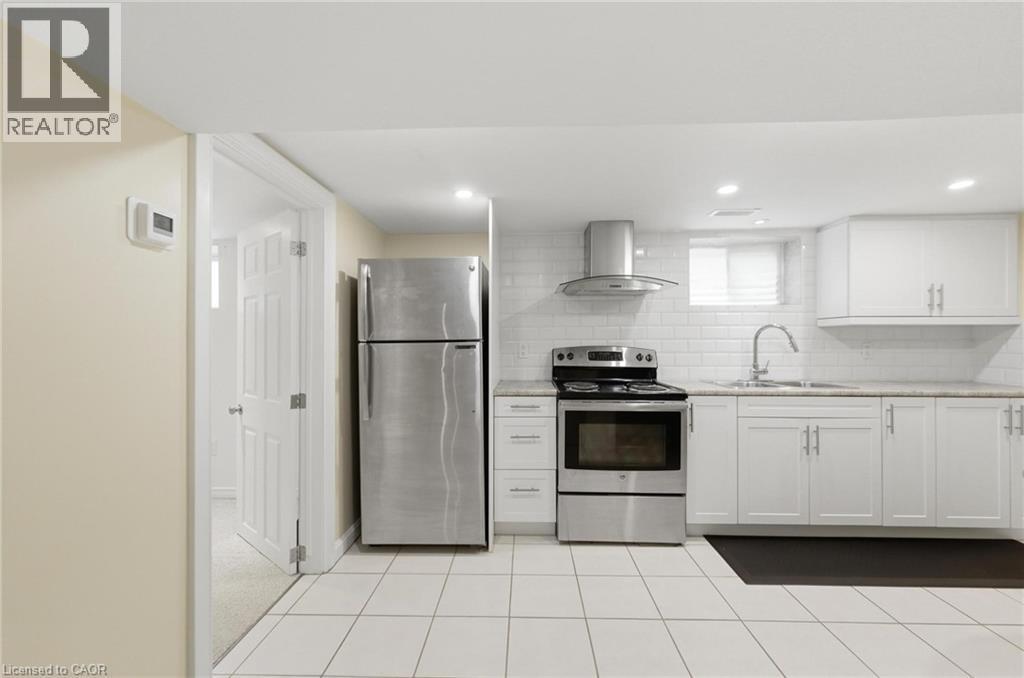
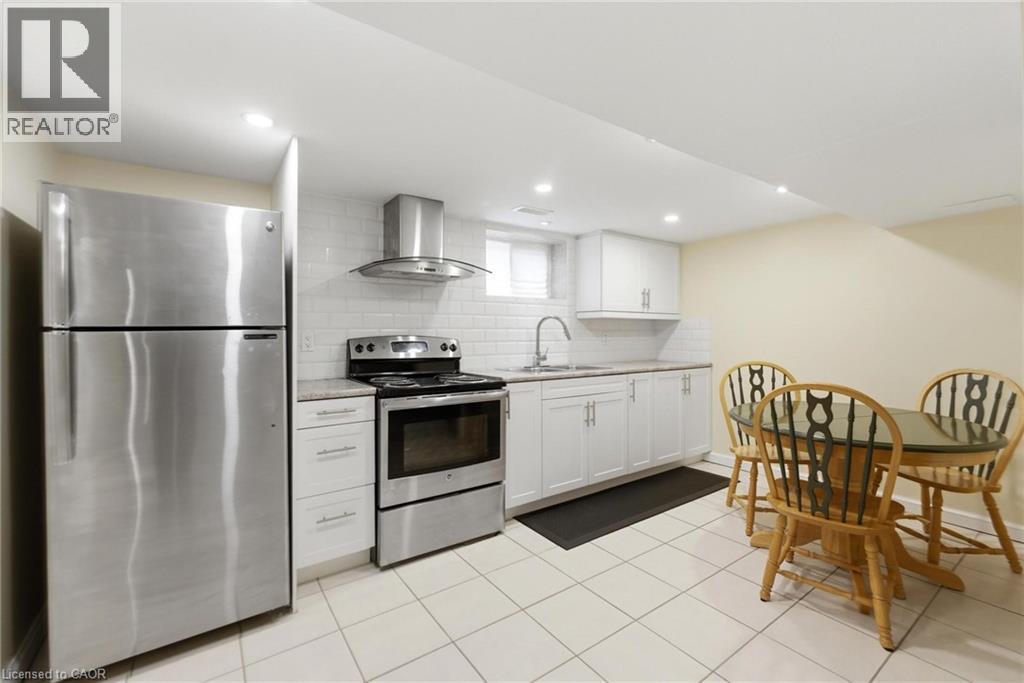
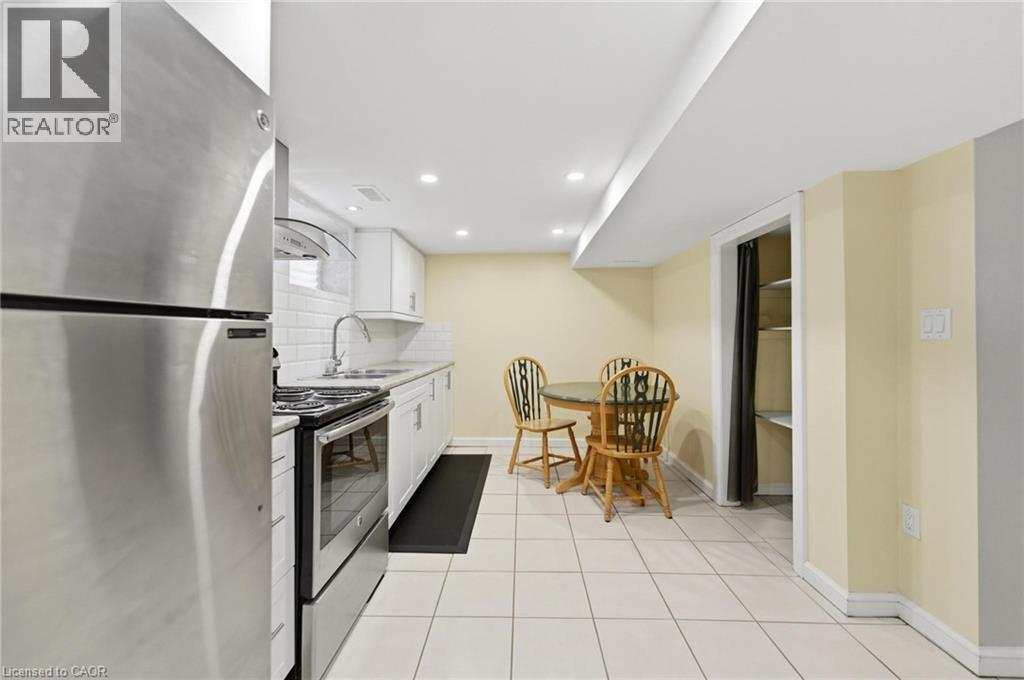
Basement Kitchen - 69 Nash Road S, Hamilton, ON
Kitchen featuring stainless steel appliances, white subway tile backsplash, white cabinetry, and recessed lighting - 69 Nash Road S, Hamilton, ON
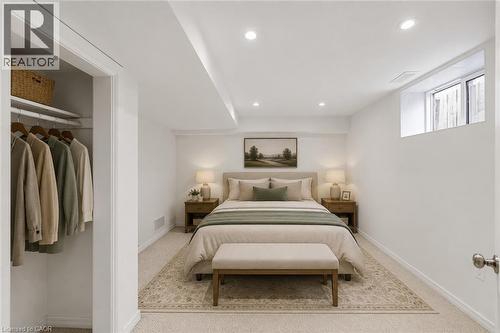
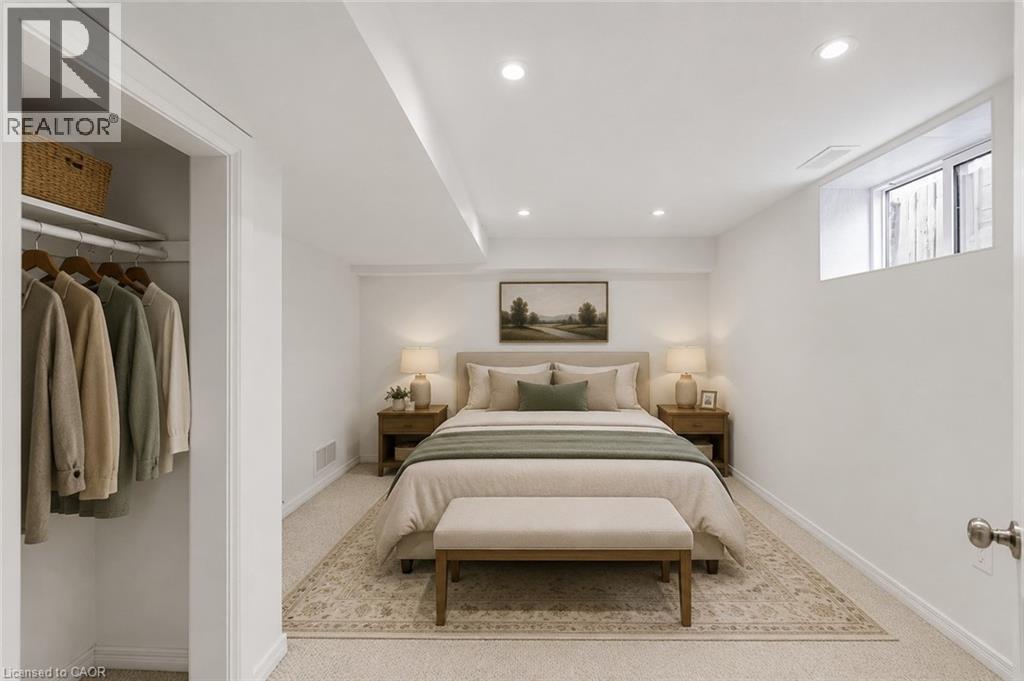
Basement Bedroom VIRTUALLY STAGED - 69 Nash Road S, Hamilton, ON
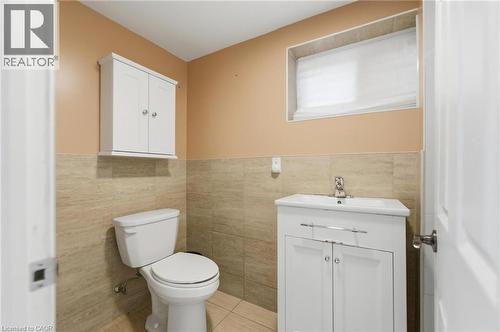
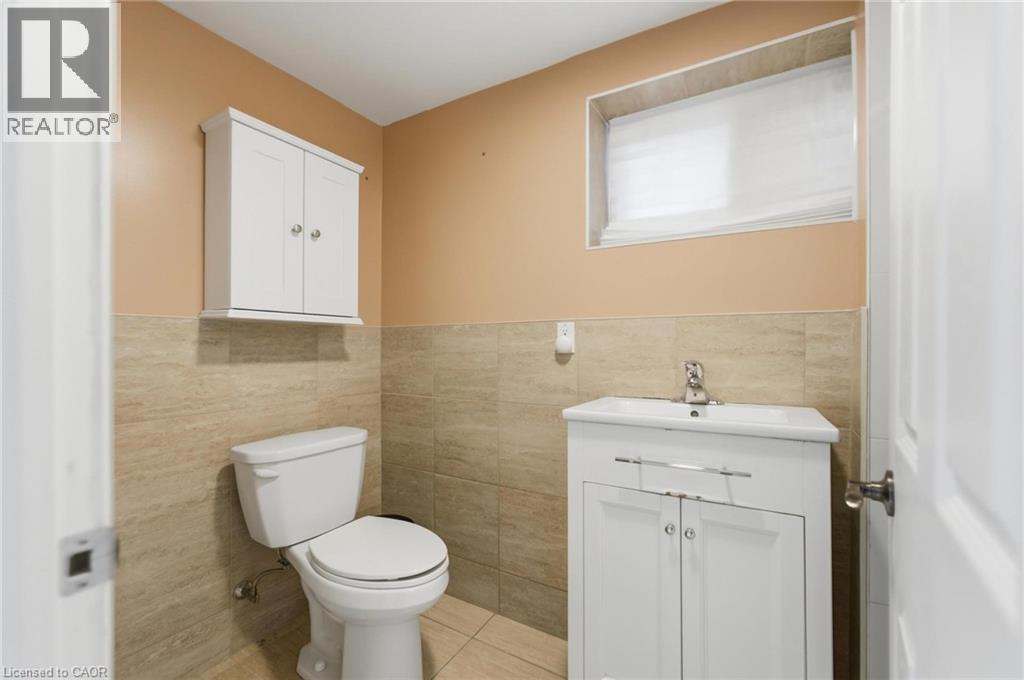
Basement Bathroom - 69 Nash Road S, Hamilton, ON
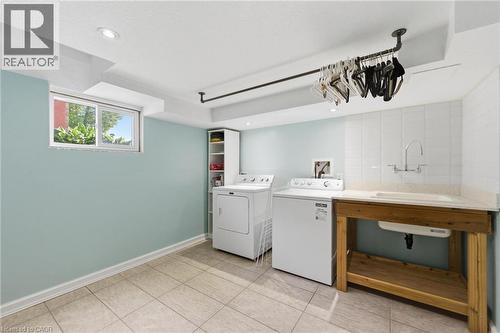
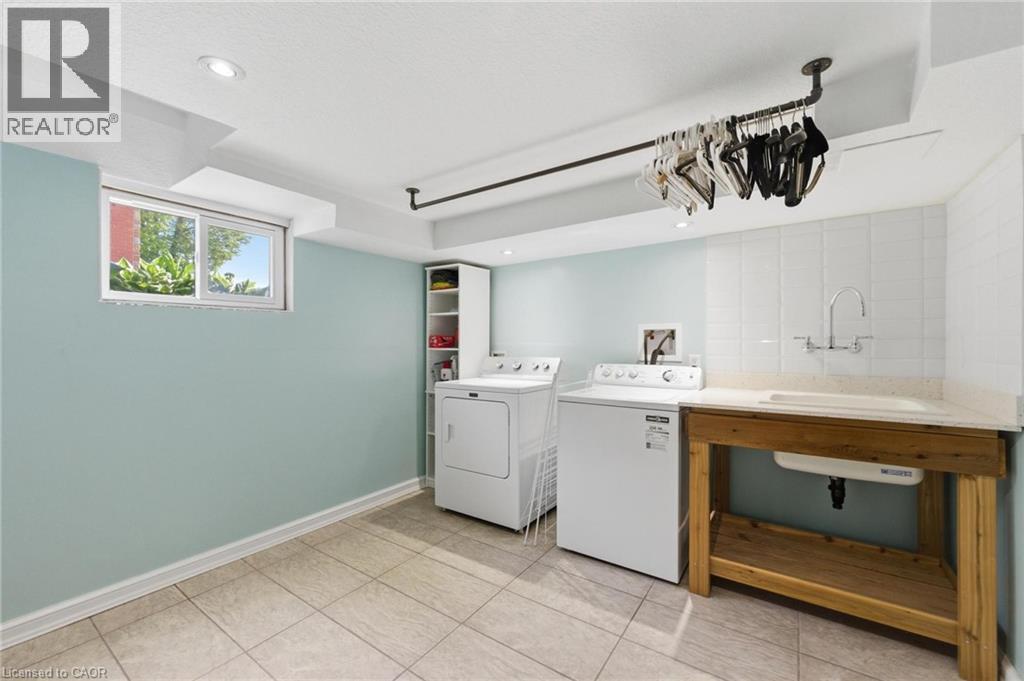
Laundry area featuring recessed lighting, a utility sink with a stone-finish countertop, a wooden base cabinet, and tile flooring - 69 Nash Road S, Hamilton, ON
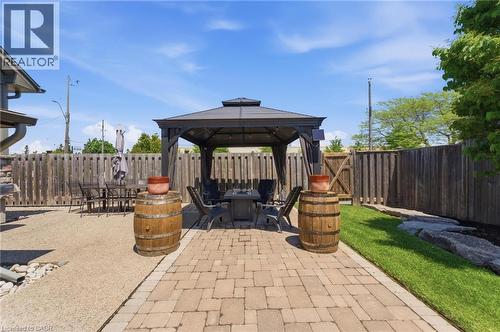
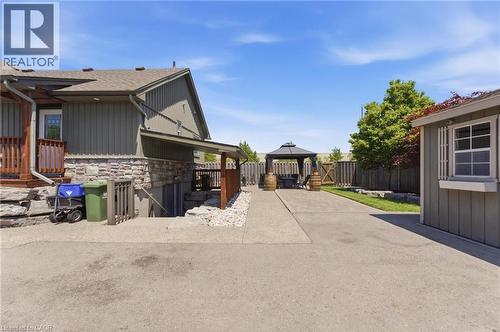
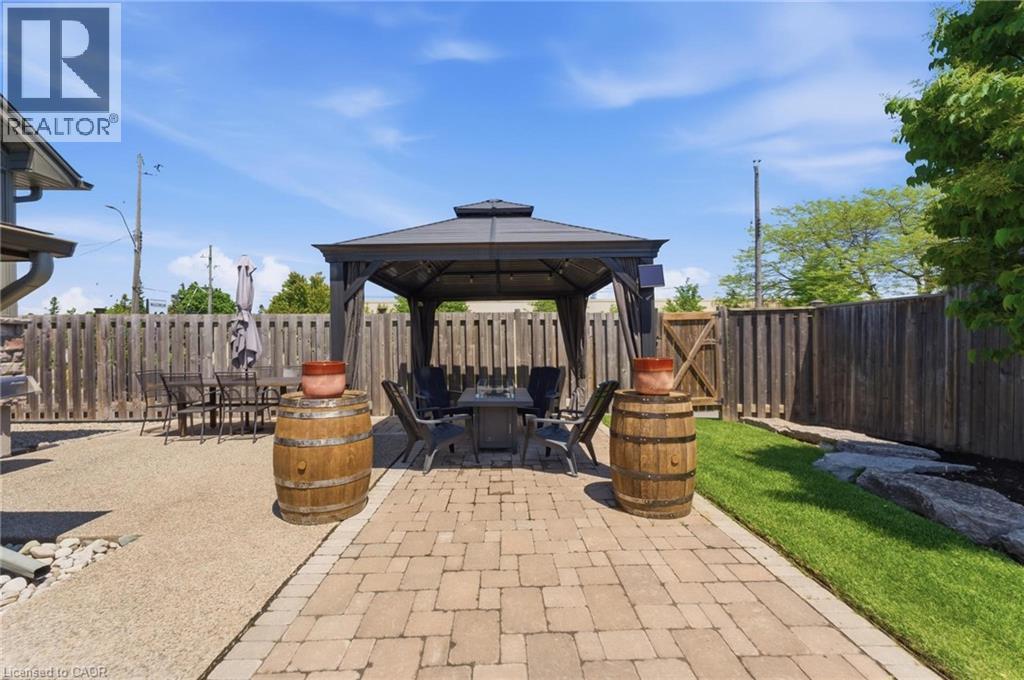
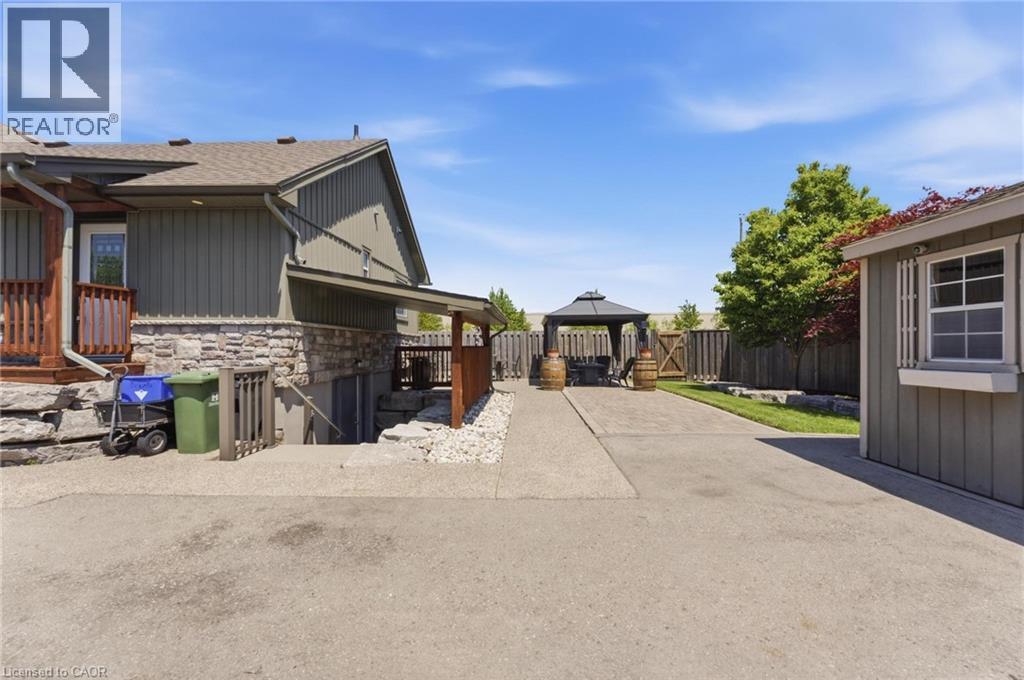
Outdoor entertaining area featuring a central gazebo with a hardtop roof and privacy curtains - 69 Nash Road S, Hamilton, ON
69 Nash Road S, Hamilton, ON
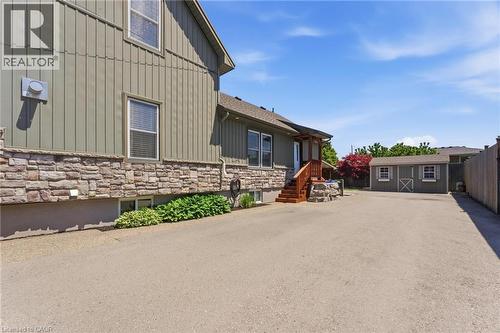
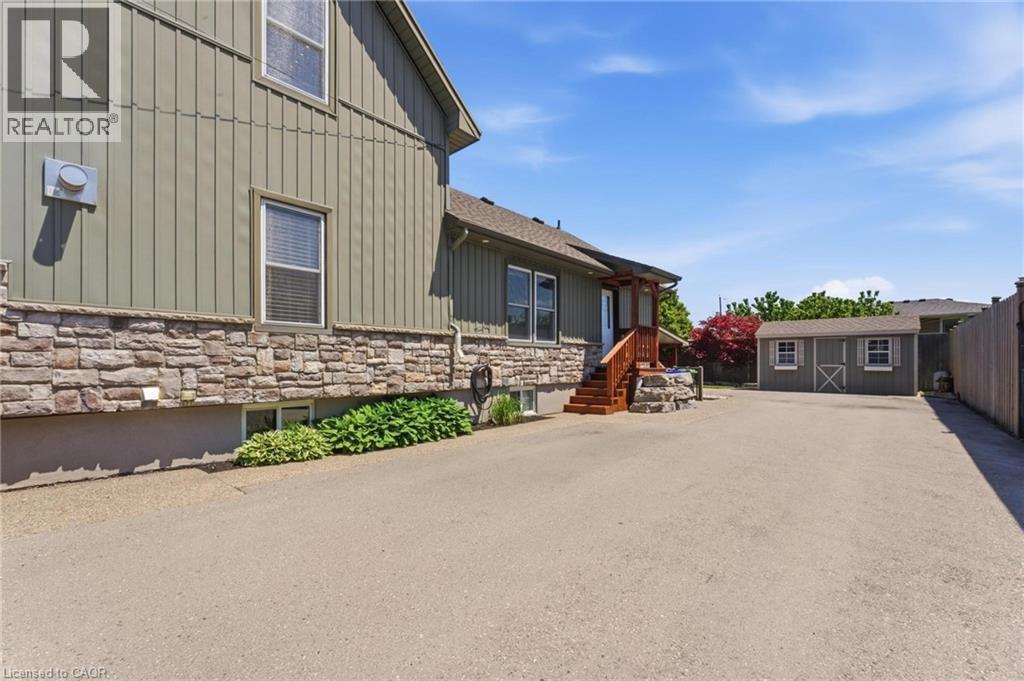
Detached storage shed with window box - 69 Nash Road S, Hamilton, ON
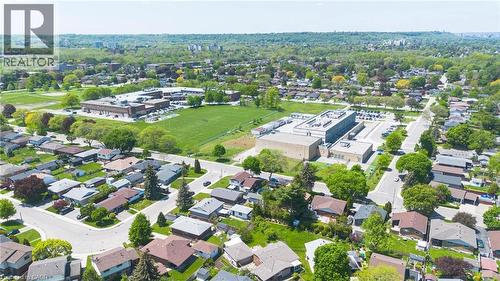
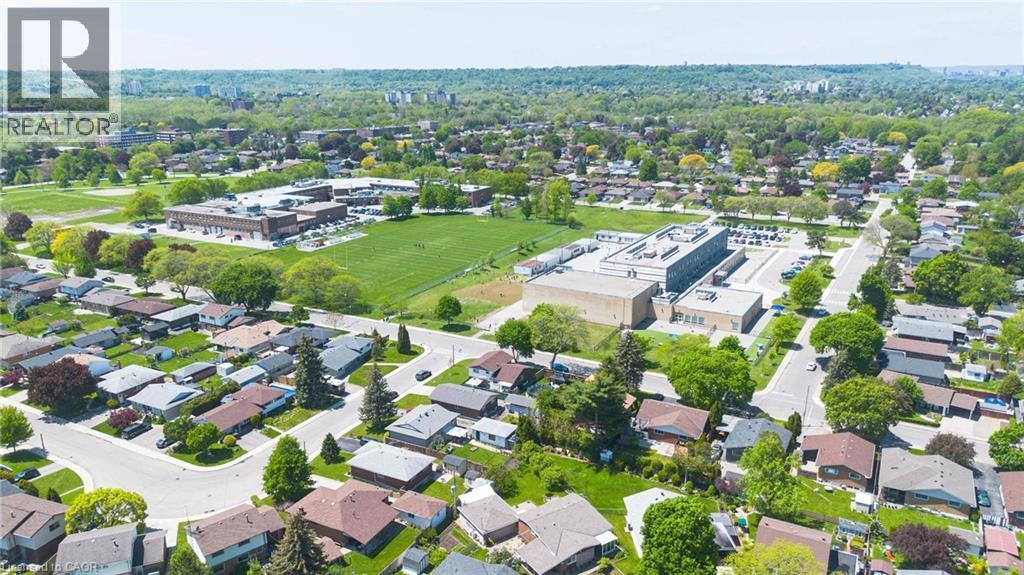
Aerial perspective showcasing a residential area with varied housing styles - 69 Nash Road S, Hamilton, ON
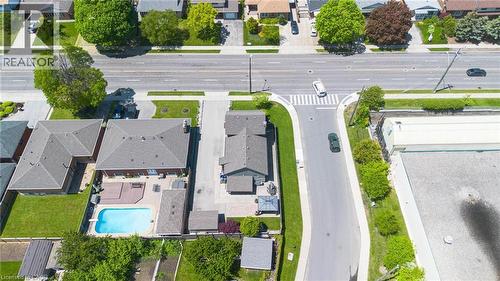
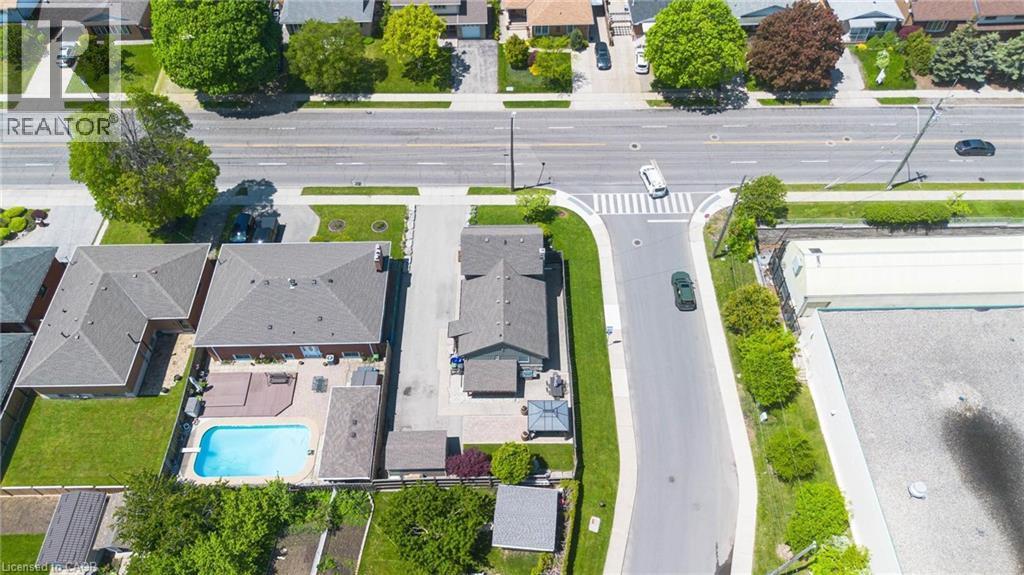
Expansive backyard featuring an in-ground swimming pool, a multi-level wood deck, and a paved patio area - 69 Nash Road S, Hamilton, ON
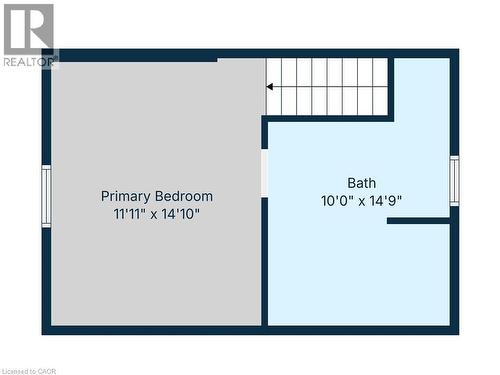
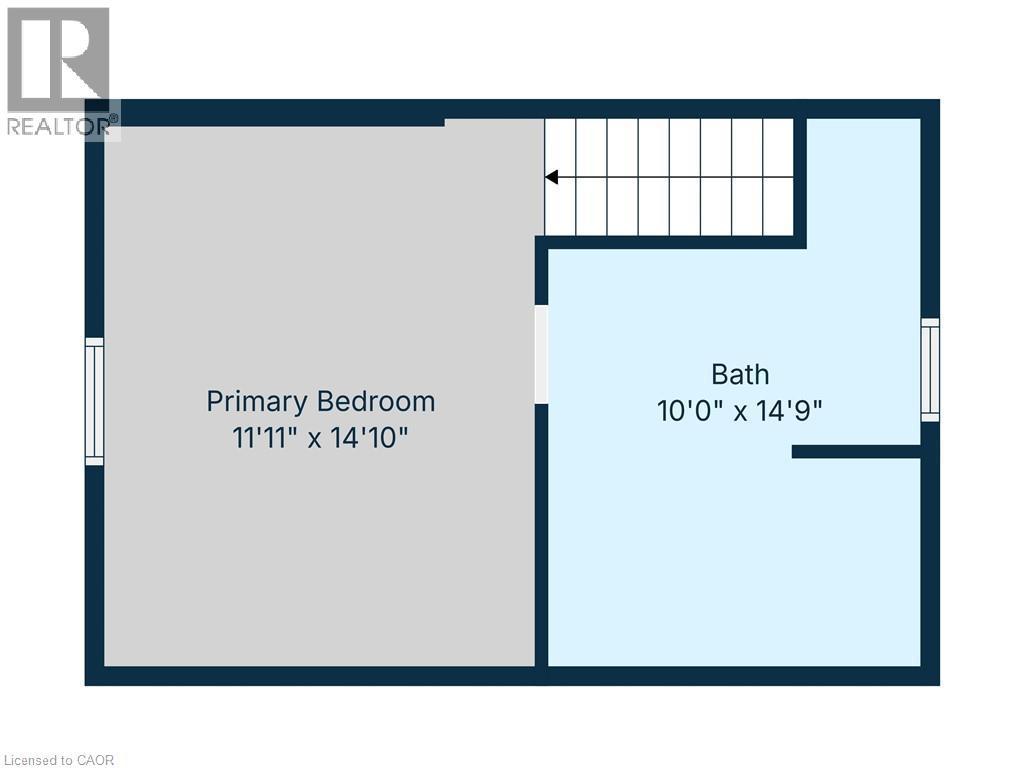
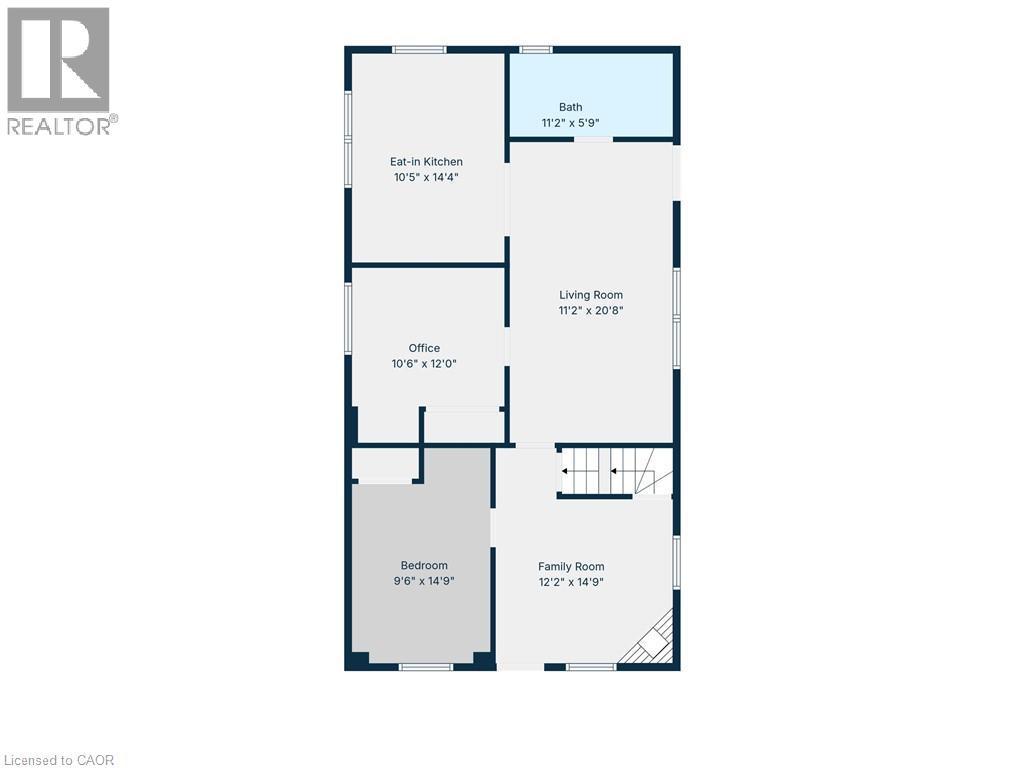
Floor plan Upstairs - 69 Nash Road S, Hamilton, ON
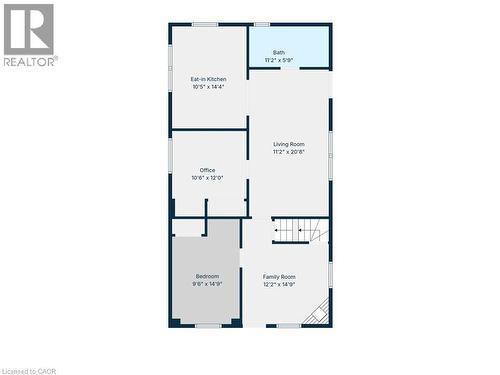
Floor plan - Main Floor - 69 Nash Road S, Hamilton, ON
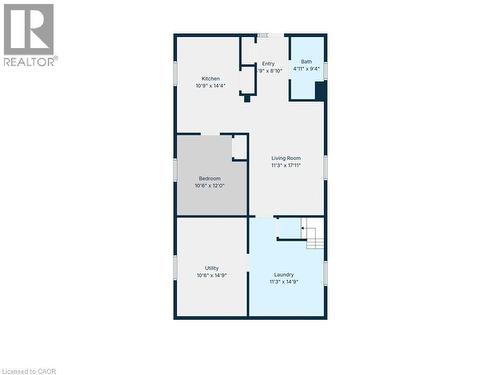
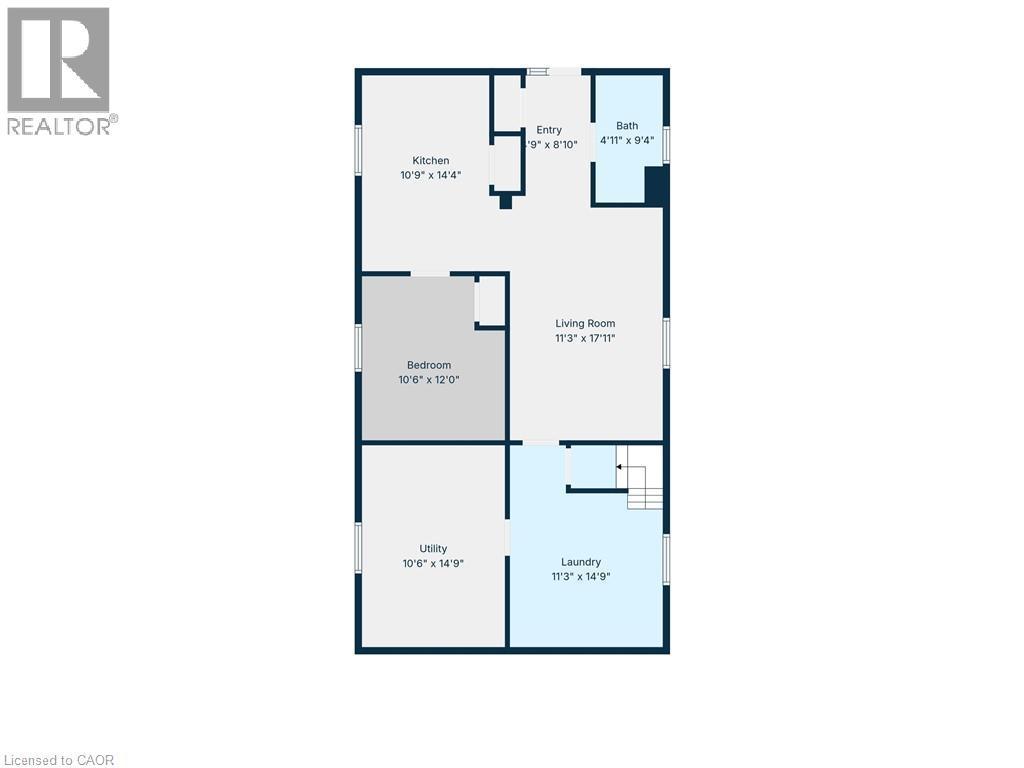
Floor plan - Basement - 69 Nash Road S, Hamilton, ON
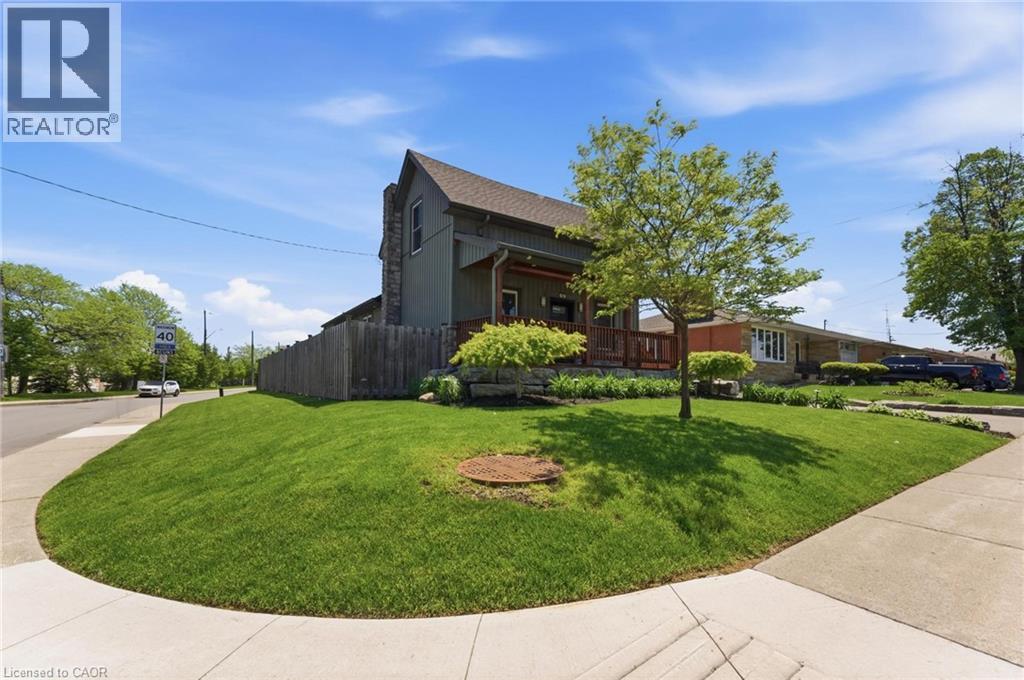
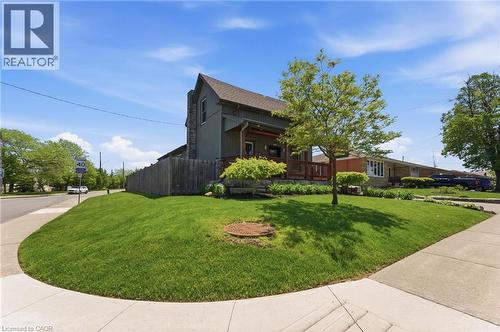
Corner property with a pitched roof, front porch, and mature landscaping - 69 Nash Road S, Hamilton, ON
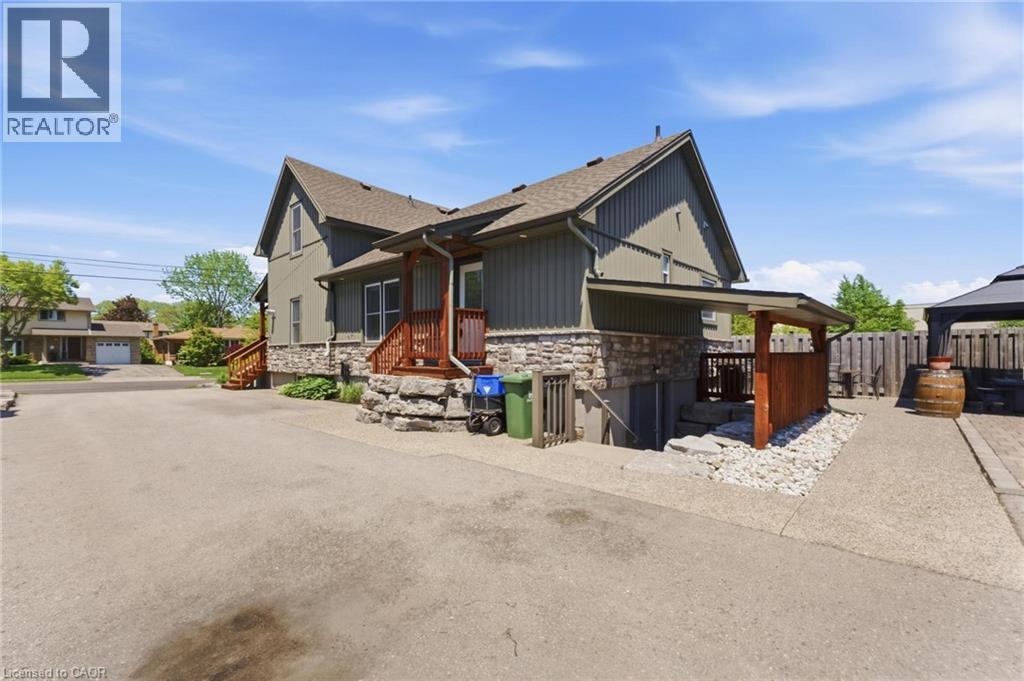
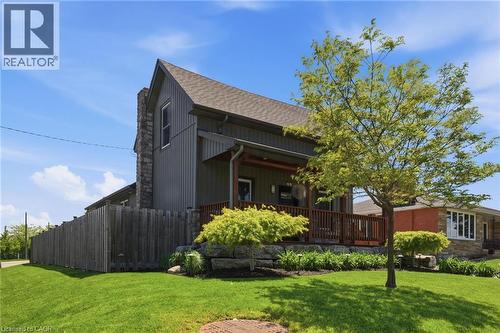
Exterior featuring dark vertical siding, a stone chimney, and a composite deck with wooden railings - 69 Nash Road S, Hamilton, ON
Two-story property featuring exterior siding, a covered front porch with exposed wood beams, and a stone foundation - 69 Nash Road S, Hamilton, ON
69 Nash Road S, Hamilton, ON
Inviting front porch featuring rich wood-finish flooring and ceiling - 69 Nash Road S, Hamilton, ON
Virtually staged - 69 Nash Road S, Hamilton, ON
Bright living area featuring wood-finish flooring, recessed lighting, and large windows with white trim - 69 Nash Road S, Hamilton, ON
Bright living area featuring wood-finish flooring, recessed lighting, and white baseboards - 69 Nash Road S, Hamilton, ON
Bright living area featuring wood-finish flooring and recessed lighting - 69 Nash Road S, Hamilton, ON
Contemporary kitchen featuring white cabinetry, stainless steel appliances, a subway tile backsplash, and light wood-finish flooring - 69 Nash Road S, Hamilton, ON
Kitchen featuring white shaker-style cabinetry, stainless steel appliances, a subway tile backsplash, and light-toned countertops - 69 Nash Road S, Hamilton, ON
69 Nash Road S, Hamilton, ON
Main Floor Bedroom Virtually staged - 69 Nash Road S, Hamilton, ON
Main Floor Bedroom / Office - 69 Nash Road S, Hamilton, ON
69 Nash Road S, Hamilton, ON
Main Floor Bathroom - 69 Nash Road S, Hamilton, ON
Bathroom featuring a white bathtub with a sliding glass enclosure, white rectangular sink with brushed nickel faucet, dark wood-finish vanity with drawer pulls, and a framed mirror - 69 Nash Road S, Hamilton, ON
Bedroom featuring wood-finish flooring and a single window with horizontal blinds - 69 Nash Road S, Hamilton, ON
Light-toned tile flooring complements a spacious bathroom featuring a glass-enclosed shower with a built-in bench - 69 Nash Road S, Hamilton, ON
69 Nash Road S, Hamilton, ON
Entryway featuring light-toned tile flooring, a modern dark-paneled door with an integrated frosted glass sidelight, and recessed ceiling lighting - 69 Nash Road S, Hamilton, ON
Basement Living Room VIRTUALLY STAGED - 69 Nash Road S, Hamilton, ON
Basement Kitchen - 69 Nash Road S, Hamilton, ON
Kitchen featuring stainless steel appliances, white subway tile backsplash, white cabinetry, and recessed lighting - 69 Nash Road S, Hamilton, ON
Basement Bedroom VIRTUALLY STAGED - 69 Nash Road S, Hamilton, ON
Basement Bathroom - 69 Nash Road S, Hamilton, ON
Laundry area featuring recessed lighting, a utility sink with a stone-finish countertop, a wooden base cabinet, and tile flooring - 69 Nash Road S, Hamilton, ON
Outdoor entertaining area featuring a central gazebo with a hardtop roof and privacy curtains - 69 Nash Road S, Hamilton, ON
69 Nash Road S, Hamilton, ON
Detached storage shed with window box - 69 Nash Road S, Hamilton, ON
Aerial perspective showcasing a residential area with varied housing styles - 69 Nash Road S, Hamilton, ON
Expansive backyard featuring an in-ground swimming pool, a multi-level wood deck, and a paved patio area - 69 Nash Road S, Hamilton, ON
Floor plan Upstairs - 69 Nash Road S, Hamilton, ON
Floor plan - Main Floor - 69 Nash Road S, Hamilton, ON
Floor plan - Basement - 69 Nash Road S, Hamilton, ON
Corner property with a pitched roof, front porch, and mature landscaping - 69 Nash Road S, Hamilton, ON
Exterior featuring dark vertical siding, a stone chimney, and a composite deck with wooden railings - 69 Nash Road S, Hamilton, ON
  • Advertising

MULTIMEDIA

Are you a real estate investor?
69 NASH Road S, Hamilton, Ontario, L8K 4J8
$729,900

4 Beds

3 Baths

Property Information:

Flexible Living. Thoughtful Updates. Room for Everyone. Welcome to 69 Nash Road S - a beautifully updated 4-bedroom, 3-bathroom home offering approximately 2,340 sq. ft. of finished living space and a layout designed to grow with you. The main level offers a bright eat-in kitchen and two flexible rooms that can function as bedrooms, a home office, playroom or additional living space. Upstairs, the private primary retreat features its own fireplace and ensuite. Downstairs, the finished lower level with a separate entrance adds an entirely different layer of flexibility, complete with its own living space and kitchen -ideal for extended family, guests, a teenager's retreat or potential rental use. Outside, enjoy a beautifully landscaped, low-maintenance yard, enclosed porch and a double-wide driveway with parking for up to five vehicles. Major updates including the roof, electrical, plumbing, waterproofing, furnace, A/C and driveway mean many of the big-ticket items have already been taken care of. All of this in a convenient Hamilton location close to parks, schools, shopping, highway access and the future Centennial GO Station. (id:27)

Building Features:

  • Style: Detached
  • Building Type: House
  • Architectural Style: Other
  • Basement Development: Finished
  • Basement Type: Full
  • Construction Style - Attachment: Detached
  • Exterior Finish: Stone, Vinyl siding
  • Fireplace: Yes
  • Floor Space: 2340 sqft
  • Foundation Type: Block
  • Heating Type: Forced air
  • Heating Fuel: Natural gas
  • Cooling Type: Central air conditioning
  • Appliances: Dishwasher, Dryer, Microwave, Refrigerator, Stove, Washer, Hood Fan, Window Coverings

Property Features:

  • OwnershipType: Freehold
  • Property Type: Single Family
  • Access Type: Road access, Highway access
  • Amenities Nearby: Hospital, Park, Playground, Schools
  • Built in: 1940
  • Features:
  • Fence Type: Fence
  • Floor Space (approx): 2340 Square Feet
  • Lot Depth: 110 Feet
  • Lot Frontage: 56 Feet
  • Structure Type: Shed
  • Zoning: C
  • Sewer: Municipal sewage system
  • No. of Parking Spaces: 5

Rooms:

  • Bathroom 2nd Level 10'0'' x 14'9''
  • Primary Bedroom 2nd Level 11'11'' x 14'10''
  • Bathroom Lower Level 4'11'' x 9'4''
  • Laundry Lower Level 11'3'' x 14'9''
  • Utility Lower Level 10'6'' x 14'0''
  • Living Lower Level 11'3'' x 17'1''
  • Bedroom Lower Level 10'6'' x 12'0''
  • Kitchen Lower Level 10'9'' x 14'4''
  • Foyer Lower Level 4'9'' x 8'10''
  • Bathroom Main Level 11'2'' x 5'9''
  • Family Main Level 12'2'' x 14'9''
  • Bedroom Main Level 9'6'' x 14'9''
  • Bedroom Main Level 10'6'' x 12'0''
  • Kitchen Main Level 10'5'' x 14'4''
  • Living Main Level 11'2'' x 20'8''

Courtesy of: RE/MAX Escarpment Realty Inc.

REALTOR.ca  

QuickQuoteTM Powered by RPS

Location of 69 NASH Road S, Hamilton, Ontario, L8K 4J8

Demographic Information of 69 NASH Road S, Hamilton, Ontario, L8K 4J8

Life Stage

Nearly Retired

Employment Type

Service Sector/White Collar

Average Household Income

$88,219.54

Average Number of Children

1.56

Household Population

Household Structure

Age of Population

Education

Education Level

No certificate/diploma/degree

28.42 %

High school certificate or equivalent

34.33 %

Apprenticeship trade certificate/diploma

6.5 %

College/non-university certificate

20.67 %

University certificate (below bachelor)

0.86 %

University Degree

9.22 %

Commuter

Travel To Work

By Car

84.67 %

By Public Transit

11.56 %

By Walking

0.89 %

By Bicycle

0.0 %

By Other Methods

2.88 %

Cultural Diversity

Knowledge of Official Language

Mother Tongue

Building Information

Building Type

Apartments (Low and High Rise)

62.62 %

Houses

37.38 %

Own Vs. Rent