Button CopyPathCircle CloseCircle Left ArrowArrow Down Icon GreyClosecirclecircleBurger
  • Advertising

64 REDFERN Avenue, Hamilton, Ontario, L9C 7S4

MLS® # 40857175
House For Sale In Mountview, Hamilton, Ontario
$870,000 QuickQuoteTM: $842K - $1.0M

3 Beds

3 Baths

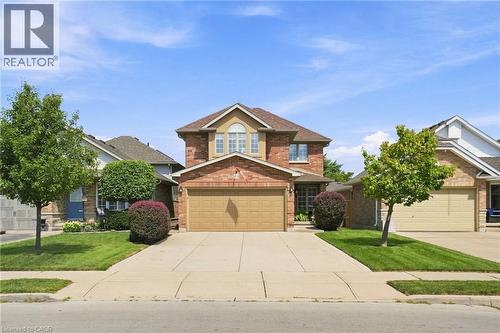
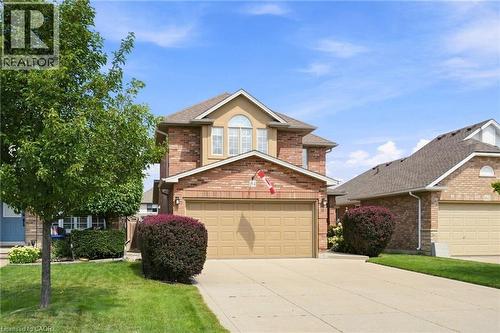
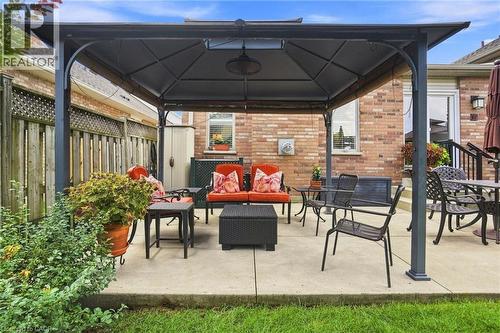
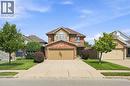
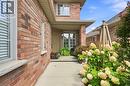
64 Redfern Avenue, Hamilton, ON - Outdoor
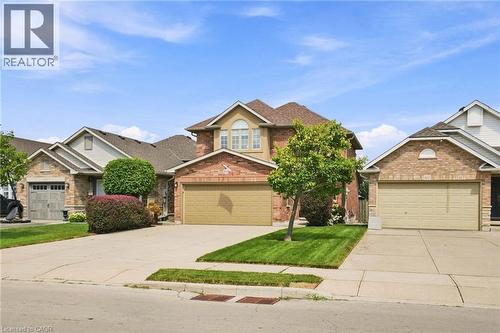
64 Redfern Avenue, Hamilton, ON - Outdoor With Facade
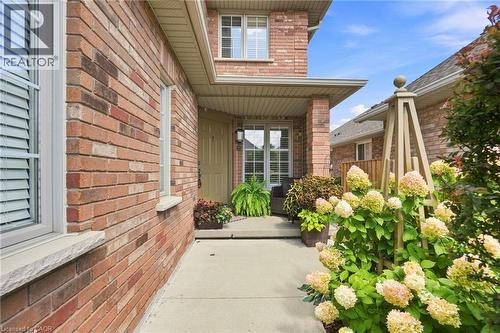
64 Redfern Avenue, Hamilton, ON - Outdoor With Exterior
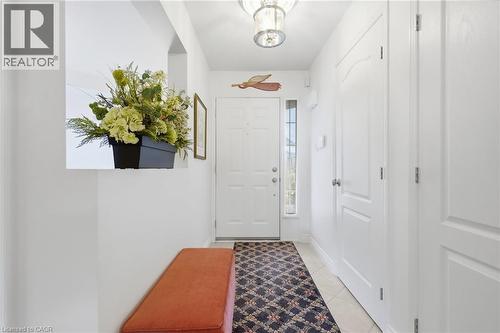
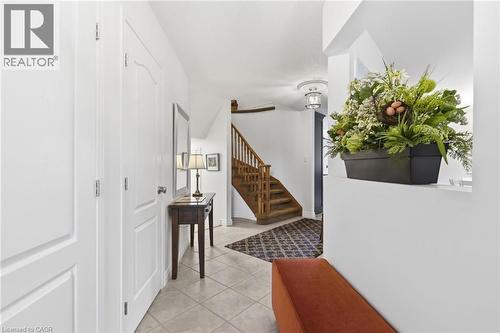
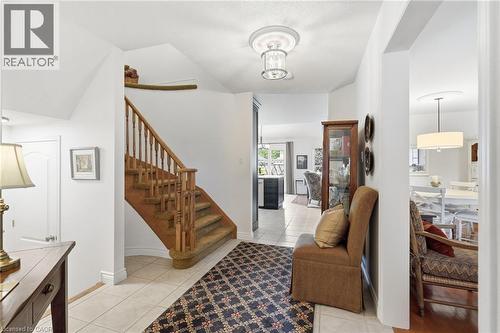
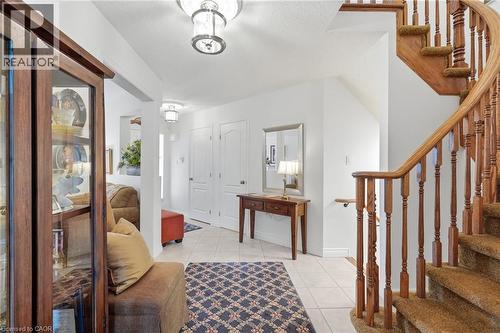
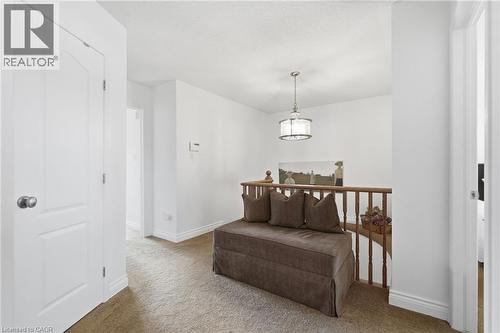
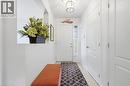
64 Redfern Avenue, Hamilton, ON - Indoor Photo Showing Other Room
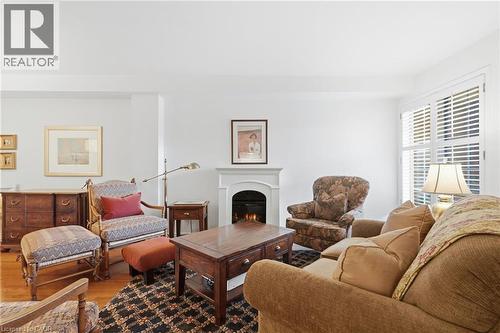
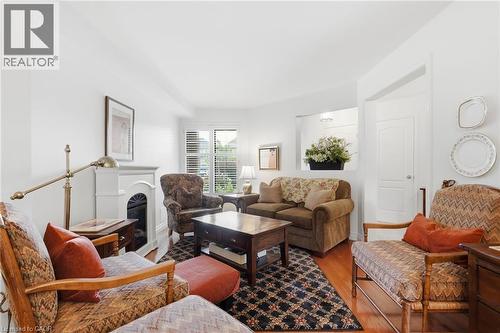
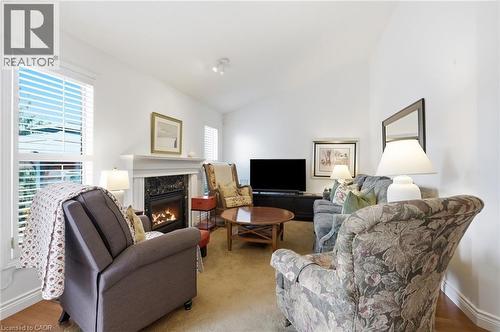
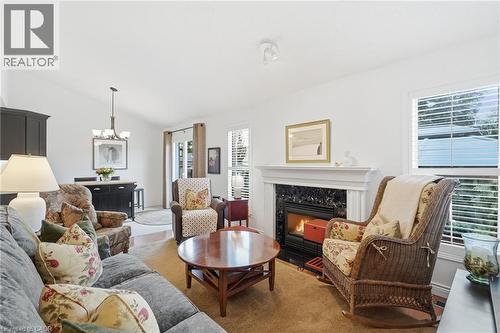
64 Redfern Avenue, Hamilton, ON - Indoor Photo Showing Living Room With Fireplace
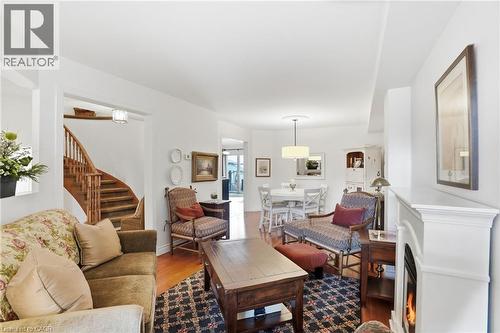
64 Redfern Avenue, Hamilton, ON - Indoor Photo Showing Living Room
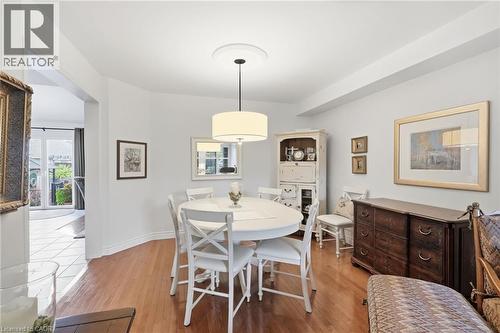
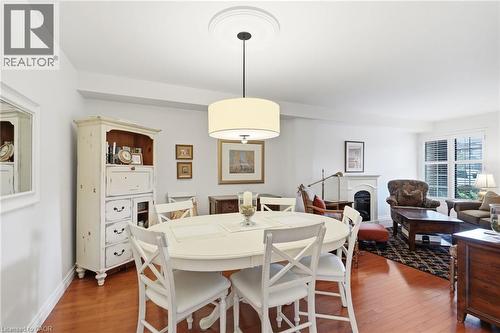
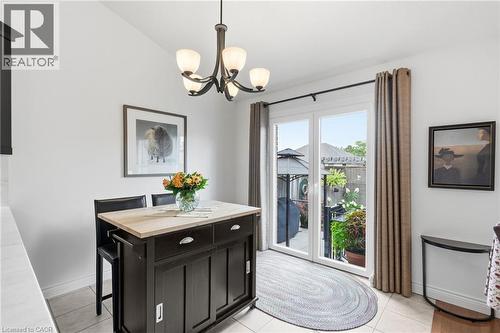
64 Redfern Avenue, Hamilton, ON - Indoor Photo Showing Dining Room
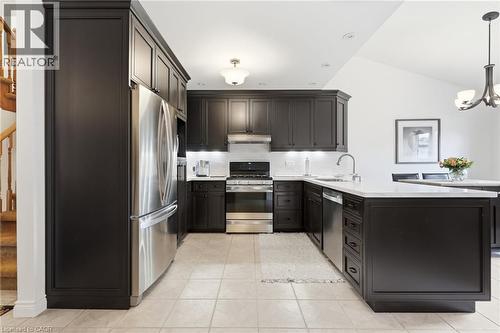
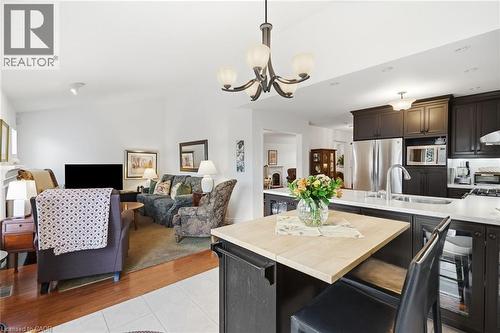
64 Redfern Avenue, Hamilton, ON - Indoor Photo Showing Kitchen
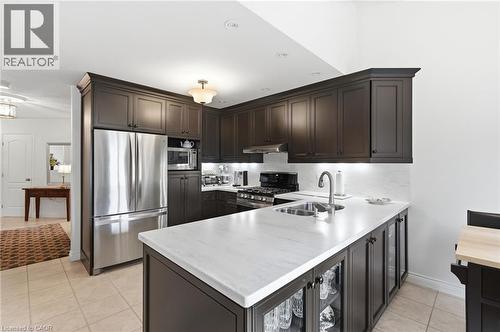
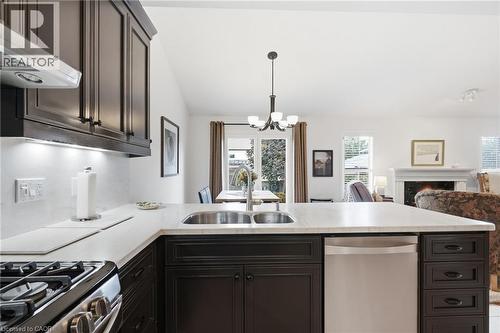
64 Redfern Avenue, Hamilton, ON - Indoor Photo Showing Kitchen With Double Sink
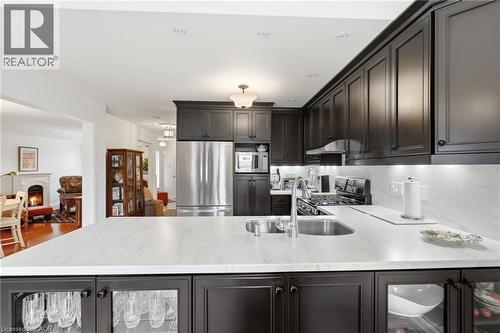
64 Redfern Avenue, Hamilton, ON - Indoor Photo Showing Kitchen With Double Sink With Upgraded Kitchen
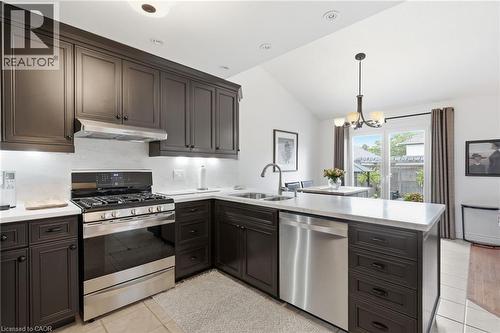
64 Redfern Avenue, Hamilton, ON - Indoor Photo Showing Kitchen With Double Sink
64 Redfern Avenue, Hamilton, ON - Indoor
64 Redfern Avenue, Hamilton, ON - Indoor Photo Showing Living Room With Fireplace
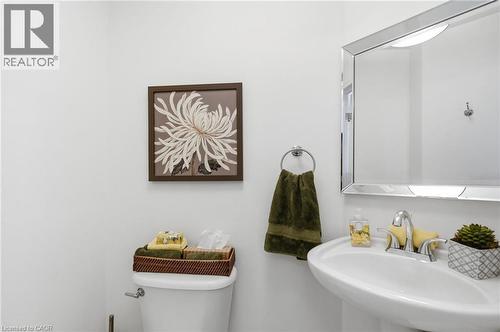
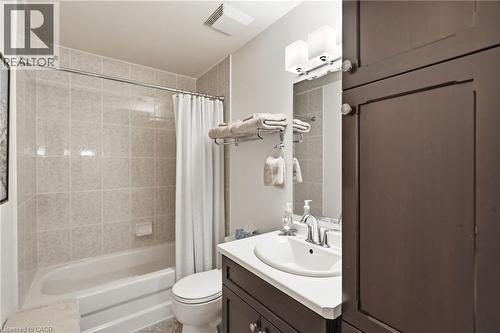
64 Redfern Avenue, Hamilton, ON - Indoor Photo Showing Bathroom
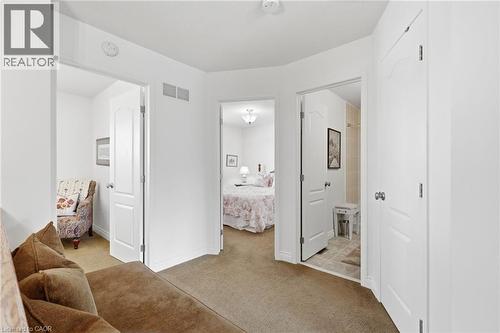
64 Redfern Avenue, Hamilton, ON - Indoor Photo Showing Other Room
64 Redfern Avenue, Hamilton, ON - Indoor
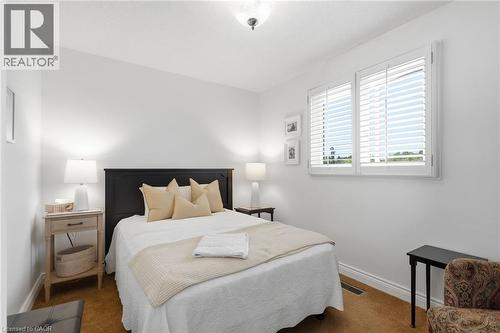
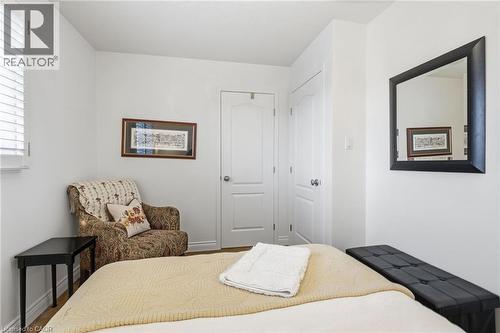
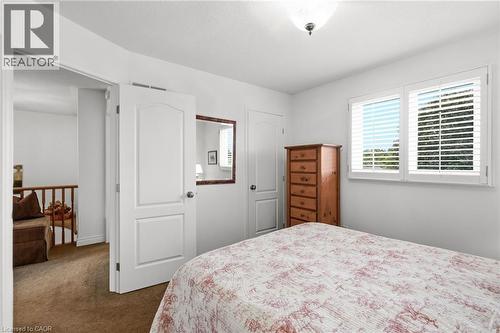
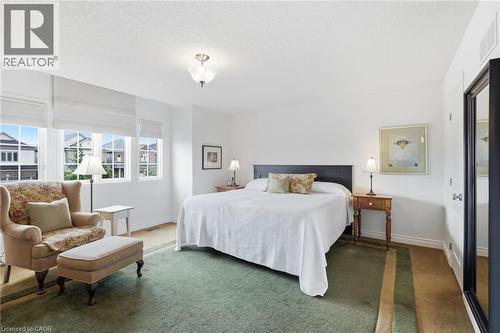
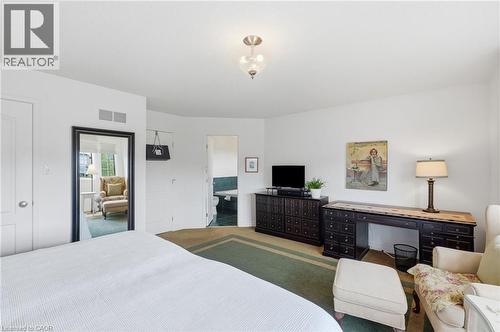
64 Redfern Avenue, Hamilton, ON - Indoor Photo Showing Bedroom
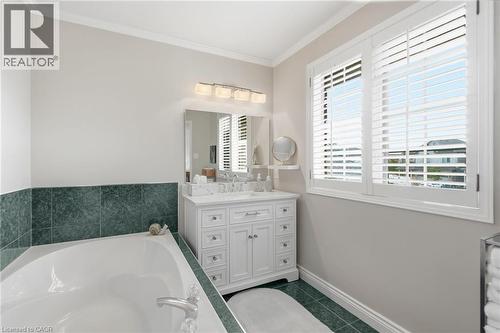
64 Redfern Avenue, Hamilton, ON - Indoor Photo Showing Bathroom
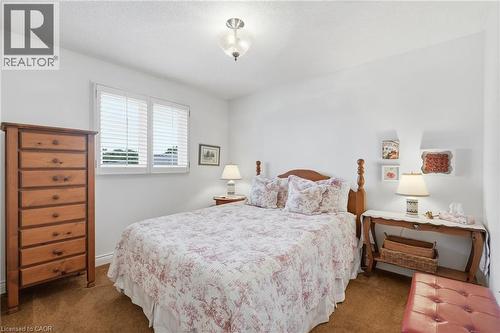
64 Redfern Avenue, Hamilton, ON - Indoor Photo Showing Bedroom
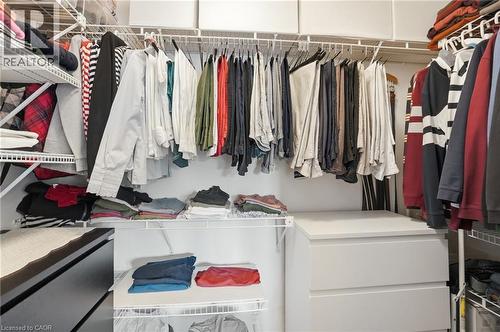
64 Redfern Avenue, Hamilton, ON - Indoor With Storage
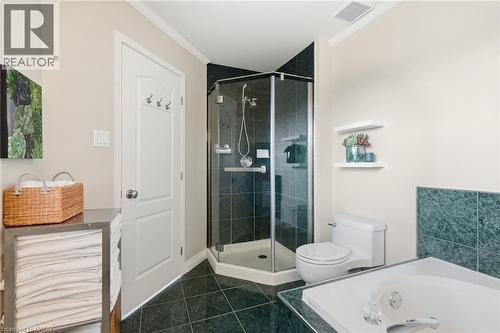
64 Redfern Avenue, Hamilton, ON - Indoor Photo Showing Bathroom
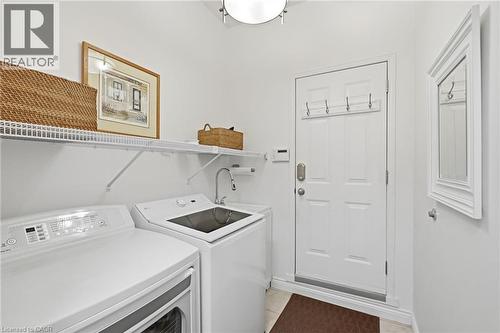
64 Redfern Avenue, Hamilton, ON - Indoor Photo Showing Laundry Room
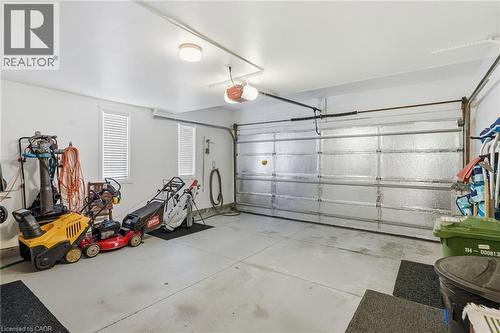
64 Redfern Avenue, Hamilton, ON - Indoor Photo Showing Garage
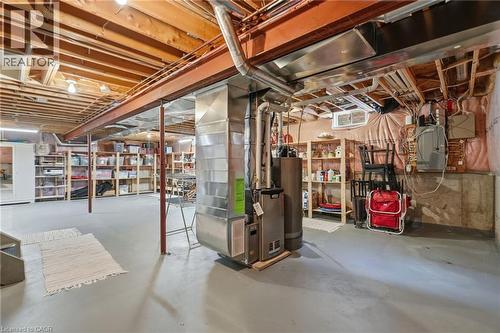
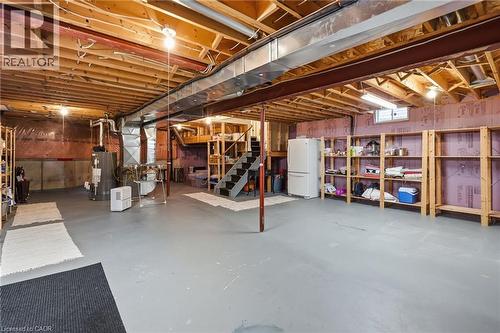
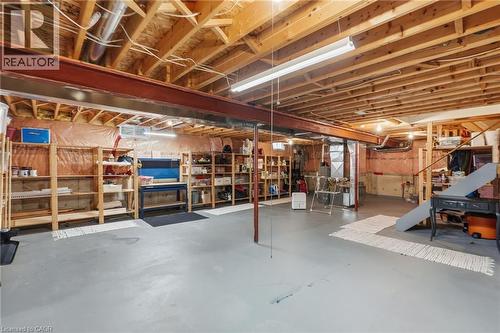
64 Redfern Avenue, Hamilton, ON - Indoor Photo Showing Basement
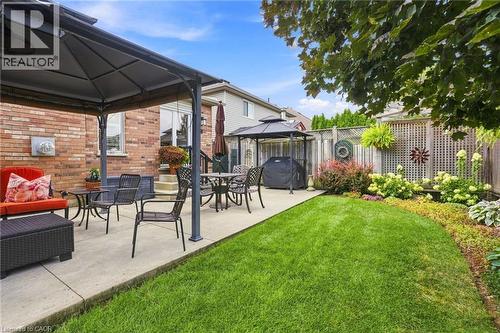
64 Redfern Avenue, Hamilton, ON - Outdoor
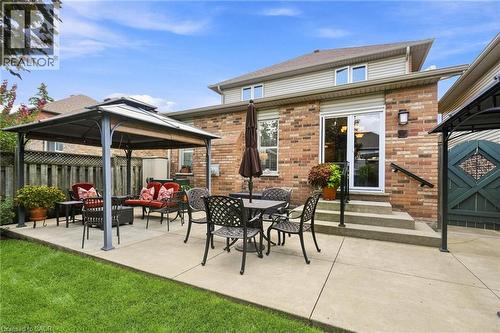
64 Redfern Avenue, Hamilton, ON - Outdoor With Deck Patio Veranda With Exterior
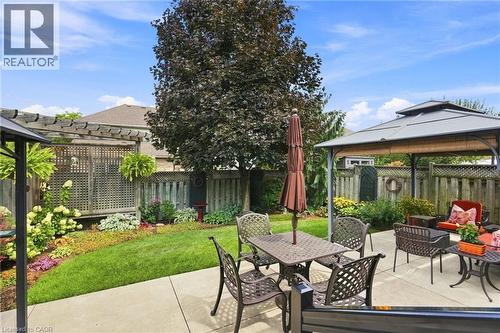
64 Redfern Avenue, Hamilton, ON - Outdoor
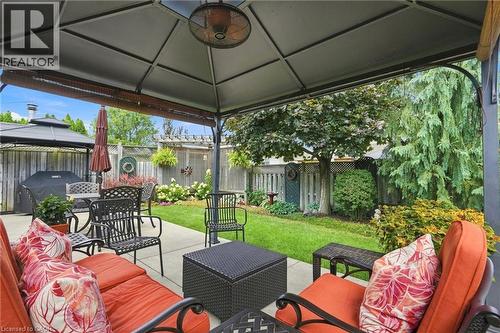
64 Redfern Avenue, Hamilton, ON - Outdoor With Deck Patio Veranda
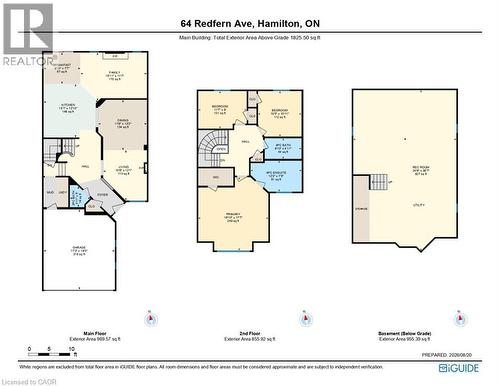
64 Redfern Avenue, Hamilton, ON - Other
Video
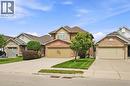
64 Redfern Avenue, Hamilton, ON  - Outdoor
64 Redfern Avenue, Hamilton, ON  - Outdoor With Facade
64 Redfern Avenue, Hamilton, ON  - Outdoor With Exterior
64 Redfern Avenue, Hamilton, ON  - Indoor Photo Showing Other Room
64 Redfern Avenue, Hamilton, ON - Indoor Photo Showing Other Room
64 Redfern Avenue, Hamilton, ON - Indoor Photo Showing Living Room With Fireplace
64 Redfern Avenue, Hamilton, ON - Indoor Photo Showing Living Room
64 Redfern Avenue, Hamilton, ON - Indoor Photo Showing Dining Room
64 Redfern Avenue, Hamilton, ON - Indoor Photo Showing Kitchen
64 Redfern Avenue, Hamilton, ON - Indoor Photo Showing Kitchen With Double Sink
64 Redfern Avenue, Hamilton, ON - Indoor Photo Showing Kitchen With Double Sink With Upgraded Kitchen
64 Redfern Avenue, Hamilton, ON - Indoor Photo Showing Kitchen With Double Sink
64 Redfern Avenue, Hamilton, ON - Indoor
64 Redfern Avenue, Hamilton, ON - Indoor Photo Showing Living Room With Fireplace
64 Redfern Avenue, Hamilton, ON - Indoor Photo Showing Bathroom
64 Redfern Avenue, Hamilton, ON - Indoor Photo Showing Other Room
64 Redfern Avenue, Hamilton, ON - Indoor
64 Redfern Avenue, Hamilton, ON - Indoor Photo Showing Bedroom
64 Redfern Avenue, Hamilton, ON - Indoor Photo Showing Bathroom
64 Redfern Avenue, Hamilton, ON - Indoor Photo Showing Bedroom
64 Redfern Avenue, Hamilton, ON - Indoor With Storage
64 Redfern Avenue, Hamilton, ON - Indoor Photo Showing Bathroom
64 Redfern Avenue, Hamilton, ON - Indoor Photo Showing Laundry Room
64 Redfern Avenue, Hamilton, ON - Indoor Photo Showing Garage
64 Redfern Avenue, Hamilton, ON - Indoor Photo Showing Basement
64 Redfern Avenue, Hamilton, ON - Outdoor
64 Redfern Avenue, Hamilton, ON - Outdoor With Deck Patio Veranda With Exterior
64 Redfern Avenue, Hamilton, ON - Outdoor
64 Redfern Avenue, Hamilton, ON - Outdoor With Deck Patio Veranda
64 Redfern Avenue, Hamilton, ON - Other
  • Advertising
Are you a real estate investor?
64 REDFERN Avenue, Hamilton, Ontario, L9C 7S4
$870,000

3 Beds

3 Baths

Property Information:

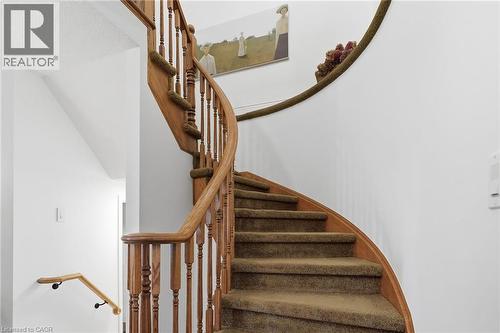
No detail has been overlooked in this impeccably kept west Hamilton mountain home. With 1,800 + square feet of living space, and 3 bedrooms and 2.5 baths, this Losani-built home gives you space, functionality and lets you live in style. An upgraded Barzotti kitchen offer generous storage, a gas range and breakfast bar that seats five. Vaulted ceilings in the family room and dinette along with French double doors that open and tilt (with a retractable screen), leading to the beautifully landscaped backyard garden oasis. Take the spiral staircase upstairs, where there are three generous sized bedrooms. Primary bedroom has w/i closet, ensuite with Roman tub, raised ceiling and Paladium windows. Two-car garage and concrete driveway. Home is wired for security system. Unfinished basement leaves plenty of opportunity for the next homeowners to decide its use. (id:27)

Building Features:

  • Style: Detached
  • Building Type: House
  • Architectural Style: Contemporary
  • Basement Development: Unfinished
  • Basement Type: Full
  • Construction Style - Attachment: Detached
  • Exterior Finish: Brick
  • Fire Protection: Smoke Detectors
  • Fireplace Fuel: Electric
  • Fireplace Type: Other - See remarks
  • Floor Space: 1825 sqft
  • Foundation Type: Poured Concrete
  • Heating Type: Forced air
  • Heating Fuel: Natural gas
  • Cooling Type: Central air conditioning
  • Appliances: Dishwasher, Dryer, Refrigerator, Washer, Gas stove(s)

Property Features:

  • OwnershipType: Freehold
  • Property Type: Single Family
  • Half Bathrooms: 1
  • Amenities Nearby: Hospital, Park, Playground, Schools, Shopping
  • Built in: 1998
  • Communication Type: High Speed Internet
  • Community Features: Quiet Area, Community Centre
  • Features: Country residential
  • Floor Space (approx): 1825 Square Feet
  • Lot Depth: 108 Feet
  • Lot Frontage: 33 Feet
  • Structure Type: Shed
  • Utility Type: Cable - Available, Natural Gas - Available, Telephone - Available, Hydro - Available
  • View Type: City view
  • Zoning: R-4
  • Sewer: Municipal sewage system
  • Parking Type: Attached garage
  • No. of Parking Spaces: 4

Rooms:

  • Bathroom 2nd Level 8'10'' x 4'11''
  • Primary Bedroom 2nd Level 16'10'' x 17'7''
  • Bedroom 2nd Level 11'7'' x 9'0''
  • Bedroom 2nd Level 10'5'' x 10'11''
  • Bathroom 2nd Level 12'3'' x 7'5''
  • Recreation Room Basement Level 24'9'' x 38'7''
  • Living Main Level 10'6'' x 12'1''
  • Dining Main Level 11'8'' x 12'2''
  • Family Main Level 15'11'' x 11'7''
  • Kitchen Main Level 13'1'' x 12'10''
  • Breakfast Main Level 8'10'' x 7'7''
  • Bathroom Main Level 4'11'' x 5'0''

Courtesy of: RE/MAX Escarpment Realty Inc.

REALTOR.ca  

QuickQuoteTM Powered by RPS

Location of 64 REDFERN Avenue, Hamilton, Ontario, L9C 7S4

Demographic Information of 64 REDFERN Avenue, Hamilton, Ontario, L9C 7S4

Life Stage

Middle-Aged with Teens
Employment Type

Service Sector/White Collar

Average Household Income

$144,877.59

Average Number of Children

1.77

Household Population

Household Structure

Age of Population

Education

Education Level

No certificate/diploma/degree

11.58 %

High school certificate or equivalent

20.52 %

Apprenticeship trade certificate/diploma

6.92 %

College/non-university certificate

25.76 %

University certificate (below bachelor)

2.52 %

University Degree

32.71 %

Commuter

Travel To Work

By Car

93.92 %

By Public Transit

2.43 %

By Walking

0.39 %

By Bicycle

0.0 %

By Other Methods
3.26 %

Cultural Diversity

Knowledge of Official Language

Mother Tongue

Building Information

Building Type

Apartments (Low and High Rise)

Houses

80.29 %

Own Vs. Rent