Button CopyPathCircle CloseCircle Left ArrowArrow Down Icon GreyClosecirclecircleBurger
  • Advertising

625 TATE Avenue, Hamilton, Ontario, L8H 6L4

MLS® # 40860298
House For Sale In Parkview West, Hamilton, Ontario
$599,900 QuickQuoteTM: Not Available

2+2 Beds

2 Baths

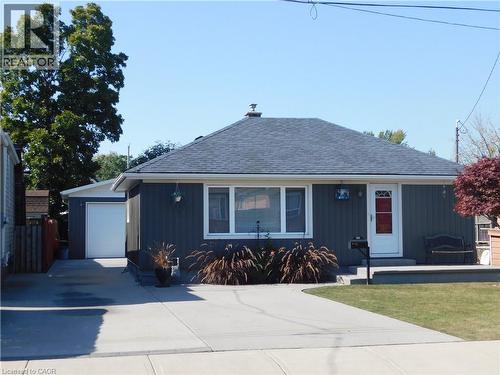
Gray siding exterior with white trim, a dark shingled roof, and an attached garage with a white door - 625 Tate Avenue, Hamilton, ON
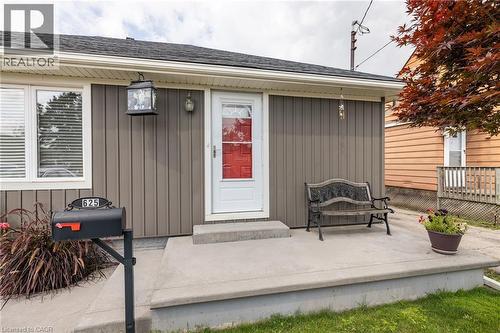
Exterior featuring vertical panel siding, a red entry door, a concrete porch, and a dedicated mailbox - 625 Tate Avenue, Hamilton, ON
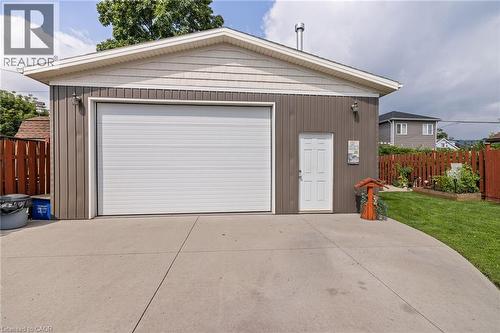
ROOM FOR 4 SMALL CARS  (SMART CAR) - 625 Tate Avenue, Hamilton, ON
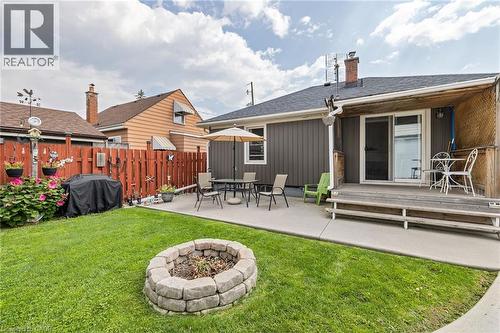
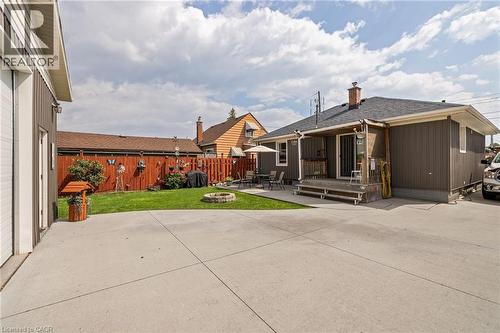
Expansive backyard featuring a manicured lawn, stone fire pit, concrete patio, and a wood deck with sliding glass door access - 625 Tate Avenue, Hamilton, ON
625 Tate Avenue, Hamilton, ON
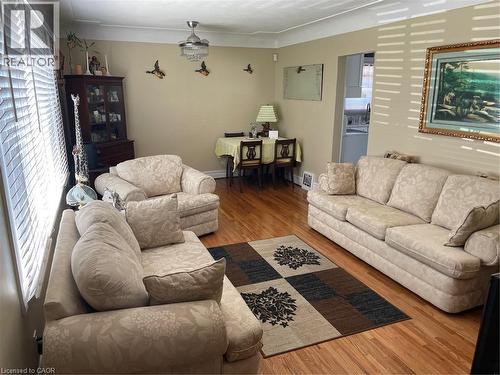
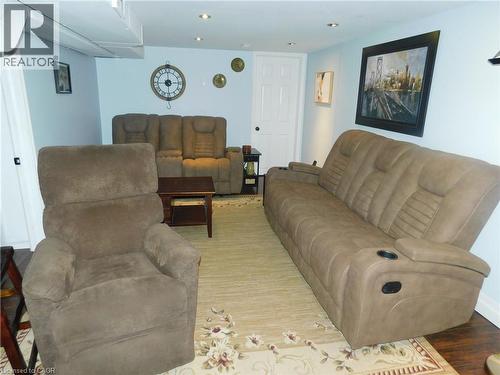
Living area with baseboards, plenty of natural light, and wood finished floors - 625 Tate Avenue, Hamilton, ON
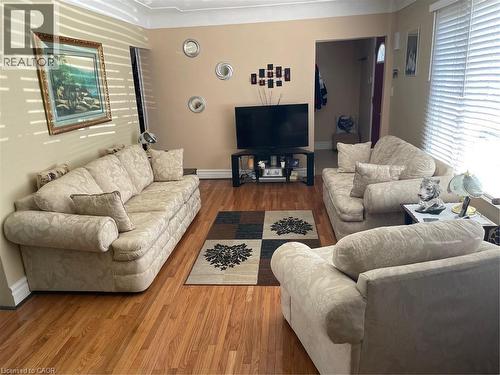
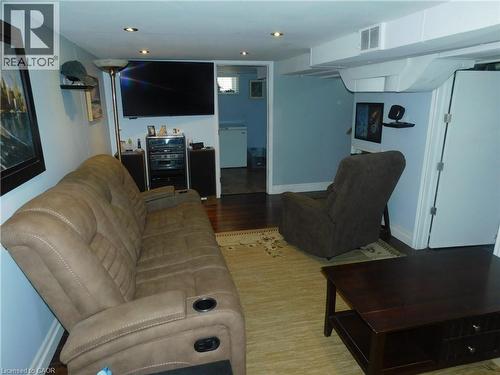
Living area with baseboards and wood finished floors - 625 Tate Avenue, Hamilton, ON
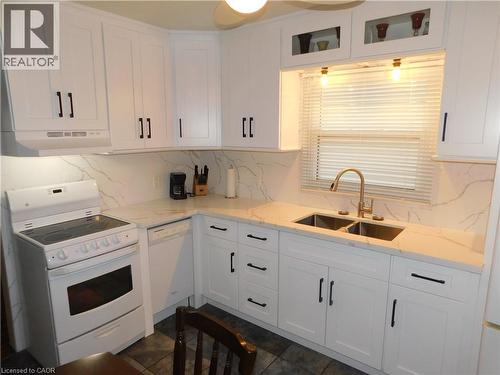
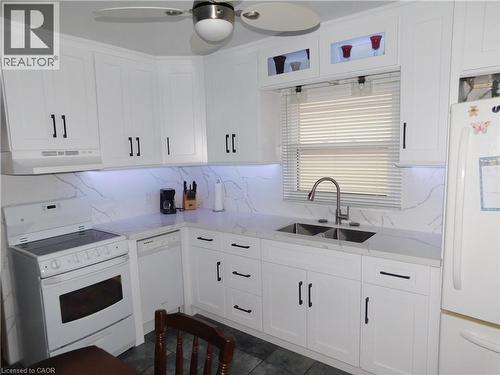
White cabinetry with black hardware, stone-finish countertops, dual basin stainless steel sink, stainless steel faucet, and tile flooring - 625 Tate Avenue, Hamilton, ON
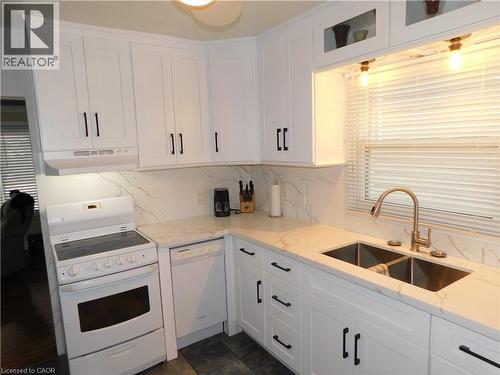
White cabinetry with matte black hardware - 625 Tate Avenue, Hamilton, ON
White shaker-style cabinetry with matte black hardware - 625 Tate Avenue, Hamilton, ON
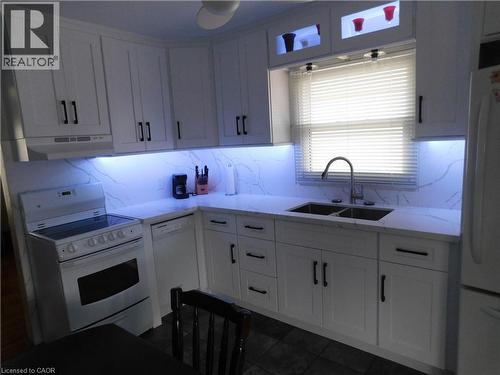
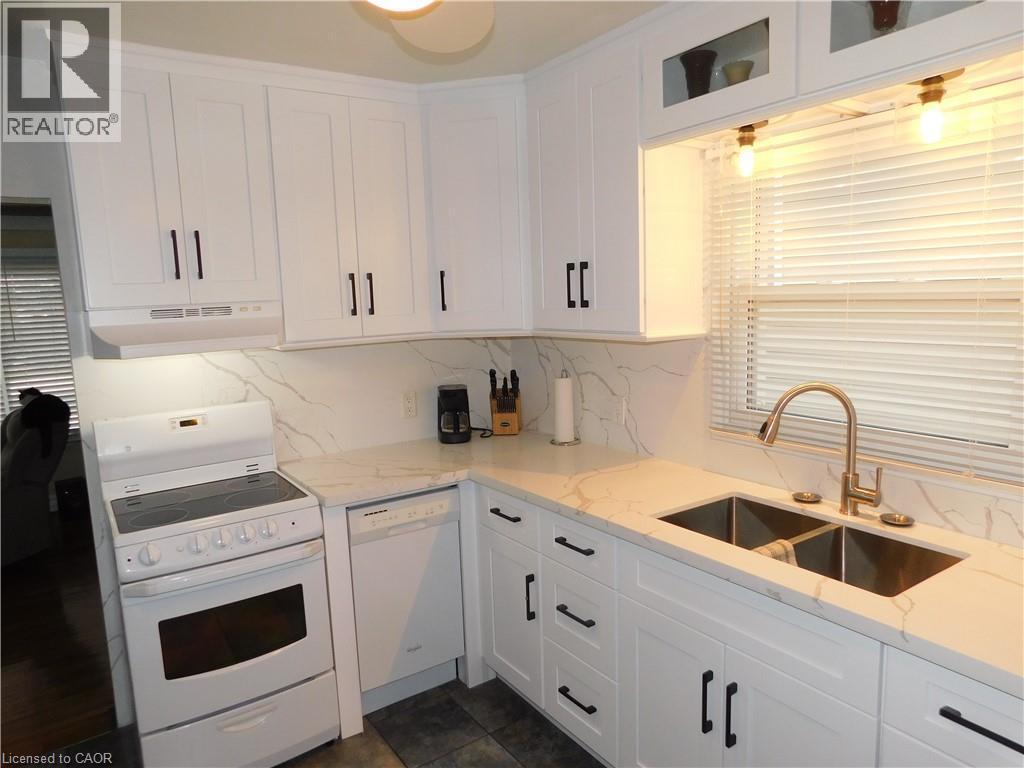
White shaker-style cabinetry with matte black hardware, dual basin stainless steel sink, under-cabinet lighting, white countertop, and backsplash with subtle veining - 625 Tate Avenue, Hamilton, ON
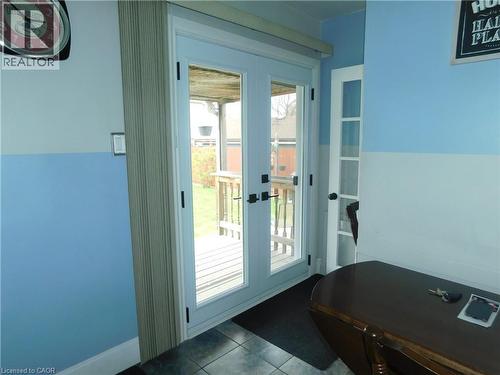
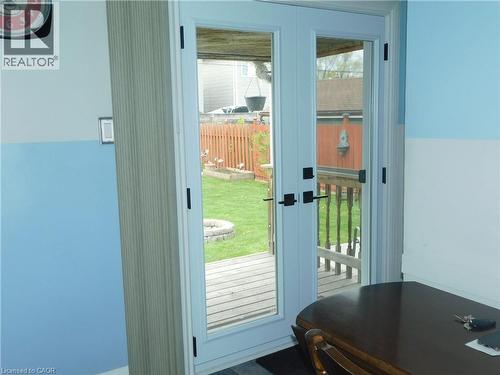
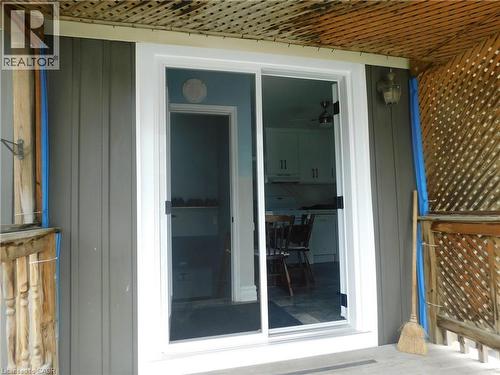
NEW White French doors providing exterior access - 625 Tate Avenue, Hamilton, ON
New Glass-paneled double doors open to an exterior wood deck, featuring a fenced yard with a fire pit - 625 Tate Avenue, Hamilton, ON
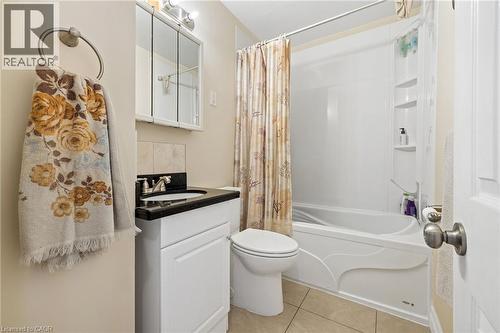
White vanity with a dark countertop, white toilet, and a white bathtub with integrated shelving - 625 Tate Avenue, Hamilton, ON
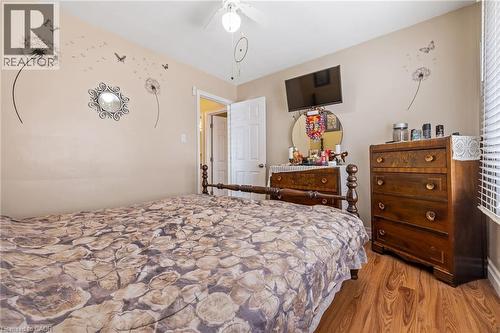
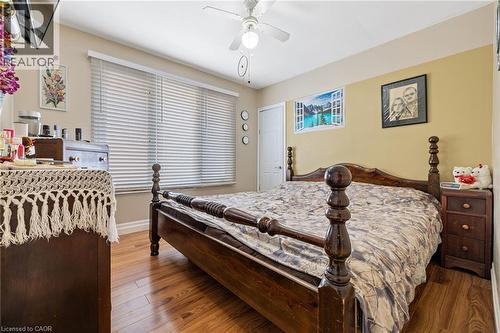
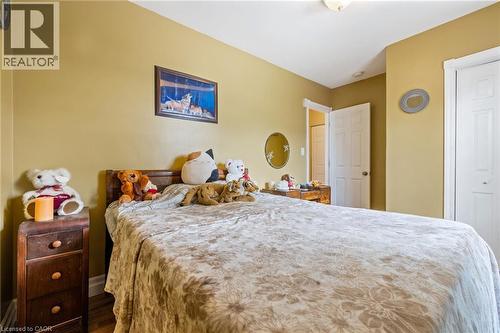
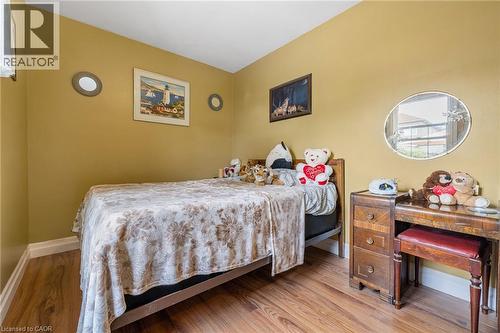
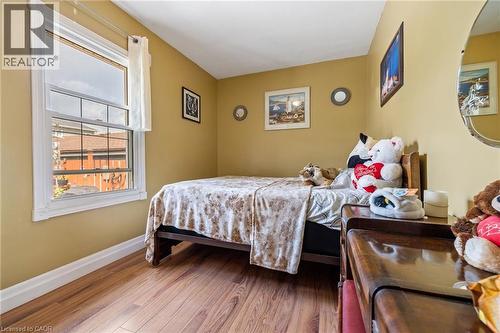
Wood-finish flooring, ceiling fan, white paneled door, window with horizontal blinds - 625 Tate Avenue, Hamilton, ON
Wood-finish flooring with a ceiling fan light fixture - 625 Tate Avenue, Hamilton, ON
Panel doors, overhead lighting, and wood-finish flooring - 625 Tate Avenue, Hamilton, ON
Wood-finish flooring with white trim - 625 Tate Avenue, Hamilton, ON
Wood-finish flooring with crisp white trim - 625 Tate Avenue, Hamilton, ON
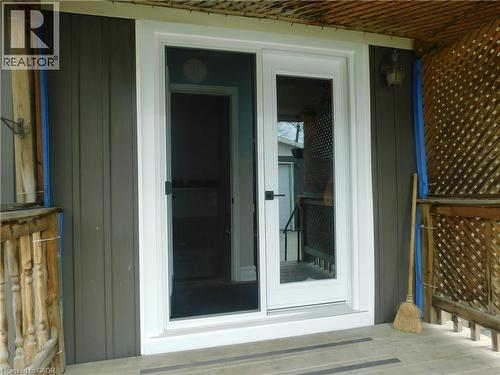
New White-framed FRENCH glass doors, dark vertical panel siding, exterior wall-mounted light fixture, and wooden deck railing - 625 Tate Avenue, Hamilton, ON
New DOUBLE FRENCH glass doors with white frame - 625 Tate Avenue, Hamilton, ON
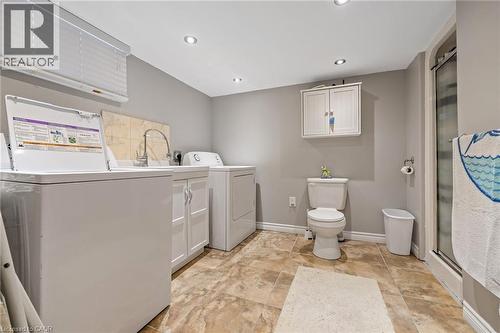
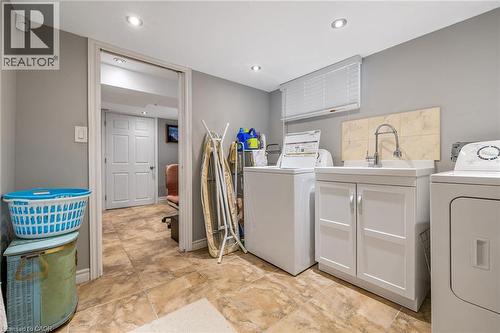
2nd. 3-piece bathroom & laundry room combo - 625 Tate Avenue, Hamilton, ON
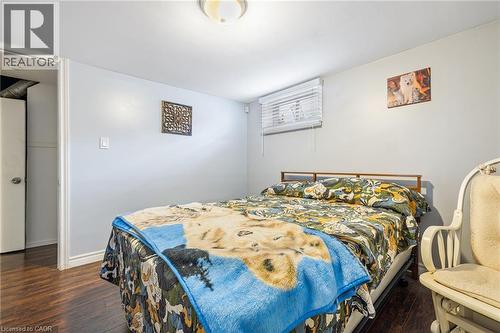
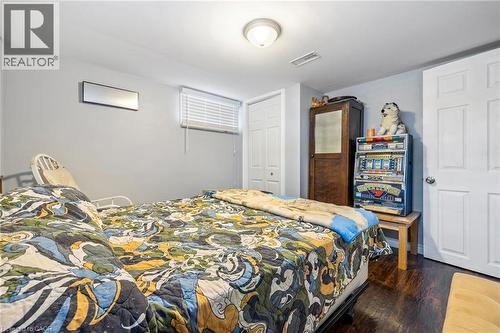
Wood-finish flooring with light-toned walls and a flush-mount ceiling fixture - 625 Tate Avenue, Hamilton, ON
Room featuring wood-finish flooring, a window with blinds, and a ceiling-mounted light fixture - 625 Tate Avenue, Hamilton, ON
Recessed lighting with light blue walls and a six-panel door - 625 Tate Avenue, Hamilton, ON
Recessed ceiling lighting, wood-finish flooring, light blue wall paint, and white trim - 625 Tate Avenue, Hamilton, ON
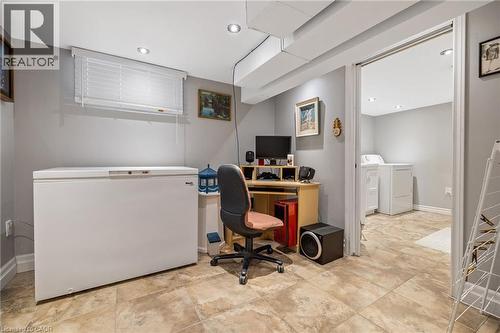
Recessed lighting and a window with blinds illuminate this versatile space, featuring neutral wall tones and tile flooring - 625 Tate Avenue, Hamilton, ON
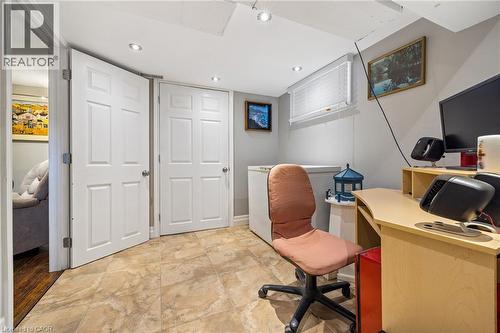
Recessed lighting illuminates the space, featuring durable tile flooring and a window with blinds - 625 Tate Avenue, Hamilton, ON
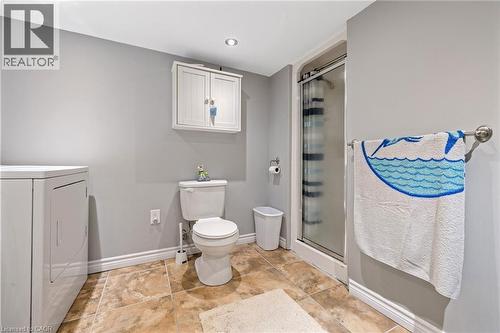
Recessed ceiling lighting, tiled flooring, built-in wall cabinet, glass-enclosed shower, and a towel bar - 625 Tate Avenue, Hamilton, ON
Recessed lighting, tile flooring, utility sink with storage, tile backsplash, and window blinds - 625 Tate Avenue, Hamilton, ON
625 Tate Avenue, Hamilton, ON
Gray siding exterior with white trim, a dark shingled roof, and an attached garage with a white door - 625 Tate Avenue, Hamilton, ON
Exterior featuring vertical panel siding, a red entry door, a concrete porch, and a dedicated mailbox - 625 Tate Avenue, Hamilton, ON
ROOM FOR 4 SMALL CARS  (SMART CAR) - 625 Tate Avenue, Hamilton, ON
Expansive backyard featuring a manicured lawn, stone fire pit, concrete patio, and a wood deck with sliding glass door access - 625 Tate Avenue, Hamilton, ON
625 Tate Avenue, Hamilton, ON
Living area with baseboards, plenty of natural light, and wood finished floors - 625 Tate Avenue, Hamilton, ON
Living area with baseboards and wood finished floors - 625 Tate Avenue, Hamilton, ON
White cabinetry with black hardware, stone-finish countertops, dual basin stainless steel sink, stainless steel faucet, and tile flooring - 625 Tate Avenue, Hamilton, ON
White cabinetry with matte black hardware - 625 Tate Avenue, Hamilton, ON
White shaker-style cabinetry with matte black hardware - 625 Tate Avenue, Hamilton, ON
White shaker-style cabinetry with matte black hardware, dual basin stainless steel sink, under-cabinet lighting, white countertop, and backsplash with subtle veining - 625 Tate Avenue, Hamilton, ON
NEW White French doors providing exterior access - 625 Tate Avenue, Hamilton, ON
New Glass-paneled double doors open to an exterior wood deck, featuring a fenced yard with a fire pit - 625 Tate Avenue, Hamilton, ON
White vanity with a dark countertop, white toilet, and a white bathtub with integrated shelving - 625 Tate Avenue, Hamilton, ON
Wood-finish flooring, ceiling fan, white paneled door, window with horizontal blinds - 625 Tate Avenue, Hamilton, ON
Wood-finish flooring with a ceiling fan light fixture - 625 Tate Avenue, Hamilton, ON
Panel doors, overhead lighting, and wood-finish flooring - 625 Tate Avenue, Hamilton, ON
Wood-finish flooring with white trim - 625 Tate Avenue, Hamilton, ON
Wood-finish flooring with crisp white trim - 625 Tate Avenue, Hamilton, ON
New White-framed FRENCH glass doors, dark vertical panel siding, exterior wall-mounted light fixture, and wooden deck railing - 625 Tate Avenue, Hamilton, ON
New DOUBLE FRENCH glass doors with white frame - 625 Tate Avenue, Hamilton, ON
2nd. 3-piece bathroom & laundry room combo - 625 Tate Avenue, Hamilton, ON
Wood-finish flooring with light-toned walls and a flush-mount ceiling fixture - 625 Tate Avenue, Hamilton, ON
Room featuring wood-finish flooring, a window with blinds, and a ceiling-mounted light fixture - 625 Tate Avenue, Hamilton, ON
Recessed lighting with light blue walls and a six-panel door - 625 Tate Avenue, Hamilton, ON
Recessed ceiling lighting, wood-finish flooring, light blue wall paint, and white trim - 625 Tate Avenue, Hamilton, ON
Recessed lighting and a window with blinds illuminate this versatile space, featuring neutral wall tones and tile flooring - 625 Tate Avenue, Hamilton, ON
Recessed lighting illuminates the space, featuring durable tile flooring and a window with blinds - 625 Tate Avenue, Hamilton, ON
Recessed ceiling lighting, tiled flooring, built-in wall cabinet, glass-enclosed shower, and a towel bar - 625 Tate Avenue, Hamilton, ON
Recessed lighting, tile flooring, utility sink with storage, tile backsplash, and window blinds - 625 Tate Avenue, Hamilton, ON
625 Tate Avenue, Hamilton, ON
  • Advertising
Are you a real estate investor?
625 TATE Avenue, Hamilton, Ontario, L8H 6L4
$599,900

4 Beds

2 Baths

Property Information:

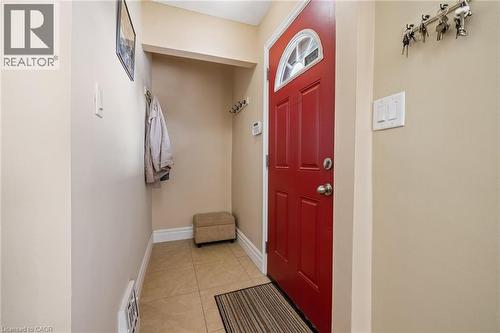
BEAUTIFUL HOME, MOVE-IN READY, WITH GREY SIDING. APPROX. 1,400 SQ. FT. OF LIVING SPACE. FEATURING: NEW DOUBLE FRENCH DOOR INSTALLED MAY 1ST, 2026; ALL-NEW WINDOWS ON THE MAIN FLOOR, MARCH 25TH, 2026. NEW HIGH-EFFICIENCY GAS FURNACE INSTALLED APRIL 19TH, 2026. NEW WATER HEATER OWNED AND INSTALLED FEB. 2026, NEW MODERN WHITE KITCHEN CABINETS & UNDER-MOUNT LIGHTING, & NEW QUARTZ GRANITE COUNTER, FEB. 12TH, 2024. 4 BEDROOMS, 2 GOOD-SIZED BEDROOMS ON MAIN LEVEL, HUGE (21 FT x 12 FT) LIVING ROOM WITH HARDWOOD FLOOR. OF RENOVATED 4 PCE BATH, FINISHED BASEMENT, LARGE (18 FT x 10.8 FT) RECREATION ROOM, 3PCE BATHROOM IN BASEMENT. PLUS 2 BEDROOMS IN BASEMENT LEVEL. HUGE 7-CAR CONCRETE PRIVATE DRIVEWAY, PLUS A CUSTOM (26 FT x 26 FT) 4 SMALL CARS GARAGE WITH 220 ELECTRICAL & GARAGE HEATER. NEAR SCHOOLS, STORES, ALSO NEAR BEACH PARK, RESTAURANTS & BEACH STRIP & WILD WATER WORKS, WATER PARK. & — NEAR NEW GO TRAIN STATION. (id:27)

Building Features:

  • Style: Detached
  • Building Type: House
  • Architectural Style: Bungalow
  • Basement Development: Finished
  • Basement Type: Full
  • Construction Style - Attachment: Detached
  • Exterior Finish: Vinyl siding
  • Floor Space: 1400 sqft Square Feet
  • Heating Type: Forced air
  • Heating Fuel: Natural gas
  • Cooling Type: Central air conditioning
  • Appliances: Dryer, Microwave, Refrigerator, Stove, Washer

Property Features:

  • OwnershipType: Freehold
  • Property Type: Single Family
  • Amenities Nearby: Public Transit
  • Floor Space (approx): 1400 Square Feet
  • Irregular: Yes
  • Lot Depth: 105 Feet
  • Lot Frontage: 45 Feet
  • Lot Size: 0.11 Acres
  • Zoning: R1
  • Sewer: Municipal sewage system
  • Parking Type: Detached garage
  • No. of Parking Spaces: 7

Rooms:

  • Utility Basement Level Measurements not available
  • Laundry Basement Level Measurements not available
  • Bathroom Basement Level 9'0'' x 8'6''
  • Bedroom Basement Level 9'0'' x 8'6''
  • Bedroom Basement Level 10'8'' x 10'6''
  • Recreation Room Basement Level 18'6'' x 10'6''
  • Bedroom Main Level 11'0'' x 10'6''
  • Bathroom Main Level 5'8'' x 5'0''
  • Primary Bedroom Main Level 13'0'' x 8'0''
  • Foyer Main Level Measurements not available
  • Living Main Level 21'0'' x 12'0''
  • Kitchen Main Level 10'3'' x 8'3''

Courtesy of: One Percent Realty Ltd.

REALTOR.ca  

Access to Sold Data on this website may only be used by consumers that have a bona fide interest in the purchase, sale, or lease of residential real estate.

Sales/Price History

Log in or create an account to see sold and historical listings information

QuickQuoteTM Powered by RPS
Thinking of Selling?

Start by finding out what your home might be worth in today's market.

Location of 625 TATE Avenue, Hamilton, Ontario, L8H 6L4

Demographic Information of 625 TATE Avenue, Hamilton, Ontario, L8H 6L4

Life Stage

Midlife Families

Employment Type

Blue Collar/Primary, Blue Collar/Service Sector

Average Household Income

$105,678.45

Average Number of Children

1.61

Household Population

Household Structure

Age of Population

Education

Education Level

No certificate/diploma/degree

26.27 %

High school certificate or equivalent

34.49 %

Apprenticeship trade certificate/diploma

6.33 %

College/non-university certificate

23.49 %

University Degree

9.42 %

Commuter

Travel To Work

By Car

85.32 %

By Public Transit

0.91 %

By Walking

3.59 %

By Bicycle

0.0 %

By Other Methods

10.18 %

Cultural Diversity

Knowledge of Official Language

Mother Tongue

Building Information

Building Type

Apartments (Low and High Rise)

0.99 %

Houses

99.01 %

Own Vs. Rent