Button CopyPathCircle CloseCircle Left ArrowArrow Down Icon GreyClosecirclecircleBurger
  • Advertising

59 GRETI Drive, Hamilton, Ontario, L9B 0E3

MLS® # 40862771
House For Sale In Hamilton, Ontario
$1,369,900 QuickQuoteTM: $1.2M - $1.5M

5+1 Beds
5 Baths

59 Greti Drive, Hamilton, ON
Video
59 Greti Drive, Hamilton, ON
  • Advertising
Are you a real estate investor?
59 GRETI Drive, Hamilton, Ontario, L9B 0E3
$1,369,900

6 Beds

5 Baths

Property Information:

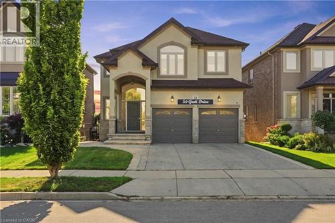
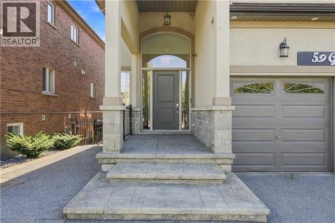
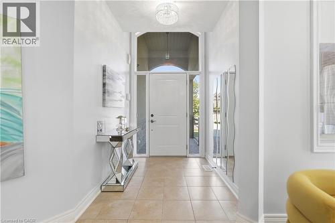
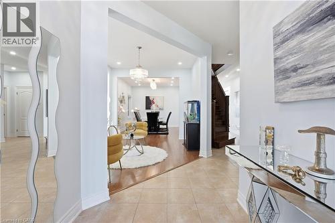
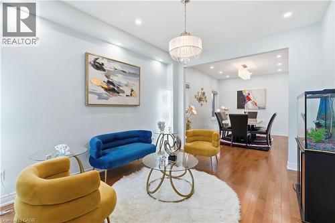
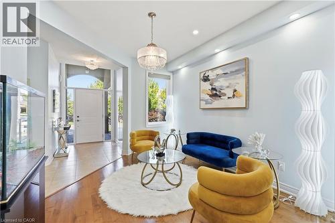
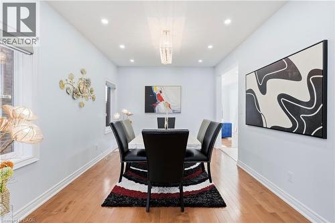
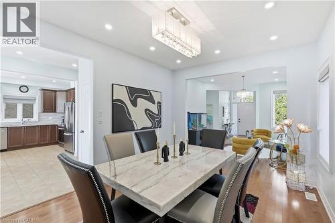
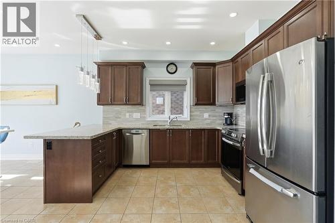
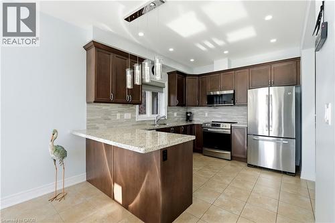
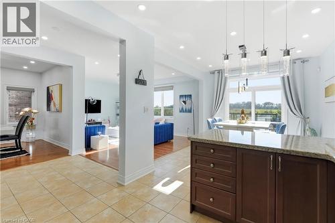
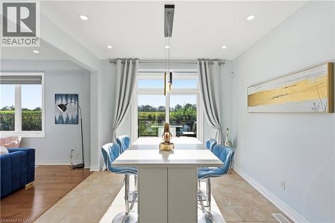
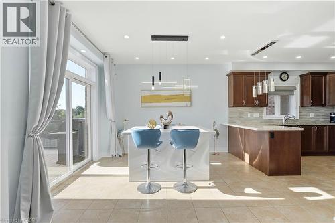
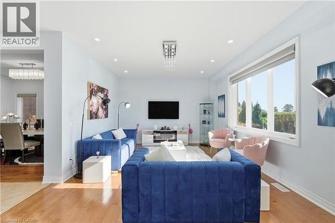
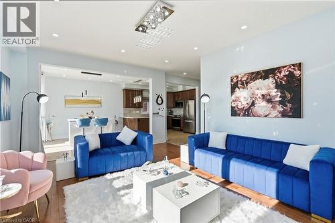
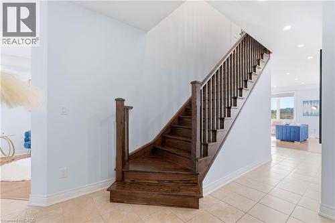
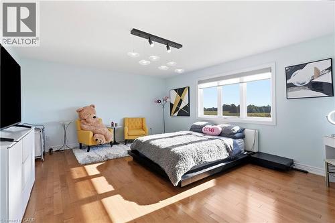
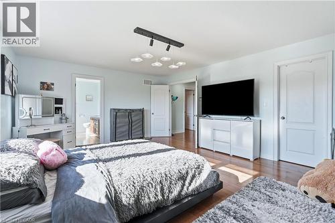
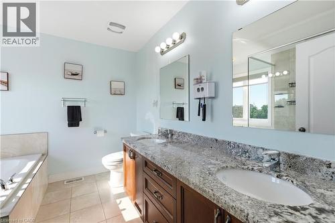
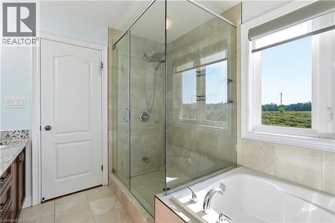
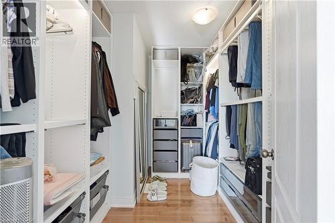
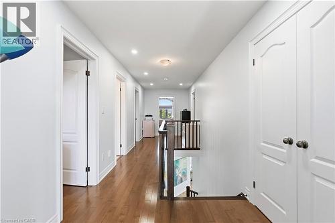
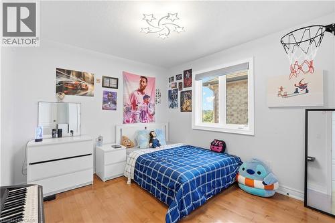
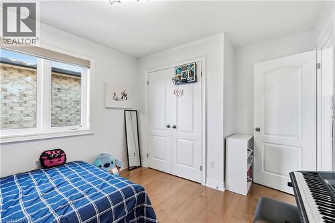
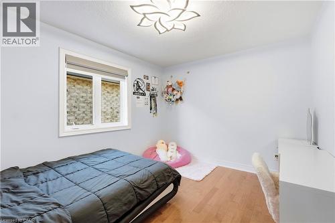
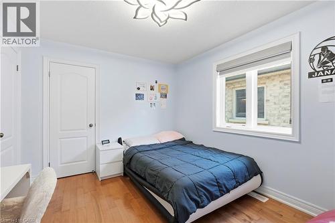
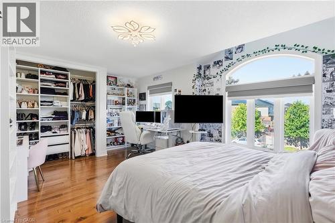
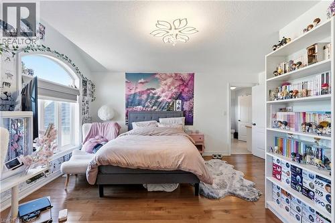
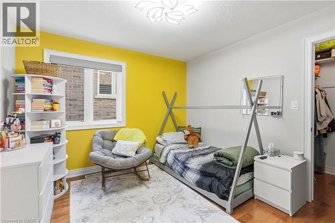
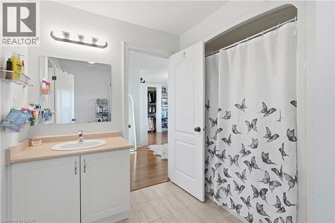
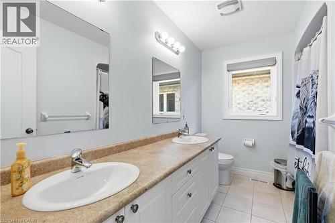
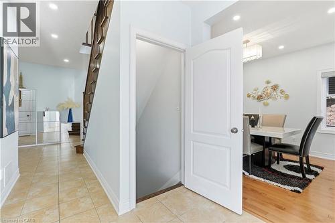
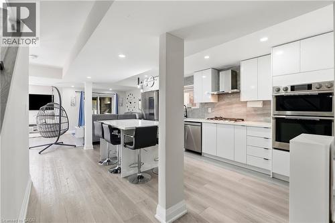
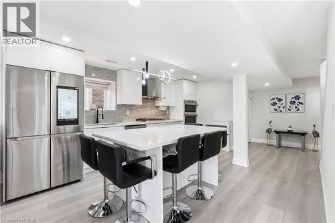
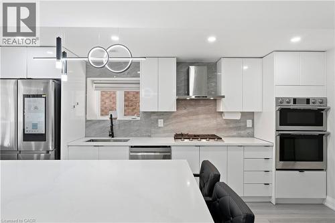
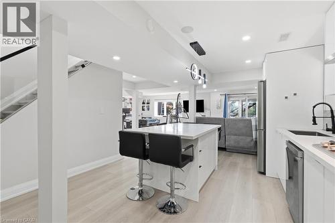
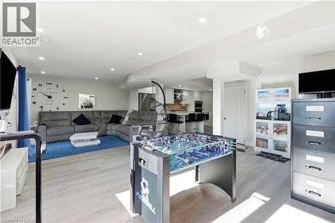
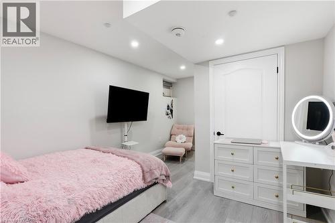
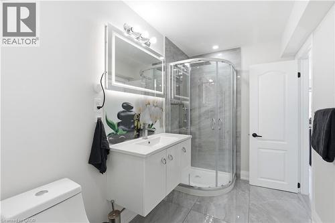
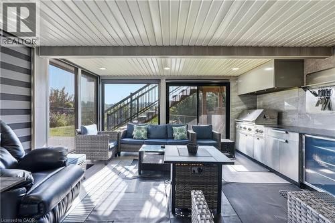
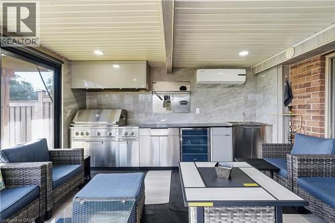
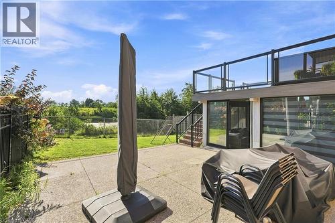
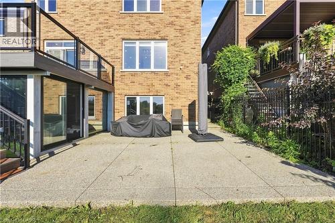
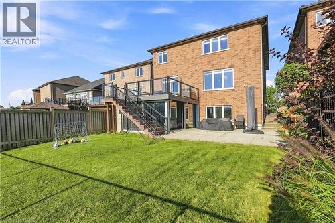
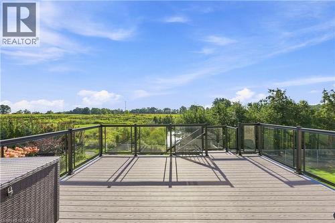
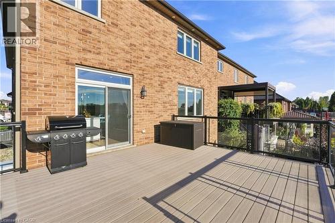
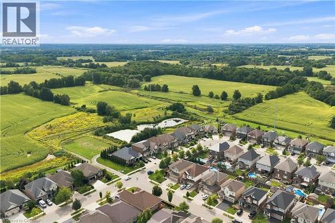
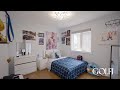
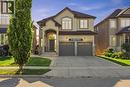
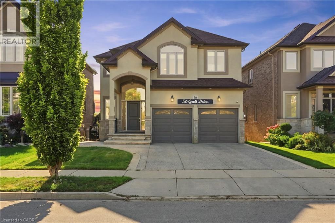
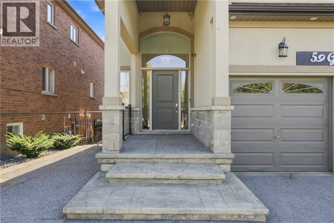
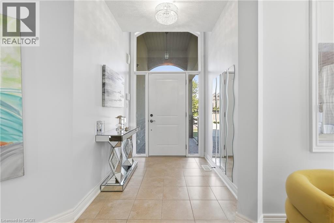
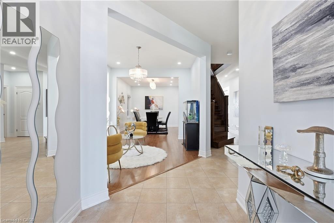
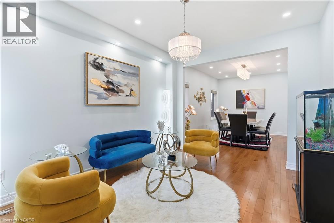
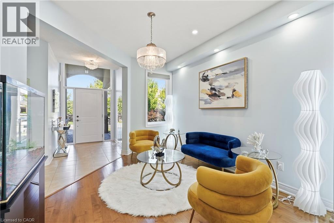
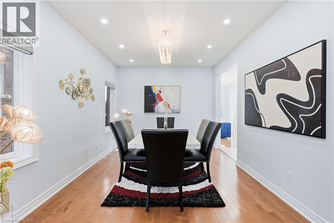
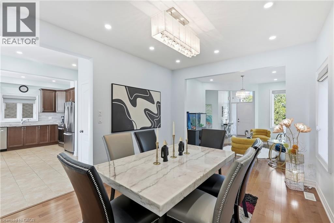
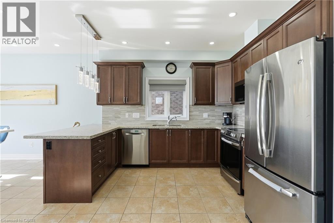
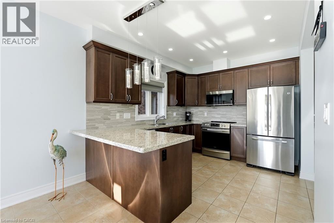
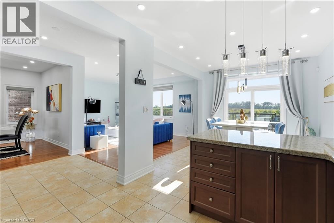
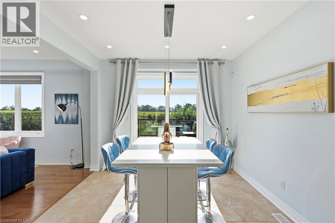
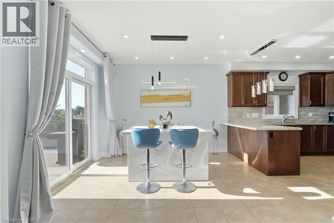
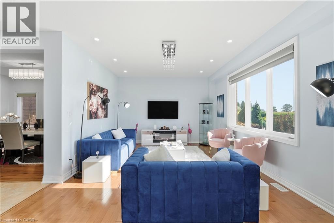
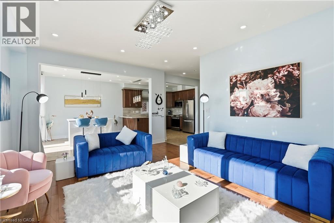
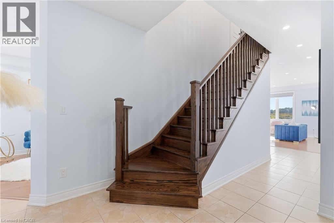
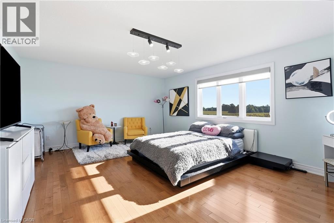
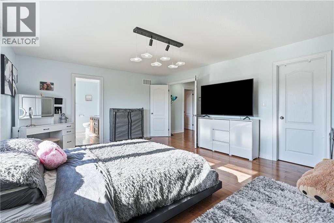
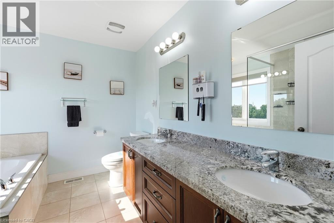
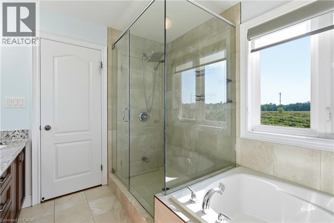
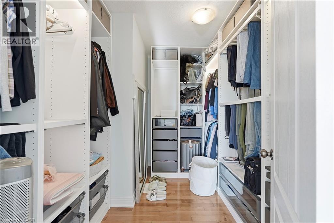
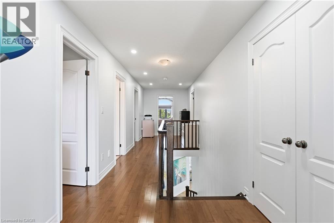
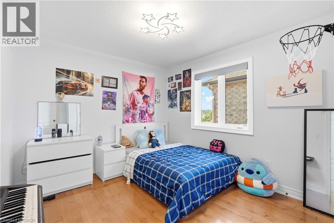
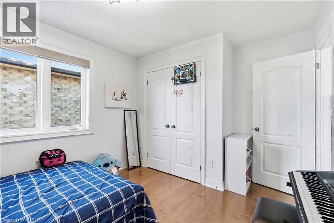
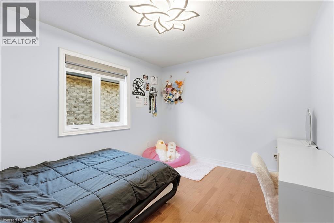
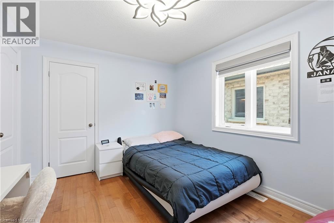
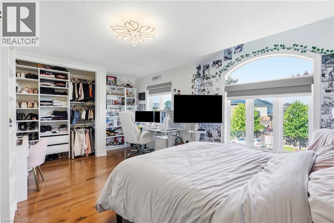
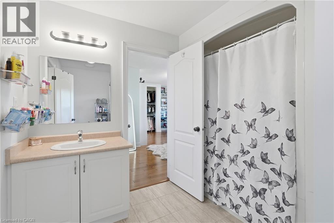
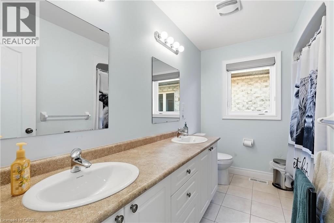
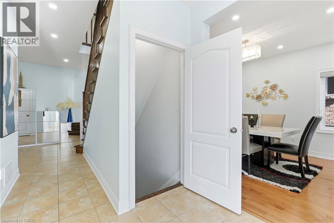
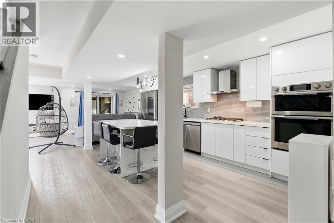
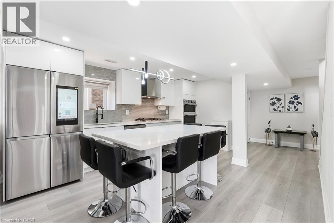
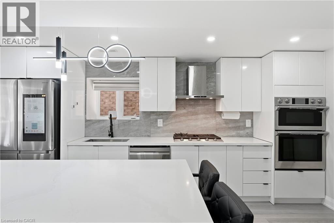
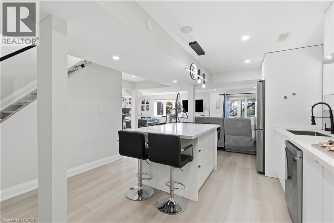
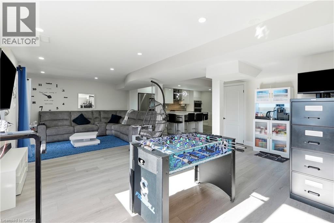
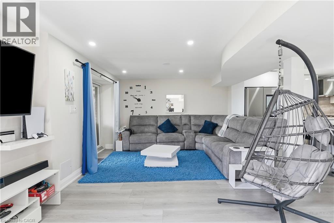
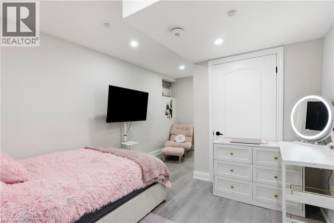
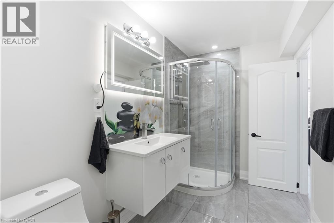
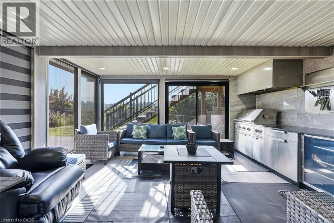
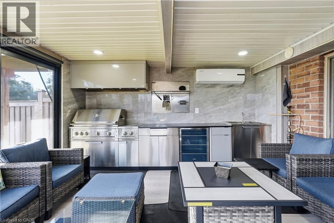
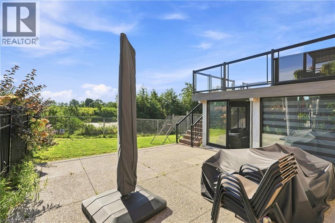
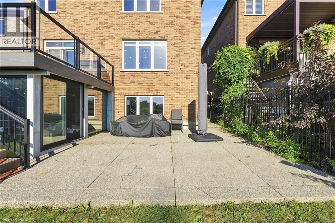
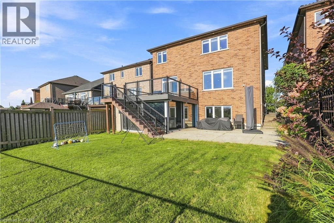
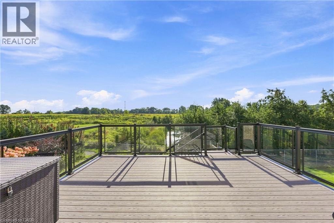
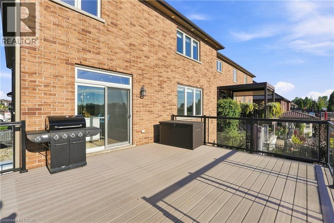
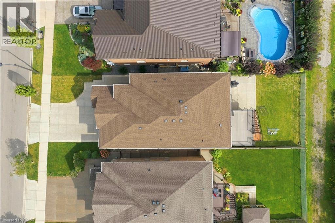
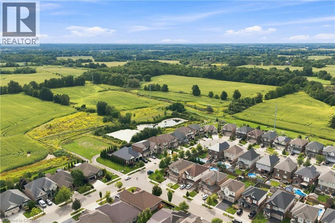
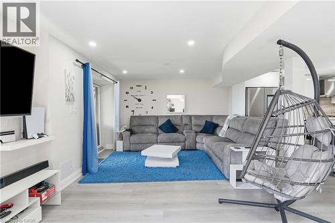
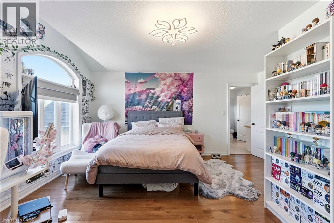
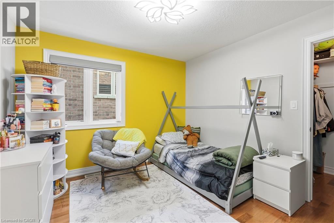
Designed for both everyday family living and memorable entertaining, this impressive 5+1 bedrooms, 4+1 bathrooms home offers almost 4,300 sq. ft. of finished living space across three levels. The main floor features generous principal rooms, a bright open-concept kitchen, breakfast area with quartz island and family room, along with convenient main-floor laundry. Upstairs, 5 spacious bedrooms include two primary suites, providing exceptional flexibility for larger or multi-generational families with 3 full bathroom. The fully finished walk-out basement adds another level of living space with a bedroom, full bathroom, Chef's kitchen with gas stove and large stone island, with a large recreation/family area, while the standout glass sunroom creates a unique retreat complete with air conditioning, built-in BBQ setup with wine cooler and a sink, perfect for entertaining year-round with gorgeous pond views. Also has an expansive 17x16 maintenance free deck overlooking the peaceful setting complete this exceptional home. (id:27)

Building Features:

  • Style: Detached
  • Building Type: House
  • Architectural Style: Other
  • Basement Development: Finished
  • Basement Type: Full
  • Construction Style - Attachment: Detached
  • Exterior Finish: Brick, Stone, Stucco
  • Floor Space: 4270 sqft
  • Foundation Type: Poured Concrete
  • Heating Type: Forced air
  • Heating Fuel: Natural gas
  • Cooling Type: Central air conditioning
  • Appliances: Dryer, Microwave, Washer, Gas stove(s), Hood Fan, Wine Fridge

Property Features:

  • OwnershipType: Freehold
  • Property Type: Single Family
  • Half Bathrooms: 1
  • Access Type: Road access
  • Amenities Nearby: Hospital, Park, Playground, Public Transit, Schools
  • Community Features: Community Centre
  • Floor Space (approx): 4270 Square Feet
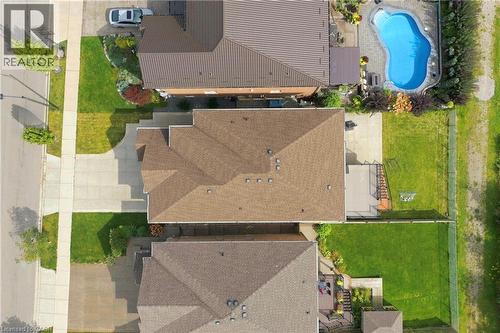
  • Lot Depth: 125 Feet
  • Lot Frontage: 39 Feet
  • Zoning: R3-187
  • Sewer: Municipal sewage system
  • Parking Type: Attached garage
  • No. of Parking Spaces: 4

Rooms:

  • Bathroom 2nd Level 10'0'' x 7'10''
  • Bathroom 2nd Level 10'8'' x 8'11''
  • Bedroom 2nd Level 17'11'' x 16'10''
  • Bedroom 2nd Level 10'2'' x 12'1''
  • Bedroom 2nd Level 11'1'' x 10'9''
  • Bathroom 2nd Level 10'0'' x 9'0''
  • Bedroom 2nd Level 10'0'' x 12'11''
  • Primary Bedroom 2nd Level 18'7'' x 14'6''
  • Sun Room Basement Level 16'6'' x 14'10''
  • Recreation Room Basement Level 28'11'' x 18'8''
  • Bathroom Basement Level 6'6'' x 9'9''
  • Bedroom Basement Level 13'7'' x 16'8''
  • Pantry Basement Level 7'8'' x 6'4''
  • Kitchen Basement Level 17'6'' x 23'0''
  • Family Main Level 19'10'' x 17'6''
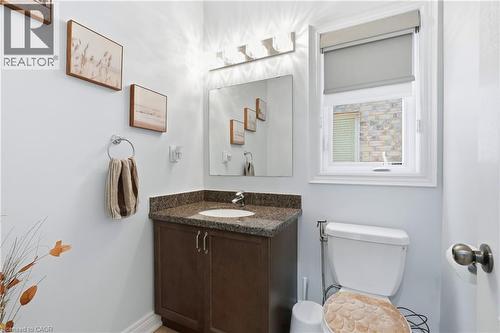
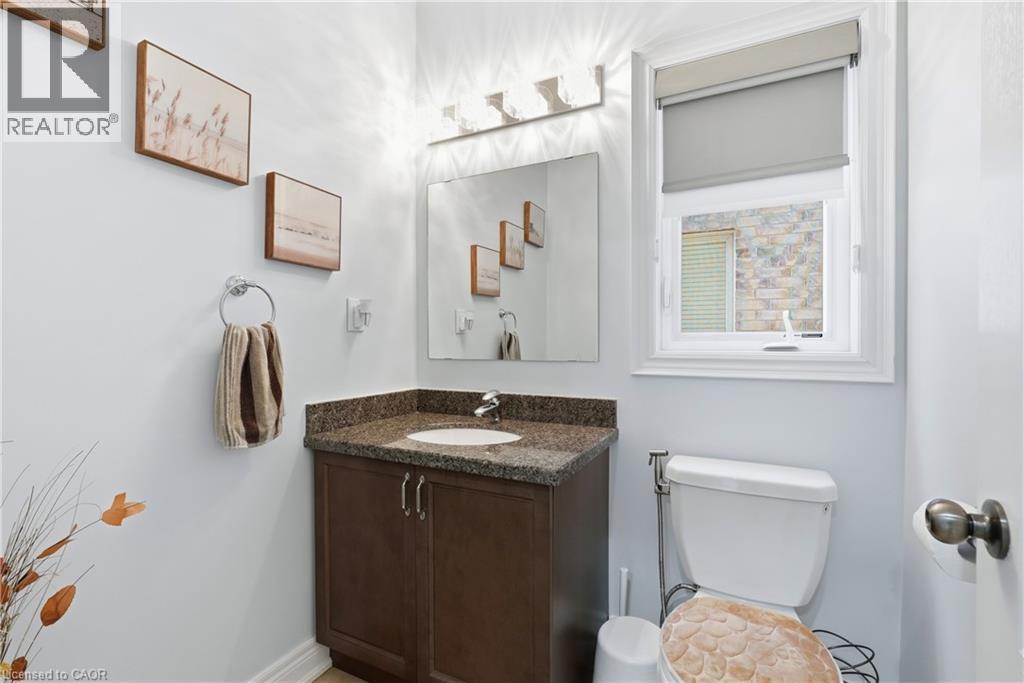
  • Bathroom Main Level 5'2'' x 5'7''
  • Laundry Main Level 7'10'' x 6'4''
  • Kitchen Main Level 11'1'' x 12'1''
  • Kitchen Main Level 10'0'' x 11'1''
  • Dining Main Level 13'6'' x 11'1''
  • Living Main Level 12'11'' x 11'1''

Courtesy of: RE/MAX Escarpment Golfi Realty Inc.

REALTOR.ca  

Access to Sold Data on this website may only be used by consumers that have a bona fide interest in the purchase, sale, or lease of residential real estate.

Sales/Price History

Log in or create an account to see sold and historical listings information

QuickQuoteTM Powered by RPS

Location of 59 GRETI Drive, Hamilton, Ontario, L9B 0E3

Demographic Information of 59 GRETI Drive, Hamilton, Ontario, L9B 0E3
Life Stage

Nearly Retired

Employment Type

Service Sector/White Collar

Average Household Income

$164,947.73

Average Number of Children

2.00

Household Population

Household Structure

Age of Population

Education

Education Level

No certificate/diploma/degree

10.72 %

High school certificate or equivalent

28.15 %

Apprenticeship trade certificate/diploma

6.26 %

College/non-university certificate

29.89 %

University certificate (below bachelor)

3.12 %

University Degree

21.86 %

Commuter

Travel To Work

By Car

95.14 %

By Public Transit

2.91 %

By Walking

1.94 %

By Bicycle

0.0 %

By Other Methods

0.01 %

Cultural Diversity

Knowledge of Official Language

Mother Tongue

Building Information
Building Type

Apartments (Low and High Rise)

Houses

100.0 %

Own Vs. Rent