Button CopyPathCircle CloseCircle Left ArrowArrow Down Icon GreyClosecirclecircleBurger
  • Advertising

575 UPPER WENTWORTH Street, Hamilton, Ontario, L9A 4V1

MLS® # 40857189
House For Sale In Eastmount, Hamilton, Ontario
$549,900 QuickQuoteTM: Not Available

2 Beds

1 Bath

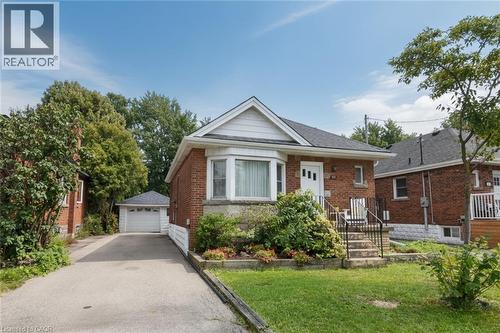
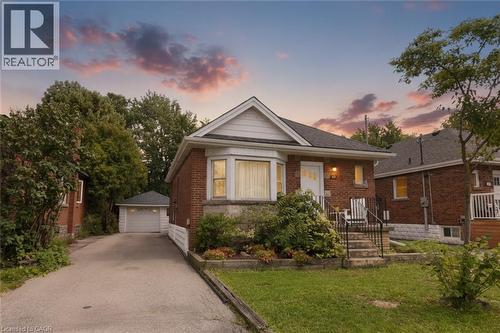
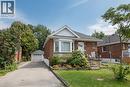
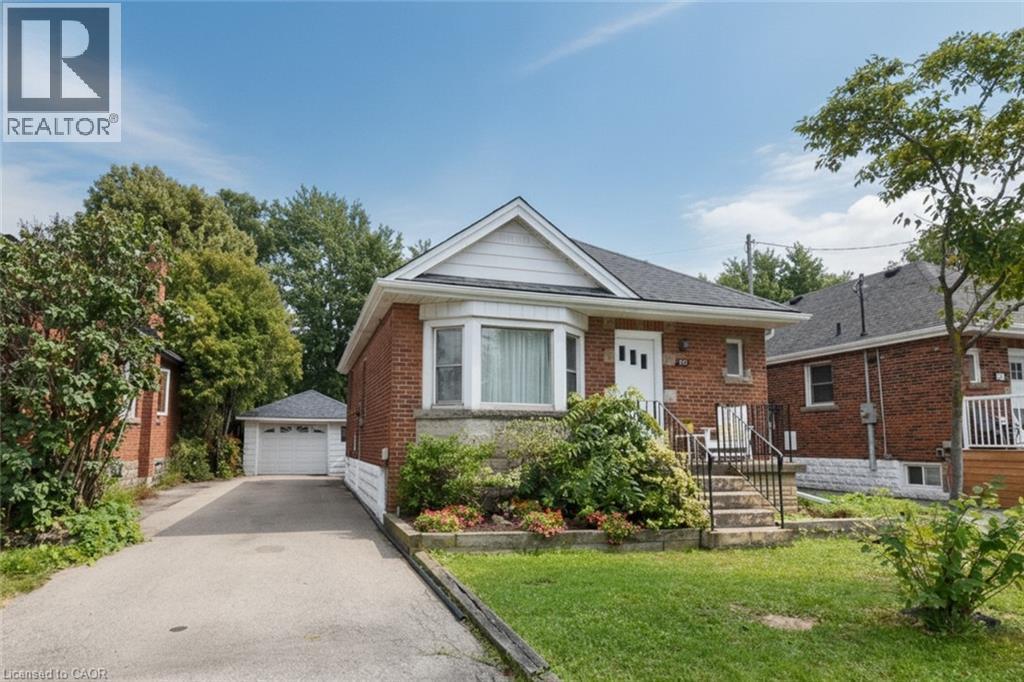
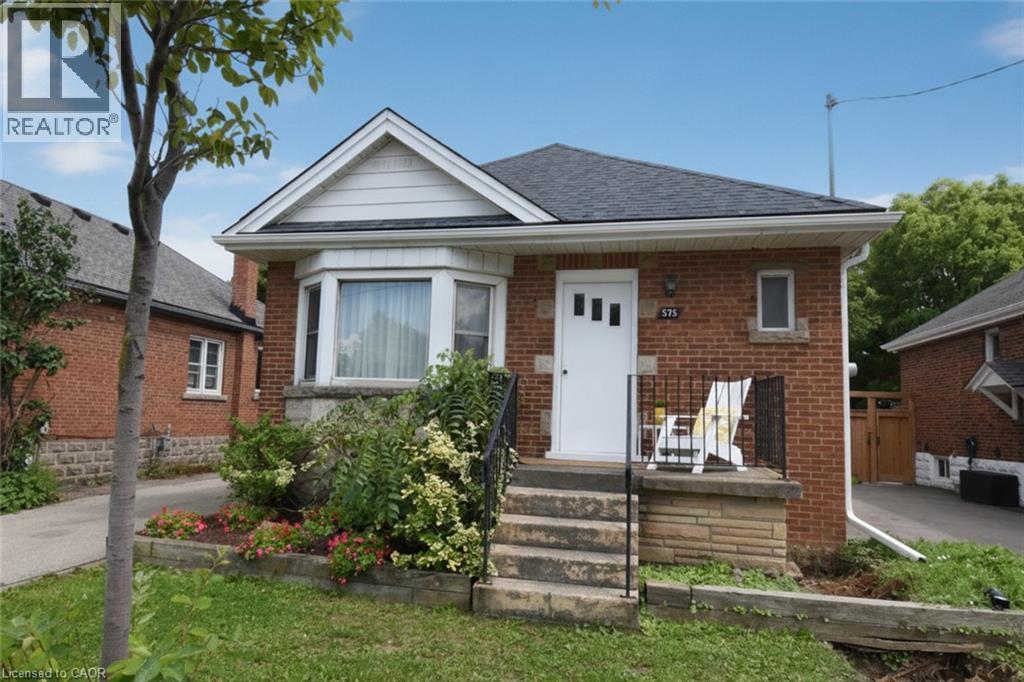
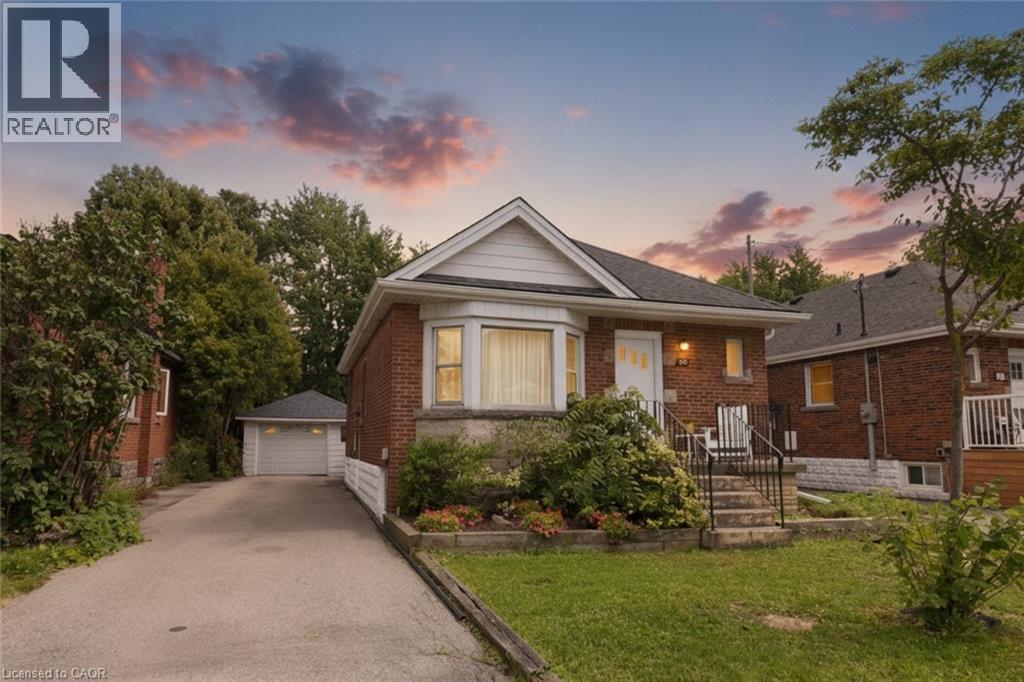
Red brick facade with a white front door, a bay window, and a gabled roof - 575 Upper Wentworth Street, Hamilton, ON - Outdoor
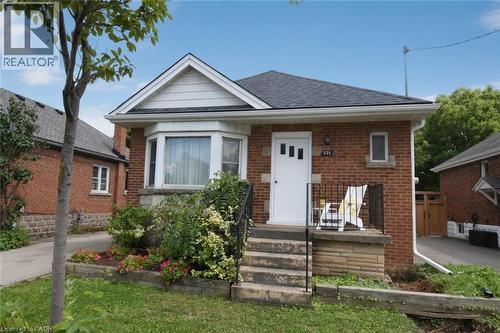
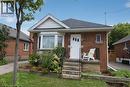
Brick exterior with a dark shingle roof, front bay window, and a white entry door - 575 Upper Wentworth Street, Hamilton, ON - Outdoor
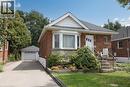
Brick exterior featuring a bay window, concrete front porch, and a dedicated driveway - 575 Upper Wentworth Street, Hamilton, ON - Outdoor
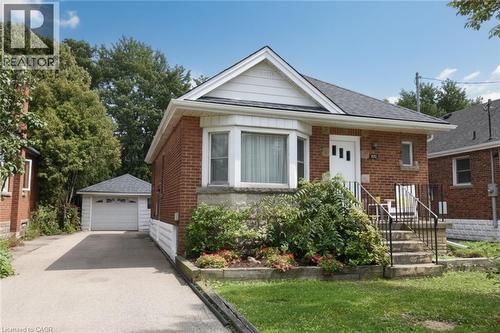
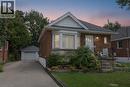
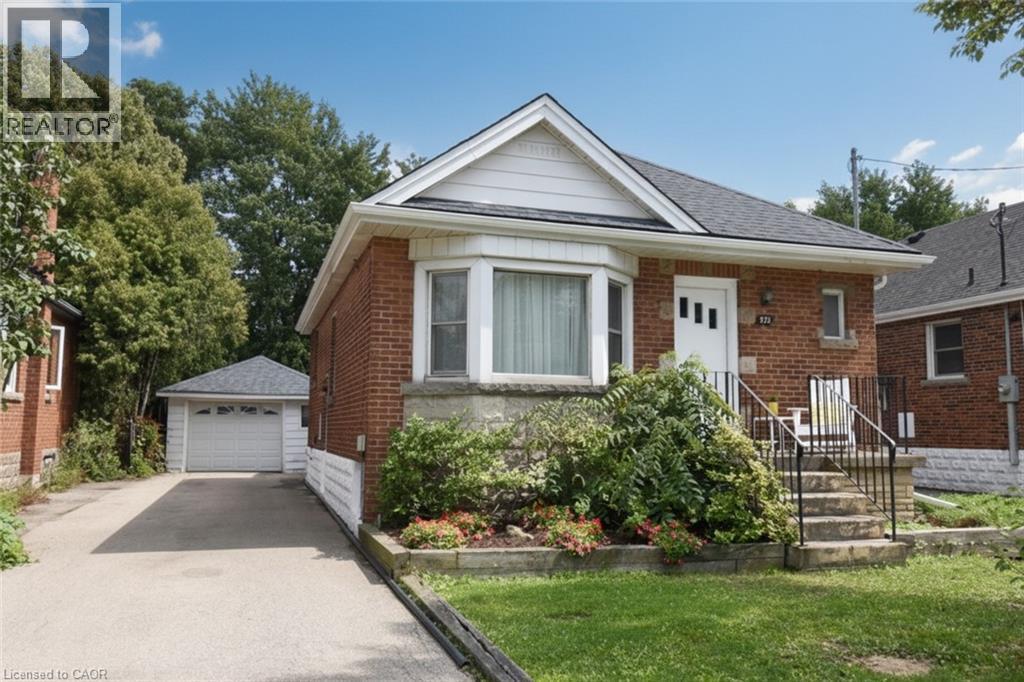
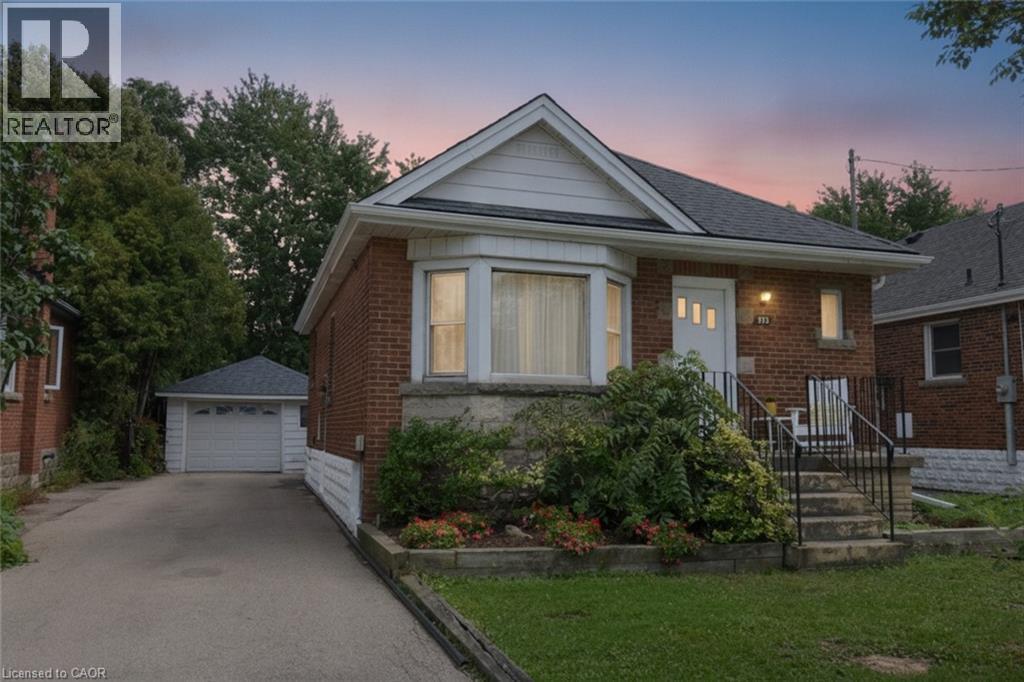
Brick exterior with a peaked roofline, front bay window, dedicated driveway, and a detached garage - 575 Upper Wentworth Street, Hamilton, ON - Outdoor
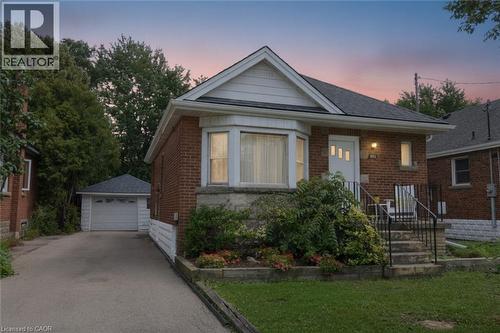
Brick exterior with a bay window, a paved driveway, and a detached garage - 575 Upper Wentworth Street, Hamilton, ON - Outdoor
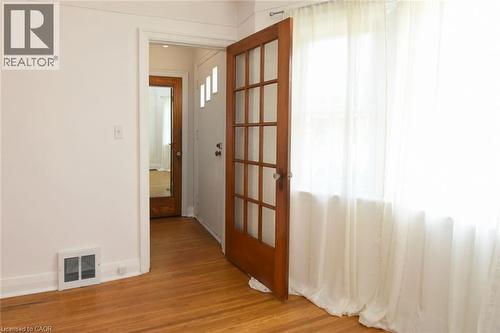
575 Upper Wentworth Street, Hamilton, ON - Indoor Photo Showing Other Room
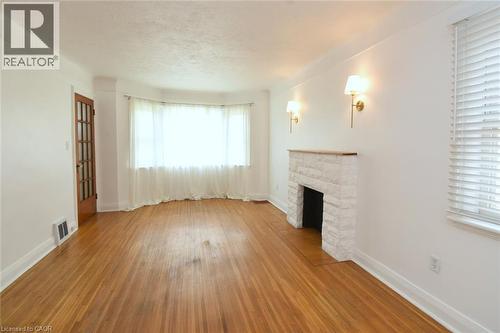
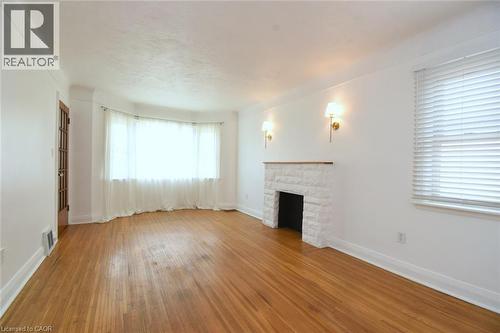
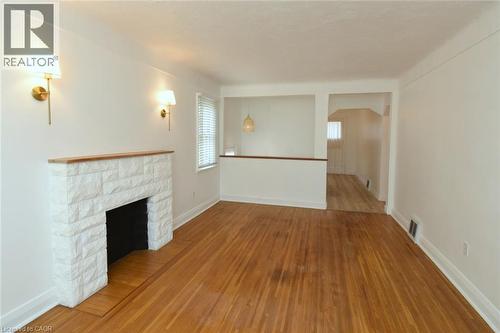
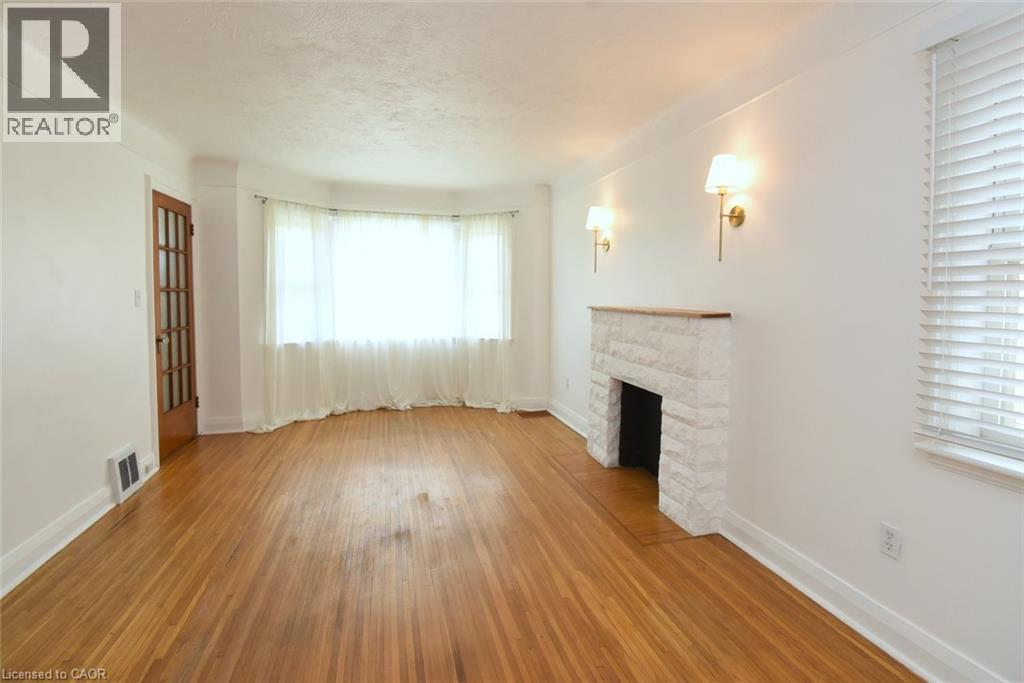
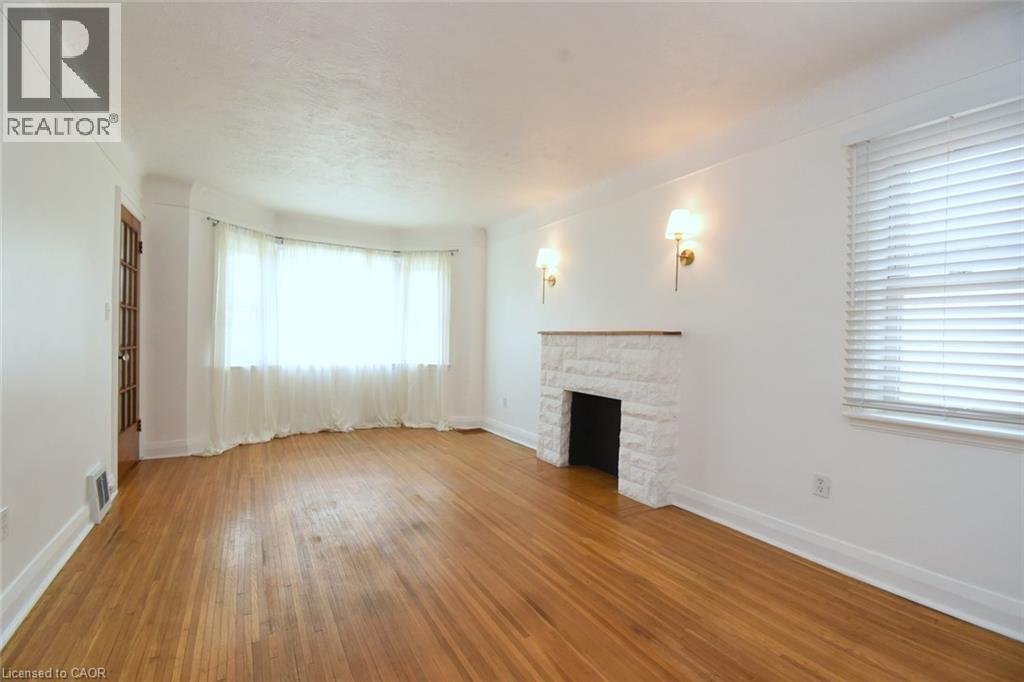
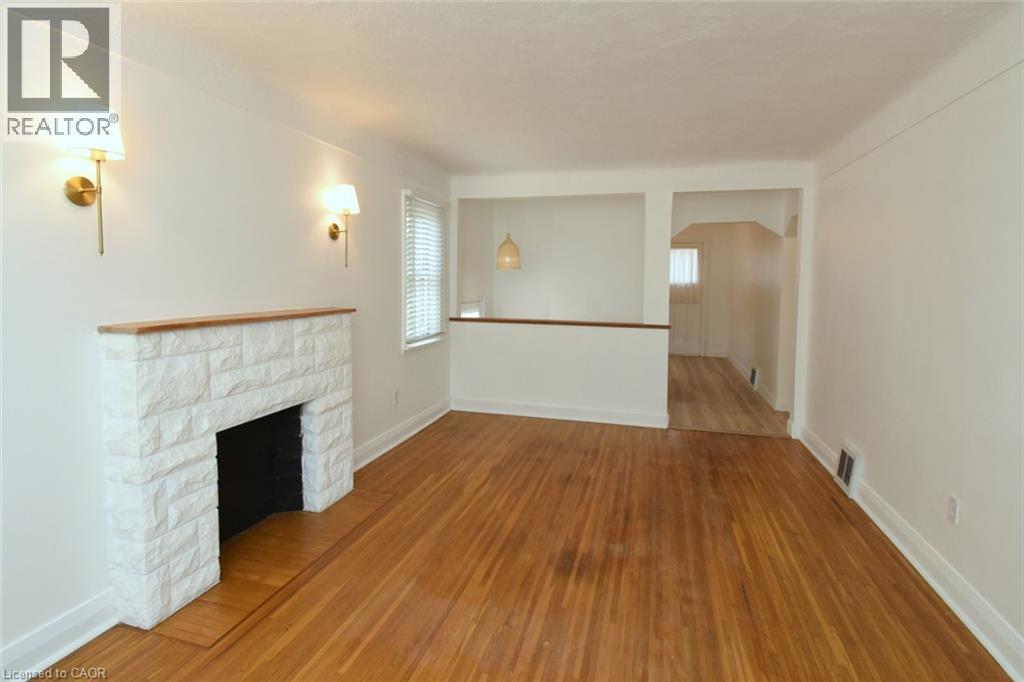
Wood-finish flooring, bay window, stone-clad fireplace with mantel, and sconce lighting - 575 Upper Wentworth Street, Hamilton, ON - Indoor With Fireplace
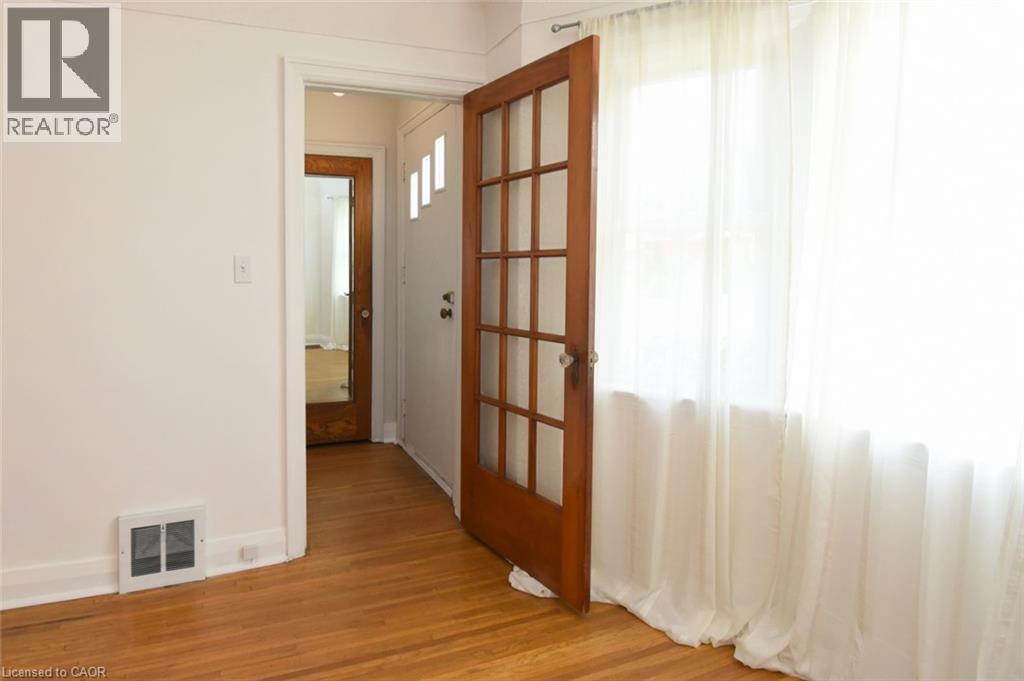
Hardwood flooring throughout, a white stone fireplace with wood mantel, multiple wall sconces, a bay window with sheers, and a dark wood-finish interior door - 575 Upper Wentworth Street, Hamilton, ON - Indoor With Fireplace
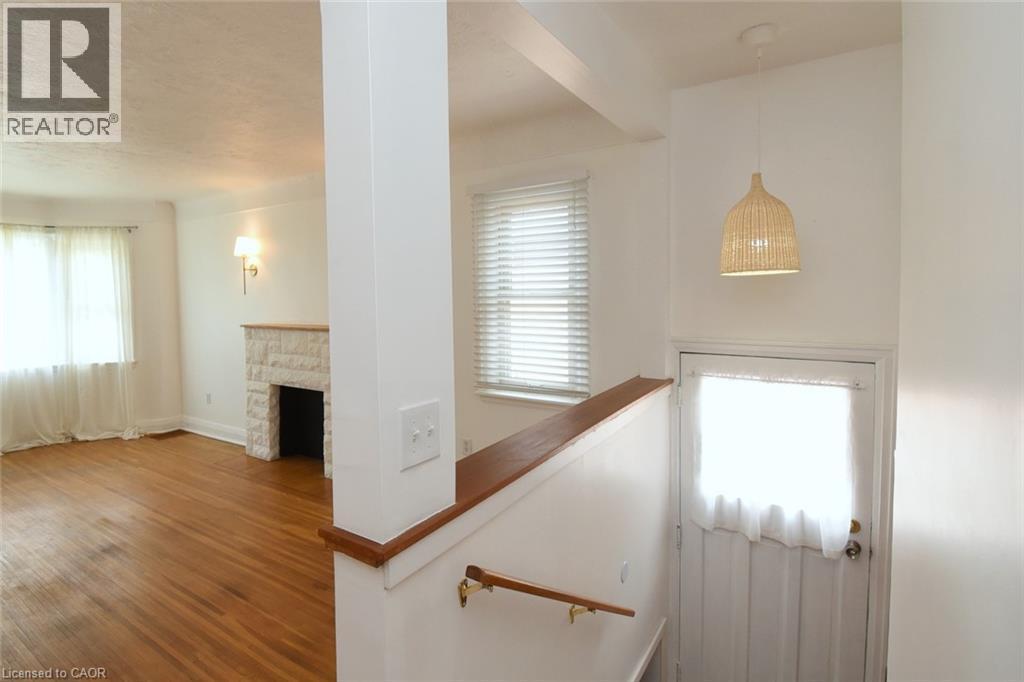
Wood-finish flooring, white stone-clad fireplace with wood mantle, wall-mounted sconce lighting, and window with blinds - 575 Upper Wentworth Street, Hamilton, ON - Indoor Photo Showing Other Room With Fireplace
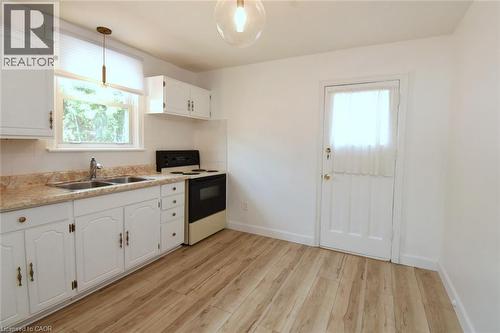
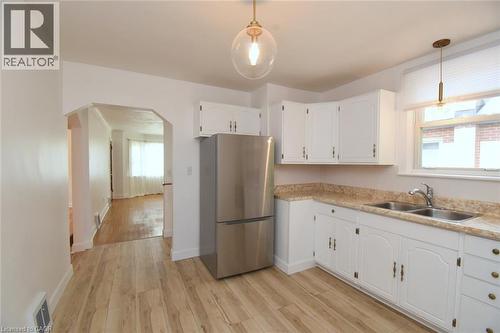
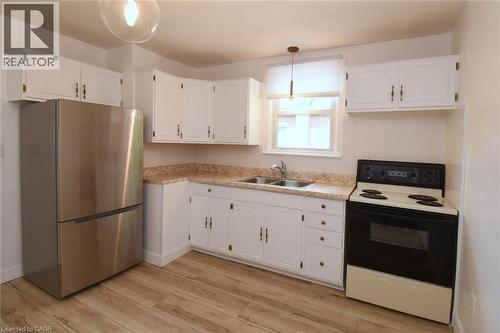
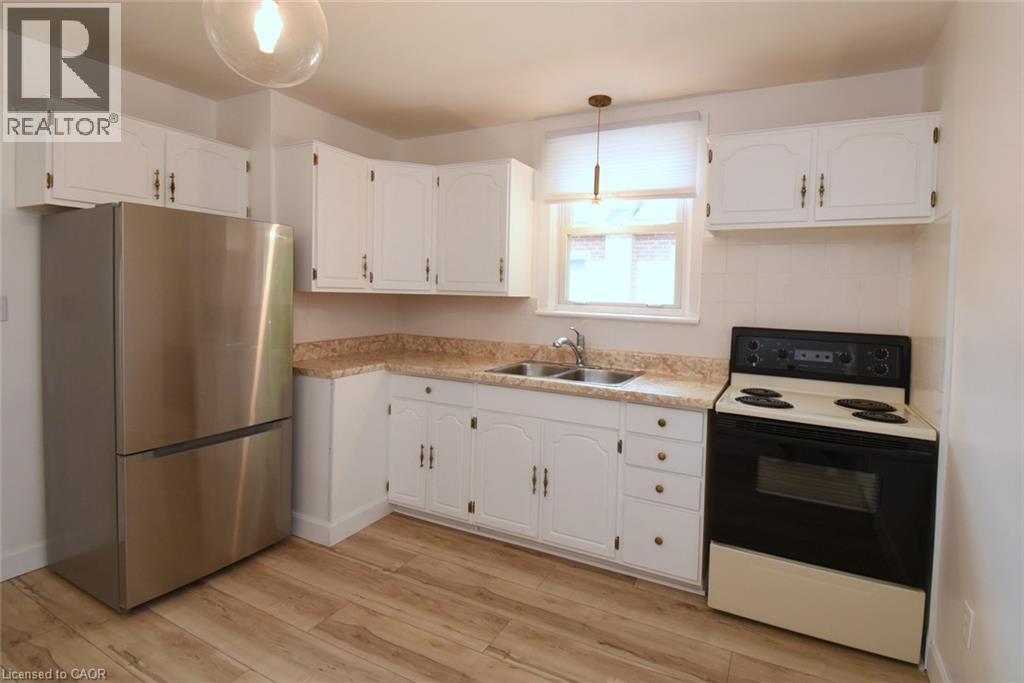
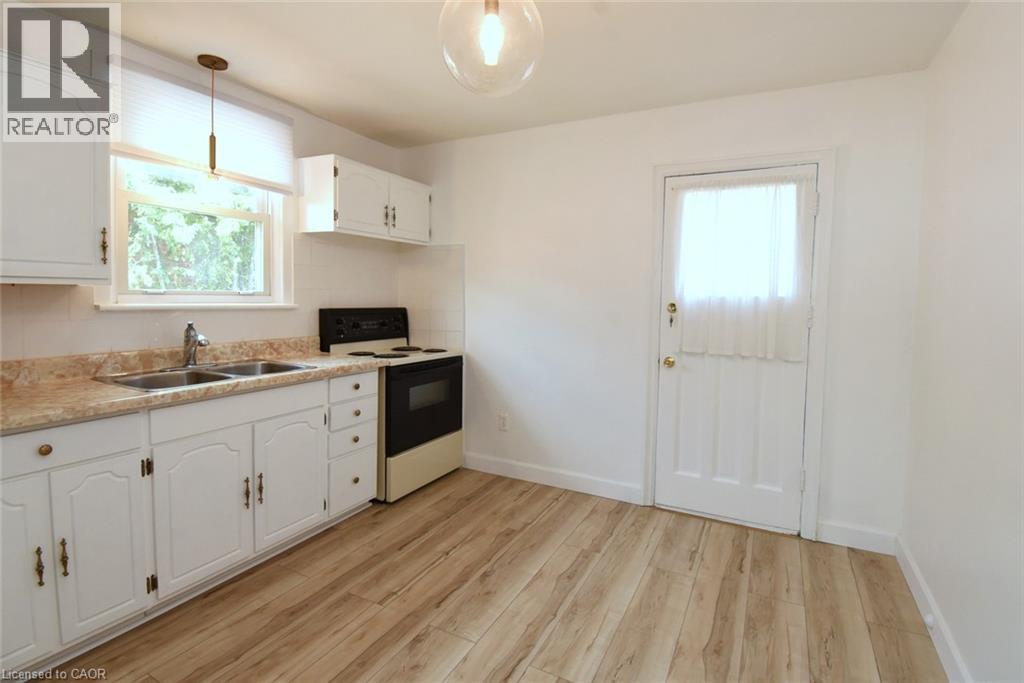
Kitchen featuring wood-finish flooring, white cabinetry, a double basin sink, and a built-in range - 575 Upper Wentworth Street, Hamilton, ON - Indoor Photo Showing Kitchen With Double Sink
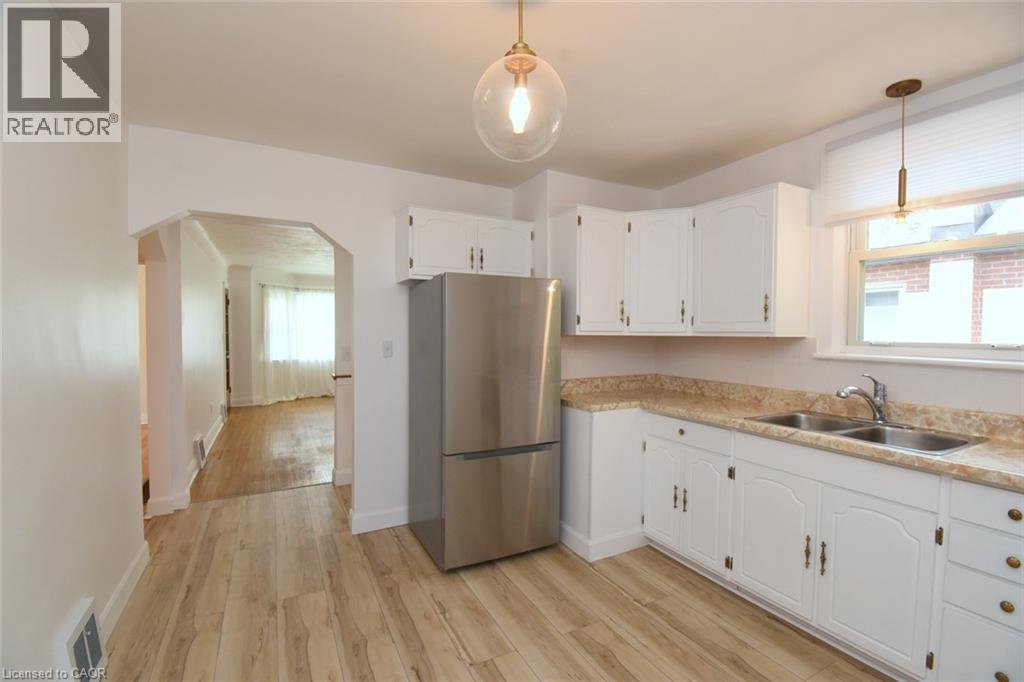
White cabinetry with decorative hardware, stainless steel refrigerator, double basin sink, wood-finish flooring, and a contemporary pendant light fixture - 575 Upper Wentworth Street, Hamilton, ON - Indoor Photo Showing Kitchen With Double Sink
Kitchen featuring wood-finish flooring, white cabinetry, a stainless steel refrigerator, and a double-basin sink - 575 Upper Wentworth Street, Hamilton, ON - Indoor Photo Showing Kitchen With Double Sink
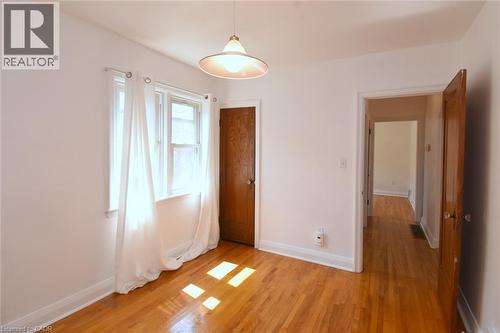
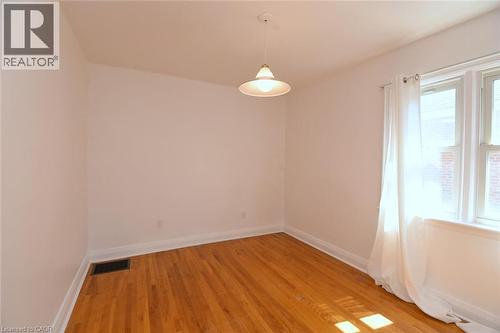
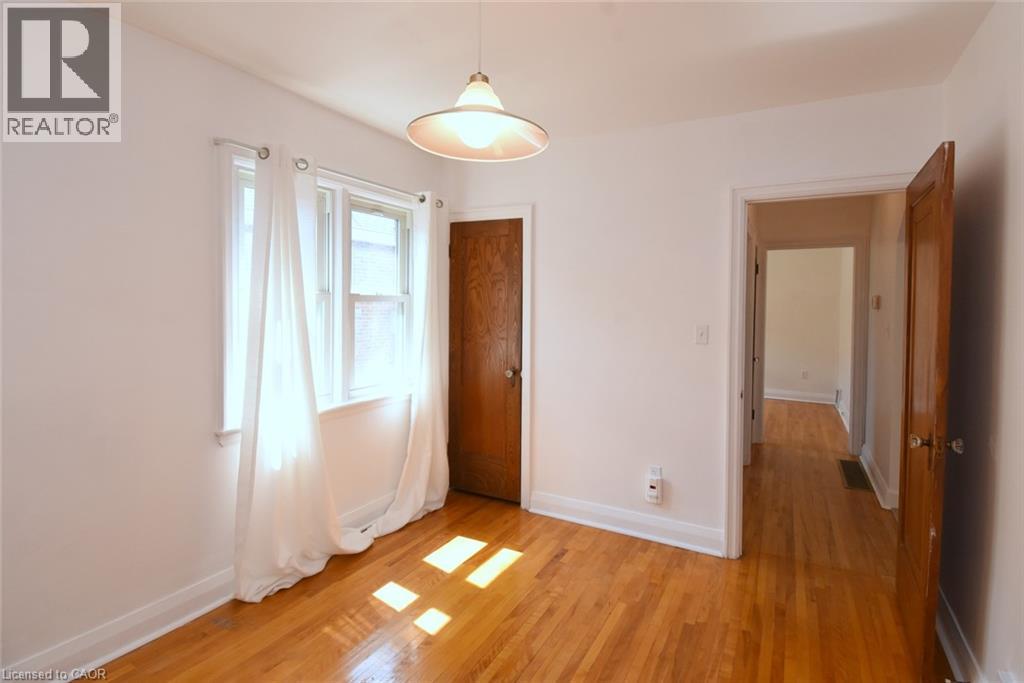
Hardwood flooring, painted walls, white trim, and a ceiling-mounted light fixture - 575 Upper Wentworth Street, Hamilton, ON - Indoor Photo Showing Other Room
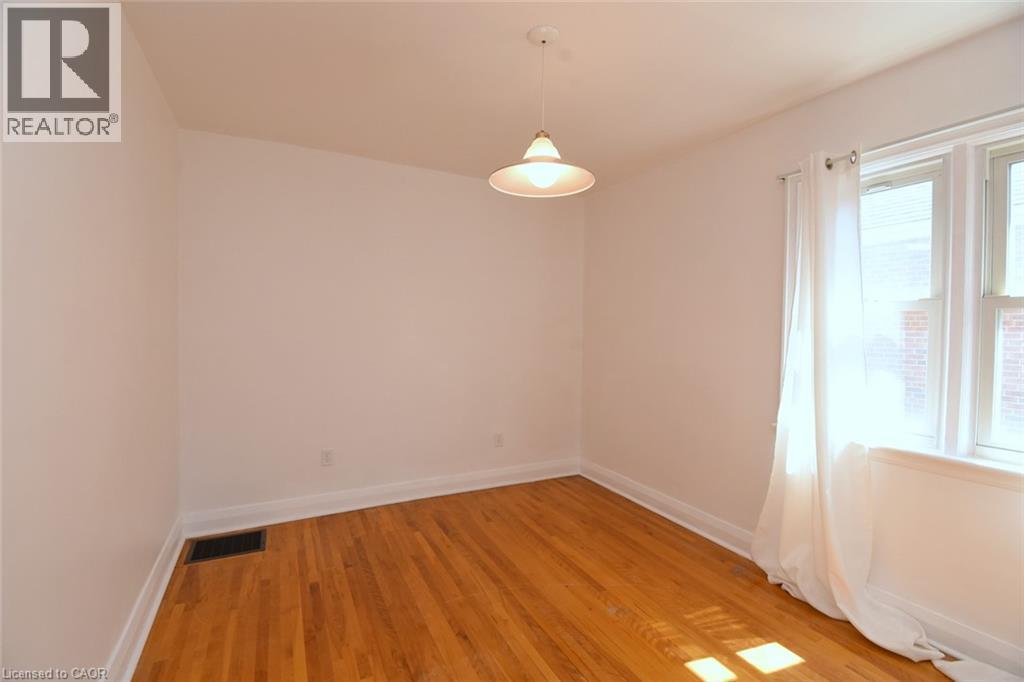
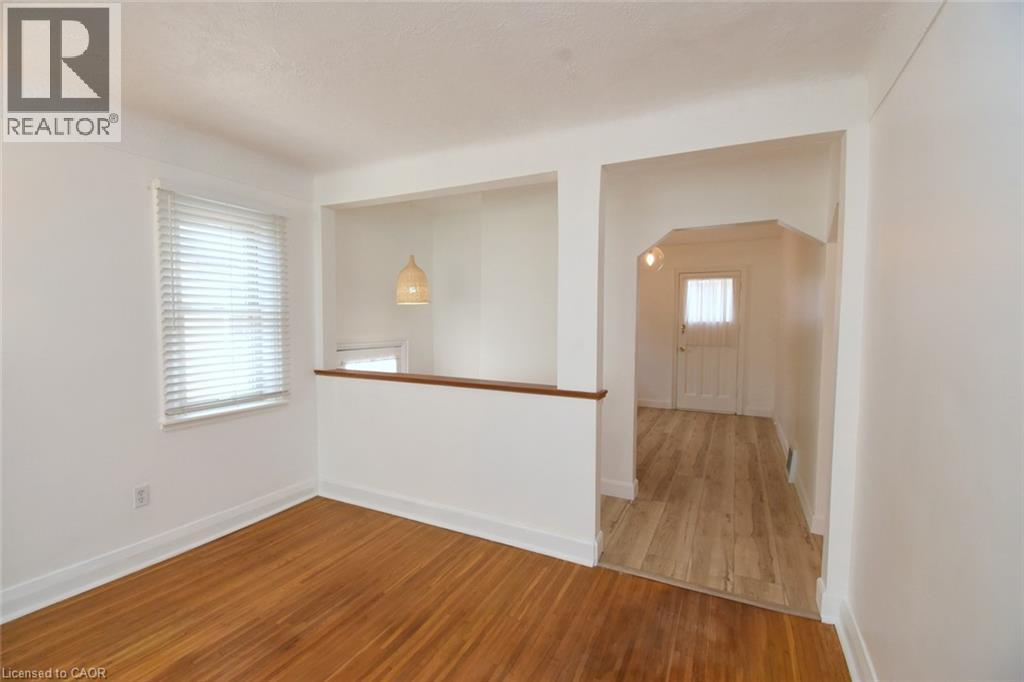
Hardwood flooring throughout, white painted walls, and a suspended ceiling light fixture - 575 Upper Wentworth Street, Hamilton, ON - Indoor Photo Showing Other Room
575 Upper Wentworth Street, Hamilton, ON - Indoor Photo Showing Other Room
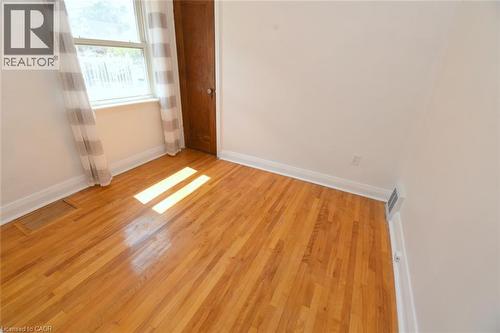
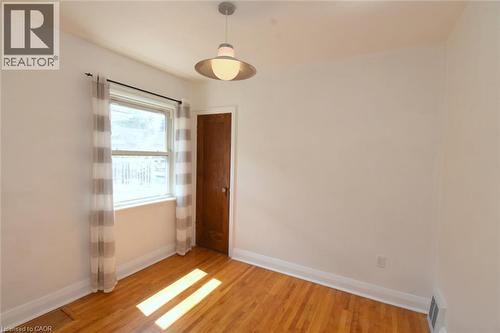
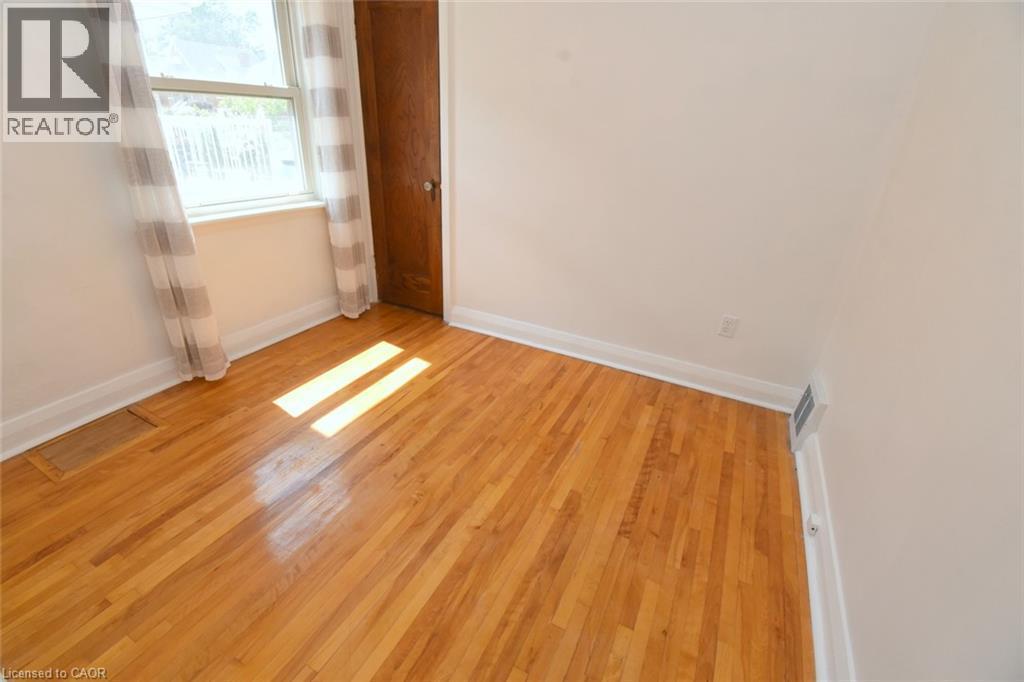
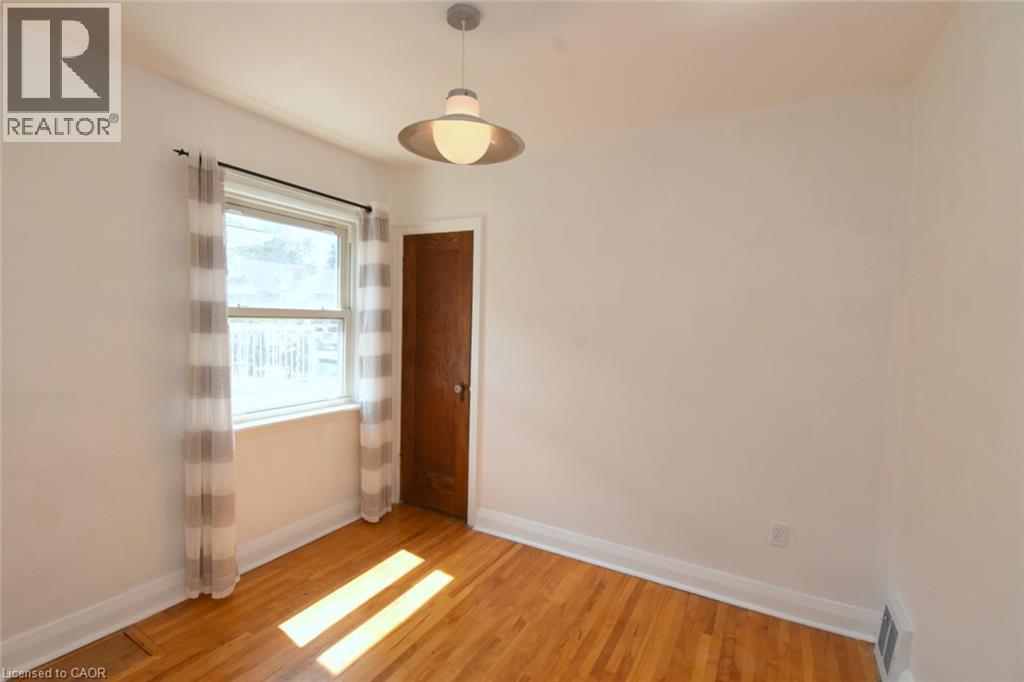
Hardwood flooring, painted walls, single-hung window, solid wood door, and a flush-mount light fixture - 575 Upper Wentworth Street, Hamilton, ON - Indoor Photo Showing Other Room
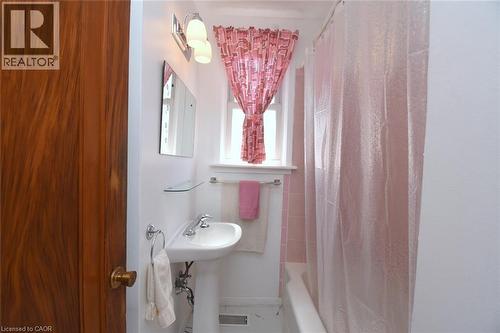
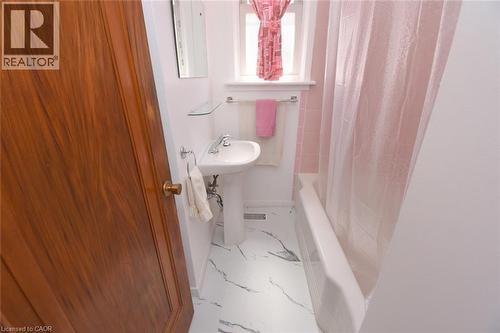
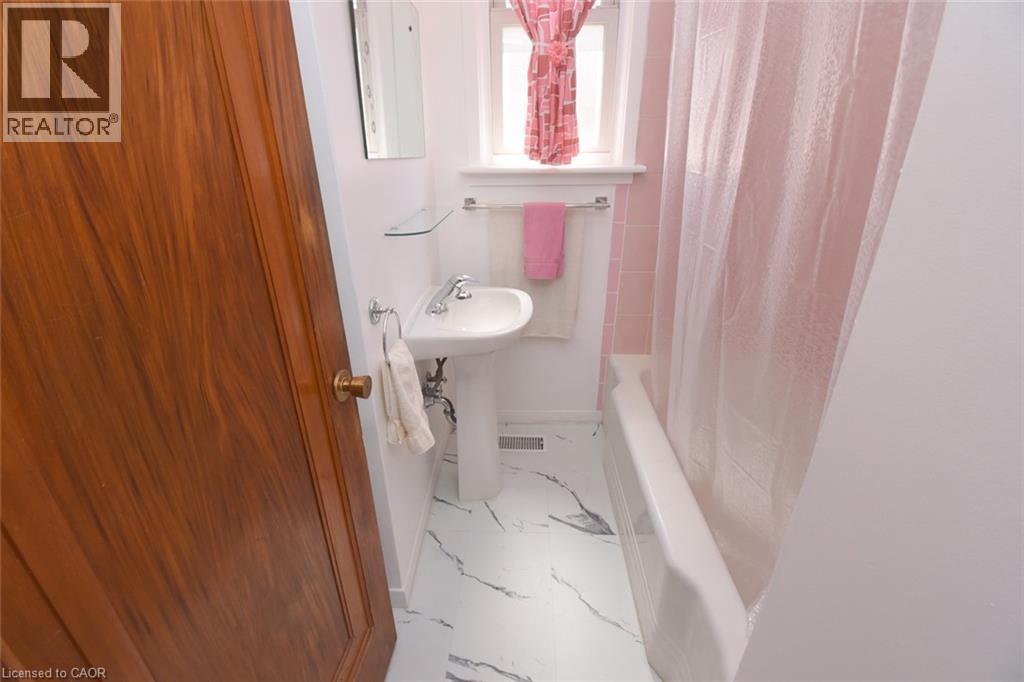
Pedestal sink with chrome faucet, wall-mounted light fixture, and window with trim - 575 Upper Wentworth Street, Hamilton, ON - Indoor Photo Showing Bathroom
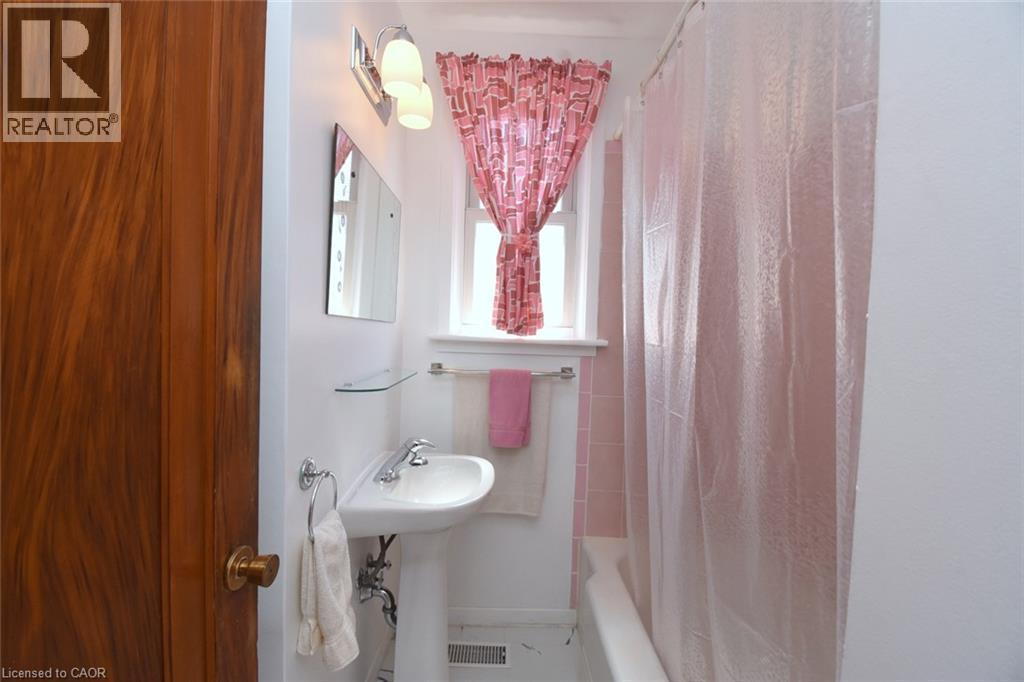
Pedestal sink with chrome fixtures, white bathtub, pink tiled shower surround, and a window for natural light - 575 Upper Wentworth Street, Hamilton, ON - Indoor Photo Showing Bathroom
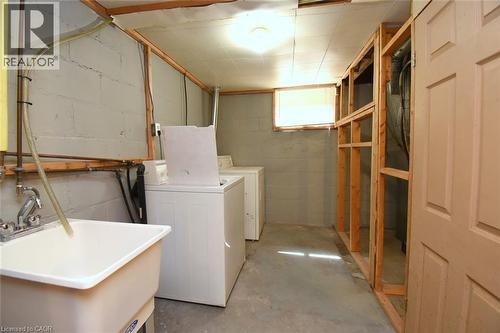
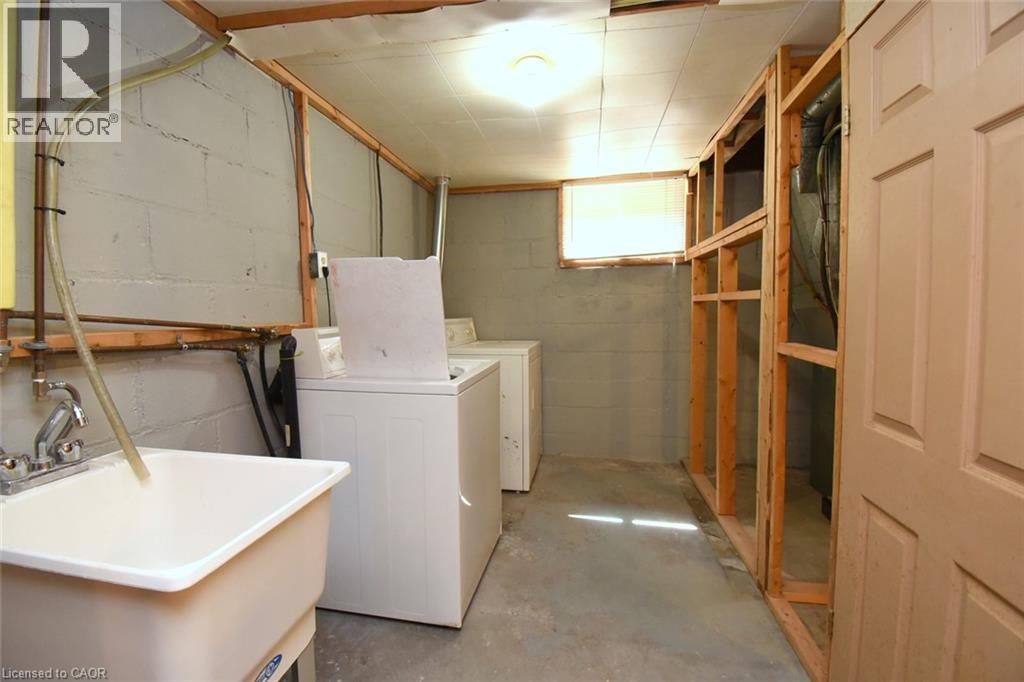
Utility area with a laundry sink featuring a chrome faucet, washer, and dryer - 575 Upper Wentworth Street, Hamilton, ON - Indoor Photo Showing Laundry Room
575 Upper Wentworth Street, Hamilton, ON - Indoor
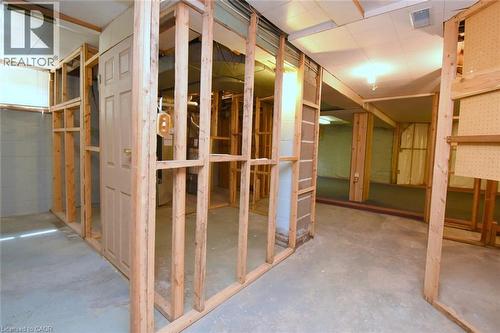
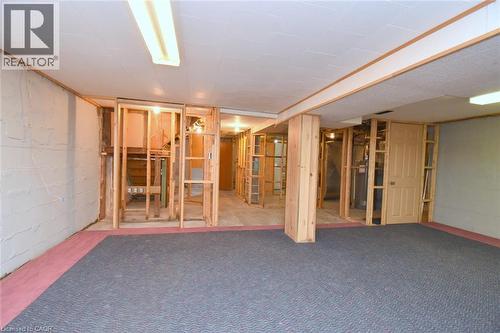
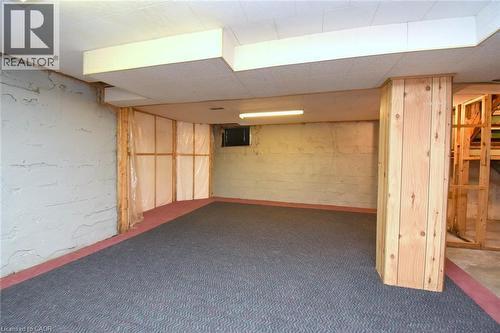
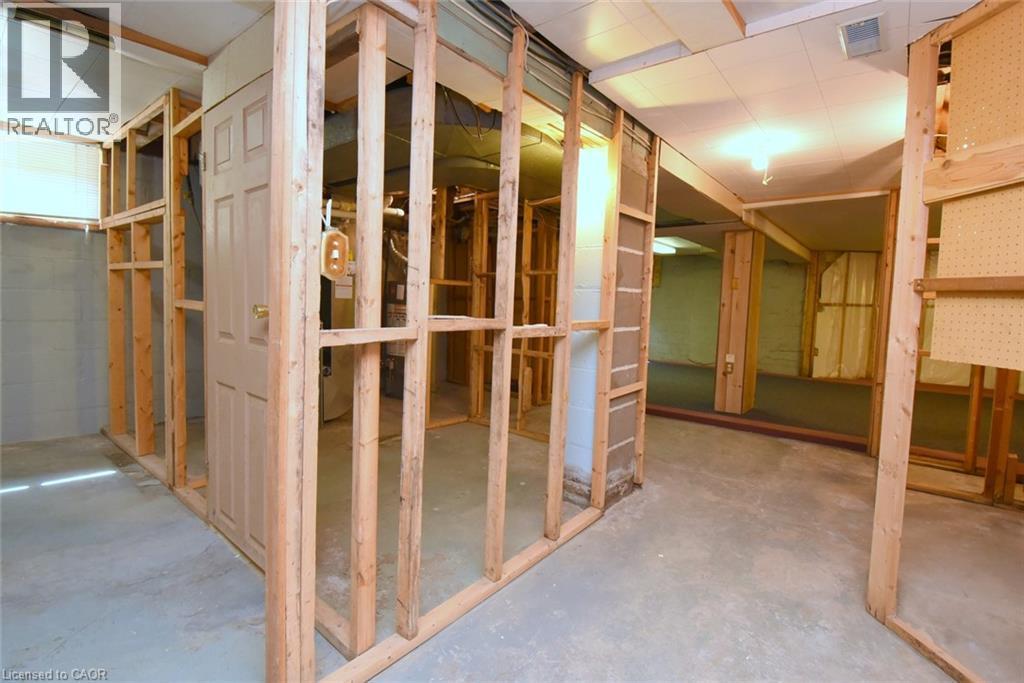
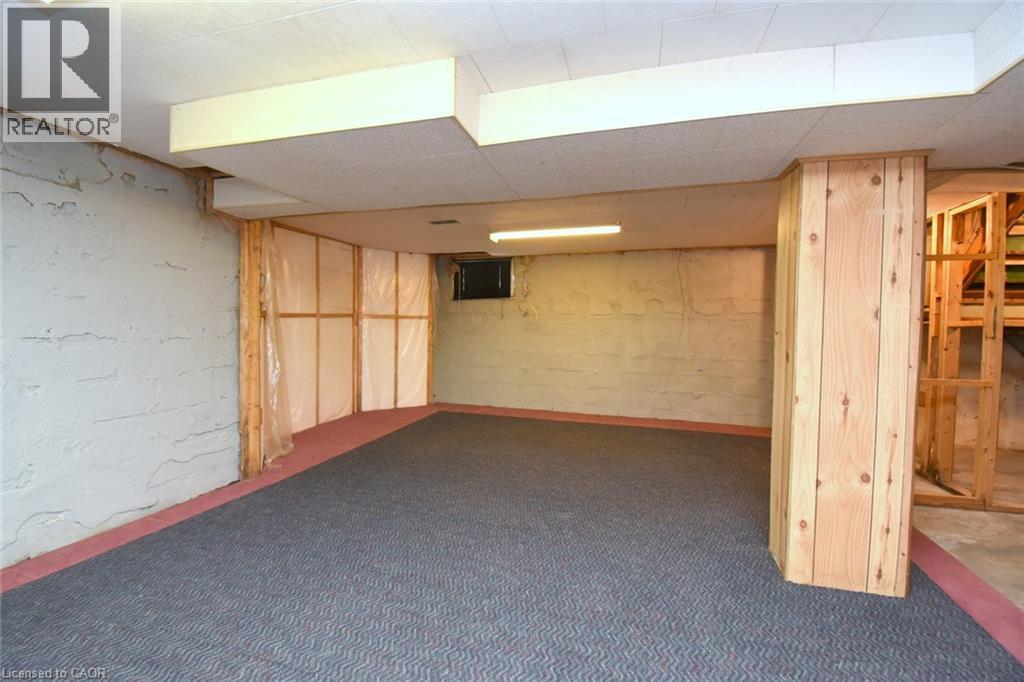
Unfinished basement area with exposed wood framing, concrete block walls, and existing overhead lighting - 575 Upper Wentworth Street, Hamilton, ON - Indoor Photo Showing Other Room
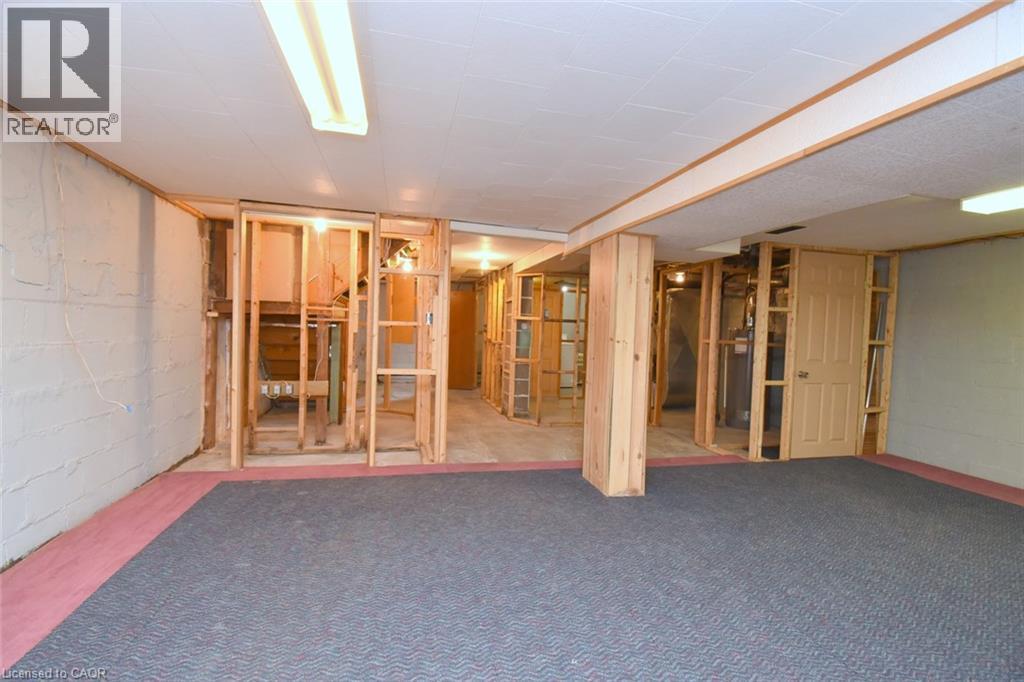
Carpeted flooring with a textured pattern - 575 Upper Wentworth Street, Hamilton, ON - Indoor
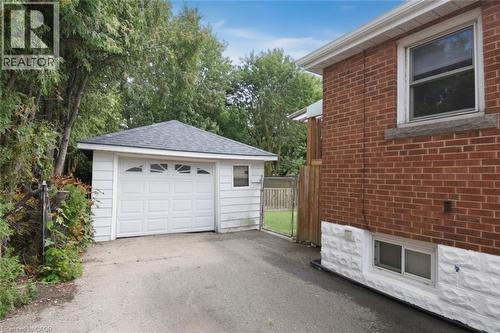
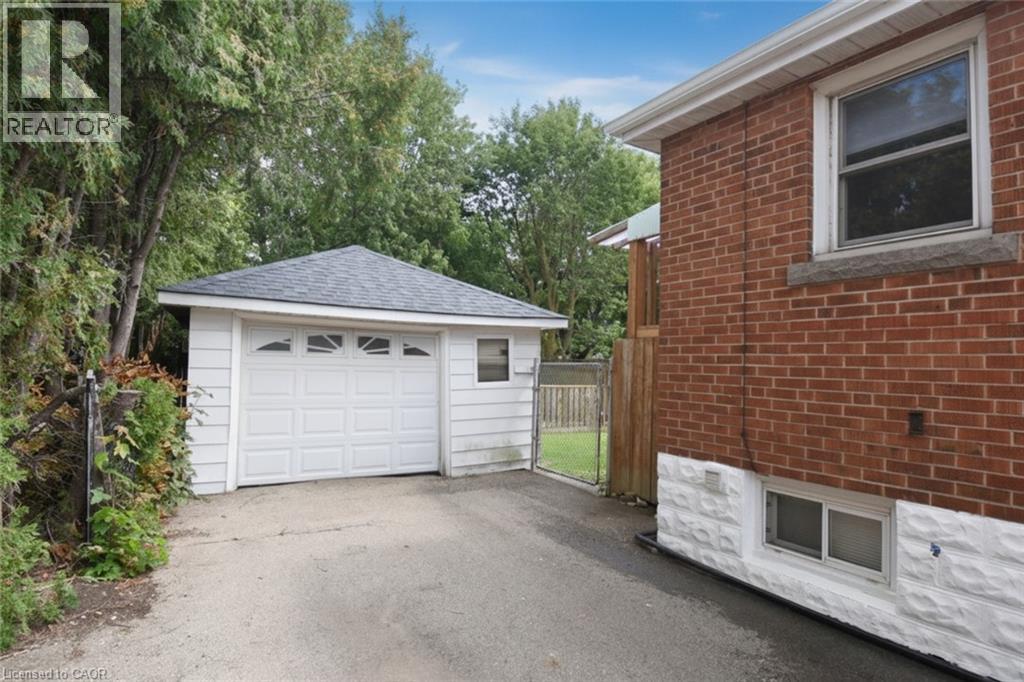
Detached garage with a paneled door - 575 Upper Wentworth Street, Hamilton, ON - Outdoor With Exterior
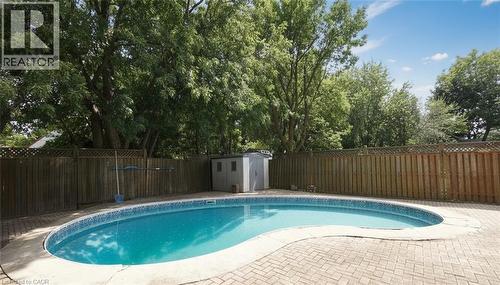
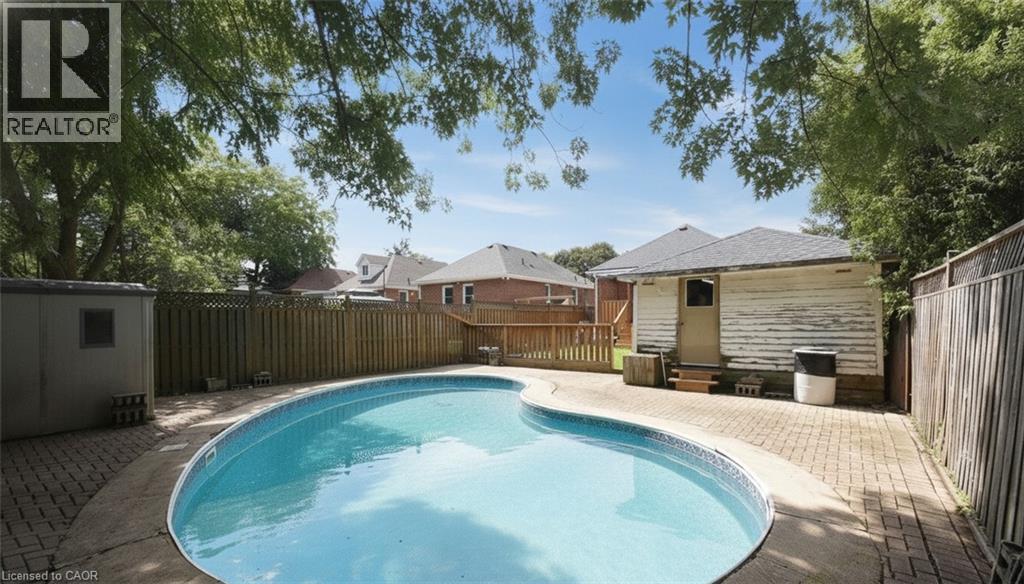
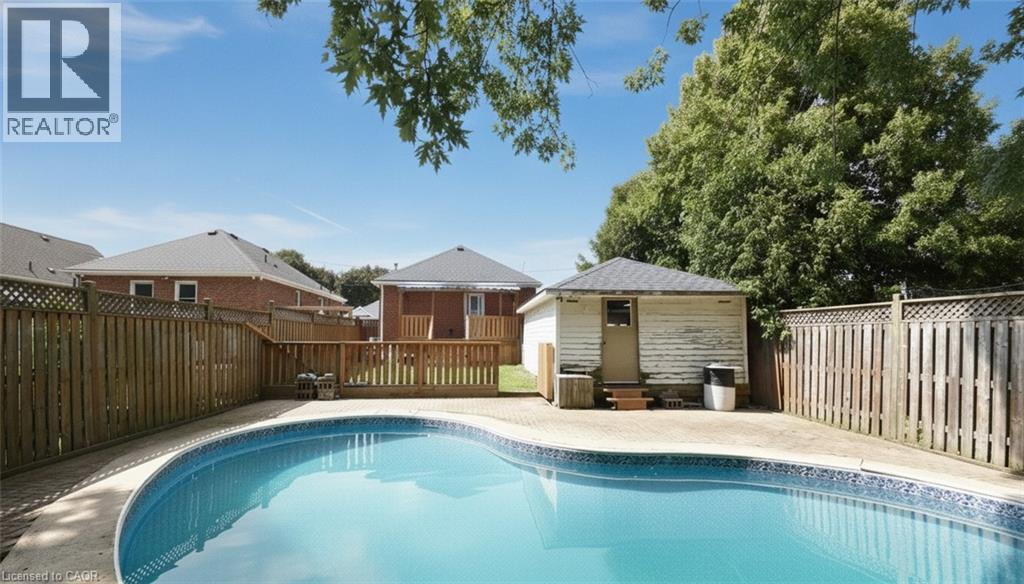
Curved swimming pool with a surrounding paver patio, wood privacy fencing, and mature trees - 575 Upper Wentworth Street, Hamilton, ON - Outdoor With In Ground Pool With Backyard
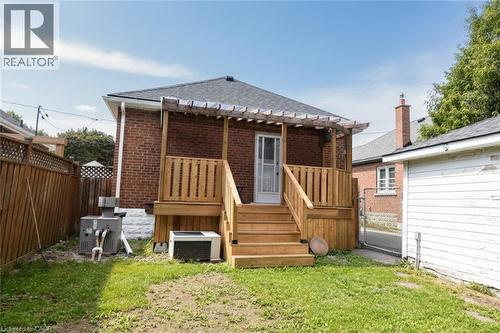
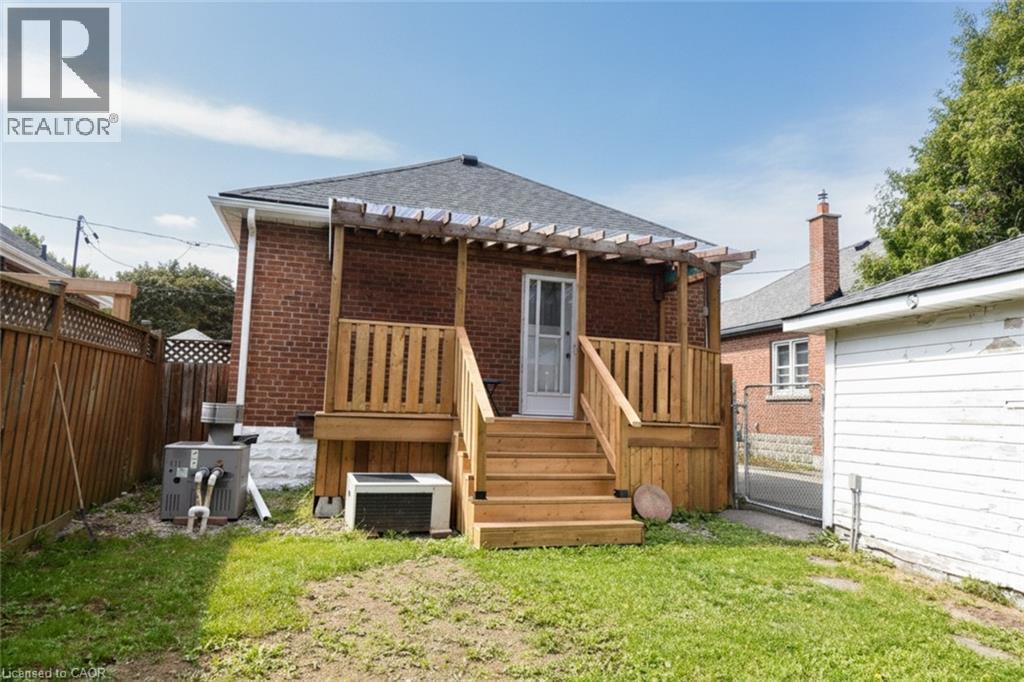
Red brick exterior with a dark shingle roof and white eaves - 575 Upper Wentworth Street, Hamilton, ON - Outdoor With Deck Patio Veranda With Exterior
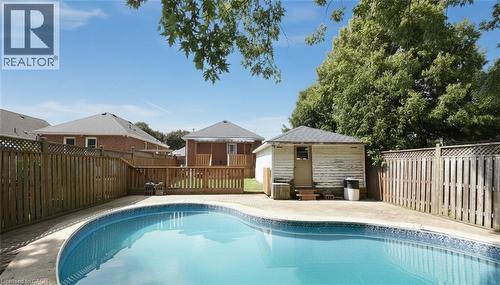
Rear yard featuring an in-ground swimming pool, surrounding paver patio, wood fencing, and a detached outbuilding - 575 Upper Wentworth Street, Hamilton, ON - Outdoor With In Ground Pool With Backyard
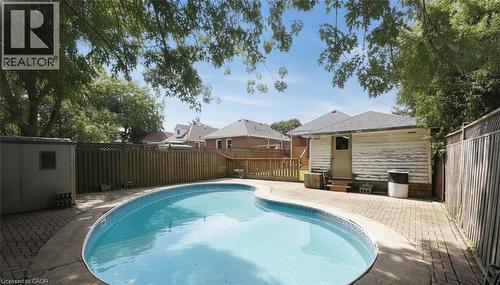
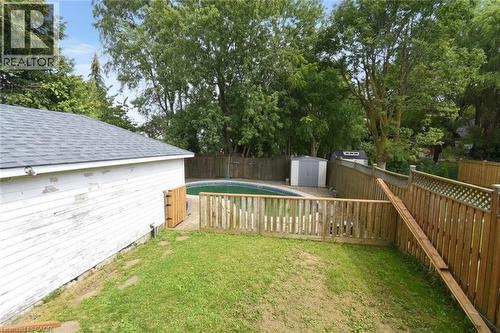
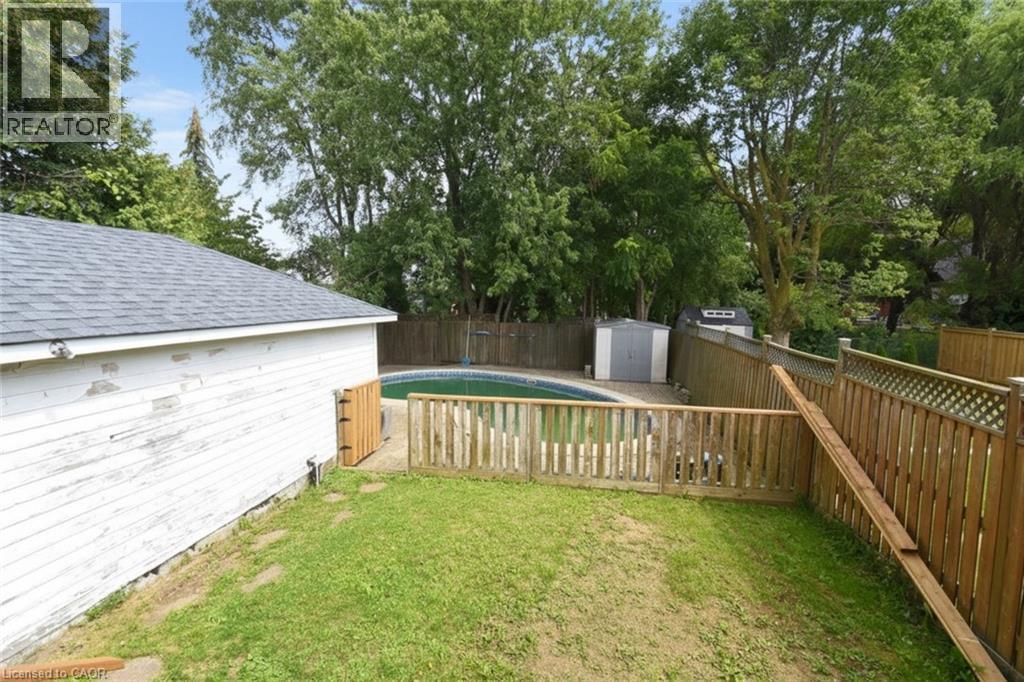
Fenced backyard featuring an inground swimming pool, a storage shed, and a detached building with an asphalt shingle roof - 575 Upper Wentworth Street, Hamilton, ON - Outdoor
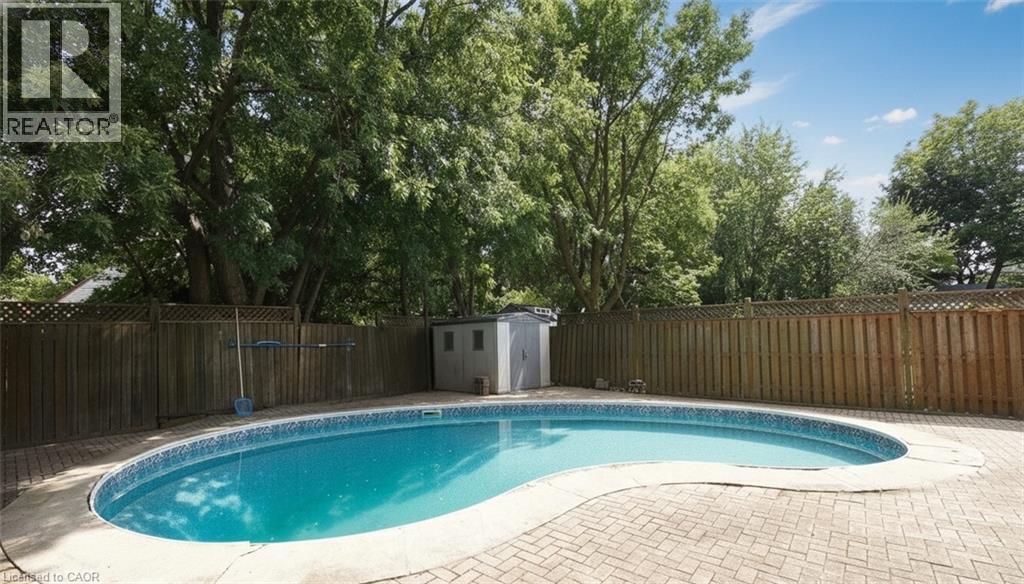
Curved swimming pool with tiled coping, brick paver surround, and wood privacy fencing - 575 Upper Wentworth Street, Hamilton, ON - Outdoor With In Ground Pool With Backyard
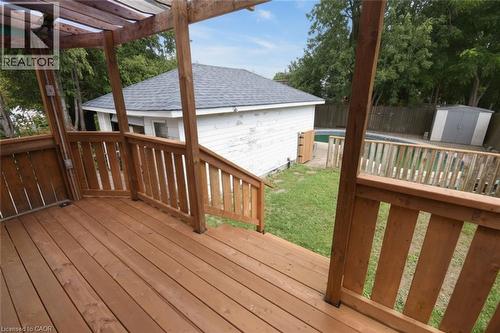
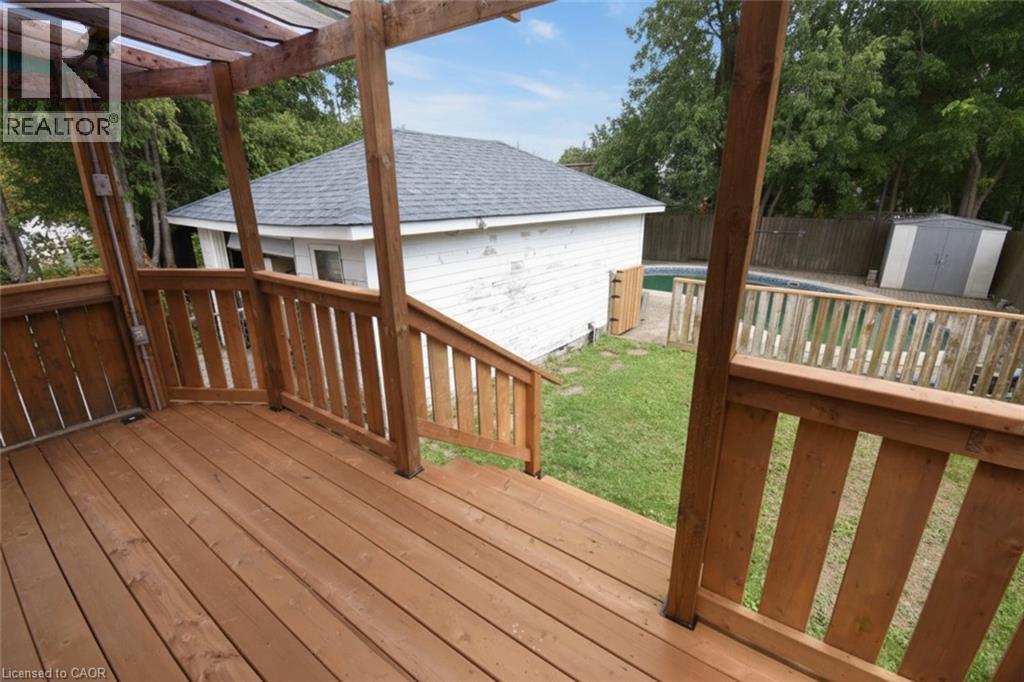
Expansive wood deck with wood railings, overlooking a backyard with a swimming pool and a storage shed - 575 Upper Wentworth Street, Hamilton, ON - Outdoor With Deck Patio Veranda With Exterior
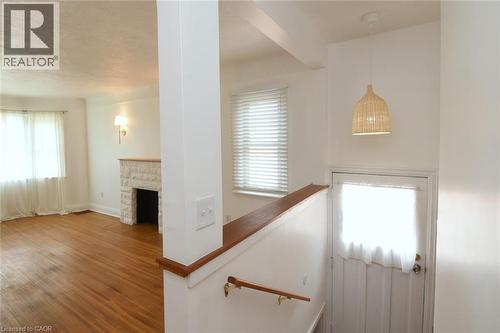
575 Upper Wentworth Street, Hamilton, ON - Indoor Photo Showing Other Room With Fireplace
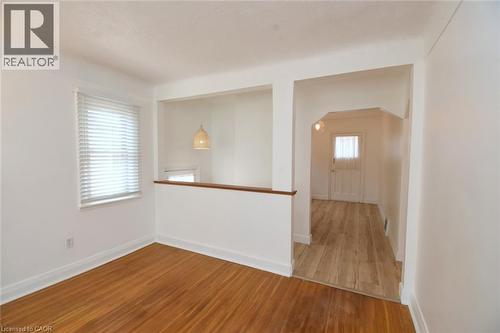
Bright open-concept living area featuring warm wood-finish flooring, white walls, and abundant natural light from a large window - 575 Upper Wentworth Street, Hamilton, ON - Indoor Photo Showing Other Room
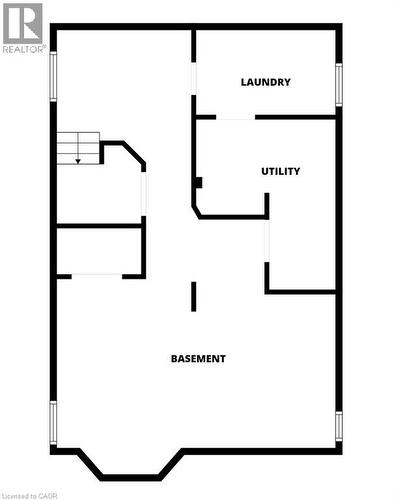
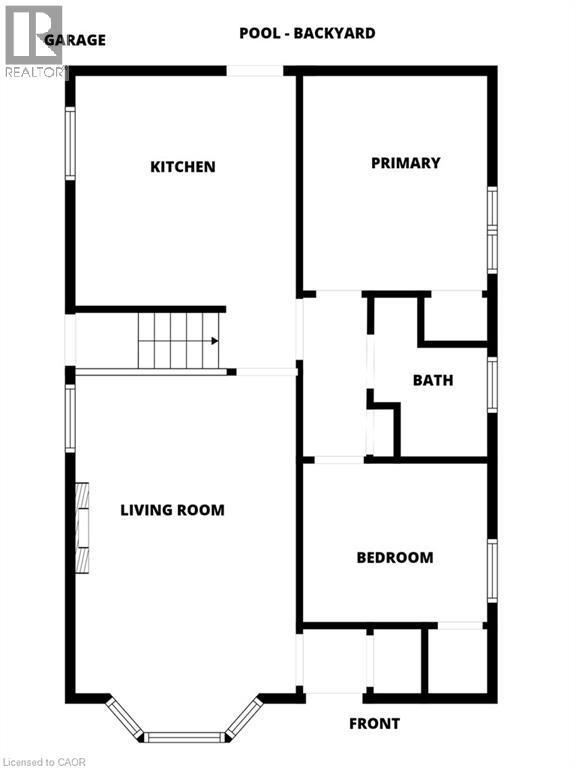
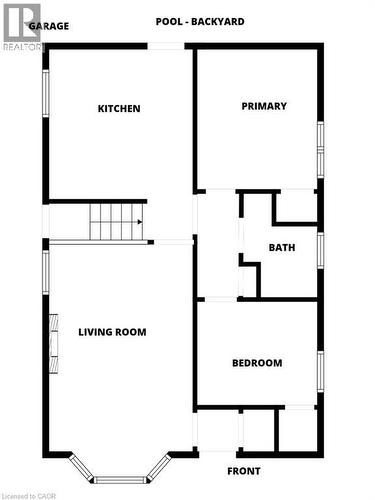
Floor plan - 575 Upper Wentworth Street, Hamilton, ON - Other
Red brick facade with a white front door, a bay window, and a gabled roof - 575 Upper Wentworth Street, Hamilton, ON  - Outdoor
Brick exterior with a dark shingle roof, front bay window, and a white entry door - 575 Upper Wentworth Street, Hamilton, ON  - Outdoor
Brick exterior featuring a bay window, concrete front porch, and a dedicated driveway - 575 Upper Wentworth Street, Hamilton, ON  - Outdoor
Brick exterior with a peaked roofline, front bay window, dedicated driveway, and a detached garage - 575 Upper Wentworth Street, Hamilton, ON  - Outdoor
Brick exterior with a bay window, a paved driveway, and a detached garage - 575 Upper Wentworth Street, Hamilton, ON - Outdoor
575 Upper Wentworth Street, Hamilton, ON - Indoor Photo Showing Other Room
Wood-finish flooring, bay window, stone-clad fireplace with mantel, and sconce lighting - 575 Upper Wentworth Street, Hamilton, ON - Indoor With Fireplace
Hardwood flooring throughout, a white stone fireplace with wood mantel, multiple wall sconces, a bay window with sheers, and a dark wood-finish interior door - 575 Upper Wentworth Street, Hamilton, ON - Indoor With Fireplace
Wood-finish flooring, white stone-clad fireplace with wood mantle, wall-mounted sconce lighting, and window with blinds - 575 Upper Wentworth Street, Hamilton, ON - Indoor Photo Showing Other Room With Fireplace
Kitchen featuring wood-finish flooring, white cabinetry, a double basin sink, and a built-in range - 575 Upper Wentworth Street, Hamilton, ON - Indoor Photo Showing Kitchen With Double Sink
White cabinetry with decorative hardware, stainless steel refrigerator, double basin sink, wood-finish flooring, and a contemporary pendant light fixture - 575 Upper Wentworth Street, Hamilton, ON - Indoor Photo Showing Kitchen With Double Sink
Kitchen featuring wood-finish flooring, white cabinetry, a stainless steel refrigerator, and a double-basin sink - 575 Upper Wentworth Street, Hamilton, ON - Indoor Photo Showing Kitchen With Double Sink
Hardwood flooring, painted walls, white trim, and a ceiling-mounted light fixture - 575 Upper Wentworth Street, Hamilton, ON - Indoor Photo Showing Other Room
Hardwood flooring throughout, white painted walls, and a suspended ceiling light fixture - 575 Upper Wentworth Street, Hamilton, ON - Indoor Photo Showing Other Room
575 Upper Wentworth Street, Hamilton, ON - Indoor Photo Showing Other Room
Hardwood flooring, painted walls, single-hung window, solid wood door, and a flush-mount light fixture - 575 Upper Wentworth Street, Hamilton, ON - Indoor Photo Showing Other Room
Pedestal sink with chrome faucet, wall-mounted light fixture, and window with trim - 575 Upper Wentworth Street, Hamilton, ON - Indoor Photo Showing Bathroom
Pedestal sink with chrome fixtures, white bathtub, pink tiled shower surround, and a window for natural light - 575 Upper Wentworth Street, Hamilton, ON - Indoor Photo Showing Bathroom
Utility area with a laundry sink featuring a chrome faucet, washer, and dryer - 575 Upper Wentworth Street, Hamilton, ON - Indoor Photo Showing Laundry Room
575 Upper Wentworth Street, Hamilton, ON - Indoor
Unfinished basement area with exposed wood framing, concrete block walls, and existing overhead lighting - 575 Upper Wentworth Street, Hamilton, ON - Indoor Photo Showing Other Room
Carpeted flooring with a textured pattern - 575 Upper Wentworth Street, Hamilton, ON - Indoor
Detached garage with a paneled door - 575 Upper Wentworth Street, Hamilton, ON - Outdoor With Exterior
Curved swimming pool with a surrounding paver patio, wood privacy fencing, and mature trees - 575 Upper Wentworth Street, Hamilton, ON - Outdoor With In Ground Pool With Backyard
Red brick exterior with a dark shingle roof and white eaves - 575 Upper Wentworth Street, Hamilton, ON - Outdoor With Deck Patio Veranda With Exterior
Rear yard featuring an in-ground swimming pool, surrounding paver patio, wood fencing, and a detached outbuilding - 575 Upper Wentworth Street, Hamilton, ON - Outdoor With In Ground Pool With Backyard
Fenced backyard featuring an inground swimming pool, a storage shed, and a detached building with an asphalt shingle roof - 575 Upper Wentworth Street, Hamilton, ON - Outdoor
Curved swimming pool with tiled coping, brick paver surround, and wood privacy fencing - 575 Upper Wentworth Street, Hamilton, ON - Outdoor With In Ground Pool With Backyard
Expansive wood deck with wood railings, overlooking a backyard with a swimming pool and a storage shed - 575 Upper Wentworth Street, Hamilton, ON - Outdoor With Deck Patio Veranda With Exterior
575 Upper Wentworth Street, Hamilton, ON - Indoor Photo Showing Other Room With Fireplace
Bright open-concept living area featuring warm wood-finish flooring, white walls, and abundant natural light from a large window - 575 Upper Wentworth Street, Hamilton, ON - Indoor Photo Showing Other Room
Floor plan - 575 Upper Wentworth Street, Hamilton, ON - Other
  • Advertising

MULTIMEDIA

Are you a real estate investor?
575 UPPER WENTWORTH Street, Hamilton, Ontario, L9A 4V1
$549,900

2 Beds

1 Bath

Property Information:

Welcome to 575 Upper Wentworth Street! This charming Hamilton home offers a wonderful blend of comfort, updates and outdoor enjoyment in a convenient, established neighbourhood. Step inside to a refreshed interior featuring inviting living spaces and a move-in-ready feel, while outside, the backyard is designed for summer living with an in-ground pool complete with a new pool liner and a refinished back deck—perfect for relaxing, entertaining and making the most of warm-weather days. Several important updates add peace of mind, including a new water line to the house. The property also features an oversized garage, offering excellent flexibility for parking, storage, hobbies or a workshop. Located in a convenient Hamilton Mountain setting, you're close to shopping, restaurants, schools, parks, public transit and major roadways. Enjoy easy access to Lime Ridge Mall, local amenities along Upper Wentworth and Upper Gage, the Escarpment Rail Trail, Gage Park and a variety of recreation and green spaces. With convenient connections to the Linc and other major routes, commuting around Hamilton and beyond is a breeze. A great opportunity to enjoy a well-located home with meaningful updates, an oversized garage and your own private backyard retreat with an in-ground pool! (id:27)
Building Features:

  • Style: Detached
  • Building Type: House
  • Architectural Style: Bungalow
  • Basement Development: Partially finished
  • Basement Type: Full
  • Construction Style - Attachment: Detached
  • Exterior Finish: Brick
  • Floor Space: 810 sqft
  • Heating Type: Forced air
  • Heating Fuel: Natural gas
  • Cooling Type: Central air conditioning
  • Appliances: Dryer, Refrigerator, Stove, Washer

Property Features:

  • OwnershipType: Freehold
  • Property Type: Single Family
  • Access Type: Highway access
  • Amenities Nearby: Park, Public Transit, Schools, Shopping
  • Community Features: School Bus
  • Floor Space (approx): 810 Square Feet
  • Irregular: Yes
  • Lot Depth: 120 Feet
  • Lot Frontage: 40 Feet
  • Lot Size: 0.11 Acres
  • Pool Type: Inground pool
  • Zoning: D
  • Sewer: Municipal sewage system
  • Parking Type: Detached garage
  • No. of Parking Spaces: 3

Rooms:

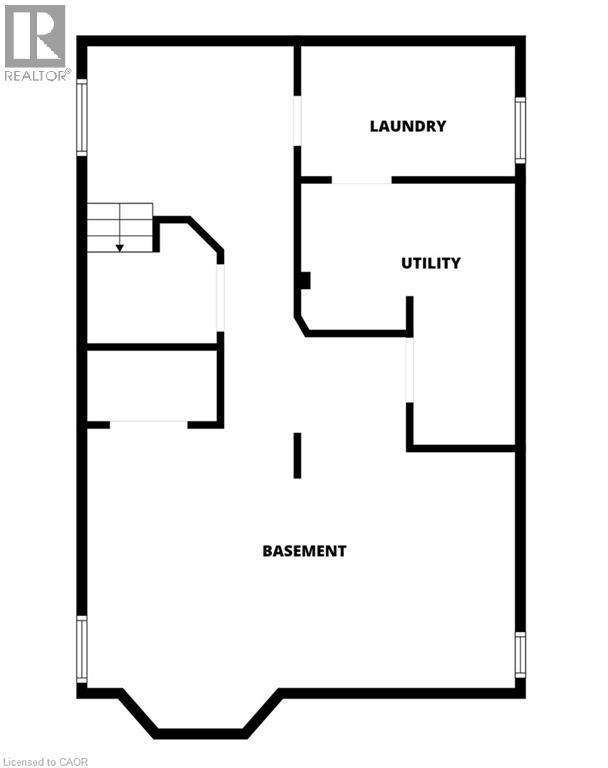
  • Recreation Room Basement Level 32'4'' x 21'6''
  • Bathroom Main Level 6'3'' x 6'
  • Bedroom Main Level 9'9'' x 8'6''
  • Bedroom Main Level 11'3'' x 9'9''
  • Foyer Main Level 7' x 3'4''
  • Kitchen Main Level 12'0'' x 11'0''
  • Living Main Level 16'6'' x 11'4''

Courtesy of: Realty Network
REALTOR.ca  

QuickQuoteTM Powered by RPS
Thinking of Selling?

Start by finding out what your home might be worth in today's market.

Location of 575 UPPER WENTWORTH Street, Hamilton, Ontario, L9A 4V1

Demographic Information of 575 UPPER WENTWORTH Street, Hamilton, Ontario, L9A 4V1

Life Stage

Nearly Retired

Employment Type

Service Sector/White Collar

Average Household Income

$101,958.31

Average Number of Children

1.60

Household Population

Household Structure

Age of Population

Education

Education Level

No certificate/diploma/degree

19.69 %

High school certificate or equivalent

31.57 %

Apprenticeship trade certificate/diploma

6.96 %

College/non-university certificate

27.34 %

University certificate (below bachelor)

0.71 %

University Degree

13.73 %

Commuter

Travel To Work

By Car

81.03 %

By Public Transit

10.67 %

By Walking

2.34 %

By Bicycle

0.0 %

By Other Methods

5.96 %

Cultural Diversity

Knowledge of Official Language

Mother Tongue

Building Information

Building Type

Apartments (Low and High Rise)

4.98 %

Houses

95.02 %

Own Vs. Rent