Button CopyPathCircle CloseCircle Left ArrowArrow Down Icon GreyClosecirclecircleBurger

565 STONE CHURCH Road W, Hamilton, Ontario, L9B 1A5

MLS® # 40838373
House For Sale In Gilkson, Hamilton, Ontario
$799,900 QuickQuoteTM: $797K - $1.0M

4 Beds

3 Baths

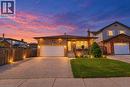
Brick exterior with a prominent front porch, concrete driveway, and integrated garage - 565 Stone Church Road W, Hamilton, ON - Outdoor
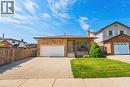
Brick exterior with an attached garage, paved driveway, front lawn, and mature landscaping - 565 Stone Church Road W, Hamilton, ON - Outdoor
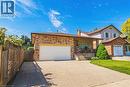
Brick exterior, attached garage, concrete driveway, front porch with wrought iron railing, and mature landscaping - 565 Stone Church Road W, Hamilton, ON - Outdoor With Deck Patio Veranda
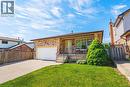
Brick exterior featuring a front porch with railing, attached garage, and a concrete driveway - 565 Stone Church Road W, Hamilton, ON - Indoor Photo Showing Other Room
Entry foyer featuring tile flooring, a white paneled front door with a sidelight, and an arched doorway - 565 Stone Church Road W, Hamilton, ON - Indoor Photo Showing Other Room
Foyer with tile flooring, storage closets, and a decorative ceiling light fixture - 565 Stone Church Road W, Hamilton, ON - Indoor Photo Showing Living Room
Hardwood flooring throughout, with neutral wall paint, and entryway to the dining area - 565 Stone Church Road W, Hamilton, ON - Indoor Photo Showing Living Room
Hardwood flooring, arched doorway, large window with vertical blinds, textured ceiling - 565 Stone Church Road W, Hamilton, ON - Indoor Photo Showing Dining Room
Hardwood-finish flooring, a decorative chandelier, and an arched entry - 565 Stone Church Road W, Hamilton, ON - Indoor Photo Showing Dining Room
Dining area featuring wood-finish flooring, a decorative chandelier, and light-toned wall paint - 565 Stone Church Road W, Hamilton, ON - Indoor
Kitchen featuring light-toned cabinetry, stainless steel dishwasher, and patterned tile flooring - 565 Stone Church Road W, Hamilton, ON - Indoor
Kitchen featuring stainless steel appliances, extensive cabinetry, tile flooring, and a tile backsplash - 565 Stone Church Road W, Hamilton, ON - Indoor Photo Showing Kitchen With Double Sink
Kitchen featuring light-toned cabinetry, stainless steel appliances, a tiled backsplash, and patterned floor tiling - 565 Stone Church Road W, Hamilton, ON - Indoor Photo Showing Kitchen
Full kitchen featuring light-toned cabinetry, a stainless steel refrigerator, and a tile backsplash - 565 Stone Church Road W, Hamilton, ON - Indoor Photo Showing Other Room
Grand two-story foyer showcasing a sweeping wooden staircase with turned balusters and matching railings, ceramic tile flooring, and abundant natural light from multiple windows - 565 Stone Church Road W, Hamilton, ON - Indoor Photo Showing Bedroom
Wall-to-wall carpeting, window with blinds, and a ceiling fan with integrated lighting - 565 Stone Church Road W, Hamilton, ON - Indoor Photo Showing Bedroom
Carpeted flooring, a ceiling fan with integrated lighting, a window with natural light, and bi-fold closet doors - 565 Stone Church Road W, Hamilton, ON - Indoor Photo Showing Bathroom
Bathroom featuring a glass-enclosed shower with tile surround, a built-in vanity with an undermount sink and light-colored countertop, white cabinetry, and a wall-mounted oval mirror - 565 Stone Church Road W, Hamilton, ON - Indoor Photo Showing Bedroom
Carpeted room with a window featuring blinds, a ceiling fan with integrated lighting, and a closet with bifold doors - 565 Stone Church Road W, Hamilton, ON - Indoor Photo Showing Office
Neutral-toned walls and carpeting with a ceiling fan - 565 Stone Church Road W, Hamilton, ON - Indoor Photo Showing Bathroom
White vanity with a neutral countertop, undermount sink, and chrome fixtures - 565 Stone Church Road W, Hamilton, ON - Indoor Photo Showing Bathroom
White vanity with recessed panel cabinetry, integrated sink, speckled countertop, and chrome faucet - 565 Stone Church Road W, Hamilton, ON - Indoor With Fireplace
Expansive carpeted room featuring a corner brick fireplace with an insert, dual chandeliers, and sliding glass doors opening to the exterior - 565 Stone Church Road W, Hamilton, ON - Indoor Photo Showing Living Room
Carpeted living area with a partial brick fireplace, built-in shelving, two overhead light fixtures, and a wood railing - 565 Stone Church Road W, Hamilton, ON - Indoor
Warm-toned walls with a textured ceiling, featuring a decorative chandelier - 565 Stone Church Road W, Hamilton, ON - Indoor Photo Showing Other Room With Fireplace
Corner brick fireplace with a wood-burning insert and a tiled hearth - 565 Stone Church Road W, Hamilton, ON - Indoor Photo Showing Bedroom
Carpeted flooring, window with blinds, ceiling-mounted light fixture, and neutral wall tones - 565 Stone Church Road W, Hamilton, ON - Indoor Photo Showing Bathroom
White vanity with integrated sink, speckled countertop, and chrome faucet - 565 Stone Church Road W, Hamilton, ON - Indoor Photo Showing Other Room
Patterned tile flooring, staircase with wood banister and balusters, white paneled doors, and recessed lighting - 565 Stone Church Road W, Hamilton, ON - Indoor
Carpeted room with a stone-clad fireplace feature - 565 Stone Church Road W, Hamilton, ON - Indoor Photo Showing Other Room
Virtually staged. Finished interior space featuring a stone-faced fireplace, built-in cabinetry, recessed lighting, and carpeted flooring - 565 Stone Church Road W, Hamilton, ON - Indoor Photo Showing Gym Room
Finished lower level featuring carpeted flooring, a stone-clad fireplace, and a built-in corner cabinet - 565 Stone Church Road W, Hamilton, ON - Indoor Photo Showing Other Room
Expansive open space with concrete flooring, recessed lighting, and bright white walls - 565 Stone Church Road W, Hamilton, ON - Indoor Photo Showing Laundry Room
Carpeted stairway with white railing, leading to a paneled door - 565 Stone Church Road W, Hamilton, ON - Outdoor With Deck Patio Veranda With Exterior
Additional content - 565 Stone Church Road W, Hamilton, ON - Outdoor With Backyard
Brick exterior with a covered porch, featuring decorative metal railings, a large window, and a built-in mailbox - 565 Stone Church Road W, Hamilton, ON - Outdoor
Expansive backyard with a lush green lawn, full perimeter privacy fencing, and mature trees - 565 Stone Church Road W, Hamilton, ON - Outdoor With Deck Patio Veranda
Backyard area with a storage shed, mature trees, and a wooden privacy fence - 565 Stone Church Road W, Hamilton, ON - Outdoor With Deck Patio Veranda
Expansive green lawn with a patio area, storage shed, and mature perimeter hedging - 565 Stone Church Road W, Hamilton, ON - Outdoor With Exterior
Expansive backyard featuring a manicured lawn, paved patio, full privacy fencing, and a detached storage shed - 565 Stone Church Road W, Hamilton, ON - Outdoor
Brick exterior with complementary siding, side entry door, exterior wall lantern, and a concrete pathway - 565 Stone Church Road W, Hamilton, ON - Outdoor With View
565 Stone Church Road W, Hamilton, ON - Outdoor With View
Commercial property featuring multiple retail storefronts, extensive surface parking, and prominent street frontage - 565 Stone Church Road W, Hamilton, ON - Outdoor With View
565 Stone Church Road W, Hamilton, ON - Outdoor With View
Brick exterior with a prominent front porch, concrete driveway, and integrated garage - 565 Stone Church Road W, Hamilton, ON  - Outdoor
Brick exterior with an attached garage, paved driveway, front lawn, and mature landscaping - 565 Stone Church Road W, Hamilton, ON  - Outdoor
Brick exterior, attached garage, concrete driveway, front porch with wrought iron railing, and mature landscaping - 565 Stone Church Road W, Hamilton, ON  - Outdoor With Deck Patio Veranda
Brick exterior featuring a front porch with railing, attached garage, and a concrete driveway - 565 Stone Church Road W, Hamilton, ON  - Indoor Photo Showing Other Room
Entry foyer featuring tile flooring, a white paneled front door with a sidelight, and an arched doorway - 565 Stone Church Road W, Hamilton, ON - Indoor Photo Showing Other Room
Foyer with tile flooring, storage closets, and a decorative ceiling light fixture - 565 Stone Church Road W, Hamilton, ON - Indoor Photo Showing Living Room
Hardwood flooring throughout, with neutral wall paint, and entryway to the dining area - 565 Stone Church Road W, Hamilton, ON - Indoor Photo Showing Living Room
Hardwood flooring, arched doorway, large window with vertical blinds, textured ceiling - 565 Stone Church Road W, Hamilton, ON - Indoor Photo Showing Dining Room
Hardwood-finish flooring, a decorative chandelier, and an arched entry - 565 Stone Church Road W, Hamilton, ON - Indoor Photo Showing Dining Room
Dining area featuring wood-finish flooring, a decorative chandelier, and light-toned wall paint - 565 Stone Church Road W, Hamilton, ON - Indoor
Kitchen featuring light-toned cabinetry, stainless steel dishwasher, and patterned tile flooring - 565 Stone Church Road W, Hamilton, ON - Indoor
Kitchen featuring stainless steel appliances, extensive cabinetry, tile flooring, and a tile backsplash - 565 Stone Church Road W, Hamilton, ON - Indoor Photo Showing Kitchen With Double Sink
Kitchen featuring light-toned cabinetry, stainless steel appliances, a tiled backsplash, and patterned floor tiling - 565 Stone Church Road W, Hamilton, ON - Indoor Photo Showing Kitchen
Full kitchen featuring light-toned cabinetry, a stainless steel refrigerator, and a tile backsplash - 565 Stone Church Road W, Hamilton, ON - Indoor Photo Showing Other Room
Grand two-story foyer showcasing a sweeping wooden staircase with turned balusters and matching railings, ceramic tile flooring, and abundant natural light from multiple windows - 565 Stone Church Road W, Hamilton, ON - Indoor Photo Showing Bedroom
Wall-to-wall carpeting, window with blinds, and a ceiling fan with integrated lighting - 565 Stone Church Road W, Hamilton, ON - Indoor Photo Showing Bedroom
Carpeted flooring, a ceiling fan with integrated lighting, a window with natural light, and bi-fold closet doors - 565 Stone Church Road W, Hamilton, ON - Indoor Photo Showing Bathroom
Bathroom featuring a glass-enclosed shower with tile surround, a built-in vanity with an undermount sink and light-colored countertop, white cabinetry, and a wall-mounted oval mirror - 565 Stone Church Road W, Hamilton, ON - Indoor Photo Showing Bedroom
Carpeted room with a window featuring blinds, a ceiling fan with integrated lighting, and a closet with bifold doors - 565 Stone Church Road W, Hamilton, ON - Indoor Photo Showing Office
Neutral-toned walls and carpeting with a ceiling fan - 565 Stone Church Road W, Hamilton, ON - Indoor Photo Showing Bathroom
White vanity with a neutral countertop, undermount sink, and chrome fixtures - 565 Stone Church Road W, Hamilton, ON - Indoor Photo Showing Bathroom
White vanity with recessed panel cabinetry, integrated sink, speckled countertop, and chrome faucet - 565 Stone Church Road W, Hamilton, ON - Indoor With Fireplace
Expansive carpeted room featuring a corner brick fireplace with an insert, dual chandeliers, and sliding glass doors opening to the exterior - 565 Stone Church Road W, Hamilton, ON - Indoor Photo Showing Living Room
Carpeted living area with a partial brick fireplace, built-in shelving, two overhead light fixtures, and a wood railing - 565 Stone Church Road W, Hamilton, ON - Indoor
Warm-toned walls with a textured ceiling, featuring a decorative chandelier - 565 Stone Church Road W, Hamilton, ON - Indoor Photo Showing Other Room With Fireplace
Corner brick fireplace with a wood-burning insert and a tiled hearth - 565 Stone Church Road W, Hamilton, ON - Indoor Photo Showing Bedroom
Carpeted flooring, window with blinds, ceiling-mounted light fixture, and neutral wall tones - 565 Stone Church Road W, Hamilton, ON - Indoor Photo Showing Bathroom
White vanity with integrated sink, speckled countertop, and chrome faucet - 565 Stone Church Road W, Hamilton, ON - Indoor Photo Showing Other Room
Patterned tile flooring, staircase with wood banister and balusters, white paneled doors, and recessed lighting - 565 Stone Church Road W, Hamilton, ON - Indoor
Carpeted room with a stone-clad fireplace feature - 565 Stone Church Road W, Hamilton, ON - Indoor Photo Showing Other Room
Virtually staged. Finished interior space featuring a stone-faced fireplace, built-in cabinetry, recessed lighting, and carpeted flooring - 565 Stone Church Road W, Hamilton, ON - Indoor Photo Showing Gym Room
Finished lower level featuring carpeted flooring, a stone-clad fireplace, and a built-in corner cabinet - 565 Stone Church Road W, Hamilton, ON - Indoor Photo Showing Other Room
Expansive open space with concrete flooring, recessed lighting, and bright white walls - 565 Stone Church Road W, Hamilton, ON - Indoor Photo Showing Laundry Room
Carpeted stairway with white railing, leading to a paneled door - 565 Stone Church Road W, Hamilton, ON - Outdoor With Deck Patio Veranda With Exterior
Additional content - 565 Stone Church Road W, Hamilton, ON - Outdoor With Backyard
Brick exterior with a covered porch, featuring decorative metal railings, a large window, and a built-in mailbox - 565 Stone Church Road W, Hamilton, ON - Outdoor
Expansive backyard with a lush green lawn, full perimeter privacy fencing, and mature trees - 565 Stone Church Road W, Hamilton, ON - Outdoor With Deck Patio Veranda
Backyard area with a storage shed, mature trees, and a wooden privacy fence - 565 Stone Church Road W, Hamilton, ON - Outdoor With Deck Patio Veranda
Expansive green lawn with a patio area, storage shed, and mature perimeter hedging - 565 Stone Church Road W, Hamilton, ON - Outdoor With Exterior
Expansive backyard featuring a manicured lawn, paved patio, full privacy fencing, and a detached storage shed - 565 Stone Church Road W, Hamilton, ON - Outdoor
Brick exterior with complementary siding, side entry door, exterior wall lantern, and a concrete pathway - 565 Stone Church Road W, Hamilton, ON - Outdoor With View
565 Stone Church Road W, Hamilton, ON - Outdoor With View
Commercial property featuring multiple retail storefronts, extensive surface parking, and prominent street frontage - 565 Stone Church Road W, Hamilton, ON - Outdoor With View
565 Stone Church Road W, Hamilton, ON - Outdoor With View
  • Advertising

MULTIMEDIA

Are you a real estate investor?
565 STONE CHURCH Road W, Hamilton, Ontario, L9B 1A5
$799,900

4 Beds

3 Baths

Property Information:

Need more room for your family? 565 Stone Church Road West offers the space and flexibility that is becoming harder to find on the Hamilton Mountain. With 4 bedrooms, 3 bathrooms and nearly 2,800 sq. ft. of finished living space, this well-maintained detached home is ideal for growing or multigenerational families. Multiple living areas provide room for everyone, while a private side entrance and lower-level space offer excellent potential for an in-law setup, home office, older children or extended family. The bright main level features hardwood flooring through the living and dining rooms, an updated kitchen with refaced cabinetry and newer countertops, and a spacious family room with a walkout to the backyard. Upstairs you’ll find generous bedroom space, while the lower level provides additional recreation and flexible living areas. Outside, enjoy a private rear yard with patio and awning, an aggregate double driveway, double-car garage and parking for up to six vehicles. Recent improvements include shingles (2025), most windows replaced, kitchen updates (2023), hardwood flooring (2019) and spray-foam insulation in the storage/crawl-space area (2026). Located on the desirable West Hamilton Mountain, just minutes from the Linc, Highway 403, Ancaster Meadowlands, schools, parks, recreation, public transit and everyday shopping. If you’ve been looking for a home that gives your family more room today — and options for tomorrow — this one deserves a closer look. Some photos virtually staged to show potential. (id:7525)

Building Features:

  • Style: Detached
  • Building Type: House
  • Architectural Style: Other
  • Basement Development: Partially finished
  • Basement Type: Full
  • Construction Style - Attachment: Detached
  • Construction Style - Split Level: Backsplit
  • Exterior Finish: Brick, Vinyl siding
  • Fireplace: Yes
  • Fixture: Ceiling fans
  • Floor Space: 2793 sqft
  • Foundation Type: Poured Concrete
  • Heating Type: Forced air
  • Heating Fuel: Natural gas
  • Cooling Type: Central air conditioning
  • Appliances: Central Vacuum, Dishwasher, Dryer, Microwave, Refrigerator, Stove, Washer, Garage door opener

Property Features:

  • OwnershipType: Freehold
  • Property Type: Single Family
  • Access Type: Highway access
  • Amenities Nearby: Golf Nearby, Park, Public Transit, Schools, Shopping
  • Built in: 1987
  • Community Features: School Bus
  • Features: Automatic Garage Door Opener
  • Floor Space (approx): 2793 Square Feet
  • Lot Depth: 120 Feet
  • Lot Frontage: 42 Feet
  • Zoning: R1
  • Sewer: Municipal sewage system
  • Parking Type: Attached garage
  • No. of Parking Spaces: 6

Rooms:

  • Bathroom 2nd Level Measurements not available
  • Bedroom 2nd Level 9'2'' x 12'2''
  • Bedroom 2nd Level 10'6'' x 13'4''
  • Bathroom 2nd Level Measurements not available
  • Primary Bedroom 2nd Level 13'7'' x 14'8''
  • Exercise Basement Level 7'8'' x 10'8''
  • Laundry Basement Level Measurements not available
  • Recreation Room Basement Level 18'4'' x 15'6''
  • Bathroom Main Level Measurements not available
  • Bedroom Main Level 12'0'' x 10'8''
  • Family Main Level 21'1'' x 18'11''
  • Dining Main Level 11'4'' x 11'2''
  • Living Main Level 15'4'' x 11'2''
  • Kitchen Main Level 11'4'' x 21'7''

REALTOR.ca  

QuickQuoteTM Powered by RPS

Location of 565 STONE CHURCH Road W, Hamilton, Ontario, L9B 1A5

Demographic Information of 565 STONE CHURCH Road W, Hamilton, Ontario, L9B 1A5

Life Stage

Young Families

Employment Type

Service Sector/White Collar

Average Household Income

$115,406.14

Average Number of Children

1.78

Household Population

Household Structure

Age of Population

Education

Education Level

No certificate/diploma/degree

17.46 %

High school certificate or equivalent

29.04 %

Apprenticeship trade certificate/diploma

7.16 %

College/non-university certificate

28.43 %

University certificate (below bachelor)

0.57 %

University Degree

17.34 %

Commuter

Travel To Work

By Car

87.21 %

By Public Transit

3.53 %

By Walking

0.84 %

By Bicycle

0.0 %

By Other Methods

8.42 %

Cultural Diversity

Knowledge of Official Language

Mother Tongue

Building Information

Building Type

Apartments (Low and High Rise)

0.02 %

Houses

99.98 %

Own Vs. Rent