Button CopyPathCircle CloseCircle Left ArrowArrow Down Icon GreyClosecirclecircleBurger
  • Advertising

53 BASTILLE Street, Hamilton, Ontario, L9B 2G5

MLS® # 40871981
House For Sale In Barnstown, Hamilton, Ontario
$799,900 QuickQuoteTM: $790K - $1.1M

3 Beds

3 Baths

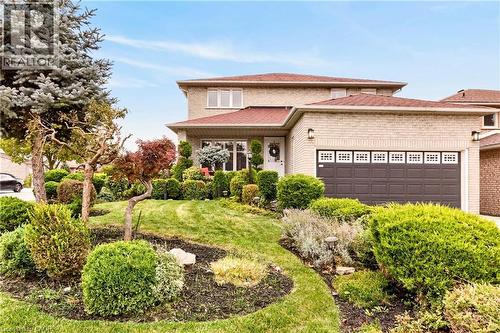
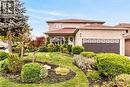
Two-story brick exterior featuring a multi-tonal masonry facade, a multi-car garage with decorative windows, a hip roof, and professional landscaping with mature trees and shaped shrubs - 53 Bastille Street, Hamilton, ON
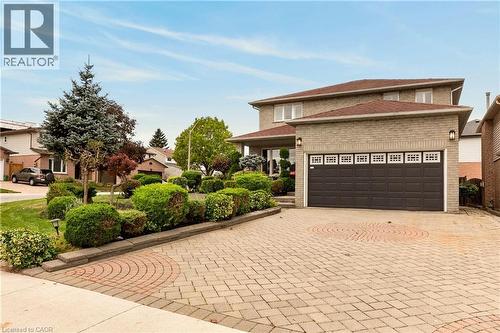
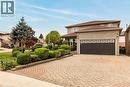
Two-story brick exterior featuring a multi-car garage, expansive patterned stone driveway, and curated landscaping - 53 Bastille Street, Hamilton, ON
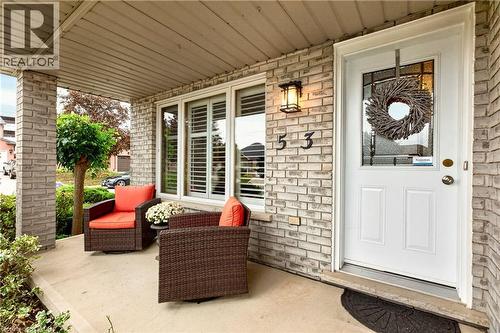
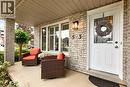
Covered front porch featuring a light-toned brick facade, white door with glass detailing, and exterior wall-mounted lantern lighting - 53 Bastille Street, Hamilton, ON
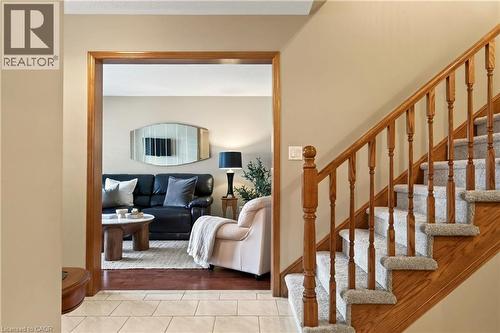
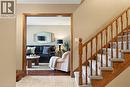
Foyer featuring ceramic tile flooring, wood-finish staircase with matching handrail and balusters, carpeted stair treads, and a wide interior doorway with wood-finish trim - 53 Bastille Street, Hamilton, ON
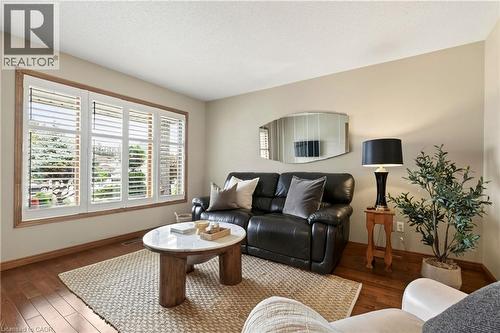
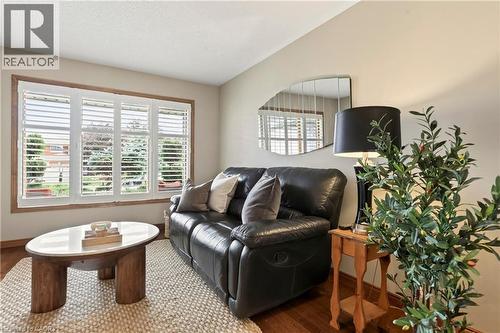
Wood-finish flooring, large window with multi-panel white plantation shutters, and neutral wall paint - 53 Bastille Street, Hamilton, ON
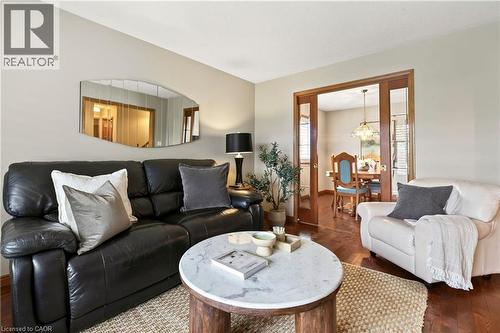
Hardwood flooring and interior French doors featuring wood frames and glass panels - 53 Bastille Street, Hamilton, ON
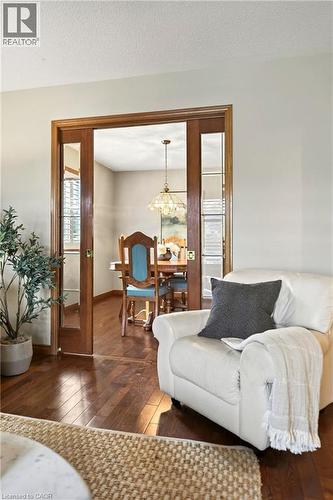
Solid wood-framed glass pocket doors, wood-finish flooring, and a multi-light metal pendant fixture - 53 Bastille Street, Hamilton, ON
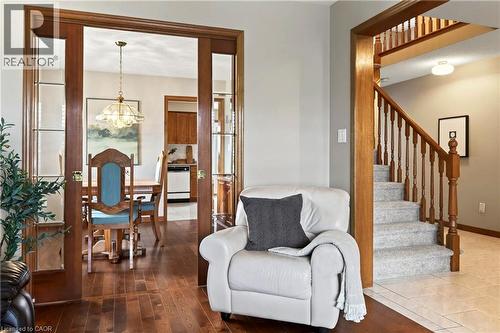
Hardwood flooring, wood-trimmed French doors with glass panes, and a staircase featuring wood railings and balusters - 53 Bastille Street, Hamilton, ON
Interior space featuring wood-finish flooring, multi-pane windows, and interior plantation shutters - 53 Bastille Street, Hamilton, ON
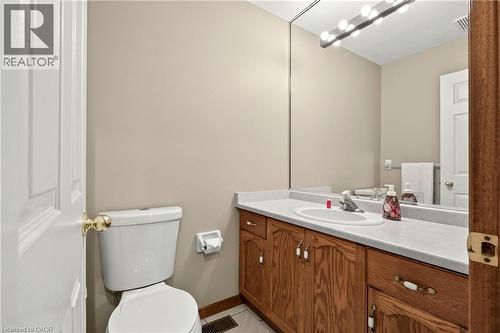
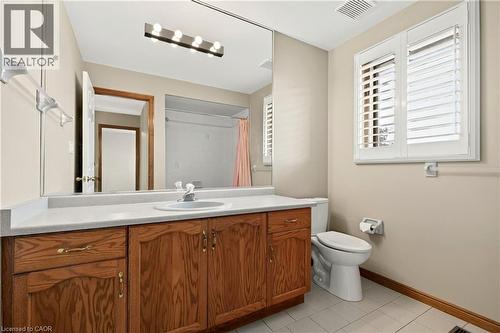
Bathroom vanity featuring wood-finish cabinetry, an integrated oval sink, stone-composite countertop, full-width wall mirror, and multi-bulb vanity light fixture - 53 Bastille Street, Hamilton, ON
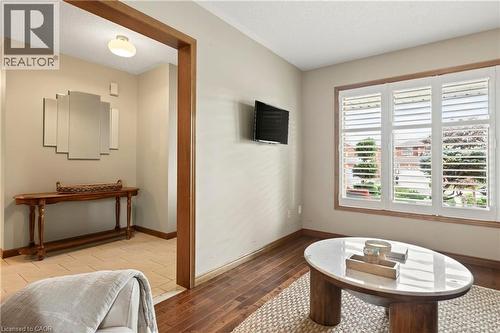
Wood-finish flooring, white plantation shutters, and a natural wood cased doorway - 53 Bastille Street, Hamilton, ON
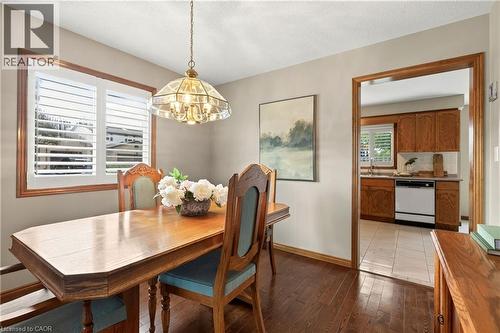
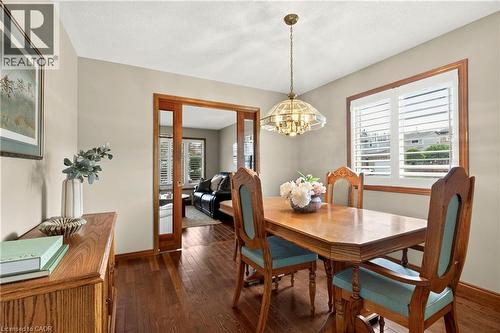
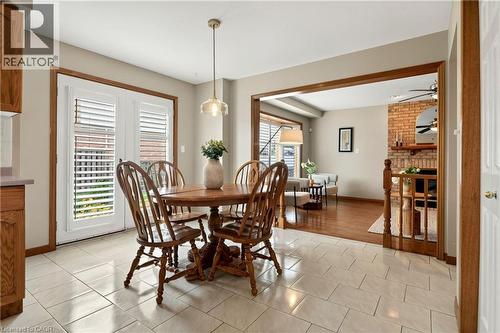
Dining area featuring wood-finish flooring, white interior shutters, a decorative multi-arm pendant light fixture, and arched wood trim framing the doorway - 53 Bastille Street, Hamilton, ON
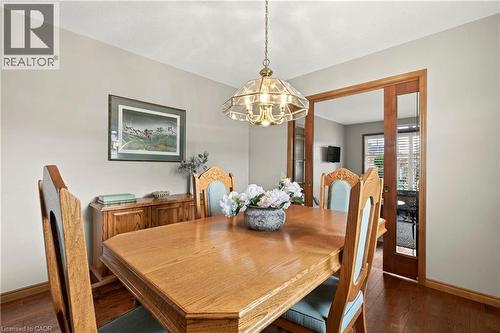
Dining area featuring wood-finish flooring, a multi-pane glass and brass pendant light fixture, wood-framed sliding pocket doors, and windows with interior shutters - 53 Bastille Street, Hamilton, ON
Dining area featuring wood-finish flooring, a tiered metal pendant light fixture, and a wood-framed sliding glass panel door - 53 Bastille Street, Hamilton, ON
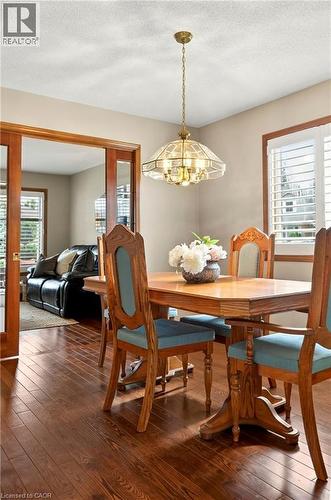
Dining area featuring wood-finish flooring, wood-framed sliding glass pocket doors, plantation shutters, and a decorative multi-bulb pendant light fixture - 53 Bastille Street, Hamilton, ON
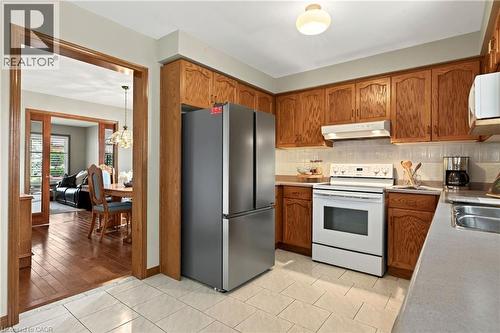
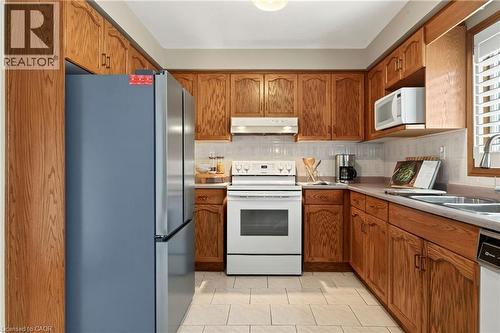
Kitchen featuring natural wood cabinetry, solid surface countertops, tiled flooring, stainless steel French-door refrigerator, and white electric range - 53 Bastille Street, Hamilton, ON
Kitchen featuring oak cabinetry, ceramic tile flooring, stainless steel French door refrigerator, white freestanding range, and built-in microwave - 53 Bastille Street, Hamilton, ON
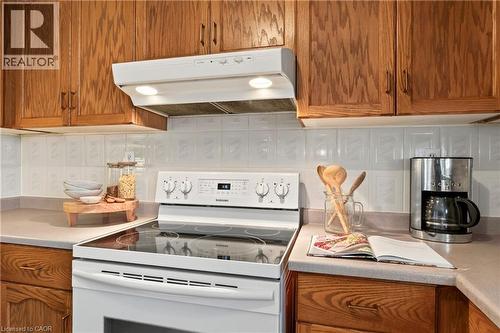
Kitchen featuring wood cabinetry, white electric range with a glass cooktop, matching range hood with integrated lighting, and a square-tile backsplash - 53 Bastille Street, Hamilton, ON
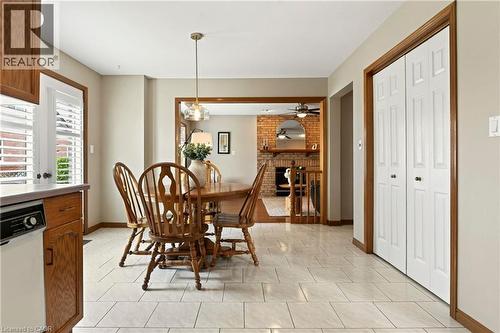
Tiled flooring, natural wood door trim and casing, bifold closet doors, and a brick fireplace surround - 53 Bastille Street, Hamilton, ON
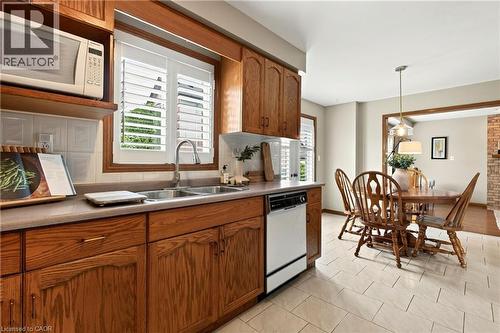
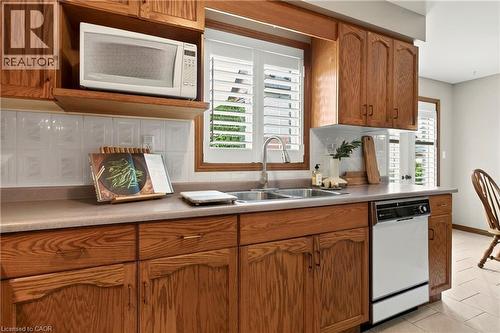
Kitchen featuring oak cabinetry, solid surface countertops, a stainless steel dual-basin sink, an integrated microwave, and tile flooring - 53 Bastille Street, Hamilton, ON
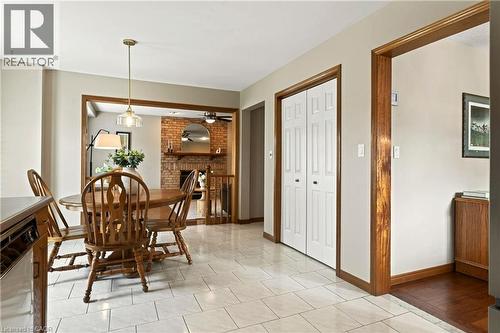
Dining area featuring large-format ceramic tile flooring, built-in dual-panel closet doors, and wood trim detailing, incorporating a glass-paned door and a hanging pendant light fixture - 53 Bastille Street, Hamilton, ON
Kitchen featuring wood cabinetry, integrated microwave, dual-basin stainless steel sink with pull-down faucet, tile backsplash, and dishwasher - 53 Bastille Street, Hamilton, ON
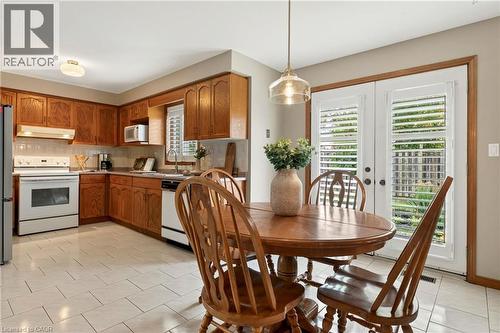
Kitchen featuring wood cabinetry, white tile flooring, integrated white appliances, and glass-paneled double doors with interior shutters - 53 Bastille Street, Hamilton, ON
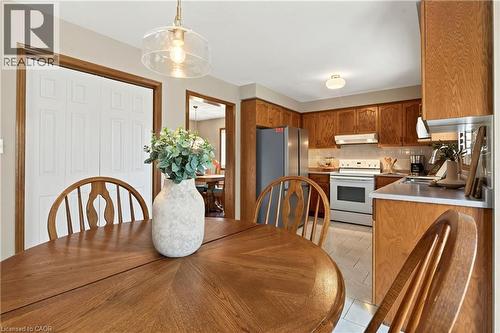
Kitchen featuring stained wood cabinetry, tile flooring, built-in range, and a glass pendant light fixture - 53 Bastille Street, Hamilton, ON
Ceramic tile flooring, glass-paneled double doors, neutral wall tones, wood-trimmed entry, and a brick fireplace - 53 Bastille Street, Hamilton, ON
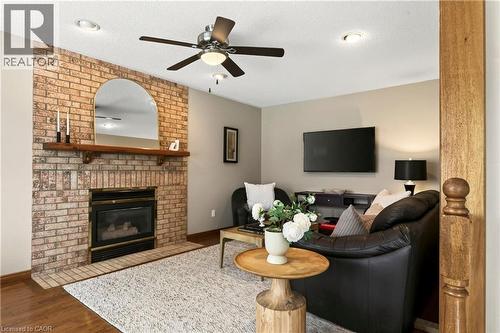
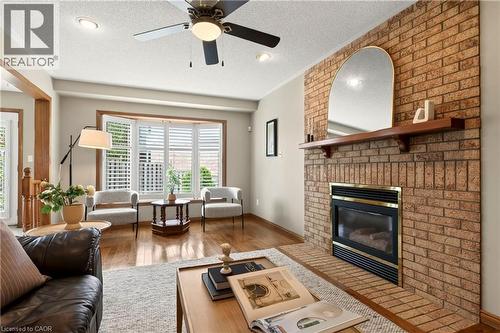
Full-height brick fireplace surround with an arched mantle, inset gas fireplace, wood-finish flooring, recessed lighting, and ceiling fan - 53 Bastille Street, Hamilton, ON
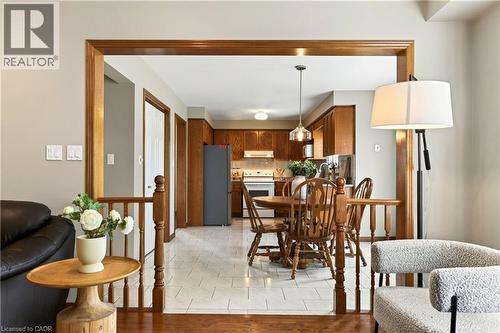
Kitchen featuring wood cabinetry, tile flooring, and a pendant light fixture, framed by a wood-trimmed portal with a spindle railing - 53 Bastille Street, Hamilton, ON
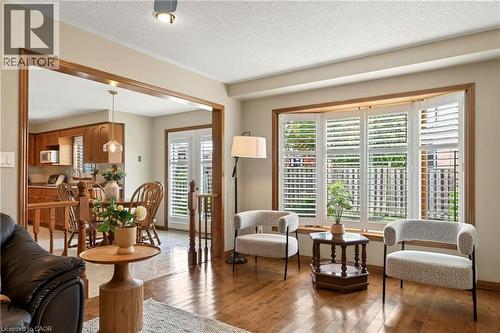
Living area featuring hardwood flooring, a bay window with plantation shutters, and a wood-cased architectural opening - 53 Bastille Street, Hamilton, ON
Floor-to-ceiling brick fireplace with a wood mantel, recessed lighting, ceiling fan, bay window with plantation shutters, and wood-finish flooring - 53 Bastille Street, Hamilton, ON
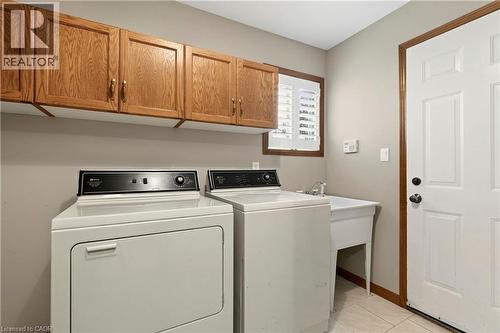
Laundry area featuring wood cabinetry, white utility sink, and window with shutters - 53 Bastille Street, Hamilton, ON
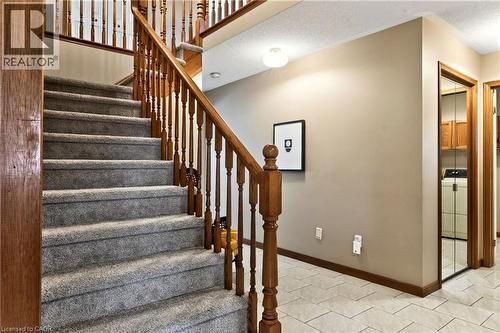
Staircase featuring wood railings and newel posts, neutral wall-to-wall carpeting, light-toned ceramic tile flooring, and a mirrored closet door - 53 Bastille Street, Hamilton, ON
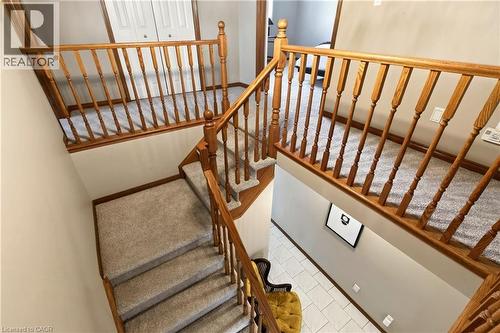
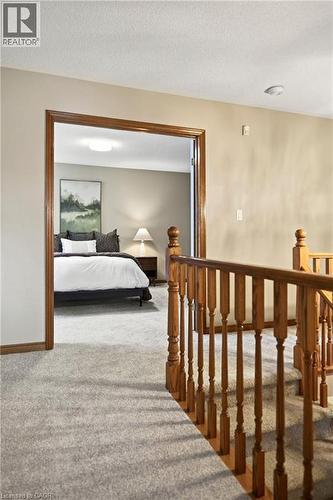
Staircase featuring wood railings with balusters, carpeted stairs, and neutral wall tones - 53 Bastille Street, Hamilton, ON
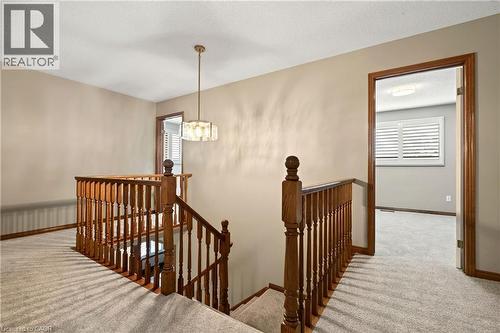
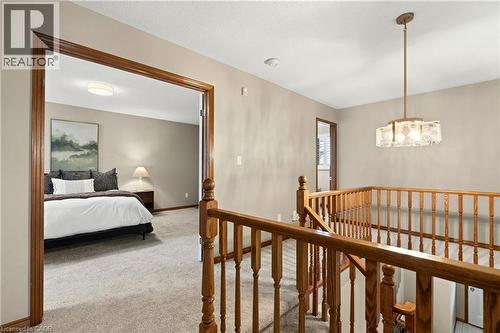
Staircase featuring wood railings and turned newel posts, complemented by a tiered multi-light pendant fixture, neutral carpeting, and interior wood-framed doorways with louvered shutters - 53 Bastille Street, Hamilton, ON
53 Bastille Street, Hamilton, ON
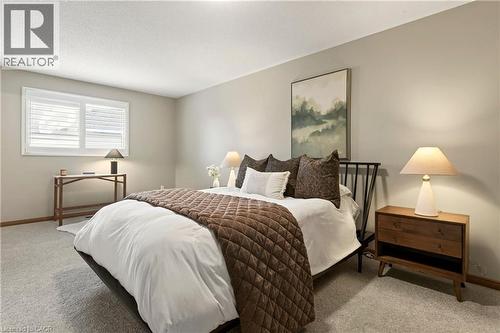
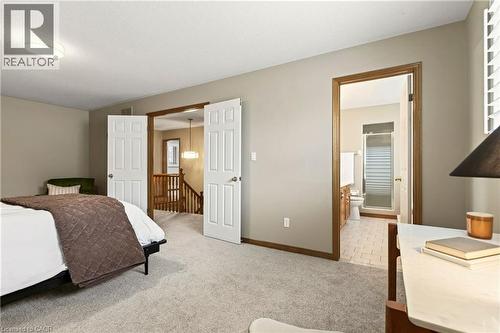
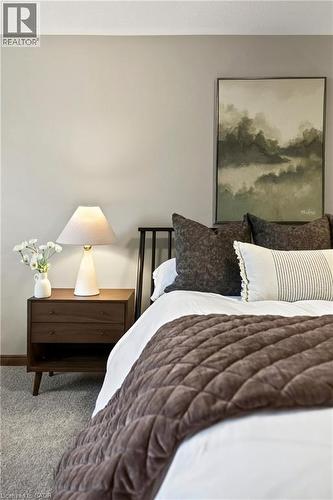
Neutral-toned walls, wall-to-wall carpeting, and interior window shutters - 53 Bastille Street, Hamilton, ON
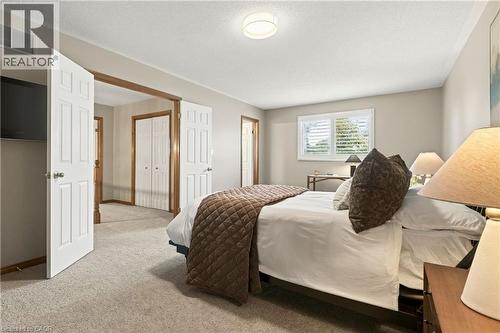
Neutral-toned interior featuring wall-to-wall carpeting, white six-panel doors, louvered window shutters, and a flush-mount ceiling light fixture - 53 Bastille Street, Hamilton, ON
Neutral wall tones, wall-to-wall carpeting, white six-panel interior doors, and wood-trim door casings - 53 Bastille Street, Hamilton, ON
Neutral interior wall paint and carpeted flooring - 53 Bastille Street, Hamilton, ON
Natural wood-tone balustrade railing featuring decorative turned spindles, tiered glass-shade chandelier, and neutral wall tones - 53 Bastille Street, Hamilton, ON
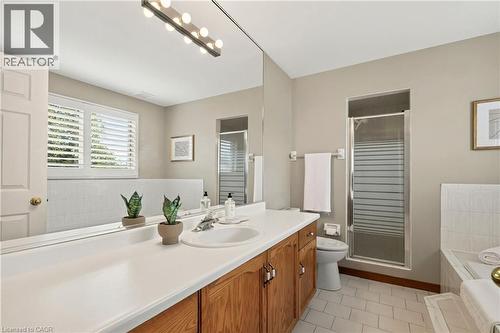
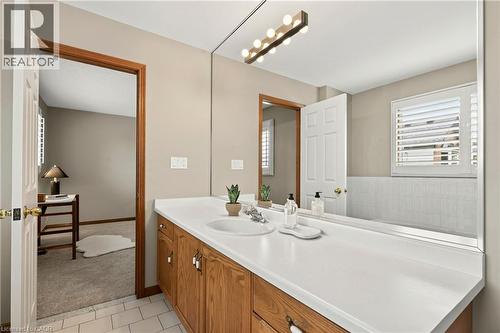
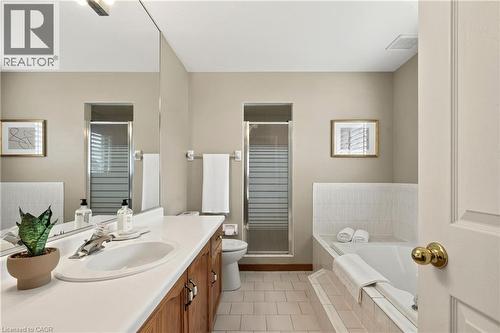
Bathroom featuring a vanity with white countertop, integrated sink, wood cabinetry, wall-to-wall mirror, and shuttered window - 53 Bastille Street, Hamilton, ON
Full-width vanity with white integrated sink and countertop, wood-finish cabinetry, expansive wall-mounted mirror, multi-bulb vanity lighting, and white wall tile surround - 53 Bastille Street, Hamilton, ON
Bathroom featuring a vanity with an integrated countertop, full-width mirror, shower enclosure with frosted glass, and a tiled tub surround - 53 Bastille Street, Hamilton, ON
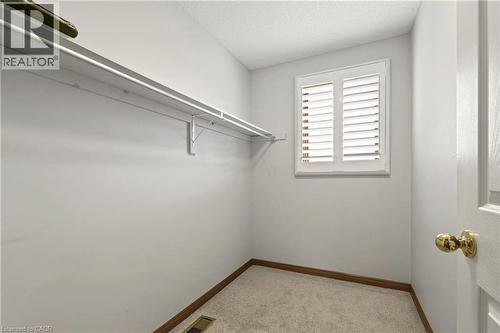
Walk-in storage space featuring neutral carpeting, a built-in wire shelving system, and a window with plantation-style shutters - 53 Bastille Street, Hamilton, ON
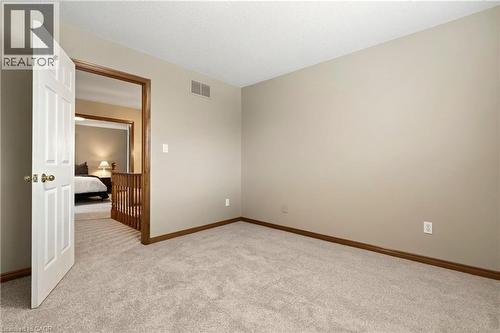
Neutral-toned interior space featuring carpeting, a six-panel white door, and wood-trim door casing - 53 Bastille Street, Hamilton, ON
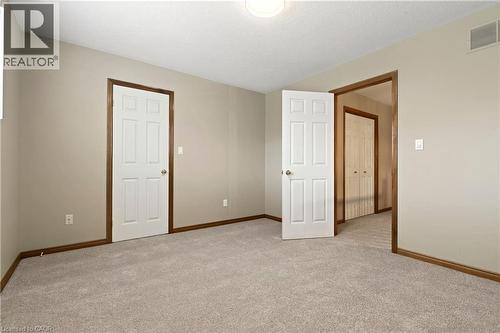
Room featuring neutral-toned carpeting, six-panel interior doors, and wood-finish door casings - 53 Bastille Street, Hamilton, ON
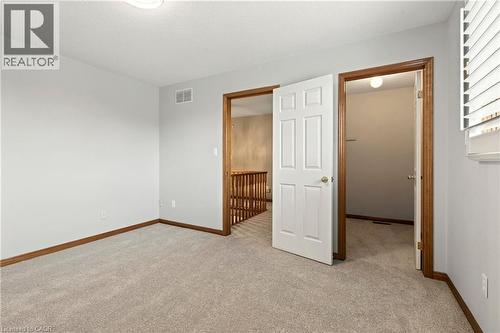
Neutral wall tones, carpeted flooring, white six-panel interior doors, and window shutters - 53 Bastille Street, Hamilton, ON
Bathroom featuring wood cabinetry, a solid surface countertop with integrated sink, a full-width mirror, and window shutters - 53 Bastille Street, Hamilton, ON
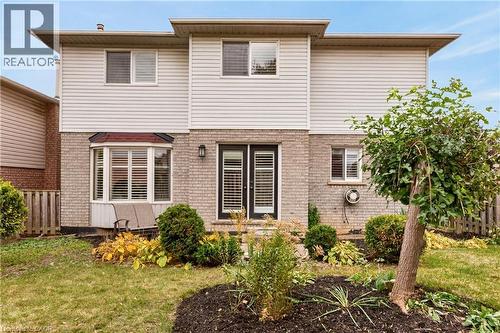
Two-story exterior featuring light-toned brick and horizontal siding, double glass-paneled rear entry doors, and a multi-pane bay window - 53 Bastille Street, Hamilton, ON
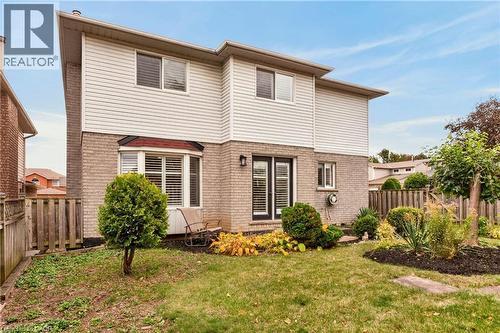
Two-story exterior featuring light-toned brick and horizontal siding, double-pane bay window, and glass-paneled double exterior doors, set within a fenced backyard with landscaped garden beds - 53 Bastille Street, Hamilton, ON
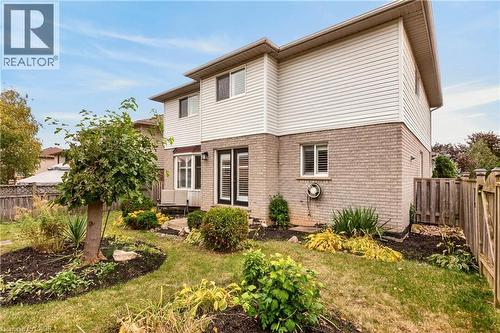
Two-story residence with a brick and light-colored siding exterior, featuring double glass-paneled doors, landscaped garden beds, and a wood privacy fence - 53 Bastille Street, Hamilton, ON
Two-story brick exterior featuring a multi-tonal masonry facade, a multi-car garage with decorative windows, a hip roof, and professional landscaping with mature trees and shaped shrubs - 53 Bastille Street, Hamilton, ON
Two-story brick exterior featuring a multi-car garage, expansive patterned stone driveway, and curated landscaping - 53 Bastille Street, Hamilton, ON
Covered front porch featuring a light-toned brick facade, white door with glass detailing, and exterior wall-mounted lantern lighting - 53 Bastille Street, Hamilton, ON
Foyer featuring ceramic tile flooring, wood-finish staircase with matching handrail and balusters, carpeted stair treads, and a wide interior doorway with wood-finish trim - 53 Bastille Street, Hamilton, ON
Wood-finish flooring, large window with multi-panel white plantation shutters, and neutral wall paint - 53 Bastille Street, Hamilton, ON
Hardwood flooring and interior French doors featuring wood frames and glass panels - 53 Bastille Street, Hamilton, ON
Solid wood-framed glass pocket doors, wood-finish flooring, and a multi-light metal pendant fixture - 53 Bastille Street, Hamilton, ON
Hardwood flooring, wood-trimmed French doors with glass panes, and a staircase featuring wood railings and balusters - 53 Bastille Street, Hamilton, ON
Interior space featuring wood-finish flooring, multi-pane windows, and interior plantation shutters - 53 Bastille Street, Hamilton, ON
Bathroom vanity featuring wood-finish cabinetry, an integrated oval sink, stone-composite countertop, full-width wall mirror, and multi-bulb vanity light fixture - 53 Bastille Street, Hamilton, ON
Wood-finish flooring, white plantation shutters, and a natural wood cased doorway - 53 Bastille Street, Hamilton, ON
Dining area featuring wood-finish flooring, white interior shutters, a decorative multi-arm pendant light fixture, and arched wood trim framing the doorway - 53 Bastille Street, Hamilton, ON
Dining area featuring wood-finish flooring, a multi-pane glass and brass pendant light fixture, wood-framed sliding pocket doors, and windows with interior shutters - 53 Bastille Street, Hamilton, ON
Dining area featuring wood-finish flooring, a tiered metal pendant light fixture, and a wood-framed sliding glass panel door - 53 Bastille Street, Hamilton, ON
Dining area featuring wood-finish flooring, wood-framed sliding glass pocket doors, plantation shutters, and a decorative multi-bulb pendant light fixture - 53 Bastille Street, Hamilton, ON
Kitchen featuring natural wood cabinetry, solid surface countertops, tiled flooring, stainless steel French-door refrigerator, and white electric range - 53 Bastille Street, Hamilton, ON
Kitchen featuring oak cabinetry, ceramic tile flooring, stainless steel French door refrigerator, white freestanding range, and built-in microwave - 53 Bastille Street, Hamilton, ON
Kitchen featuring wood cabinetry, white electric range with a glass cooktop, matching range hood with integrated lighting, and a square-tile backsplash - 53 Bastille Street, Hamilton, ON
Tiled flooring, natural wood door trim and casing, bifold closet doors, and a brick fireplace surround - 53 Bastille Street, Hamilton, ON
Kitchen featuring oak cabinetry, solid surface countertops, a stainless steel dual-basin sink, an integrated microwave, and tile flooring - 53 Bastille Street, Hamilton, ON
Dining area featuring large-format ceramic tile flooring, built-in dual-panel closet doors, and wood trim detailing, incorporating a glass-paned door and a hanging pendant light fixture - 53 Bastille Street, Hamilton, ON
Kitchen featuring wood cabinetry, integrated microwave, dual-basin stainless steel sink with pull-down faucet, tile backsplash, and dishwasher - 53 Bastille Street, Hamilton, ON
Kitchen featuring wood cabinetry, white tile flooring, integrated white appliances, and glass-paneled double doors with interior shutters - 53 Bastille Street, Hamilton, ON
Kitchen featuring stained wood cabinetry, tile flooring, built-in range, and a glass pendant light fixture - 53 Bastille Street, Hamilton, ON
Ceramic tile flooring, glass-paneled double doors, neutral wall tones, wood-trimmed entry, and a brick fireplace - 53 Bastille Street, Hamilton, ON
Full-height brick fireplace surround with an arched mantle, inset gas fireplace, wood-finish flooring, recessed lighting, and ceiling fan - 53 Bastille Street, Hamilton, ON
Kitchen featuring wood cabinetry, tile flooring, and a pendant light fixture, framed by a wood-trimmed portal with a spindle railing - 53 Bastille Street, Hamilton, ON
Living area featuring hardwood flooring, a bay window with plantation shutters, and a wood-cased architectural opening - 53 Bastille Street, Hamilton, ON
Floor-to-ceiling brick fireplace with a wood mantel, recessed lighting, ceiling fan, bay window with plantation shutters, and wood-finish flooring - 53 Bastille Street, Hamilton, ON
Laundry area featuring wood cabinetry, white utility sink, and window with shutters - 53 Bastille Street, Hamilton, ON
Staircase featuring wood railings and newel posts, neutral wall-to-wall carpeting, light-toned ceramic tile flooring, and a mirrored closet door - 53 Bastille Street, Hamilton, ON
Staircase featuring wood railings with balusters, carpeted stairs, and neutral wall tones - 53 Bastille Street, Hamilton, ON
Staircase featuring wood railings and turned newel posts, complemented by a tiered multi-light pendant fixture, neutral carpeting, and interior wood-framed doorways with louvered shutters - 53 Bastille Street, Hamilton, ON
53 Bastille Street, Hamilton, ON
Neutral-toned walls, wall-to-wall carpeting, and interior window shutters - 53 Bastille Street, Hamilton, ON
Neutral-toned interior featuring wall-to-wall carpeting, white six-panel doors, louvered window shutters, and a flush-mount ceiling light fixture - 53 Bastille Street, Hamilton, ON
Neutral wall tones, wall-to-wall carpeting, white six-panel interior doors, and wood-trim door casings - 53 Bastille Street, Hamilton, ON
Neutral interior wall paint and carpeted flooring - 53 Bastille Street, Hamilton, ON
Natural wood-tone balustrade railing featuring decorative turned spindles, tiered glass-shade chandelier, and neutral wall tones - 53 Bastille Street, Hamilton, ON
Bathroom featuring a vanity with white countertop, integrated sink, wood cabinetry, wall-to-wall mirror, and shuttered window - 53 Bastille Street, Hamilton, ON
Full-width vanity with white integrated sink and countertop, wood-finish cabinetry, expansive wall-mounted mirror, multi-bulb vanity lighting, and white wall tile surround - 53 Bastille Street, Hamilton, ON
Bathroom featuring a vanity with an integrated countertop, full-width mirror, shower enclosure with frosted glass, and a tiled tub surround - 53 Bastille Street, Hamilton, ON
Walk-in storage space featuring neutral carpeting, a built-in wire shelving system, and a window with plantation-style shutters - 53 Bastille Street, Hamilton, ON
Neutral-toned interior space featuring carpeting, a six-panel white door, and wood-trim door casing - 53 Bastille Street, Hamilton, ON
Room featuring neutral-toned carpeting, six-panel interior doors, and wood-finish door casings - 53 Bastille Street, Hamilton, ON
Neutral wall tones, carpeted flooring, white six-panel interior doors, and window shutters - 53 Bastille Street, Hamilton, ON
Bathroom featuring wood cabinetry, a solid surface countertop with integrated sink, a full-width mirror, and window shutters - 53 Bastille Street, Hamilton, ON
Two-story exterior featuring light-toned brick and horizontal siding, double glass-paneled rear entry doors, and a multi-pane bay window - 53 Bastille Street, Hamilton, ON
Two-story exterior featuring light-toned brick and horizontal siding, double-pane bay window, and glass-paneled double exterior doors, set within a fenced backyard with landscaped garden beds - 53 Bastille Street, Hamilton, ON
Two-story residence with a brick and light-colored siding exterior, featuring double glass-paneled doors, landscaped garden beds, and a wood privacy fence - 53 Bastille Street, Hamilton, ON
  • Advertising

MULTIMEDIA

Open House

  • Sun Oct. 18 2:00 PM - 4:00 PM
Are you a real estate investor?
53 BASTILLE Street, Hamilton, Ontario, L9B 2G5
$799,900

3 Beds

3 Baths

Property Information:

Situated on a large corner lot on a quiet street in a highly desirable, family-friendly neighbourhood, this spacious and exceptionally well-maintained 3 bedroom, 2.5 bath home offers 2,305 square feet of well-planned living space, with plenty of room for the whole family. The generous living and dining rooms, connected by bevelled-glass French doors, provide a great space for entertaining, while the large eat-in kitchen features oak cabinetry, generous counter space and plenty of room for entertaining friends and family. Just off the kitchen, the family room with its gas fireplace offers a comfortable space to relax. Upstairs, new carpeting extends throughout, including the spacious primary bedroom suite featuring a walk-in closet and a 4-piece ensuite with a soaker tub and separate shower. Two additional generously sized bedrooms, both with walk-in closets, share the main 4-piece bathroom. The expansive unfinished basement offers plenty of possibilities, whether you'd like to add living space, an in-law suite, recreation area, home gym or simply a large open space for the kids to enjoy, along with ample storage space. Stepping outside, the fully fenced yard provides plenty of space for outdoor activities, entertaining or future landscaping plans. Solid, spacious and meticulously maintained, this home offers a functional layout with everything a family needs, along with the opportunity to add personal touches over time. Additional features include updated lighting and newer carpeting. Located in an established neighbourhood with convenient access to schools, parks, shopping, medical services, highways and a wide range of everyday amenities. (id:27)

Building Features:

  • Style: Detached
  • Building Type: House
  • Architectural Style: Other
  • Basement Development: Unfinished
  • Basement Type: Full
  • Construction Style - Attachment: Detached
  • Exterior Finish: Vinyl siding
  • Fire Protection: Smoke Detectors
  • Fireplace: Yes
  • Floor Space: 2305 sqft
  • Foundation Type: Poured Concrete
  • Heating Type: Forced air
  • Heating Fuel: Natural gas
  • Cooling Type: Central air conditioning
  • Appliances: Central Vacuum, Dishwasher, Dryer, Refrigerator, Stove, Water meter, Washer, Hood Fan, Window Coverings, Garage door opener

Property Features:

  • OwnershipType: Freehold
  • Property Type: Single Family
  • Half Bathrooms: 1
  • Access Type: Road access, Highway access
  • Amenities Nearby: Airport, Hospital, Park, Public Transit, Schools, Shopping
  • Communication Type: High Speed Internet
  • Community Features: Quiet Area, Community Centre
  • Features: Automatic Garage Door Opener
  • Floor Space (approx): 2305 Square Feet
  • Lot Depth: 105 Feet
  • Lot Frontage: 45 Feet
  • Structure Type: Porch
  • Utility Type: Telephone - Available, Natural Gas - Available, Hydro - Available, Cable - Available
  • Zoning: R1
  • Sewer: Municipal sewage system
  • Parking Type: Attached garage
  • No. of Parking Spaces: 6

Rooms:

  • Bedroom 2nd Level 11'4'' x 13'2''
  • Bathroom 2nd Level 9'1'' x 8'6''
  • Bathroom 2nd Level 13'3'' x 5'4''
  • Bedroom 2nd Level 11'4'' x 12'10''
  • Primary Bedroom 2nd Level 12'0'' x 22'2''
  • Utility Basement Level 32'6'' x 37'3''
  • Bathroom Main Level 5'5'' x 4'7''
  • Family Main Level 11'3'' x 19'3''
  • Pantry Main Level 5'7'' x 1'9''
  • Kitchen Main Level 20'5'' x 11'9''
  • Dining Main Level 10'9'' x 11'0''
  • Living Main Level 10'9'' x 13'7''

Courtesy of: Waterside Real Estate Group

REALTOR.ca  

QuickQuoteTM Powered by RPS

Location of 53 BASTILLE Street, Hamilton, Ontario, L9B 2G5

Demographic Information of 53 BASTILLE Street, Hamilton, Ontario, L9B 2G5

Life Stage

Middle-Aged with Teens
Employment Type

Service Sector/White Collar

Average Household Income

$122,394.91

Average Number of Children

1.99

Household Population

Household Structure

Age of Population

Education

Education Level

No certificate/diploma/degree

16.74 %

High school certificate or equivalent

28.32 %

Apprenticeship trade certificate/diploma

5.63 %

College/non-university certificate

26.21 %

University certificate (below bachelor)

1.78 %

University Degree

21.32 %

Commuter

Travel To Work

By Car

87.62 %

By Public Transit

4.73 %

By Walking

3.84 %

By Bicycle

0.0 %

By Other Methods
3.81 %

Cultural Diversity

Knowledge of Official Language

Mother Tongue

Building Information

Building Type

Apartments (Low and High Rise)

Houses

100.0 %

Own Vs. Rent