Button CopyPathCircle CloseCircle Left ArrowArrow Down Icon GreyClosecirclecircleBurger

517 UPPER SHERMAN AVENUE, Hamilton, Ontario, L8V 3L7

MLS® # X13727746
Commercial For Lease In Raleigh, Hamilton, Ontario
$1,600.00 /month

None Beds

517 Upper Sherman Avenue, Hamilton, ON
  • Advertising
517 UPPER SHERMAN AVENUE, Hamilton, Ontario, L8V 3L7
$1,600.00 /month

Property Information:

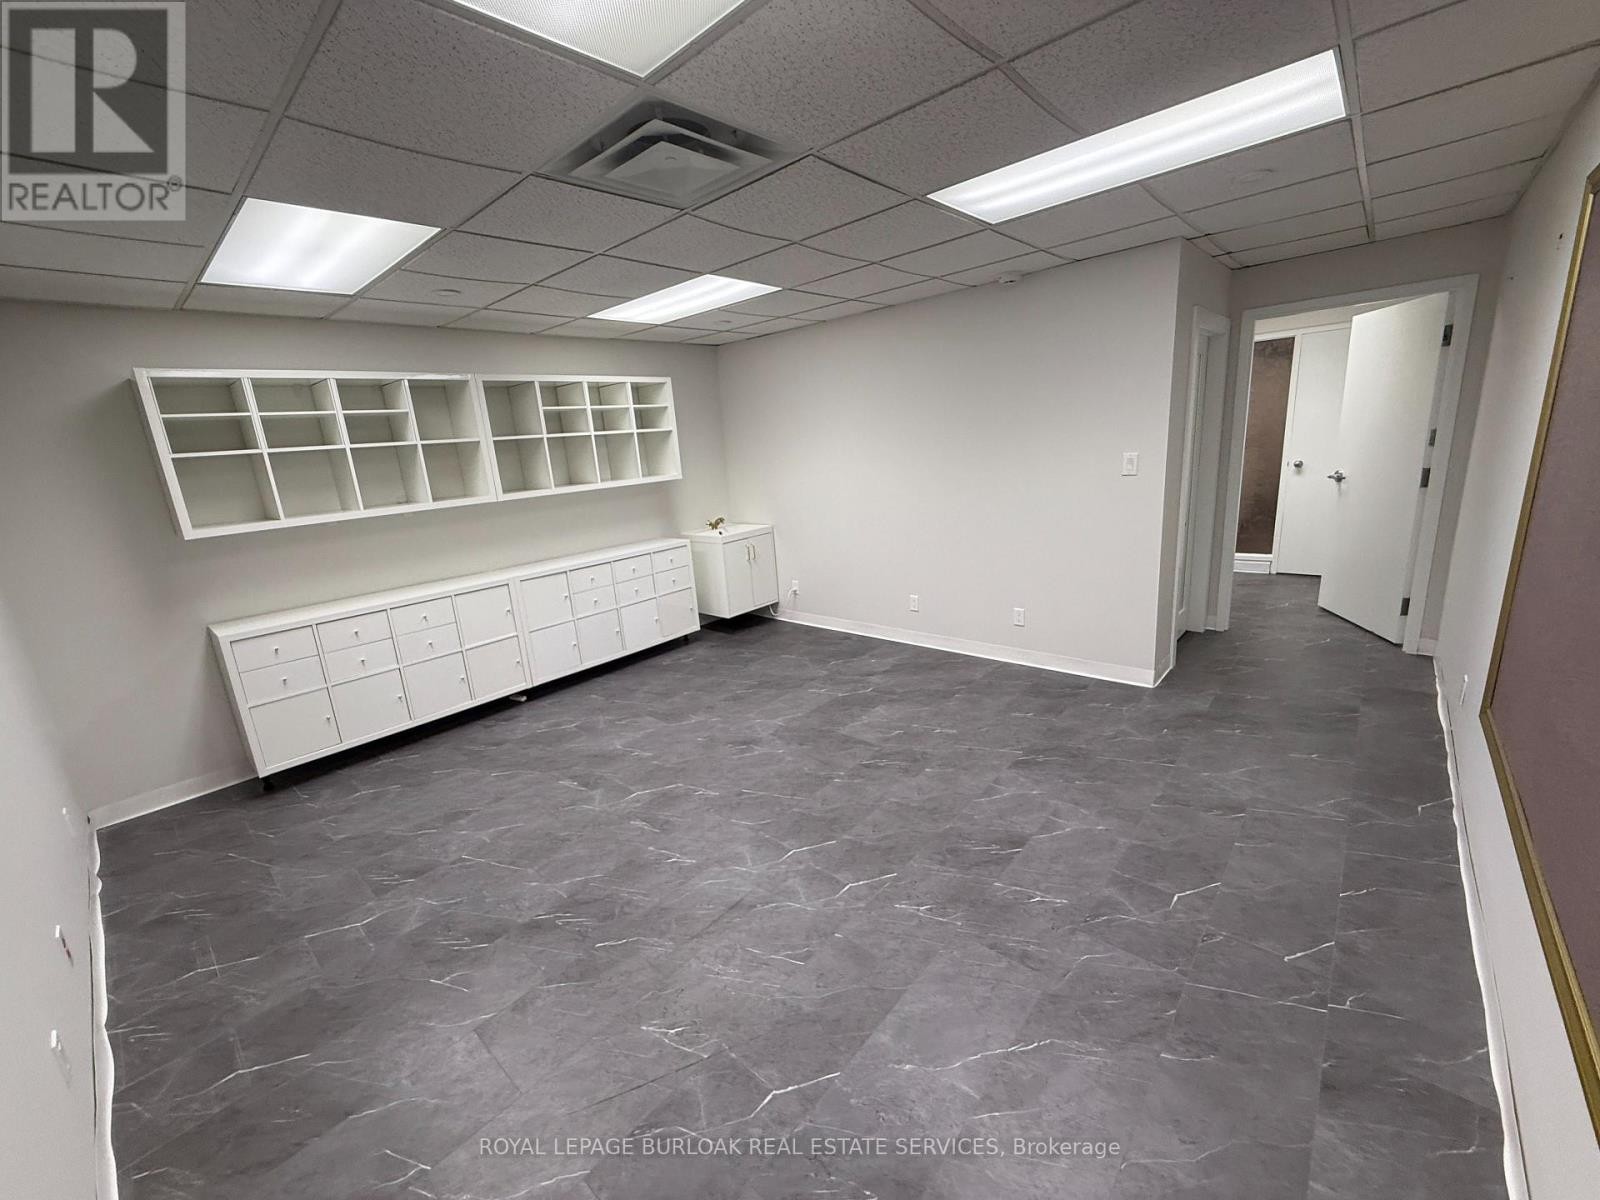
Freshly updated second-floor office space offering approximately 700 SF in a highly convenient Central Hamilton Mountain location. Ideal for a small professional firm, solo practitioner, or service-based business seeking a polished, move-in-ready environment with its own private street-level entrance. Located at 517 Upper Sherman Avenue, the property is just minutes from Juravinski Hospital and the shops, restaurants and services of the Concession Street district. Nearby Sherman Access-the Sherman Cut-provides convenient connections across Hamilton and to the broader highway network, while public transit and street parking offer added convenience for clients and staff. The suite features a fresh, modern aesthetic, a welcoming reception area, flexible workspace and existing plumbing infrastructure. It is particularly well suited to medical, healthcare, aesthetic, wellness, counselling, therapy or other professional office uses, subject to applicable zoning and approvals. Additional features include access to shared washrooms and kitchen facilities, cabinetry and potential building signage along the high-traffic Upper Sherman corridor. An excellent opportunity for a smaller business seeking a professional, client-friendly space in an established and accessible location. (id:27)

Building Features:

  • Style: Office
  • Building Type: Offices
  • Air Conditioning: Yes
  • Floor Space: 720 sqft
  • Heating Type: Forced air
  • Heating Fuel: Natural gas
  • Cooling Type: Fully air conditioned

Property Features:

  • Property Type: Office
  • Floor Space (approx): 720 Square Feet
  • Irregular: Yes
  • Lot Depth: 97.5 Feet
  • Lot Frontage: 50 Feet
  • Lot Size: 720.00 Acres
  • Zoning: C5

REALTOR.ca  

Location of 517 UPPER SHERMAN AVENUE, Hamilton, Ontario, L8V 3L7

Demographic Information of 517 UPPER SHERMAN AVENUE, Hamilton, Ontario, L8V 3L7

Life Stage

Nearly Retired

Employment Type

Service Sector/White Collar

Average Household Income

$102,505.98

Average Number of Children

1.55

Household Population

Household Structure

Age of Population

Education

Education Level

No certificate/diploma/degree

20.4 %

High school certificate or equivalent

33.22 %

Apprenticeship trade certificate/diploma

7.94 %

College/non-university certificate

25.24 %

University certificate (below bachelor)

0.05 %

University Degree

13.15 %

Commuter

Travel To Work

By Car

83.92 %

By Public Transit

8.42 %

By Walking

3.02 %

By Bicycle

0.0 %

By Other Methods

4.64 %

Cultural Diversity

Knowledge of Official Language

Mother Tongue

Building Information

Building Type

Apartments (Low and High Rise)

11.42 %

Houses

88.58 %

Own Vs. Rent