Button CopyPathCircle CloseCircle Left ArrowArrow Down Icon GreyClosecirclecircleBurger
  • Advertising

507 ABERDEEN Avenue, Hamilton, Ontario, L8P 2S6

MLS® # 40869079
House For Lease In Kirkendall South, Hamilton, Ontario
$2,350.00 /month

2 Beds

1 Bath

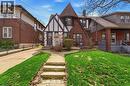
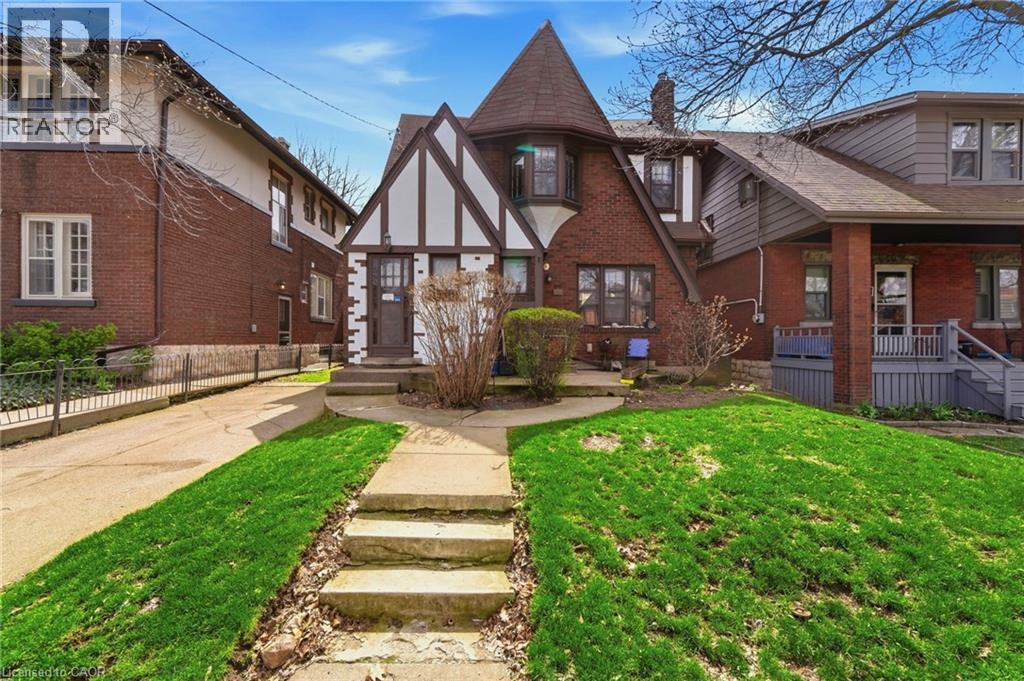
Tudor-style exterior with brick and timber-frame detailing - 507 Aberdeen Avenue, Hamilton, ON
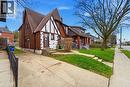
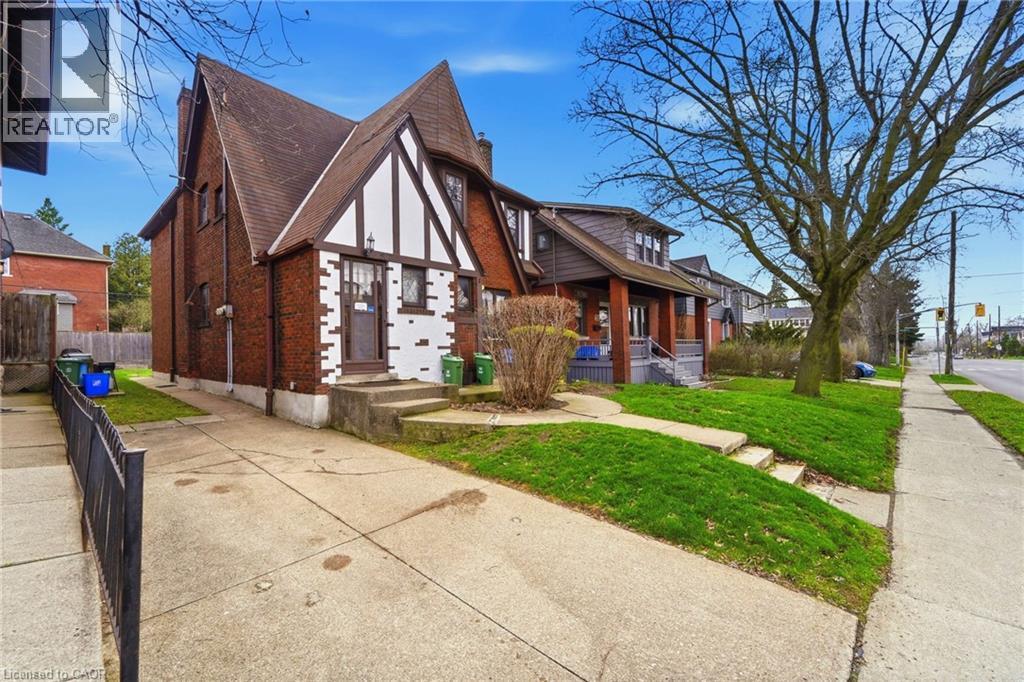
Tudor-style semi-detached residence featuring brick and white stucco exterior with dark trim accents - 507 Aberdeen Avenue, Hamilton, ON
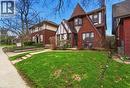
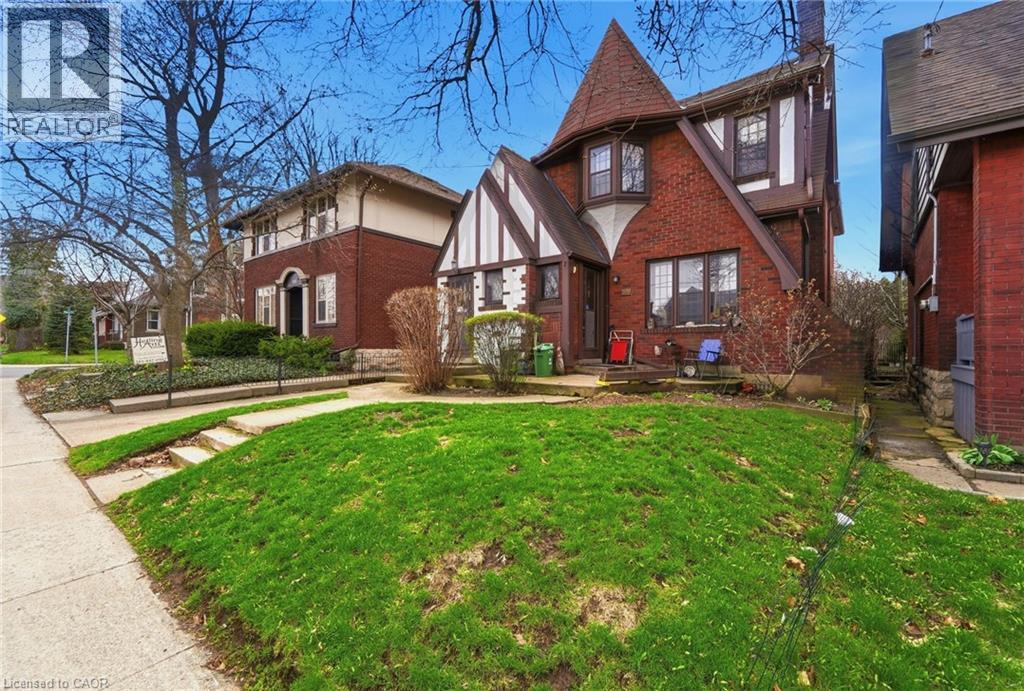
Each Unit Has Its Own Front Door - 507 Aberdeen Avenue, Hamilton, ON
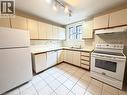
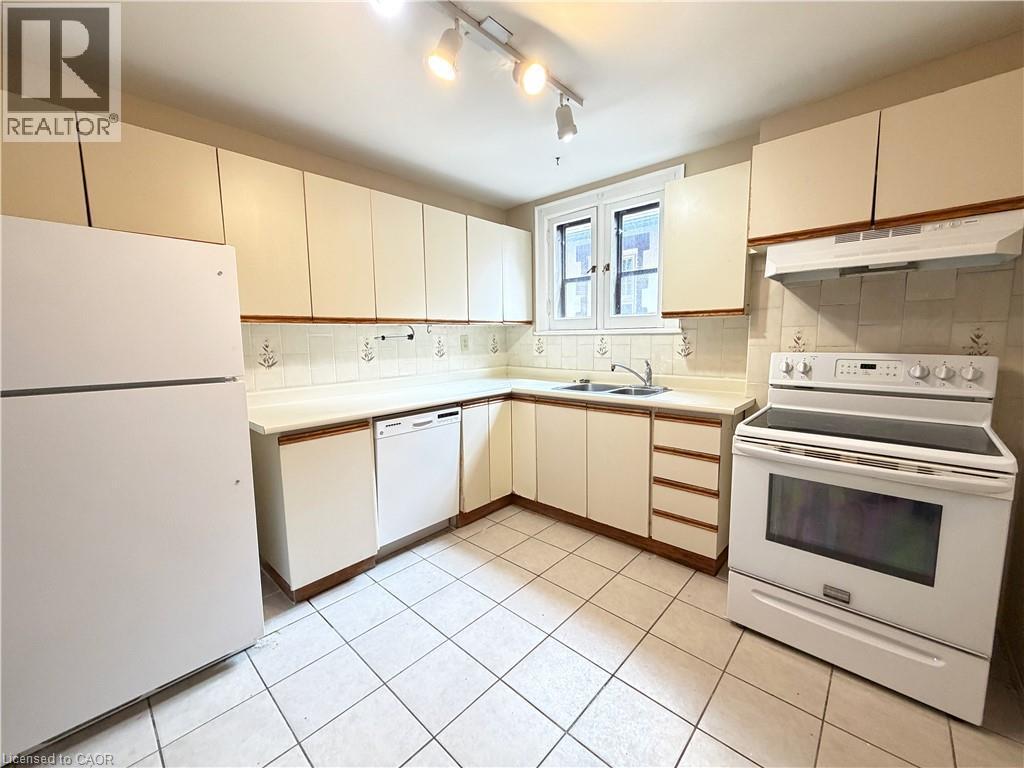
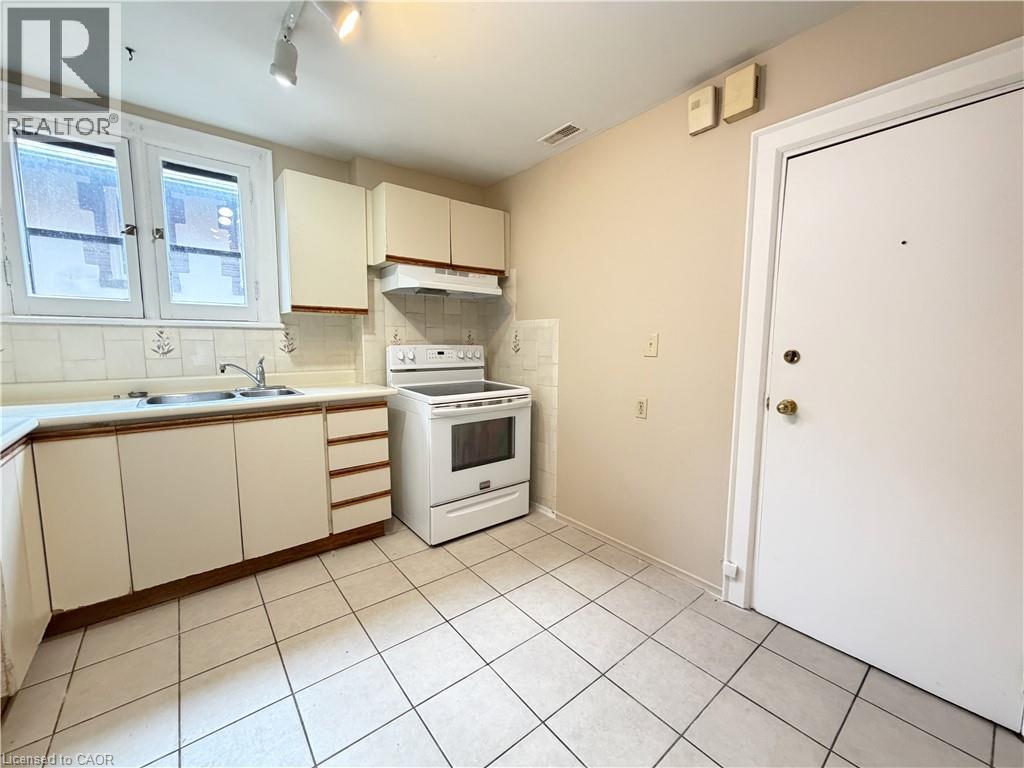
Kitchen featuring white cabinetry, a white electric range, a white dishwasher, and a white refrigerator - 507 Aberdeen Avenue, Hamilton, ON
Kitchen featuring white appliances, a double basin sink, ample cabinetry, and tile flooring - 507 Aberdeen Avenue, Hamilton, ON
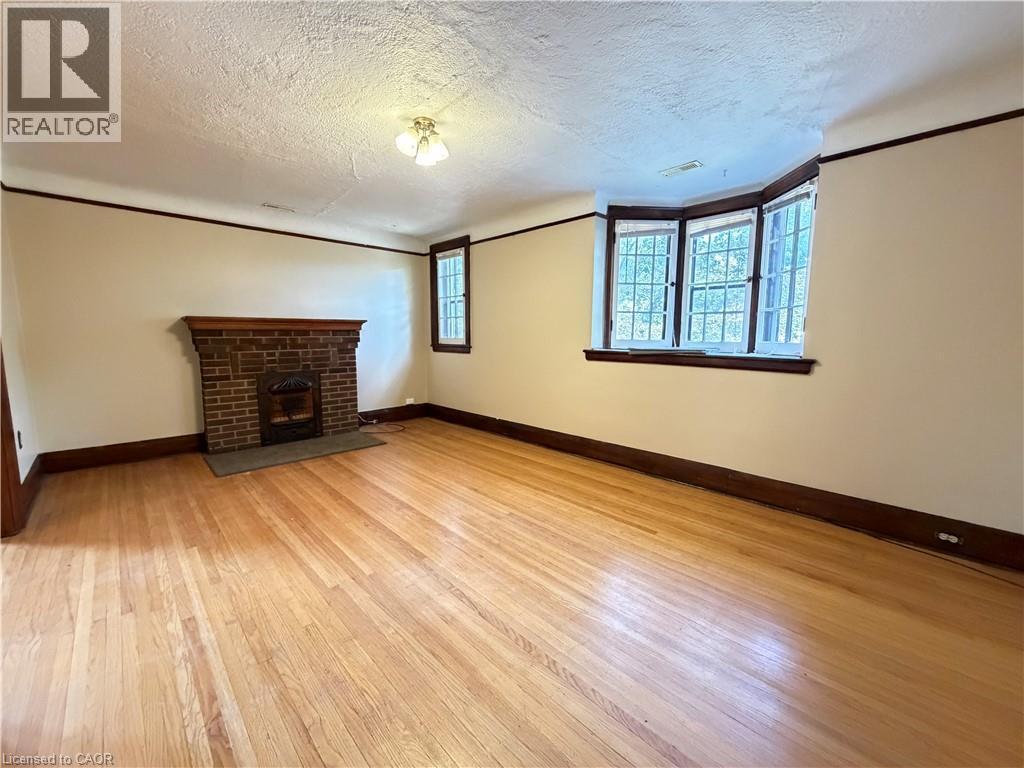
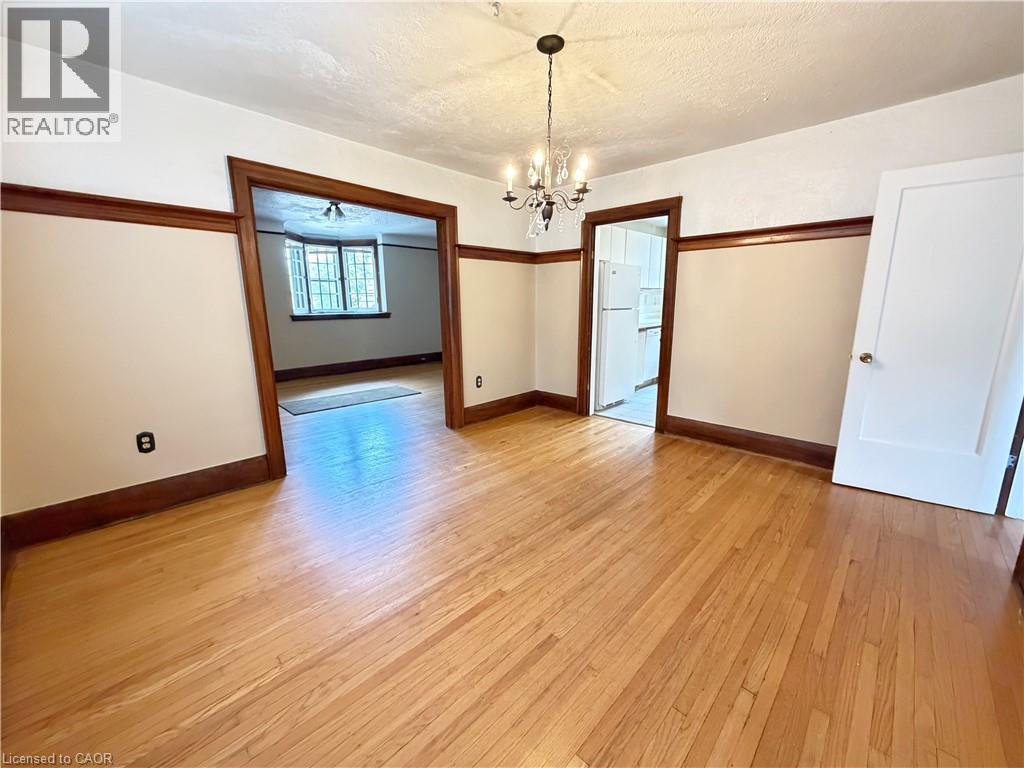
Hardwood flooring, brick-faced fireplace with wood mantel, bay window, and cased window - 507 Aberdeen Avenue, Hamilton, ON
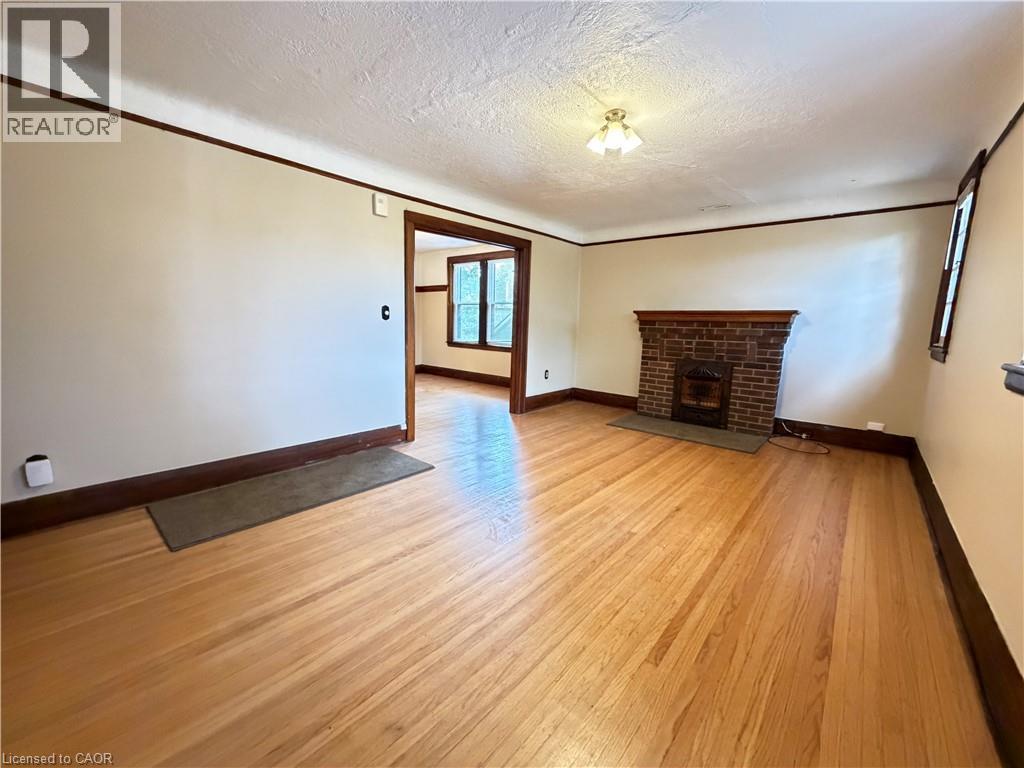
Wood-finish flooring, brick fireplace with mantel, ceiling-mounted light fixture, and wood trim detailing - 507 Aberdeen Avenue, Hamilton, ON
507 Aberdeen Avenue, Hamilton, ON
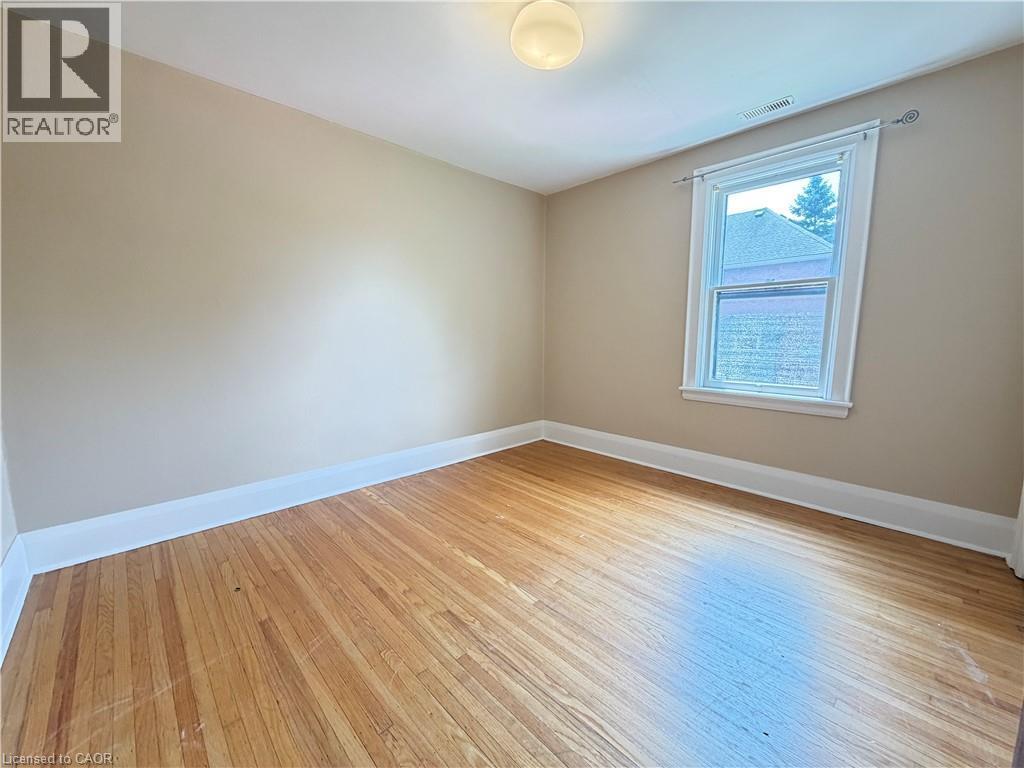
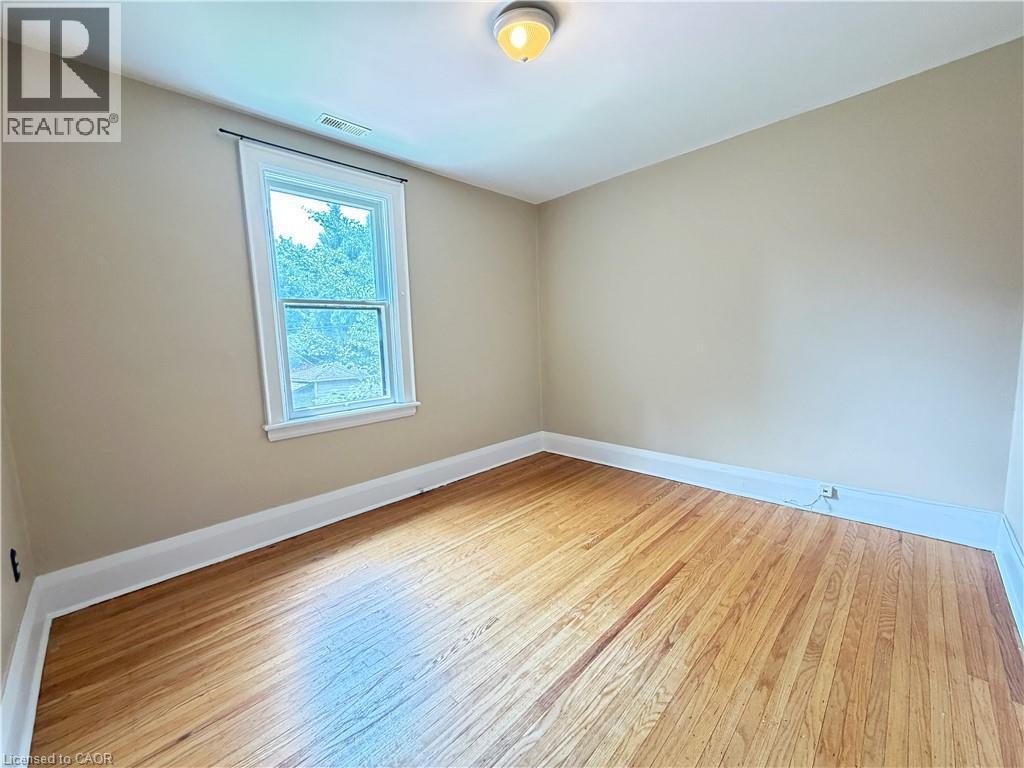
Room featuring wood-finish flooring, neutral wall tones, and white trim - 507 Aberdeen Avenue, Hamilton, ON
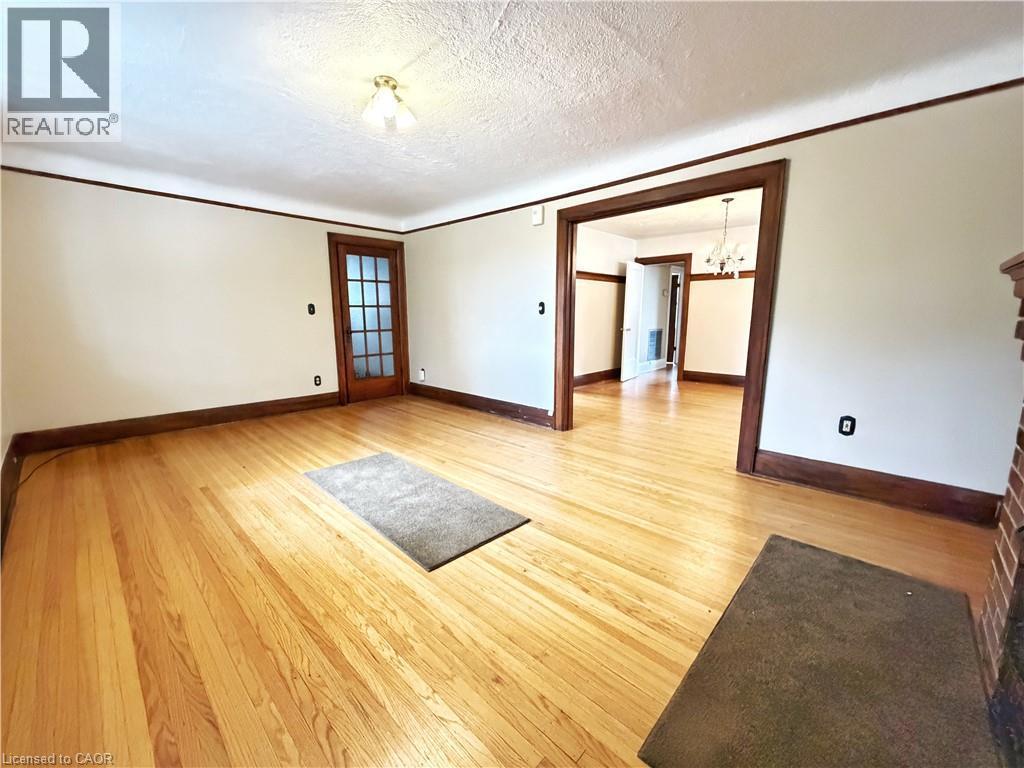
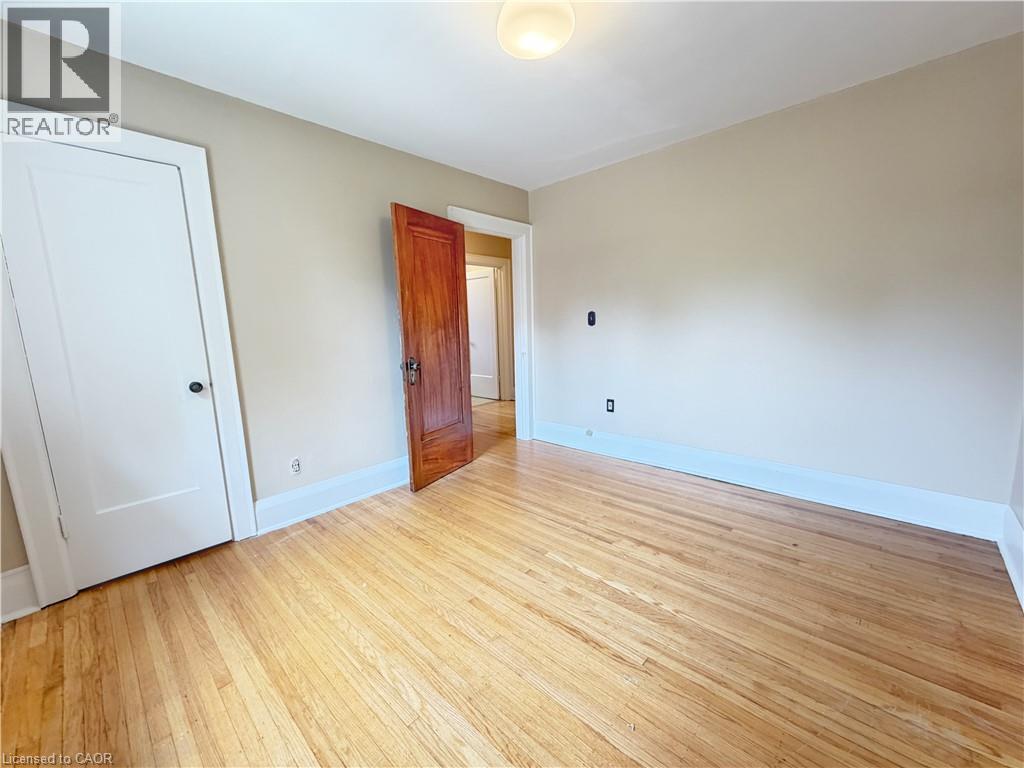
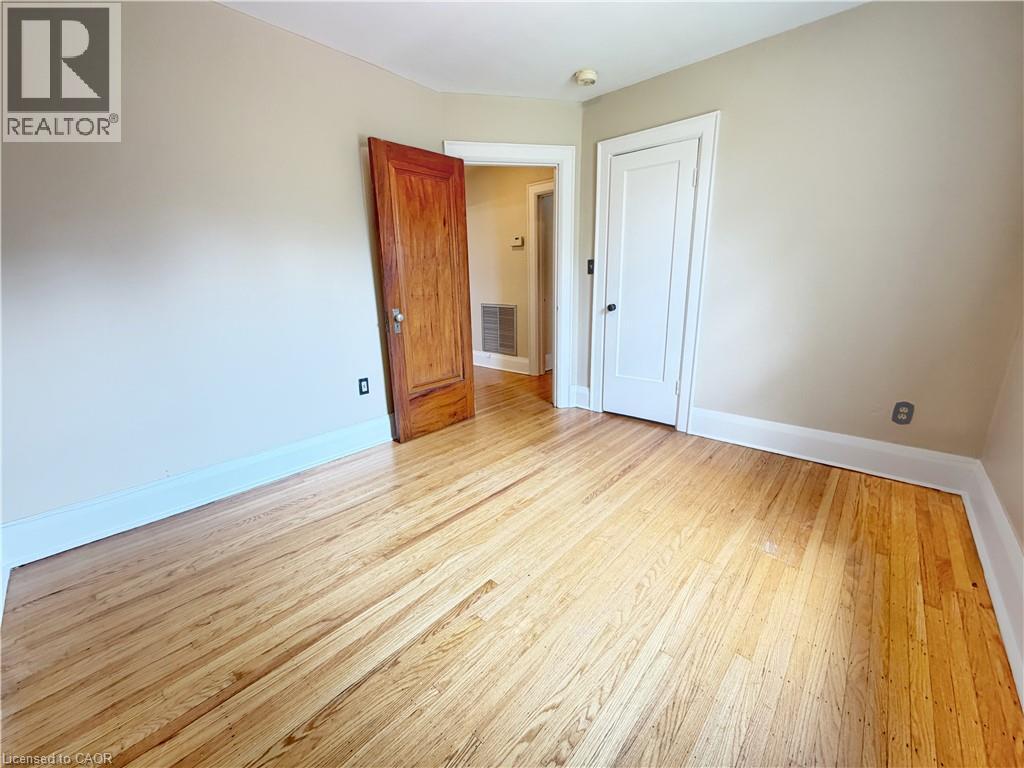
Room featuring wood-finish flooring, a neutral wall palette, white baseboards, a flush-mount ceiling light, and a solid wood interior door - 507 Aberdeen Avenue, Hamilton, ON
Room featuring wood flooring, neutral tone walls, a white trim window, and overhead lighting - 507 Aberdeen Avenue, Hamilton, ON
Hardwood flooring throughout, neutral painted walls, white trim, and a paneled door with black hardware - 507 Aberdeen Avenue, Hamilton, ON
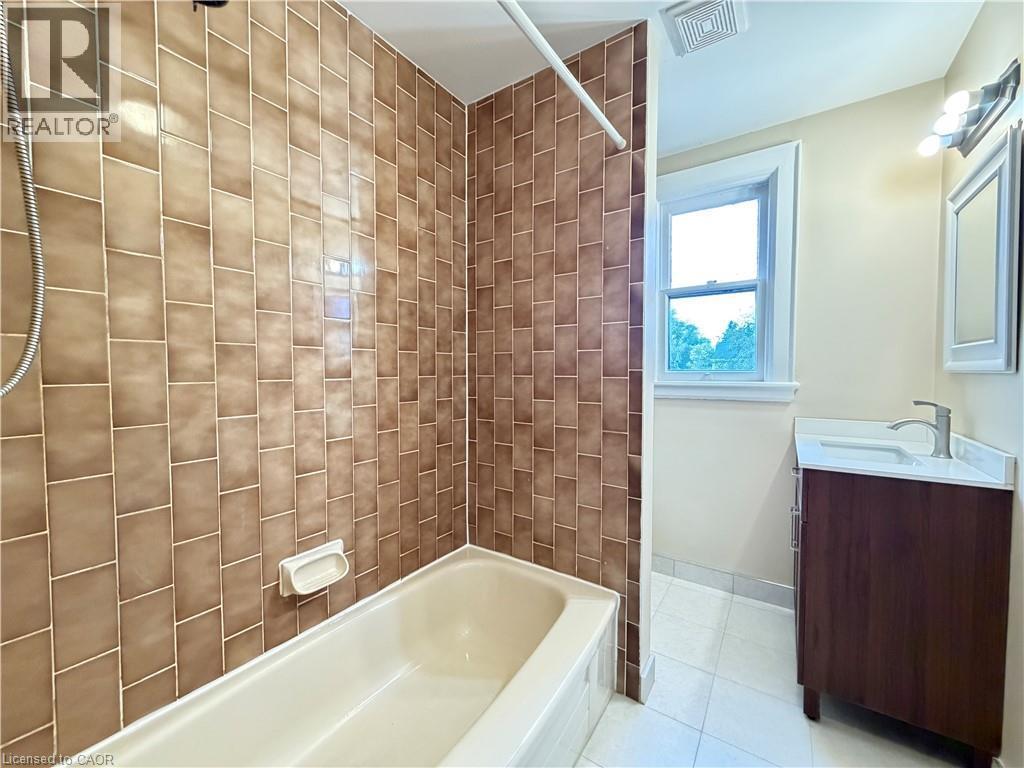
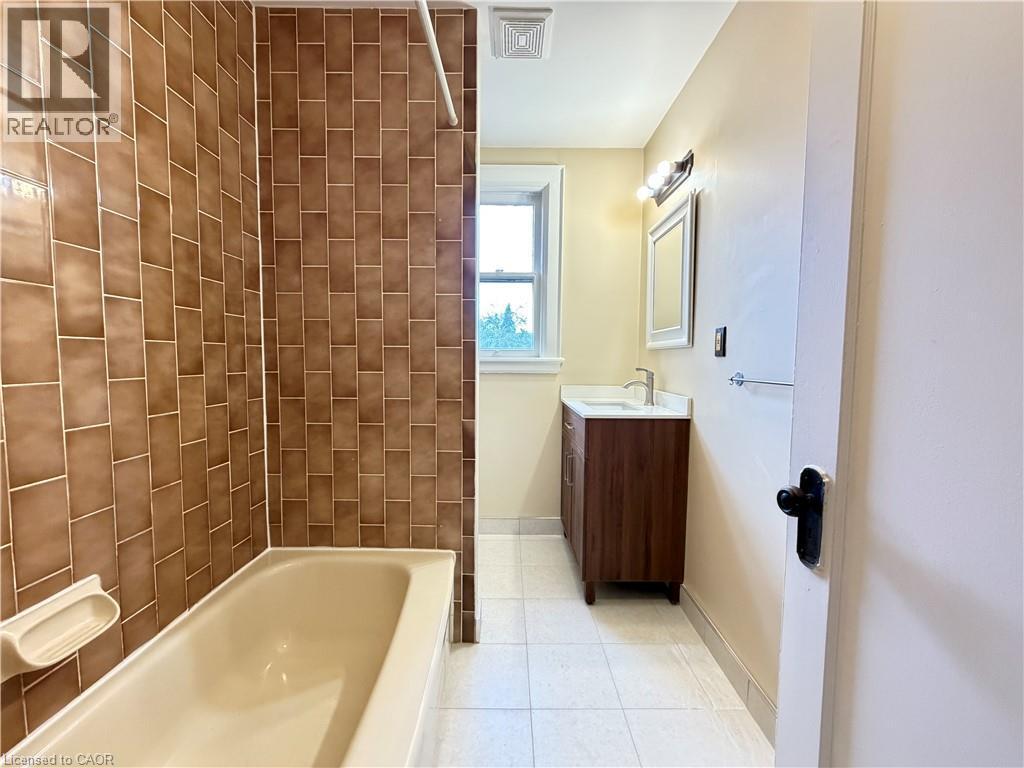
Tiled shower surround, built-in bathtub, wood-finish vanity with integrated sink, wall-mounted mirror, and tiled flooring - 507 Aberdeen Avenue, Hamilton, ON
Tiled shower surround, built-in tub, single window, vanity with integrated sink, and wall-mounted light fixture - 507 Aberdeen Avenue, Hamilton, ON
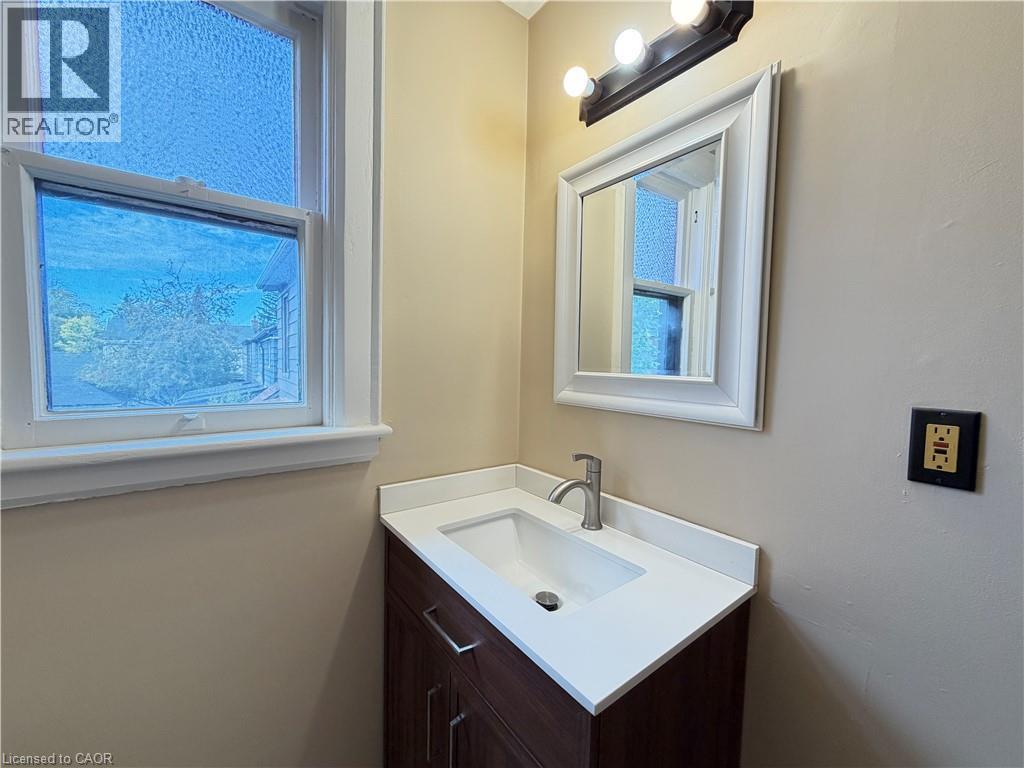
Modern vanity with an integrated sink, white countertop, and brushed nickel faucet - 507 Aberdeen Avenue, Hamilton, ON
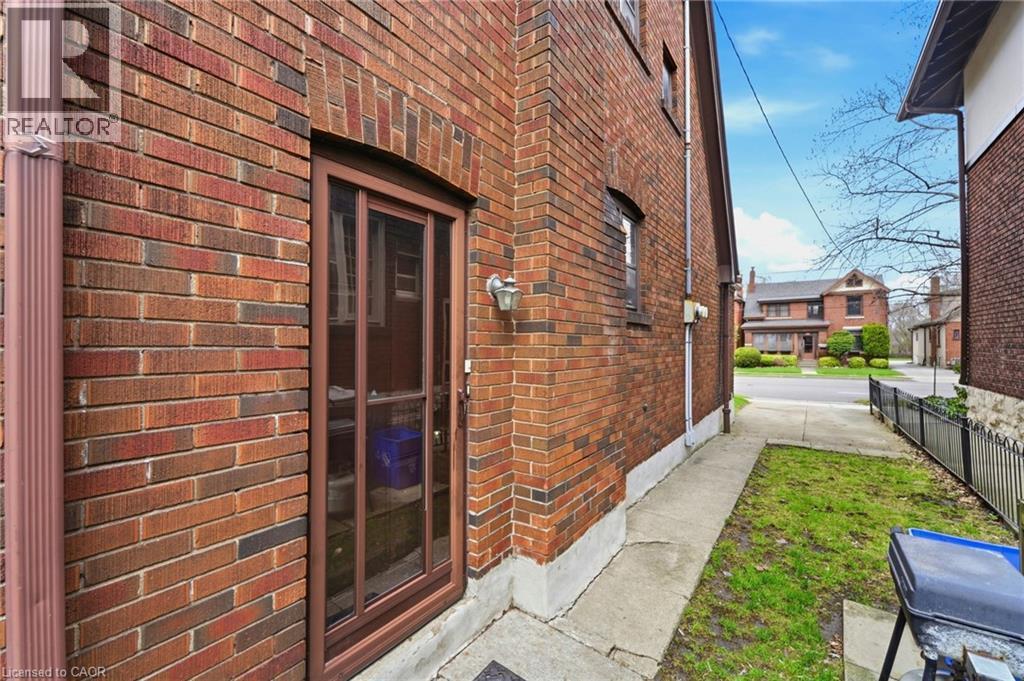
Side Door Entrance - 507 Aberdeen Avenue, Hamilton, ON
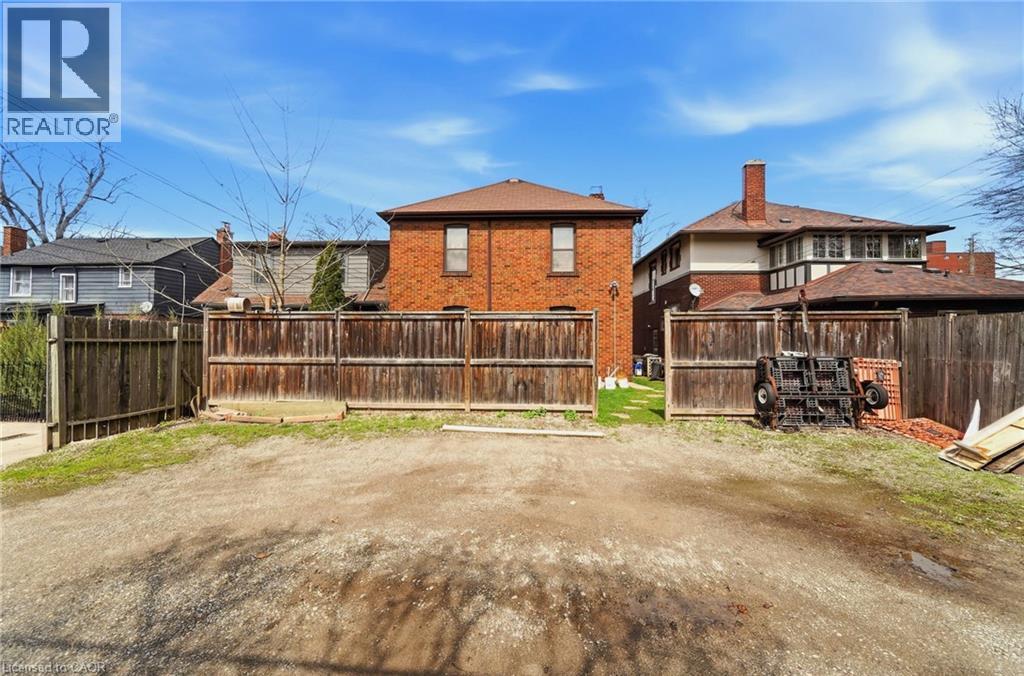
Brick exterior featuring multiple windows, a foundation perimeter, and a partial concrete walkway - 507 Aberdeen Avenue, Hamilton, ON
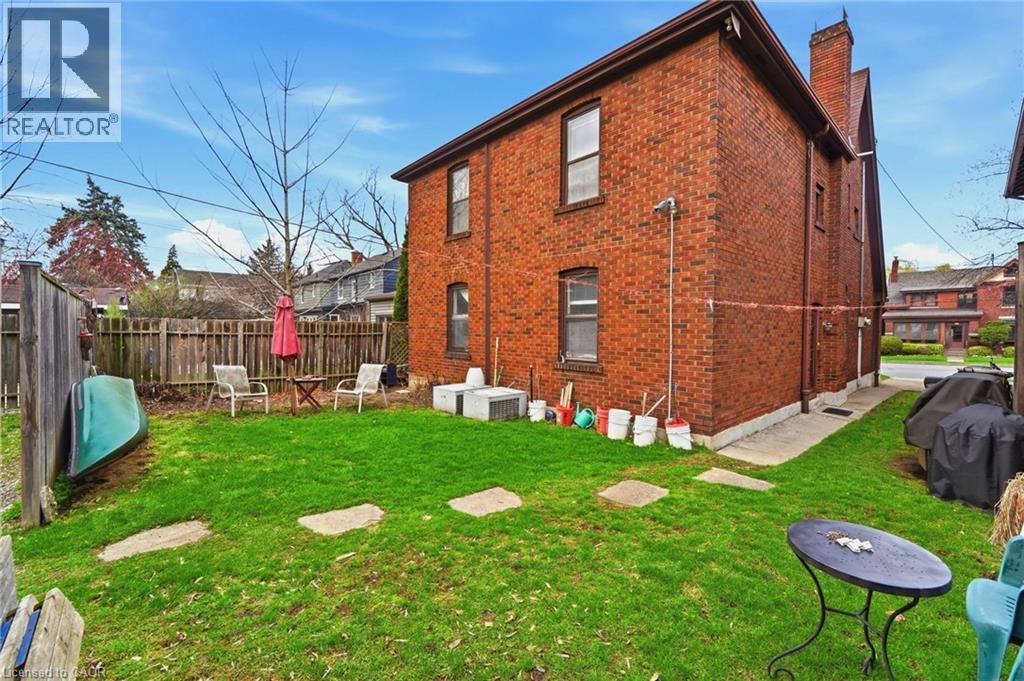
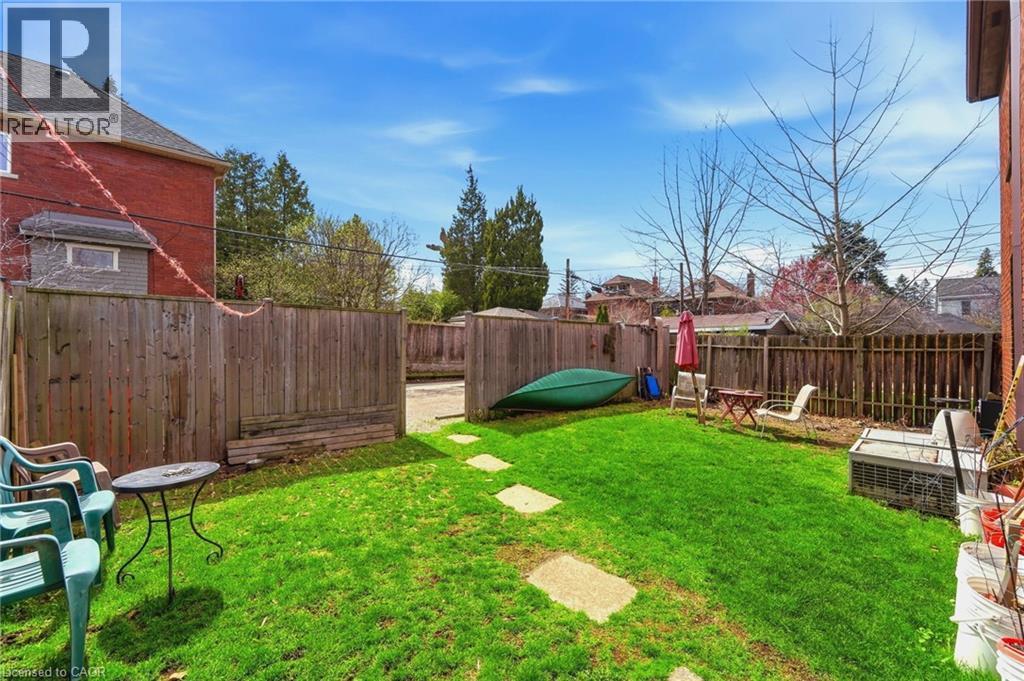
Private rear yard with a manicured lawn, stone stepping path, and wood fencing - 507 Aberdeen Avenue, Hamilton, ON
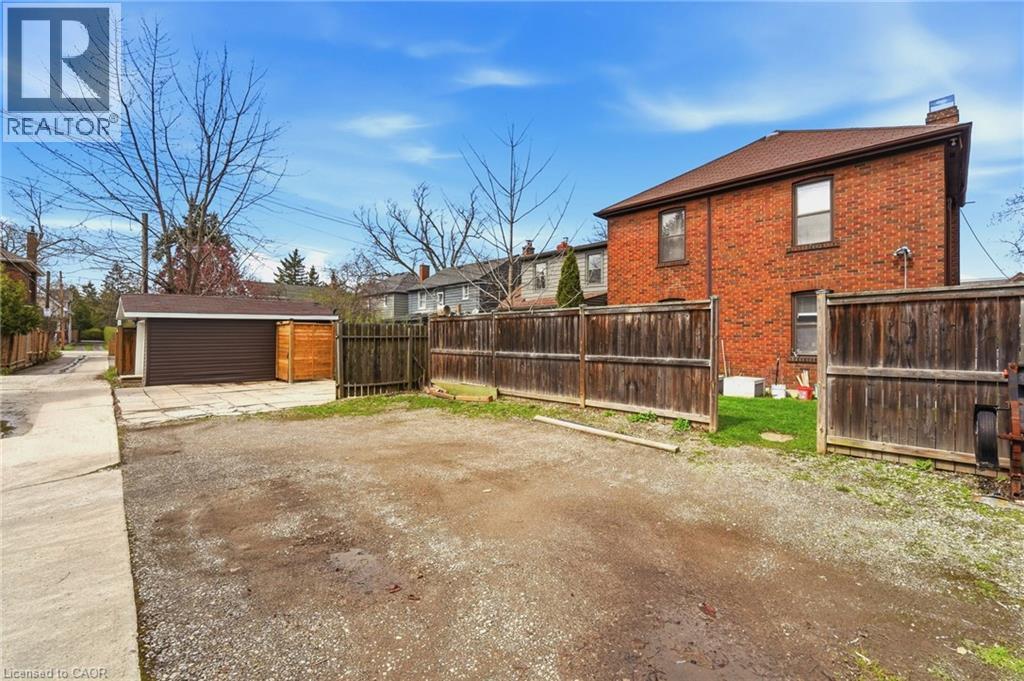
Parking for this unit - 507 Aberdeen Avenue, Hamilton, ON
Second Floor Unit - 507 Aberdeen Avenue, Hamilton, ON
Tudor-style exterior with brick and timber-frame detailing - 507 Aberdeen Avenue, Hamilton, ON
Tudor-style semi-detached residence featuring brick and white stucco exterior with dark trim accents - 507 Aberdeen Avenue, Hamilton, ON
Each Unit Has Its Own Front Door - 507 Aberdeen Avenue, Hamilton, ON
Kitchen featuring white cabinetry, a white electric range, a white dishwasher, and a white refrigerator - 507 Aberdeen Avenue, Hamilton, ON
Kitchen featuring white appliances, a double basin sink, ample cabinetry, and tile flooring - 507 Aberdeen Avenue, Hamilton, ON
Hardwood flooring, brick-faced fireplace with wood mantel, bay window, and cased window - 507 Aberdeen Avenue, Hamilton, ON
Wood-finish flooring, brick fireplace with mantel, ceiling-mounted light fixture, and wood trim detailing - 507 Aberdeen Avenue, Hamilton, ON
507 Aberdeen Avenue, Hamilton, ON
Room featuring wood-finish flooring, neutral wall tones, and white trim - 507 Aberdeen Avenue, Hamilton, ON
Room featuring wood-finish flooring, a neutral wall palette, white baseboards, a flush-mount ceiling light, and a solid wood interior door - 507 Aberdeen Avenue, Hamilton, ON
Room featuring wood flooring, neutral tone walls, a white trim window, and overhead lighting - 507 Aberdeen Avenue, Hamilton, ON
Hardwood flooring throughout, neutral painted walls, white trim, and a paneled door with black hardware - 507 Aberdeen Avenue, Hamilton, ON
Tiled shower surround, built-in bathtub, wood-finish vanity with integrated sink, wall-mounted mirror, and tiled flooring - 507 Aberdeen Avenue, Hamilton, ON
Tiled shower surround, built-in tub, single window, vanity with integrated sink, and wall-mounted light fixture - 507 Aberdeen Avenue, Hamilton, ON
Modern vanity with an integrated sink, white countertop, and brushed nickel faucet - 507 Aberdeen Avenue, Hamilton, ON
Side Door Entrance - 507 Aberdeen Avenue, Hamilton, ON
Brick exterior featuring multiple windows, a foundation perimeter, and a partial concrete walkway - 507 Aberdeen Avenue, Hamilton, ON
Private rear yard with a manicured lawn, stone stepping path, and wood fencing - 507 Aberdeen Avenue, Hamilton, ON
Parking for this unit - 507 Aberdeen Avenue, Hamilton, ON
Second Floor Unit - 507 Aberdeen Avenue, Hamilton, ON
  • Advertising
507 ABERDEEN Avenue, Hamilton, Ontario, L8P 2S6
$2,350.00 /month

2 Beds

1 Bath

Property Information:

Welcome to 507 Aberdeen Avenue, located in the highly sought-after Kirkendall South neighbourhood! This bright and spacious second-floor unit in a charming Tudor-style detached home offers 2 bedrooms, 1 bathroom, a full kitchen, and comfortable living and dining spaces. Enjoy the added privacy of your own separate entrance, along with access to on-site laundry and parking. The home is ideally situated with public transit nearby and convenient access to major routes, making it easy to get around Hamilton and beyond. The location is especially convenient for those looking to be close to McMaster University and McMaster University Medical Centre, with St. Joseph’s Healthcare Hamilton and other major Hamilton healthcare facilities also within easy reach. Located in one of Hamilton’s most desirable communities, you’ll be close to parks, trails, shops, restaurants, schools, and all the amenities that make Kirkendall such a great place to call home. A fantastic opportunity to lease a well-located 2-bedroom upper-level unit in a beautiful detached home, just minutes from McMaster and everything Hamilton has to offer! (id:27)

Building Features:

  • Style: Detached
  • Building Type: House
  • Architectural Style: Tudor
  • Basement Development: Unfinished
  • Basement Type: Full
  • Construction Style - Attachment: Detached
  • Exterior Finish: Brick
  • Floor Space: 1094 sqft
  • Heating Fuel: Natural gas
  • Cooling Type: Central air conditioning
  • Appliances: Dishwasher, Refrigerator, Stove

Property Features:

  • OwnershipType: Freehold
  • Property Type: Single Family
  • Amenities Nearby: Hospital, Park, Schools, Shopping
  • Floor Space (approx): 1094 Square Feet
  • Lot Frontage: 39 Feet
  • MaintenanceFee Type: Water
  • Zoning: R1
  • Sewer: Municipal sewage system
  • No. of Parking Spaces: 2

Rooms:

  • Bathroom Main Level Measurements not available
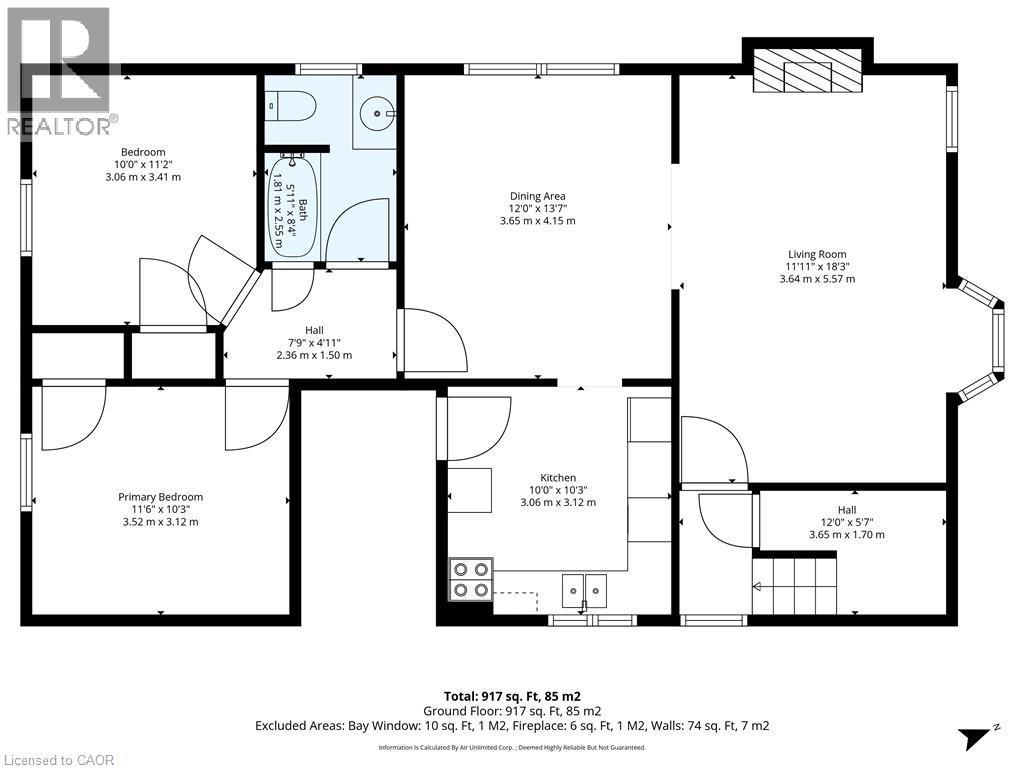
  • Bedroom Main Level 11'6'' x 10'3''
  • Bedroom Main Level 11'2'' x 10'0''
  • Kitchen Main Level 10'3'' x 10'0''
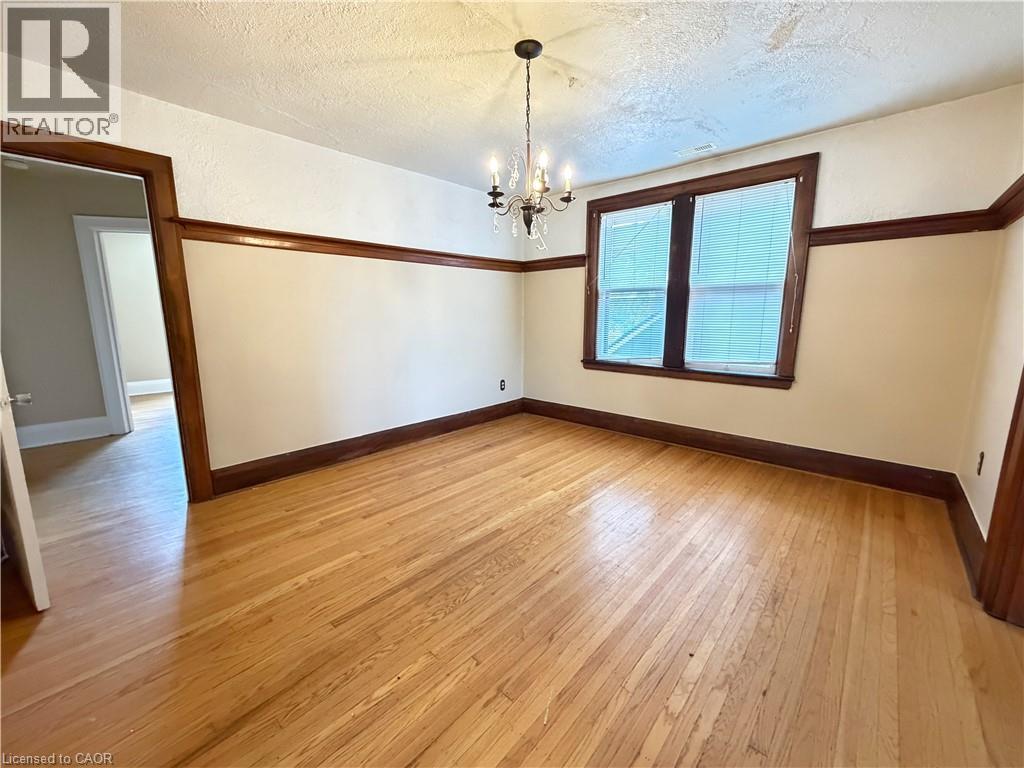
  • Dining Main Level 13'7'' x 12'0''
  • Living Main Level 18'3'' x 11'11''

Courtesy of: eXp Realty
REALTOR.ca  

Location of 507 ABERDEEN Avenue, Hamilton, Ontario, L8P 2S6

Demographic Information of 507 ABERDEEN Avenue, Hamilton, Ontario, L8P 2S6

Life Stage

Older Families

Employment Type

Service Sector/White Collar

Average Household Income

$149,096.77

Average Number of Children

1.67

Household Population

Household Structure

Age of Population

Education

Education Level

No certificate/diploma/degree

11.24 %

High school certificate or equivalent

18.63 %

Apprenticeship trade certificate/diploma

1.81 %

College/non-university certificate

18.83 %

University certificate (below bachelor)

2.55 %

University Degree

46.94 %

Commuter

Travel To Work

By Car

77.76 %

By Public Transit

8.48 %

By Walking

7.21 %

By Bicycle

0.29 %

By Other Methods

6.26 %

Cultural Diversity

Knowledge of Official Language

Mother Tongue

Building Information

Building Type

Apartments (Low and High Rise)

27.41 %

Houses

72.59 %

Own Vs. Rent