Button CopyPathCircle CloseCircle Left ArrowArrow Down Icon GreyClosecirclecircleBurger
  • Advertising

50 KEITH STREET, Hamilton, Ontario, L8L 3S3

MLS® # X13774950
House For Sale In Industrial Sector a and Keith, Hamilton, Ontario
$649,900 QuickQuoteTM: Not Available

4 Beds
3 Baths

50 Keith Street, Hamilton, ON
  • Advertising

MULTIMEDIA

50 KEITH STREET, Hamilton, Ontario, L8L 3S3
$649,900

4 Beds

3 Baths

Property Information:

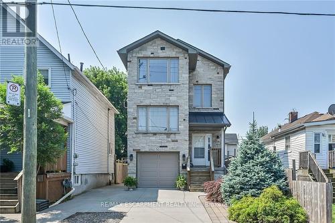
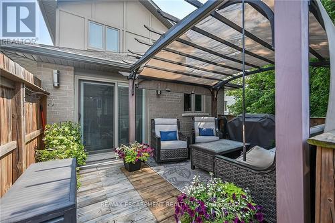
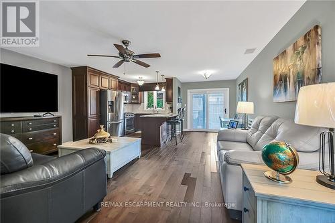
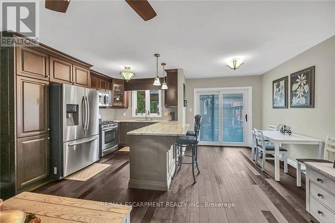
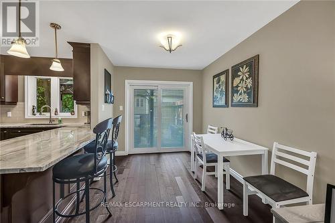
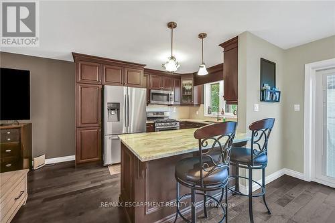
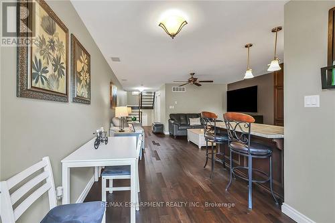
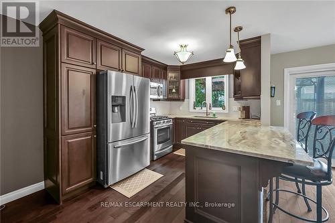
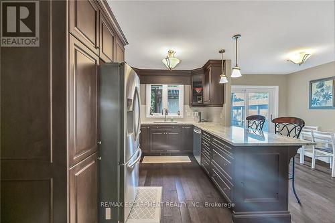
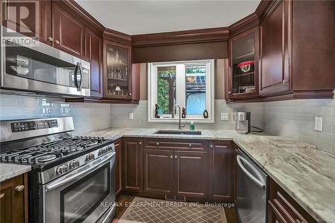
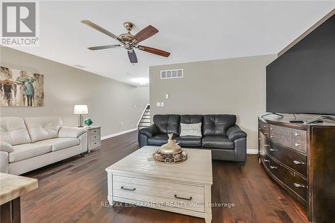
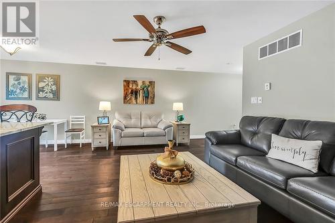
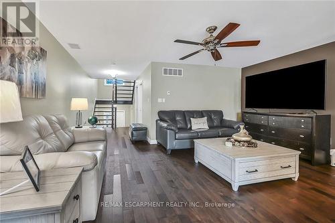
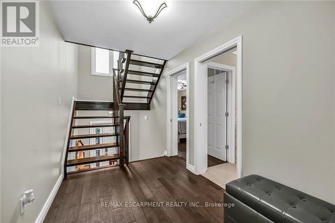
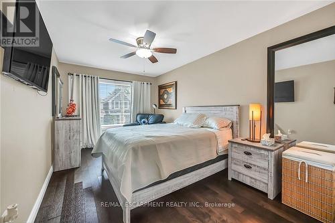
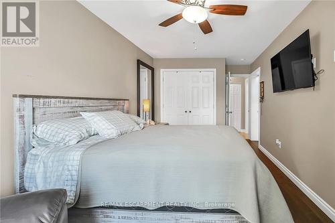
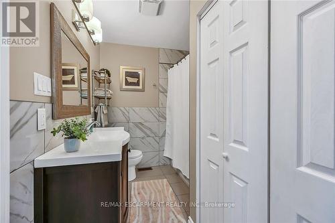
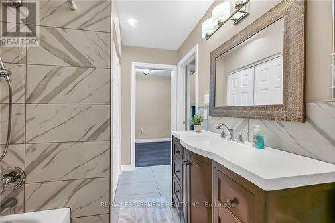
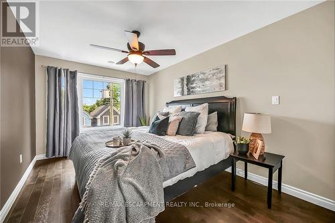
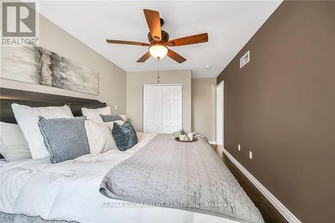
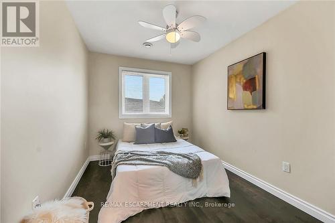
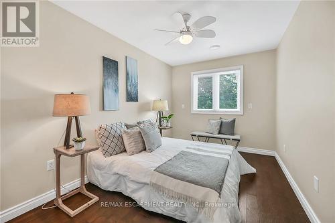
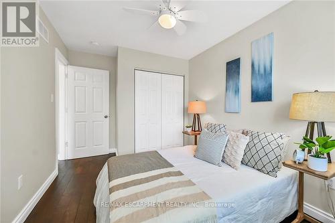
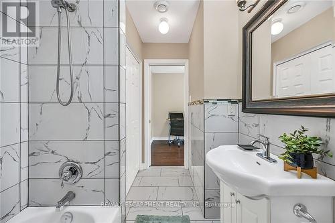
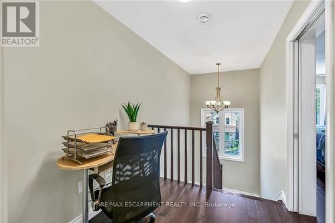
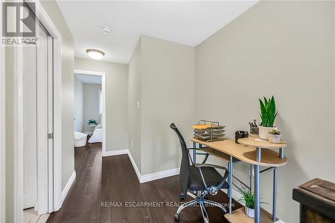
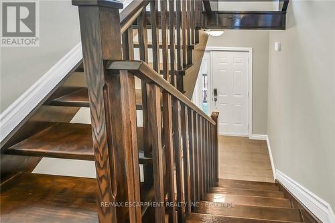
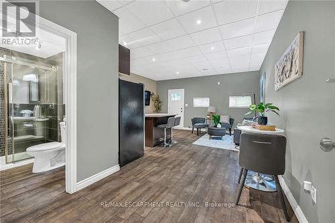
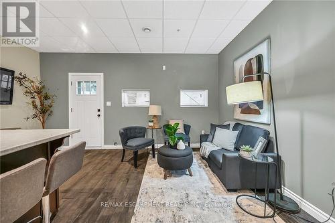
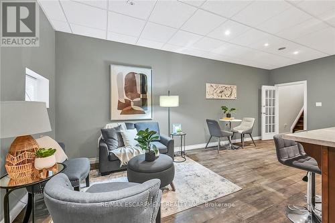
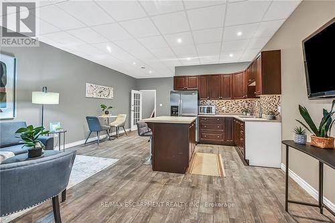
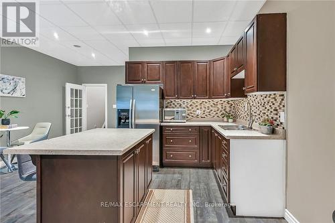
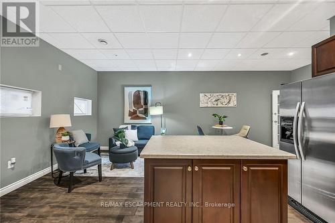
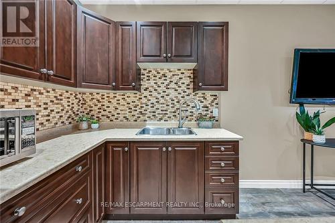
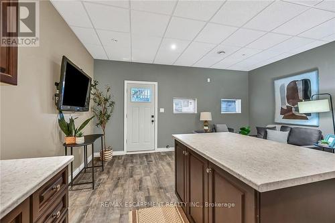
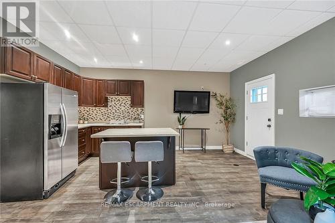
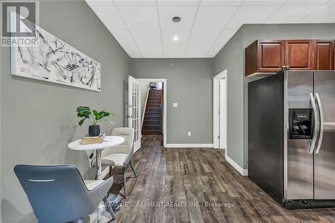
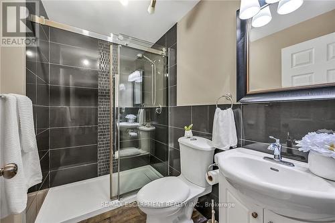
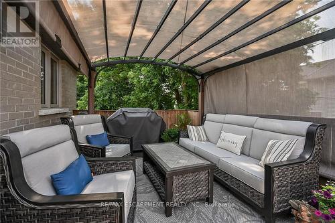
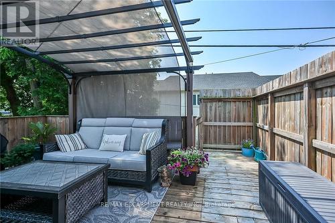
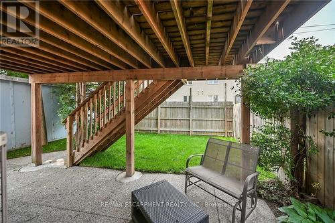
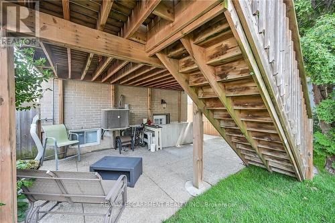
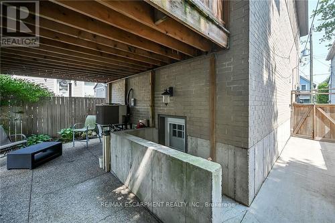
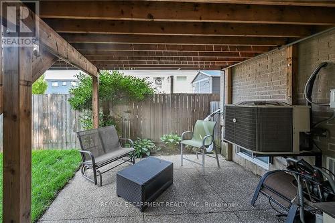
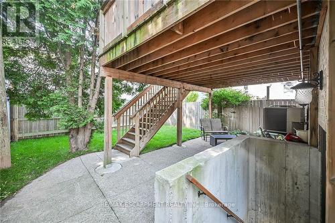
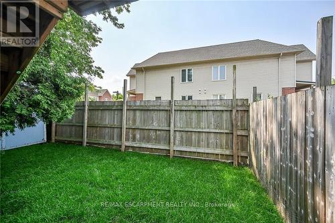
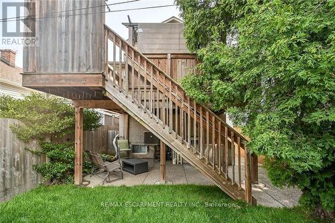
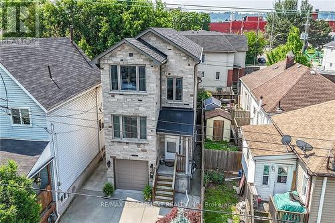
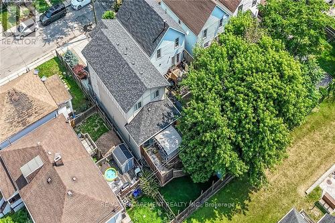
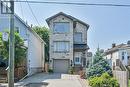
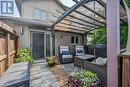
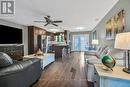
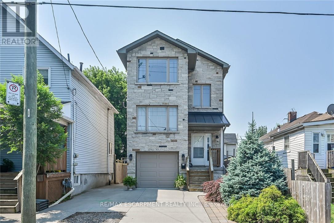
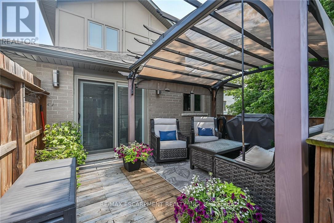
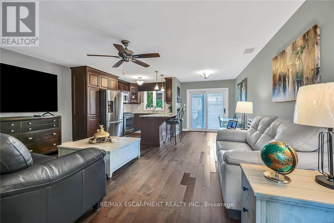
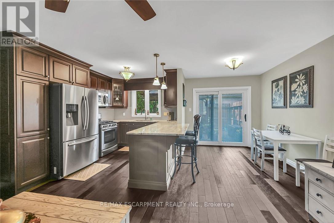
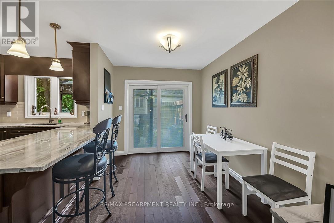
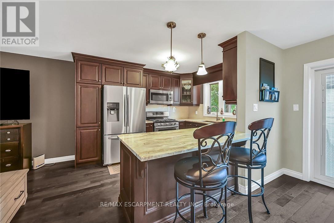
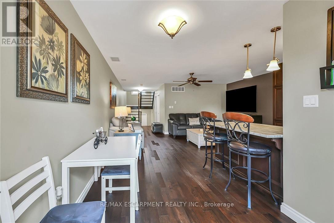
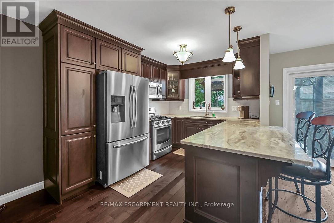
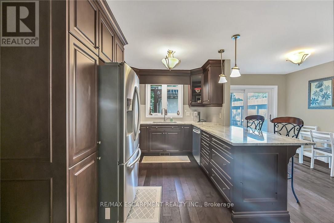
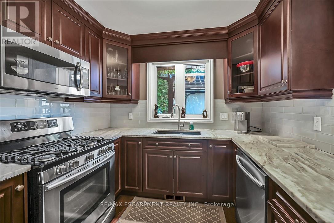
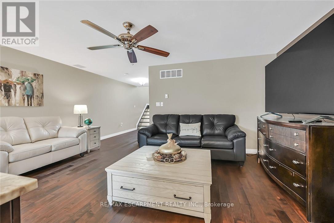
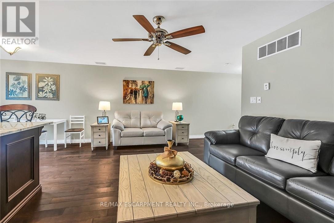
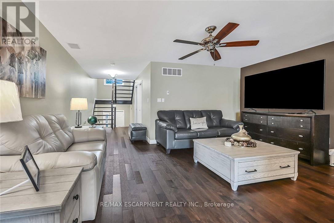
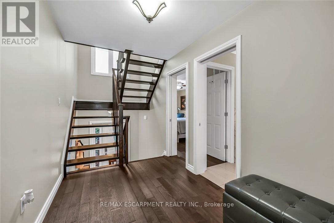
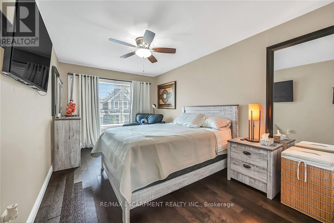
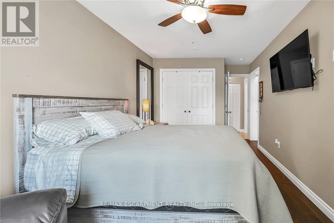
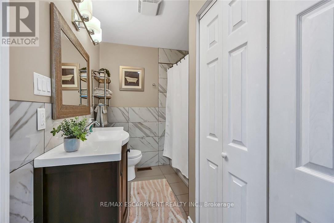
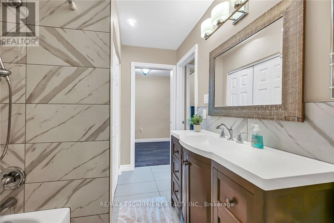
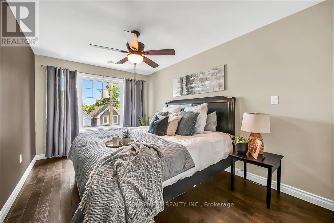
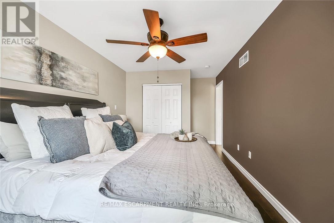
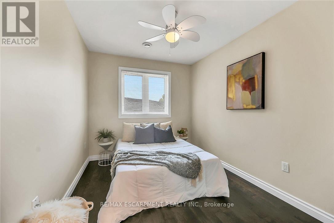
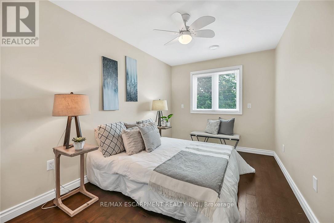
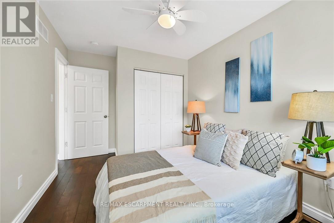
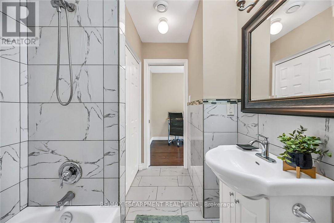
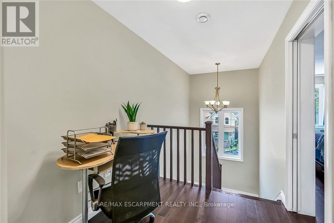
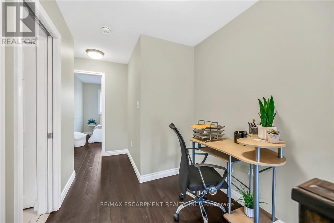
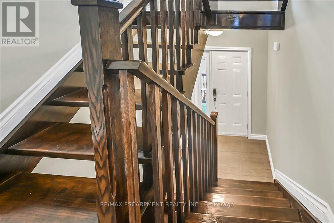
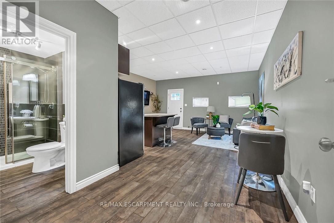
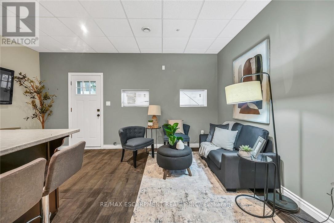
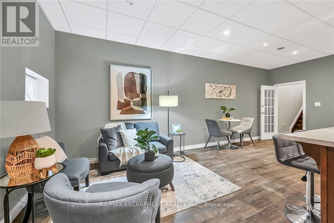
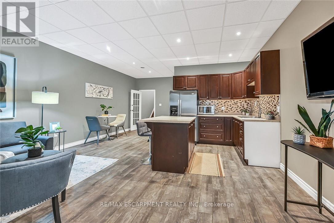
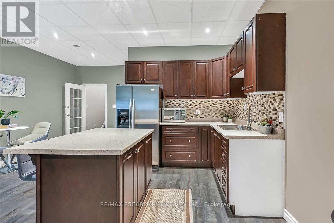
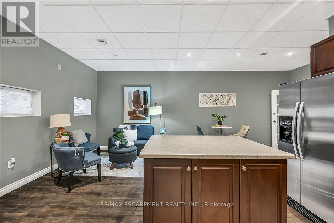
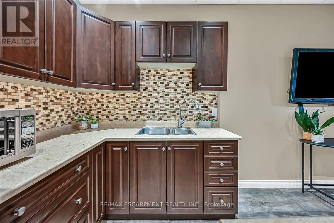
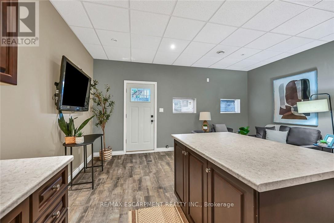
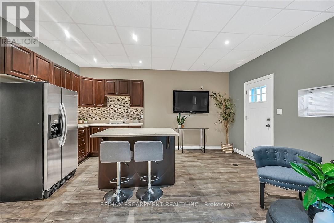
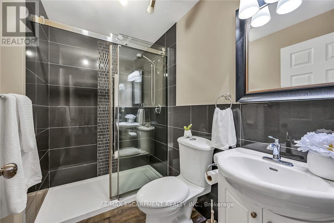
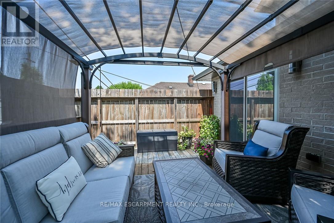
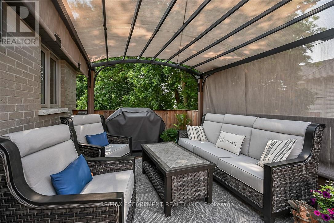
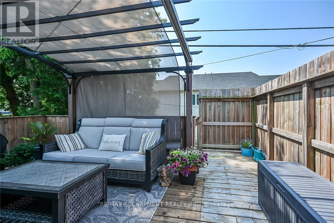
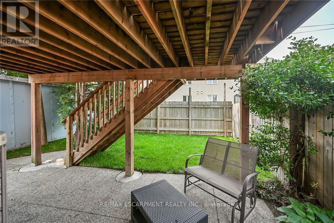
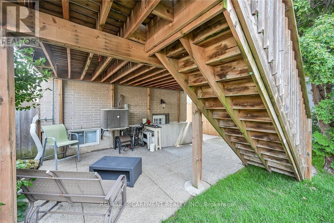
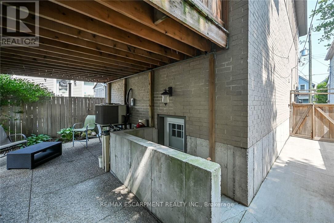
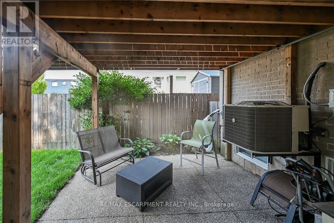
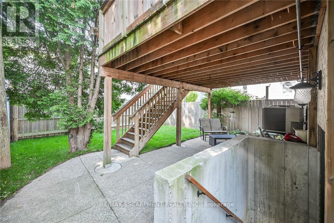
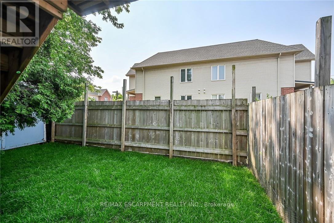
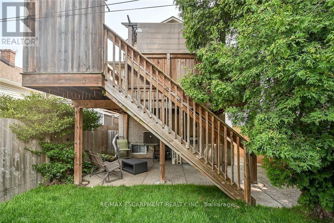
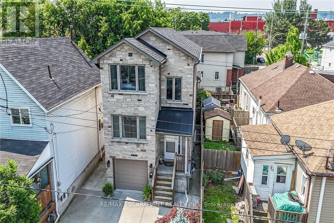
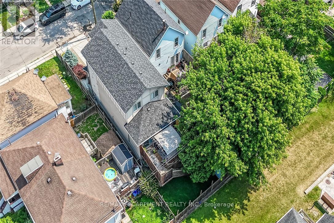
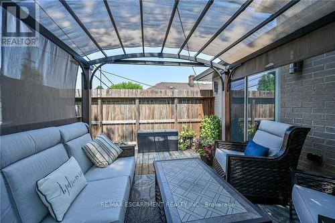
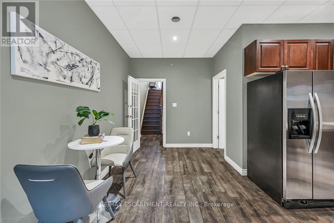
Exquisitely finished, Custom Built in 2015 - 4 bedroom, 3 bathroom two storey home on desired Keith Street. Great curb appeal with stone exterior, attached garage, concrete driveway, walk out basement with patio & grass area, & upper level deck with gazebo & entertaining area. The masterfully designed interior features an open concept layout highlighted by gourmet eat in kitchen with rich cabinetry, granite countertops, stainless steel appliances, & tile backsplash, dining area with patio door walk out to deck, large living room, sought after MF master bedroom, 4 pc bathroom, MF laundry, & welcoming foyer. The upper level includes 3 additional bedrooms, office area, & primary 4 pc bathroom. The walk out basement allows for the Ideal 2 family home or perfect secondary unit with kitchen area, dining / living room, & 3 pc bathroom. Upgrades include stone exterior, gorgeous hardwood flooring throughout, premium bathroom finishes including tile surround & flooring, modern decor, lighting, & fixtures! Conveniently located minutes to popular Pier 8, amenities, shopping, schools, parks, & walking distance to the GO station. Easy access to QEW, 403, & GTA. Will not disappoint - must view to appreciate the attention to detail throughout this Custom Built Hamilton Home! (id:27)

Building Features:

  • Style: Detached
  • Building Type: House
  • Basement Development: Finished
  • Basement Type: Full
  • Construction Style - Attachment: Detached
  • Exterior Finish: Stone
  • Floor Space: 1500 - 2000 sqft
  • Foundation Type: Poured Concrete
  • Heating Type: Forced air
  • Heating Fuel: Natural gas
  • Cooling Type: Central air conditioning
  • Appliances: Dishwasher, Dryer, Stove, Washer, Window Coverings, Refrigerator

Property Features:

  • OwnershipType: Freehold
  • Property Type: Single Family
  • Floor Space (approx): 1500 - 2000 Square Feet
  • Irregular: Yes
  • Lot Depth: 93 Feet
  • Lot Frontage: 25 Feet
  • Lot Size: 25 x 93 FT
  • Sewer: Sanitary sewer
  • Parking Type: Attached garage, Garage
  • No. of Parking Spaces: 3

Rooms:

  • Bedroom 2nd Level 4.39 m x 2.92 m
  • Bathroom 2nd Level 1.85 m x 3.00 m
  • 2nd Bedroom 2nd Level 3.48 m x 2.57 m
  • Bedroom 2nd Level 2.62 m x 3.73 m
  • Bathroom Basement Level 2.46 m x 1.50 m
  • Kitchen Basement Level 2.51 m x 2.69 m
  • Dining Basement Level 2.26 m x 2.54 m
  • Living Basement Level 2.59 m x 6.71 m
  • Utility Basement Level 3.05 m x 1.00 m
  • Living Main Level 5.28 m x 3.25 m
  • Dining Main Level 2.29 m x 3.51 m
  • Kitchen Main Level 3.05 m x 3.38 m
  • Bathroom Main Level 1.85 m x 3.00 m
  • Bedroom Main Level 5.33 m x 3.05 m

Convert Measurement to:

Courtesy of: RE/MAX ESCARPMENT REALTY INC.

REALTOR.ca  

QuickQuoteTM Powered by RPS
Thinking of Selling?

Start by finding out what your home might be worth in today's market.
Location of 50 KEITH STREET, Hamilton, Ontario, L8L 3S3

Demographic Information of 50 KEITH STREET, Hamilton, Ontario, L8L 3S3

Life Stage

Young Couples

Employment Type

Blue Collar/Primary, Blue Collar/Service Sector

Average Household Income

$89,031.40

Average Number of Children

1.87

Household Population

Household Structure

Age of Population

Education

Education Level

No certificate/diploma/degree

34.86 %

High school certificate or equivalent

37.4 %

Apprenticeship trade certificate/diploma

2.35 %

College/non-university certificate

17.14 %

University certificate (below bachelor)

0.36 %

University Degree

7.89 %

Commuter

Travel To Work

By Car

81.0 %

By Public Transit

11.41 %

By Walking

4.65 %

By Bicycle

0.0 %

By Other Methods

2.94 %

Cultural Diversity

Knowledge of Official Language

Mother Tongue

Building Information

Building Type

Apartments (Low and High Rise)

5.2 %

Houses

94.8 %

Own Vs. Rent