Button CopyPathCircle CloseCircle Left ArrowArrow Down Icon GreyClosecirclecircleBurger
  • Advertising

5 KENTLEY Drive, Hamilton, Ontario, L8H 2R6

MLS® # 40856537
House For Sale In Kentley, Hamilton, Ontario
$624,900 QuickQuoteTM: Not Available

3+1 Beds

2 Baths

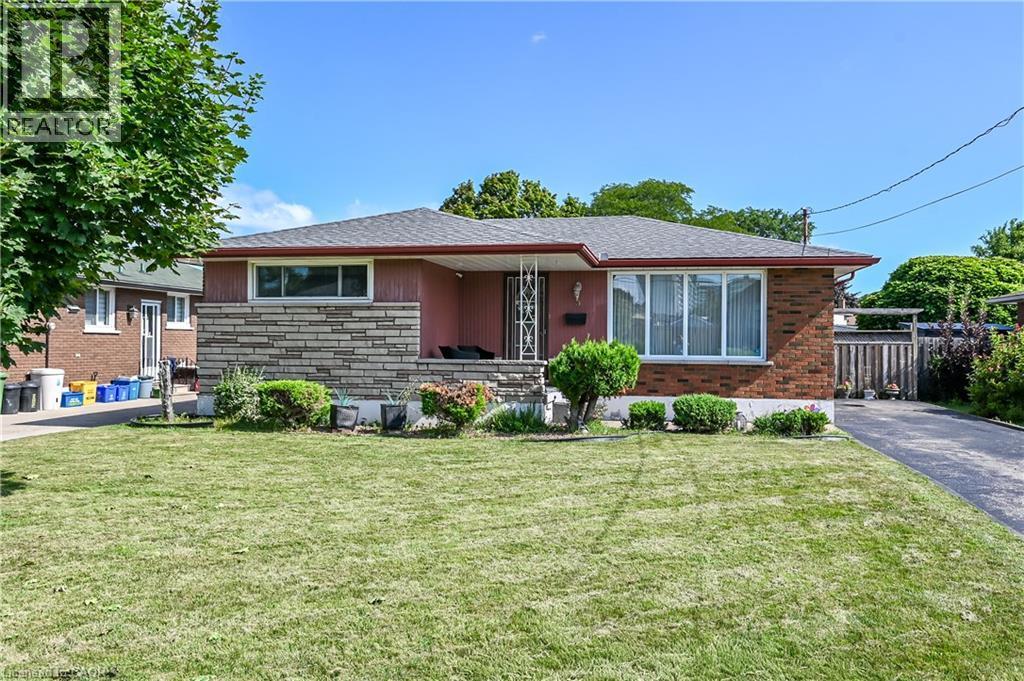
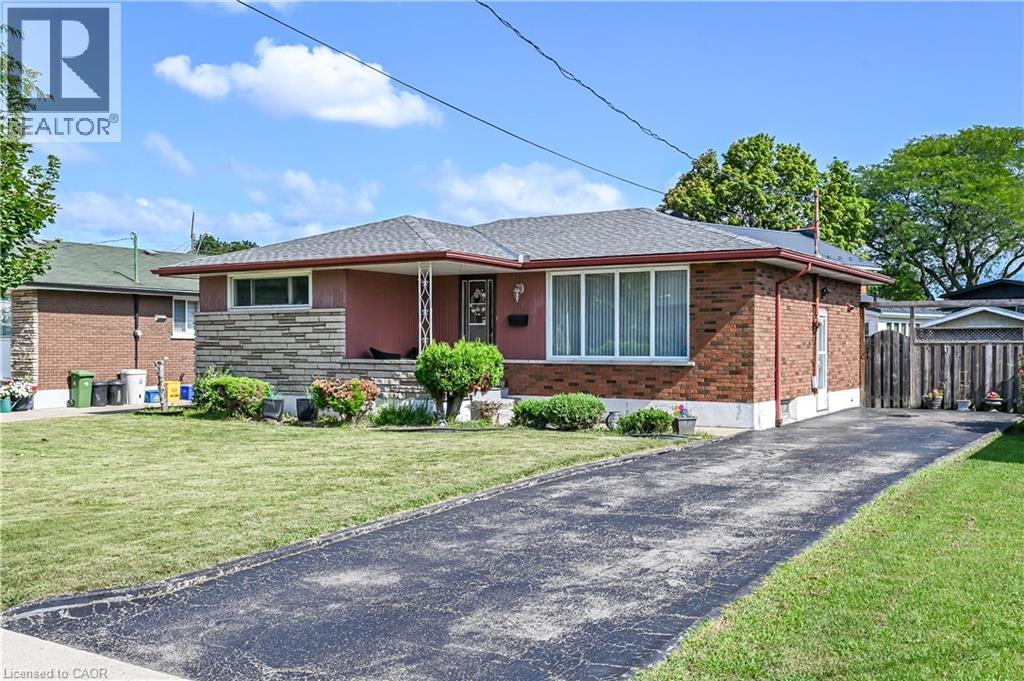
Brick and stone facade, paved driveway, mature front yard landscaping, covered front porch, and large front windows - 5 Kentley Drive, Hamilton, ON - Outdoor
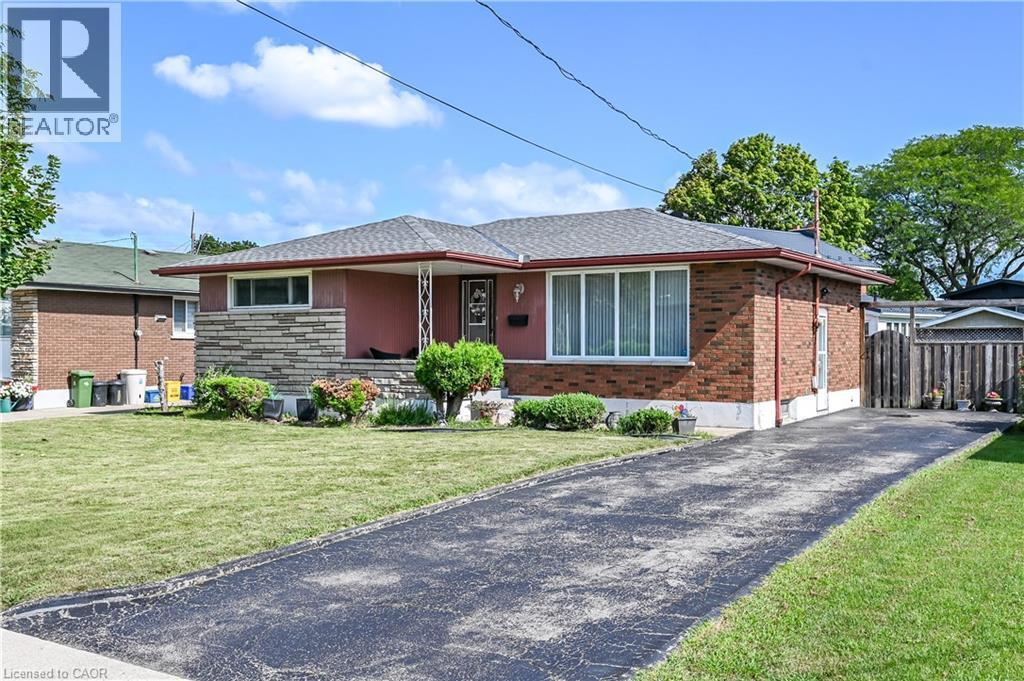
Brick and stone facade with a covered front porch, asphalt driveway, and a fenced side yard - 5 Kentley Drive, Hamilton, ON - Outdoor
Brick and stone facade, covered entry, and front yard with landscaping - 5 Kentley Drive, Hamilton, ON - Outdoor
Covered front porch featuring a stone and brick half-wall, decorative metal railing, and a durable front door - 5 Kentley Drive, Hamilton, ON - Outdoor With Exterior
Front entry featuring a paneled door with glass inserts, overhead flush-mount lighting, and bi-fold closet doors - 5 Kentley Drive, Hamilton, ON - Indoor Photo Showing Other Room
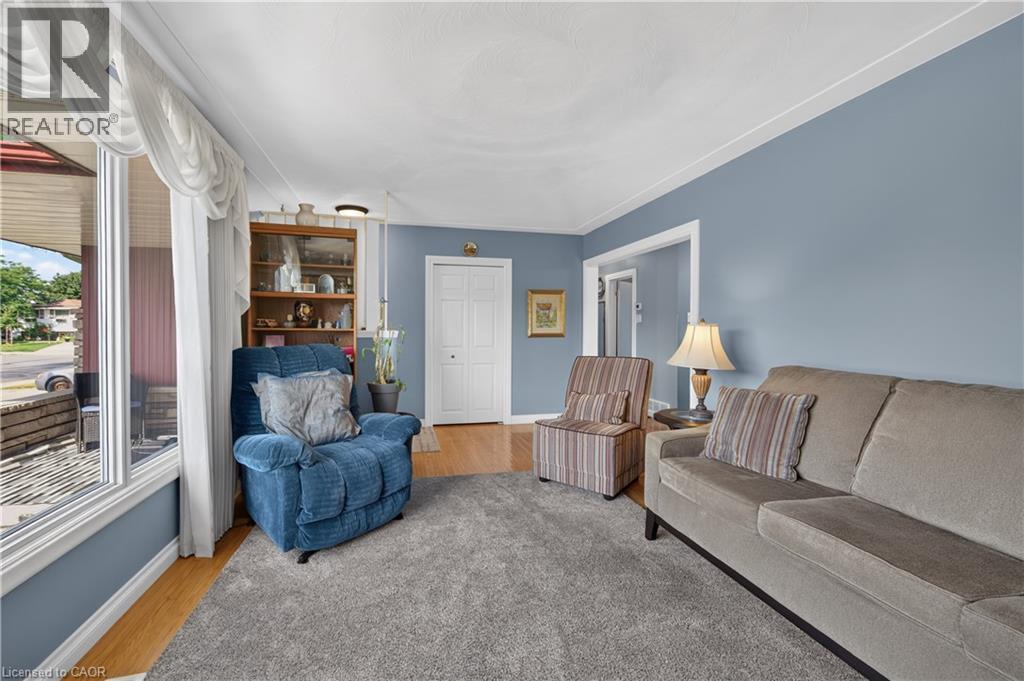
Hardwood-style flooring, large picture window, and built-in cabinetry - 5 Kentley Drive, Hamilton, ON - Indoor Photo Showing Living Room
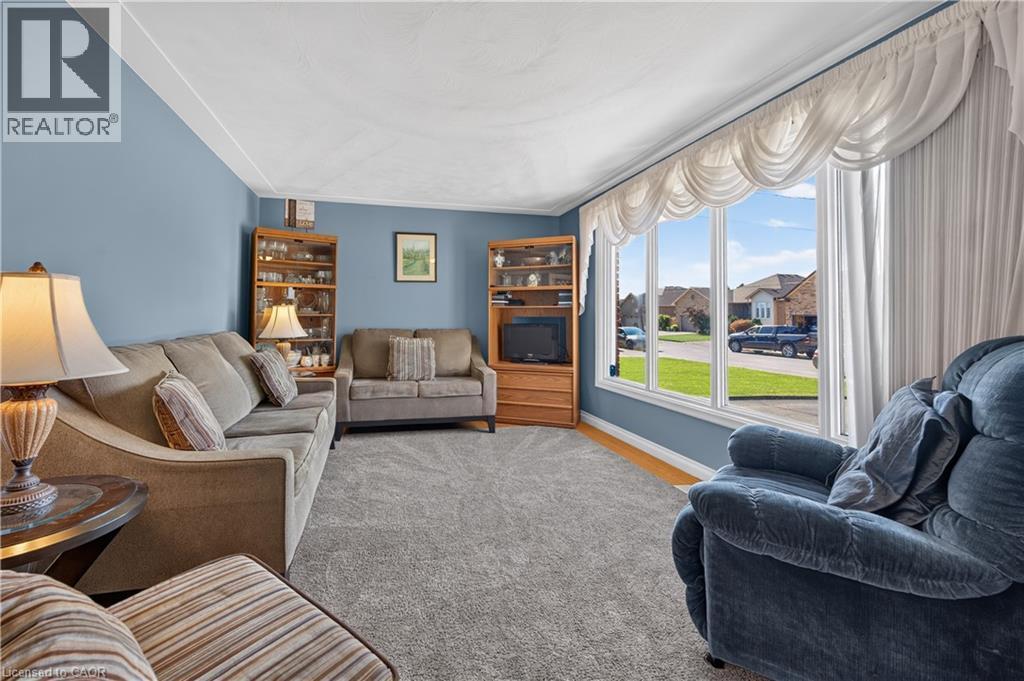
Spacious room featuring light blue walls, gray carpet, and a large multi-pane window with white trim - 5 Kentley Drive, Hamilton, ON - Indoor Photo Showing Living Room
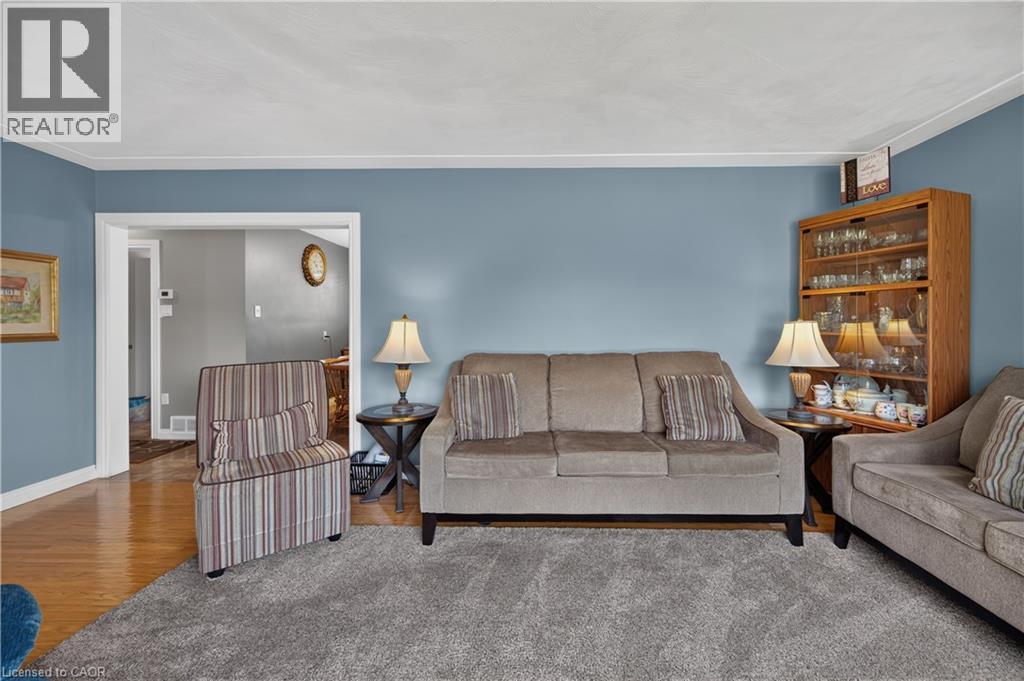
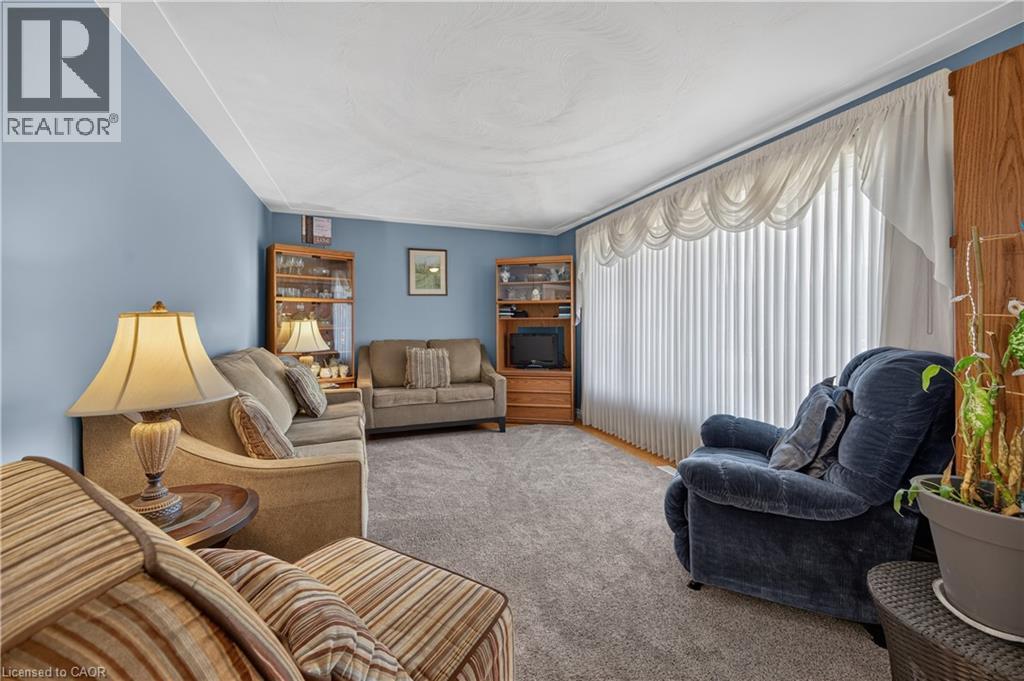
Hardwood flooring, painted walls, carpeted area, crown molding, and a built-in display cabinet - 5 Kentley Drive, Hamilton, ON - Indoor Photo Showing Living Room
Expansive window providing ample natural light, light blue wall paint, white trim, wood-finish flooring, and a built-in display cabinet - 5 Kentley Drive, Hamilton, ON - Indoor Photo Showing Living Room
Wall-to-wall carpeting, light blue wall paint, and vertical window blinds - 5 Kentley Drive, Hamilton, ON - Indoor Photo Showing Living Room
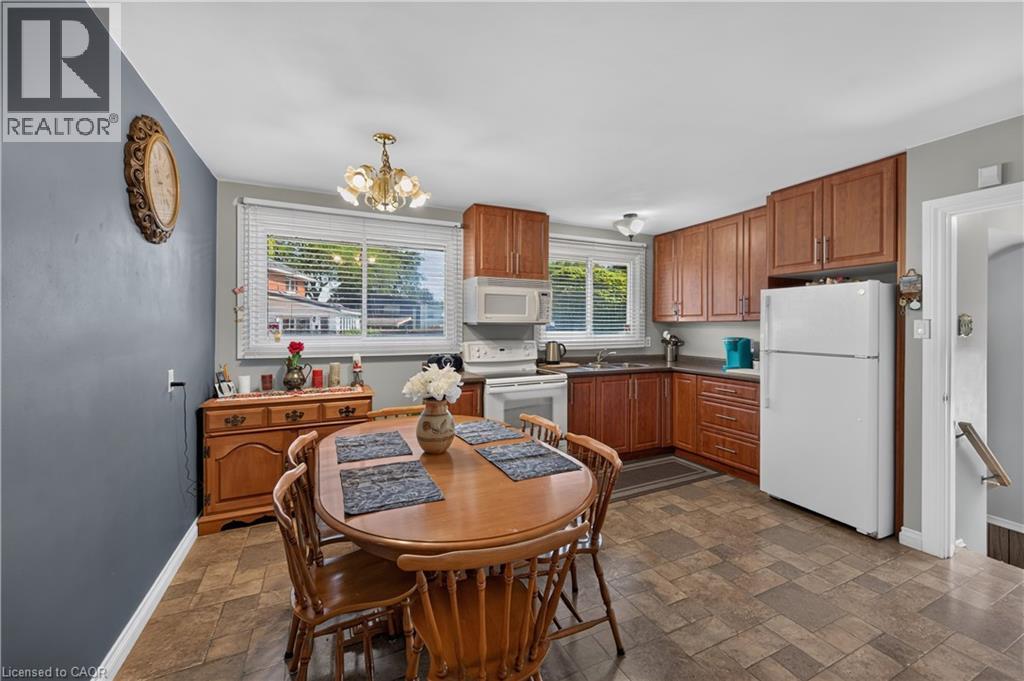
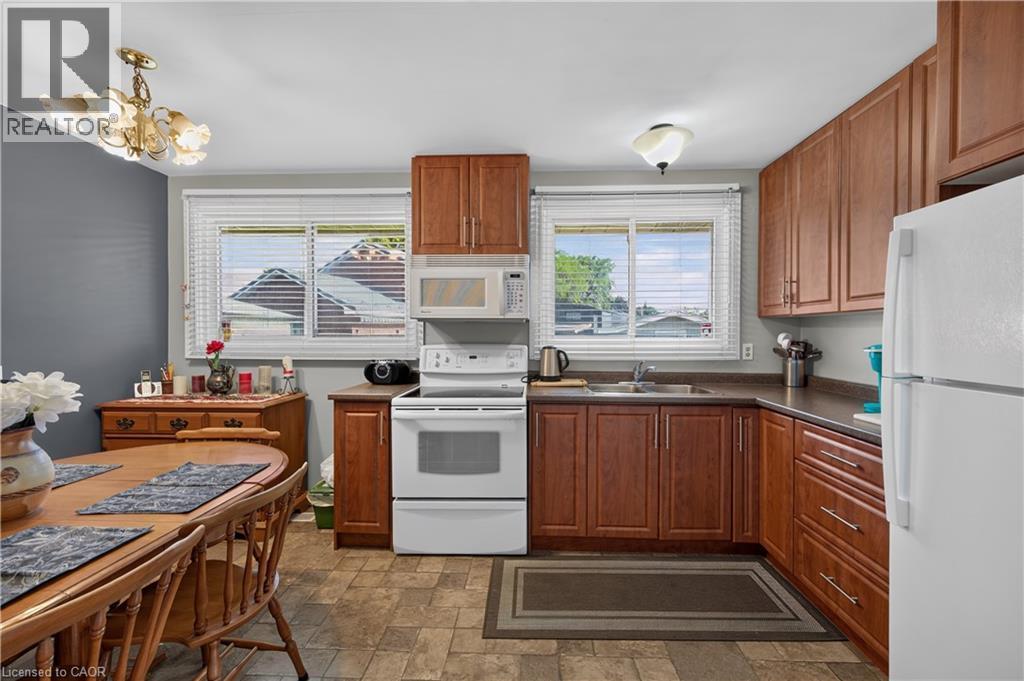
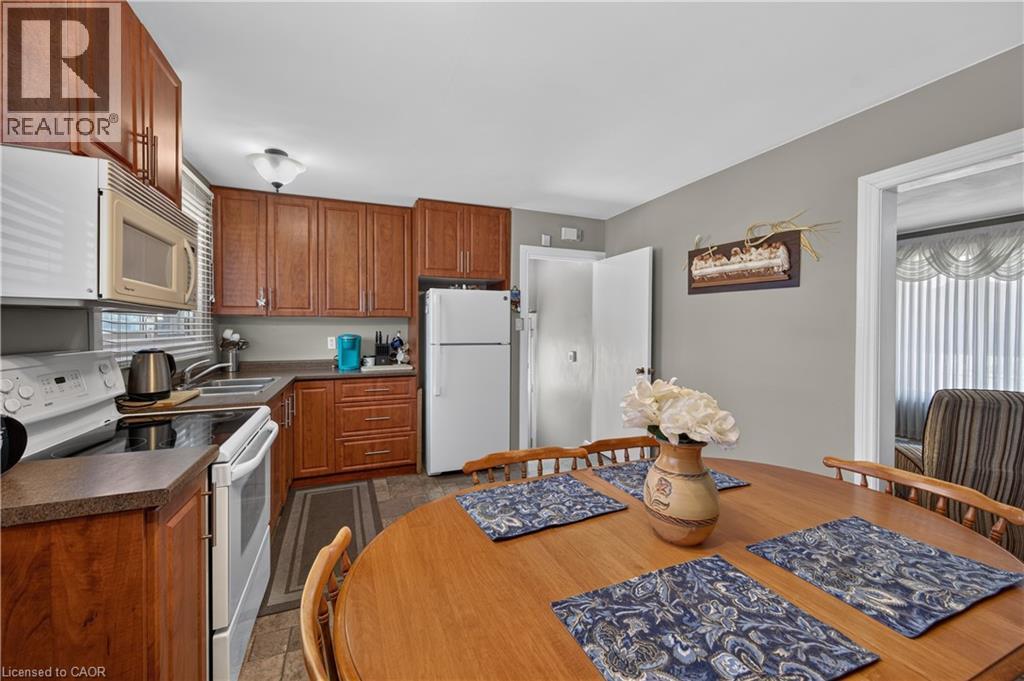
Kitchen featuring wood-finish cabinetry, white appliances, and a window with blinds - 5 Kentley Drive, Hamilton, ON - Indoor
5 Kentley Drive, Hamilton, ON - Indoor
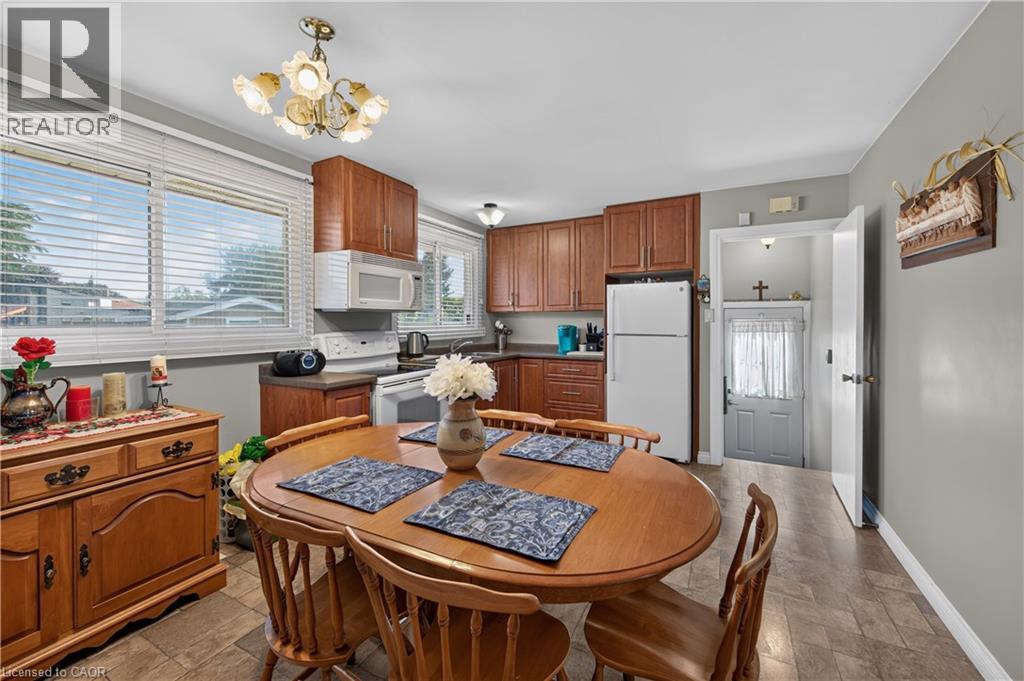
Kitchen featuring wood-finish cabinetry, white appliances, and a double window - 5 Kentley Drive, Hamilton, ON - Indoor Photo Showing Kitchen With Double Sink
Kitchen featuring wood-finish cabinetry, white appliances, and a built-in microwave - 5 Kentley Drive, Hamilton, ON - Indoor
Kitchen featuring wood-finish cabinetry, white appliances, and a double basin sink - 5 Kentley Drive, Hamilton, ON - Indoor Photo Showing Kitchen
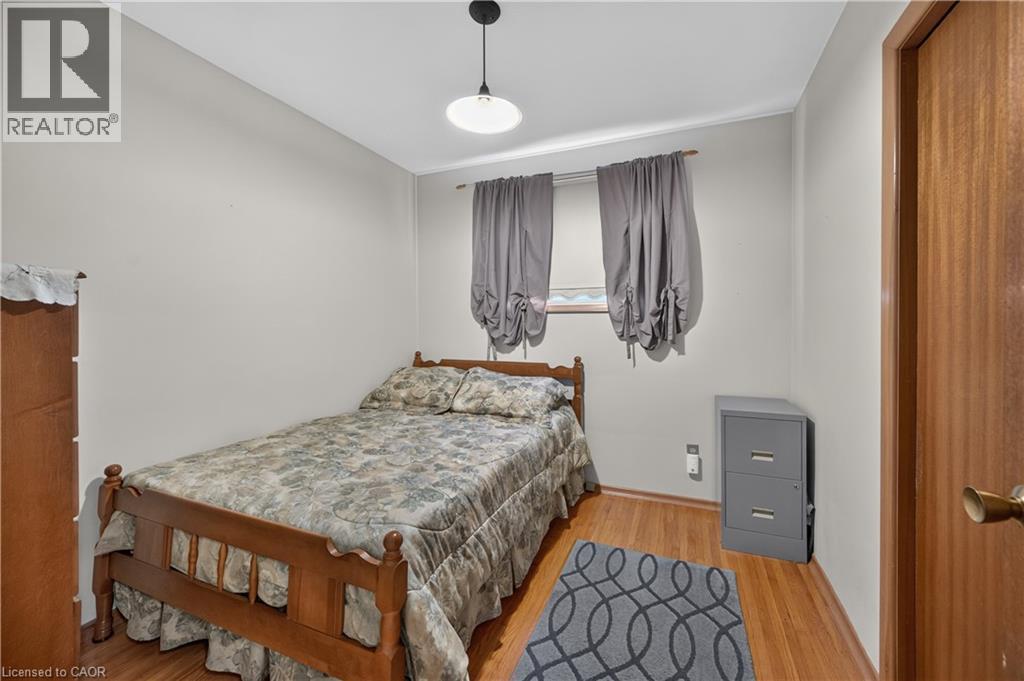
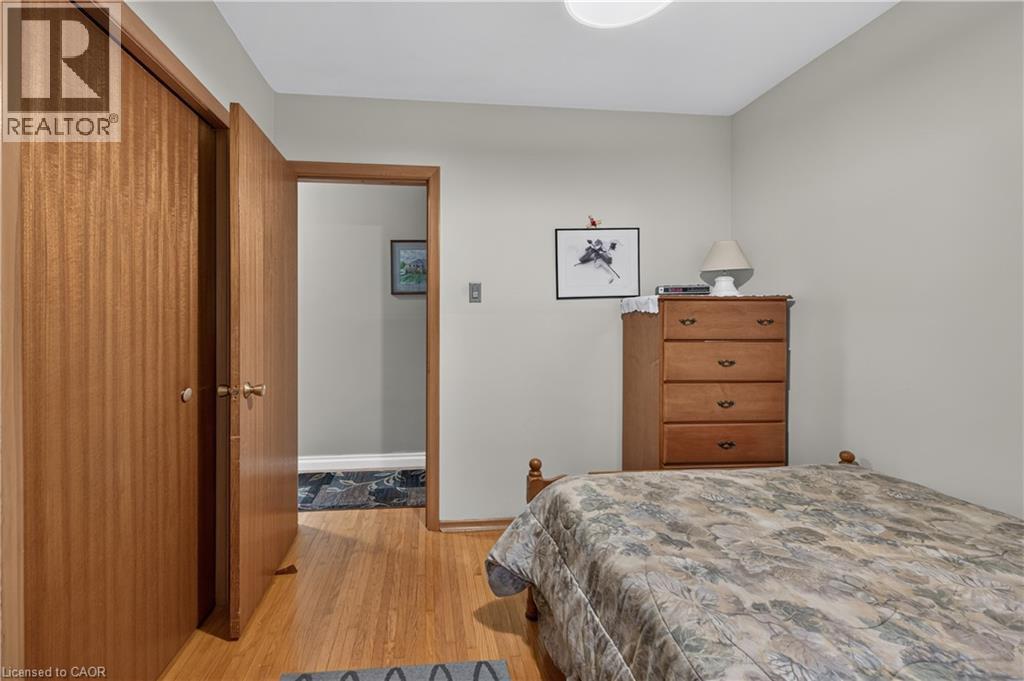
Hardwood-finish flooring, white painted walls, and a ceiling-mounted light fixture - 5 Kentley Drive, Hamilton, ON - Indoor Photo Showing Bedroom
Light wood-finish flooring throughout - 5 Kentley Drive, Hamilton, ON - Indoor Photo Showing Bedroom
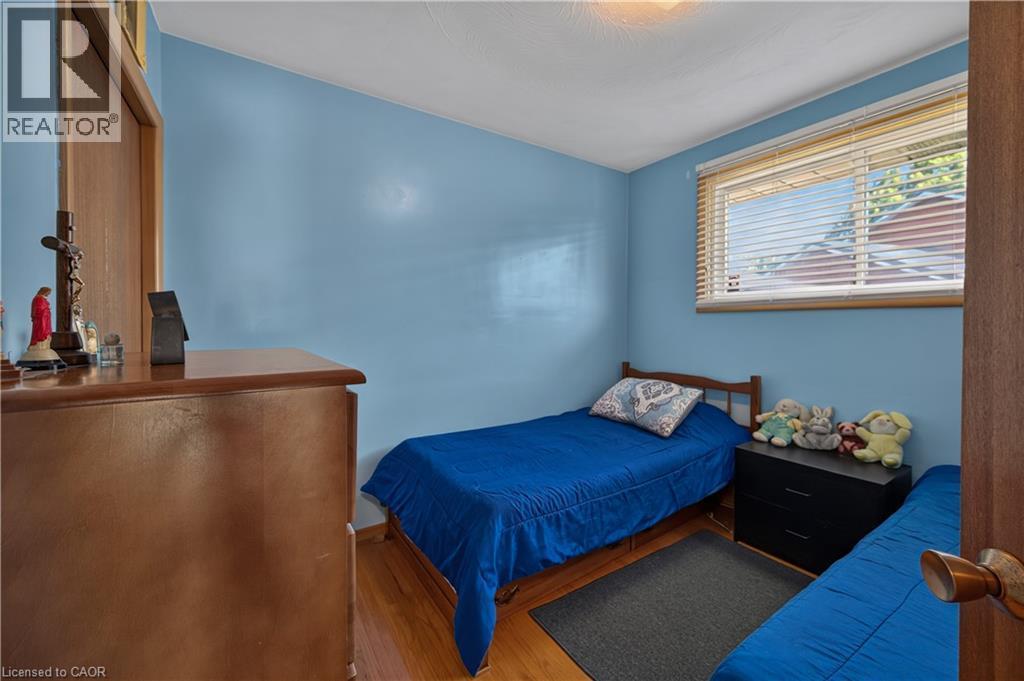
Room featuring light blue walls, a single window with horizontal blinds, and dark gray carpet - 5 Kentley Drive, Hamilton, ON - Indoor Photo Showing Bedroom
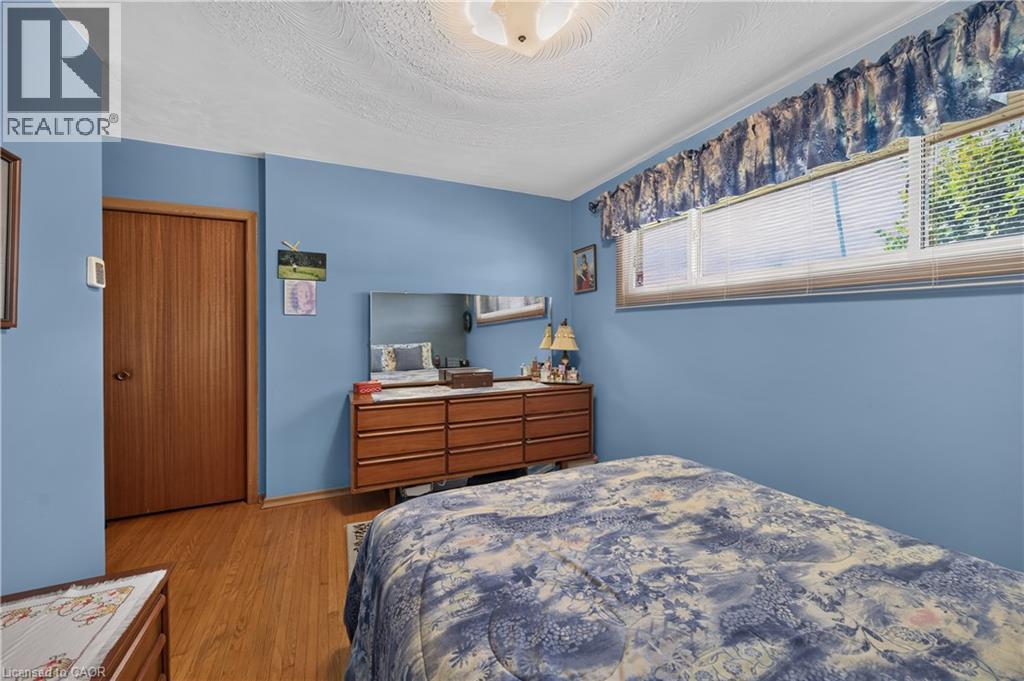
Wood-finish flooring with a window featuring horizontal blinds - 5 Kentley Drive, Hamilton, ON - Indoor Photo Showing Bedroom
Light blue wall paint - 5 Kentley Drive, Hamilton, ON - Indoor Photo Showing Bedroom
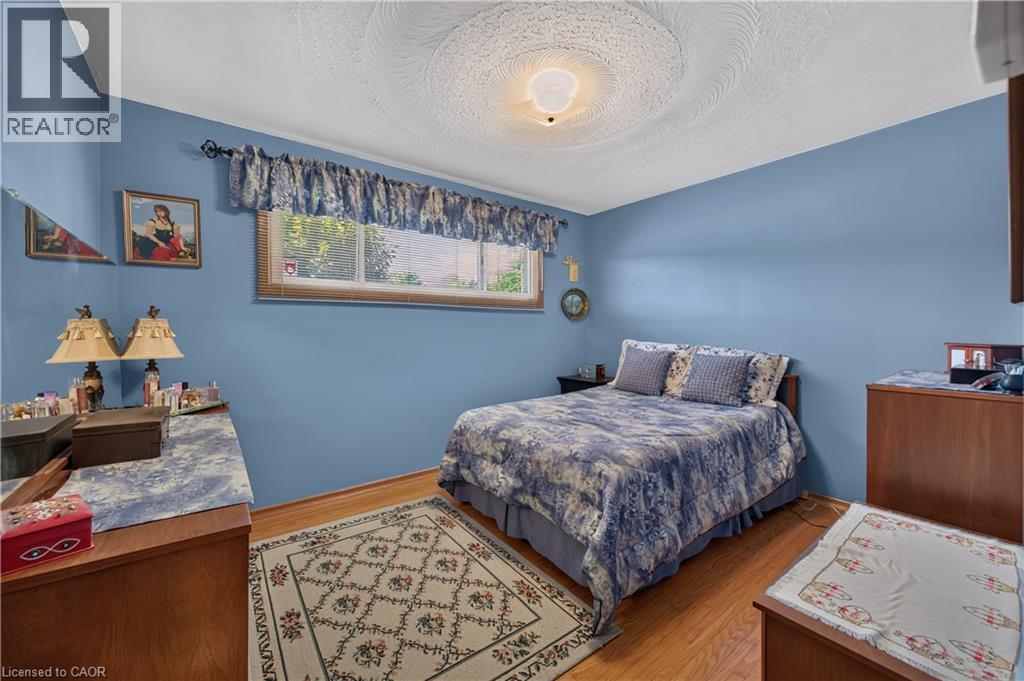
Hardwood-finish flooring, textured ceiling, window with natural light, and neutral wall color - 5 Kentley Drive, Hamilton, ON - Indoor Photo Showing Bedroom
Wood-finish flooring, light blue wall paint, and a window with blinds - 5 Kentley Drive, Hamilton, ON - Indoor Photo Showing Bedroom
White vanity with integrated sink, dark countertop, and overhead storage cabinetry - 5 Kentley Drive, Hamilton, ON - Indoor Photo Showing Other Room
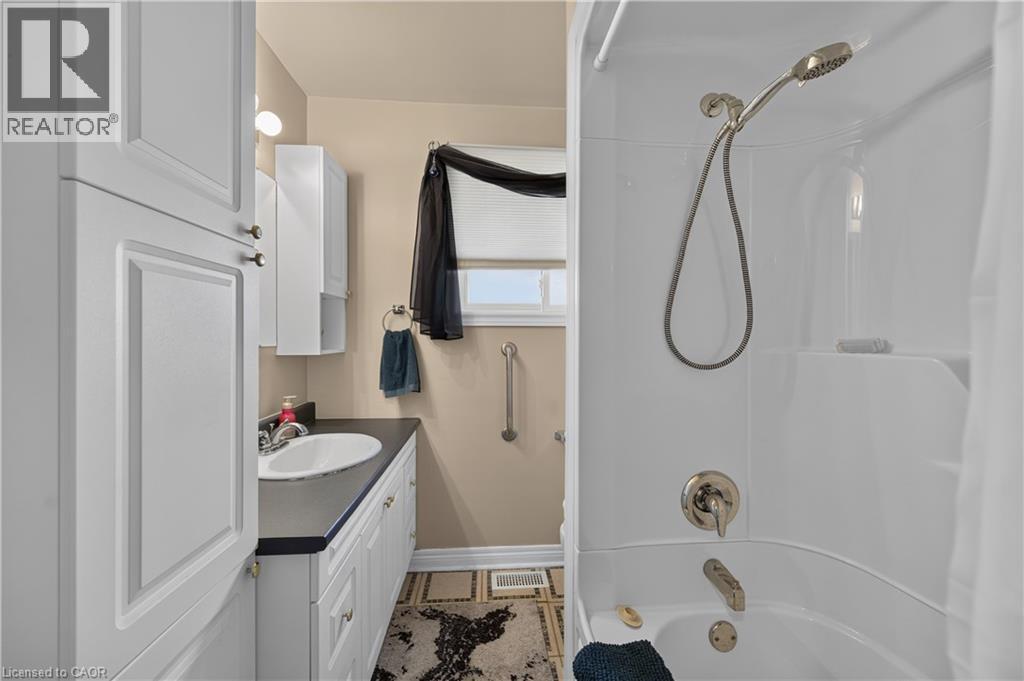
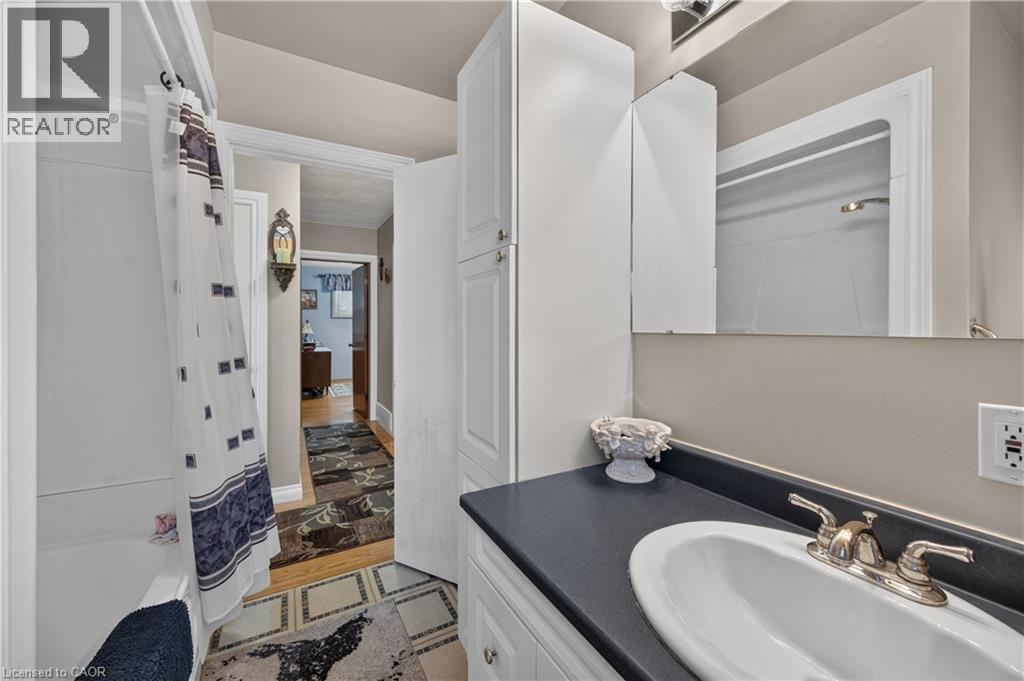
White cabinetry, built-in storage tower, dark countertop, white drop-in sink, and a white tub with an integrated shower - 5 Kentley Drive, Hamilton, ON - Indoor Photo Showing Bathroom
Bathroom featuring a vanity with an integrated sink, dual-handle faucet, and white cabinetry - 5 Kentley Drive, Hamilton, ON - Indoor Photo Showing Bathroom
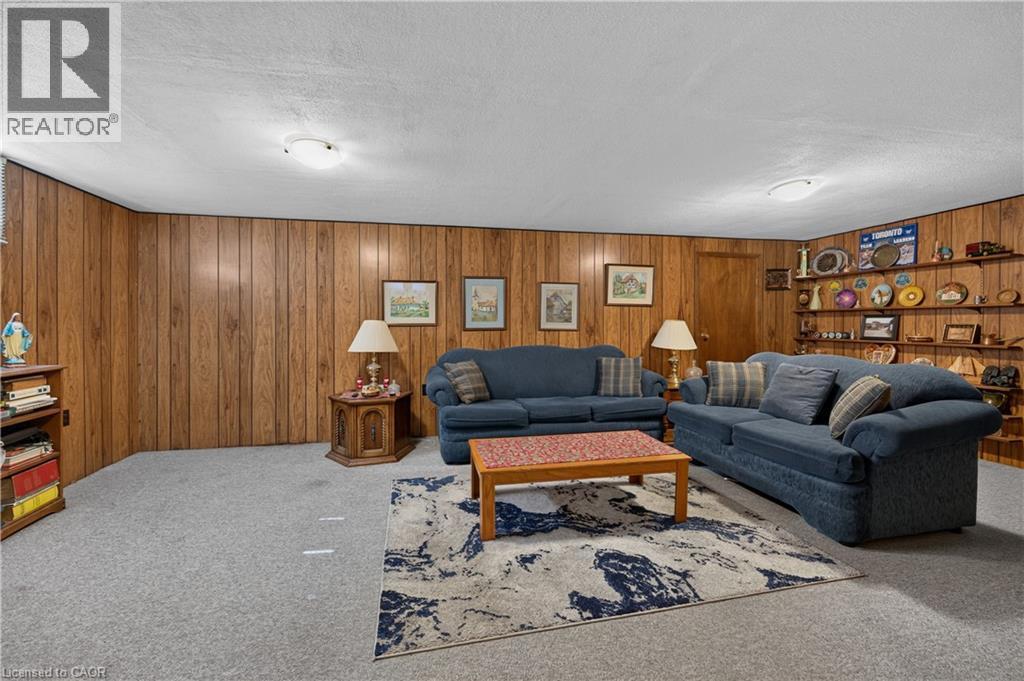
Wall paneling, built-in shelving, ceiling-mounted light fixtures, and carpeted flooring - 5 Kentley Drive, Hamilton, ON - Indoor Photo Showing Living Room
Wood paneling throughout, built-in shelving, and recessed lighting - 5 Kentley Drive, Hamilton, ON - Indoor
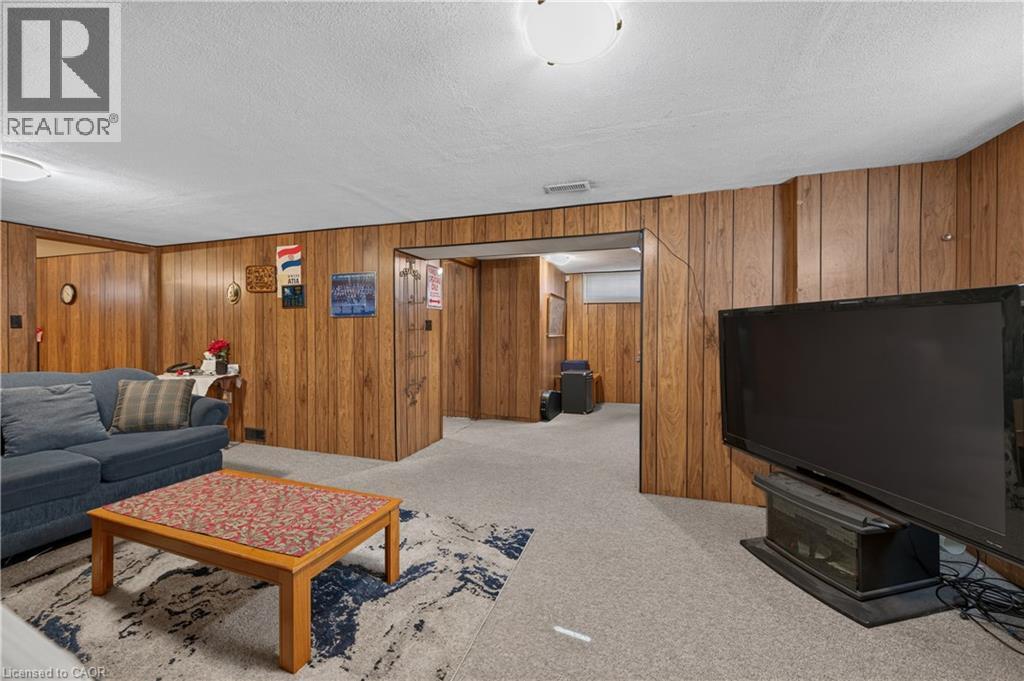
Wood-paneled walls with trim detailing, carpeted flooring, and a flush-mount ceiling light - 5 Kentley Drive, Hamilton, ON - Indoor
Recessed lighting illuminates the wood-paneled walls and light-toned carpeting - 5 Kentley Drive, Hamilton, ON - Indoor
Paneling walls, carpeted flooring, and flush-mount lighting fixtures - 5 Kentley Drive, Hamilton, ON - Indoor
Wood-finish flooring, wood paneling, recessed lighting, and a horizontal window - 5 Kentley Drive, Hamilton, ON - Indoor Photo Showing Bedroom
Wood-panel walls, wood-finish flooring, and a flush-mount ceiling light - 5 Kentley Drive, Hamilton, ON - Indoor Photo Showing Bedroom
Additional content - 5 Kentley Drive, Hamilton, ON - Indoor Photo Showing Other Room
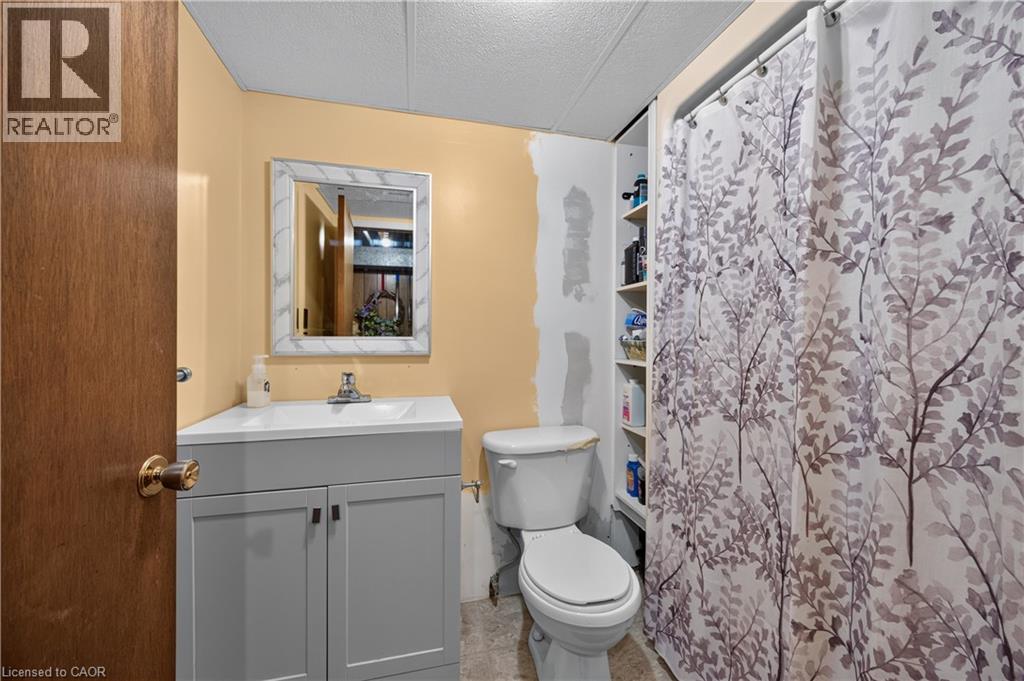
Additional content - 5 Kentley Drive, Hamilton, ON - Indoor Photo Showing Bathroom
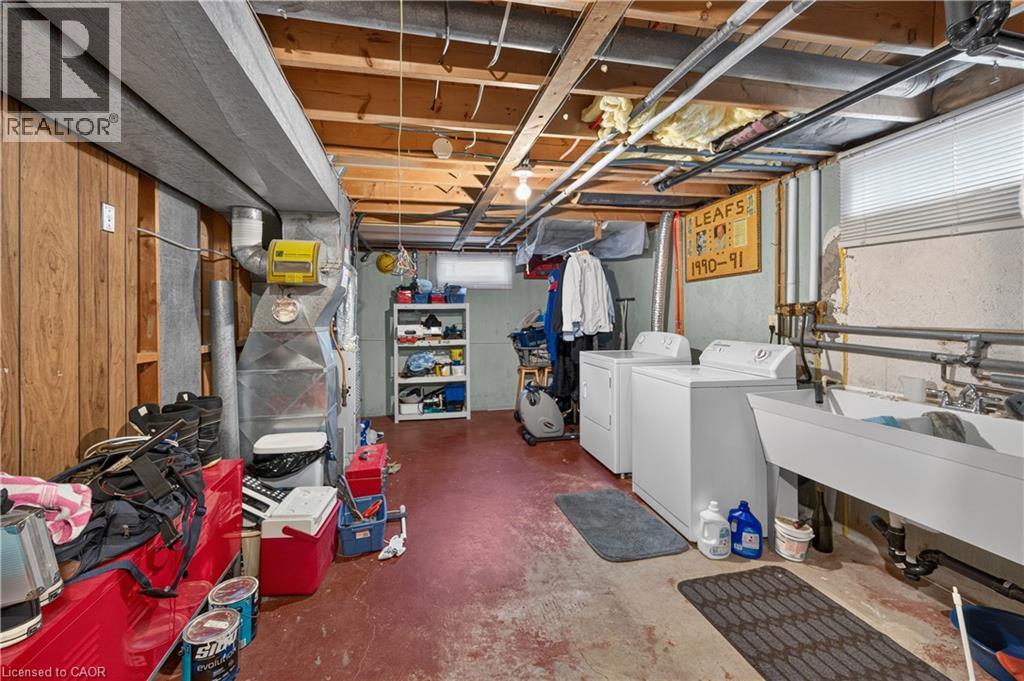
Additional content - 5 Kentley Drive, Hamilton, ON - Indoor Photo Showing Laundry Room
5 Kentley Drive, Hamilton, ON - Outdoor With Backyard
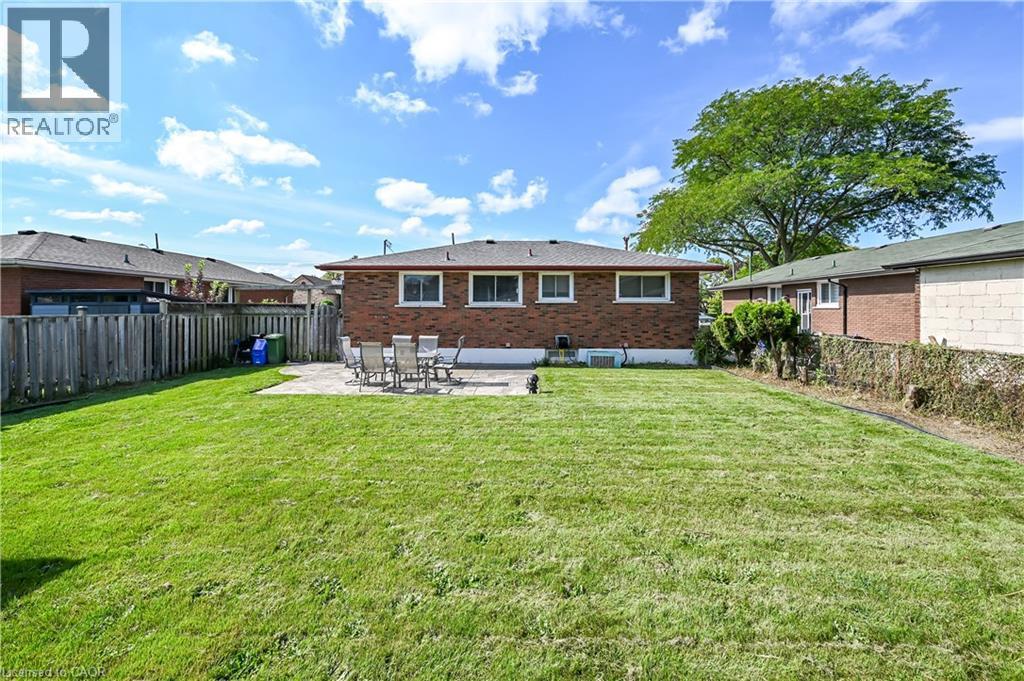
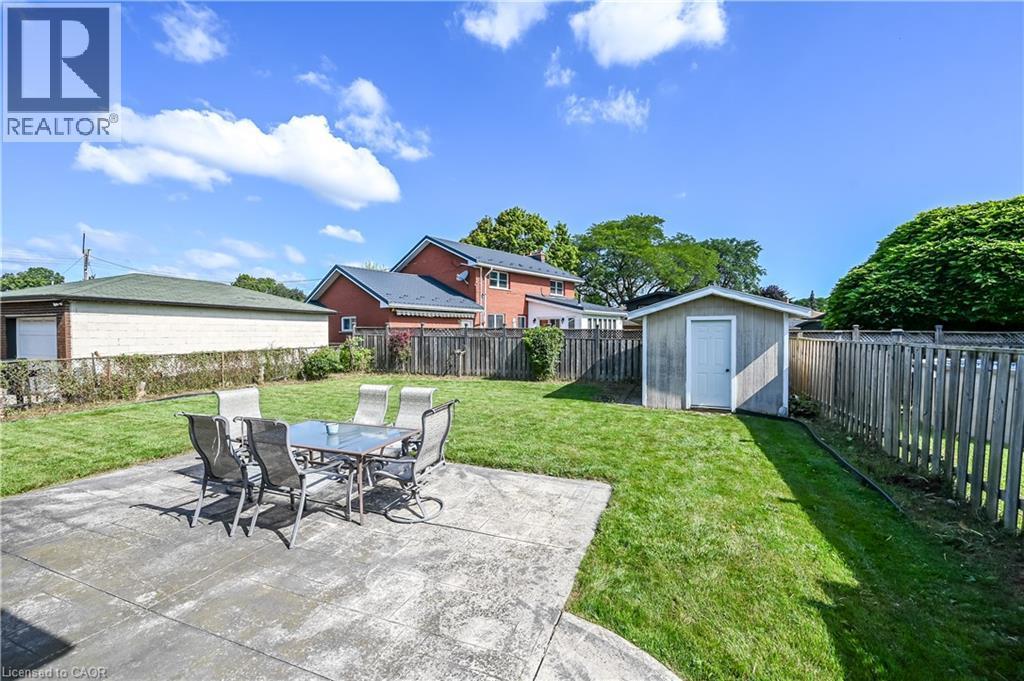
Expansive backyard featuring a large concrete patio, manicured lawn, and wooden privacy fencing - 5 Kentley Drive, Hamilton, ON - Outdoor
5 Kentley Drive, Hamilton, ON - Outdoor
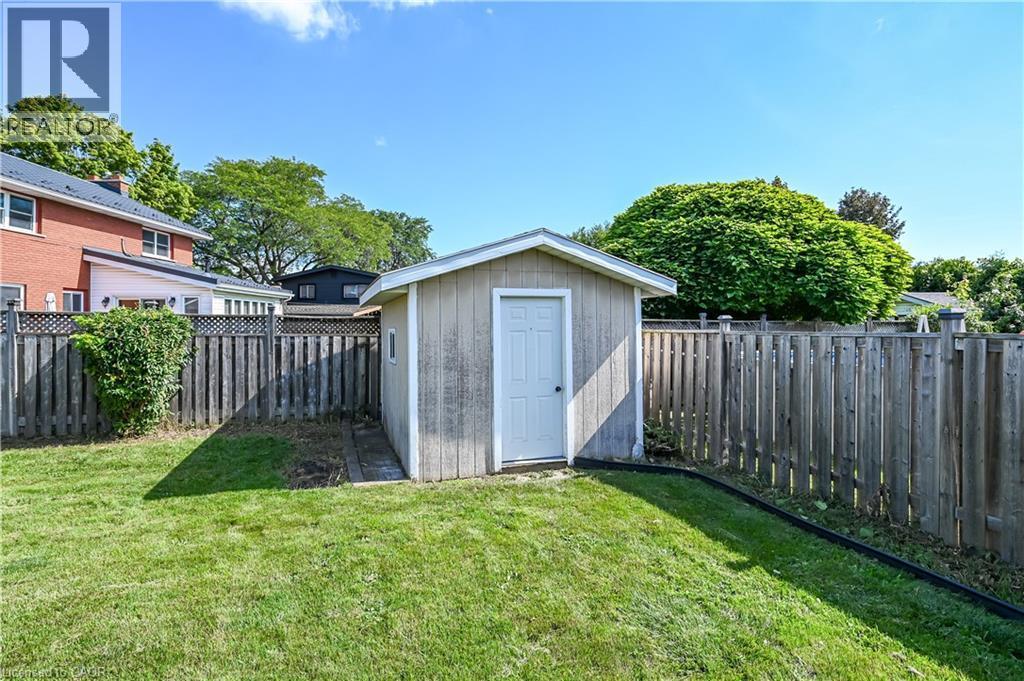
Expansive backyard with a manicured lawn, a detached storage shed, a paved patio area, and wood fencing - 5 Kentley Drive, Hamilton, ON - Outdoor
Expansive backyard with a manicured lawn, brick exterior, and a stone patio - 5 Kentley Drive, Hamilton, ON - Outdoor
5 Kentley Drive, Hamilton, ON - Outdoor
Expansive lawn area featuring a storage shed and wood privacy fencing - 5 Kentley Drive, Hamilton, ON - Outdoor
Brick and stone facade with a covered front porch, asphalt driveway, and a fenced side yard - 5 Kentley Drive, Hamilton, ON - Outdoor
Brick exterior with a white door, paved ground, wood fence, and mature landscaping - 5 Kentley Drive, Hamilton, ON - Outdoor
5 Kentley Drive, Hamilton, ON - Outdoor
Brick and stone facade, paved driveway, mature front yard landscaping, covered front porch, and large front windows - 5 Kentley Drive, Hamilton, ON  - Outdoor
Brick and stone facade with a covered front porch, asphalt driveway, and a fenced side yard - 5 Kentley Drive, Hamilton, ON  - Outdoor
Brick and stone facade, covered entry, and front yard with landscaping - 5 Kentley Drive, Hamilton, ON  - Outdoor
Covered front porch featuring a stone and brick half-wall, decorative metal railing, and a durable front door - 5 Kentley Drive, Hamilton, ON  - Outdoor With Exterior
Front entry featuring a paneled door with glass inserts, overhead flush-mount lighting, and bi-fold closet doors - 5 Kentley Drive, Hamilton, ON - Indoor Photo Showing Other Room
Hardwood-style flooring, large picture window, and built-in cabinetry - 5 Kentley Drive, Hamilton, ON - Indoor Photo Showing Living Room
Spacious room featuring light blue walls, gray carpet, and a large multi-pane window with white trim - 5 Kentley Drive, Hamilton, ON - Indoor Photo Showing Living Room
Hardwood flooring, painted walls, carpeted area, crown molding, and a built-in display cabinet - 5 Kentley Drive, Hamilton, ON - Indoor Photo Showing Living Room
Expansive window providing ample natural light, light blue wall paint, white trim, wood-finish flooring, and a built-in display cabinet - 5 Kentley Drive, Hamilton, ON - Indoor Photo Showing Living Room
Wall-to-wall carpeting, light blue wall paint, and vertical window blinds - 5 Kentley Drive, Hamilton, ON - Indoor Photo Showing Living Room
Kitchen featuring wood-finish cabinetry, white appliances, and a window with blinds - 5 Kentley Drive, Hamilton, ON - Indoor
5 Kentley Drive, Hamilton, ON - Indoor
Kitchen featuring wood-finish cabinetry, white appliances, and a double window - 5 Kentley Drive, Hamilton, ON - Indoor Photo Showing Kitchen With Double Sink
Kitchen featuring wood-finish cabinetry, white appliances, and a built-in microwave - 5 Kentley Drive, Hamilton, ON - Indoor
Kitchen featuring wood-finish cabinetry, white appliances, and a double basin sink - 5 Kentley Drive, Hamilton, ON - Indoor Photo Showing Kitchen
Hardwood-finish flooring, white painted walls, and a ceiling-mounted light fixture - 5 Kentley Drive, Hamilton, ON - Indoor Photo Showing Bedroom
Light wood-finish flooring throughout - 5 Kentley Drive, Hamilton, ON - Indoor Photo Showing Bedroom
Room featuring light blue walls, a single window with horizontal blinds, and dark gray carpet - 5 Kentley Drive, Hamilton, ON - Indoor Photo Showing Bedroom
Wood-finish flooring with a window featuring horizontal blinds - 5 Kentley Drive, Hamilton, ON - Indoor Photo Showing Bedroom
Light blue wall paint - 5 Kentley Drive, Hamilton, ON - Indoor Photo Showing Bedroom
Hardwood-finish flooring, textured ceiling, window with natural light, and neutral wall color - 5 Kentley Drive, Hamilton, ON - Indoor Photo Showing Bedroom
Wood-finish flooring, light blue wall paint, and a window with blinds - 5 Kentley Drive, Hamilton, ON - Indoor Photo Showing Bedroom
White vanity with integrated sink, dark countertop, and overhead storage cabinetry - 5 Kentley Drive, Hamilton, ON - Indoor Photo Showing Other Room
White cabinetry, built-in storage tower, dark countertop, white drop-in sink, and a white tub with an integrated shower - 5 Kentley Drive, Hamilton, ON - Indoor Photo Showing Bathroom
Bathroom featuring a vanity with an integrated sink, dual-handle faucet, and white cabinetry - 5 Kentley Drive, Hamilton, ON - Indoor Photo Showing Bathroom
Wall paneling, built-in shelving, ceiling-mounted light fixtures, and carpeted flooring - 5 Kentley Drive, Hamilton, ON - Indoor Photo Showing Living Room
Wood paneling throughout, built-in shelving, and recessed lighting - 5 Kentley Drive, Hamilton, ON - Indoor
Wood-paneled walls with trim detailing, carpeted flooring, and a flush-mount ceiling light - 5 Kentley Drive, Hamilton, ON - Indoor
Recessed lighting illuminates the wood-paneled walls and light-toned carpeting - 5 Kentley Drive, Hamilton, ON - Indoor
Paneling walls, carpeted flooring, and flush-mount lighting fixtures - 5 Kentley Drive, Hamilton, ON - Indoor
Wood-finish flooring, wood paneling, recessed lighting, and a horizontal window - 5 Kentley Drive, Hamilton, ON - Indoor Photo Showing Bedroom
Wood-panel walls, wood-finish flooring, and a flush-mount ceiling light - 5 Kentley Drive, Hamilton, ON - Indoor Photo Showing Bedroom
Additional content - 5 Kentley Drive, Hamilton, ON - Indoor Photo Showing Other Room
Additional content - 5 Kentley Drive, Hamilton, ON - Indoor Photo Showing Bathroom
Additional content - 5 Kentley Drive, Hamilton, ON - Indoor Photo Showing Laundry Room
5 Kentley Drive, Hamilton, ON - Outdoor With Backyard
Expansive backyard featuring a large concrete patio, manicured lawn, and wooden privacy fencing - 5 Kentley Drive, Hamilton, ON - Outdoor
5 Kentley Drive, Hamilton, ON - Outdoor
Expansive backyard with a manicured lawn, a detached storage shed, a paved patio area, and wood fencing - 5 Kentley Drive, Hamilton, ON - Outdoor
Expansive backyard with a manicured lawn, brick exterior, and a stone patio - 5 Kentley Drive, Hamilton, ON - Outdoor
5 Kentley Drive, Hamilton, ON - Outdoor
Expansive lawn area featuring a storage shed and wood privacy fencing - 5 Kentley Drive, Hamilton, ON - Outdoor
Brick and stone facade with a covered front porch, asphalt driveway, and a fenced side yard - 5 Kentley Drive, Hamilton, ON - Outdoor
Brick exterior with a white door, paved ground, wood fence, and mature landscaping - 5 Kentley Drive, Hamilton, ON - Outdoor
5 Kentley Drive, Hamilton, ON - Outdoor
  • Advertising

MULTIMEDIA

Are you a real estate investor?
5 KENTLEY Drive, Hamilton, Ontario, L8H 2R6
$624,900

4 Beds

2 Baths

Property Information:

Welcome to 5 Kentley Drive located in the desirable Kentley neighbourhood in East Hamilton. This well-maintained solid brick bungalow offers 3+1 bedrooms, 2 baths and a separate entrance, providing excellent potential for extended family living or an in-law setup. Pride of ownership is shown throughout. This charming home features a functional layout, ample living space, and parking for up to 4 vehicles. Step outside to enjoy the nicely sized backyard, perfect for entertaining, gardening, or relaxing with family and friends. Conveniently located close to shopping, schools, churches, highways and a wide range of amenities, this property offers the perfect combination of comfort, convenience, and value. Don’t miss this fantastic opportunity! (id:27)

Building Features:

  • Style: Detached
  • Building Type: House
  • Architectural Style: Bungalow
  • Basement Development: Finished
  • Basement Type: Full
  • Construction Style - Attachment: Detached
  • Exterior Finish: Brick
  • Floor Space: 1022 sqft
  • Heating Type: Forced air
  • Cooling Type: Central air conditioning
  • Appliances: Dryer, Refrigerator, Stove, Washer, Microwave Built-in, Hood Fan, Window Coverings

Property Features:

  • OwnershipType: Freehold
  • Property Type: Single Family
  • Access Type: Highway access, Rail access
  • Amenities Nearby: Hospital, Park, Playground, Public Transit, Schools, Shopping
  • Community Features: Community Centre, School Bus
  • Floor Space (approx): 1022 Square Feet
  • Irregular: Yes
  • Lot Depth: 100 Feet
  • Lot Frontage: 53 Feet
  • Lot Size: 0.12 Acres
  • Zoning: c
  • Sewer: Municipal sewage system
  • No. of Parking Spaces: 4

Rooms:

  • Bathroom Basement Level Measurements not available
  • Laundry Basement Level 22'7'' x 11'8''
  • Storage Basement Level 7'1'' x 6'5''
  • Bedroom Basement Level 12'1'' x 19'8''
  • Recreation Room Basement Level 23'2'' x 11'6''
  • Bathroom Main Level Measurements not available
  • Bedroom Main Level 9'6'' x 9'9''
  • Bedroom Main Level 9'1'' x 9'0''
  • Primary Bedroom Main Level 12'4'' x 10'0''
  • Kitchen Main Level 15'1'' x 11'5''
  • Living Main Level 15'9'' x 11'8''

Courtesy of: Keller Williams Complete Realty

REALTOR.ca  

QuickQuoteTM Powered by RPS
Thinking of Selling?

Start by finding out what your home might be worth in today's market.

Location of 5 KENTLEY Drive, Hamilton, Ontario, L8H 2R6

Demographic Information of 5 KENTLEY Drive, Hamilton, Ontario, L8H 2R6

Life Stage

Nearly Retired

Employment Type

Mixed

Average Household Income

$78,008.51

Average Number of Children

1.63

Household Population

Household Structure

Age of Population

Education

Education Level

No certificate/diploma/degree

33.78 %

High school certificate or equivalent

33.11 %

Apprenticeship trade certificate/diploma

5.82 %

College/non-university certificate
20.68 %

University certificate (below bachelor)
0.32 %

University Degree

6.28 %

Commuter

Travel To Work

By Car

83.29 %

By Public Transit

12.67 %

By Walking

1.98 %

By Bicycle

0.0 %

By Other Methods

2.06 %

Cultural Diversity

Knowledge of Official Language

Mother Tongue

Building Information

Building Type

Apartments (Low and High Rise)

61.11 %

Houses

38.89 %

Own Vs. Rent