Button CopyPathCircle CloseCircle Left ArrowArrow Down Icon GreyClosecirclecircleBurger
  • Advertising

494 DUNDURN Street S, Hamilton, Ontario, L8P 4L9

MLS® # 40866458
House For Lease In Kirkendall South, Hamilton, Ontario
$3,500.00 /month

3 Beds

2 Baths

494 Dundurn Street S, Hamilton, ON
  • Advertising
494 DUNDURN Street S, Hamilton, Ontario, L8P 4L9
$3,500.00 /month

3 Beds

2 Baths

Property Information:

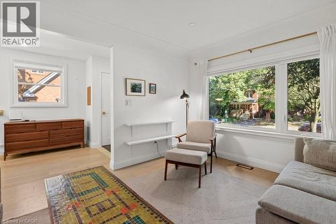
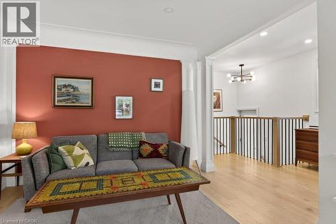
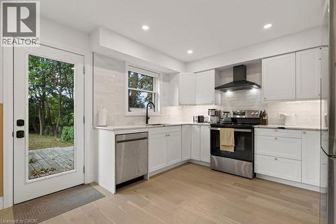
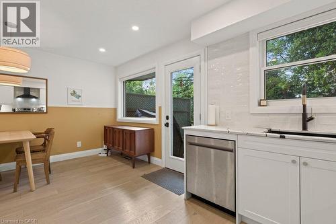
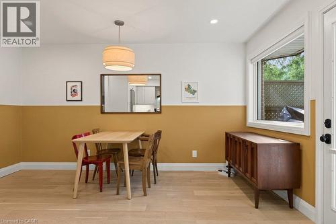
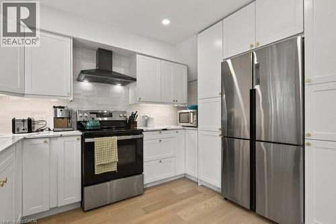
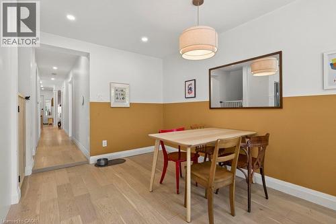
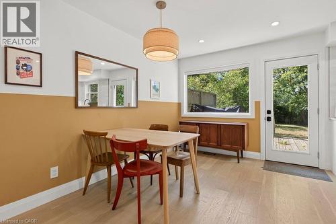
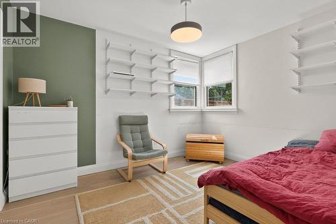
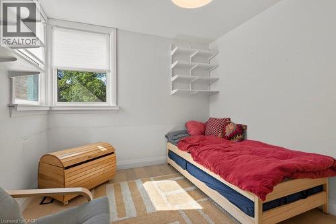
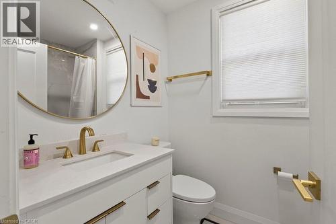
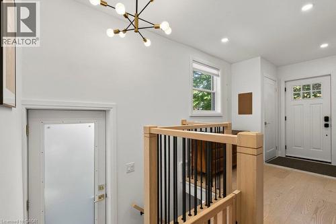
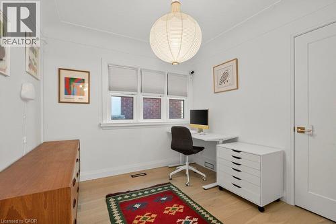
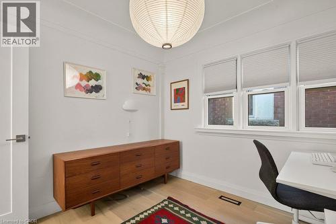
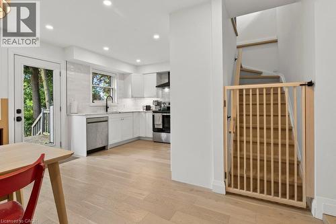
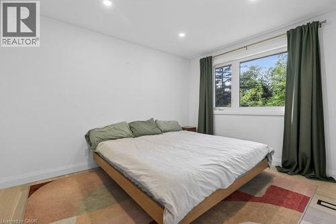
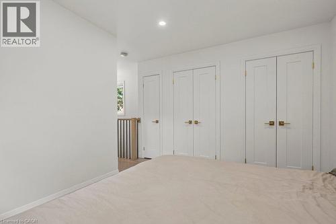
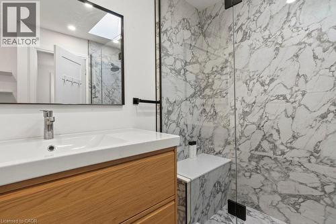
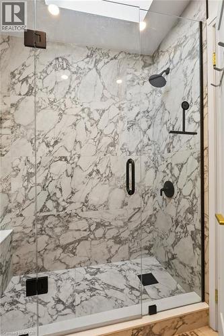
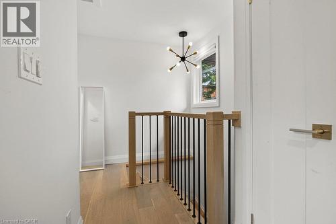
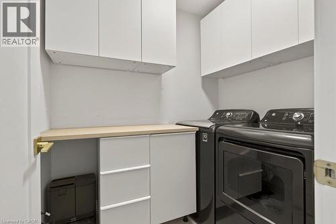
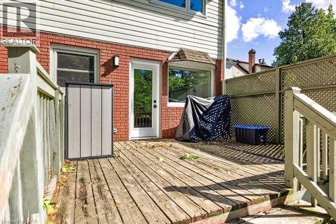
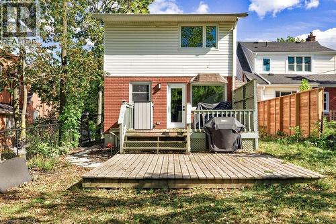
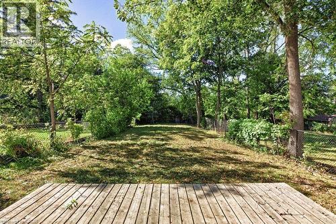
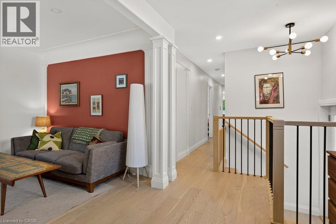
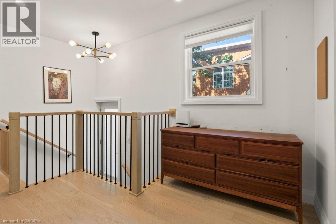
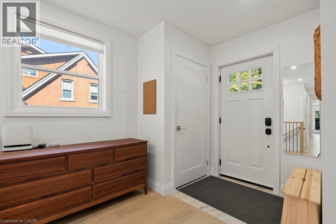
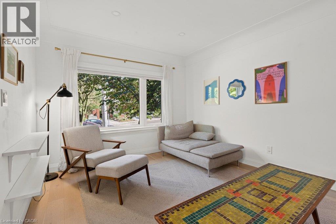
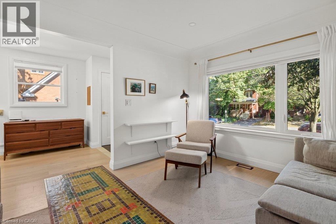
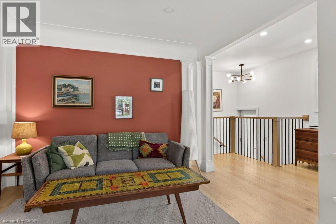
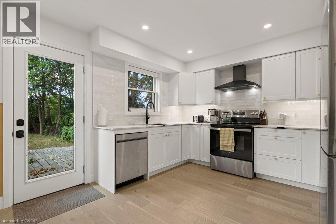
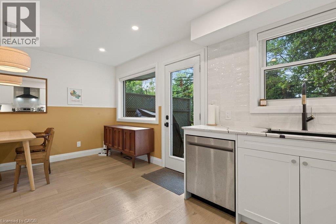
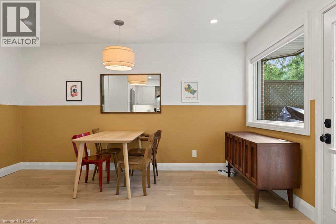
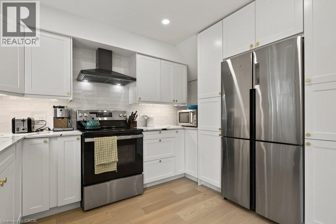
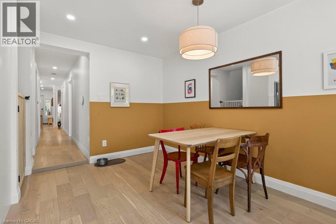
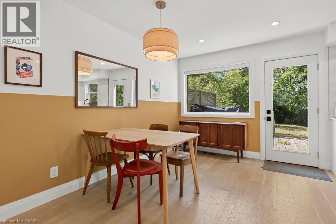
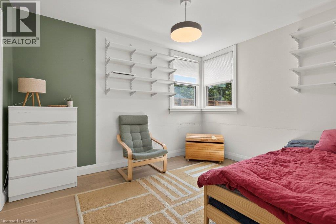
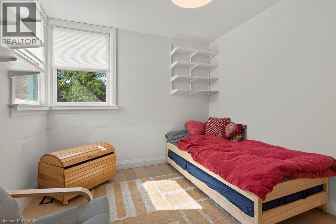
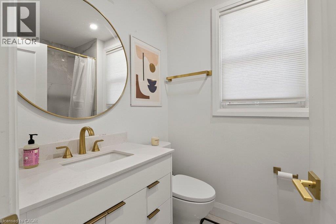
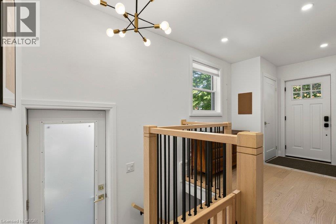
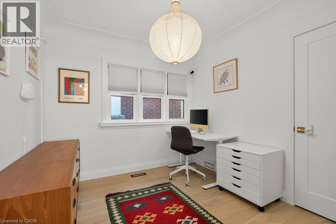
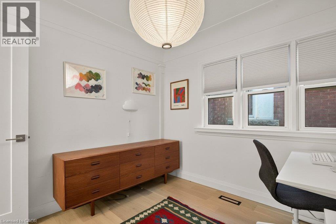
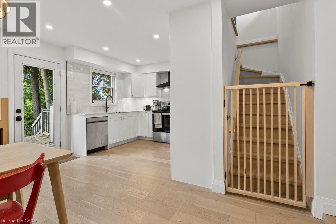
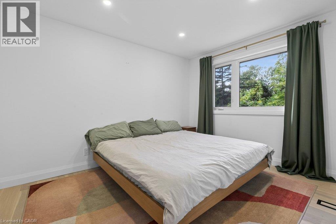
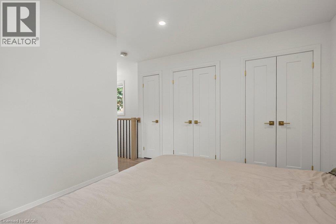
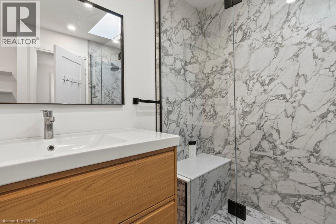
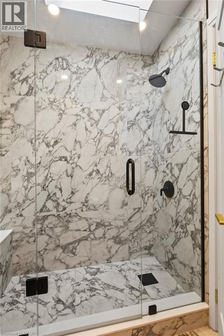
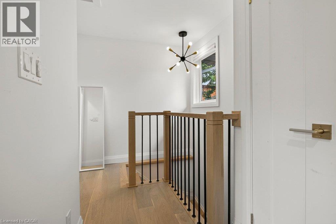
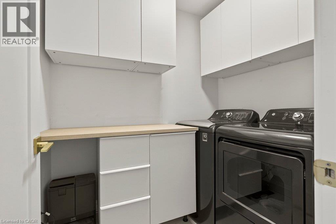
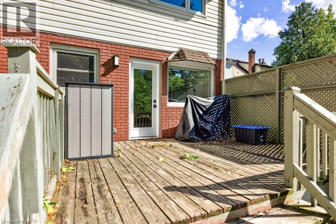
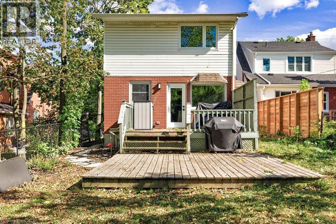
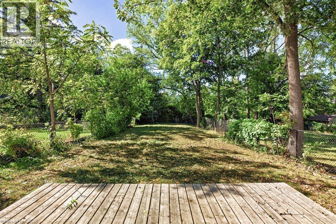
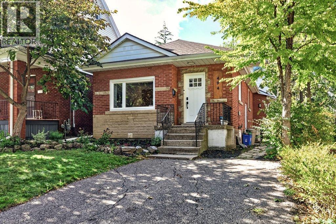
Welcome to 494 Dundurn South, a beautifully renovated home in the heart of Hamilton’s Kirkendall neighbourhood. This spacious 3-bedroom, 2-full-bathroom home offers a thoughtful layout, stylish finishes, and plenty of natural light throughout especially in the kitchen and dining area. Two of the bedrooms are conveniently located on the main floor, while the third bedroom and a full bathroom are tucked away on the second floor, creating a private and comfortable space that feels like its own retreat. The home features hardwood flooring throughout, a renovated kitchen with stainless steel appliances, updated bathrooms, and the convenience of main-floor laundry. At the rear of the property, you’ll find a large private backyard with a deck, offering plenty of room to relax, entertain, and enjoy the outdoors. Ideally located in Kirkendall, you’re just minutes from schools, parks, restaurants, shops, and convenient highway access. Driveway parking is available for one vehicle, with additional street parking available. (id:27)

Building Features:

  • Style: Detached
  • Building Type: House
  • Architectural Style: Raised bungalow
  • Basement Development: Finished
  • Basement Type: Full
  • Construction Style - Attachment: Detached
  • Exterior Finish: Aluminum siding, Brick
  • Floor Space: 1978 sqft Square Feet
  • Foundation Type: Block
  • Heating Type: Forced air
  • Cooling Type: Central air conditioning
  • Appliances: Dishwasher, Dryer, Refrigerator, Stove, Washer, Hood Fan

Property Features:

  • OwnershipType: Freehold
  • Property Type: Single Family
  • Built in: 1952
  • Features: Paved driveway
  • Floor Space (approx): 1978 Square Feet
  • Lot Depth: 214 Feet
  • Lot Frontage: 34 Feet
  • Zoning: C
  • Sewer: Municipal sewage system
  • No. of Parking Spaces: 1

Rooms:

  • Bathroom 2nd Level 7'9'' x 8'4''
  • Primary Bedroom 2nd Level 12'5'' x 11'6''
  • Laundry Main Level 6'10'' x 5'4''
  • Bathroom Main Level 7'7'' x 5'4''
  • Bedroom Main Level 9'2'' x 9'5''
  • Bedroom Main Level 12'1'' x 9'5''
  • Kitchen Main Level 11'1'' x 9'0''
  • Dining Main Level 14'5'' x 9'1''
  • Living Main Level 14'0'' x 10'9''

Courtesy of: Coldwell Banker Community Professionals

REALTOR.ca  

Access to Sold Data on this website may only be used by consumers that have a bona fide interest in the purchase, sale, or lease of residential real estate.

Sales/Price History

Log in or create an account to see sold and historical listings information
Location of 494 DUNDURN Street S, Hamilton, Ontario, L8P 4L9

Demographic Information of 494 DUNDURN Street S, Hamilton, Ontario, L8P 4L9

Life Stage

Older Families

Employment Type

Service Sector/White Collar

Average Household Income

$149,096.77

Average Number of Children

1.67

Household Population

Household Structure

Age of Population

Education

Education Level

No certificate/diploma/degree

11.24 %

High school certificate or equivalent

18.63 %

Apprenticeship trade certificate/diploma

1.81 %

College/non-university certificate

18.83 %

University certificate (below bachelor)

2.55 %

University Degree

46.94 %

Commuter

Travel To Work

By Car

77.76 %

By Public Transit

8.48 %

By Walking

7.21 %

By Bicycle

0.29 %

By Other Methods

6.26 %

Cultural Diversity

Knowledge of Official Language

Mother Tongue

Building Information

Building Type

Apartments (Low and High Rise)

27.41 %

Houses

72.59 %

Own Vs. Rent