Button CopyPathCircle CloseCircle Left ArrowArrow Down Icon GreyClosecirclecircleBurger
  • Advertising

442 KING WILLIAM Street, Hamilton, Ontario, L8L 1P9

MLS® # 40855995
House For Sale In Landsdale, Hamilton, Ontario
$649,900 QuickQuoteTM: Not Available

2 Beds

3 Baths

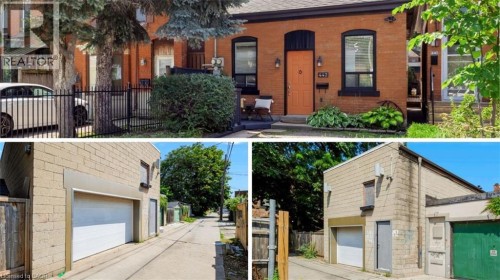
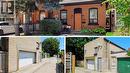
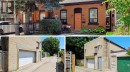
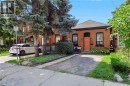
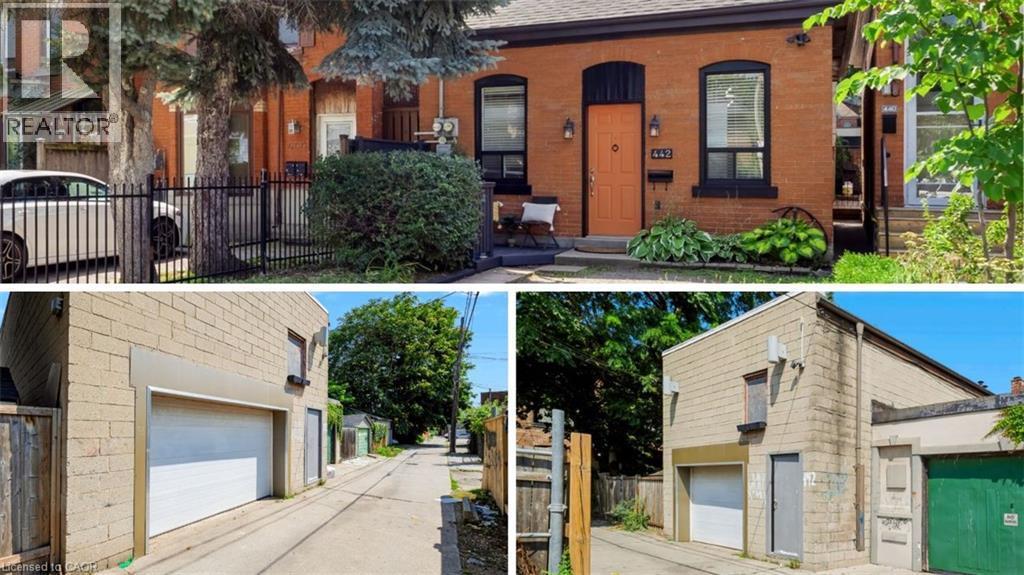
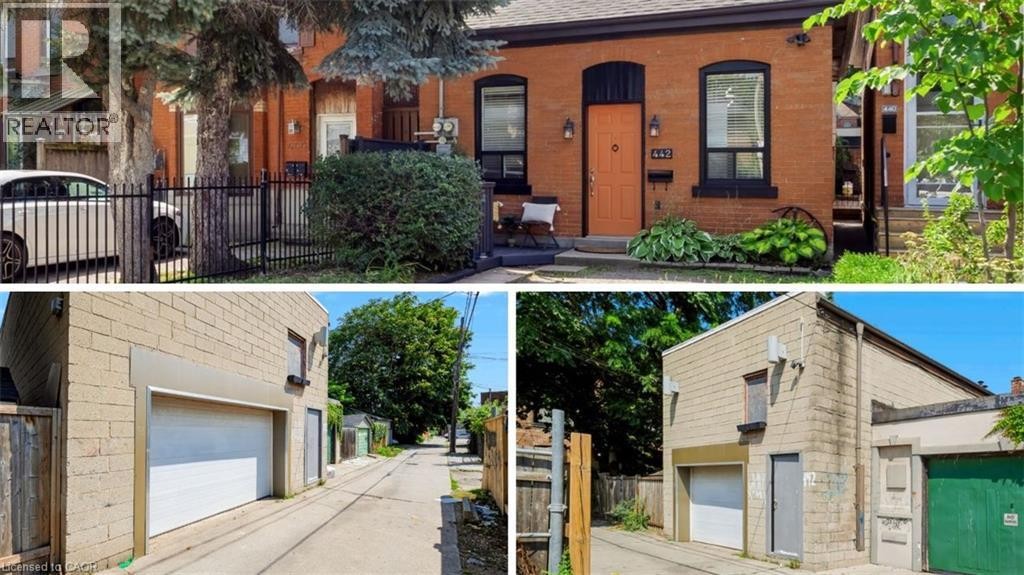
Property Listing Photos. Presenting the exterior facade of the property and the rear alley access with garage structures - 442 King William Street, Hamilton, ON
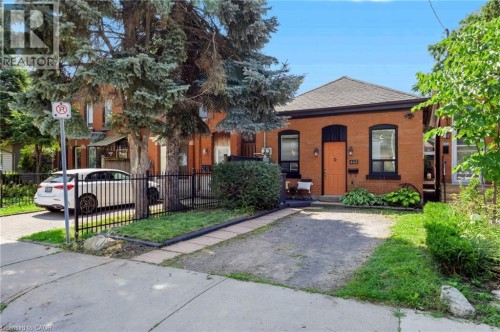
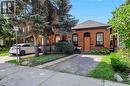
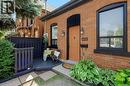
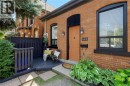
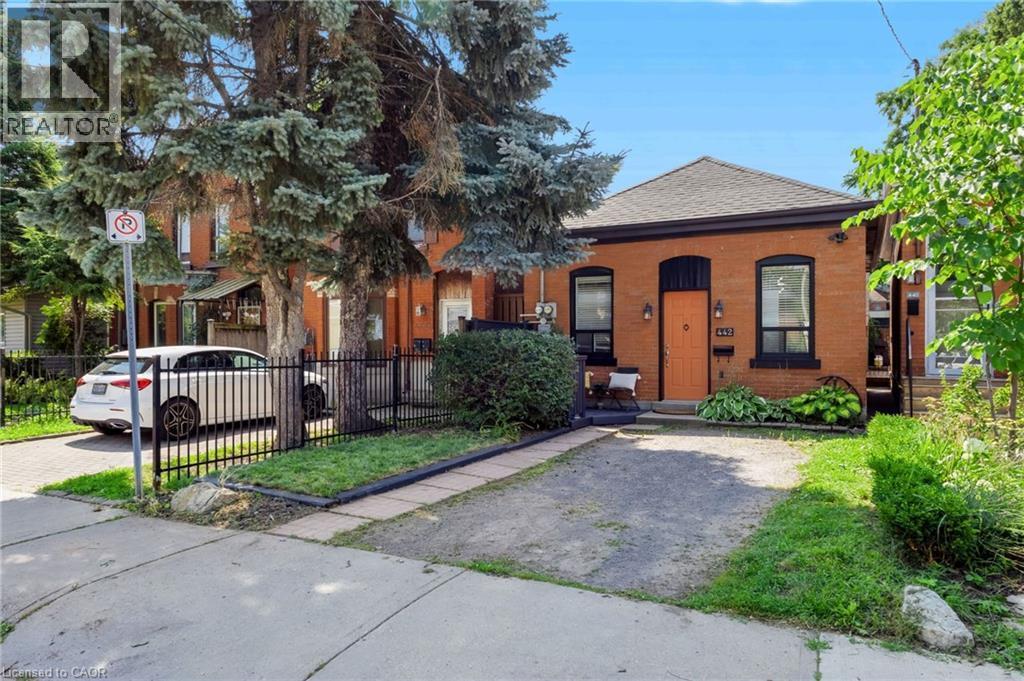
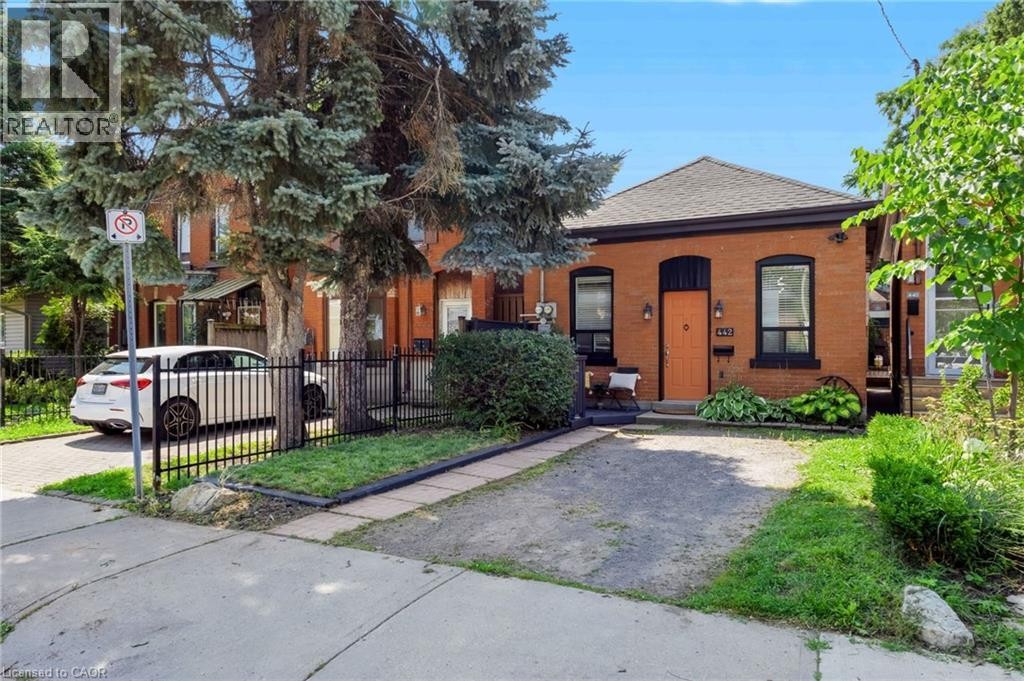
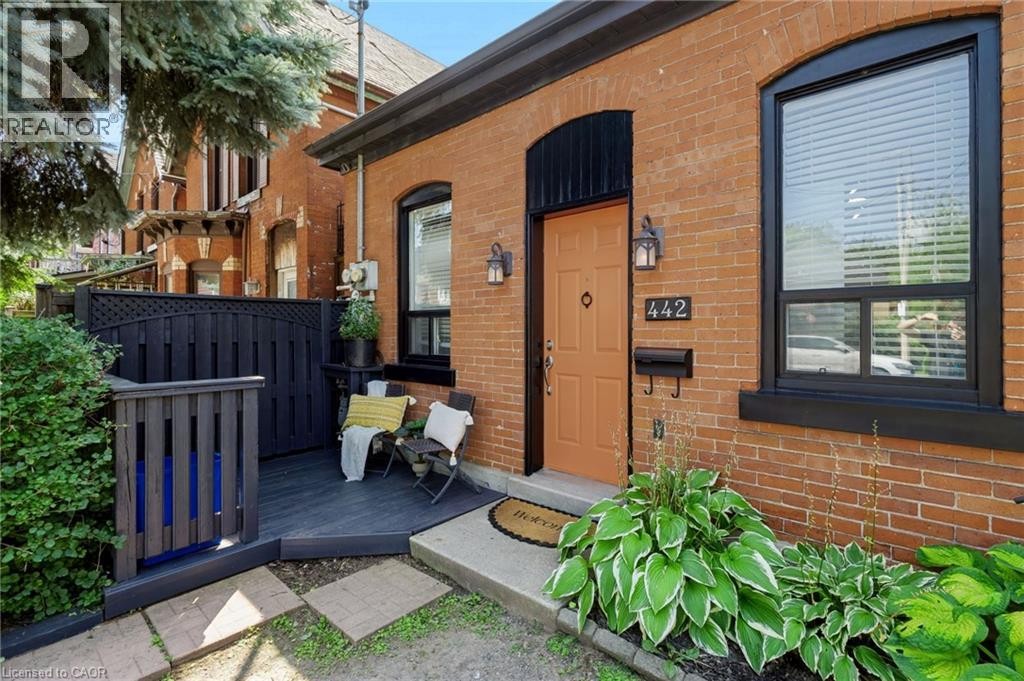
Brick exterior with dark trim accents, gabled roof, and orange front entry door - 442 King William Street, Hamilton, ON
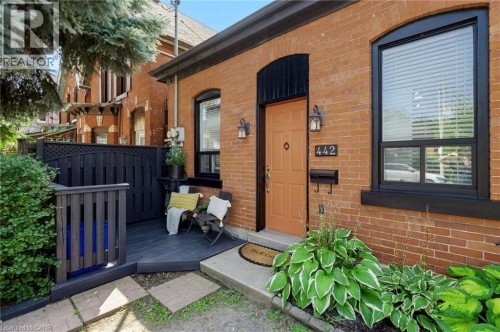
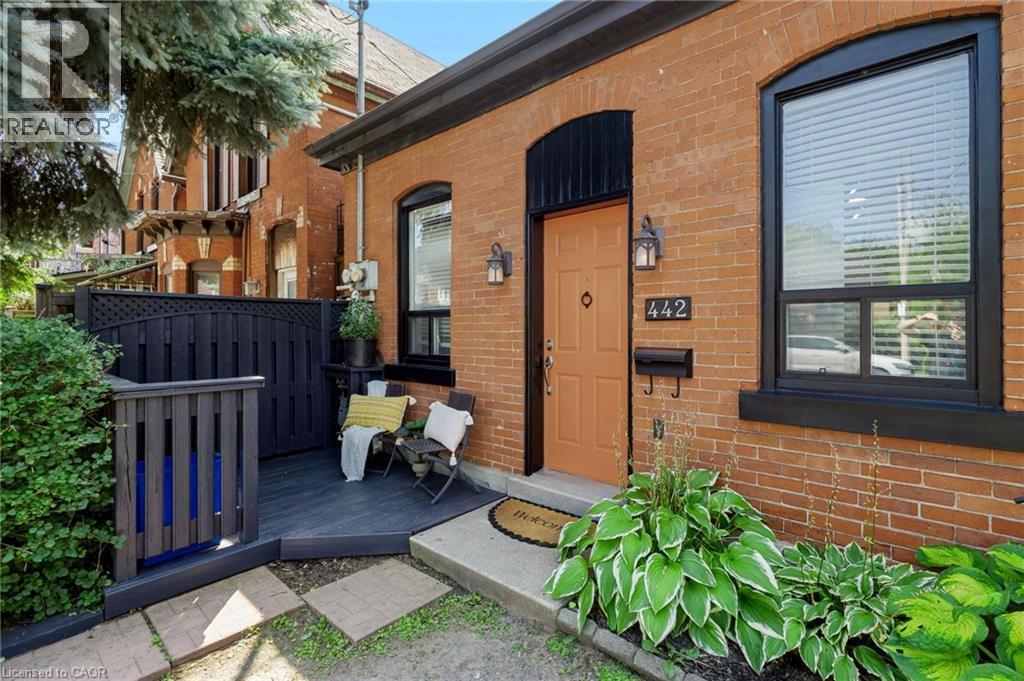
Brick exterior with black trim windows - 442 King William Street, Hamilton, ON
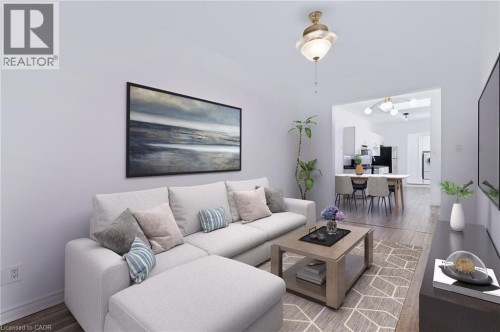
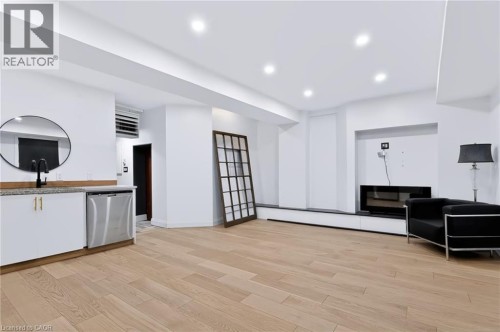
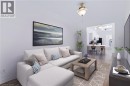
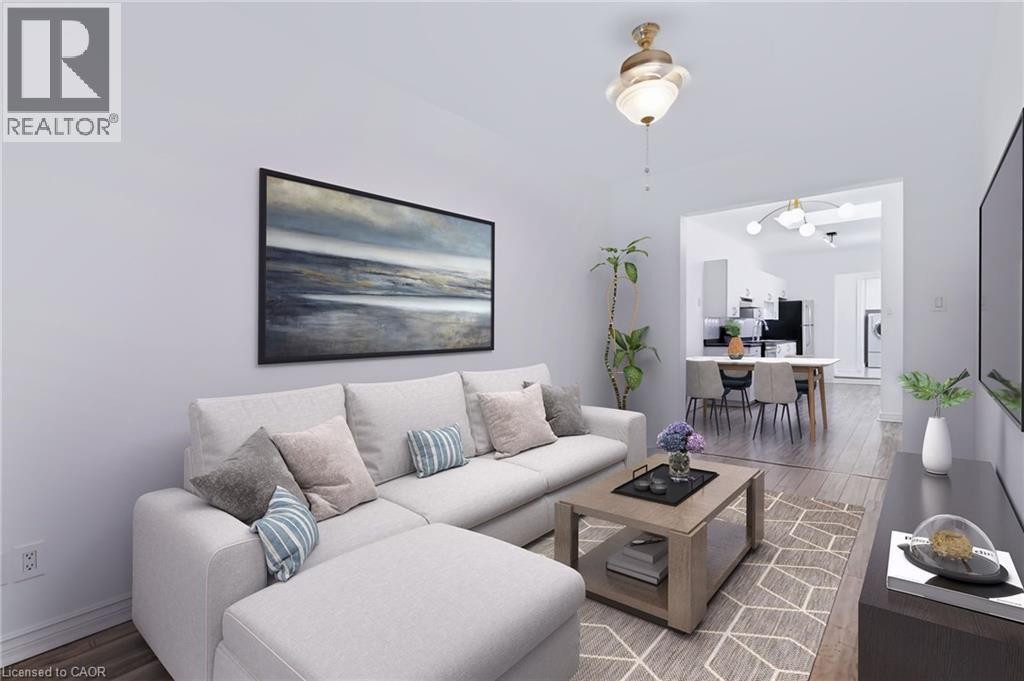
Recessed lighting, wood-finish flooring, and a contemporary ceiling light fixture - 442 King William Street, Hamilton, ON
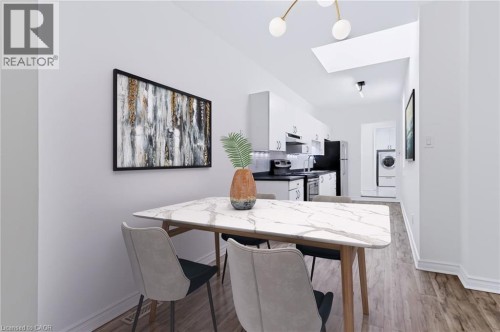
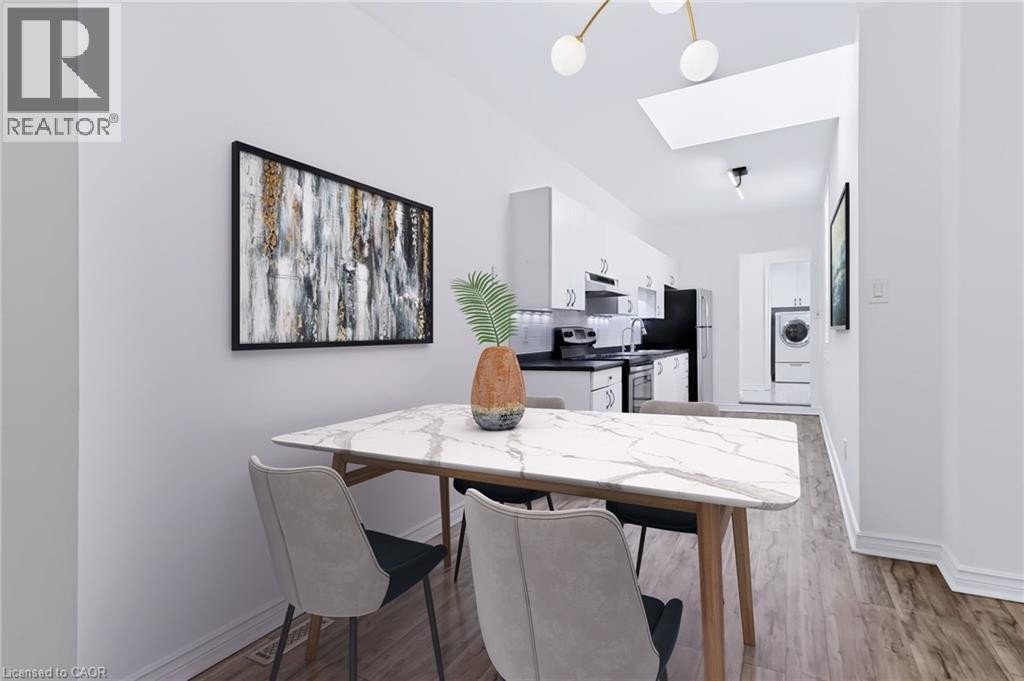
Open-concept dining area with wood-finish flooring, featuring a skylight and contemporary overhead lighting - 442 King William Street, Hamilton, ON
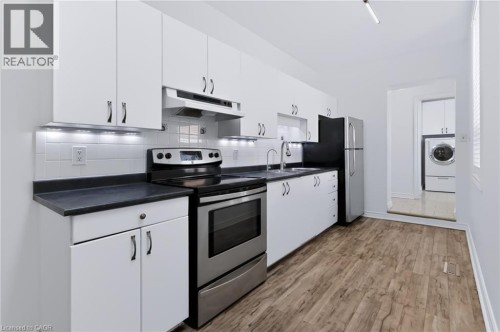
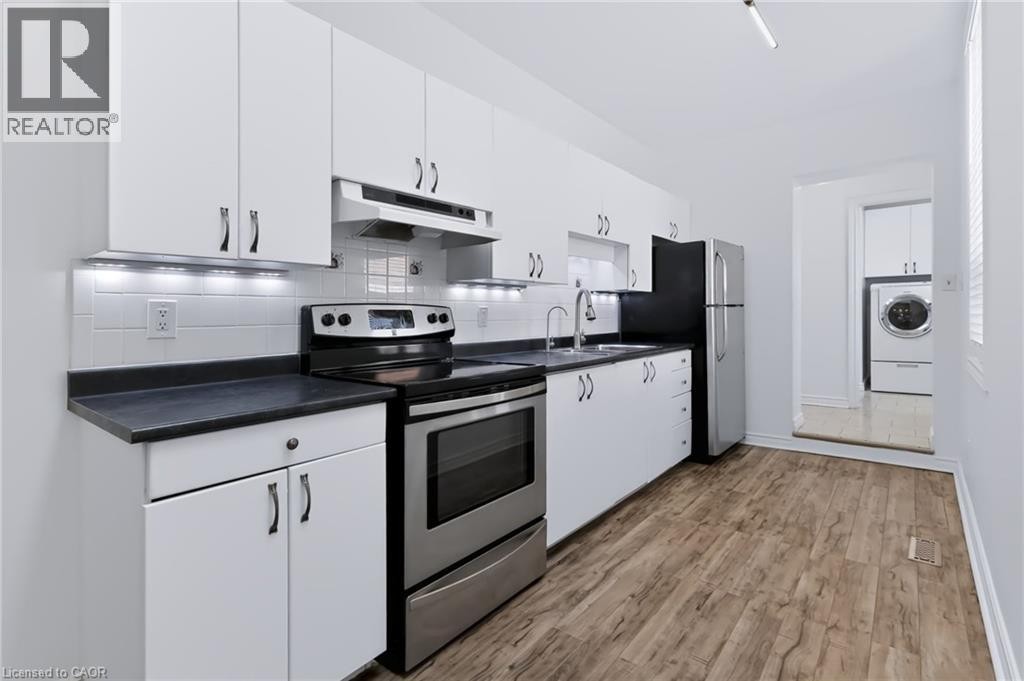
White cabinetry with dark hardware, dark countertops, a stainless steel range, and wood-finish flooring - 442 King William Street, Hamilton, ON
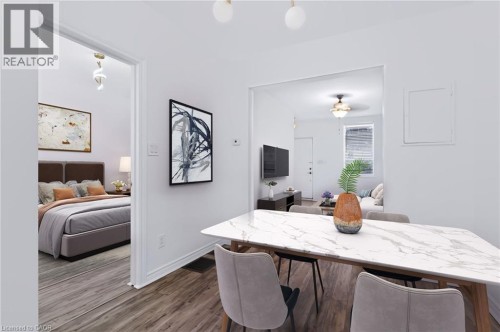
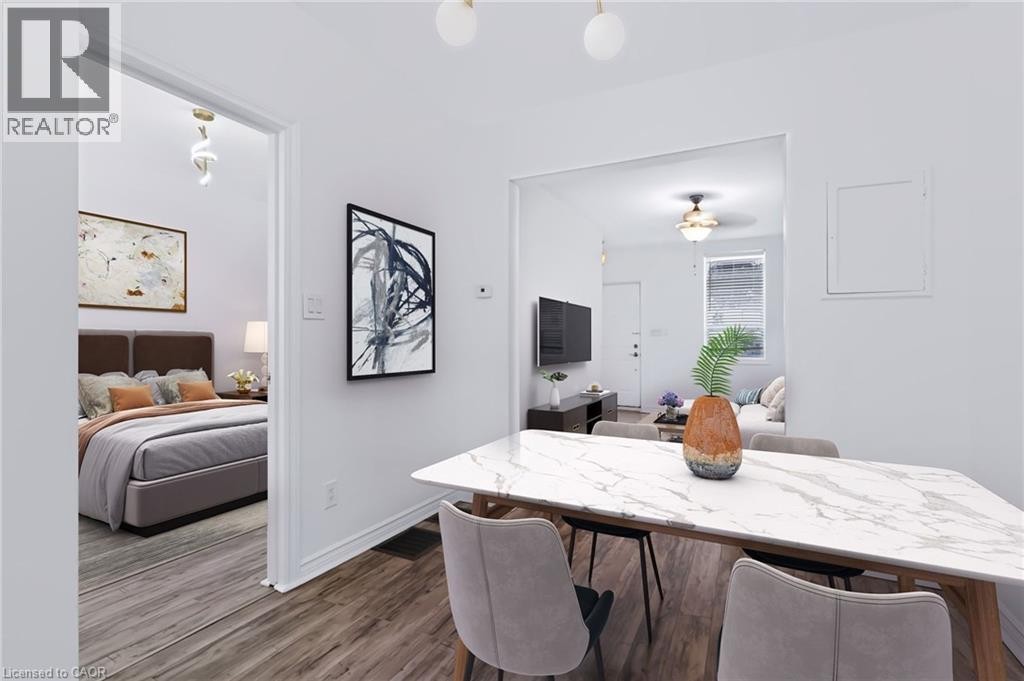
Open concept dining area featuring a marble-patterned tabletop, wood-finish flooring, and recessed lighting - 442 King William Street, Hamilton, ON
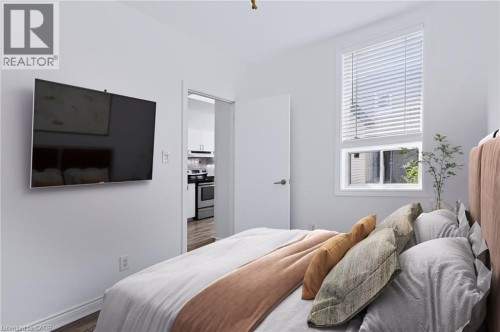
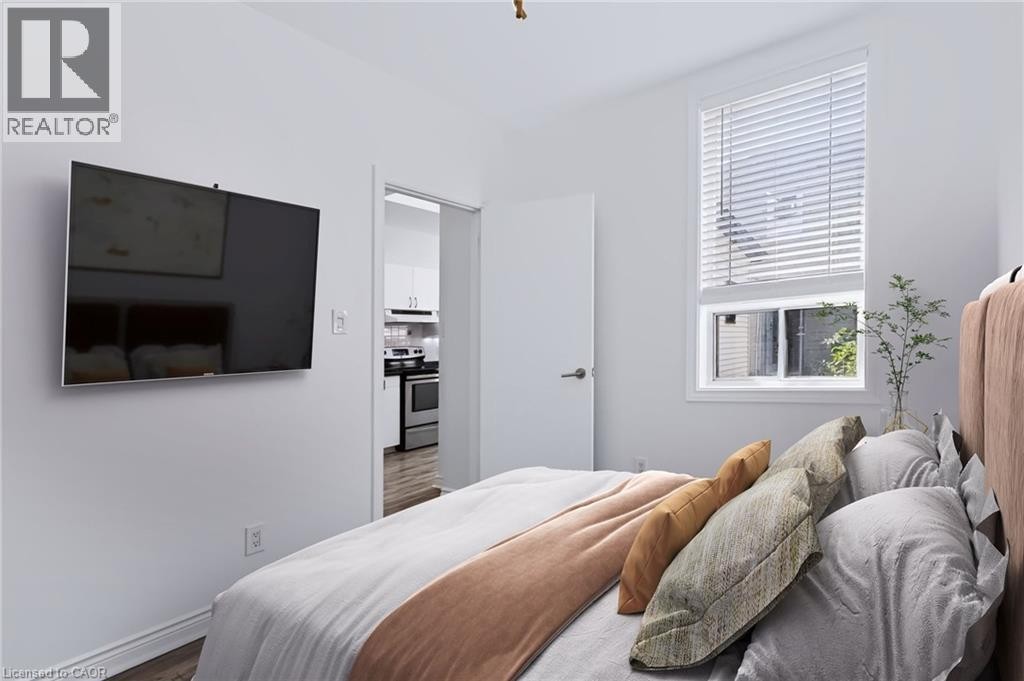
Recessed window with horizontal blinds - 442 King William Street, Hamilton, ON
White walls with wood-finish flooring - 442 King William Street, Hamilton, ON
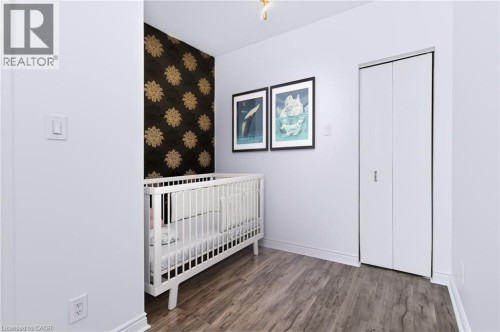
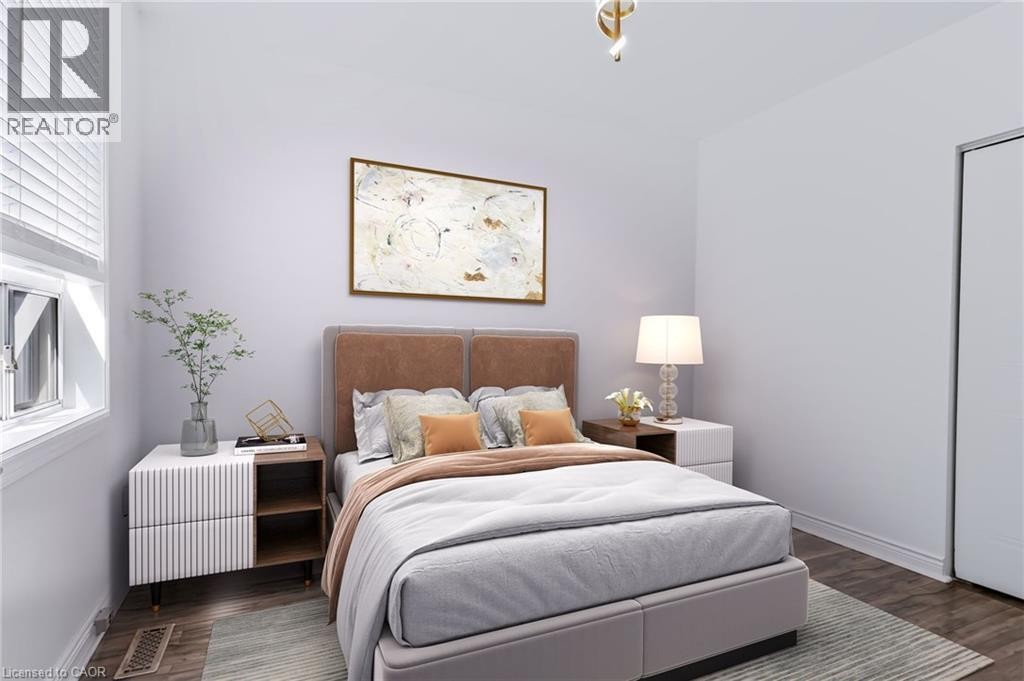
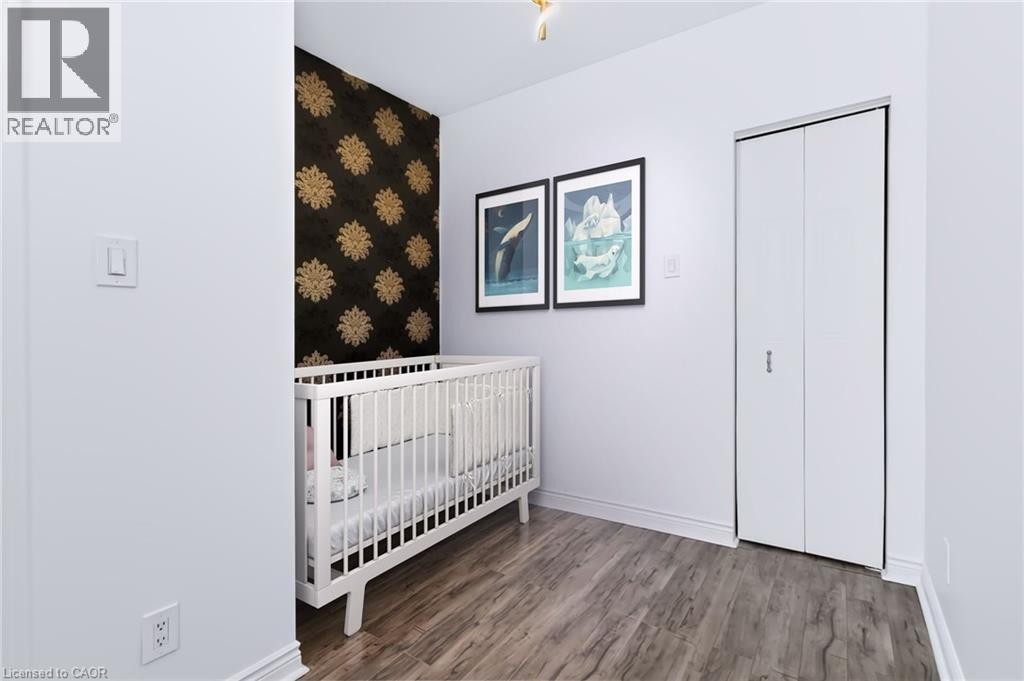
Wood-finish flooring, accent wall with decorative patterned wallpaper, and bi-fold closet doors - 442 King William Street, Hamilton, ON
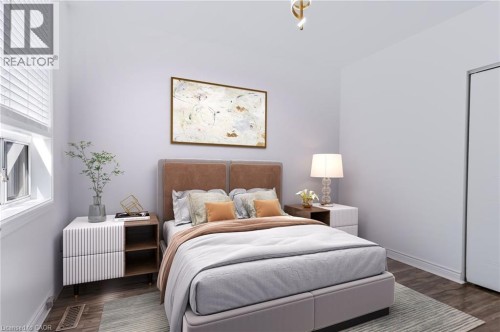
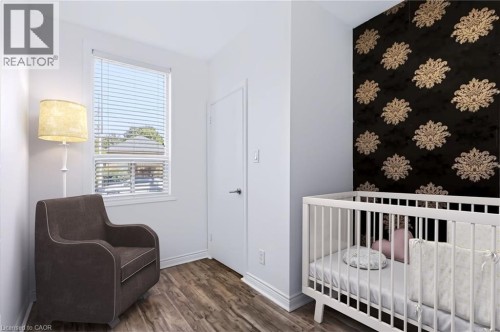
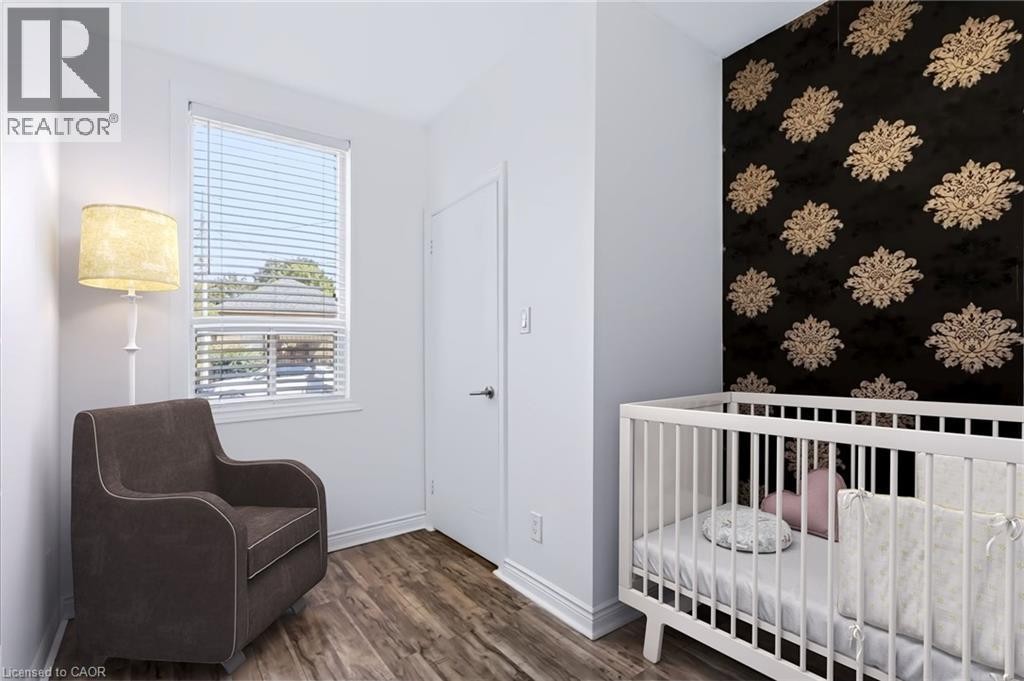
Wood-finish flooring, single window with blinds, white trim, solid interior door, and a decorative accent wall - 442 King William Street, Hamilton, ON
442 King William Street, Hamilton, ON
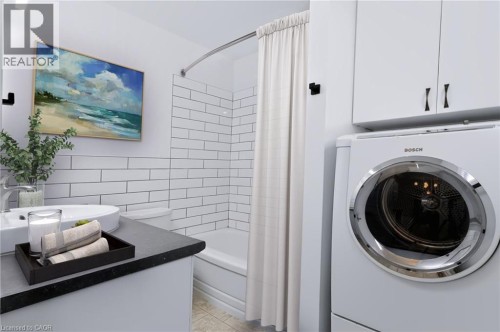
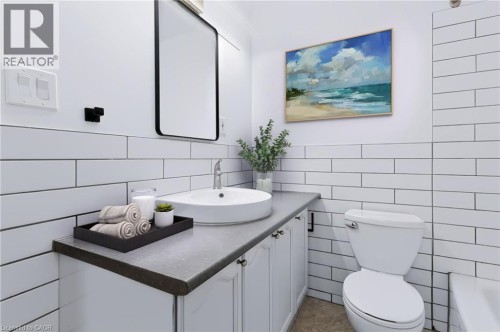
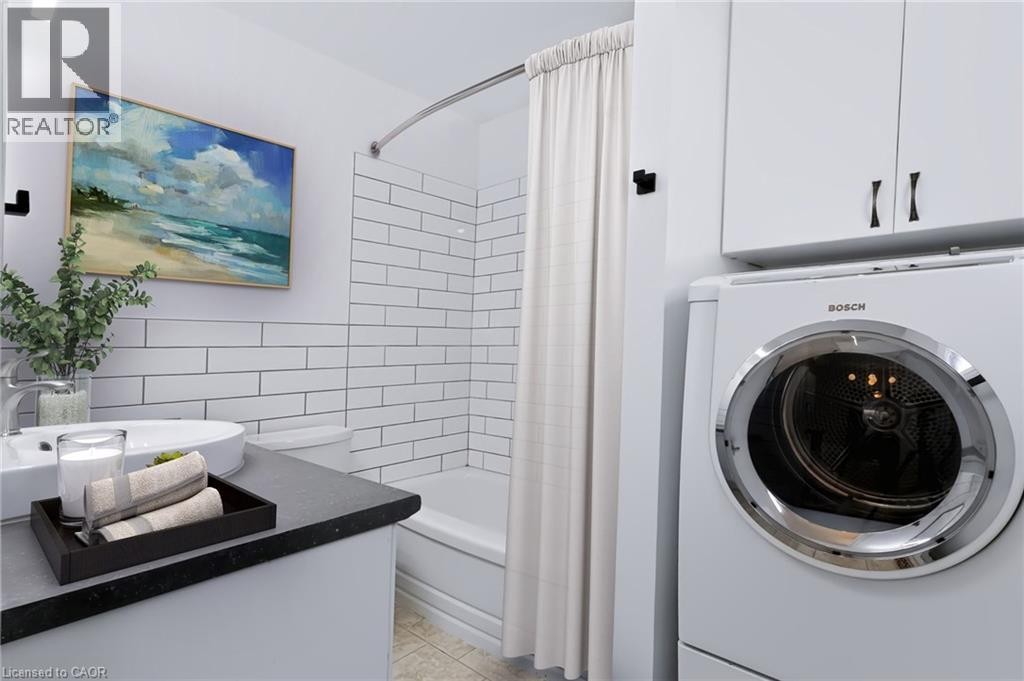
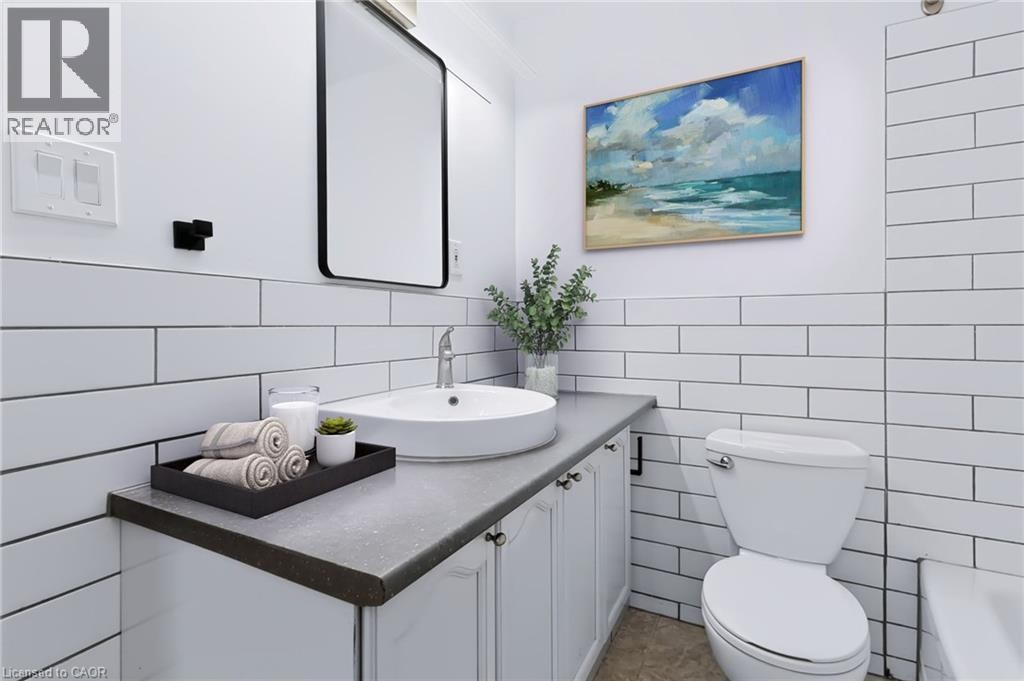
White subway tile wainscoting, a solid surface vanity top, and a white vessel sink with a chrome faucet - 442 King William Street, Hamilton, ON
442 King William Street, Hamilton, ON
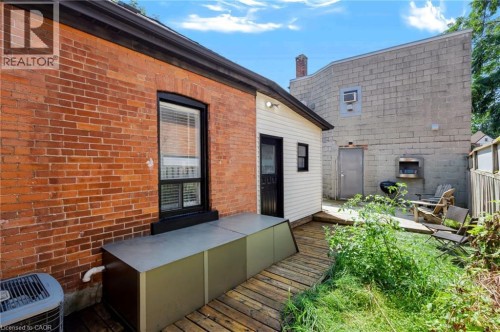
Brick exterior with black trim window - 442 King William Street, Hamilton, ON
442 King William Street, Hamilton, ON
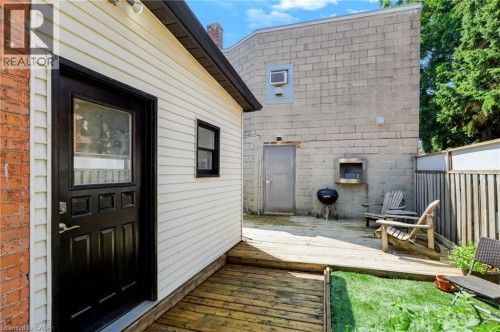
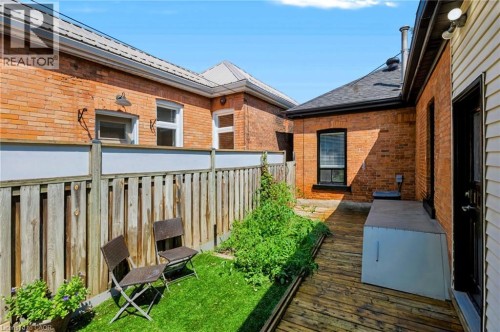
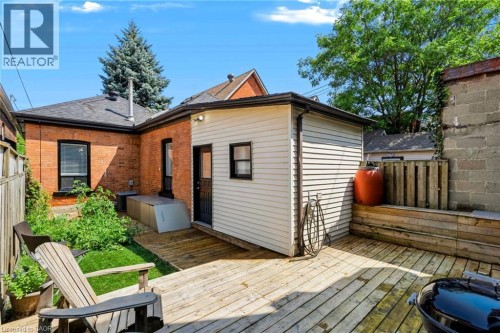
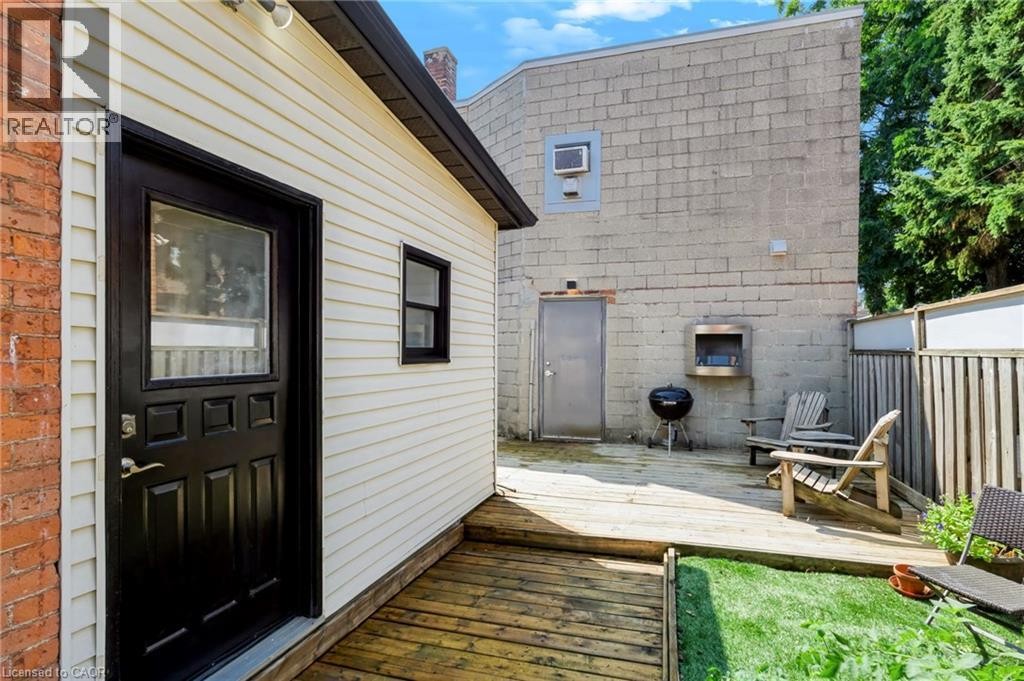
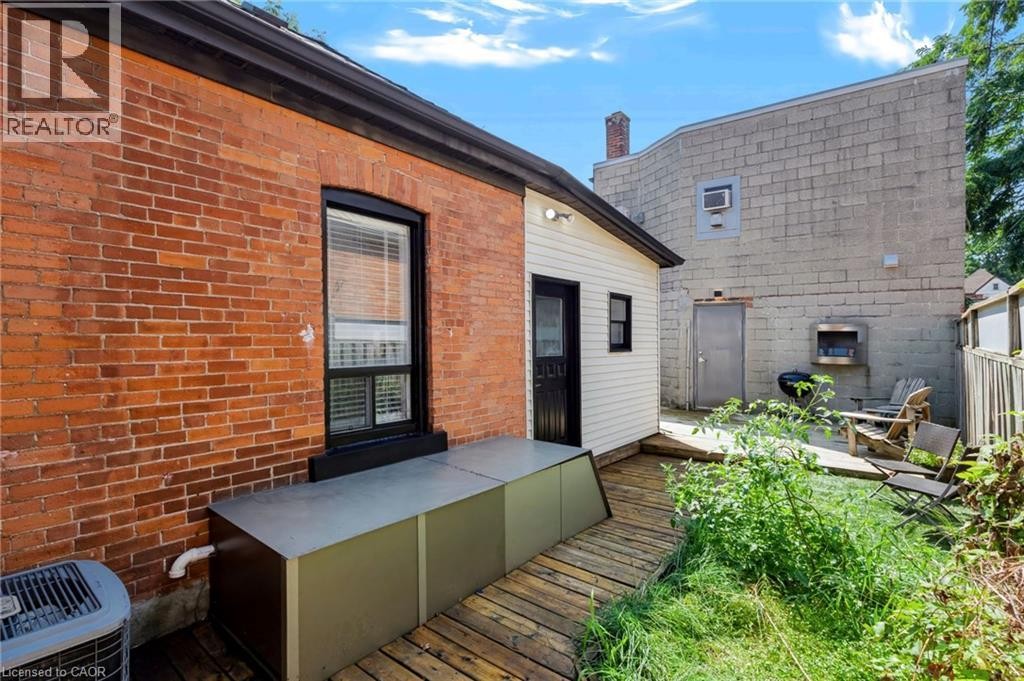
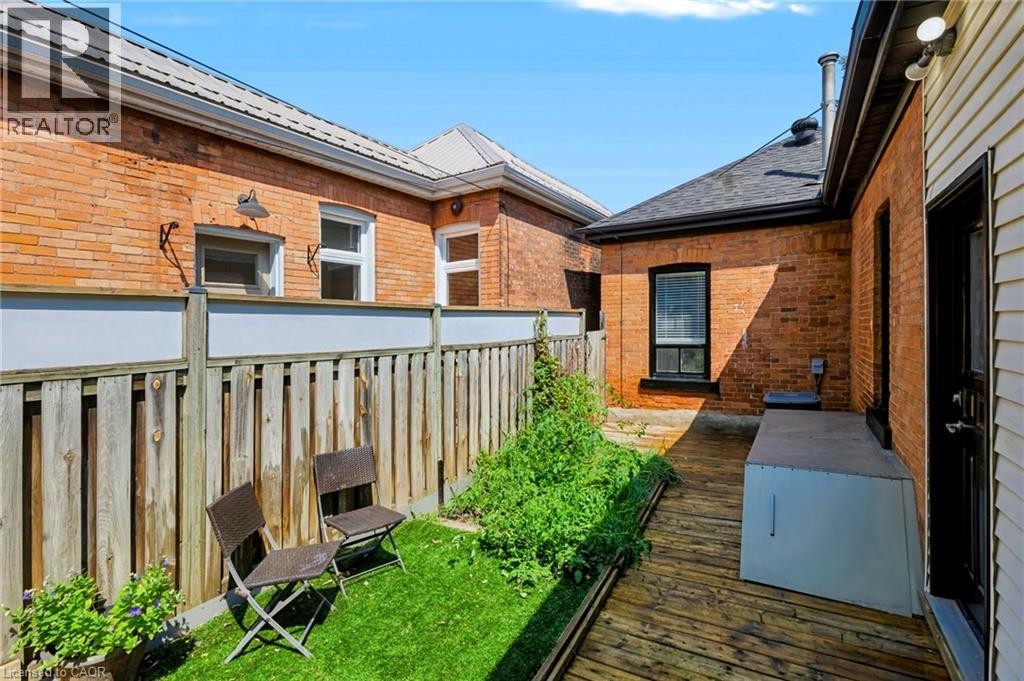
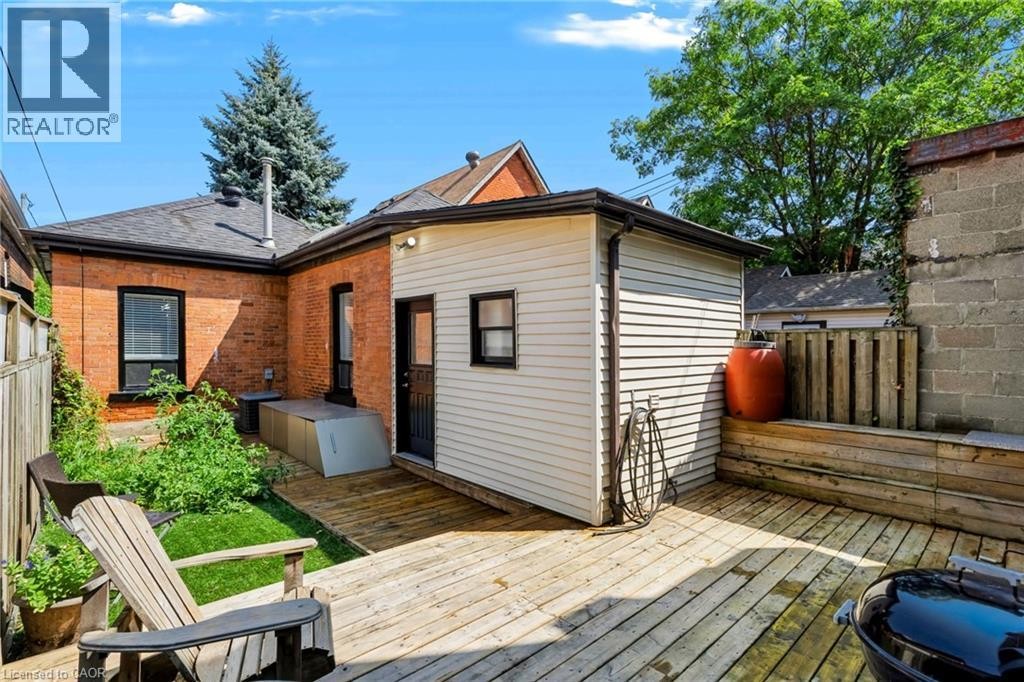
Expansive wood deck with attached siding-clad extension, complementing the brick exterior of the main structure - 442 King William Street, Hamilton, ON
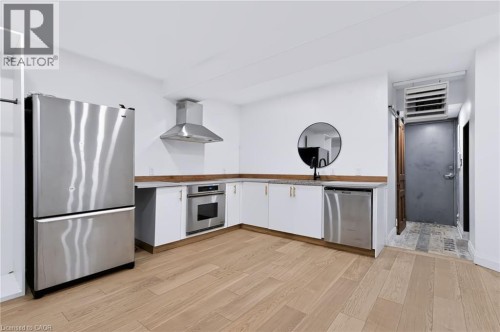
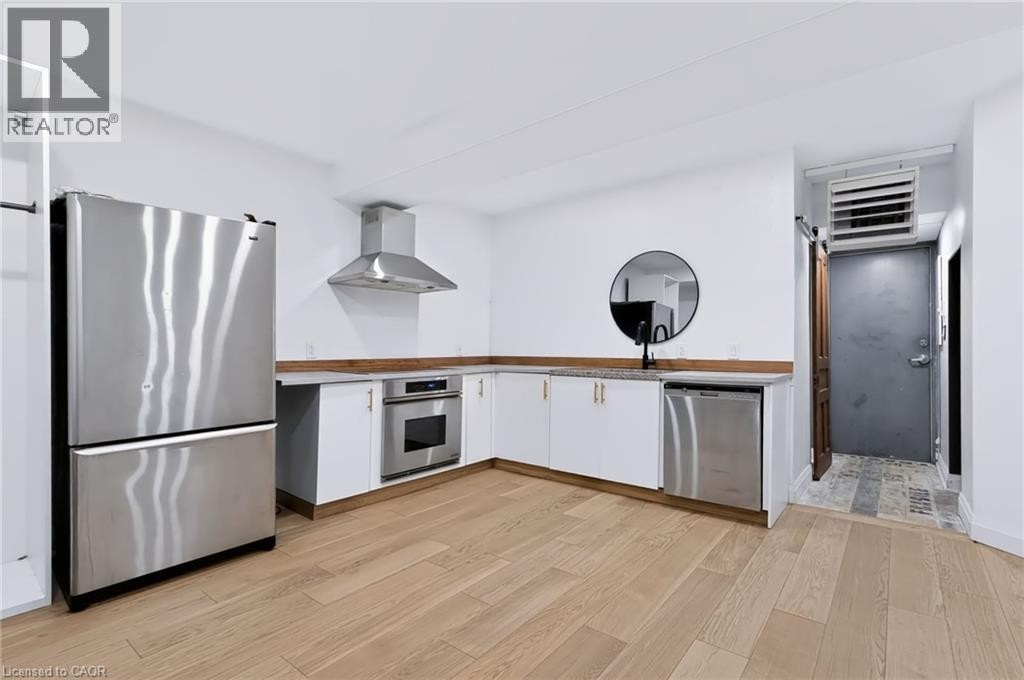
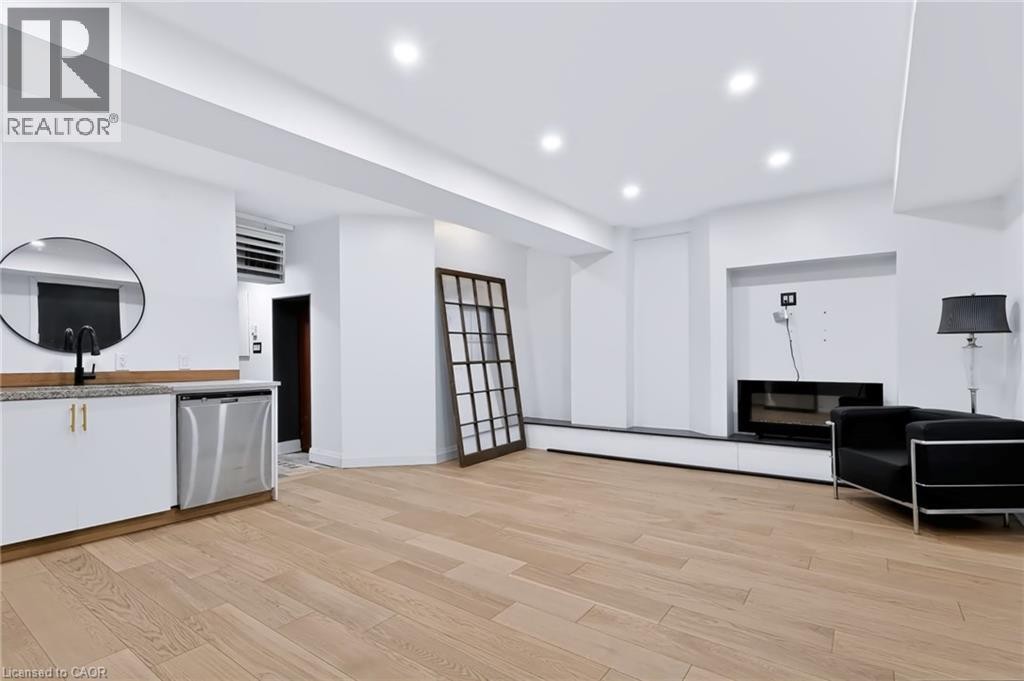
Kitchen featuring wood-finish flooring, white cabinetry with gold-tone hardware, stainless steel appliances, and L-shaped countertops - 442 King William Street, Hamilton, ON
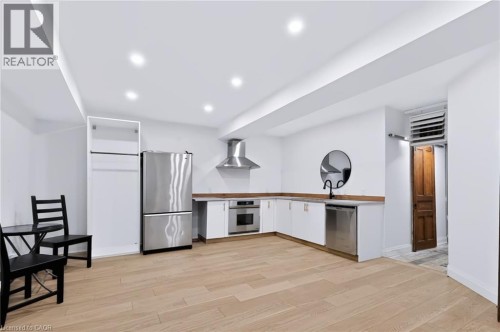
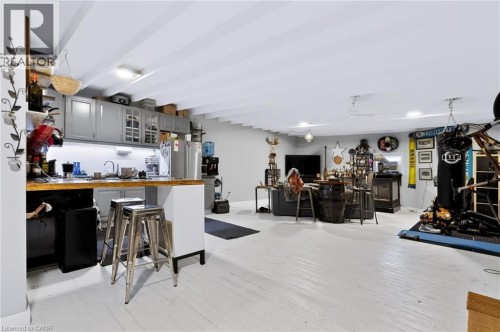
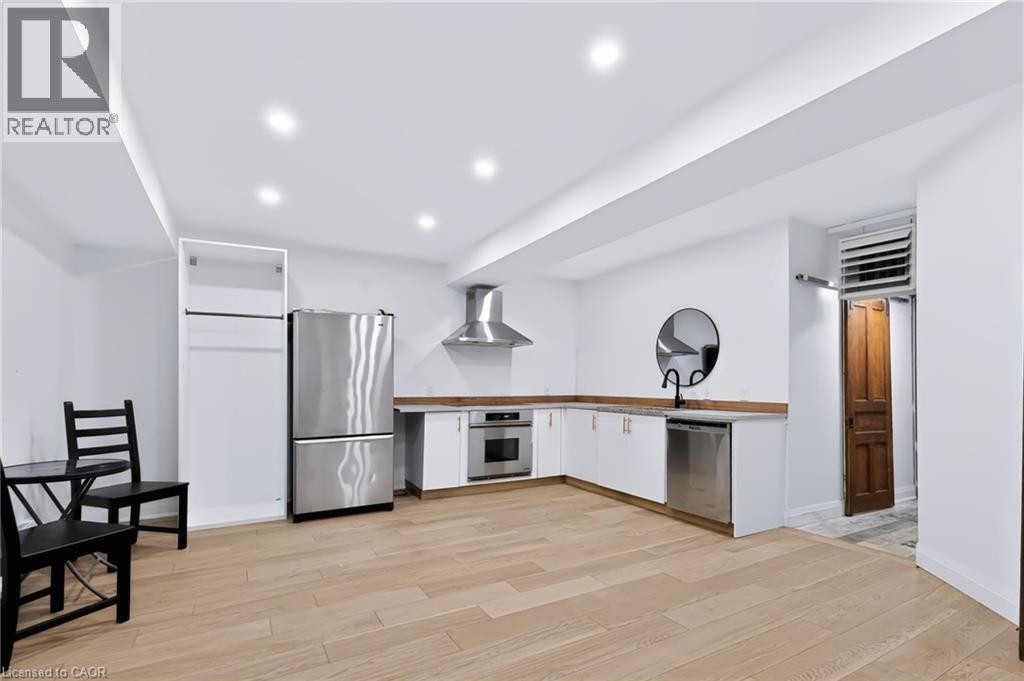
Recessed lighting illuminates the space, featuring wood-finish flooring, white cabinetry, and stainless steel appliances - 442 King William Street, Hamilton, ON
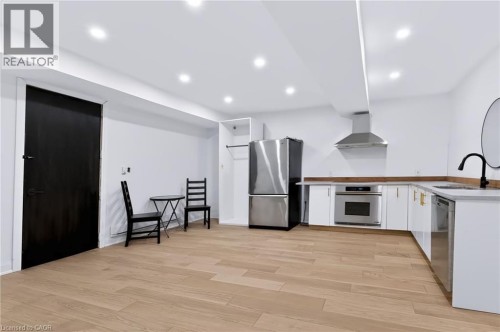
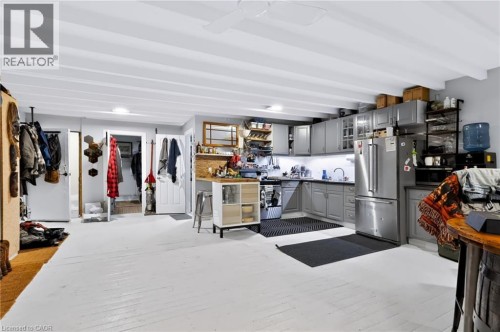
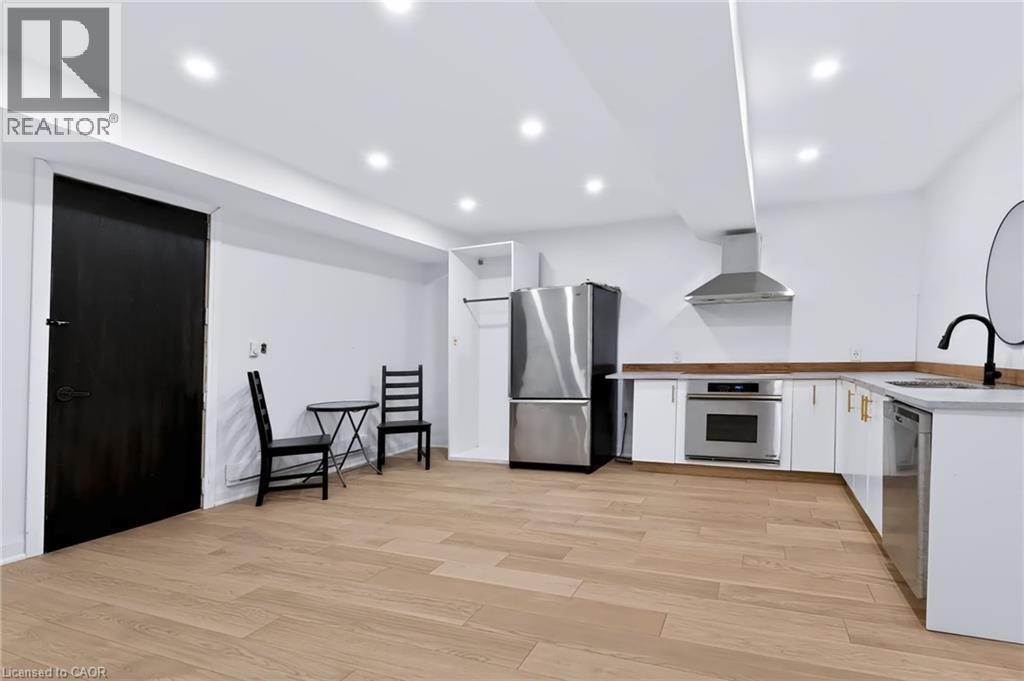
Wood-finish flooring, recessed lighting, stainless steel appliances, white cabinetry with gold-tone hardware, and a matte black gooseneck faucet - 442 King William Street, Hamilton, ON
442 King William Street, Hamilton, ON
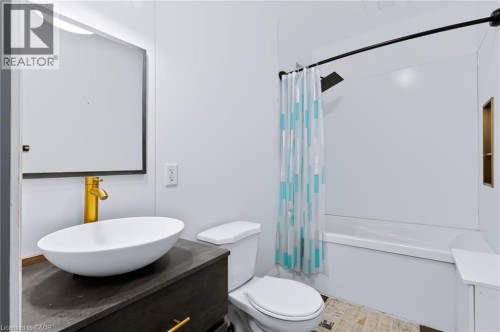
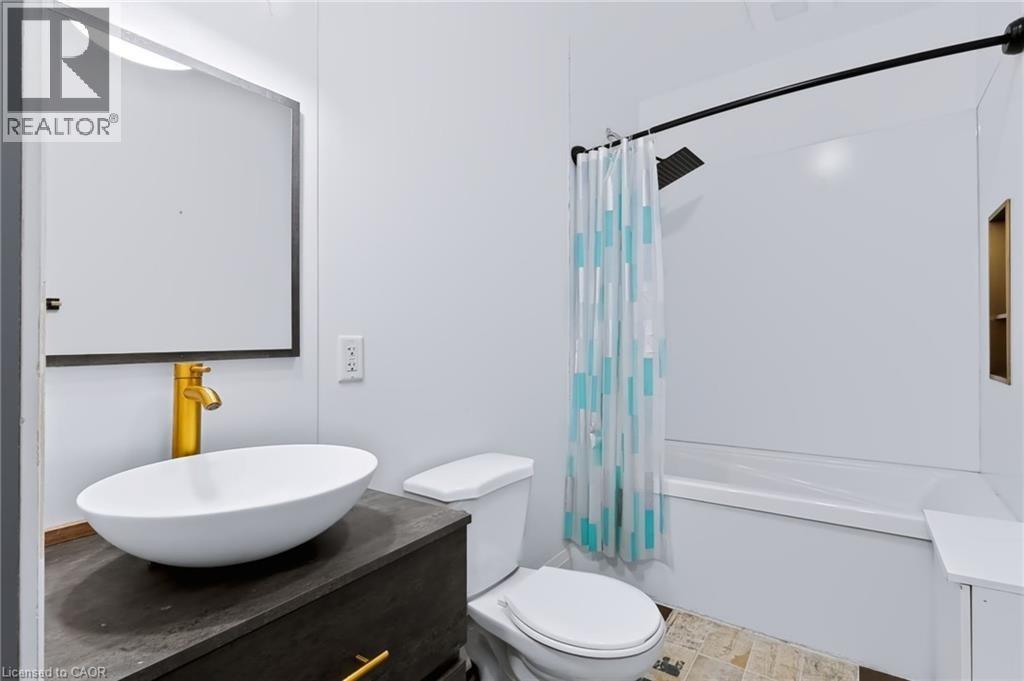
White bathroom with a rectangular vanity mirror, gold-finish faucet, and vessel sink - 442 King William Street, Hamilton, ON
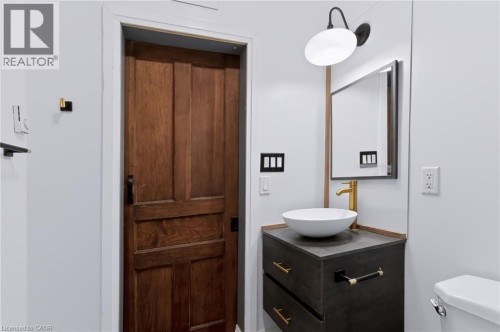
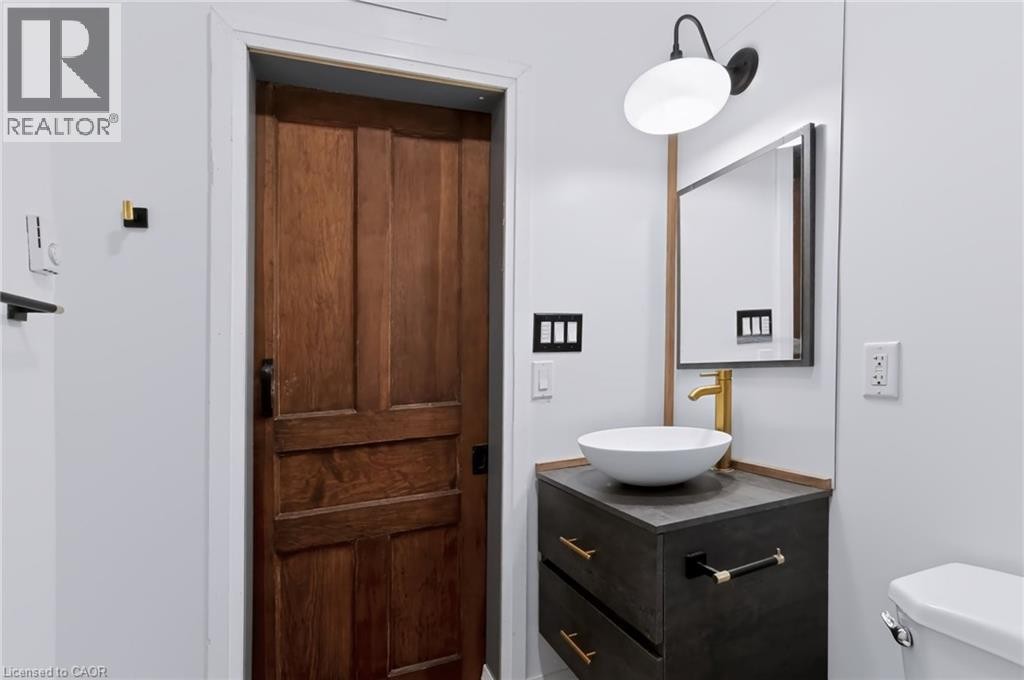
Wood-panel door, modern vanity with vessel sink, gold-finish faucet, wall-mounted mirror with integrated lighting, and contemporary wall sconce - 442 King William Street, Hamilton, ON
442 King William Street, Hamilton, ON
Light-toned concrete block exterior with an open garage entrance - 442 King William Street, Hamilton, ON
Additional content - 442 King William Street, Hamilton, ON
442 King William Street, Hamilton, ON
Floor plan - 442 King William Street, Hamilton, ON
  • Advertising
Are you a real estate investor?
442 KING WILLIAM Street, Hamilton, Ontario, L8L 1P9
$649,900

2 Beds

3 Baths

Property Information:

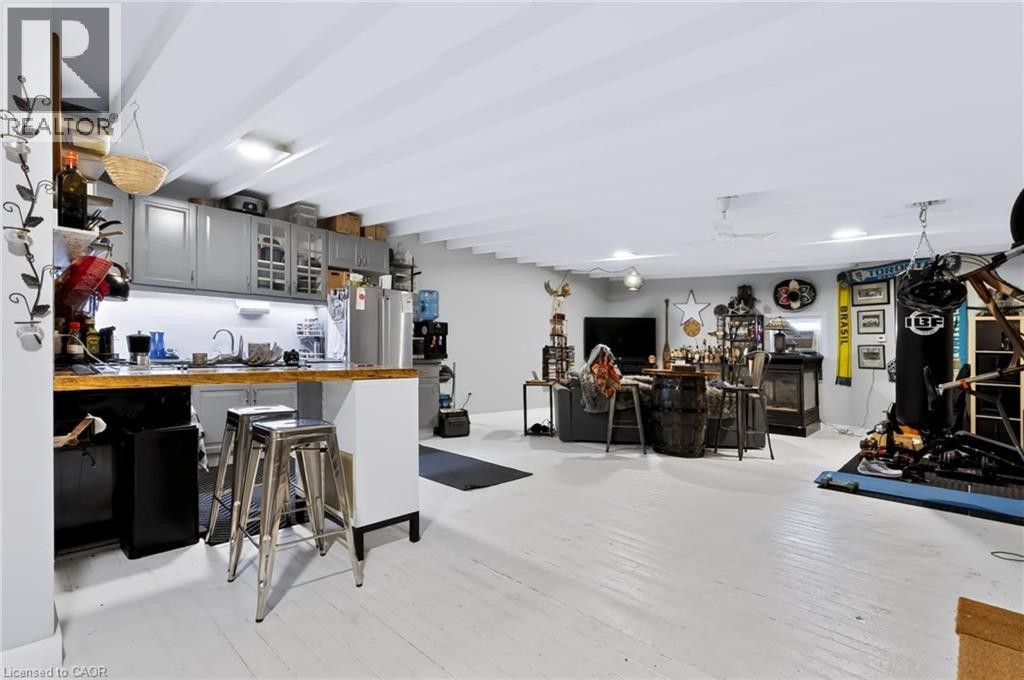
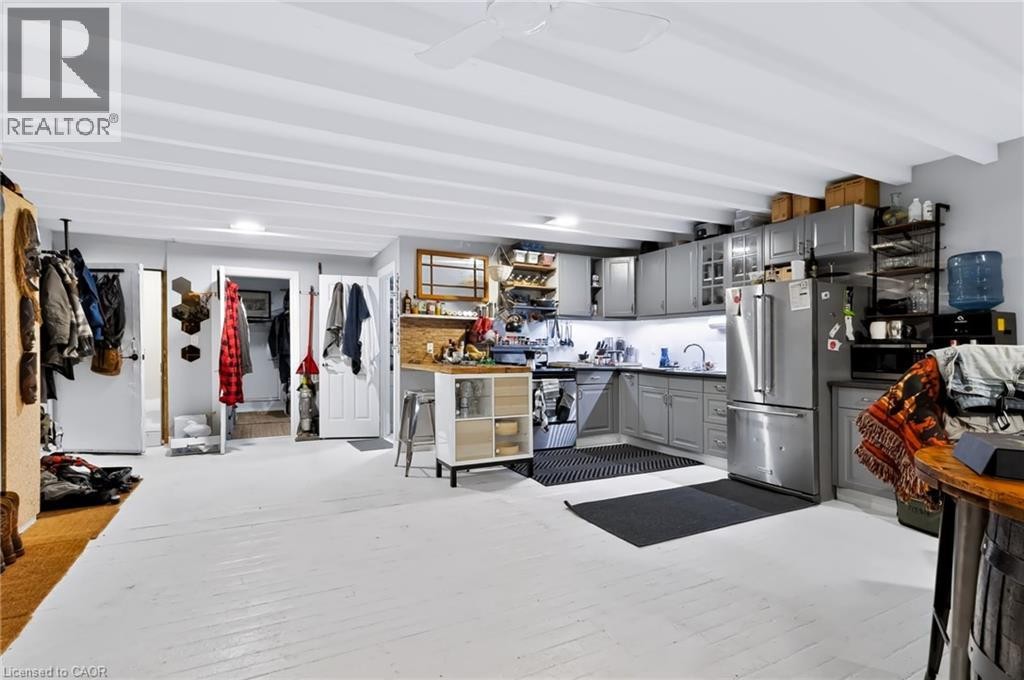
One of a kind live/work property — a rare opportunity for investors and end users alike. Featuring an updated brick bungalow — with 2 bedrooms, 1 bathroom, open concept living, dining and kitchen — paired with a substantial two-storey garage/workshop. From the backyard, enter a finished main-level space with kitchenette, bathroom and open work area, opening through to the garage bay. Stairs lead to a second-storey space with kitchen, bathroom, and living area. Parking for two. Finished garage spaces are not legal dwelling units. (id:27)

Building Features:

  • Style: Detached
  • Building Type: House
  • Architectural Style: Bungalow
  • Basement Development: Unfinished
  • Basement Type: Partial
  • Construction Style - Attachment: Detached
  • Exterior Finish: Aluminum siding, Brick, Metal, Vinyl siding
  • Floor Space: 1992 sqft
  • Foundation Type: Stone
  • Heating Type: Forced air
  • Heating Fuel: Natural gas
  • Cooling Type: Central air conditioning

Property Features:

  • OwnershipType: Freehold
  • Property Type: Single Family
  • Access Type: Highway access
  • Amenities Nearby: Public Transit, Schools, Shopping
  • Built in: 1900
  • Floor Space (approx): 1992 Square Feet
  • Lot Depth: 118 Feet
  • Lot Frontage: 21 Feet
  • Structure Type: Workshop
  • Zoning: D
  • Sewer: Municipal sewage system
  • Parking Type: Detached garage
  • No. of Parking Spaces: 2

Rooms:

  • Bathroom 2nd Level 9'7'' x 4'2''
  • Kitchen 2nd Level 20'3'' x 31'5''
  • Kitchen Main Level 20'3'' x 16'4''
  • Bathroom Main Level 8'11'' x 6'3''
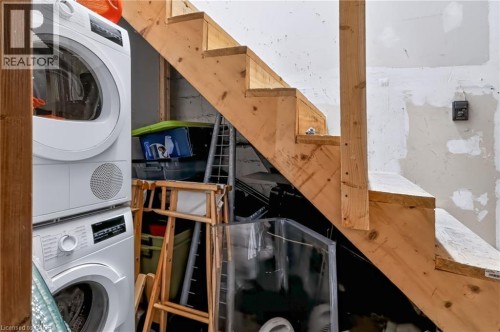
  • Laundry Main Level 7'6'' x 3'5''
  • Bathroom Main Level 7'6'' x 7'2''
  • Bedroom Main Level 8'10'' x 10'7''
  • Bedroom Main Level 8'10'' x 10'9''
  • Dining Main Level 8'11'' x 8'2''
  • Kitchen Main Level 6'10'' x 13'7''
  • Living Main Level 8'11'' x 15'9''

Courtesy of: Keller Williams Complete Realty

REALTOR.ca  

QuickQuoteTM Powered by RPS
Thinking of Selling?

Start by finding out what your home might be worth in today's market.

Location of 442 KING WILLIAM Street, Hamilton, Ontario, L8L 1P9

Demographic Information of 442 KING WILLIAM Street, Hamilton, Ontario, L8L 1P9

Life Stage

Young Couples

Employment Type

Blue Collar/Primary, Blue Collar/Service Sector

Average Household Income

$98,545.14

Average Number of Children

1.69

Household Population

Household Structure

Age of Population

Education

Education Level

No certificate/diploma/degree

22.79 %

High school certificate or equivalent

28.26 %

Apprenticeship trade certificate/diploma

6.55 %

College/non-university certificate

22.01 %

University certificate (below bachelor)

1.33 %

University Degree

19.06 %

Commuter

Travel To Work

By Car

56.54 %

By Public Transit

27.85 %

By Walking

10.44 %

By Bicycle

1.47 %

By Other Methods

3.7 %

Cultural Diversity

Knowledge of Official Language

Mother Tongue

Building Information

Building Type

Apartments (Low and High Rise)

74.12 %

Houses

25.88 %

Own Vs. Rent