Button CopyPathCircle CloseCircle Left ArrowArrow Down Icon GreyClosecirclecircleBurger
  • Advertising

439 FERGUSON AVENUE N, Hamilton, Ontario, L8L 4Z1

MLS® # X13655716
House For Sale In North End East, Hamilton, Ontario
$599,999 QuickQuoteTM: Not Available

4+1 Beds

2 Baths

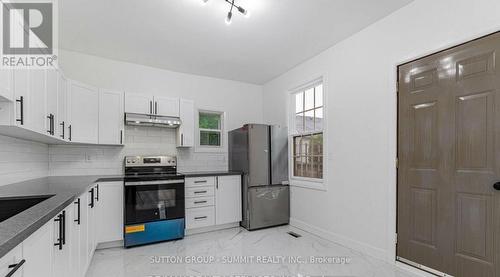
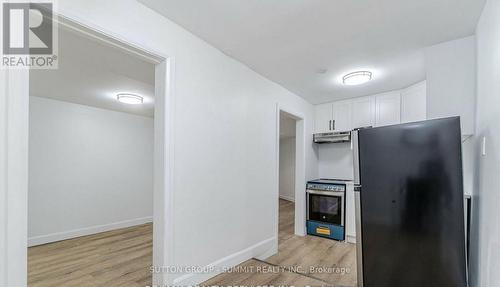
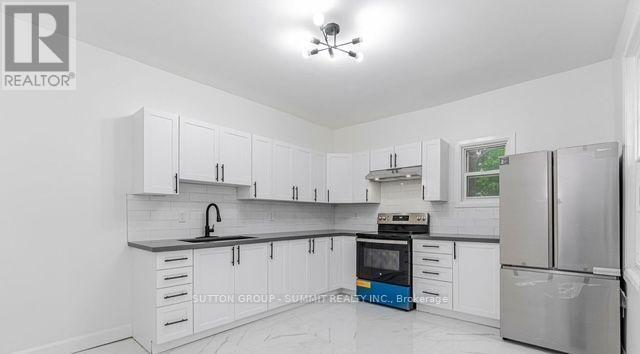
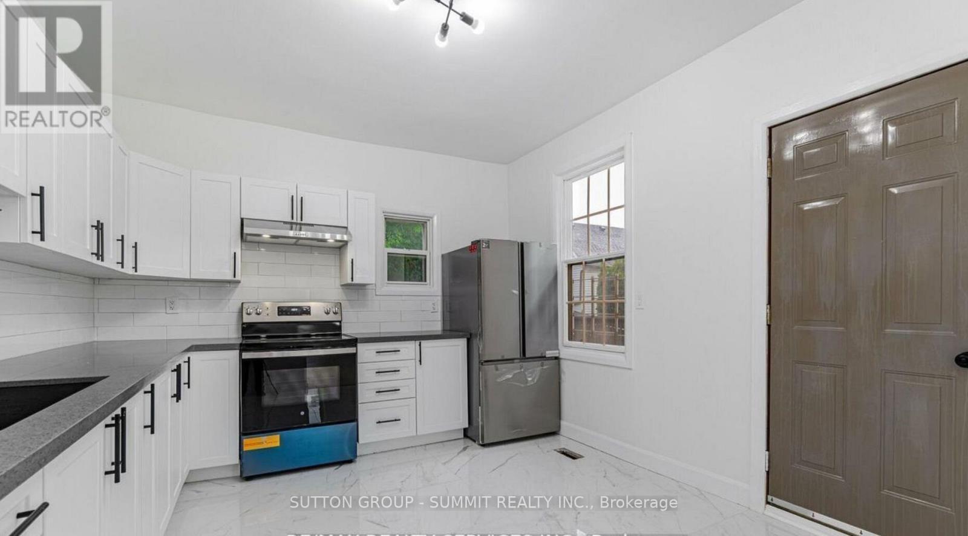
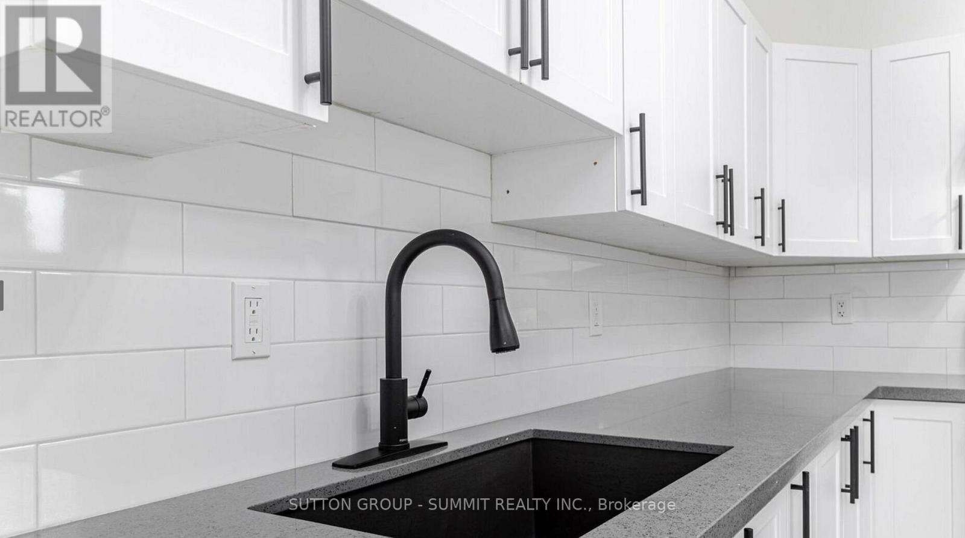
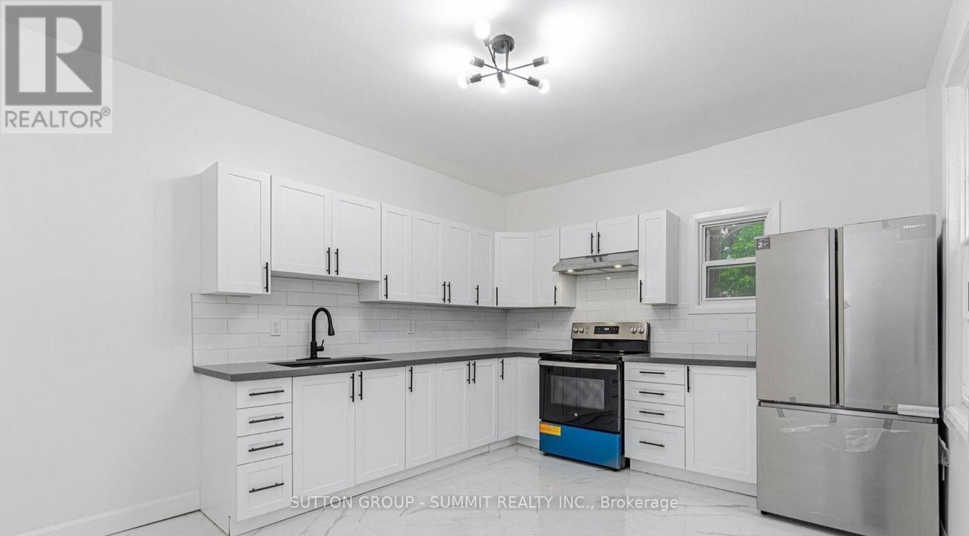
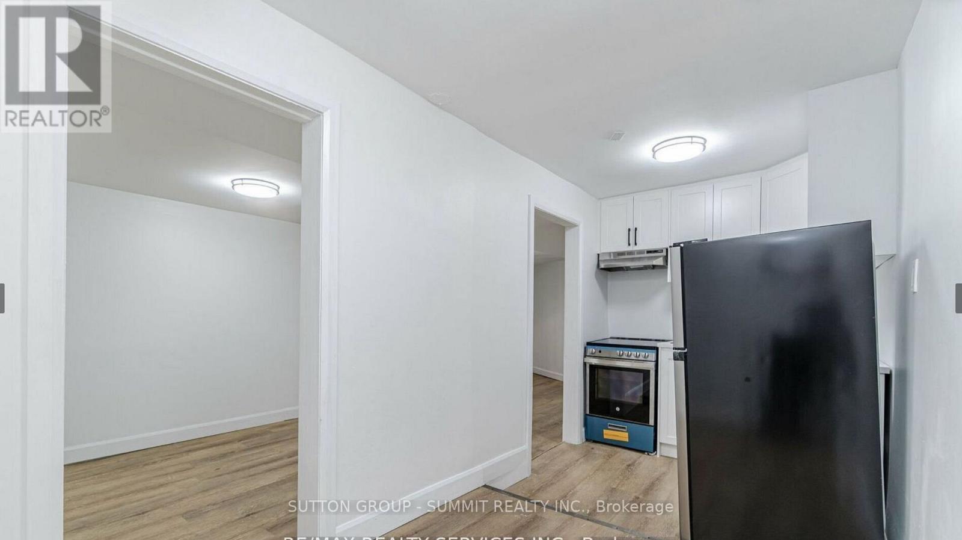
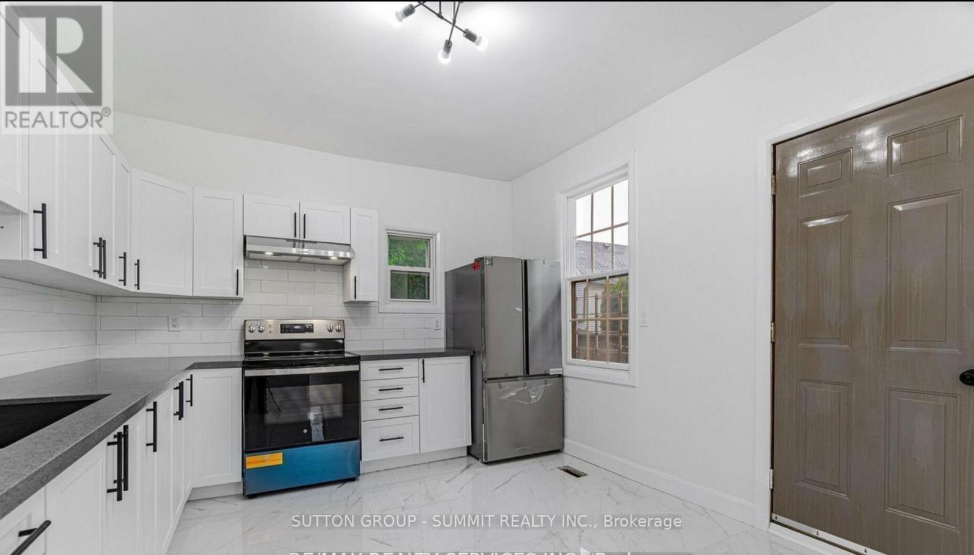
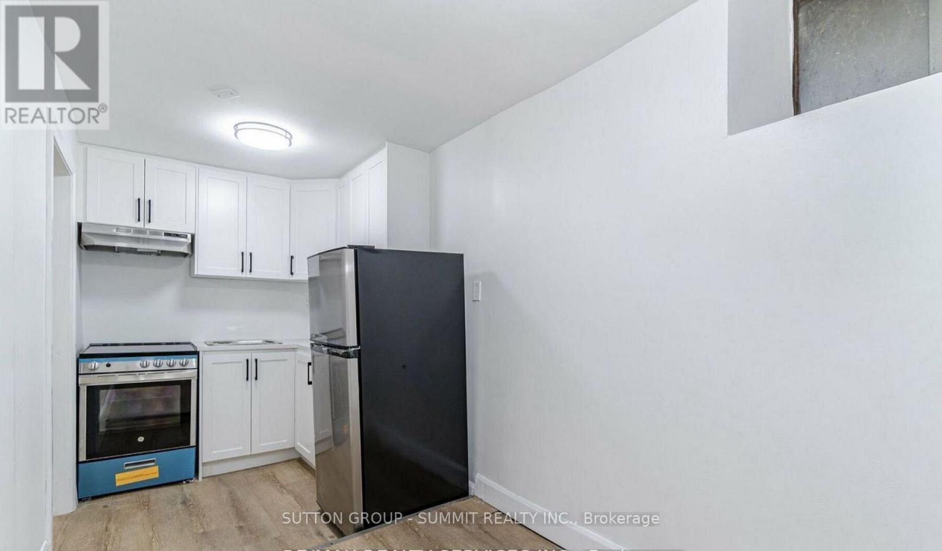
439 Ferguson Avenue N, Hamilton, ON - Indoor Photo Showing Kitchen With Stainless Steel Kitchen With Upgraded Kitchen
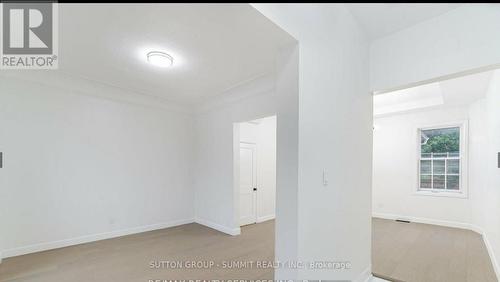
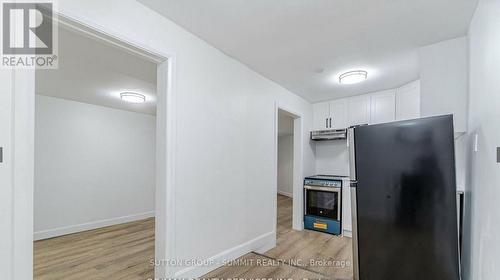
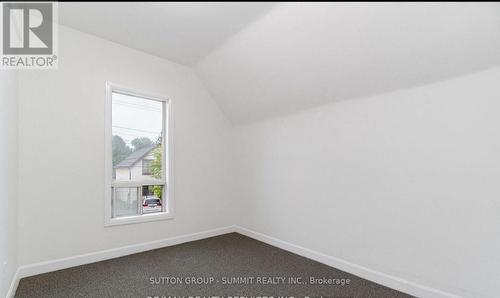
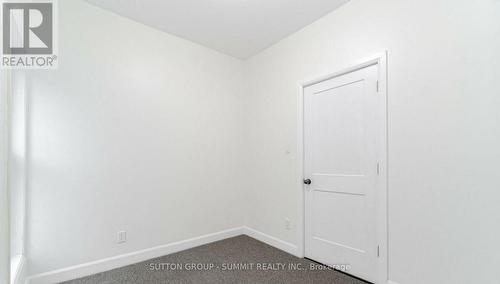
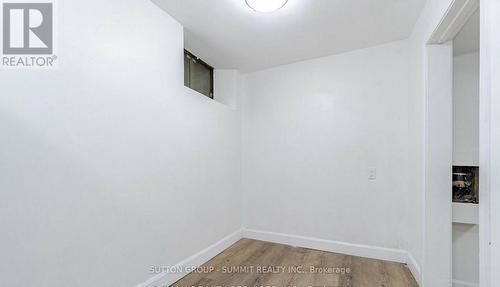
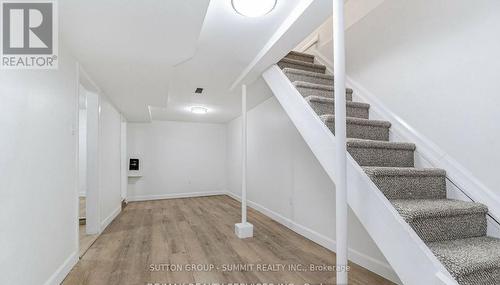
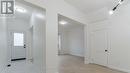
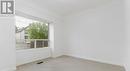
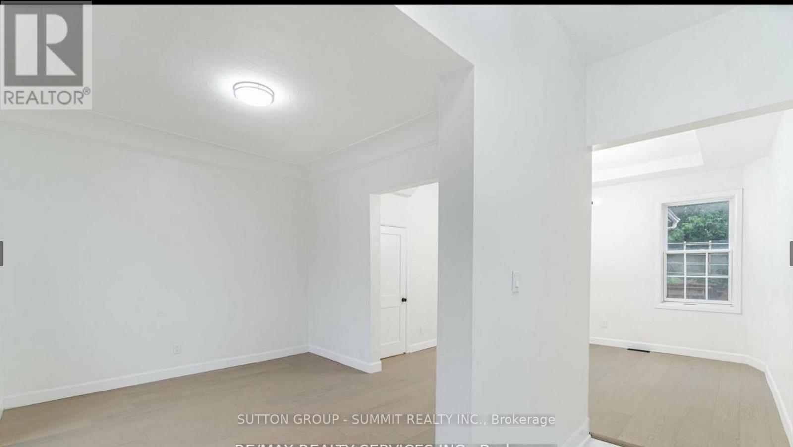
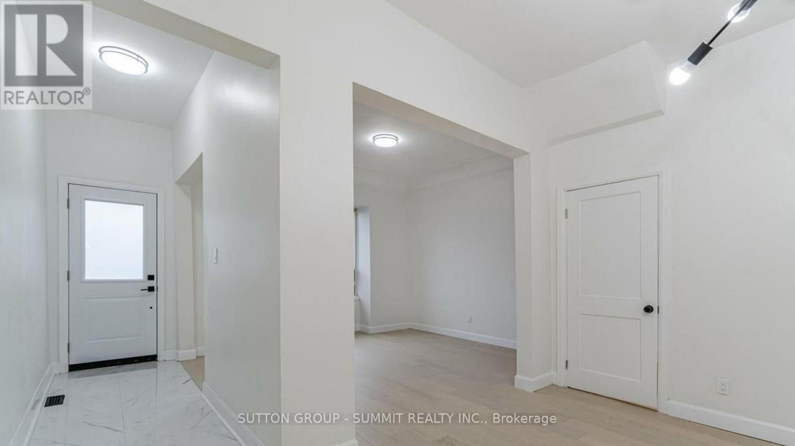
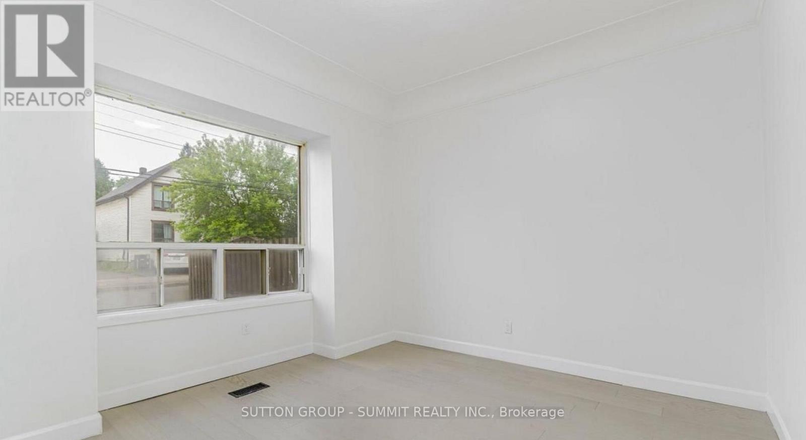
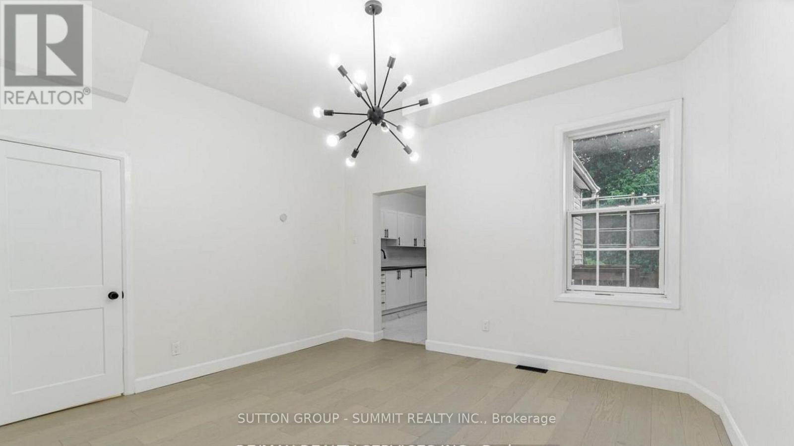
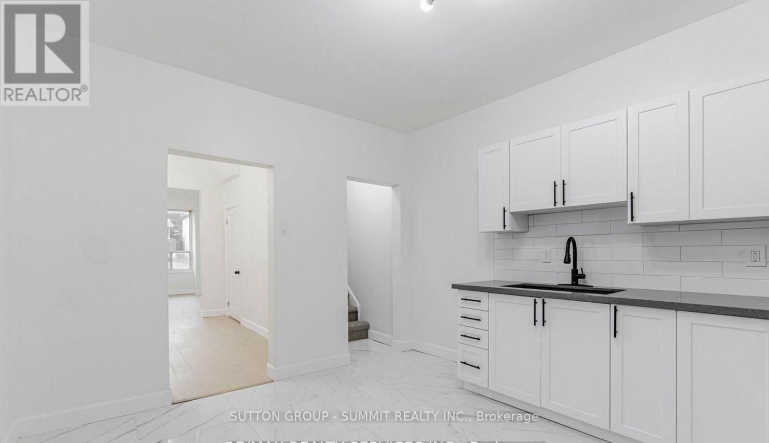
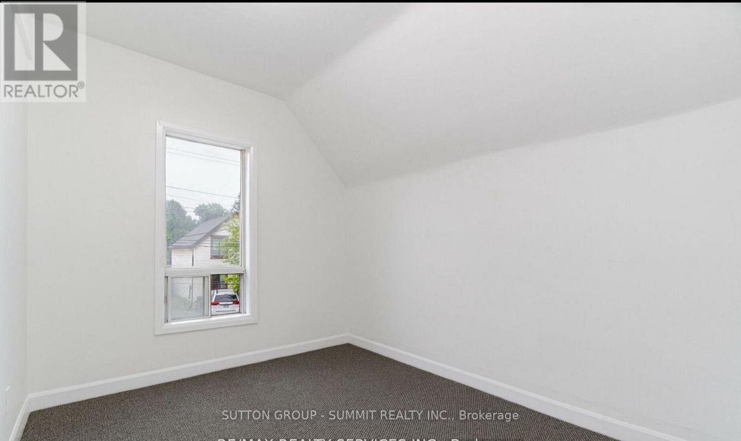
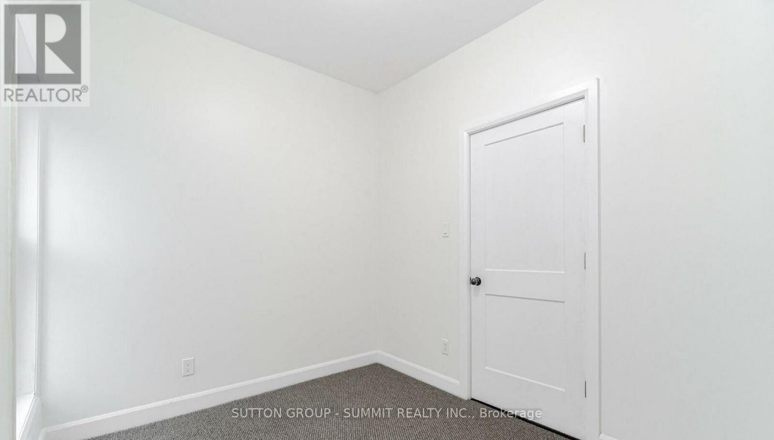
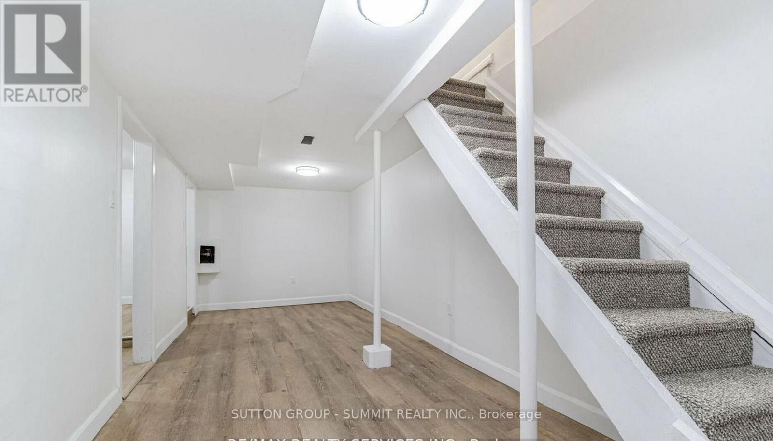
439 Ferguson Avenue N, Hamilton, ON - Indoor Photo Showing Other Room
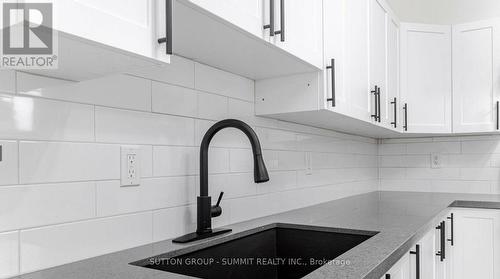
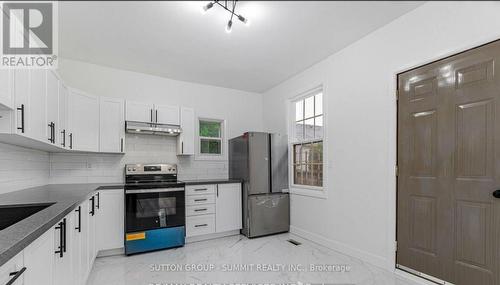
439 Ferguson Avenue N, Hamilton, ON - Indoor Photo Showing Kitchen With Stainless Steel Kitchen With Double Sink With Upgraded Kitchen
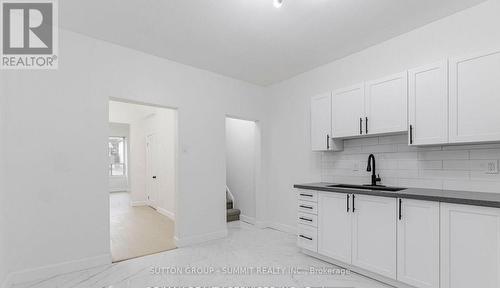
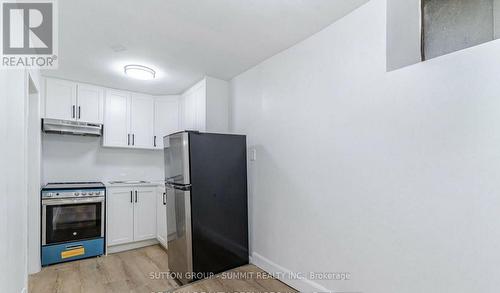
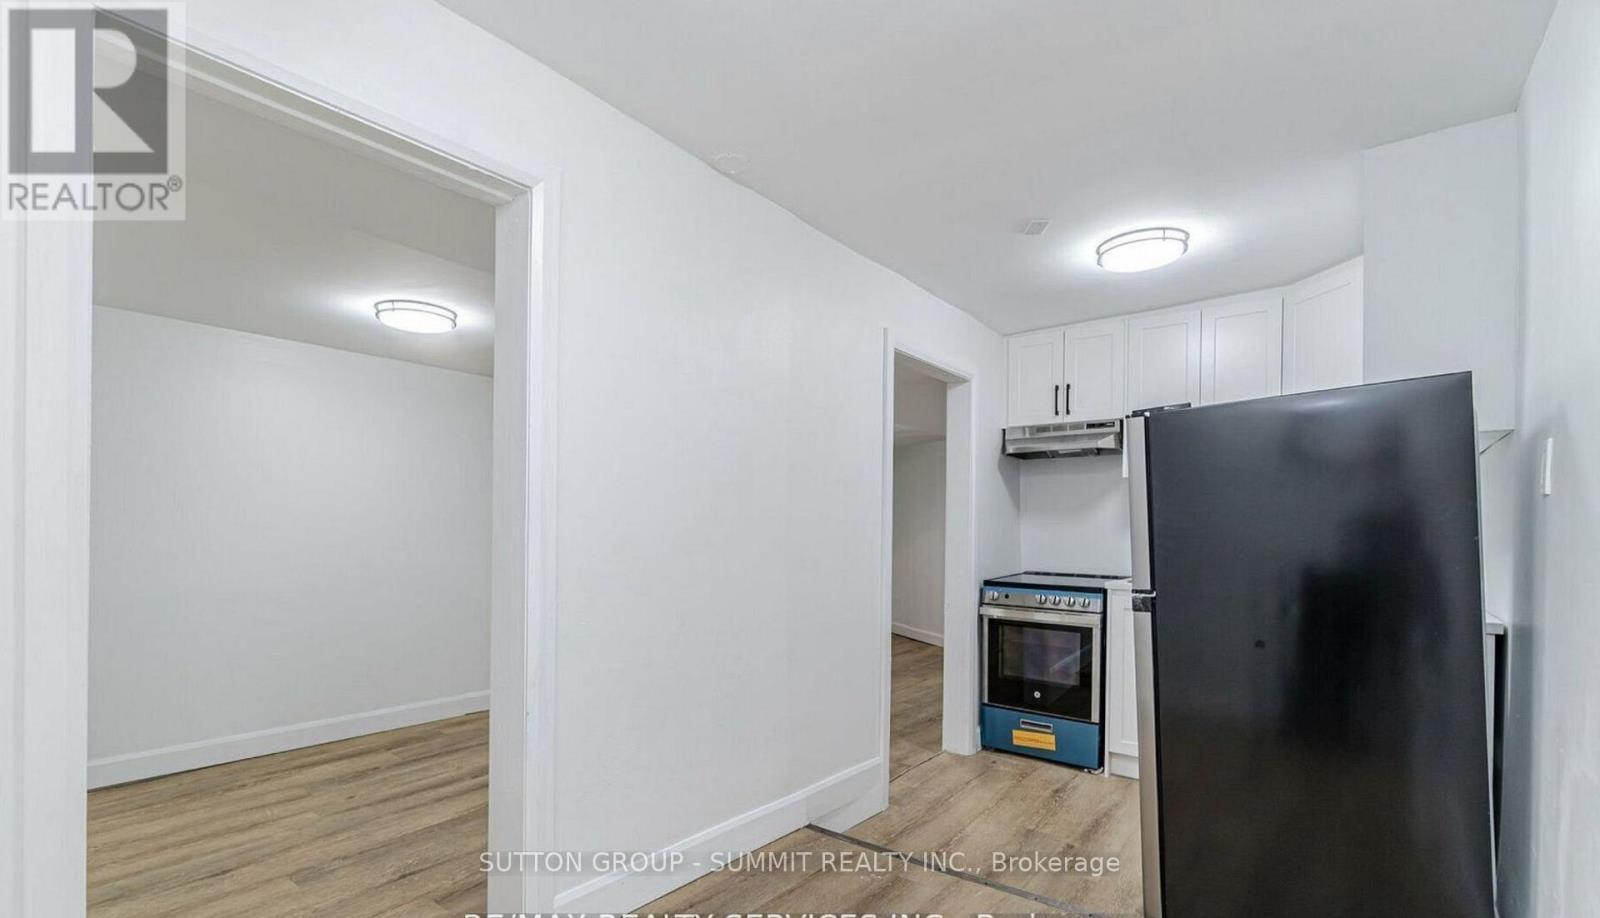
439 Ferguson Avenue N, Hamilton, ON - Indoor Photo Showing Kitchen
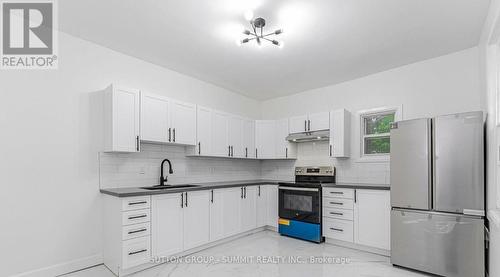
439 Ferguson Avenue N, Hamilton, ON - Indoor Photo Showing Kitchen With Stainless Steel Kitchen With Upgraded Kitchen
439 Ferguson Avenue N, Hamilton, ON - Indoor
439 Ferguson Avenue N, Hamilton, ON - Indoor Photo Showing Kitchen With Stainless Steel Kitchen
439 Ferguson Avenue N, Hamilton, ON - Indoor
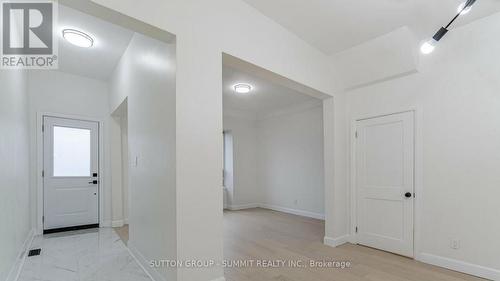
439 Ferguson Avenue N, Hamilton, ON - Indoor Photo Showing Other Room
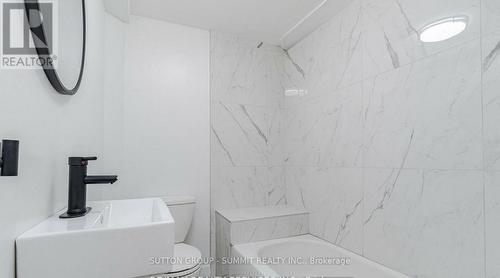
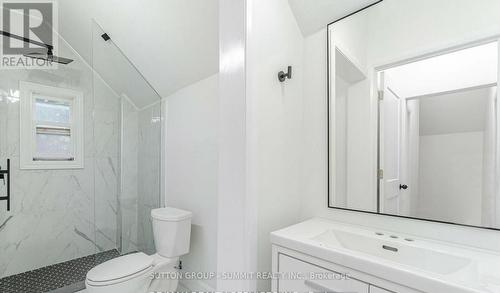
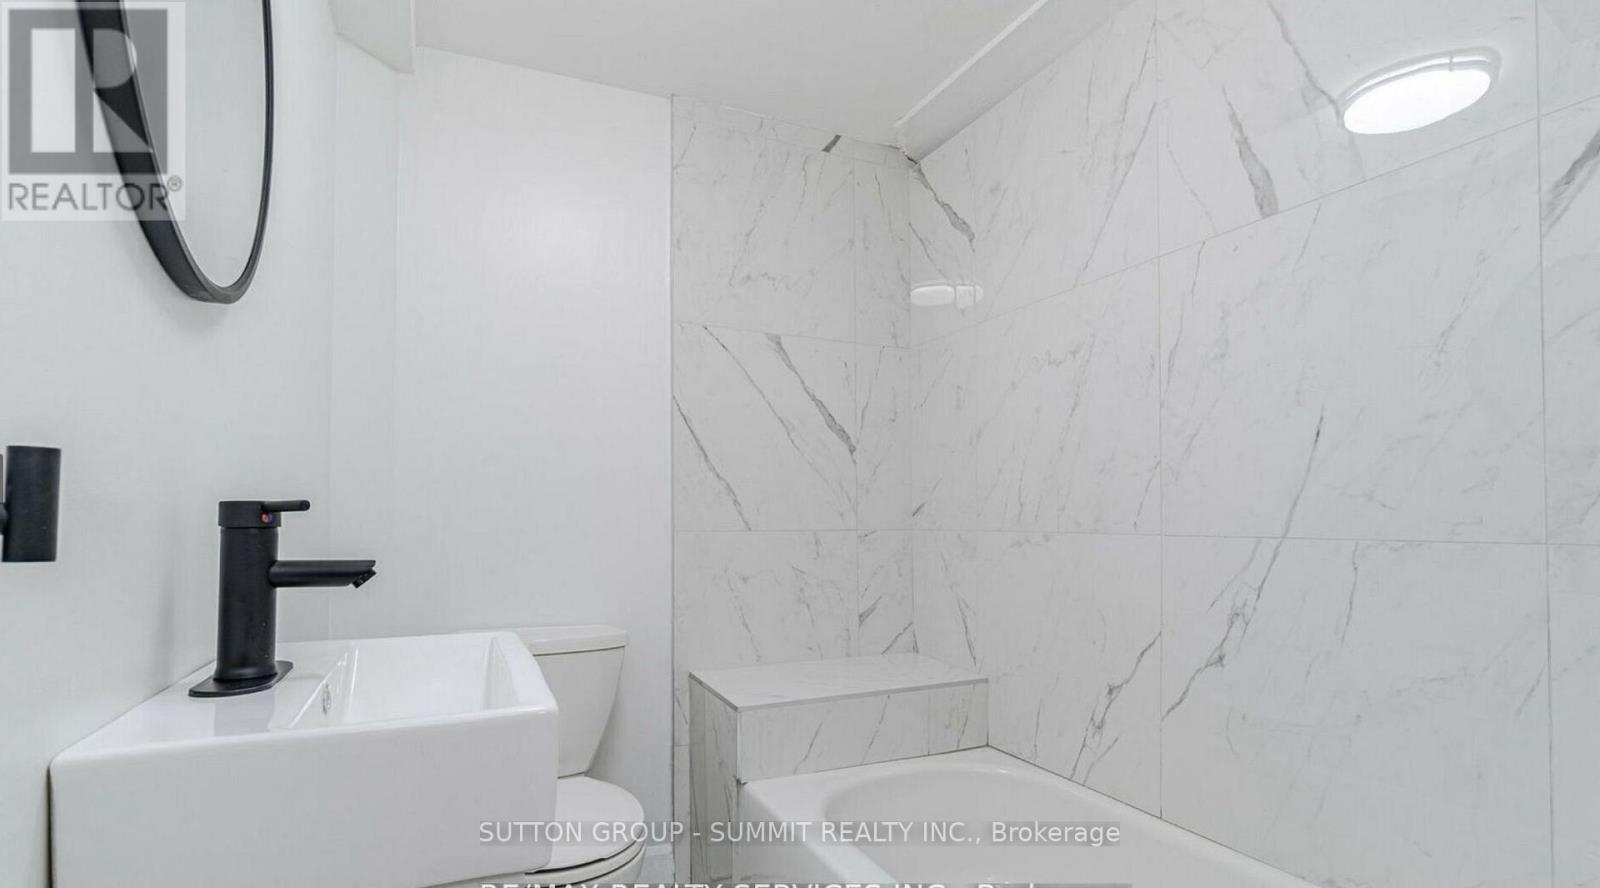
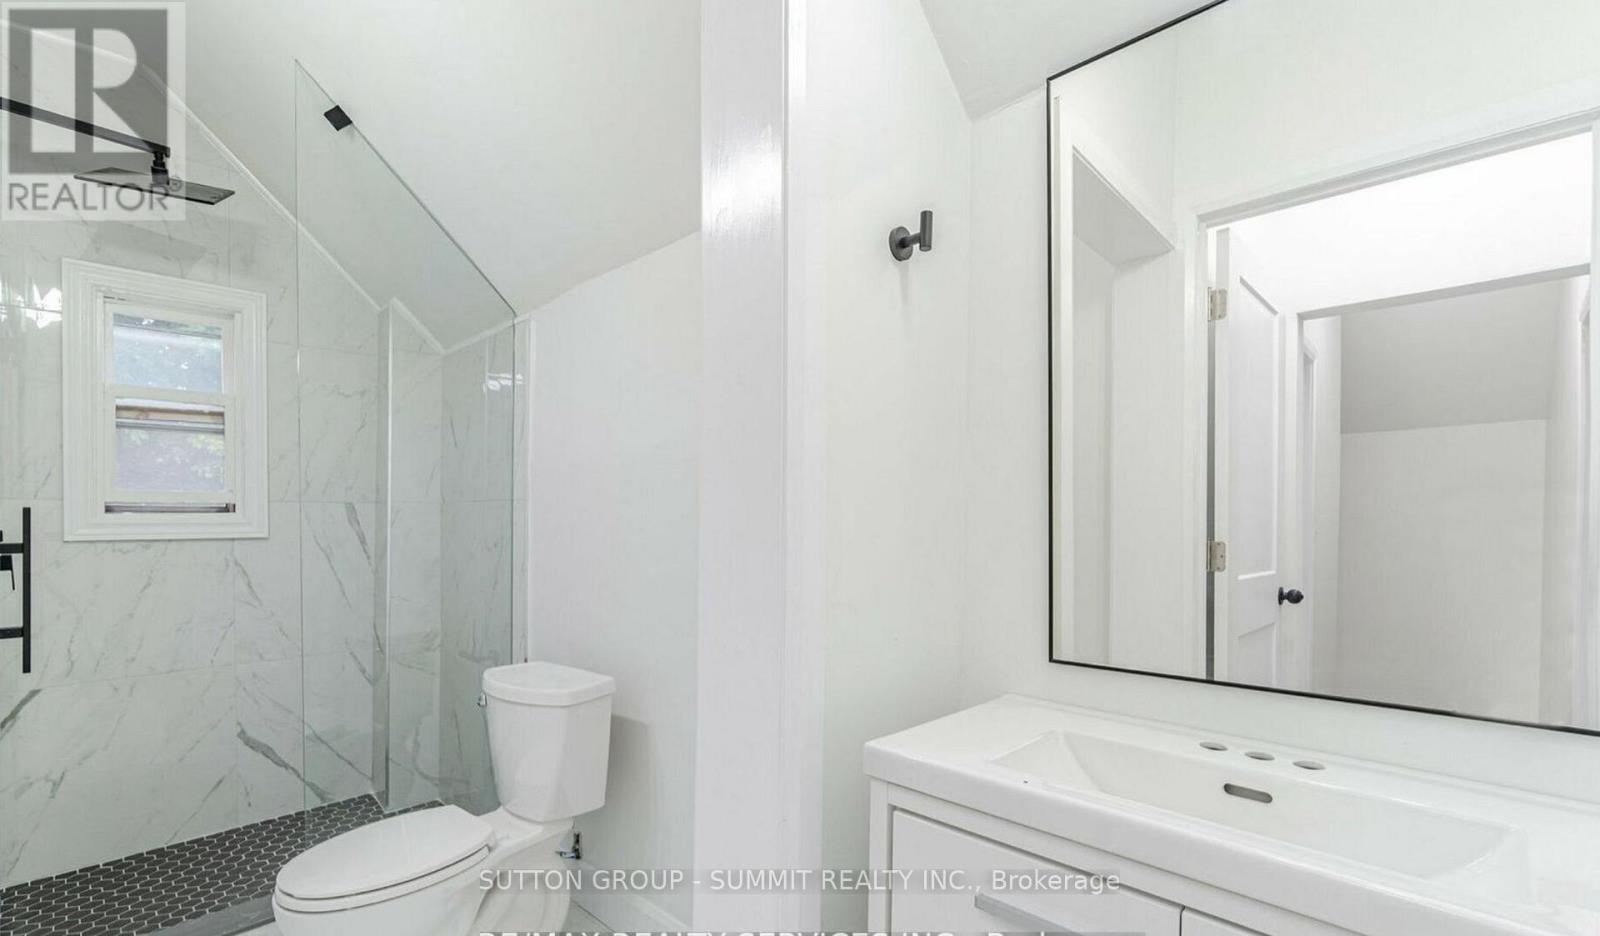
439 Ferguson Avenue N, Hamilton, ON - Indoor Photo Showing Bathroom
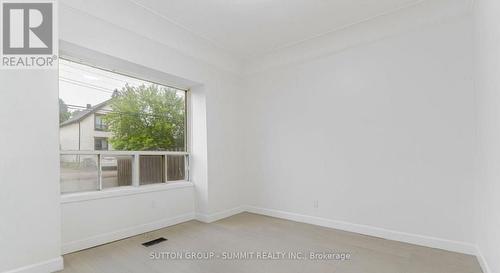
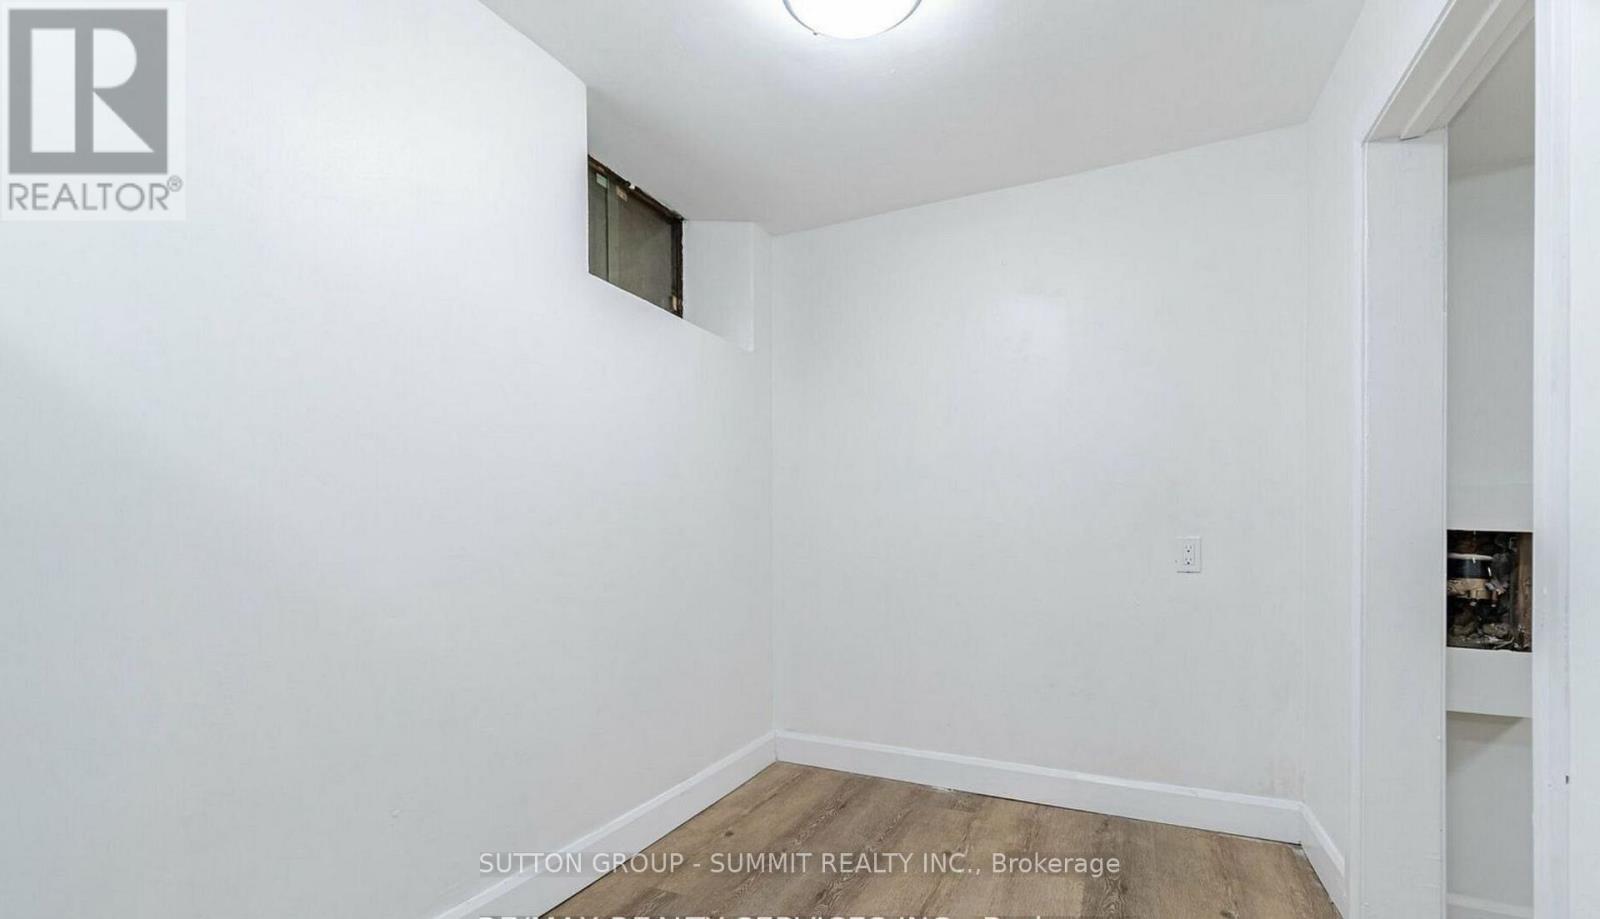
439 Ferguson Avenue N, Hamilton, ON - Indoor Photo Showing Other Room
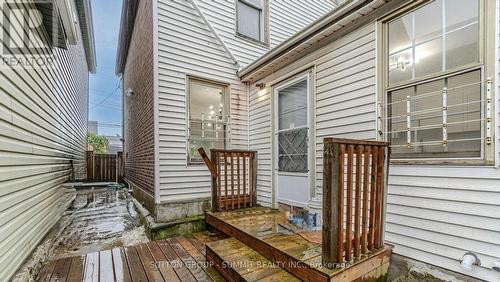
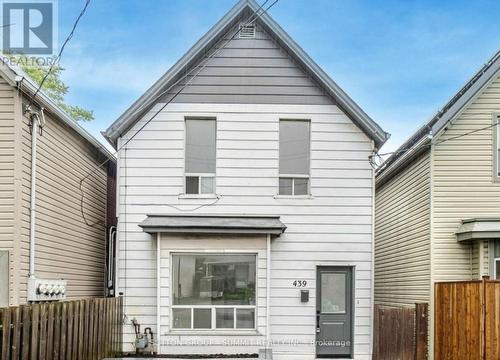
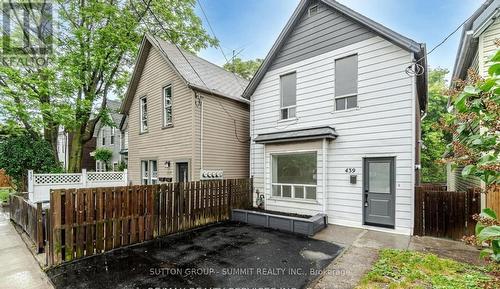
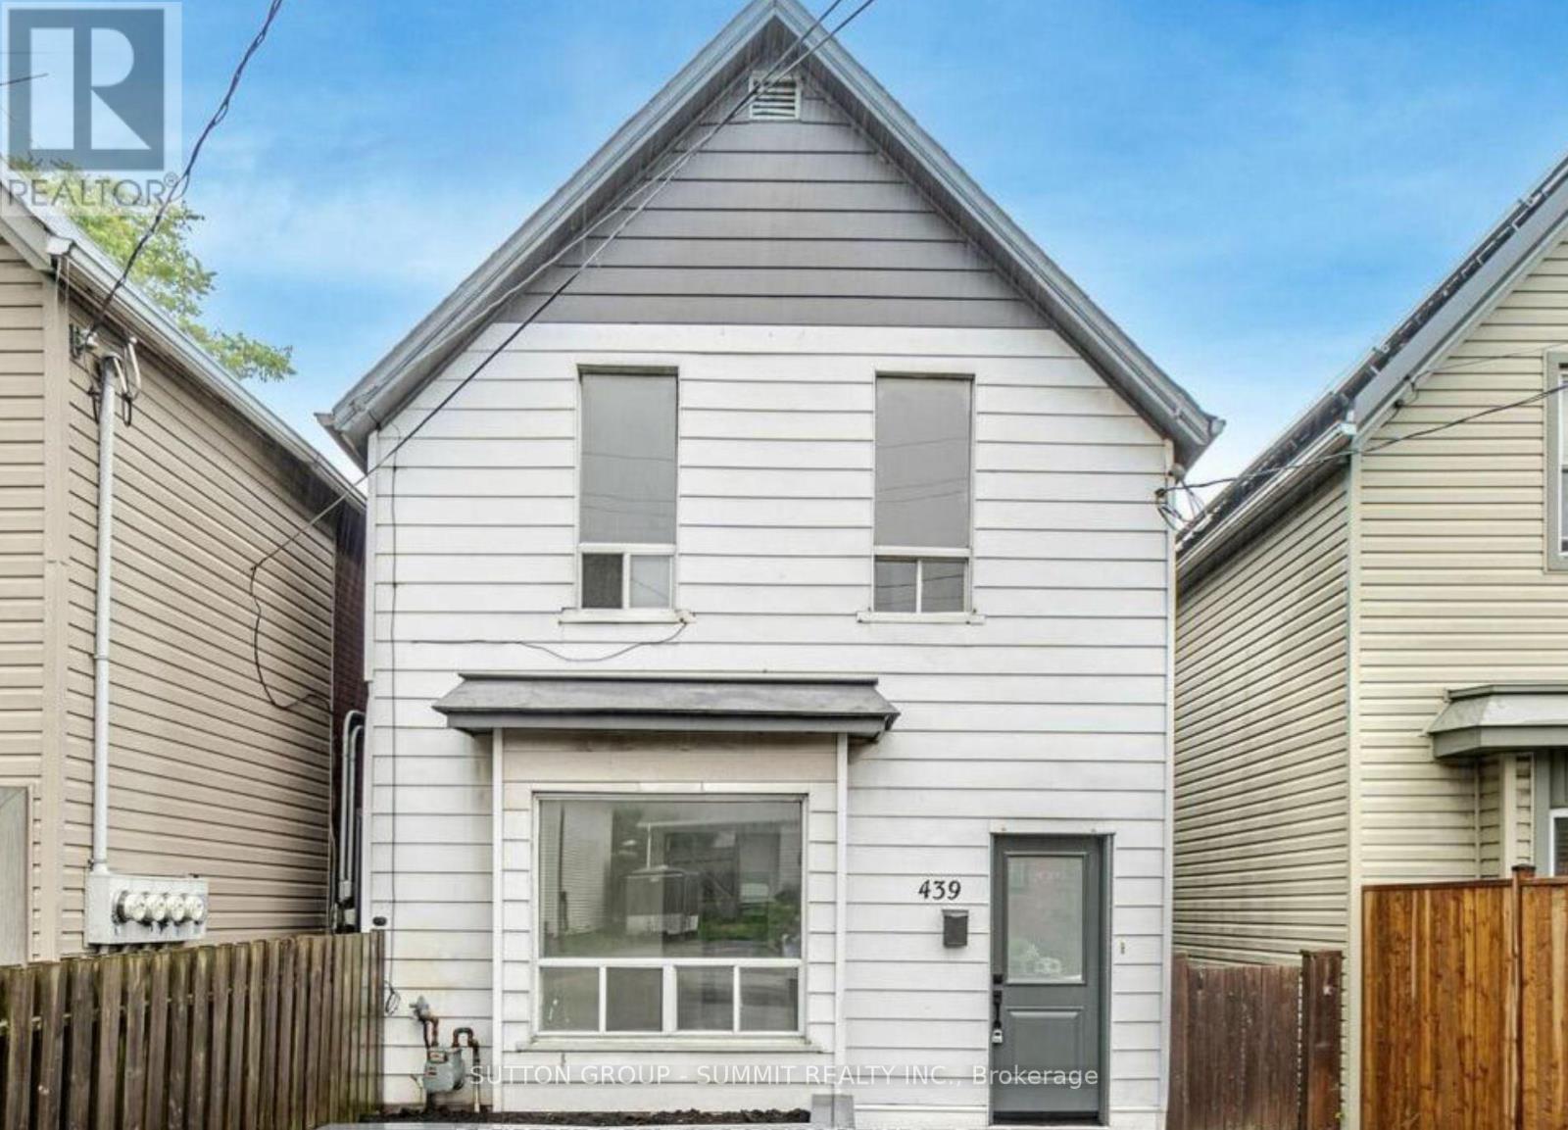
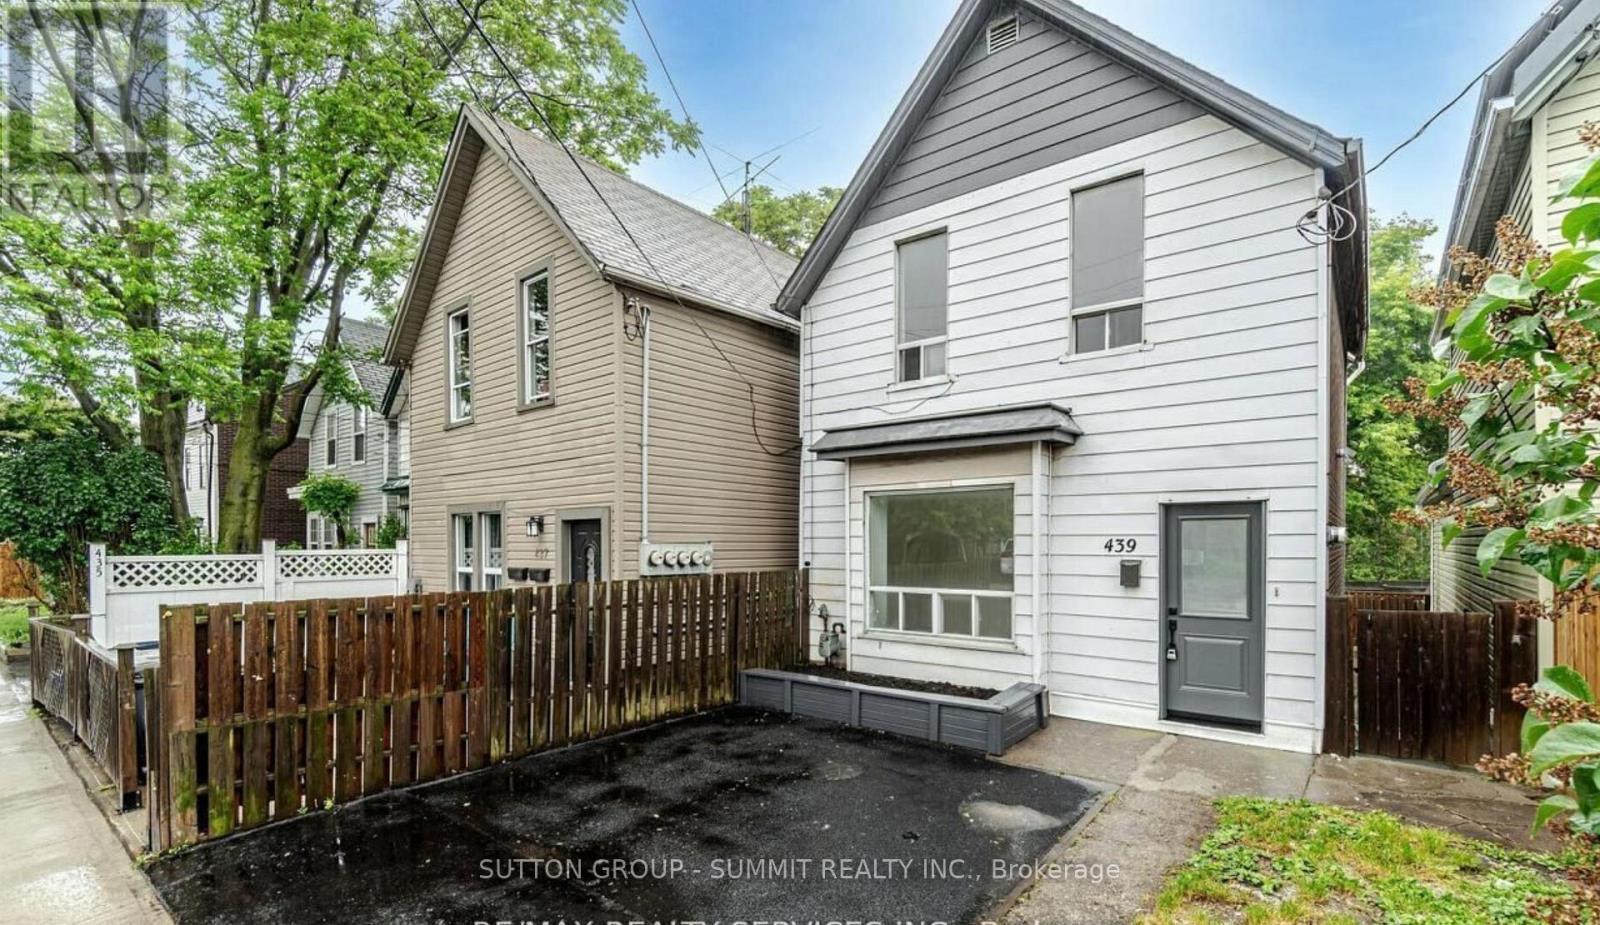
439 Ferguson Avenue N, Hamilton, ON - Outdoor With Exterior
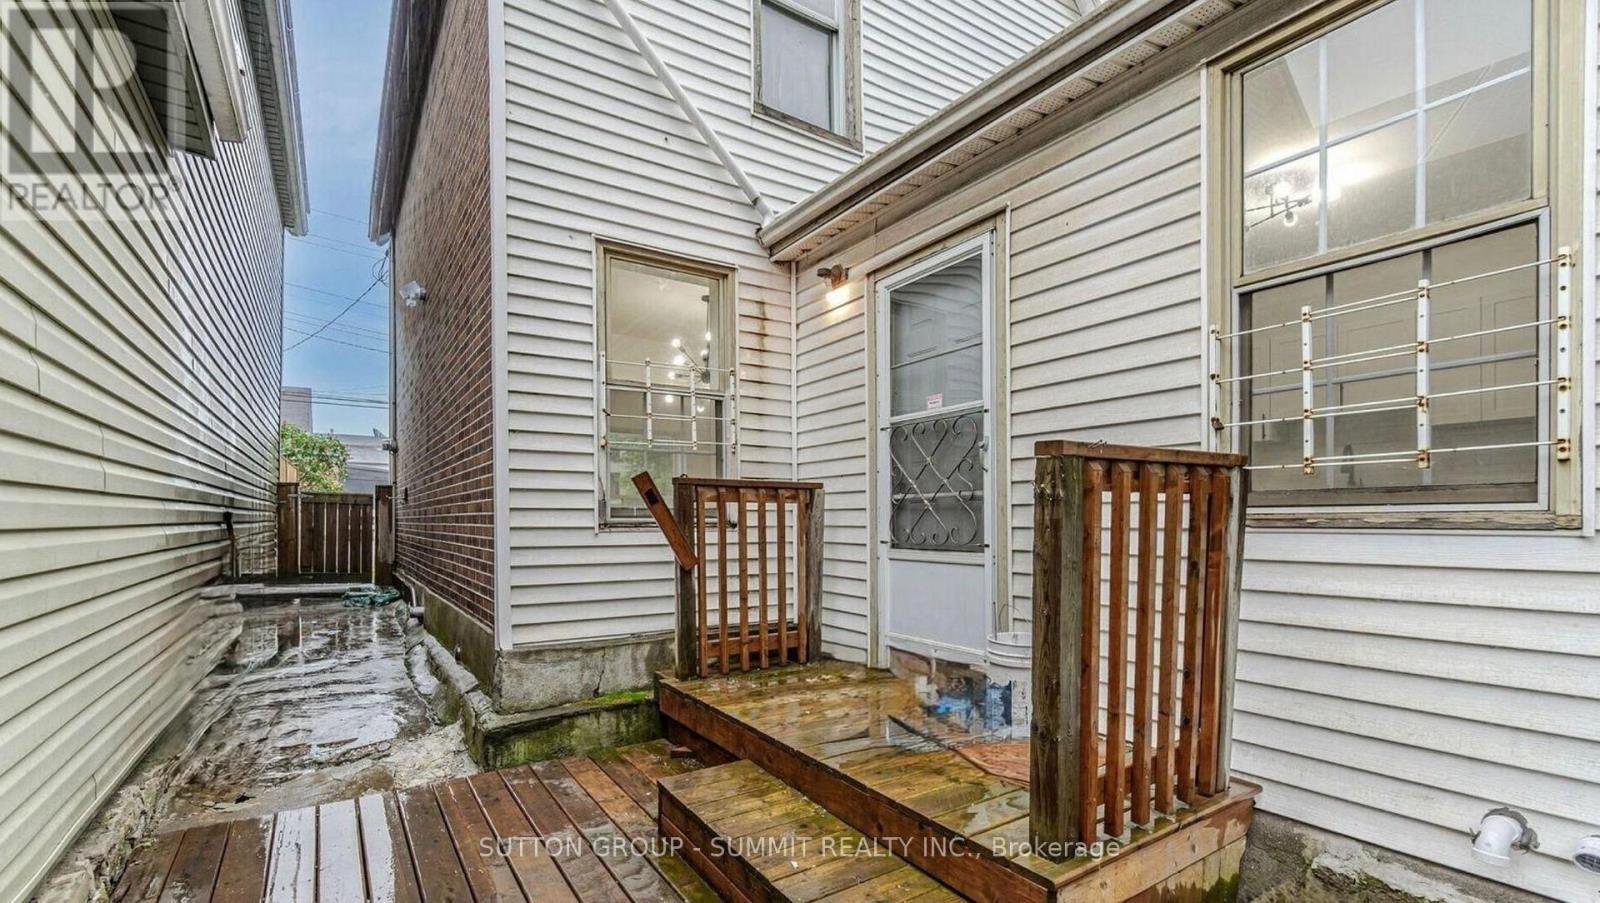
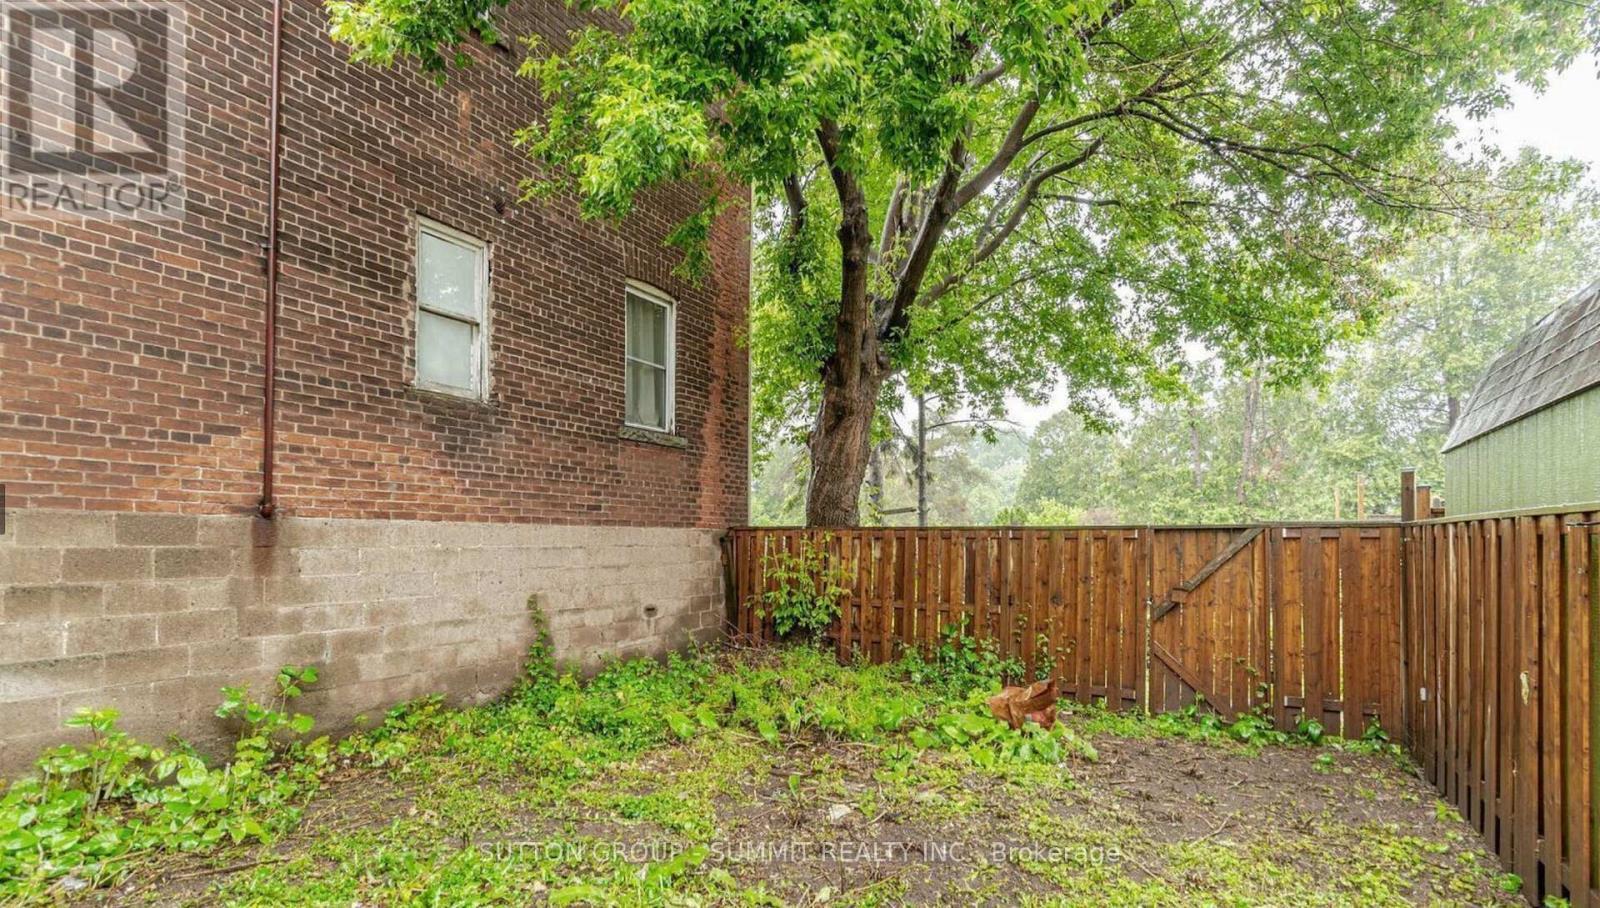
439 Ferguson Avenue N, Hamilton, ON - Outdoor
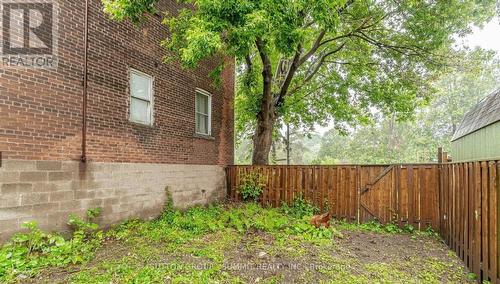
439 Ferguson Avenue N, Hamilton, ON - Outdoor With Exterior
439 Ferguson Avenue N, Hamilton, ON - Outdoor
439 Ferguson Avenue N, Hamilton, ON  - Indoor Photo Showing Kitchen With Stainless Steel Kitchen With Upgraded Kitchen
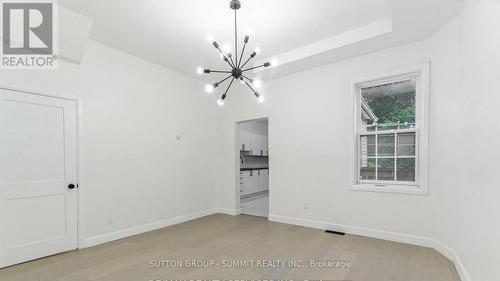
439 Ferguson Avenue N, Hamilton, ON  - Indoor Photo Showing Other Room
439 Ferguson Avenue N, Hamilton, ON - Indoor Photo Showing Other Room
439 Ferguson Avenue N, Hamilton, ON - Indoor Photo Showing Kitchen With Stainless Steel Kitchen With Double Sink With Upgraded Kitchen
439 Ferguson Avenue N, Hamilton, ON - Indoor Photo Showing Kitchen
439 Ferguson Avenue N, Hamilton, ON - Indoor Photo Showing Kitchen With Stainless Steel Kitchen With Upgraded Kitchen
439 Ferguson Avenue N, Hamilton, ON - Indoor
439 Ferguson Avenue N, Hamilton, ON - Indoor Photo Showing Kitchen With Stainless Steel Kitchen
439 Ferguson Avenue N, Hamilton, ON - Indoor
439 Ferguson Avenue N, Hamilton, ON - Indoor Photo Showing Other Room
439 Ferguson Avenue N, Hamilton, ON - Indoor Photo Showing Bathroom
439 Ferguson Avenue N, Hamilton, ON - Indoor Photo Showing Other Room
439 Ferguson Avenue N, Hamilton, ON - Outdoor With Exterior
439 Ferguson Avenue N, Hamilton, ON - Outdoor
439 Ferguson Avenue N, Hamilton, ON - Outdoor With Exterior
439 Ferguson Avenue N, Hamilton, ON - Outdoor
  • Advertising
Are you a real estate investor?
439 FERGUSON AVENUE N, Hamilton, Ontario, L8L 4Z1
$599,999

5 Beds

2 Baths

Property Information:

Step inside this spacious 2-storey home features soaring 9+ ft ceilings, modern finishes,renovated kitchen and bathrooms. Located in Hamilton's sought-after North End and discover modern living with income potential all in one! Currently leased $4,800. ($3,400 Upper and $1,400 basement). Tenants are willing to stay or leave as they are month to month. Bright, stylish,and completely move-in ready, this home offers an upgraded main floor with an open-concept living room flooded with natural light, carpet free flooring, pot lights, and a sleek white kitchen featuring quartz counters, stainless steel appliances. The fully finished basement offers a walk-out separate entrance, ideal as a rental suite or private space for family members. Just steps from the waterfront, Bayfront Park, marina, and yacht club. Commuters will love the proximity to the West Harbour GO Station, Jamesville Arts District. Private front parking for 3 cars, this property offers the perfect blend of style, function, and location.Comes with EV charger for all Tesla and EV car users.. (id:27)

Building Features:

  • Style: Detached
  • Building Type: House
  • Basement Type: N/A, N/A
  • Construction Style - Attachment: Detached
  • Exterior Finish: Aluminum siding, Brick
  • Fire Protection: Smoke Detectors
  • Floor Space: 1100 - 1500 sqft
  • Foundation Type: Poured Concrete
  • Heating Type: Forced air
  • Heating Fuel: Natural gas
  • Cooling Type: Central air conditioning
  • Appliances: Water meter, Dryer, Stove, Washer, Refrigerator

Property Features:

  • OwnershipType: Freehold
  • Property Type: Single Family
  • Amenities Nearby: Hospital, Marina, Park, Public Transit
  • Features: Flat site, Carpet Free
  • Fence Type: Fenced yard
  • Floor Space (approx): 1100 - 1500 Square Feet
  • Irregular: Yes
  • Lot Depth: 80 Feet
  • Lot Frontage: 23.2 Feet
  • Lot Size: 23.3 x 80 FT
  • Utility Type: Hydro - Available, Sewer - Installed, Cable - Available
  • Sewer: Sanitary sewer
  • Parking Type: Other, No Garage
  • No. of Parking Spaces: 3

Rooms:

  • Primary Bedroom 2nd Level 11.80 m x 12.50 m
  • 2nd Bedroom 2nd Level 10.00 m x 11.60 m
  • 3rd Bedroom 2nd Level 10.00 m x 11.60 m
  • 5th Bedroom Lower Level 8.80 m x 8.90 m
  • Kitchen Lower Level 9.10 m x 9.20 m
  • Living Main Level 9.71 m x 13.70 m
  • Dining Main Level 9.71 m x 13.70 m
  • Kitchen Main Level 8.90 m x 12.80 m
  • 4th Bedroom Main Level 10.00 m x 11.60 m

Convert Measurement to:

Courtesy of: SUTTON GROUP - SUMMIT REALTY INC.

REALTOR.ca  

Access to Sold Data on this website may only be used by consumers that have a bona fide interest in the purchase, sale, or lease of residential real estate.

Sales/Price History

Log in or create an account to see sold and historical listings information

QuickQuoteTM Powered by RPS
Thinking of Selling?

Start by finding out what your home might be worth in today's market.

Location of 439 FERGUSON AVENUE N, Hamilton, Ontario, L8L 4Z1

Demographic Information of 439 FERGUSON AVENUE N, Hamilton, Ontario, L8L 4Z1

Life Stage

Midlife Families

Employment Type

Blue Collar/Primary, Blue Collar/Service Sector

Average Household Income

$89,105.96

Average Number of Children

1.64

Household Population

Household Structure

Age of Population

Education

Education Level

No certificate/diploma/degree

31.14 %

High school certificate or equivalent

31.35 %

Apprenticeship trade certificate/diploma

4.55 %

College/non-university certificate

19.82 %

University certificate (below bachelor)

0.95 %

University Degree

12.19 %

Commuter

Travel To Work

By Car

79.18 %

By Public Transit

8.94 %

By Walking

9.55 %

By Bicycle

0.0 %

By Other Methods

2.33 %

Cultural Diversity

Knowledge of Official Language

Mother Tongue

Building Information

Building Type

Apartments (Low and High Rise)

9.92 %

Houses

90.08 %

Own Vs. Rent