Button CopyPathCircle CloseCircle Left ArrowArrow Down Icon GreyClosecirclecircleBurger
  • Advertising

42 NIGHTINGALE Street, Hamilton, Ontario, L8L 1R8

MLS® # 40860451
House For Sale In Landsdale, Hamilton, Ontario
$619,000 QuickQuoteTM: $558K - $706K

4 Beds

2 Baths

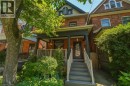
42 Nightingale Street, Hamilton, ON
Hardwood flooring throughout, with extensive built-in cabinetry, crown molding, and two windows with white trim - 42 Nightingale Street, Hamilton, ON
Spa-inspired bathroom featuring a wood-finish vanity with brass hardware, a round brass-framed mirror, and a white ceramic sink - 42 Nightingale Street, Hamilton, ON
Hardwood flooring, white wall paint, window with trim, white window shades, and a ceiling-mounted light fixture - 42 Nightingale Street, Hamilton, ON
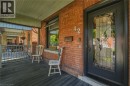
42 Nightingale Street, Hamilton, ON
Sloping planked ceilings, wood-finish flooring, built-in shelving, a built-in storage door, and a built-in banister - 42 Nightingale Street, Hamilton, ON
Attic space with sloped walls, wood-finish flooring, and a central window opening - 42 Nightingale Street, Hamilton, ON
Spacious composite deck featuring pressure-treated wood decking with sturdy wooden railings and balusters - 42 Nightingale Street, Hamilton, ON
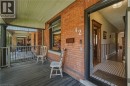
42 Nightingale Street, Hamilton, ON
Additional content - 42 Nightingale Street, Hamilton, ON
Detached garage structure with a concrete floor and wood paneling - 42 Nightingale Street, Hamilton, ON
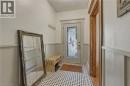
42 Nightingale Street, Hamilton, ON
Hardwood flooring throughout, with extensive built-in cabinetry, crown molding, and two windows with white trim - 42 Nightingale Street, Hamilton, ON
Spa-inspired bathroom featuring a wood-finish vanity with brass hardware, a round brass-framed mirror, and a white ceramic sink - 42 Nightingale Street, Hamilton, ON
Hardwood flooring, white wall paint, window with trim, white window shades, and a ceiling-mounted light fixture - 42 Nightingale Street, Hamilton, ON
42 Nightingale Street, Hamilton, ON
Sloping planked ceilings, wood-finish flooring, built-in shelving, a built-in storage door, and a built-in banister - 42 Nightingale Street, Hamilton, ON
Attic space with sloped walls, wood-finish flooring, and a central window opening - 42 Nightingale Street, Hamilton, ON
Spacious composite deck featuring pressure-treated wood decking with sturdy wooden railings and balusters - 42 Nightingale Street, Hamilton, ON
42 Nightingale Street, Hamilton, ON
Additional content - 42 Nightingale Street, Hamilton, ON
Detached garage structure with a concrete floor and wood paneling - 42 Nightingale Street, Hamilton, ON
42 Nightingale Street, Hamilton, ON
  • Advertising

Open House

  • Sat Sep. 12 2:00 PM - 4:00 PM
Are you a real estate investor?
42 NIGHTINGALE Street, Hamilton, Ontario, L8L 1R8
$619,000

4 Beds

2 Baths

Property Information:

Welcome to this beautifully restored century home, where historic character meets modern convenience. Situated in a family-oriented neighbourhood, this Victorian beauty has been thoughtfully transformed from the inside out. The home features all-new windows with encapsulated iron trimmings, a modern kitchen with quartz countertops and backsplash, extra-deep cupboards, main-floor laundry, low-VOC paint throughout with high-end limewash accent walls in the kitchen, refinished original hardwood floors and sliding doors, a new bathroom with micro cement walls and flooring, along with high-end shower heads. The master bedroom features custom-built closets, complemented by brand-new pot lights and upscale lighting fixtures throughout the home, and modern ceiling fans on the third floor. Major mechanical updates include plumbing, electrical panel (2025), roof (2020), furnace/A/C (2021), and waterproofed basement (2020). The home is finished with 9-foot ceilings, tall baseboards, wall paneling, separate entrance to a full basement and a garage with an automatic door opener and interior access to the yard. This tastefully renovated home showcases true craftsmanship that will withstand the test of time. Don’t miss out, call today to book your private showing! (id:27)

Building Features:

  • Style: Detached
  • Building Type: House
  • Architectural Style: Other
  • Basement Development: Unfinished
  • Basement Type: Full
  • Construction Style - Attachment: Detached
  • Exterior Finish: Brick
  • Fireplace Fuel: Electric
  • Fireplace Type: Other - See remarks
  • Floor Space: 1688 sqft
  • Foundation Type: Stone
  • Heating Type: Forced air
  • Heating Fuel: Natural gas
  • Cooling Type: Central air conditioning
  • Appliances: Dishwasher, Dryer, Refrigerator, Stove, Washer, Microwave Built-in, Hood Fan, Window Coverings

Property Features:

  • OwnershipType: Freehold
  • Property Type: Single Family
  • Amenities Nearby: Public Transit, Schools
  • Built in: 1900
  • Features: Southern exposure
  • Floor Space (approx): 1688 Square Feet
  • Lot Depth: 113 Feet
  • Lot Frontage: 21 Feet
  • Zoning: D
  • Sewer: Municipal sewage system
  • Parking Type: Detached garage
  • No. of Parking Spaces: 2

Rooms:

  • Bathroom 2nd Level Measurements not available
  • Bedroom 2nd Level 12'2'' x 8'2''
  • Bedroom 2nd Level 10'9'' x 10'0''
  • Primary Bedroom 2nd Level 16'4'' x 11'2''
  • Bedroom 3rd Level 9'0'' x 8'2''
  • Bathroom Main Level Measurements not available
  • Kitchen Main Level 13'11'' x 10'0''
  • Dining Main Level 12'3'' x 10'0''
  • Living Main Level 12'5'' x 10'0''

Courtesy of: Corcoran Horizon Realty

REALTOR.ca  

QuickQuoteTM Powered by RPS

Location of 42 NIGHTINGALE Street, Hamilton, Ontario, L8L 1R8

Demographic Information of 42 NIGHTINGALE Street, Hamilton, Ontario, L8L 1R8

Life Stage

Young Couples

Employment Type

Blue Collar/Primary, Blue Collar/Service Sector

Average Household Income

$79,176.34

Average Number of Children

1.89

Household Population

Household Structure

Age of Population

Education

Education Level

No certificate/diploma/degree

28.78 %

High school certificate or equivalent

31.95 %

Apprenticeship trade certificate/diploma

5.64 %

College/non-university certificate

17.63 %

University certificate (below bachelor)

0.35 %

University Degree

15.65 %

Commuter

Travel To Work

By Car

67.7 %

By Public Transit

18.85 %

By Walking

10.11 %

By Bicycle

0.71 %

By Other Methods

2.63 %

Cultural Diversity

Knowledge of Official Language

Mother Tongue

Building Information

Building Type

Apartments (Low and High Rise)

56.28 %

Houses

43.72 %

Own Vs. Rent