Button CopyPathCircle CloseCircle Left ArrowArrow Down Icon GreyClosecirclecircleBurger
  • Advertising

42 LASILA Court, Hamilton, Ontario, L9C 7B6

MLS® # 40864763
House For Sale In Gilbert, Hamilton, Ontario
$799,900 QuickQuoteTM: Not Available

4 Beds

2 Baths

42 Lasila Court, Hamilton, ON
  • Advertising
Are you a real estate investor?
42 LASILA Court, Hamilton, Ontario, L9C 7B6
$799,900

4 Beds

2 Baths

Property Information:

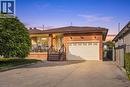
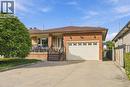
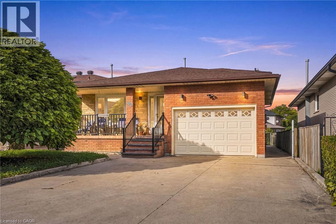
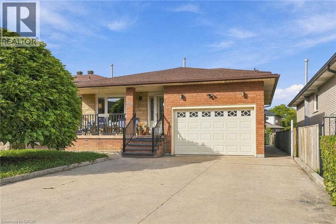
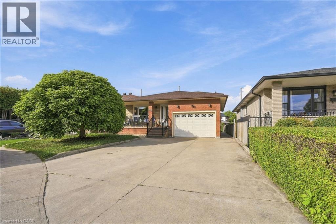
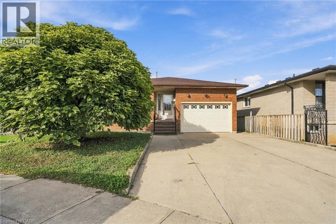
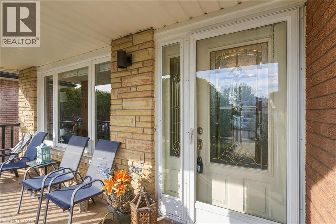
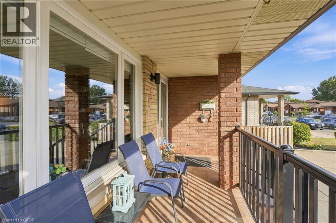
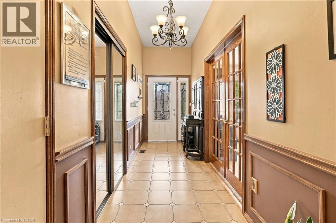
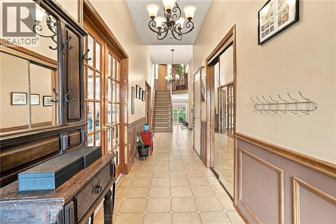
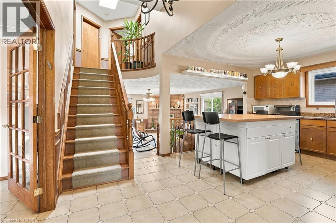
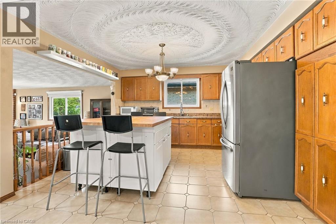
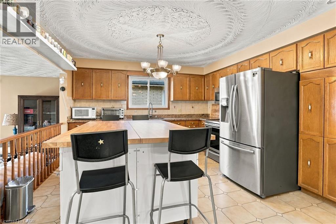
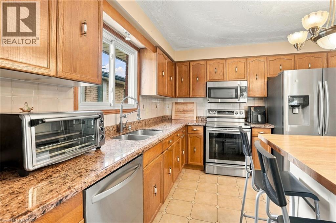
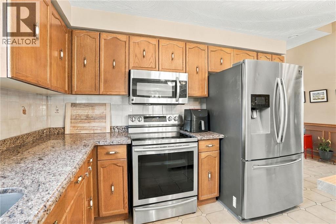
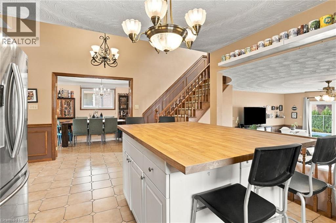
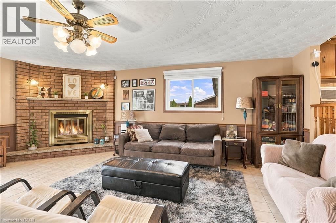
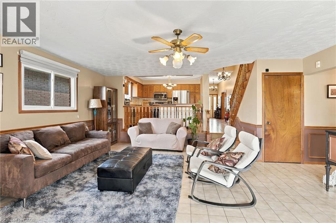
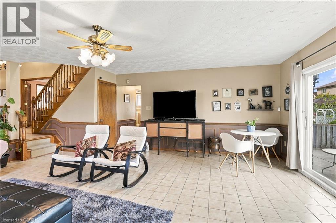
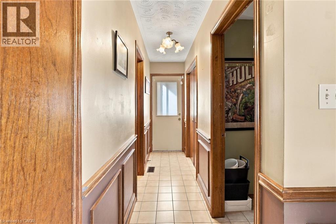
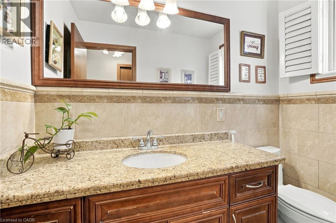
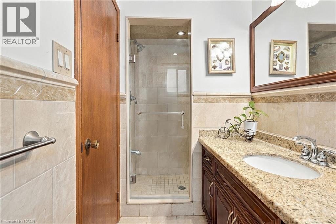
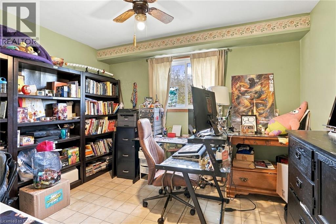
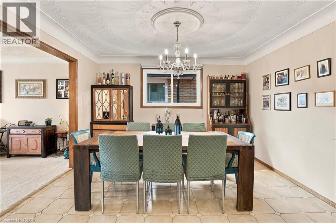
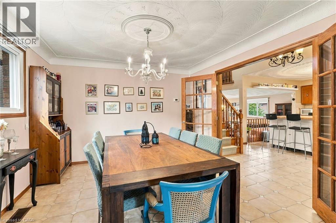
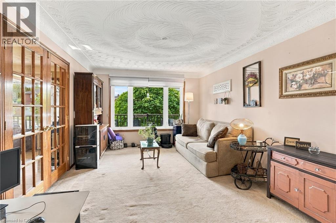
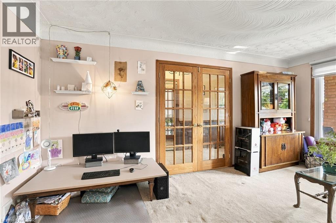
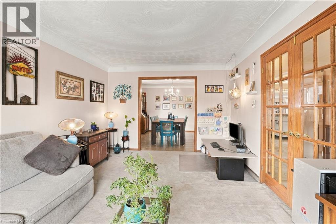
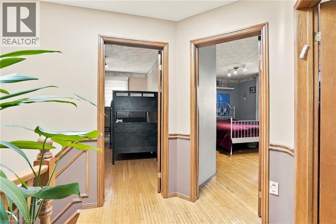
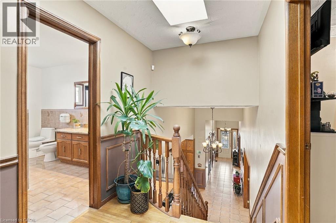
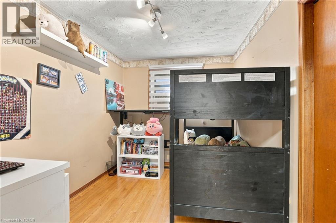
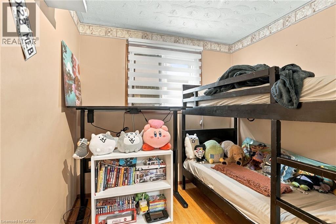
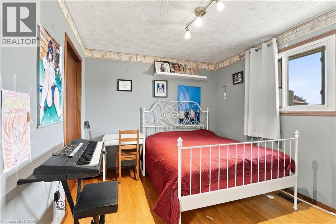
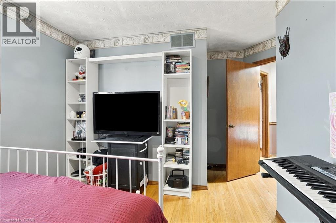
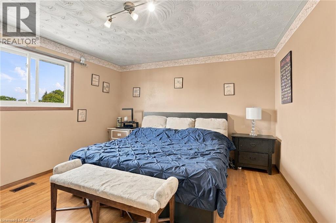
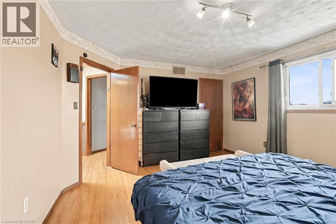
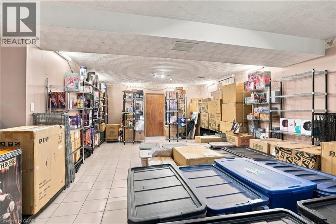
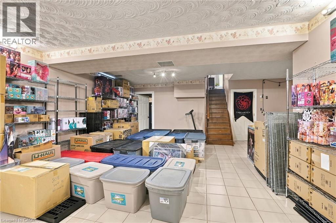
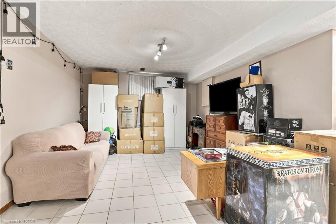
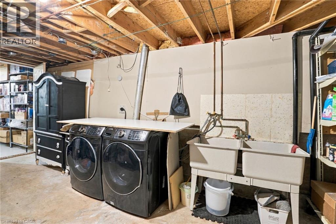
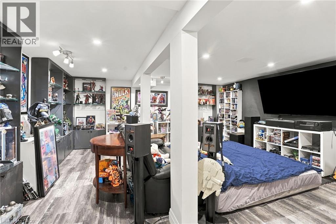
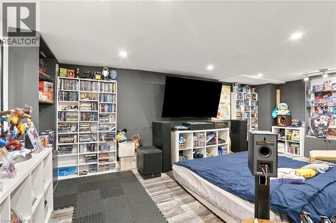
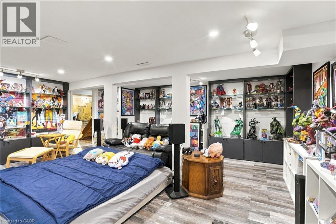
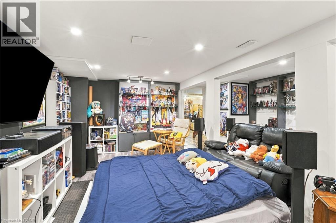
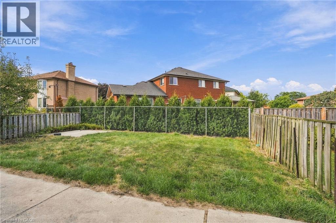
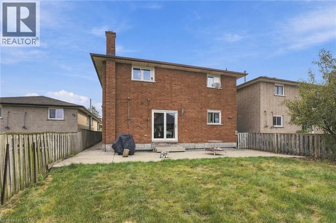
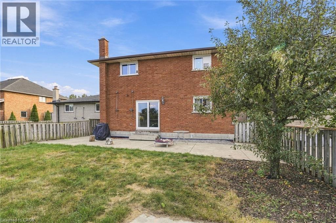
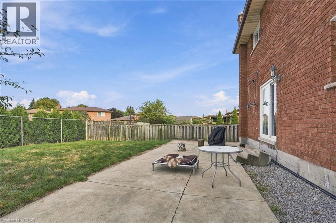
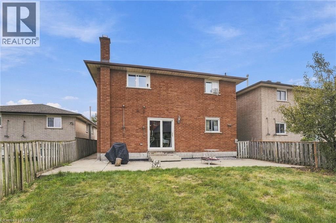
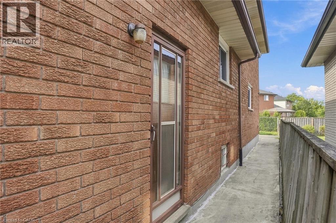
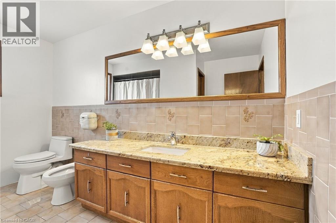
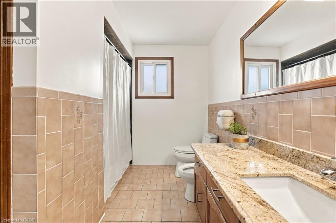
Fabulous West Mountain opportunity with flexible space for extended family or a home office. Homes on this quiet, family-friendly court almost never hit the market, and once you’re inside, you’ll see why. This 2,217 sq ft, 4 bed, 2 bath back-split offers real space to grow into, plus flexible space most homes at this price can’t match: a main-level bedroom/office with plumbing already retained in the walls and a basement kitchen rough-in. The main level opens to a bright living and dining room, each framed by elegant French doors: space to host, or close the doors and unwind. The eat-in kitchen features a movable island, granite counters, and stainless appliances, opening to a spacious family room with a walkout to the backyard. Right off the family room sits an additional bedroom/office with plumbing already retained behind the walls, ready for a home office, guest room, or a future suite. A 3-piece bathroom with granite counters and a tiled glass-door shower completes the level. A tiled foyer leads to an oak staircase under a skylight, filling the stairwell with natural light. The second level features hardwood throughout, with three bedrooms including a primary with an oversized closet, plus a 5-piece bath. The basement adds a second layer of potential: a kitchen rough-in already in place, alongside an enormous tiled rec room with 8 ft ceilings, an oversized cold cellar, and a private “mancave.” Updates include a newer furnace and A/C (2021), sliding patio door (2022), and waterproofed rear patio (2023). Inside entry to a 1.5-car garage, with driveway parking for 4+. This is a home that grows with your family. Book your showing before someone else calls it home first. (id:27)

Building Features:

  • Style: Detached
  • Building Type: House
  • Architectural Style: Other
  • Basement Development: Partially finished
  • Basement Type: Full
  • Construction Style - Attachment: Detached
  • Construction Style - Split Level: Backsplit
  • Exterior Finish: Brick
  • Fireplace: Yes
  • Floor Space: 2217 sqft
  • Foundation Type: Block
  • Heating Type: Forced air
  • Heating Fuel: Natural gas
  • Cooling Type: Central air conditioning
  • Appliances: Dishwasher, Dryer, Refrigerator, Stove, Washer

Property Features:

  • OwnershipType: Freehold
  • Property Type: Single Family
  • Access Type: Highway access
  • Amenities Nearby: Playground
  • Built in: 1985
  • Community Features: Quiet Area
  • Features: Cul-de-sac, Automatic Garage Door Opener
  • Floor Space (approx): 2217 Square Feet
  • Lot Depth: 134 Feet
  • Lot Frontage: 44 Feet
  • Zoning: C
  • Sewer: Municipal sewage system
  • Parking Type: Attached garage
  • No. of Parking Spaces: 5

Rooms:

  • Bathroom 2nd Level 11'1'' x 8'7''
  • Primary Bedroom 2nd Level 14'8'' x 12'8''
  • Bedroom 2nd Level 14'9'' x 11'6''
  • Bedroom 2nd Level 11'6'' x 9'0''
  • Utility Basement Level 10'11'' x 20'4''
  • Storage Basement Level 15'3'' x 4'10''
  • Other Basement Level 28'3'' x 27'5''
  • Recreation Room Basement Level 17'1'' x 19'7''
  • Bathroom Main Level 11'6'' x 4'10''
  • Bedroom Main Level 11'7'' x 12'2''
  • Family Main Level 17'10'' x 20'5''
  • Dining Main Level 11'6'' x 12'0''
  • Kitchen Main Level 17'11'' x 12'1''
  • Living Main Level 11'6'' x 15'11''
  • Foyer Main Level 4'10'' x 16'5''

Courtesy of: Michael St. Jean Realty Inc.

REALTOR.ca  

Access to Sold Data on this website may only be used by consumers that have a bona fide interest in the purchase, sale, or lease of residential real estate.

Sales/Price History

Log in or create an account to see sold and historical listings information

QuickQuoteTM Powered by RPS
Thinking of Selling?

Start by finding out what your home might be worth in today's market.

Location of 42 LASILA Court, Hamilton, Ontario, L9C 7B6

Demographic Information of 42 LASILA Court, Hamilton, Ontario, L9C 7B6
Life Stage

Midlife Families

Employment Type

Blue Collar/Primary, Blue Collar/Service Sector

Average Household Income

$101,153.59

Average Number of Children

1.87

Household Population

Household Structure

Age of Population

Education

Education Level

No certificate/diploma/degree

21.39 %

High school certificate or equivalent

29.16 %

Apprenticeship trade certificate/diploma

5.39 %

College/non-university certificate

21.74 %

University certificate (below bachelor)

0.82 %

University Degree

21.51 %

Commuter

Travel To Work

By Car

86.69 %

By Public Transit

6.99 %

By Walking

1.28 %

By Bicycle

0.0 %

By Other Methods

5.04 %

Cultural Diversity

Knowledge of Official Language

Mother Tongue

Building Information
Building Type

Apartments (Low and High Rise)

0.76 %

Houses

99.24 %

Own Vs. Rent