Button CopyPathCircle CloseCircle Left ArrowArrow Down Icon GreyClosecirclecircleBurger
  • Advertising

42 LAKE AVENUE N, Hamilton, Ontario, L8E 1L3

MLS® # X13697146
House For Sale In Riverdale East, Hamilton, Ontario
$659,000 QuickQuoteTM: Not Available

3+1 Beds

1 Bath

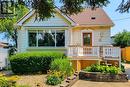
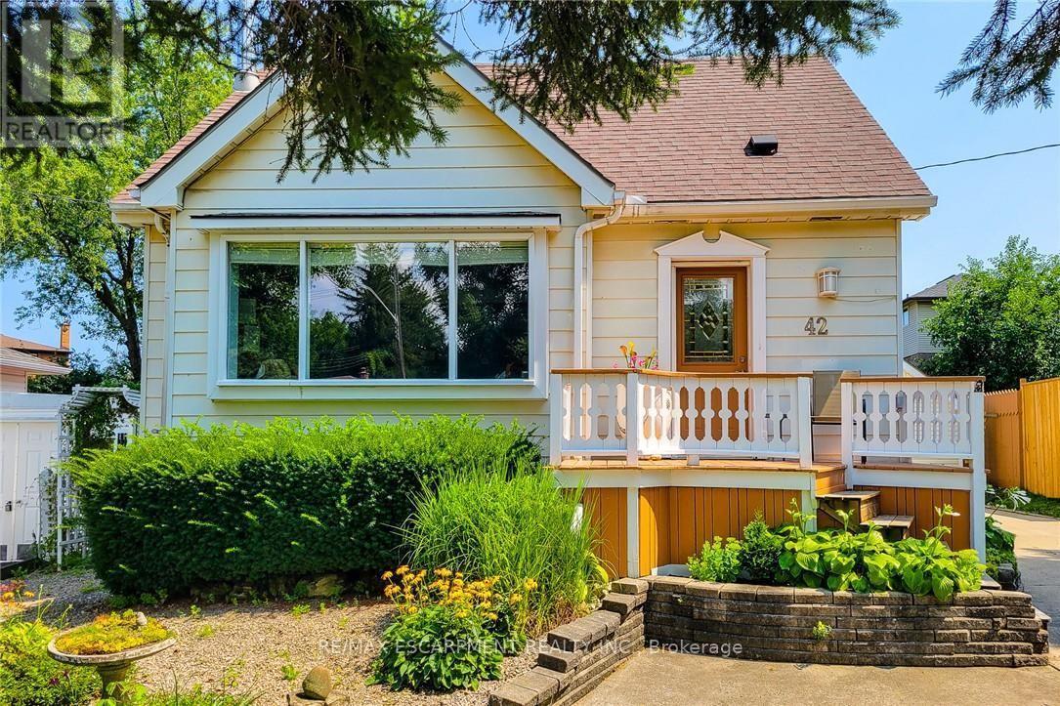
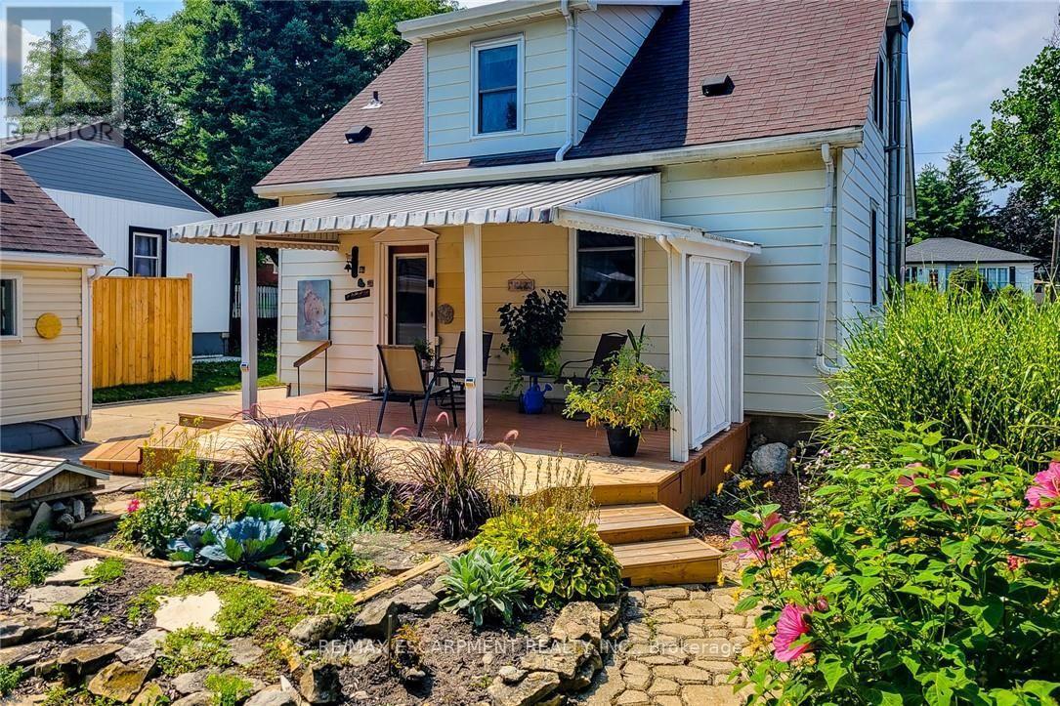
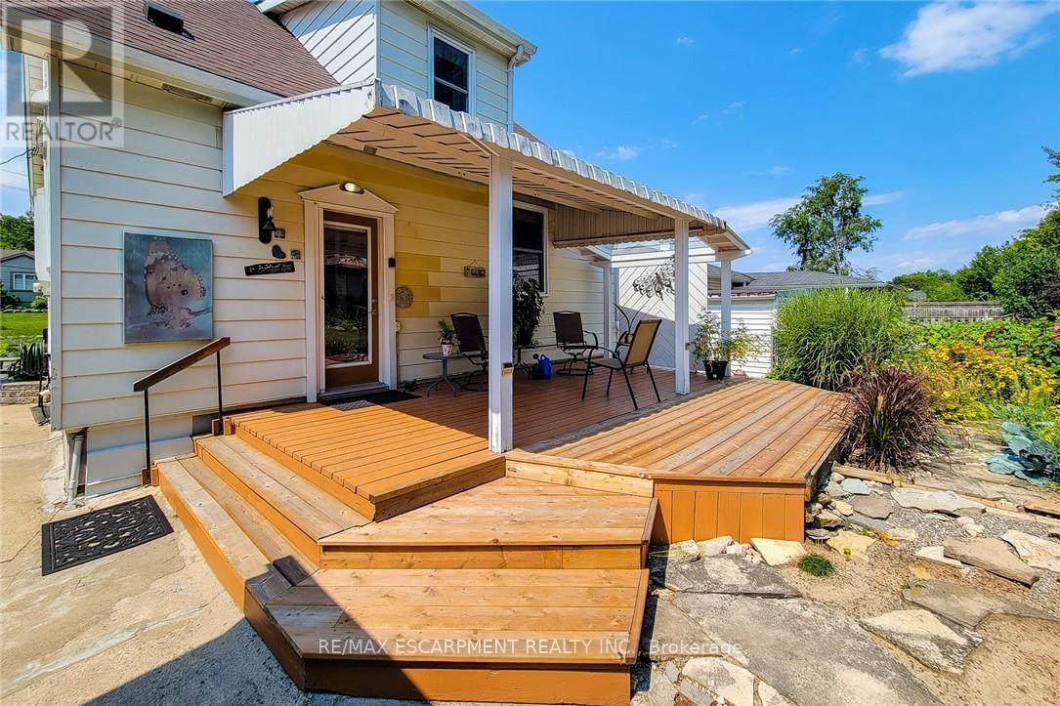
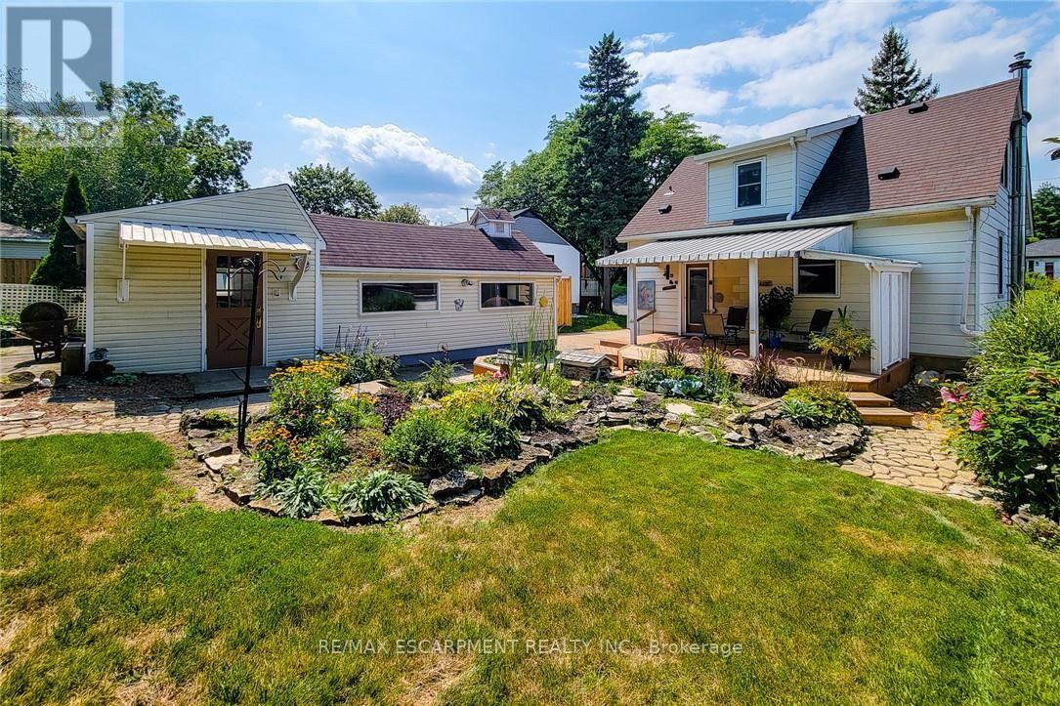
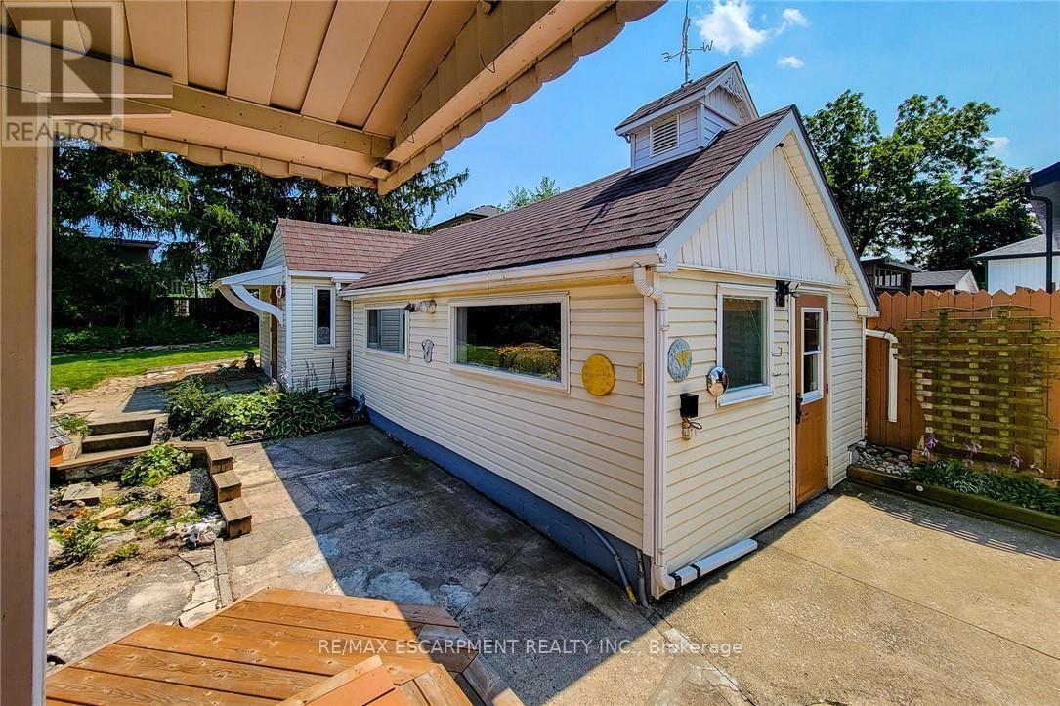
42 Lake Avenue N, Hamilton, ON - Outdoor With Deck Patio Veranda
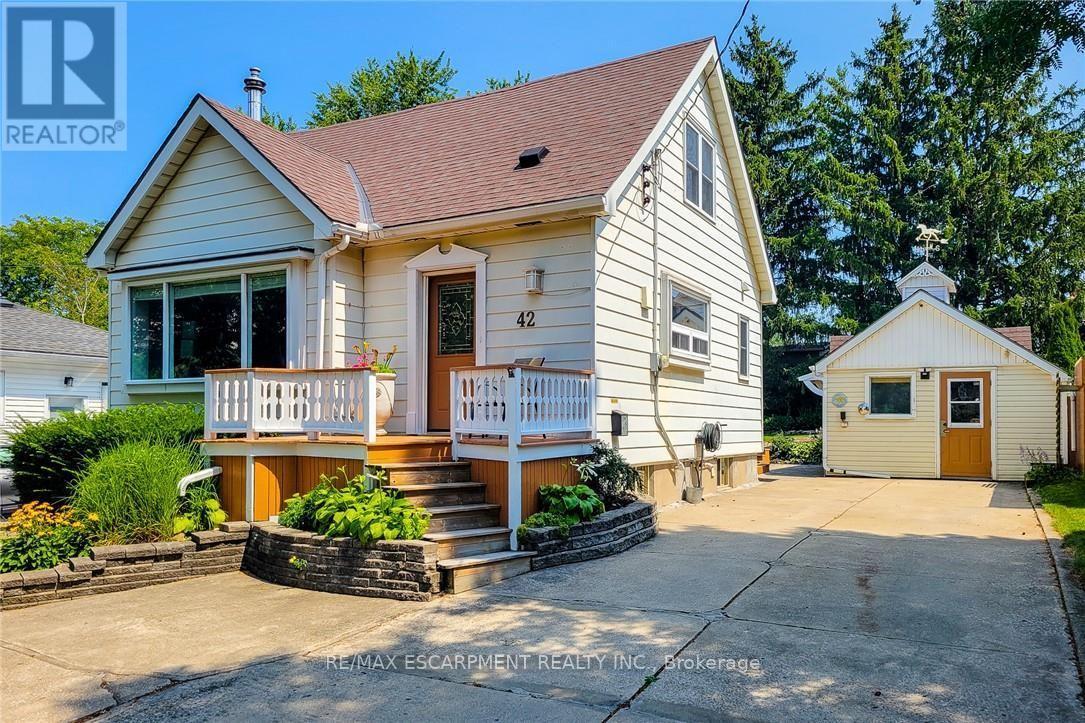
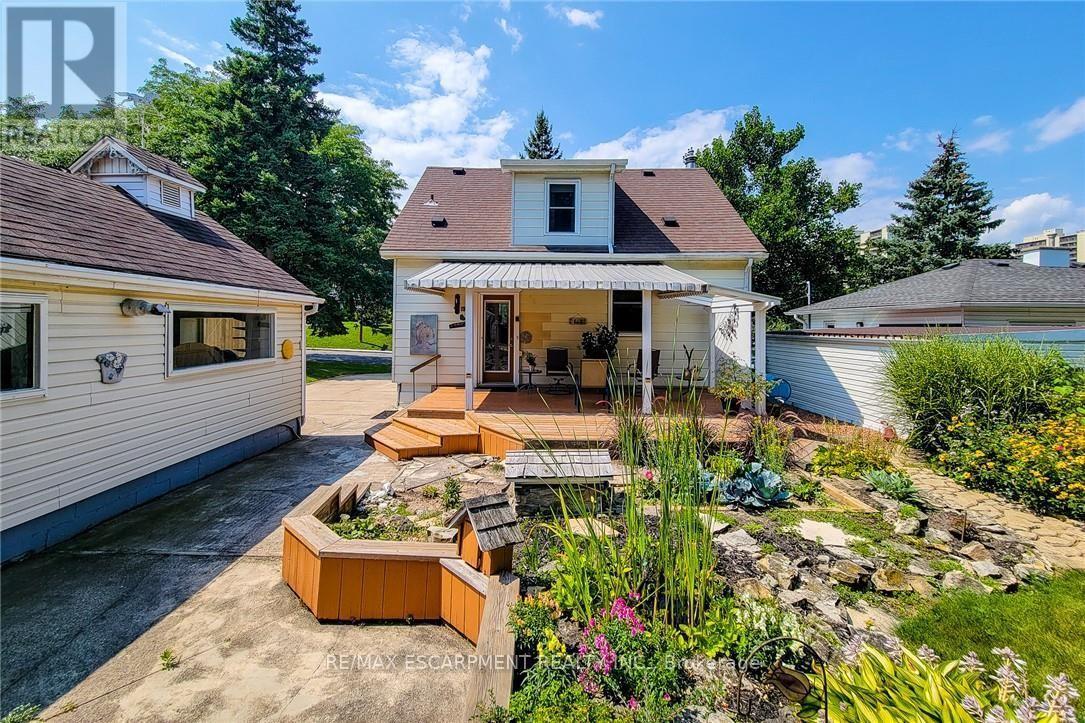
42 Lake Avenue N, Hamilton, ON - Outdoor With Facade
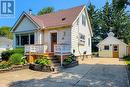
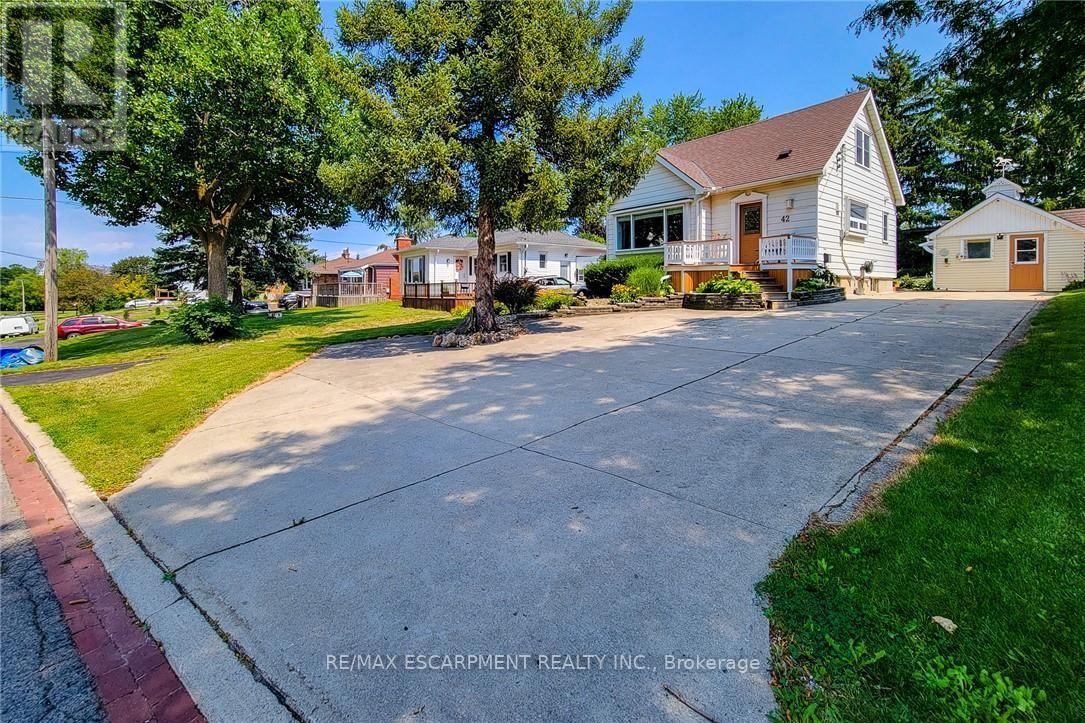
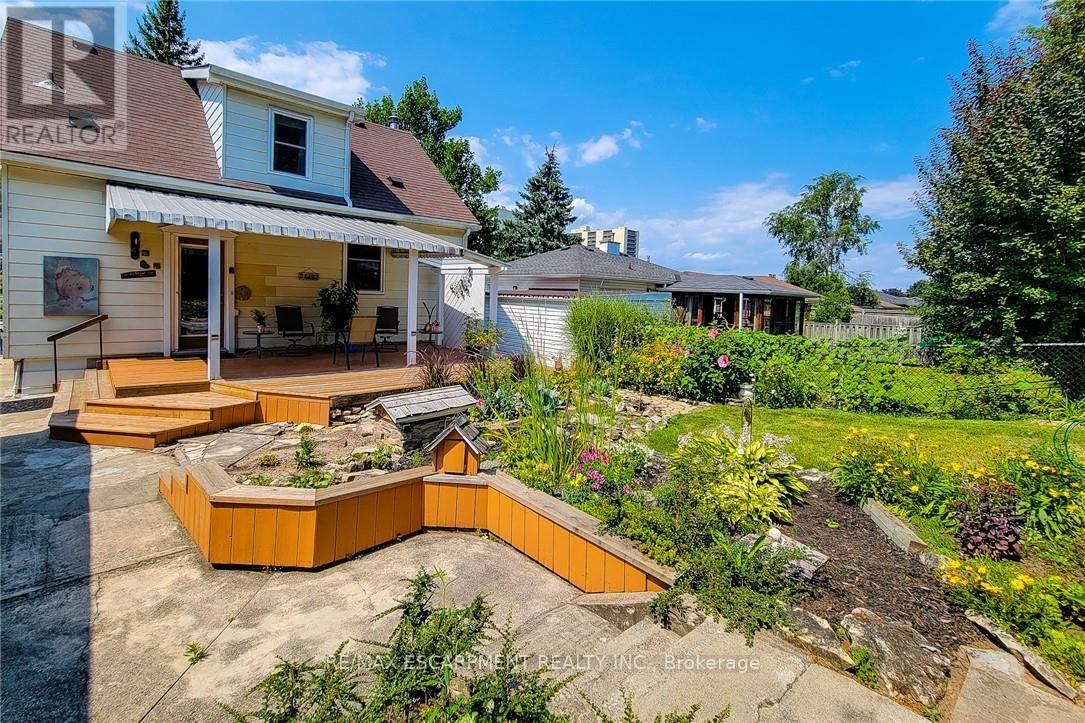
42 Lake Avenue N, Hamilton, ON - Outdoor With Deck Patio Veranda
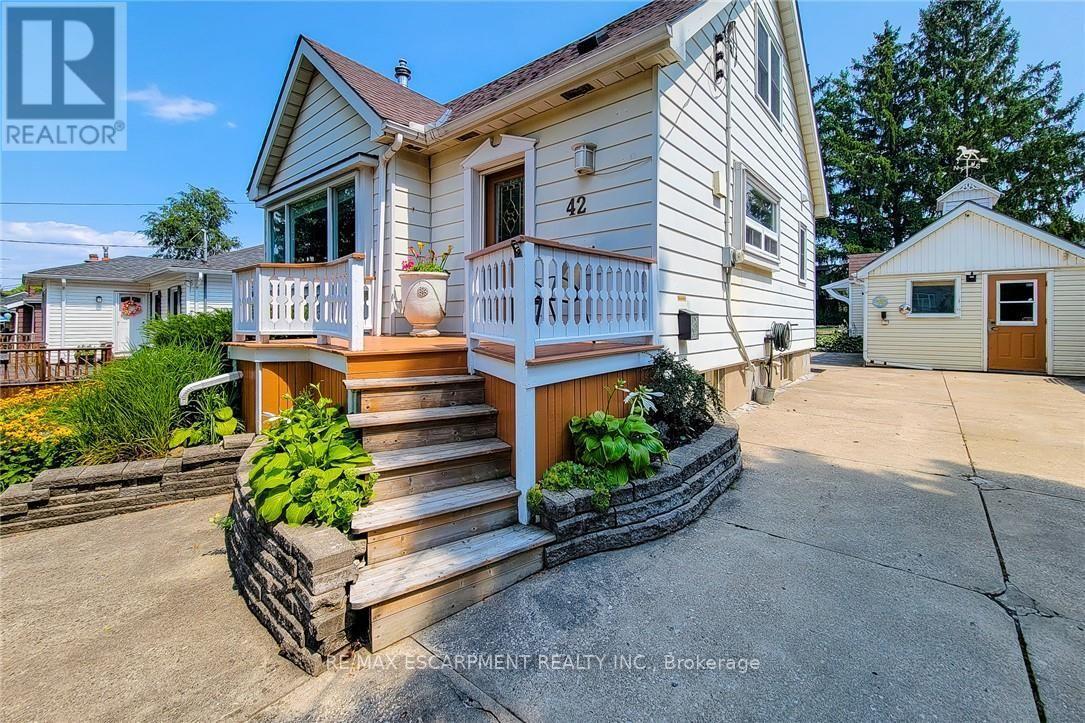
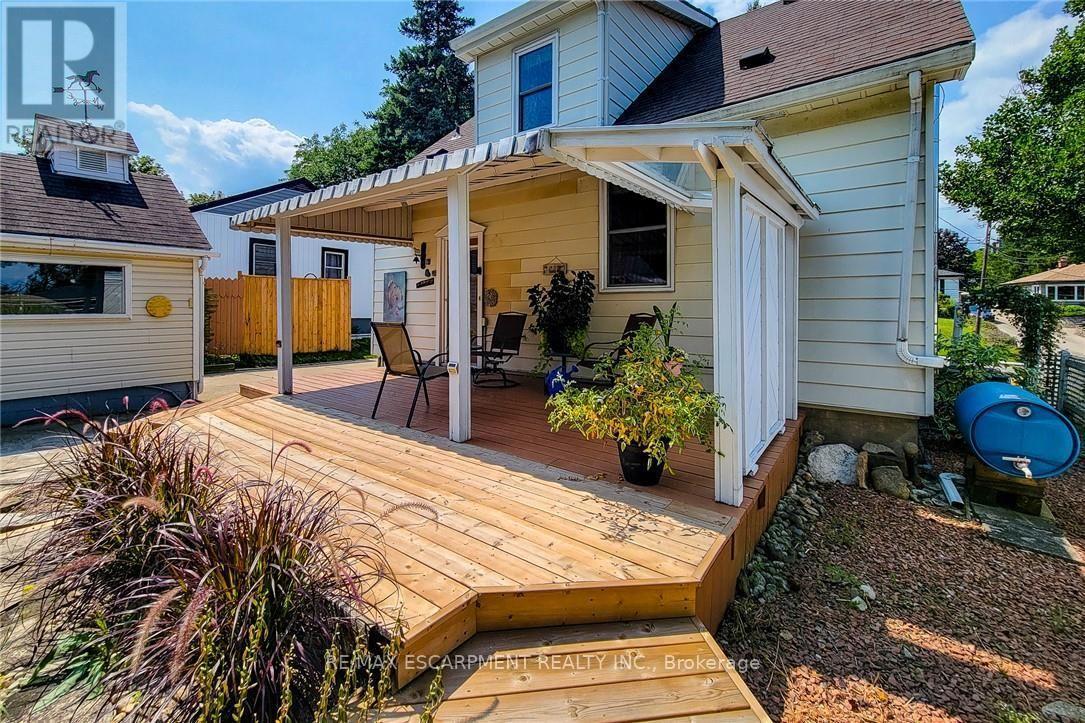
42 Lake Avenue N, Hamilton, ON - Outdoor With Deck Patio Veranda With Exterior
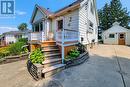
42 Lake Avenue N, Hamilton, ON - Outdoor With Deck Patio Veranda
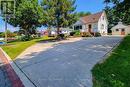
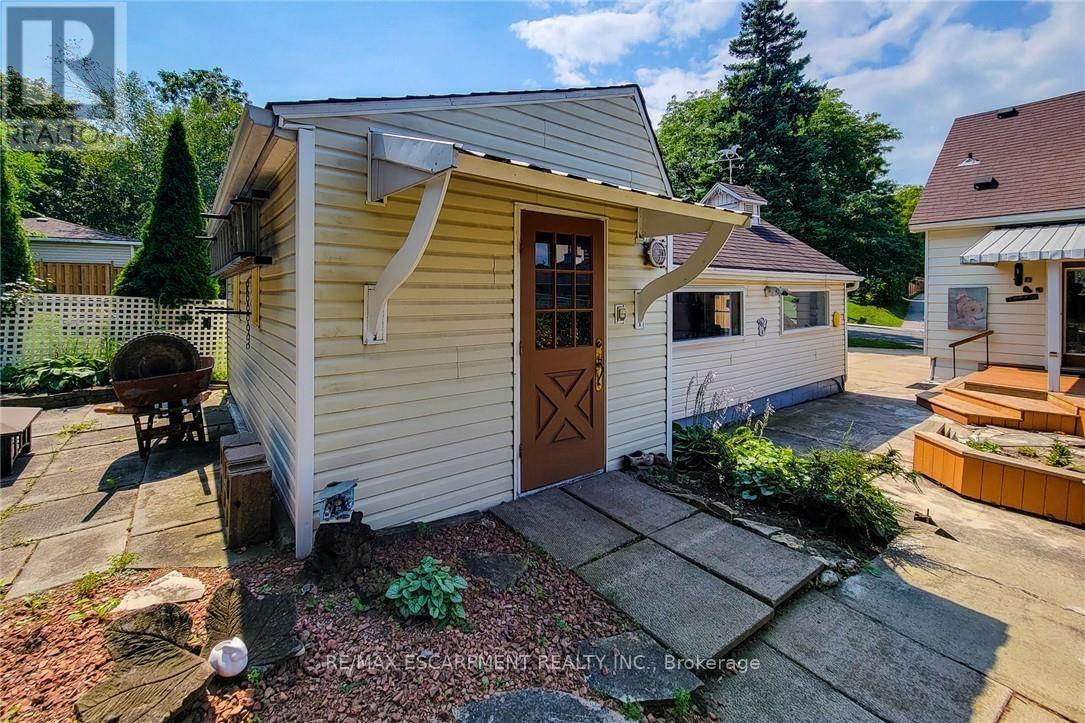
42 Lake Avenue N, Hamilton, ON - Outdoor With Exterior
42 Lake Avenue N, Hamilton, ON - Outdoor With Deck Patio Veranda With Exterior
42 Lake Avenue N, Hamilton, ON - Outdoor With Deck Patio Veranda
42 Lake Avenue N, Hamilton, ON - Outdoor
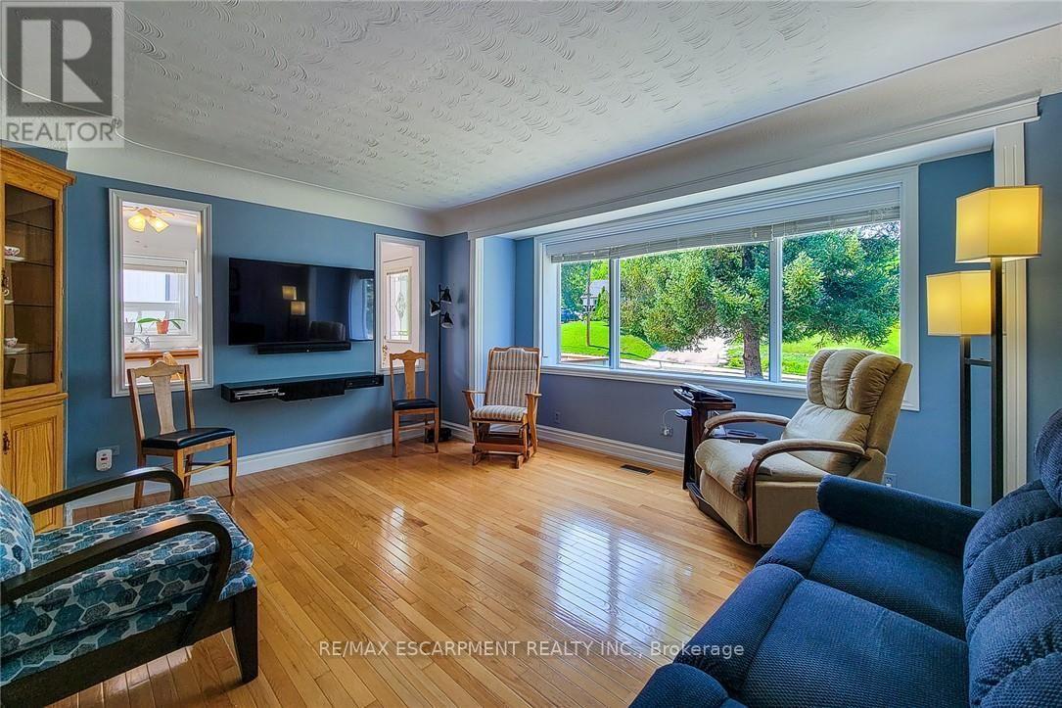
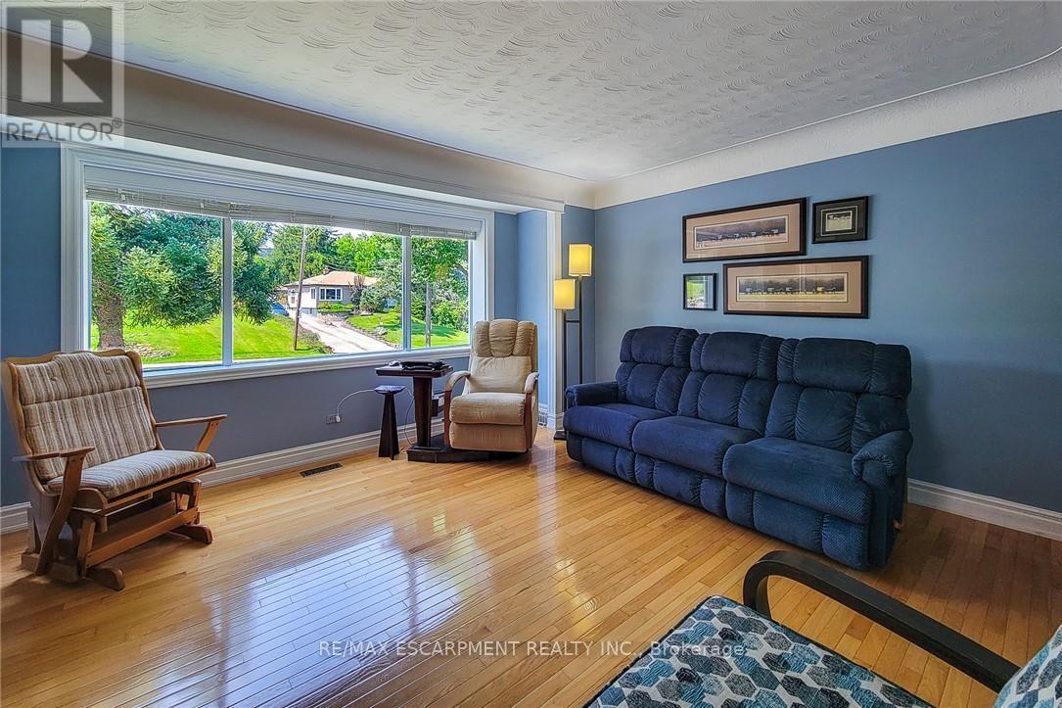
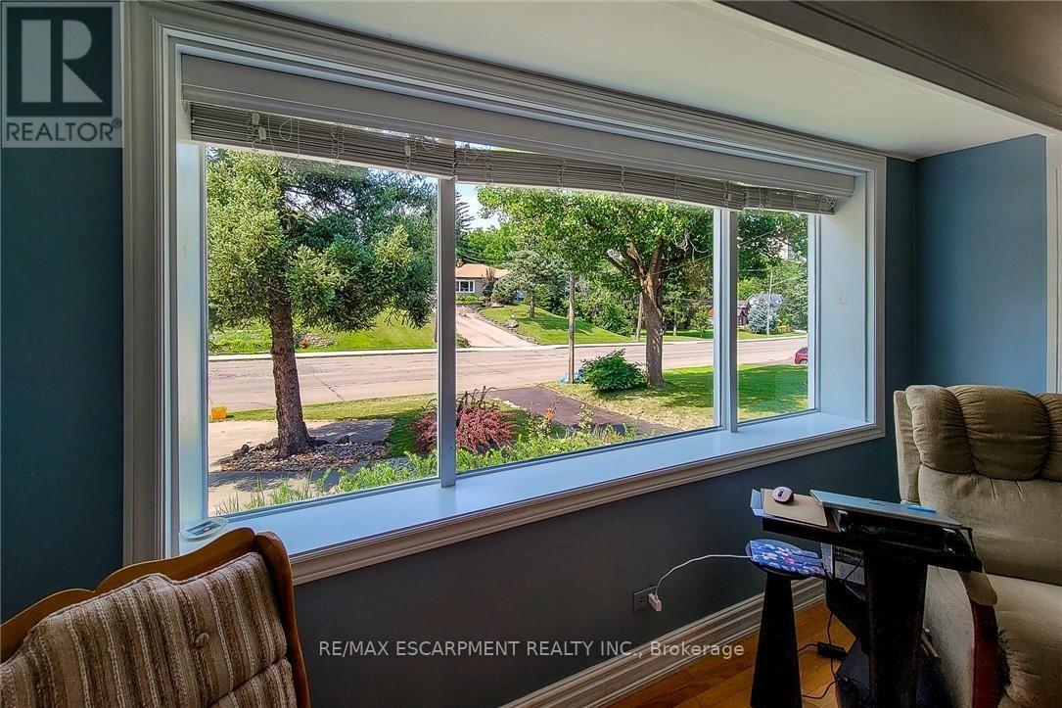
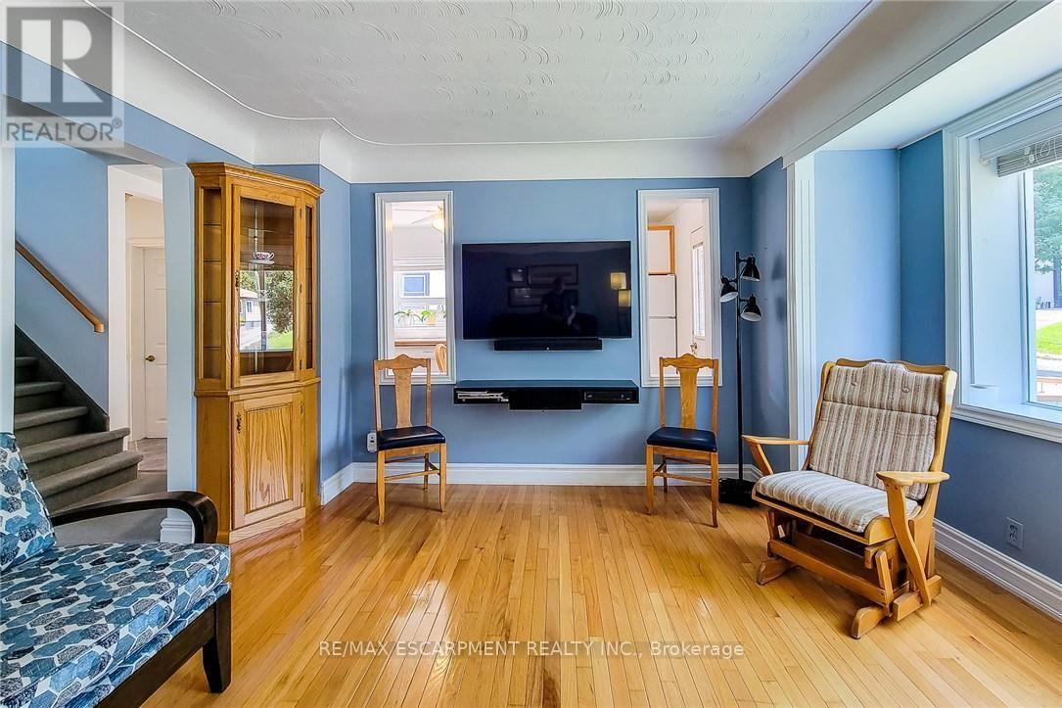
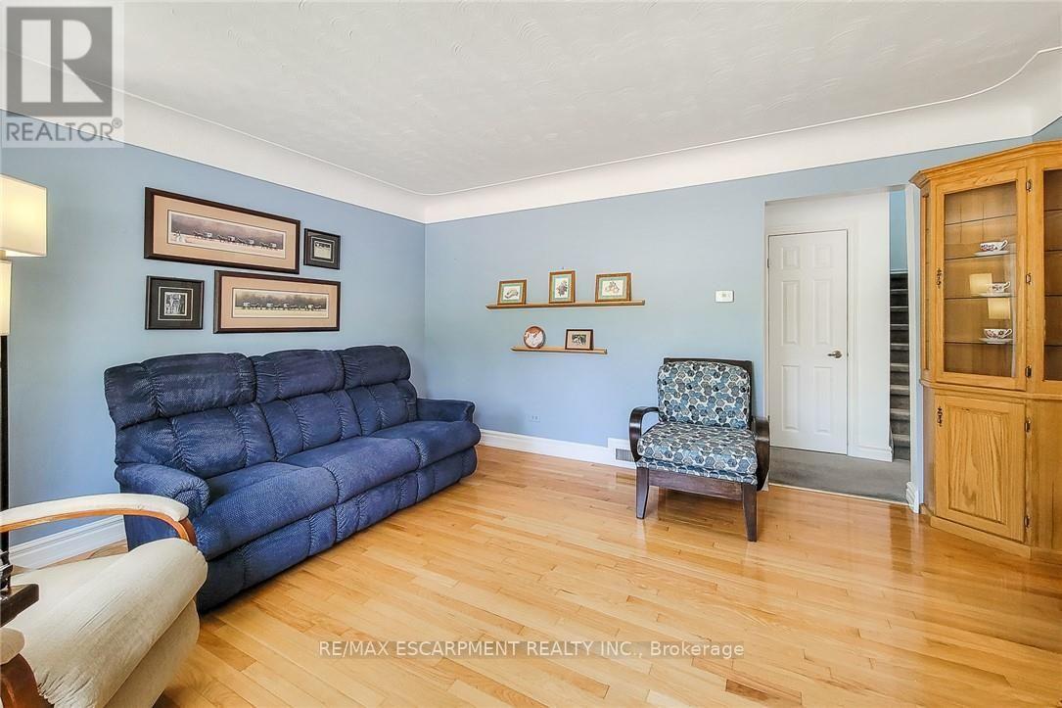
42 Lake Avenue N, Hamilton, ON - Indoor Photo Showing Living Room
42 Lake Avenue N, Hamilton, ON - Indoor
42 Lake Avenue N, Hamilton, ON - Indoor Photo Showing Living Room
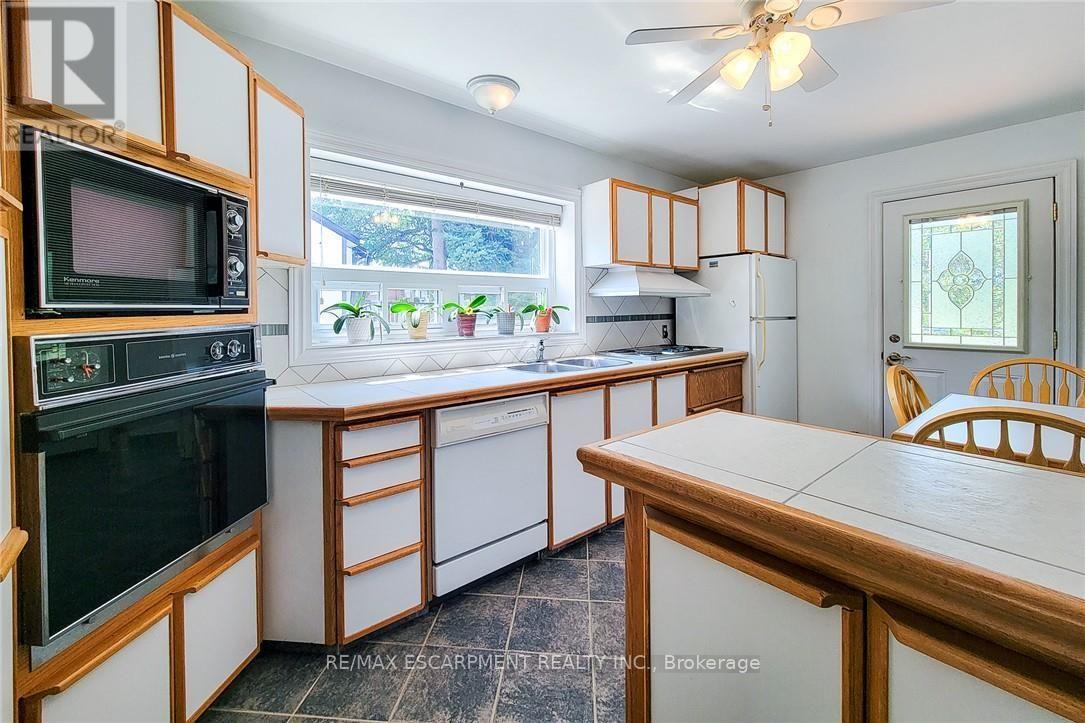
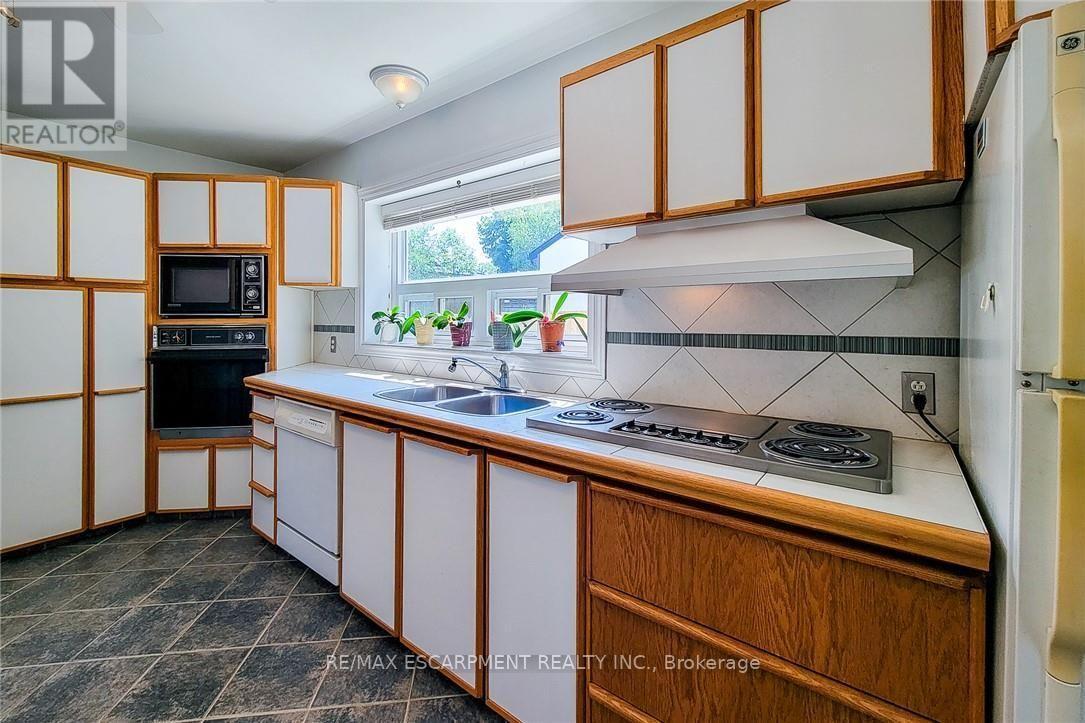
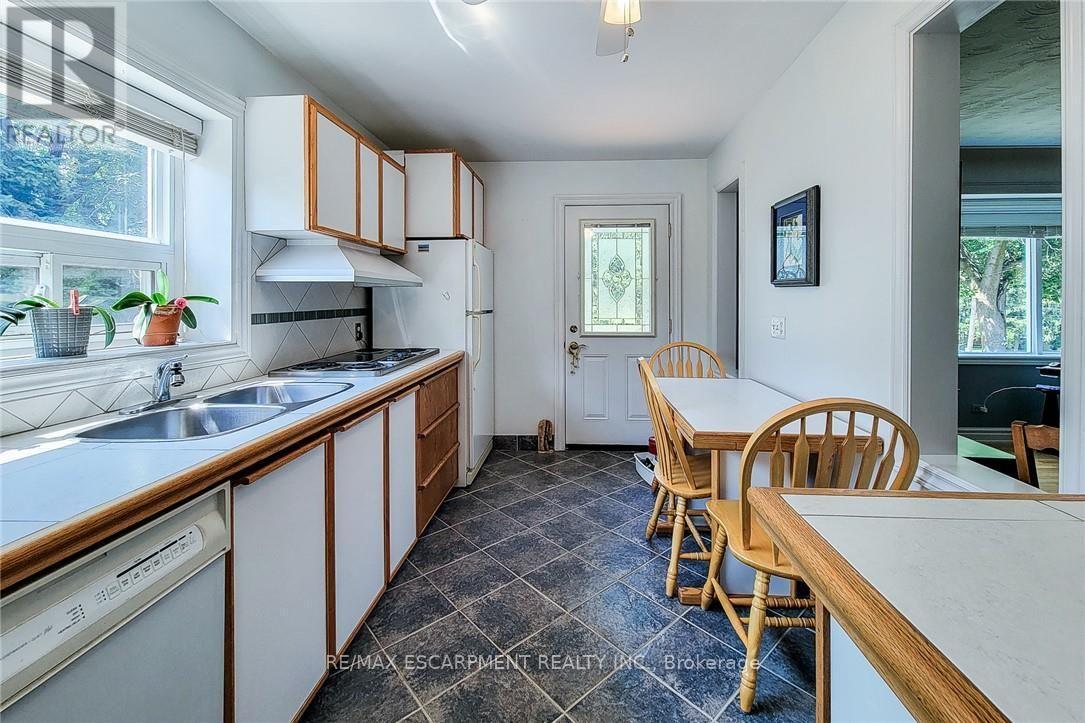
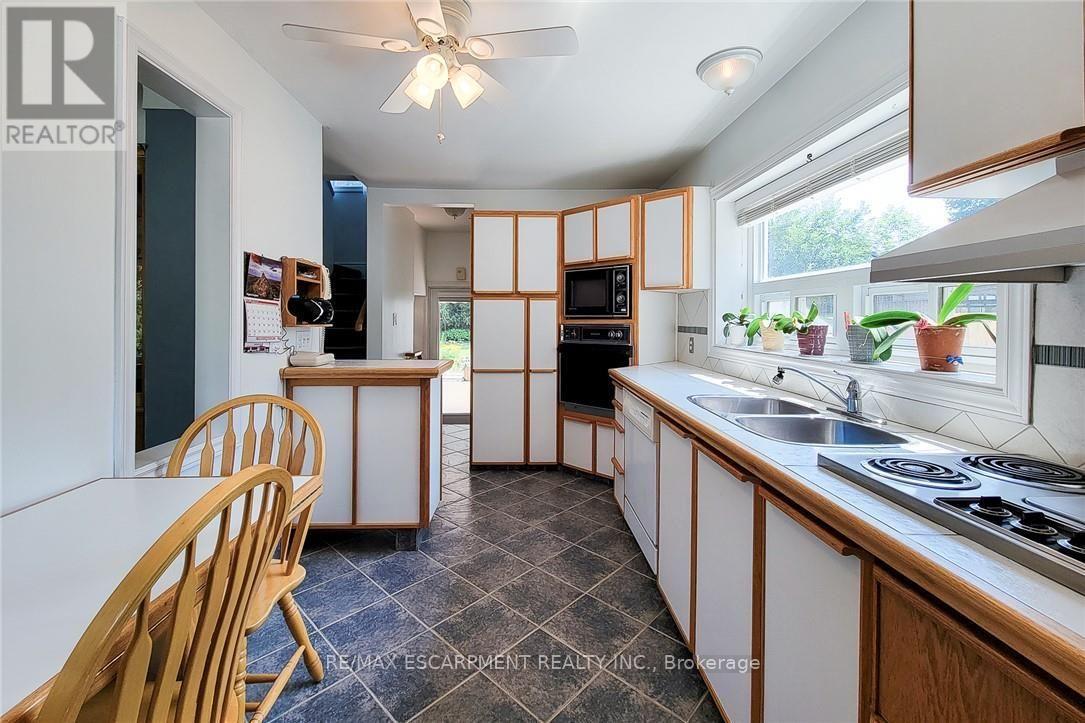
42 Lake Avenue N, Hamilton, ON - Indoor Photo Showing Kitchen With Double Sink
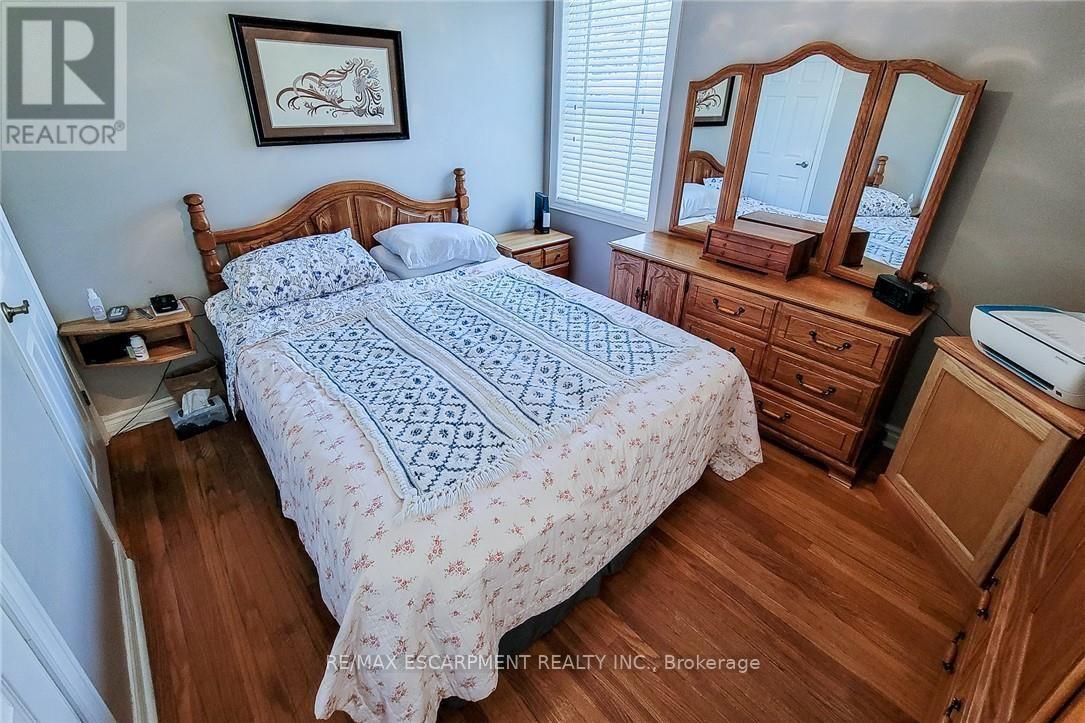
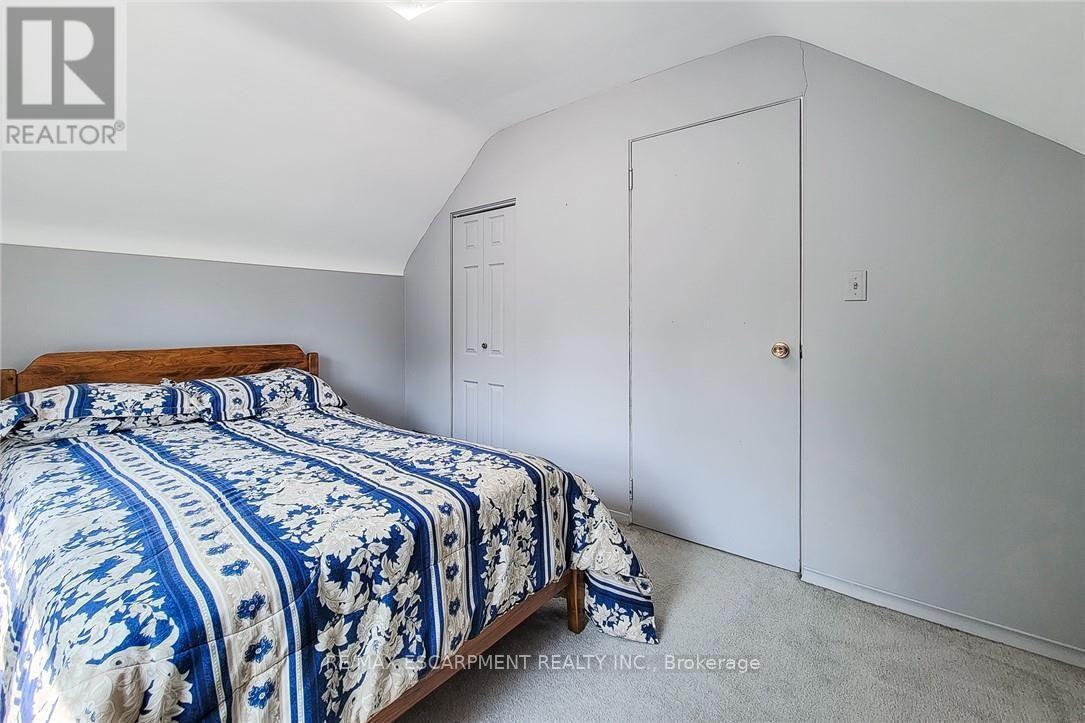
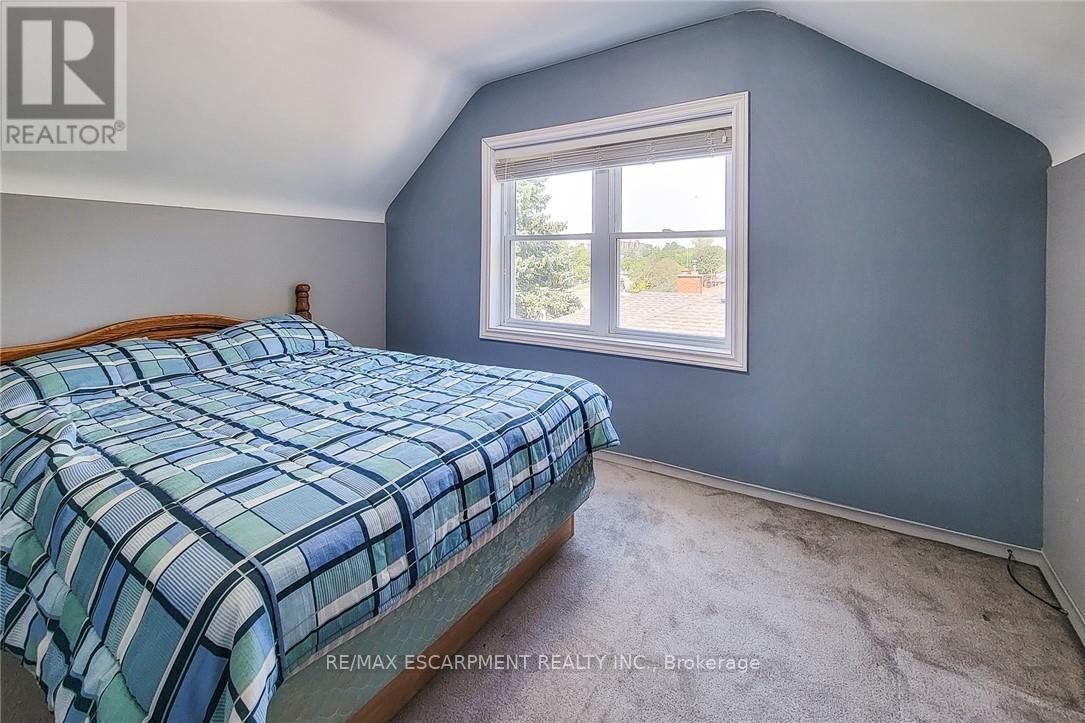
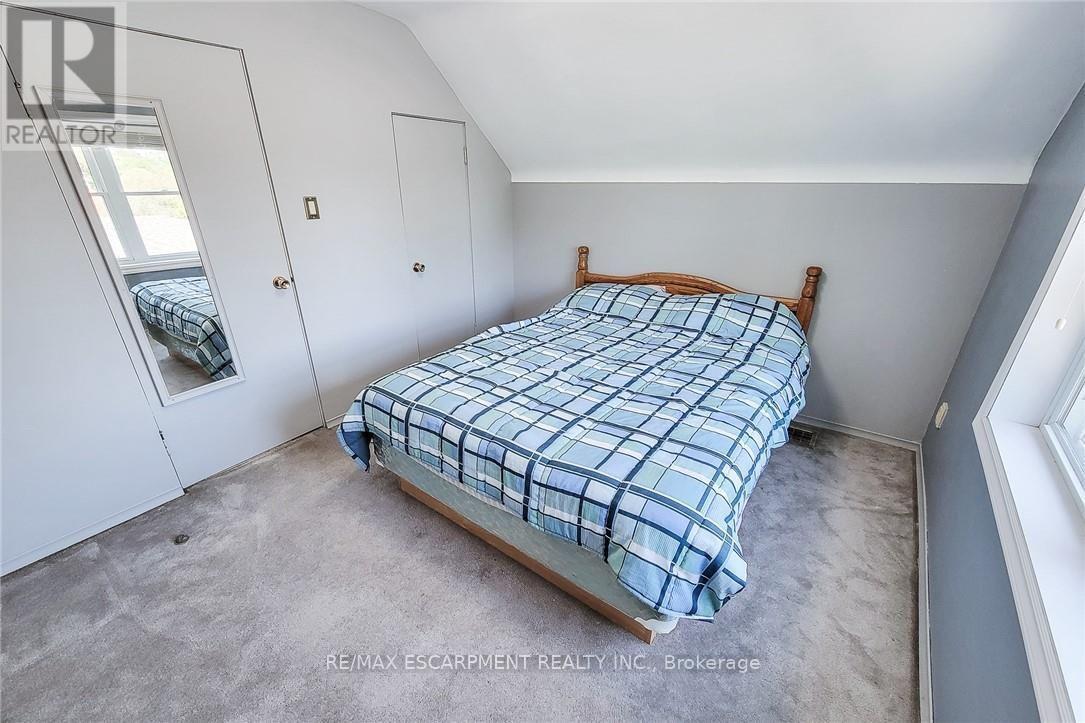
42 Lake Avenue N, Hamilton, ON - Indoor Photo Showing Bedroom
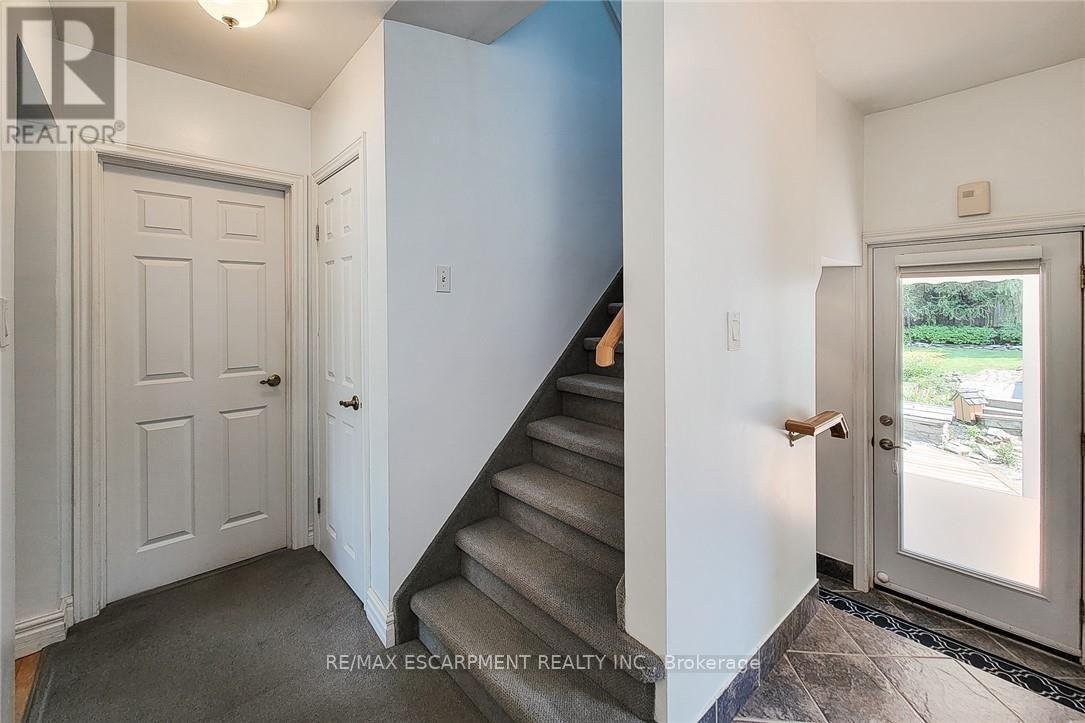
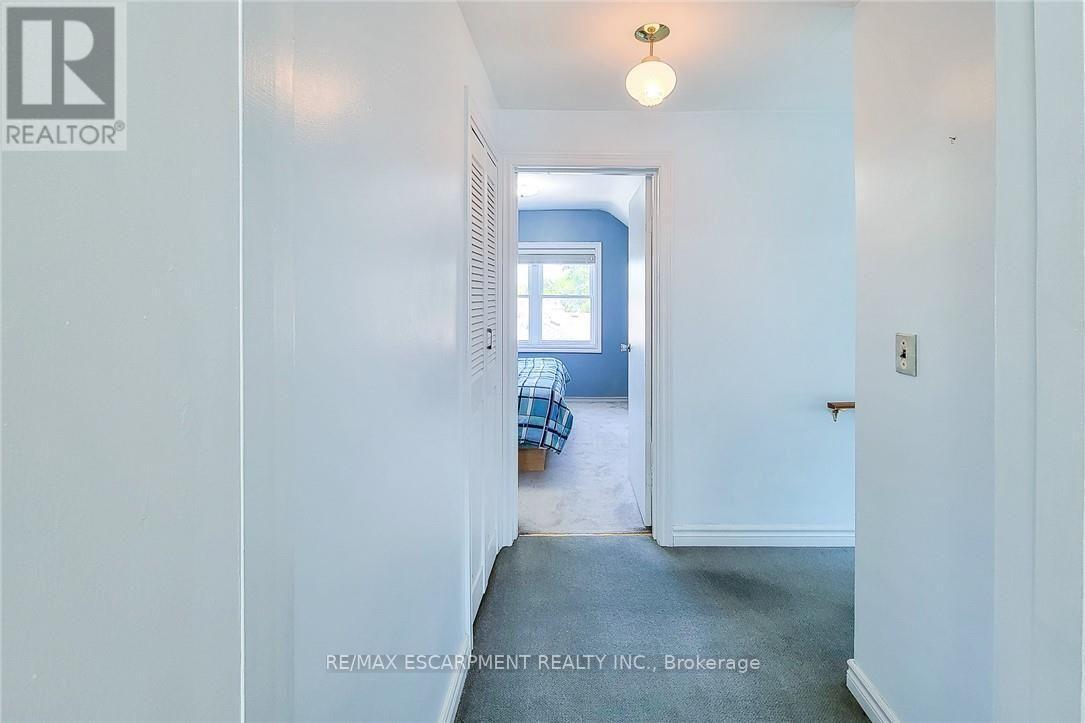
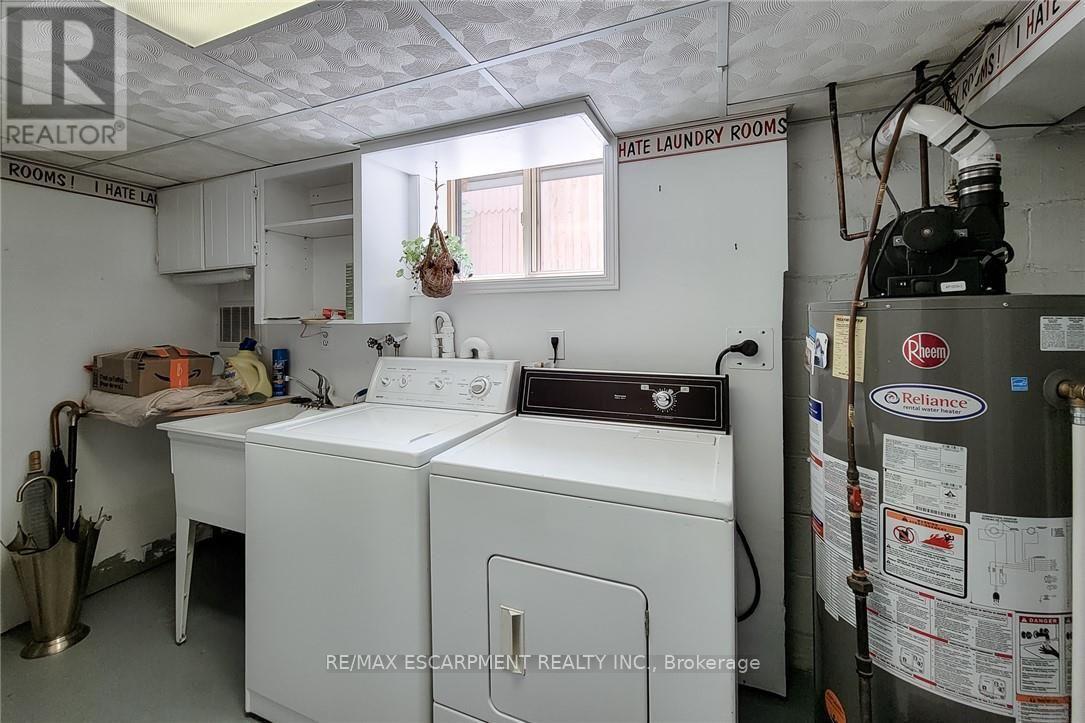
42 Lake Avenue N, Hamilton, ON - Indoor Photo Showing Other Room
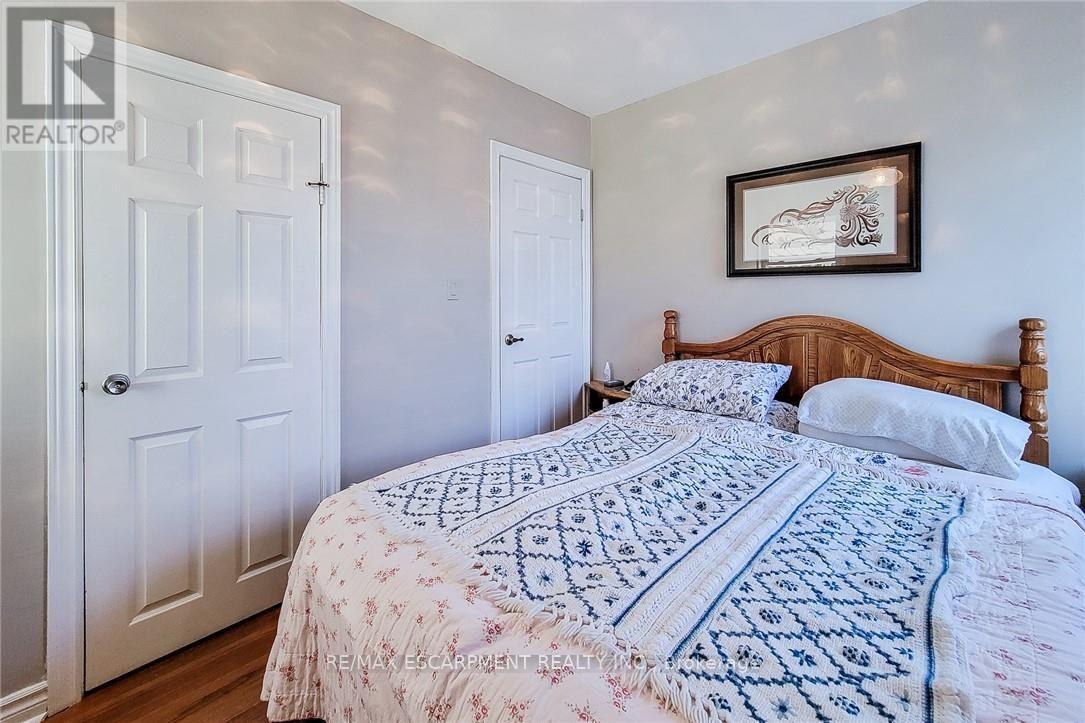
42 Lake Avenue N, Hamilton, ON - Indoor Photo Showing Bedroom
42 Lake Avenue N, Hamilton, ON -  Photo Showing Other Room
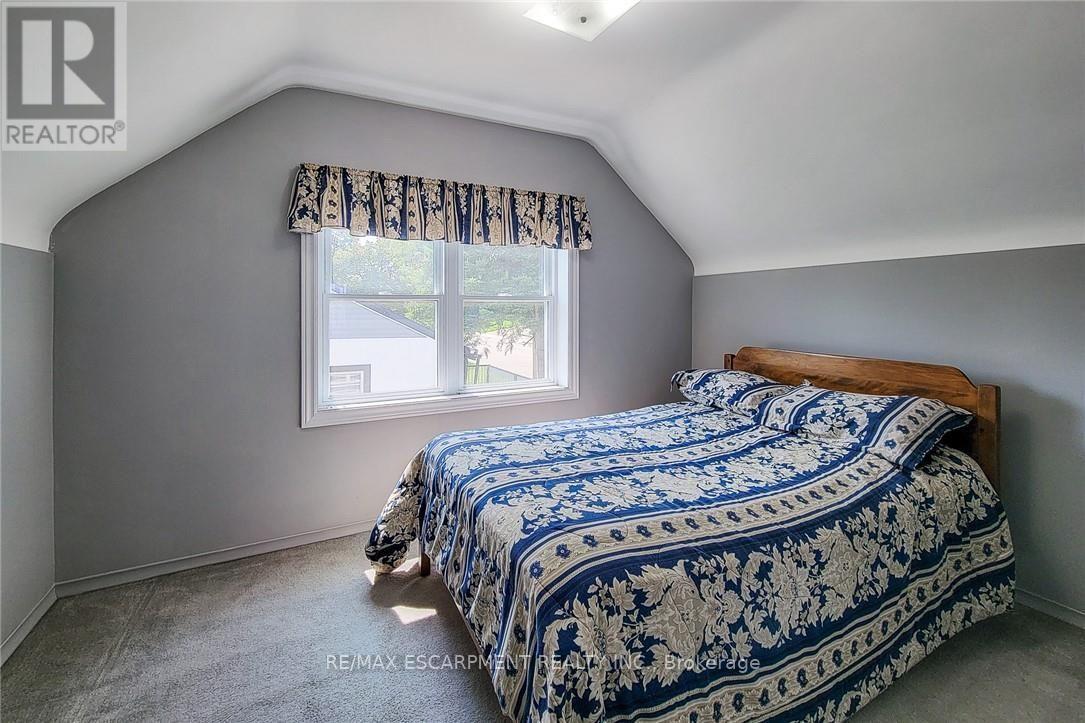
42 Lake Avenue N, Hamilton, ON - Indoor Photo Showing Bedroom
42 Lake Avenue N, Hamilton, ON - Indoor
42 Lake Avenue N, Hamilton, ON - Indoor With Fireplace
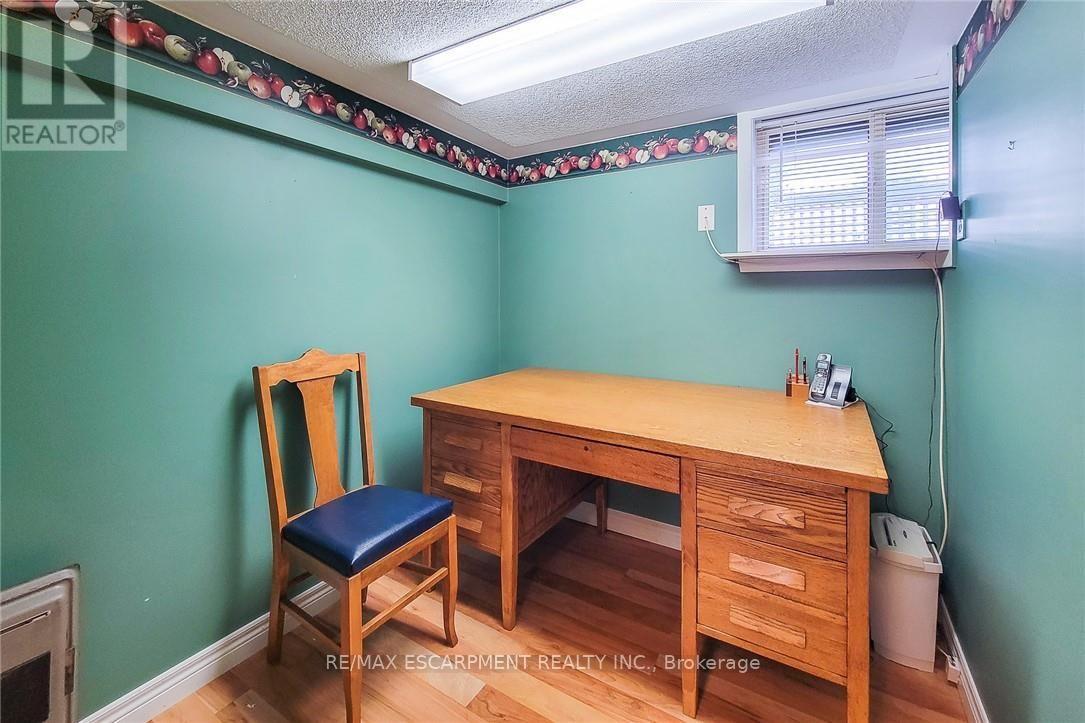
42 Lake Avenue N, Hamilton, ON - Indoor Photo Showing Other Room
42 Lake Avenue N, Hamilton, ON - Outdoor With Deck Patio Veranda
42 Lake Avenue N, Hamilton, ON - Outdoor With Exterior
42 Lake Avenue N, Hamilton, ON - Indoor
42 Lake Avenue N, Hamilton, ON - Outdoor With Exterior
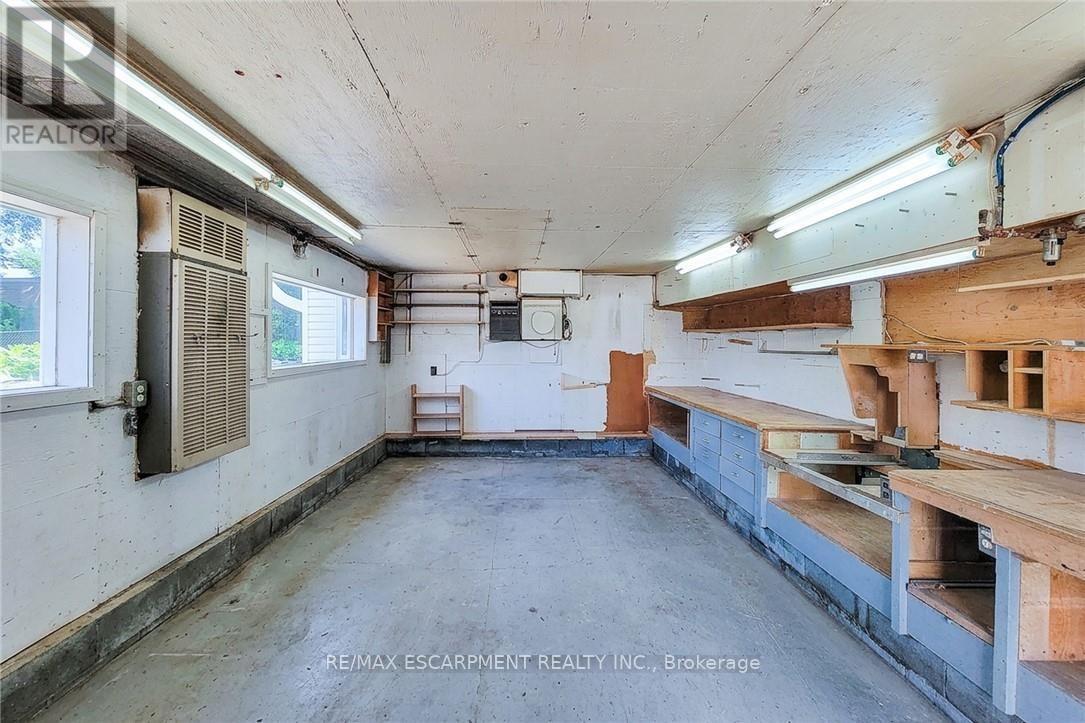
42 Lake Avenue N, Hamilton, ON - Indoor Photo Showing Garage
42 Lake Avenue N, Hamilton, ON - Outdoor
42 Lake Avenue N, Hamilton, ON - Other
42 Lake Avenue N, Hamilton, ON  - Outdoor With Deck Patio Veranda
42 Lake Avenue N, Hamilton, ON  - Outdoor With Facade
42 Lake Avenue N, Hamilton, ON  - Outdoor With Deck Patio Veranda
42 Lake Avenue N, Hamilton, ON - Outdoor With Deck Patio Veranda With Exterior
42 Lake Avenue N, Hamilton, ON - Outdoor With Deck Patio Veranda
42 Lake Avenue N, Hamilton, ON - Outdoor With Exterior
42 Lake Avenue N, Hamilton, ON - Outdoor With Deck Patio Veranda With Exterior
42 Lake Avenue N, Hamilton, ON - Outdoor With Deck Patio Veranda
42 Lake Avenue N, Hamilton, ON - Outdoor
42 Lake Avenue N, Hamilton, ON - Indoor Photo Showing Living Room
42 Lake Avenue N, Hamilton, ON - Indoor
42 Lake Avenue N, Hamilton, ON - Indoor Photo Showing Living Room
42 Lake Avenue N, Hamilton, ON - Indoor Photo Showing Kitchen With Double Sink
42 Lake Avenue N, Hamilton, ON - Indoor Photo Showing Bedroom
42 Lake Avenue N, Hamilton, ON - Indoor Photo Showing Other Room
42 Lake Avenue N, Hamilton, ON - Indoor Photo Showing Bedroom
42 Lake Avenue N, Hamilton, ON -  Photo Showing Other Room
42 Lake Avenue N, Hamilton, ON - Indoor Photo Showing Bedroom
42 Lake Avenue N, Hamilton, ON - Indoor
42 Lake Avenue N, Hamilton, ON - Indoor With Fireplace
42 Lake Avenue N, Hamilton, ON - Indoor Photo Showing Other Room
42 Lake Avenue N, Hamilton, ON - Outdoor With Deck Patio Veranda
42 Lake Avenue N, Hamilton, ON - Outdoor With Exterior
42 Lake Avenue N, Hamilton, ON - Indoor
42 Lake Avenue N, Hamilton, ON - Outdoor With Exterior
42 Lake Avenue N, Hamilton, ON - Indoor Photo Showing Garage
42 Lake Avenue N, Hamilton, ON - Outdoor
42 Lake Avenue N, Hamilton, ON - Other
  • Advertising
Are you a real estate investor?
42 LAKE AVENUE N, Hamilton, Ontario, L8E 1L3
$659,000

4 Beds

1 Bath

Property Information:

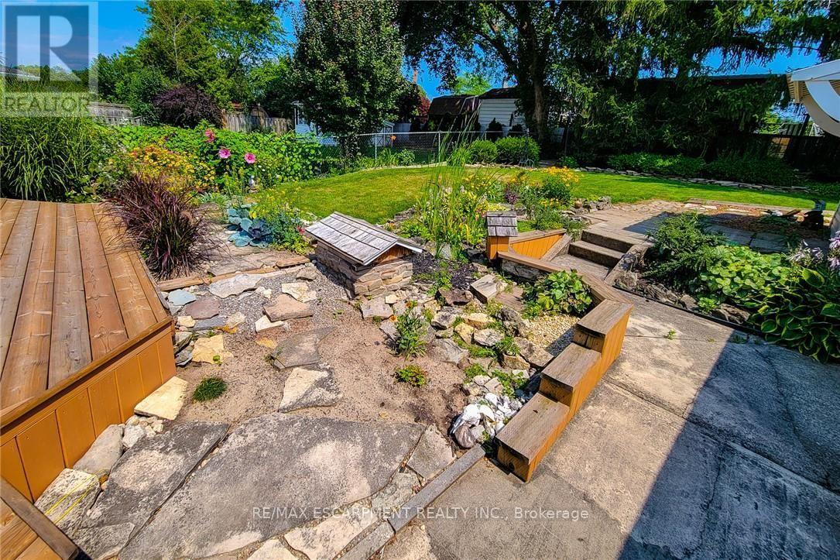
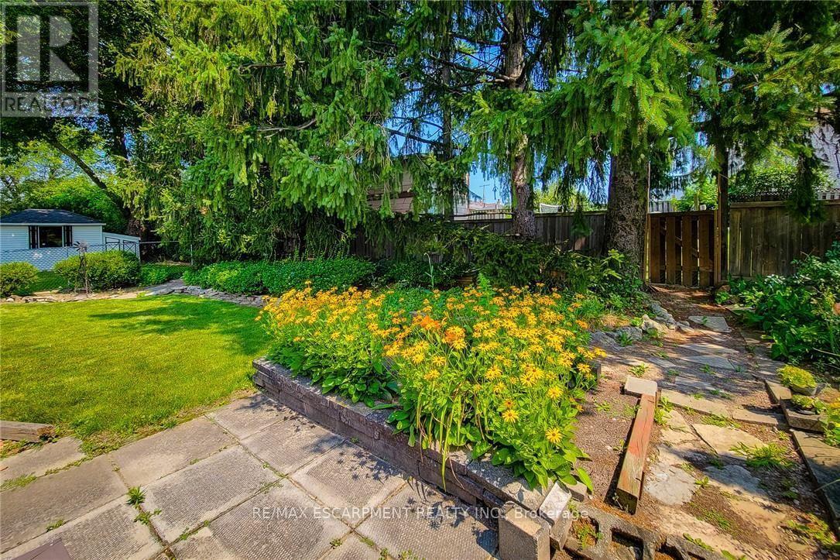
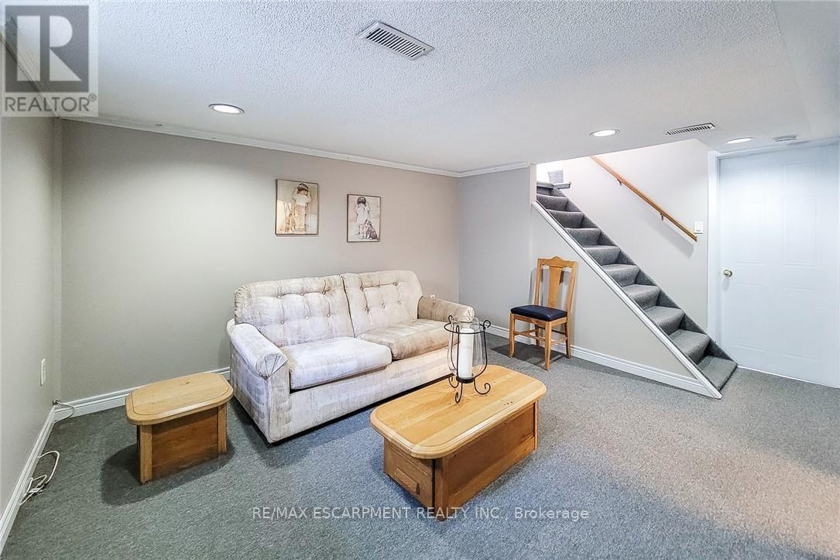
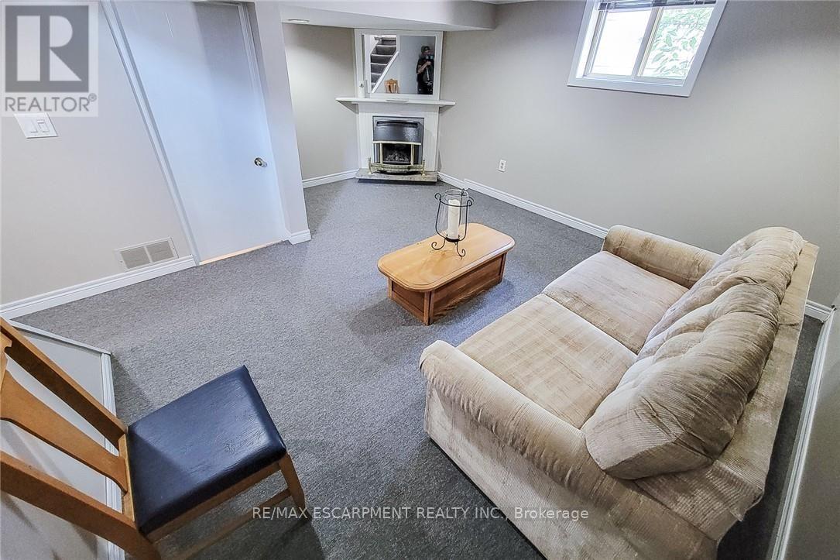
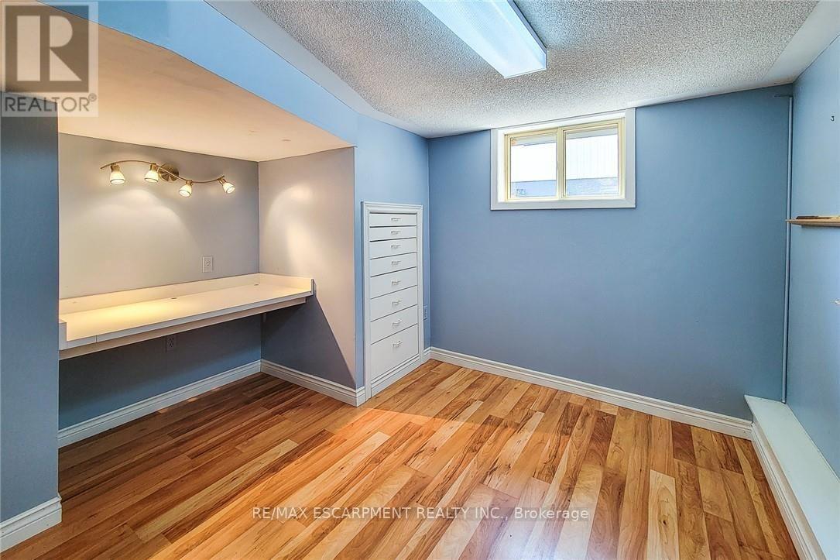
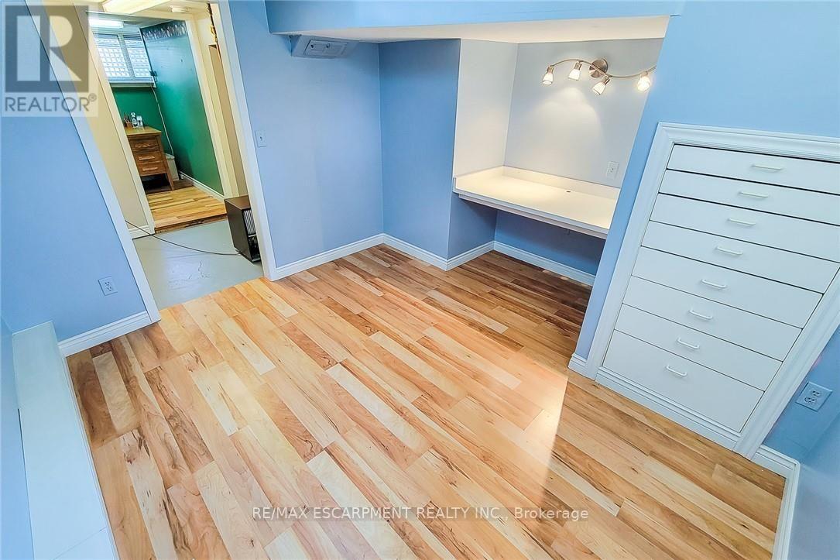
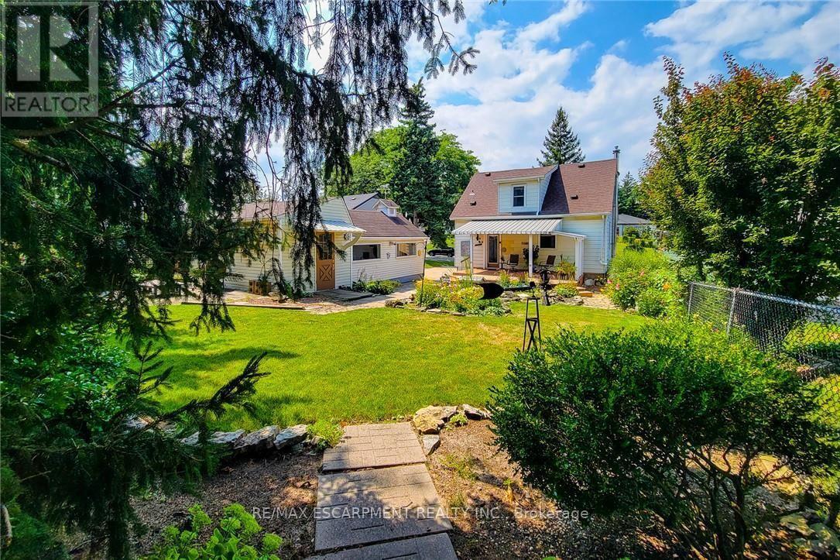
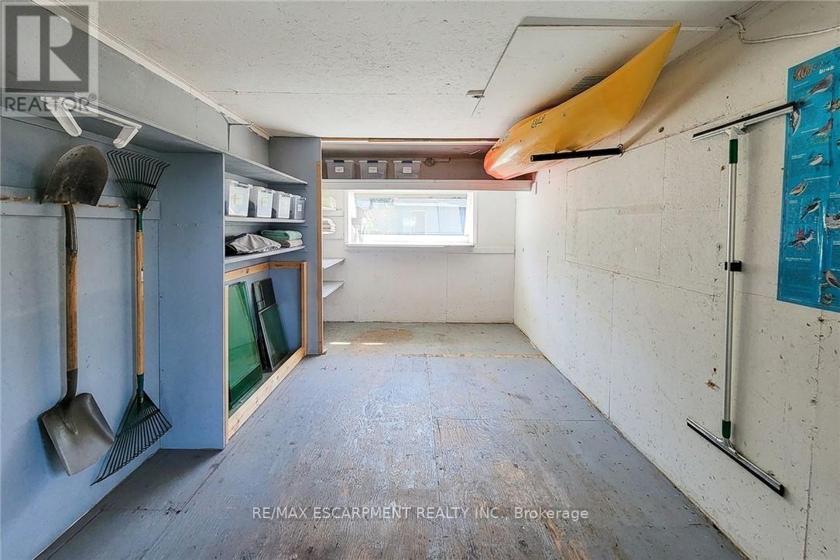
Welcome to 42 Lake Ave North - A Home Full of Space, Privacy, and Possibilities. Discover the charm and potential of 42 Lake Ave North, a welcoming home set higher on the lot and tucked away from the main road. With plenty of parking for family and friends and an abundance of indoor and outdoor space, this property offers the flexibility to make it truly your own. Step outside and enjoy a large, private backyard, garden area, and a covered deck that's perfect for entertaining, relaxing, or enjoying summer evenings. There's even room to add a hot tub and create your own backyard retreat. A standout feature is the large heated workshop with A/C, ready to be customized to suit your hobbies, projects, or recreational needs. Prefer a garage? The space could potentially be converted back to a detached garage for a vehicle, motorcycle, boat, ATV and/or other toys. A spacious shed provides additional storage and could even be transformed into a special retreat for the family pet. Inside, the bright living room features beautiful hardwood floors, while the eat-in-kitchen offers a comfortable space for everyday meals. The main floor also includes a bedroom and bathroom for added convenience. Upstairs, you'll find two additional bedrooms, providing plenty of room for family, guests, or a home office. The finished basement adds even more versatility, featuring a cozy gas fireplace in the family room, an additional bedroom, spacious laundry room, and den. With generous outdoor space, versatile outbuildings, and plenty of room to personalize, 42 Lake Ave North is a home with both character and opportunity. (id:27)

Building Features:

  • Style: Detached
  • Building Type: House
  • Amenities:
  • Basement Development: Finished
  • Basement Type: Full
  • Construction Style - Attachment: Detached
  • Exterior Finish: Aluminum siding, Vinyl siding
  • Fireplace: Yes
  • Floor Space: 700 - 1100 sqft
  • Flooring Type: Hardwood
  • Foundation Type: Block
  • Heating Type: Forced air
  • Heating Fuel: Natural gas
  • Cooling Type: Central air conditioning
  • Appliances: Dishwasher, Dryer, Microwave, Stove, Washer, Window Coverings, Refrigerator

Property Features:

  • OwnershipType: Freehold
  • Property Type: Single Family
  • Amenities Nearby: Hospital, Park, Public Transit, Schools
  • Features: Irregular lot size, Sloping
  • Floor Space (approx): 700 - 1100 Square Feet
  • Irregular: Yes
  • Landscape Features: Landscaped
  • Lot Depth: 136.5 Feet
  • Lot Frontage: 51.6 Feet
  • Lot Size: 51.6 x 136.5 FT ; 51.59 X 136.54 X 50.11 X 124.23
  • Structure Type: Deck, Porch, Shed, Workshop
  • Sewer: Sanitary sewer
  • Parking Type: No Garage
  • No. of Parking Spaces: 7

Rooms:

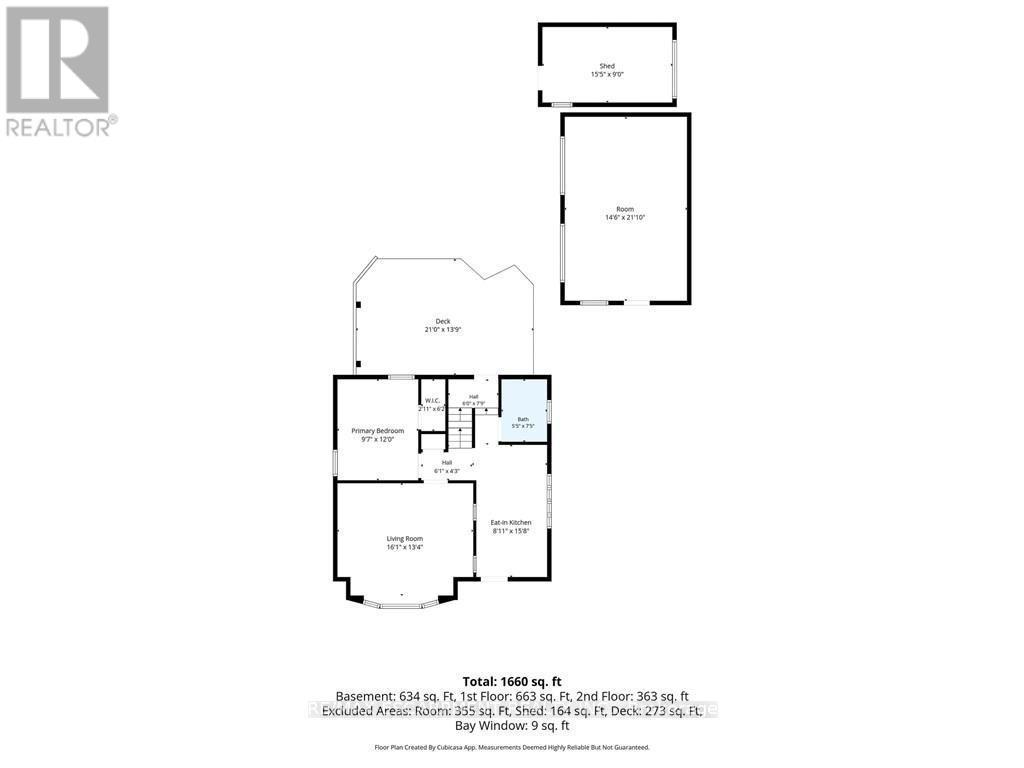
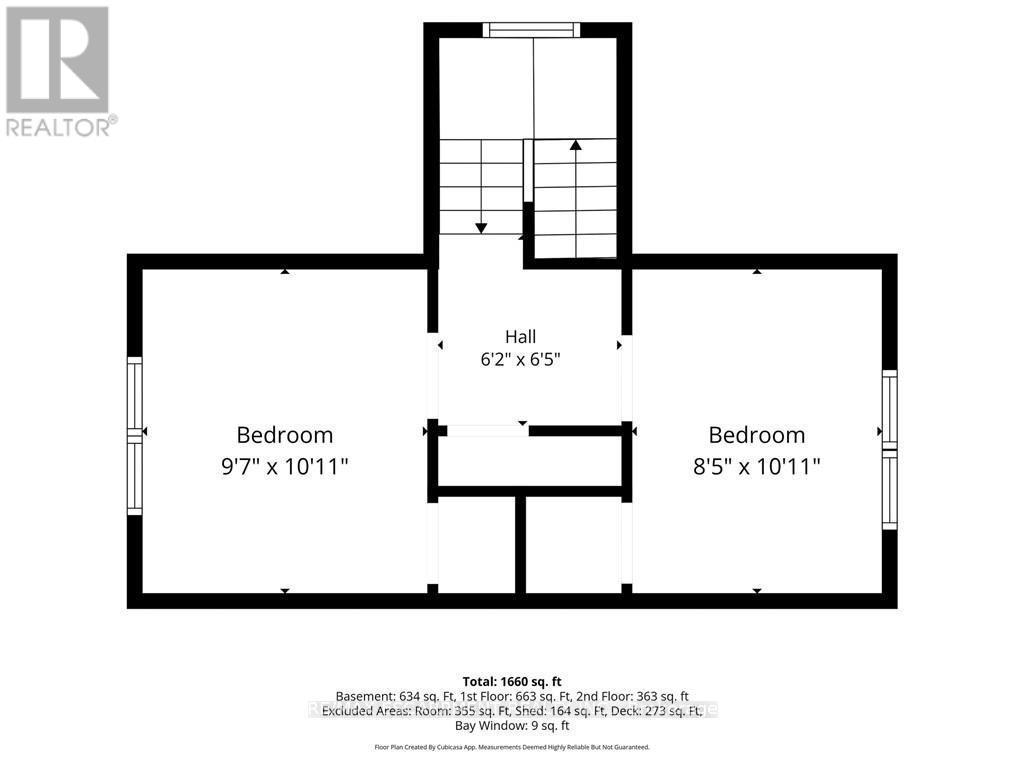
  • Bedroom 2nd Level 2.92 m x 3.33 m
  • Bedroom 2nd Level 2.57 m x 3.33 m
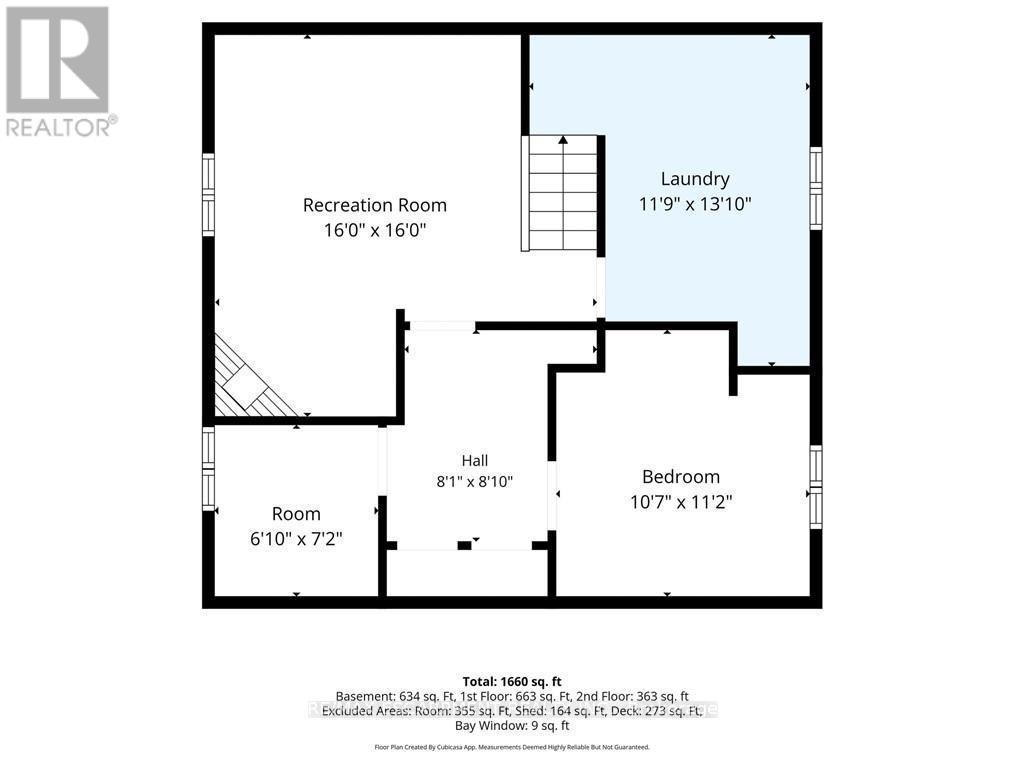
  • Utility Basement Level 2.46 m x 2.69 m
  • Family Basement Level 4.88 m x 4.88 m
  • Bedroom Basement Level 3.23 m x 3.40 m
  • Laundry Basement Level 3.58 m x 4.22 m
  • Den Basement Level 2.08 m x 2.18 m
  • Kitchen Main Level 2.72 m x 4.78 m
  • Living Main Level 4.90 m x 4.06 m
  • Bedroom Main Level 2.92 m x 3.66 m
  • Bathroom Main Level Measurements not available

Convert Measurement to:

Courtesy of: RE/MAX ESCARPMENT REALTY INC.

REALTOR.ca  

QuickQuoteTM Powered by RPS
Thinking of Selling?

Start by finding out what your home might be worth in today's market.
Location of 42 LAKE AVENUE N, Hamilton, Ontario, L8E 1L3

Demographic Information of 42 LAKE AVENUE N, Hamilton, Ontario, L8E 1L3

Life Stage

Nearly Retired

Employment Type

Mixed

Average Household Income

$86,912.14

Average Number of Children

1.74

Household Population

Household Structure

Age of Population

Education

Education Level

No certificate/diploma/degree

24.46 %

High school certificate or equivalent

33.45 %

Apprenticeship trade certificate/diploma

6.57 %

College/non-university certificate

17.95 %

University certificate (below bachelor)

0.85 %

University Degree

16.71 %

Commuter

Travel To Work

By Car

81.67 %

By Public Transit

8.54 %

By Walking

8.39 %

By Bicycle

0.0 %

By Other Methods

1.4 %

Cultural Diversity

Knowledge of Official Language

Mother Tongue

Building Information

Building Type

Apartments (Low and High Rise)

Houses

31.29 %

Own Vs. Rent