Button CopyPathCircle CloseCircle Left ArrowArrow Down Icon GreyClosecirclecircleBurger
  • Advertising

414 JOHN STREET, Hamilton, Ontario, L8L 4R3

MLS® # X13883580
House For Sale In North End East, Hamilton, Ontario
$999,999 QuickQuoteTM: $795K - $1.0M

3 Beds

3 Baths

414 John Street, Hamilton, ON
  • Advertising

MULTIMEDIA

Are you a real estate investor?
414 JOHN STREET, Hamilton, Ontario, L8L 4R3
$999,999

3 Beds

3 Baths

Property Information:

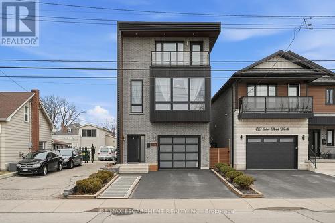
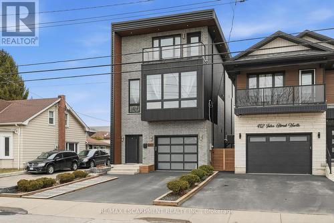
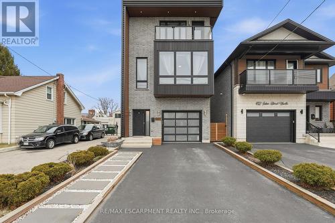
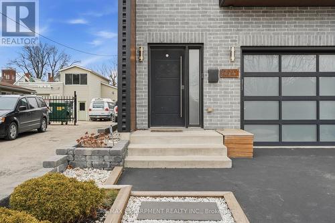
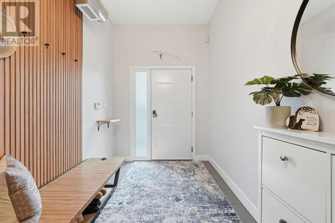
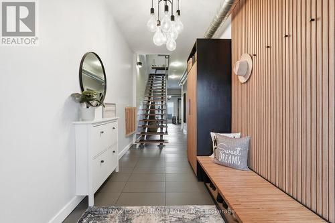
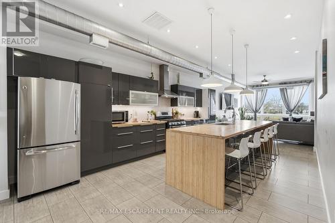
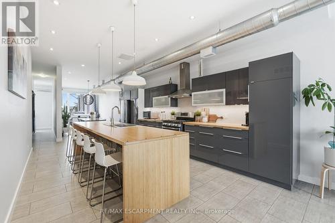
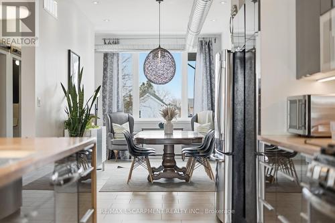
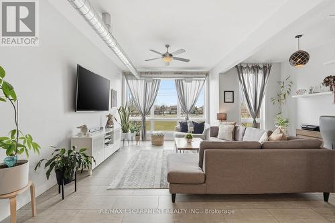
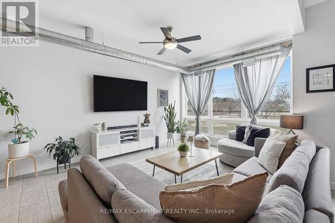
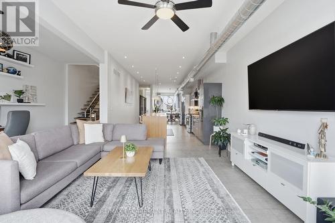
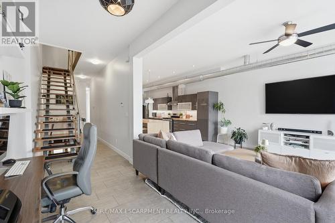
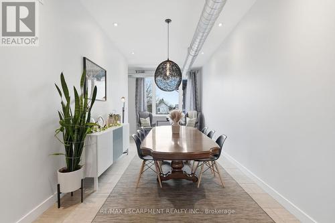
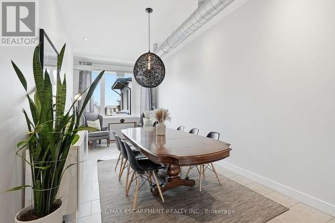
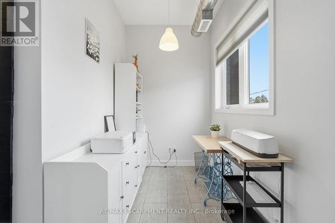
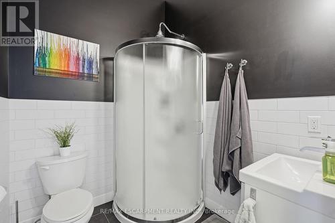
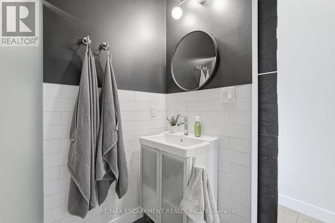
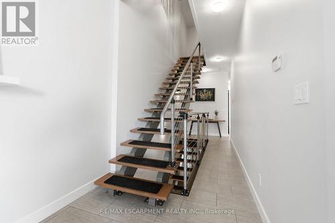
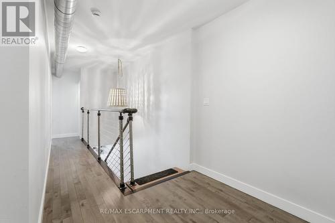
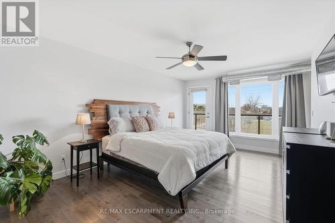
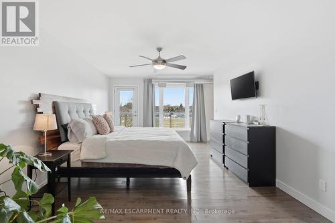
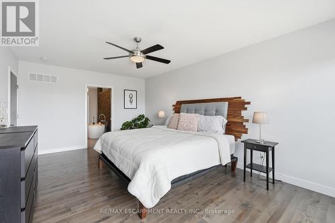
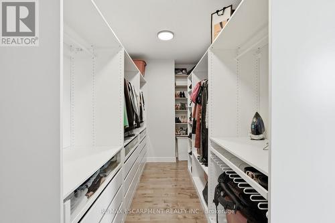
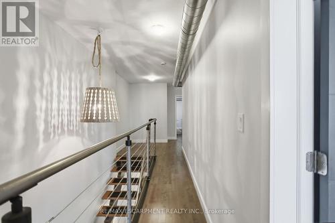
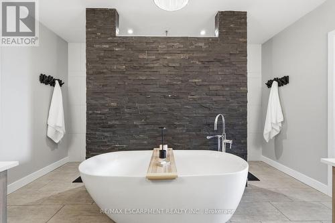
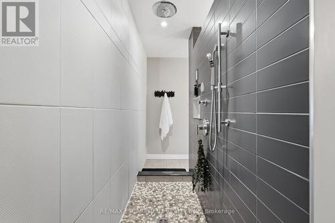
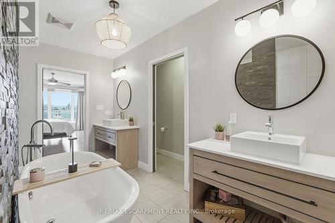
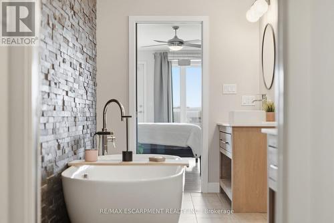
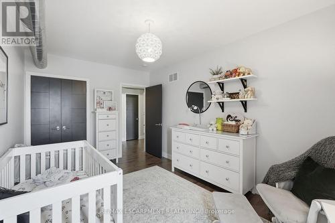
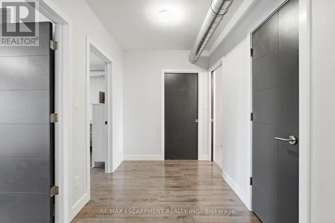
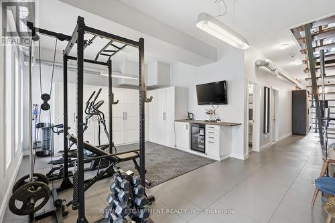
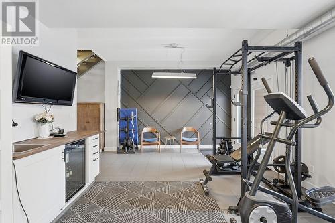
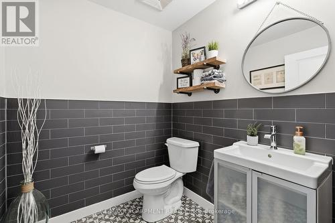
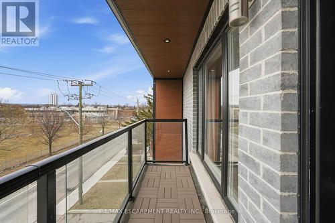
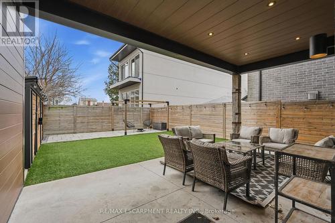
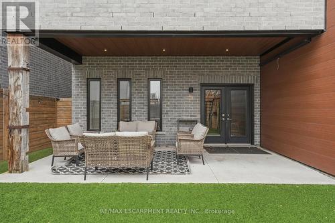
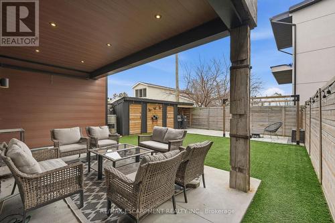
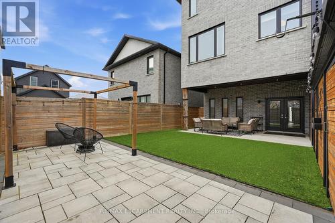
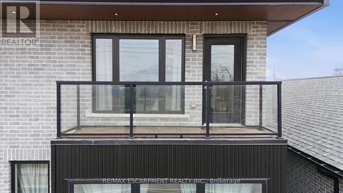
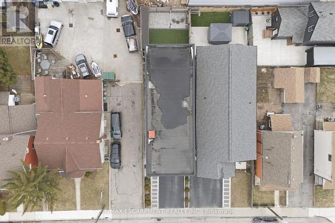
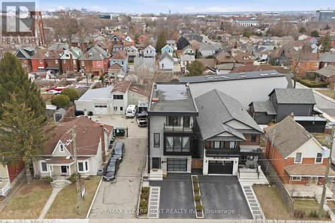
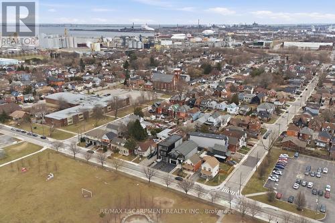
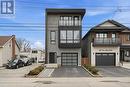
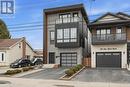
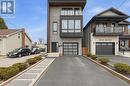
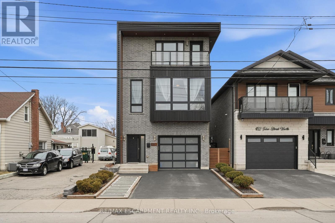
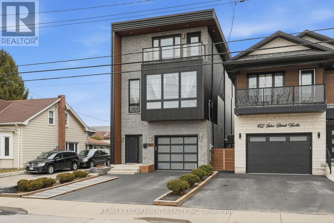
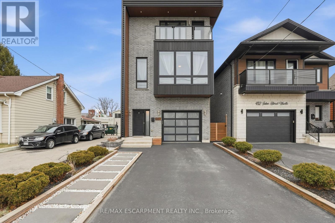
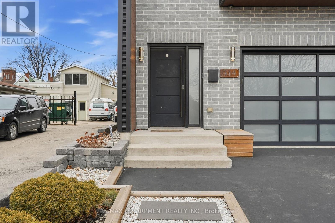
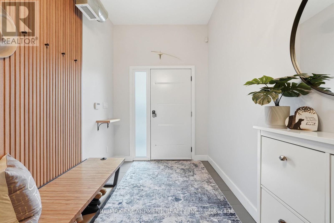
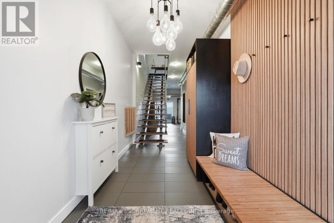
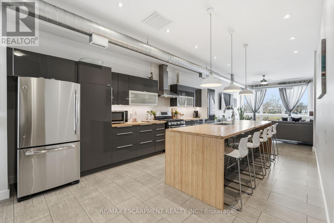
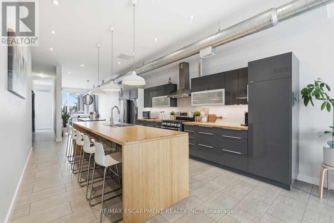
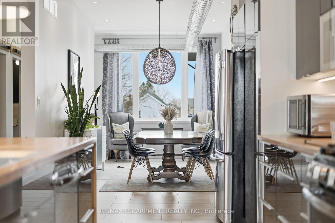
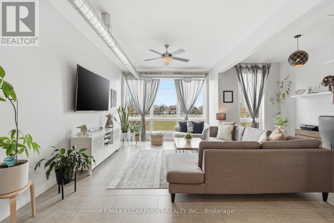
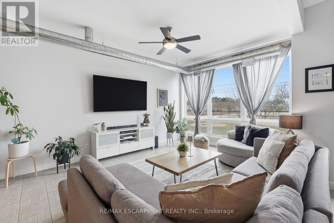
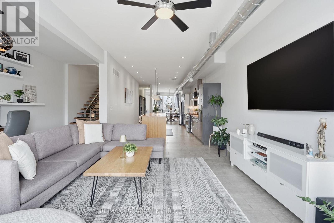
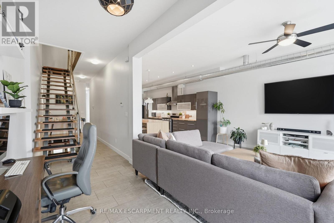
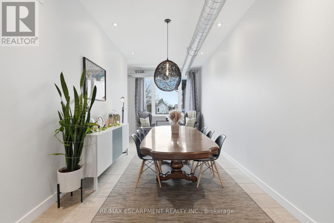
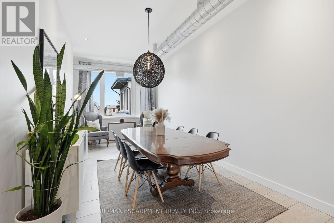
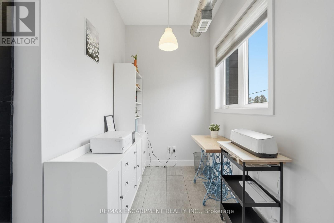
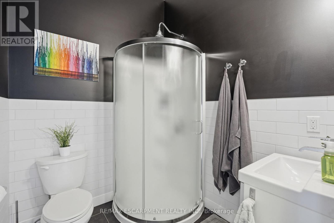
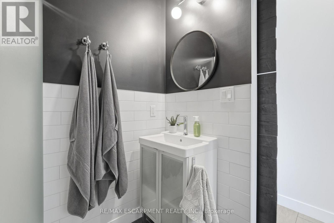
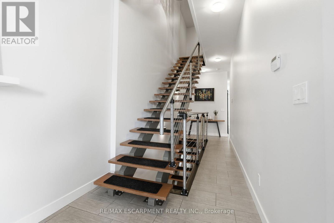
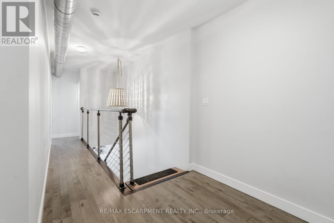
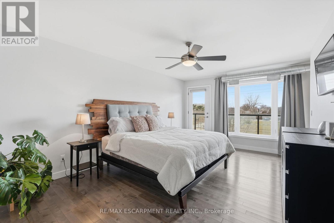
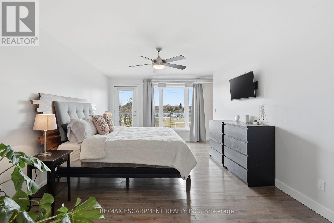
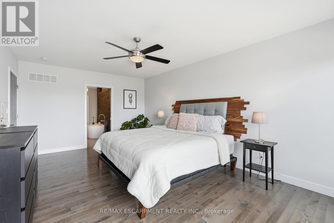
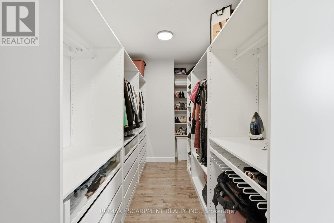
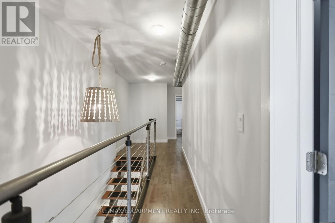
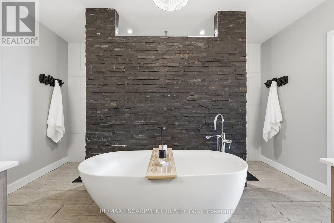
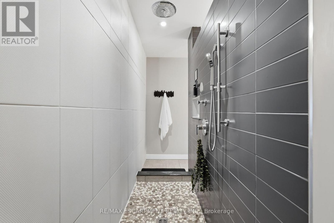
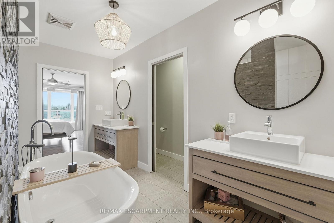
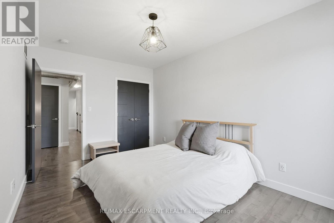
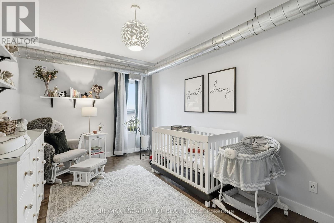
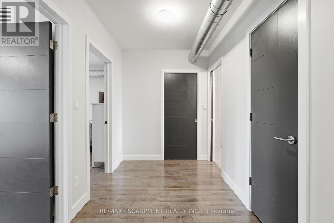
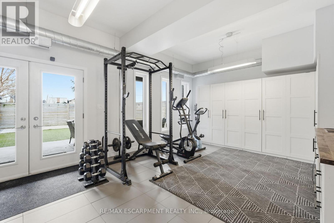
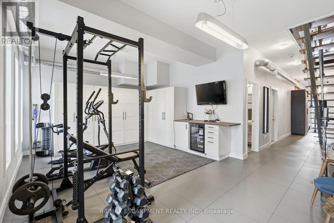
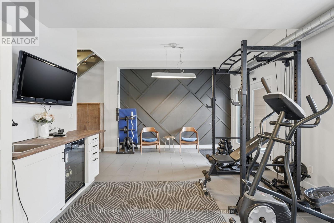
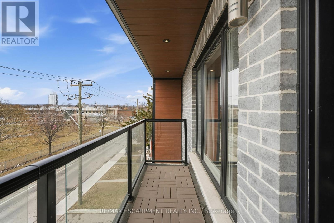
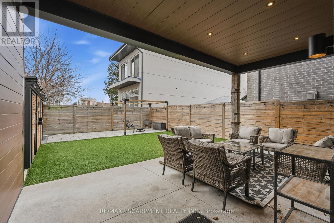
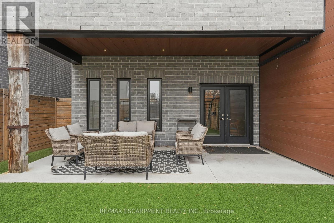
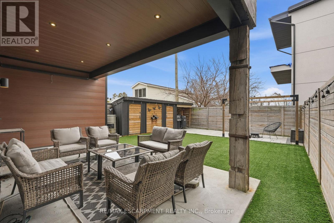
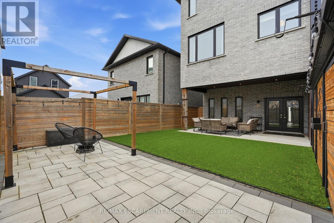
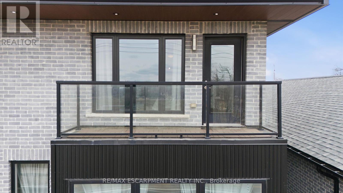
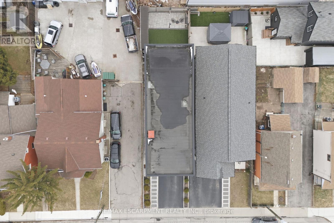
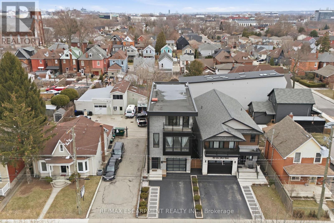
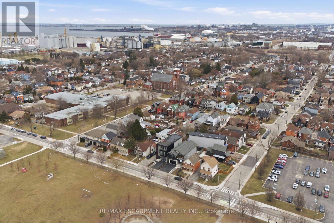
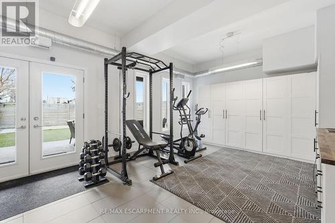
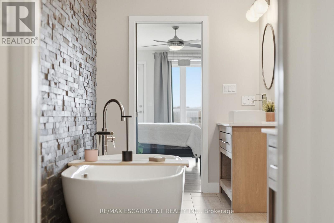
Exceptional custom-built (2016) industrial-modern detached home in Hamilton's premier North End. This architectural standout transitions seamlessly from a dedicated main-floor professional gym into an expansive living space defined by soaring ceilings, exposed structural ductwork, and floating open-tread stairs. A chef-inspired kitchen features a massive butcher-block island and designer lighting, perfect for entertaining. The primary retreat offers a private sanctuary with its own walk-out balcony and a luxurious 5-piece stone-clad ensuite with a soaking tub. Rare for the area, the property includes a double-wide driveway and a commercial-grade glass garage door with extra height for oversized vehicles and adventure rigs. Step outside to a low-maintenance turf yard or walk minutes to West Harbour GO, Bayfront Park, and the vibrant James St N district. High-efficiency modern construction throughout. RSA. (id:27)
Building Features:

  • Style: Detached
  • Building Type: House
  • Basement Type: None
  • Construction Style - Attachment: Detached
  • Exterior Finish: Brick, Steel
  • Fire Protection: Alarm system
  • Floor Space: 3000 - 3500 sqft
  • Foundation Type:
  • Heating Type: Forced air
  • Heating Fuel: Natural gas
  • Cooling Type: Central air conditioning
  • Appliances: Garage door opener remote, Water meter, Dishwasher, Dryer, Garage door opener, Gas stove(s), Washer, Refrigerator

Property Features:

  • OwnershipType: Freehold
  • Property Type: Single Family
  • Half Bathrooms: 1
  • Amenities Nearby: Marina, Park, Schools
  • Features: Level, Carpet Free
  • Fence Type:
  • Floor Space (approx): 3000 - 3500 Square Feet
  • Irregular: Yes
  • Lot Depth: 106.2 Feet
  • Lot Frontage: 27.6 Feet
  • Lot Size: 27.6 x 106.2 FT
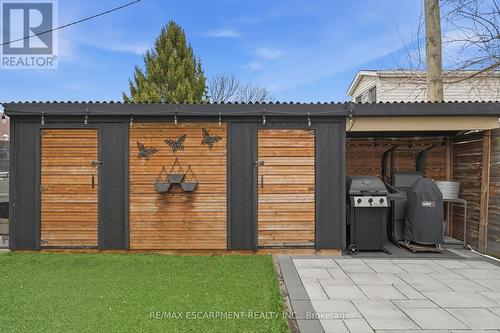
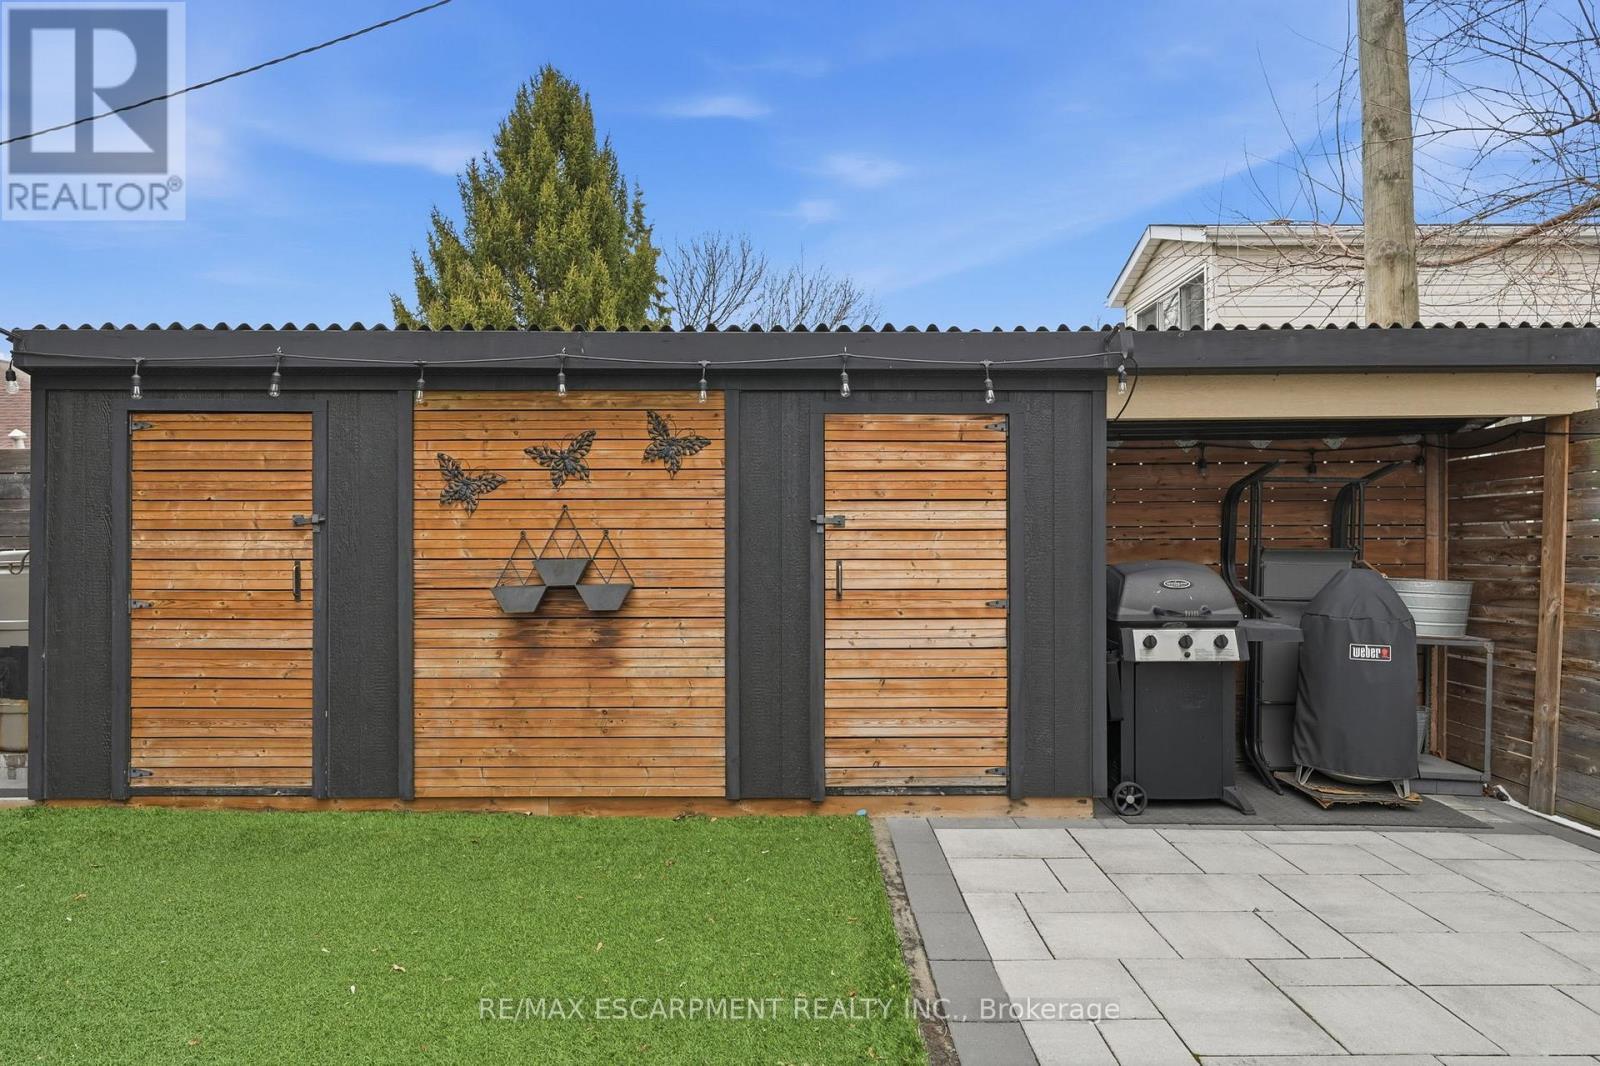
  • Structure Type: Deck, Shed
  • Utility Type: Cable - Installed, Sewer - Installed, Hydro - Installed
  • Sewer: Sanitary sewer
  • Parking Type: Attached garage, Garage
  • No. of Parking Spaces: 3

Rooms:

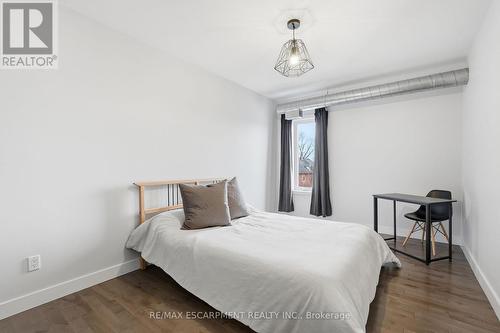
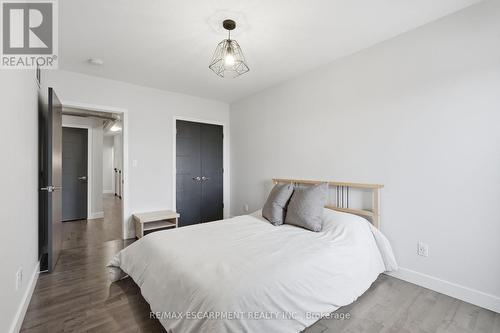
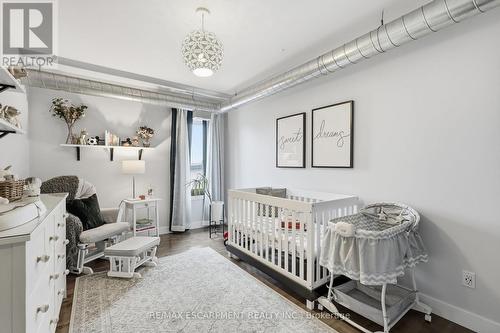
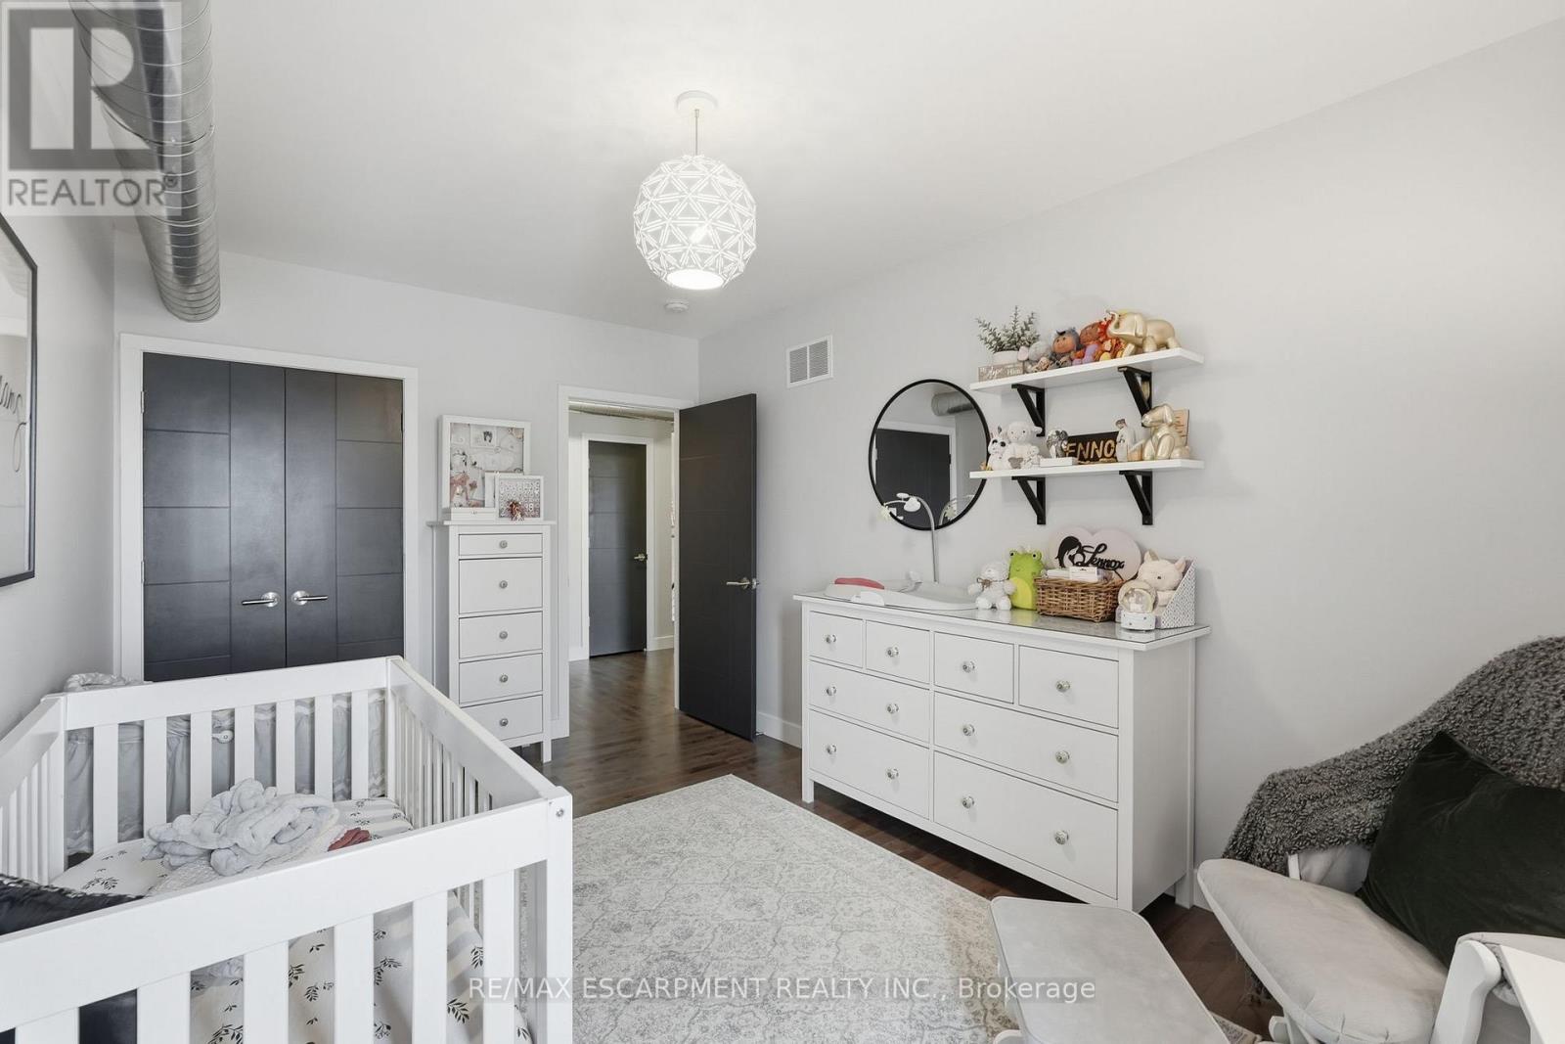
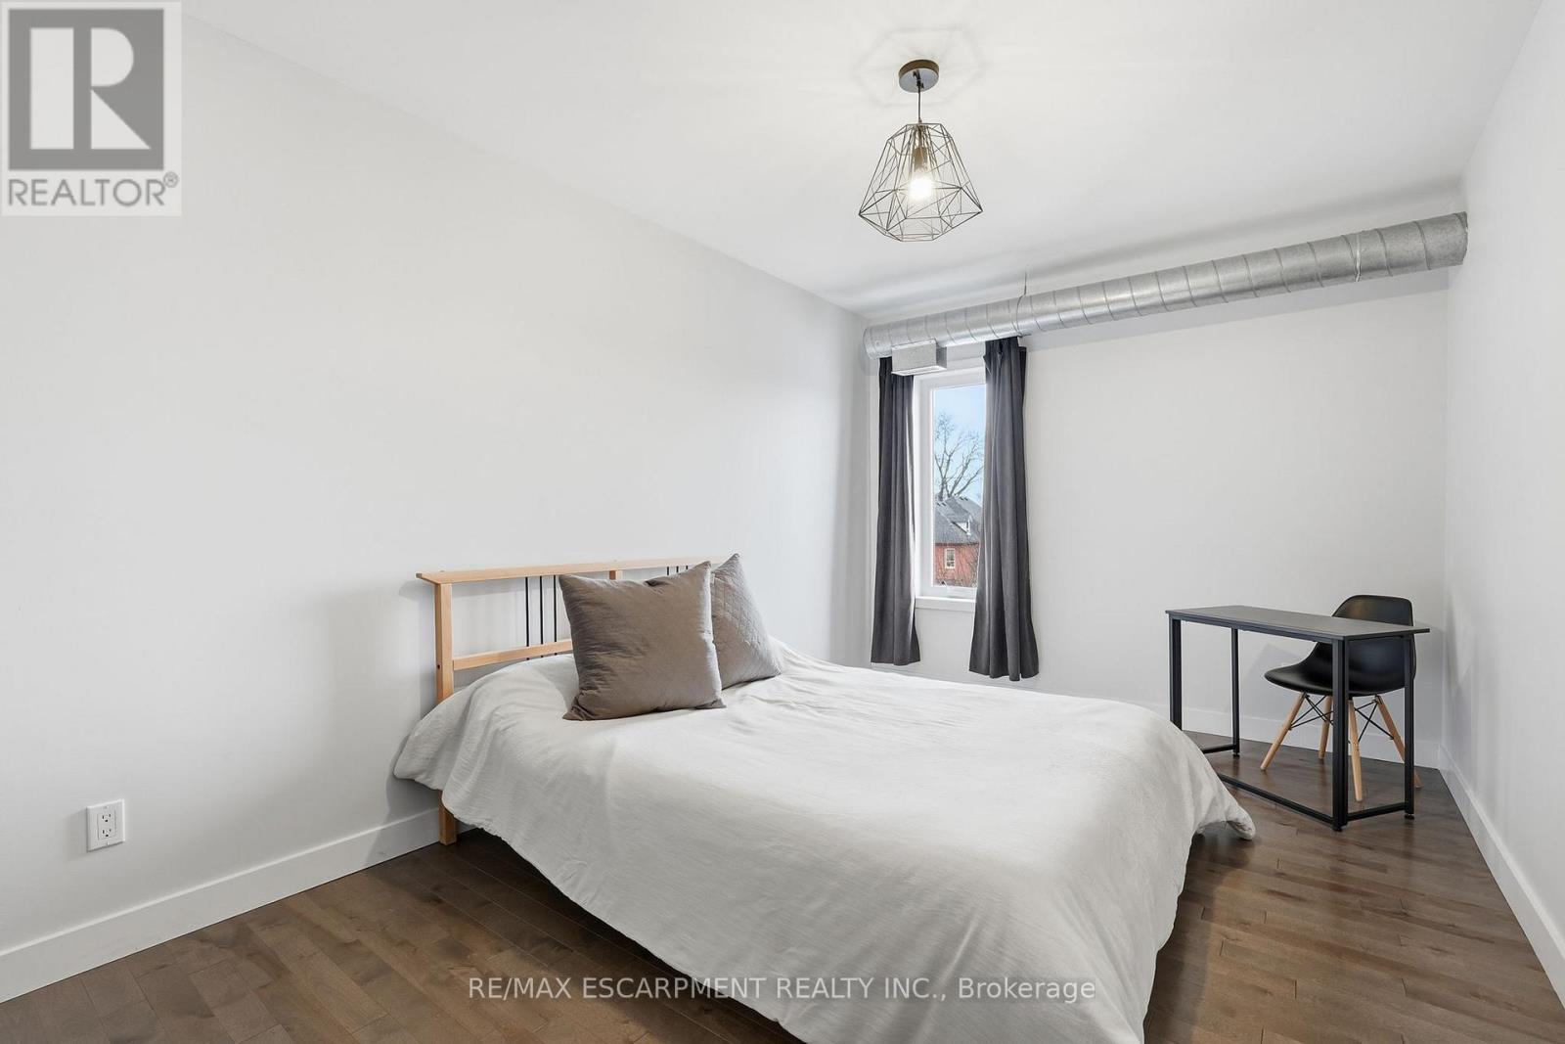
  • Bedroom 3rd Level 4.57 m x 2.95 m
  • Bedroom 3rd Level 4.57 m x 2.95 m
  • Primary Bedroom 3rd Level 5.94 m x 3.86 m
  • Bathroom 3rd Level Measurements not available
  • Foyer Lower Level 2.03 m x 4.88 m
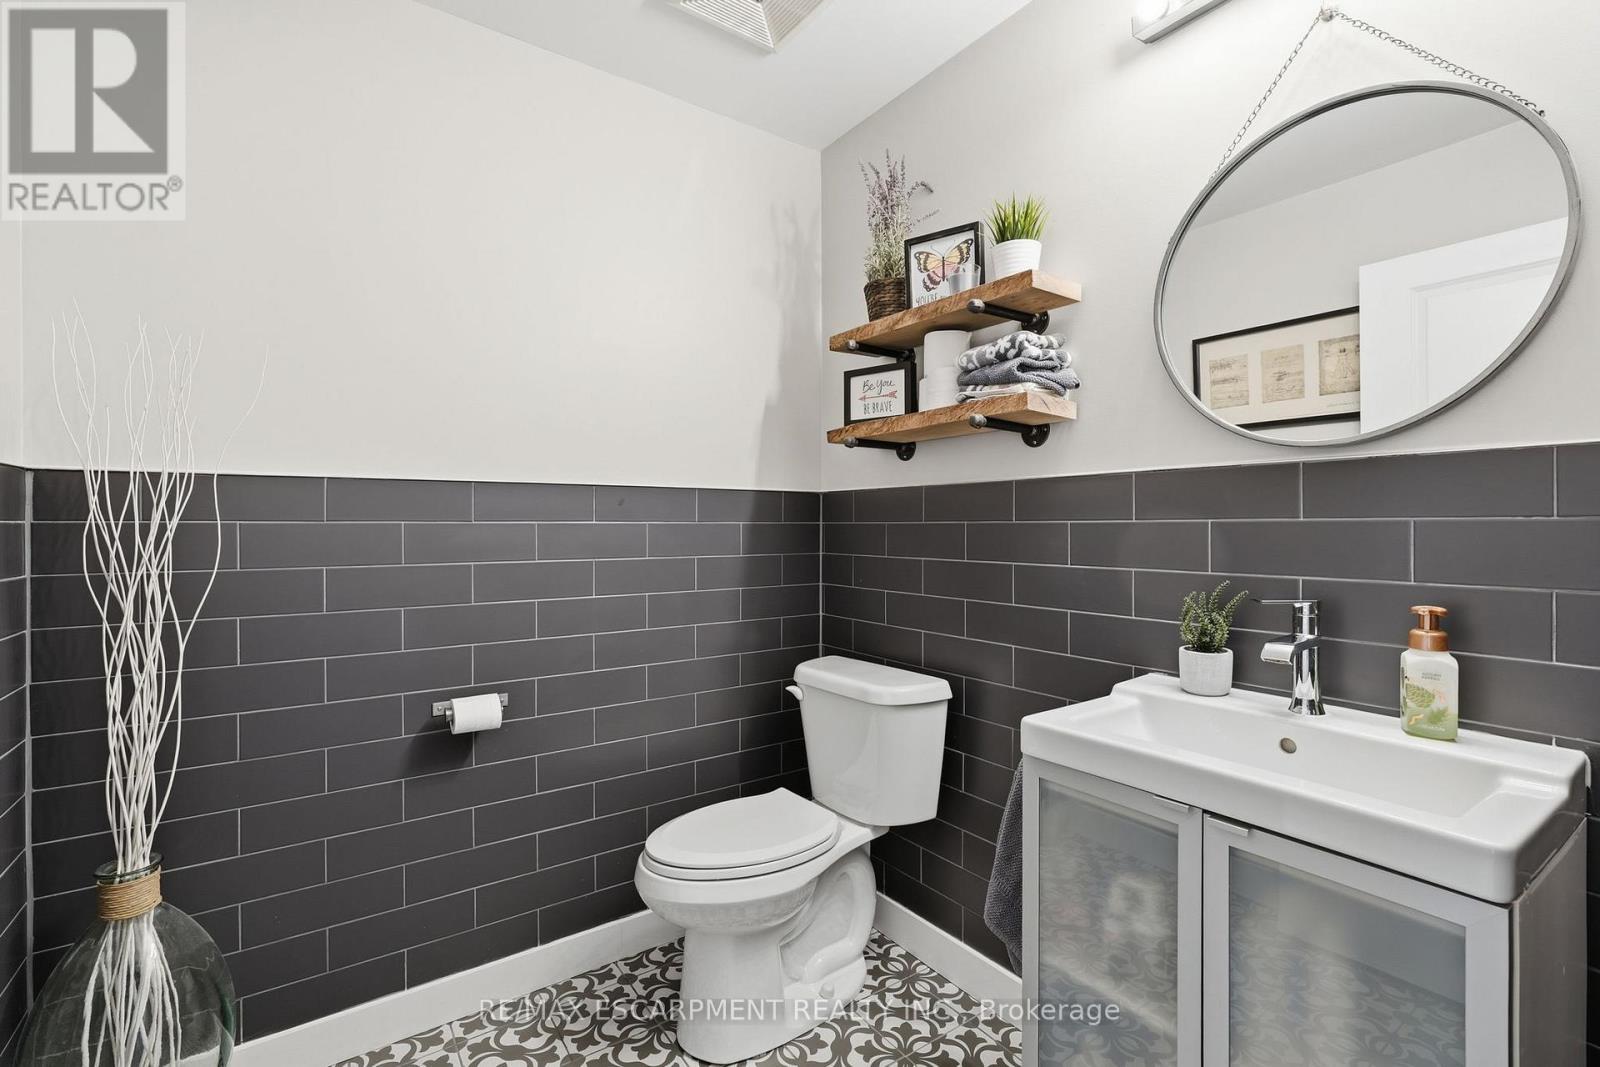
  • Bathroom Lower Level Measurements not available
  • Exercise Lower Level 6.07 m x 4.24 m
  • Living Main Level 5.00 m x 3.81 m
  • Kitchen Main Level 5.94 m x 3.81 m
  • Dining Main Level 6.10 m x 2.95 m
  • Bathroom Main Level Measurements not available
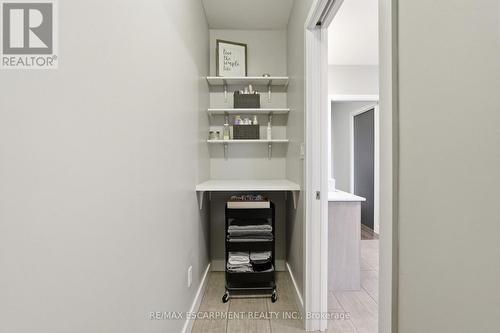
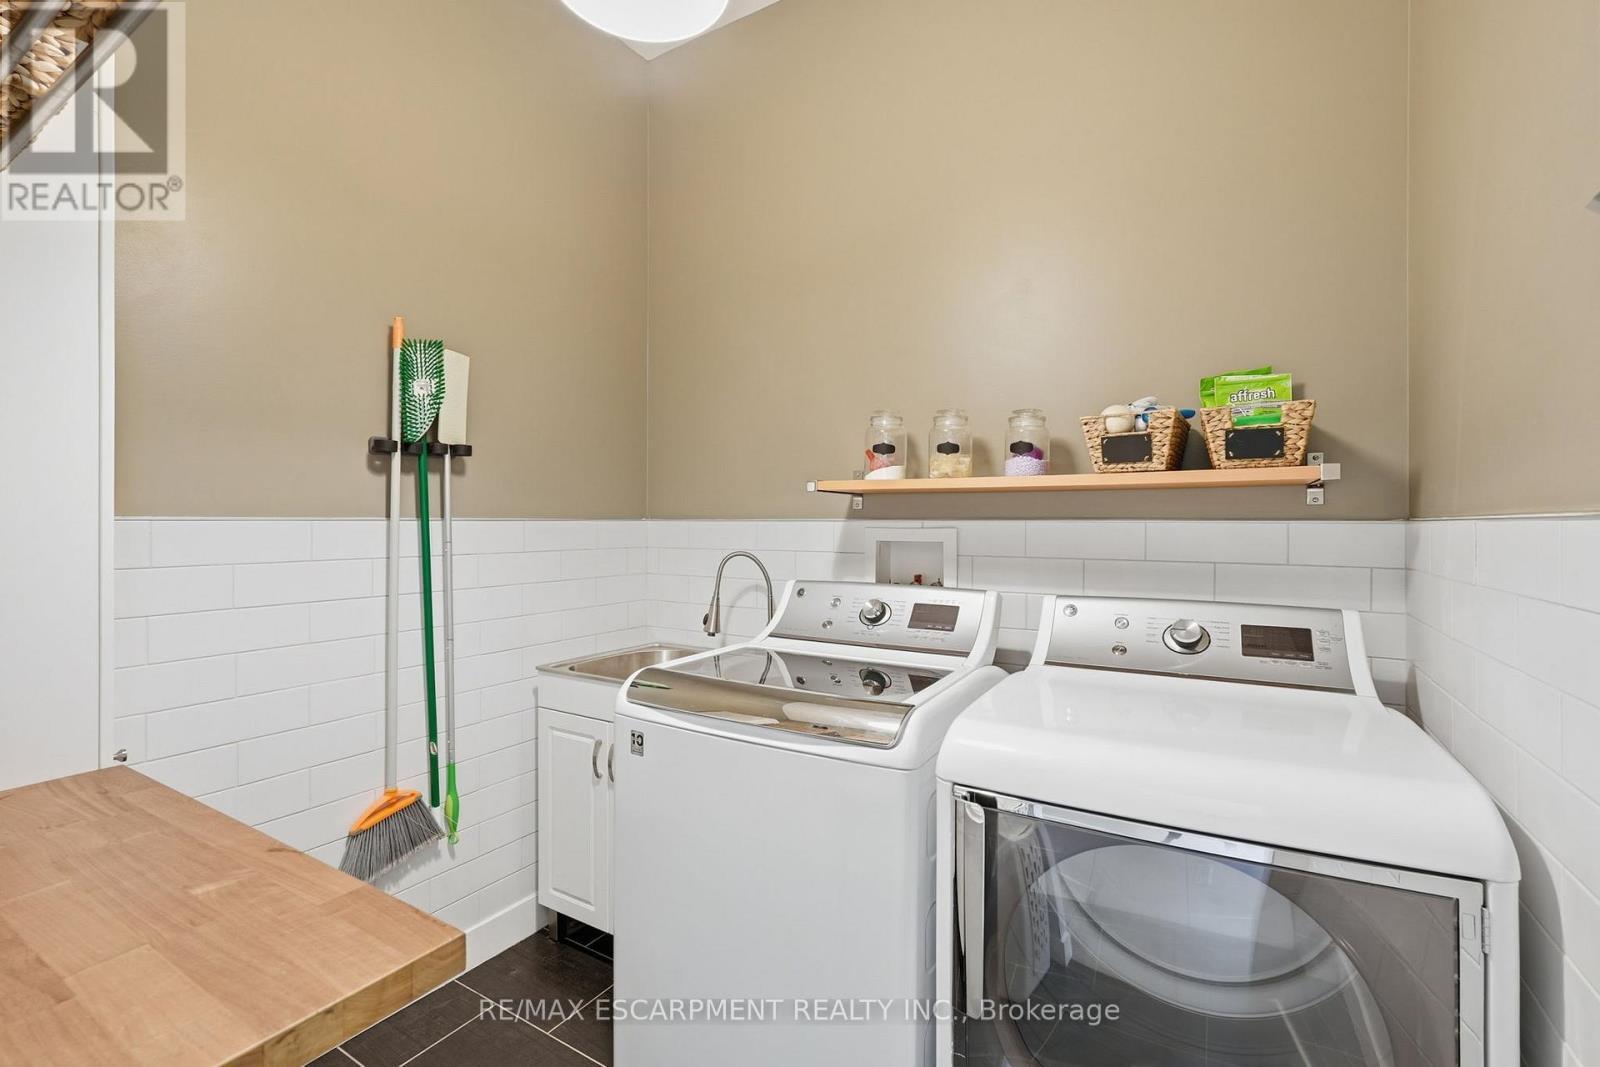
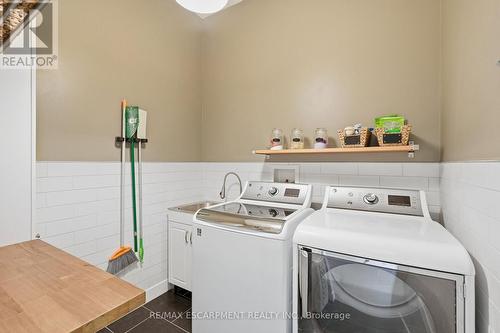
  • Laundry Main Level 2.21 m x 1.98 m

Convert Measurement to:

Courtesy of: RE/MAX ESCARPMENT REALTY INC.

REALTOR.ca  

Access to Sold Data on this website may only be used by consumers that have a bona fide interest in the purchase, sale, or lease of residential real estate.

Sales/Price History

Log in or create an account to see sold and historical listings information

QuickQuoteTM Powered by RPS

Location of 414 JOHN STREET, Hamilton, Ontario, L8L 4R3

Demographic Information of 414 JOHN STREET, Hamilton, Ontario, L8L 4R3
Life Stage

Midlife Families

Employment Type

Blue Collar/Primary, Blue Collar/Service Sector

Average Household Income

$109,536.24

Average Number of Children

1.68

Household Population

Household Structure

Age of Population

Education

Education Level

No certificate/diploma/degree

26.64 %

High school certificate or equivalent

28.12 %

Apprenticeship trade certificate/diploma

4.68 %

College/non-university certificate

18.26 %

University certificate (below bachelor)

0.63 %

University Degree

21.67 %

Commuter

Travel To Work

By Car

78.08 %

By Public Transit

7.54 %

By Walking

9.96 %

By Bicycle

0.93 %

By Other Methods

3.49 %

Cultural Diversity

Knowledge of Official Language

Mother Tongue

Building Information
Building Type

Apartments (Low and High Rise)

28.12 %

Houses

71.88 %

Own Vs. Rent