Button CopyPathCircle CloseCircle Left ArrowArrow Down Icon GreyClosecirclecircleBurger

411 QUEEN VICTORIA Drive, Hamilton, Ontario, L8W 1G7

MLS® # 40873329
House For Sale In Quinndale, Hamilton, Ontario
$669,000 QuickQuoteTM: Not Available

3 Beds
2 Baths

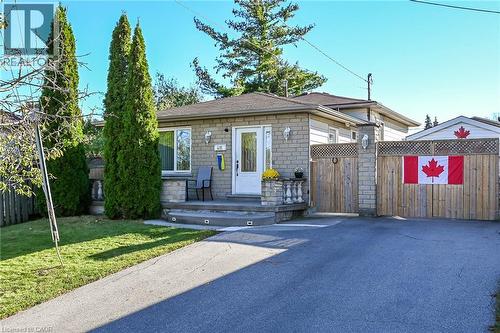
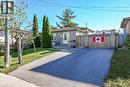
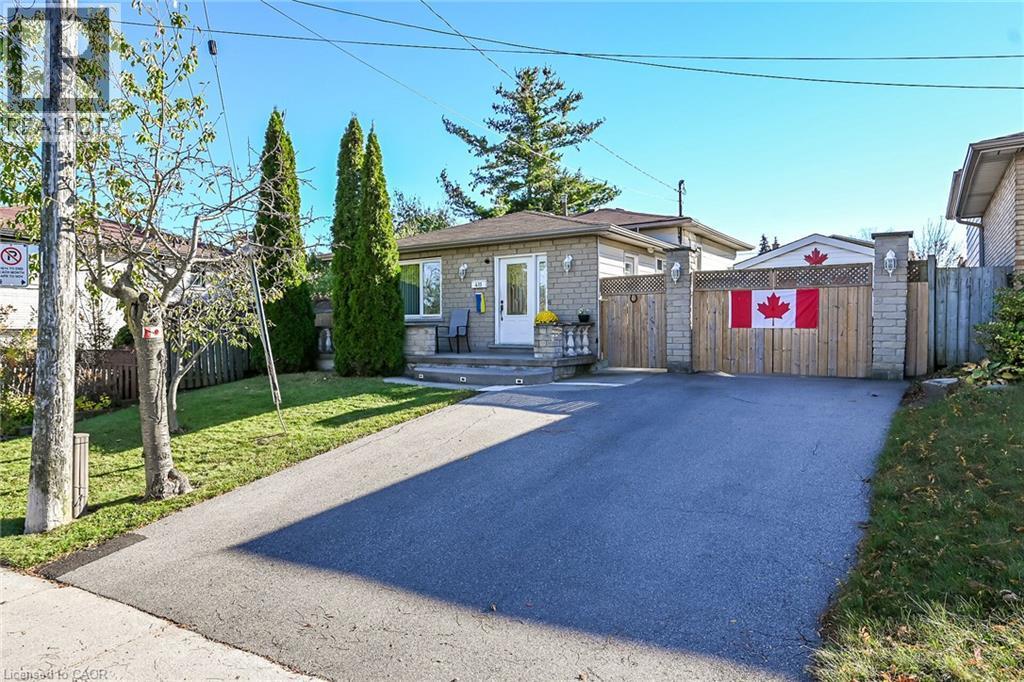
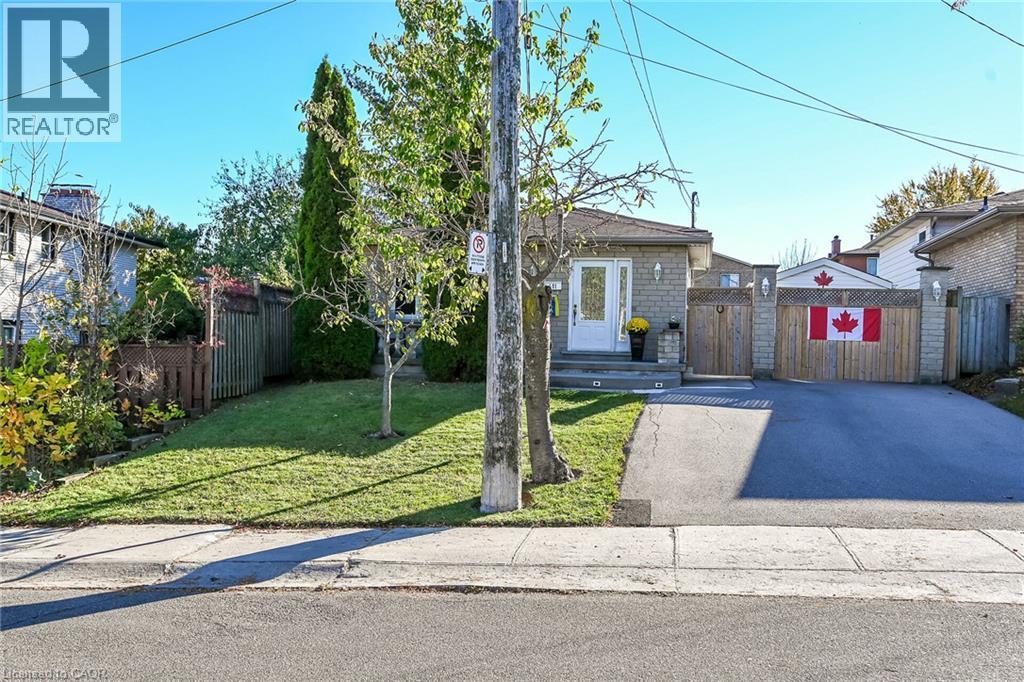
Single-story exterior featuring masonry siding, a concrete front porch with ornamental balusters, asphalt driveway, and a wood privacy fence - 411 Queen Victoria Drive, Hamilton, ON
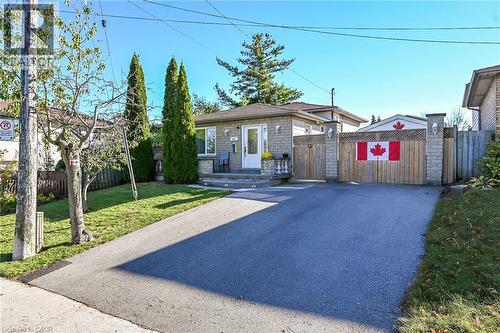
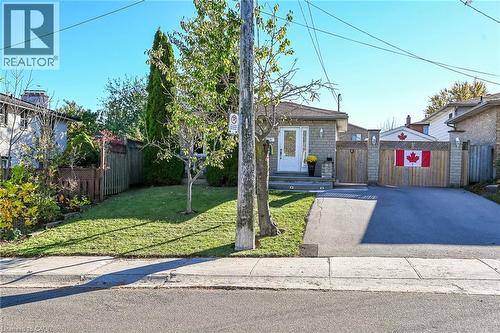
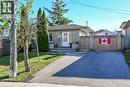
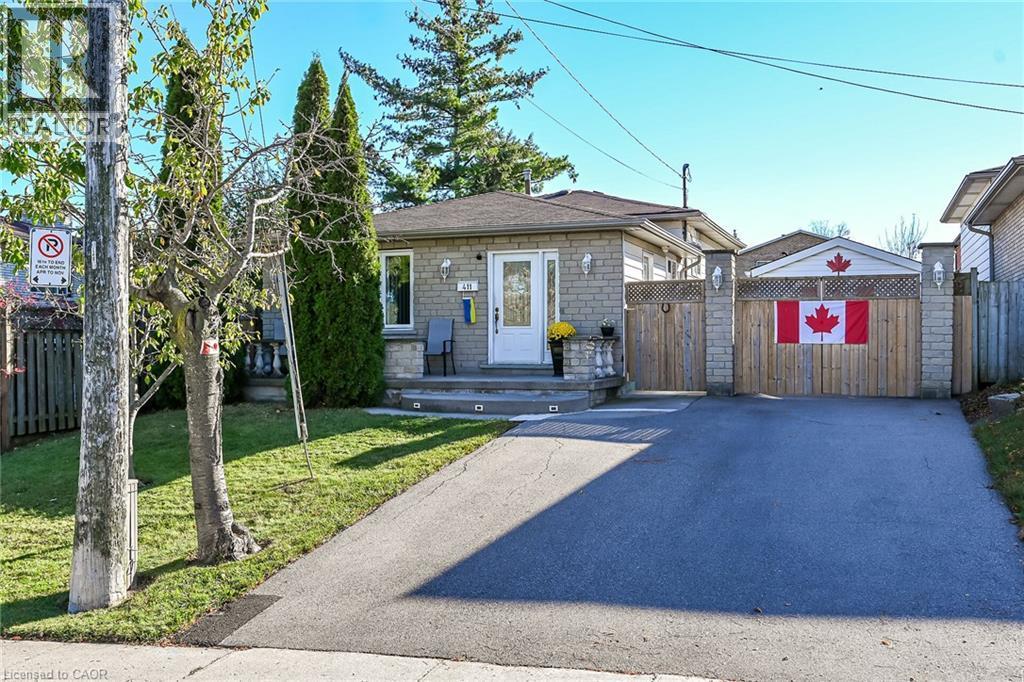
Single-story masonry exterior featuring a private asphalt driveway, integrated wood-panel fencing with stone pillars, and mature landscaping - 411 Queen Victoria Drive, Hamilton, ON
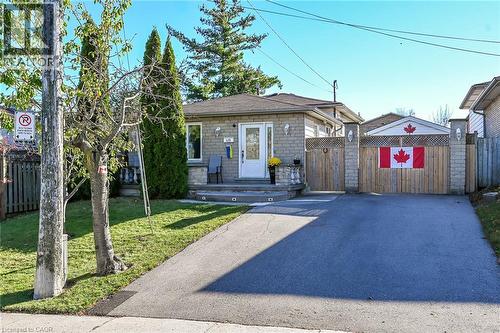
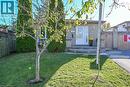
Single-story masonry exterior featuring a covered front porch, asphalt driveway, and private gated side access - 411 Queen Victoria Drive, Hamilton, ON
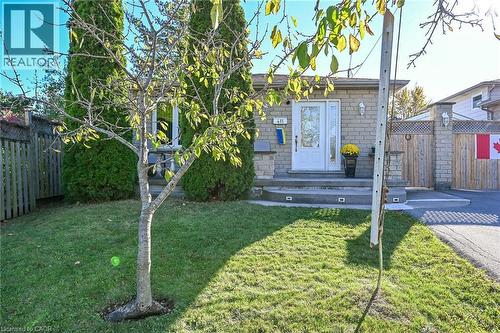
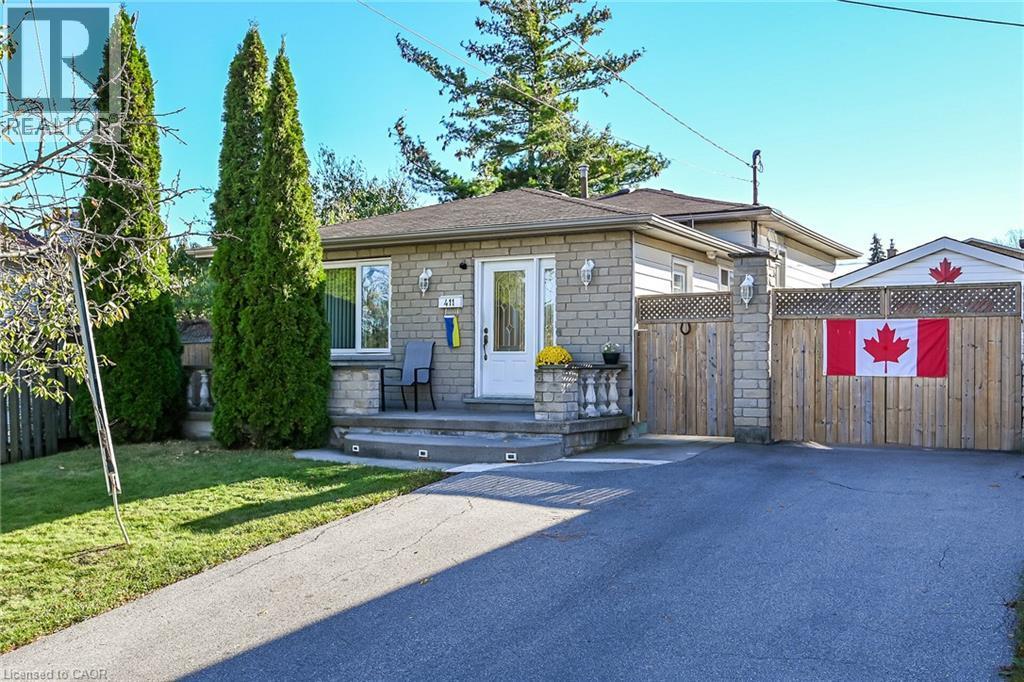
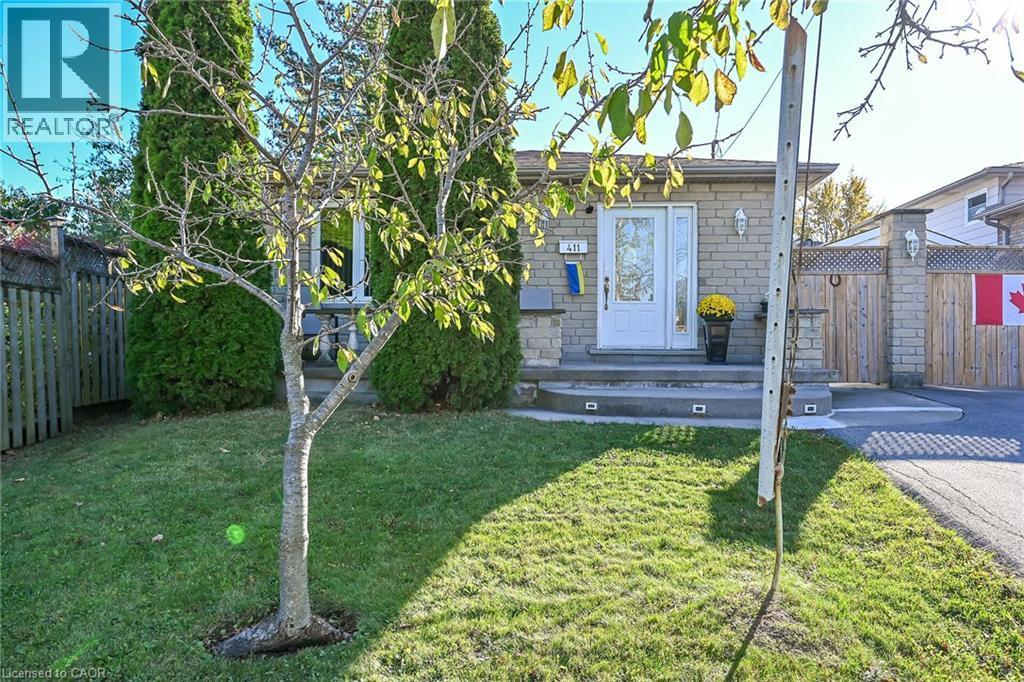
Stone veneer exterior featuring a covered front porch with recessed stair lighting, wood-finished fencing, and mature landscaping - 411 Queen Victoria Drive, Hamilton, ON
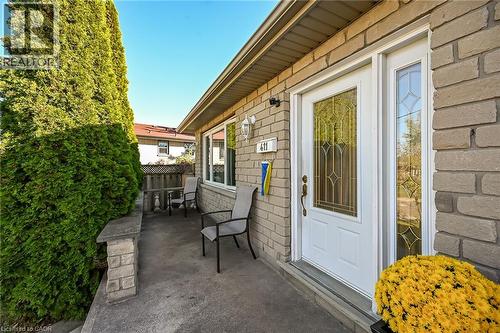
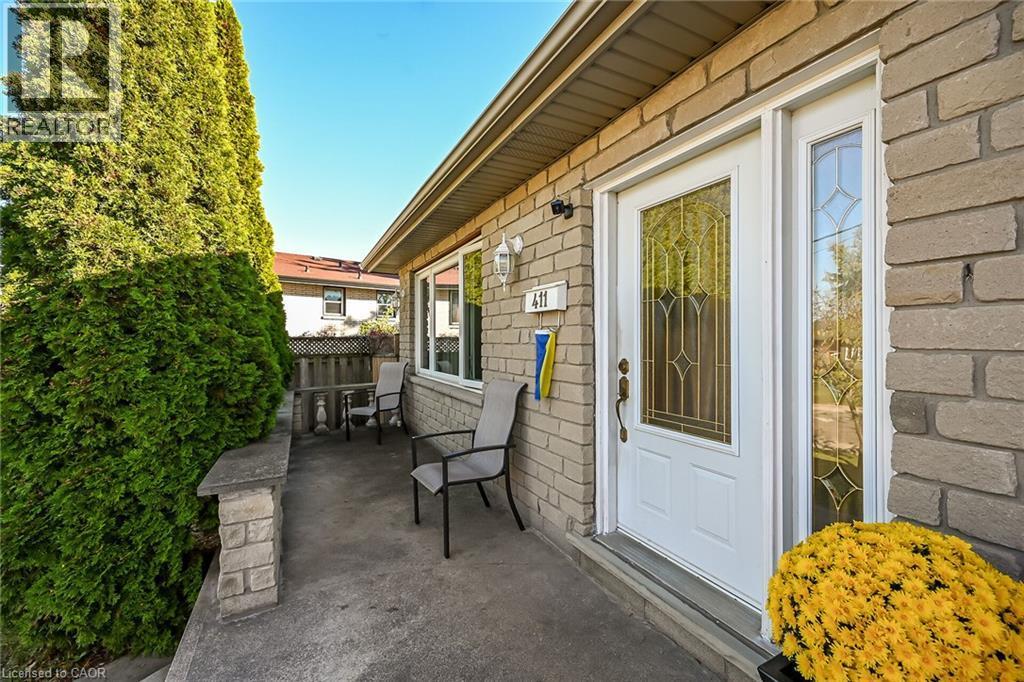
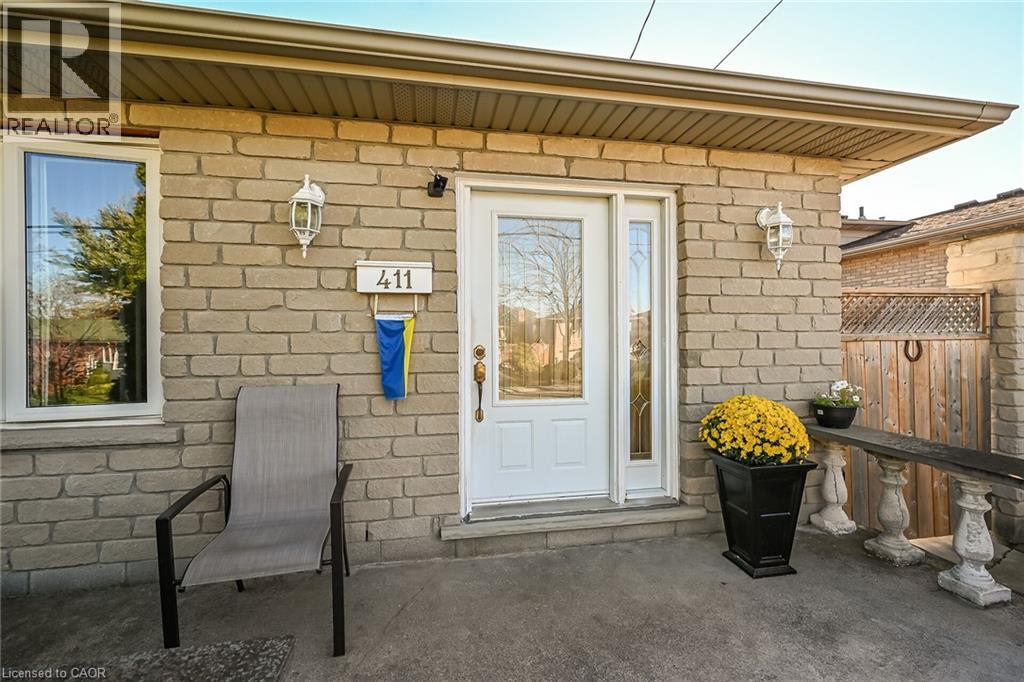
Stone masonry exterior facade with a concrete front porch, white entry door featuring decorative glass inlay, sidelight window, and wall-mounted exterior light fixture - 411 Queen Victoria Drive, Hamilton, ON
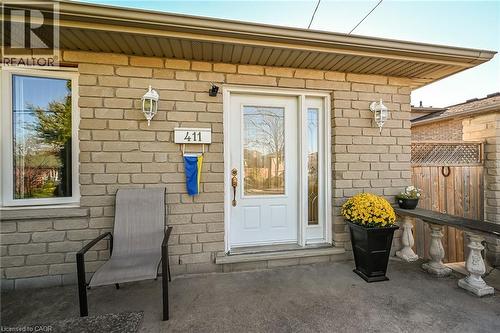
Exterior entrance featuring a light-colored masonry facade, a white entry door with an integrated glass sidelight, stone-finish porch, and dual wall-mounted coach lights - 411 Queen Victoria Drive, Hamilton, ON
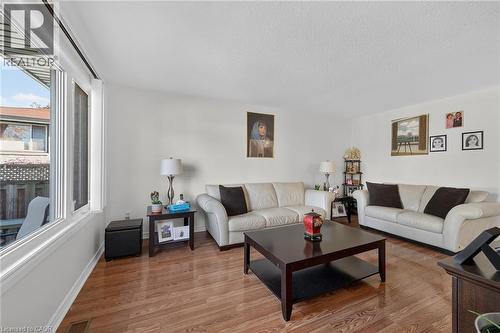
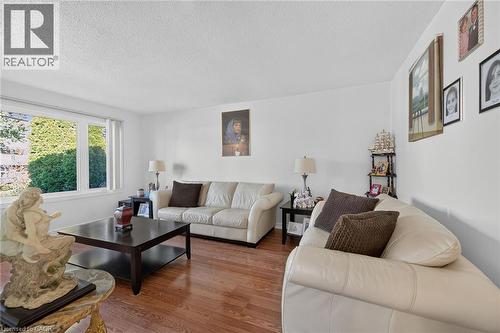
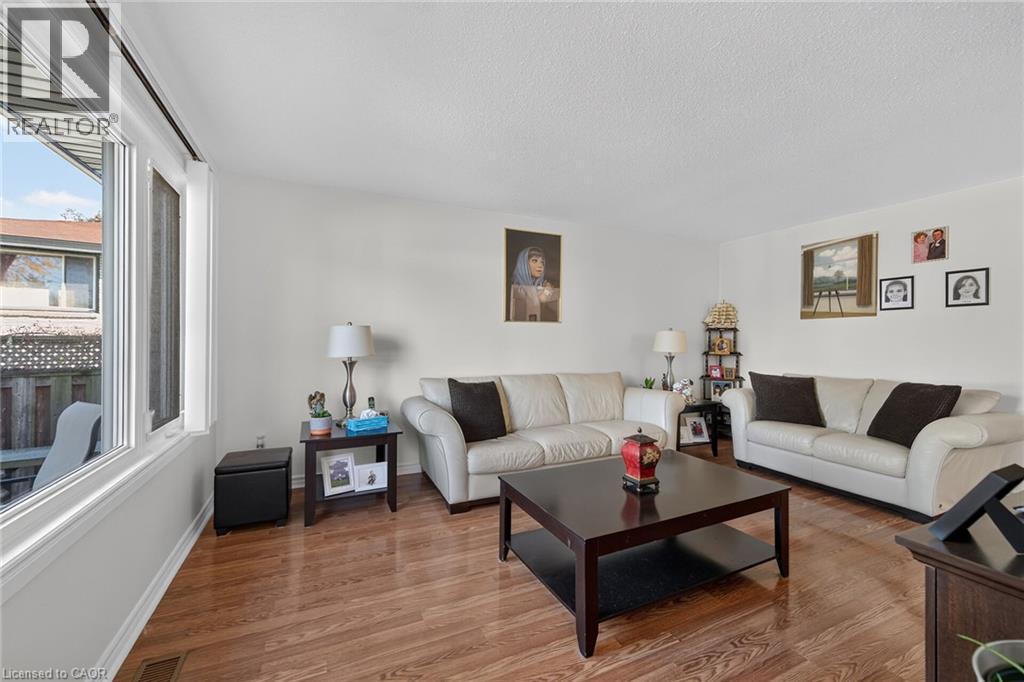
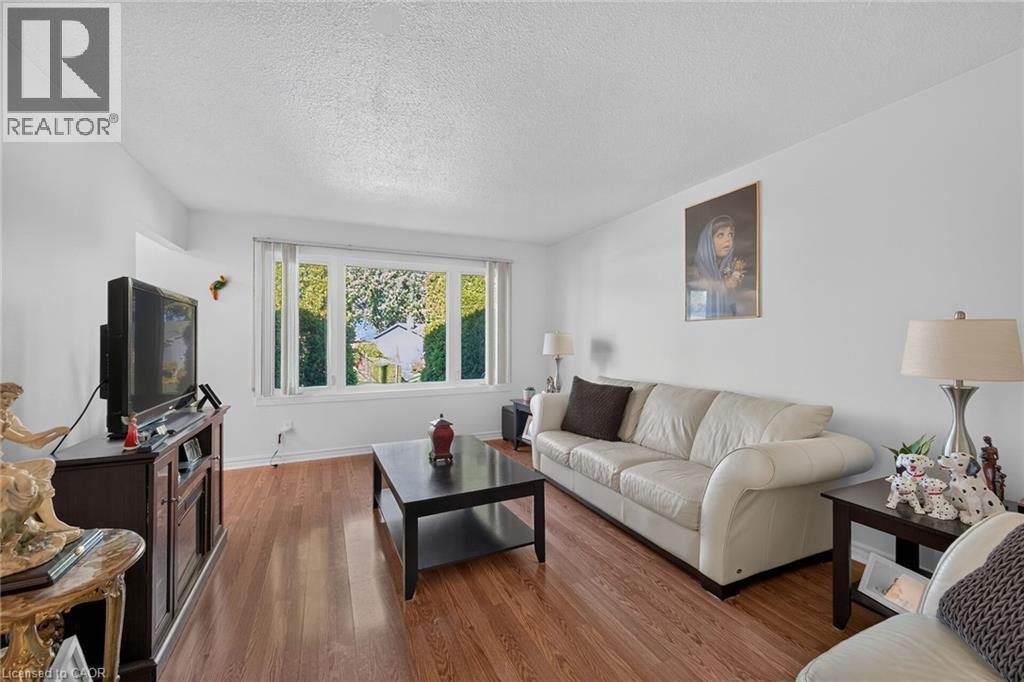
Living space featuring wood-finish flooring, neutral walls, and a large multi-pane window - 411 Queen Victoria Drive, Hamilton, ON
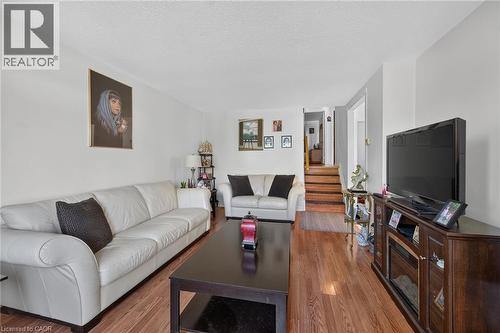
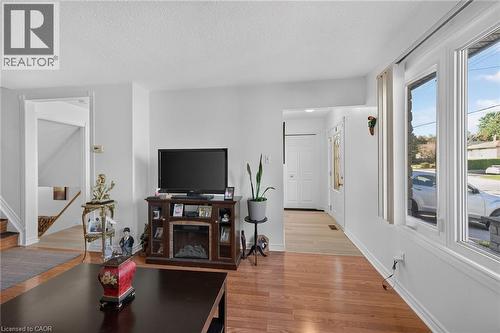
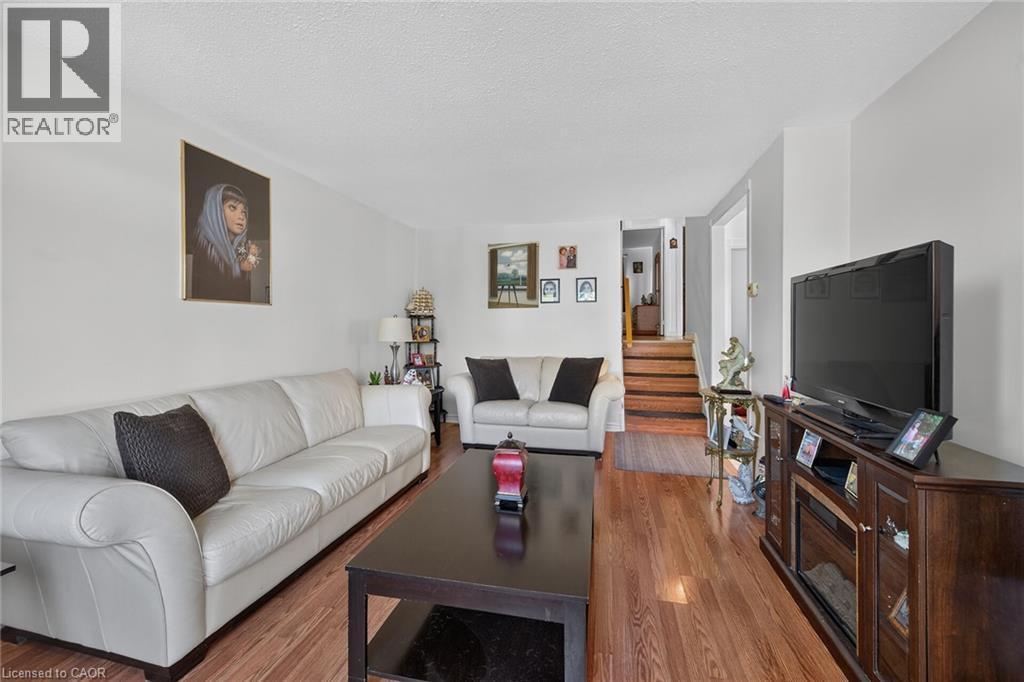
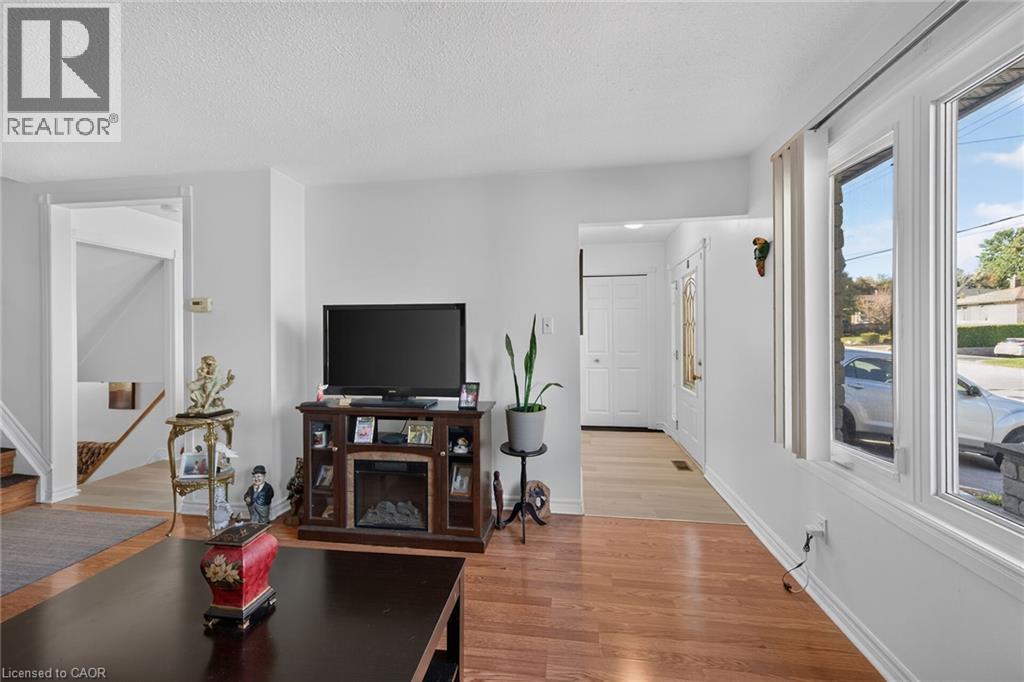
Living area featuring wood-finish flooring and a staircase with stained wood steps - 411 Queen Victoria Drive, Hamilton, ON
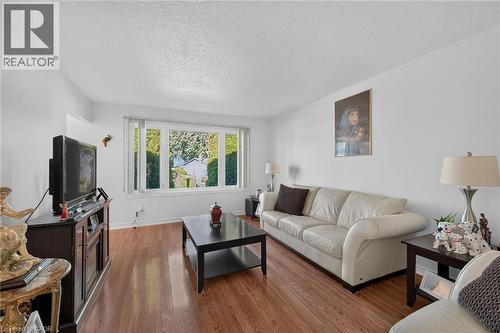
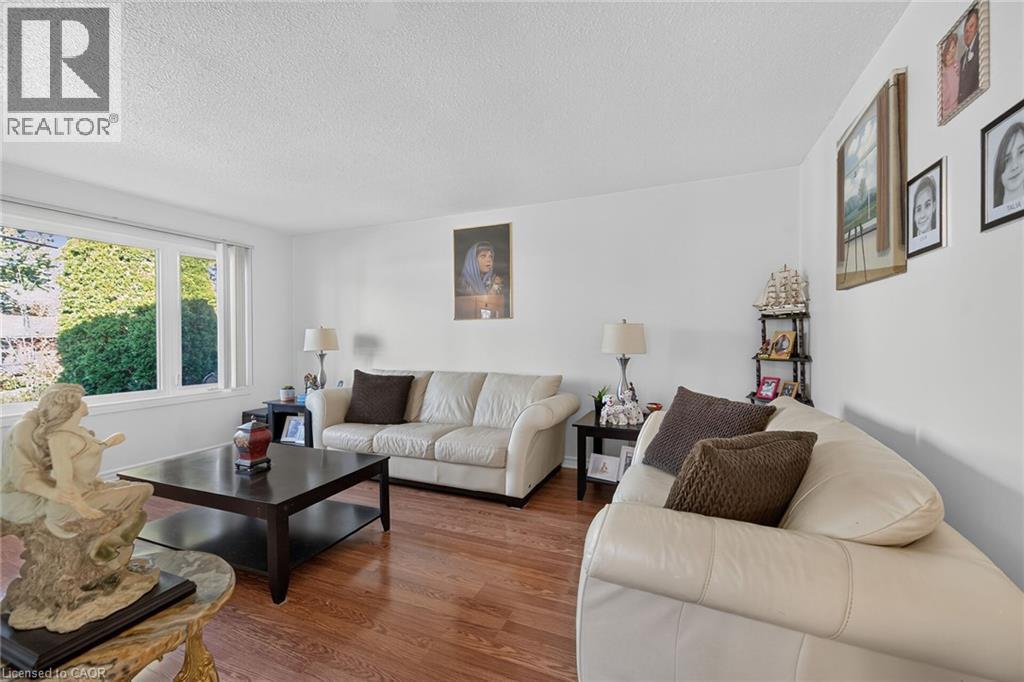
Living area featuring wood-finish flooring and a multi-pane window with vertical blinds - 411 Queen Victoria Drive, Hamilton, ON
Living area featuring wood-finish flooring, white walls, and a multi-pane window with vertical blinds - 411 Queen Victoria Drive, Hamilton, ON
Living area featuring wood-finish flooring, a large bay window, and a paneled entry door with glass inserts - 411 Queen Victoria Drive, Hamilton, ON
411 Queen Victoria Drive, Hamilton, ON
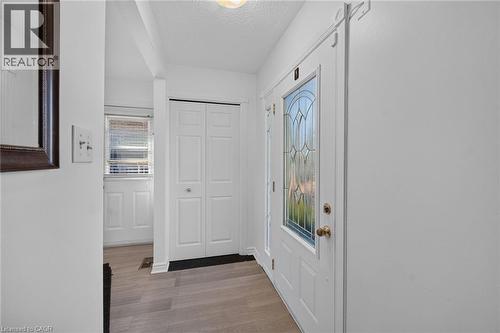
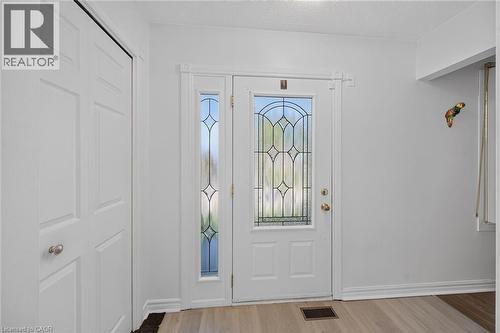
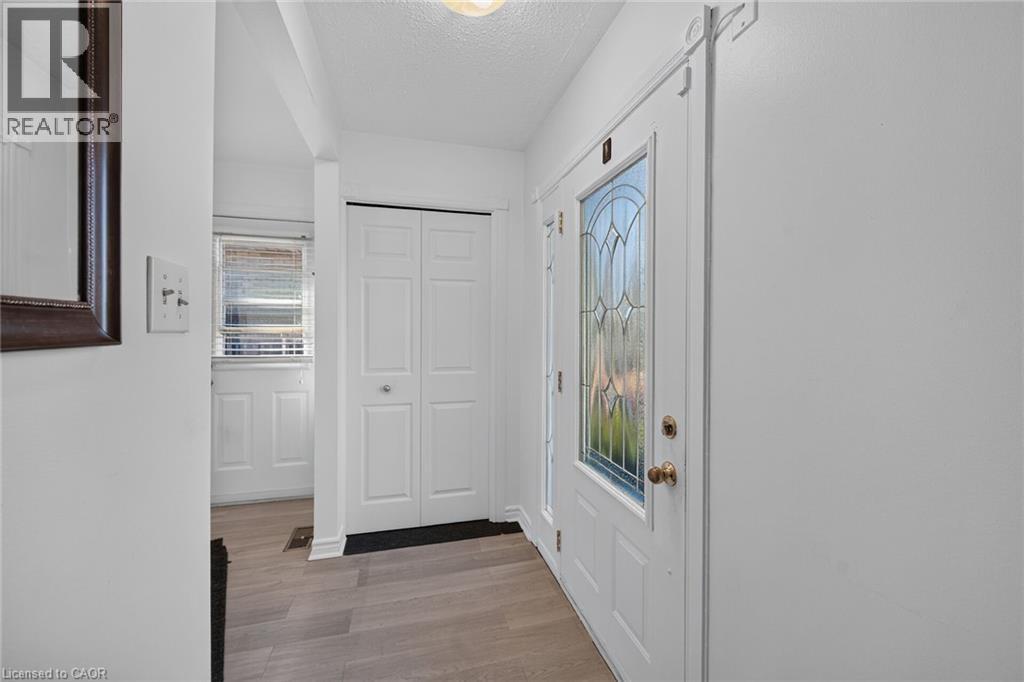
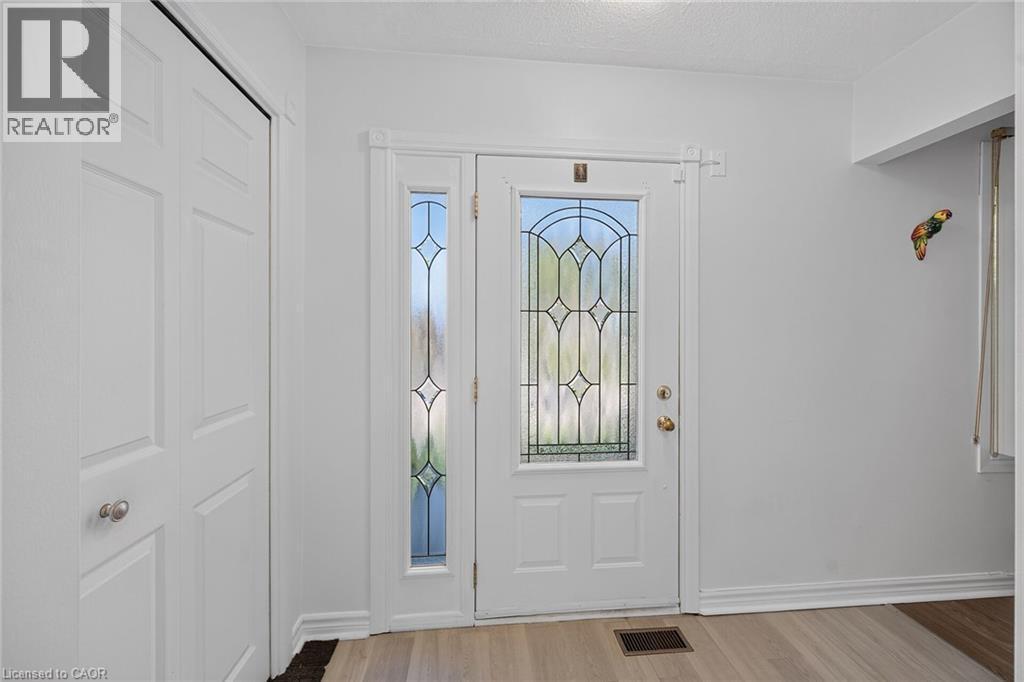
Entryway featuring a solid door with decorative leaded glass inserts, a matching full-length sidelight, wood-finish flooring, and a multi-panel closet door - 411 Queen Victoria Drive, Hamilton, ON
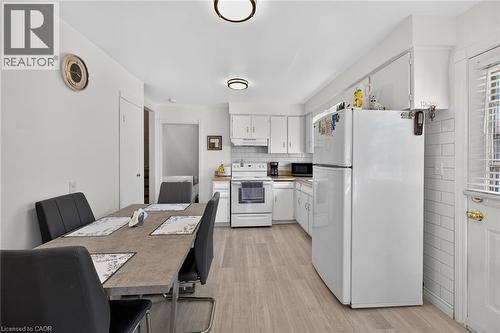
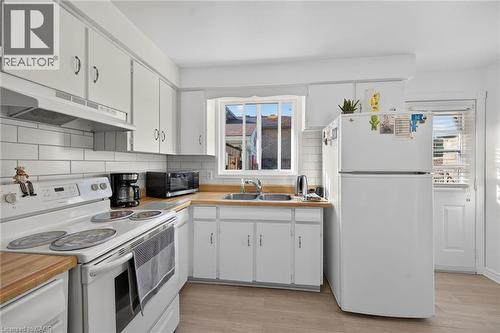
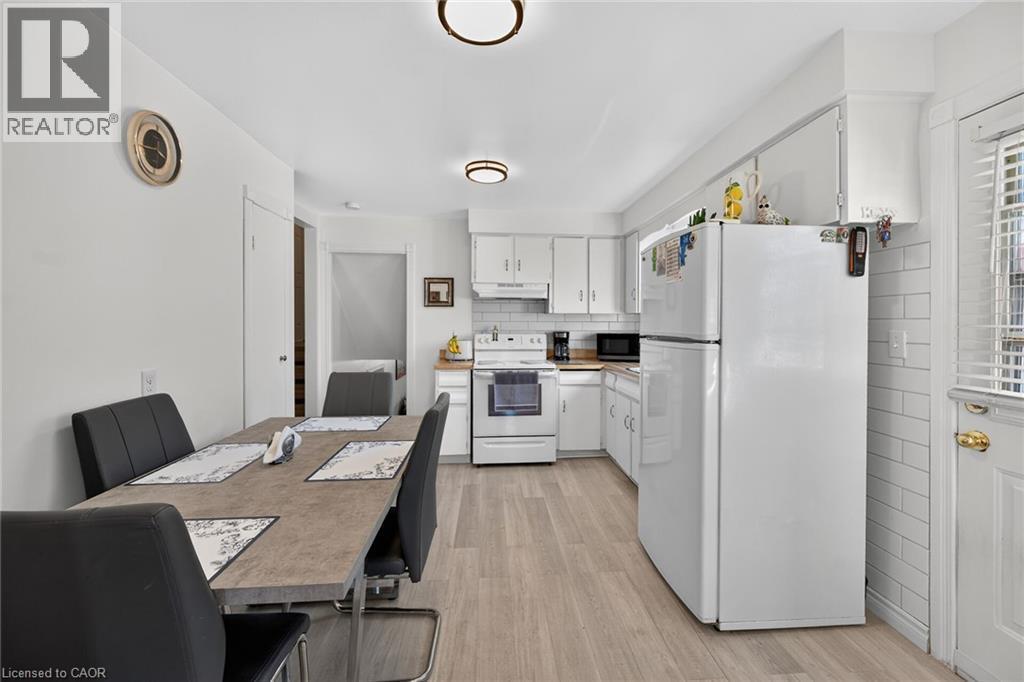
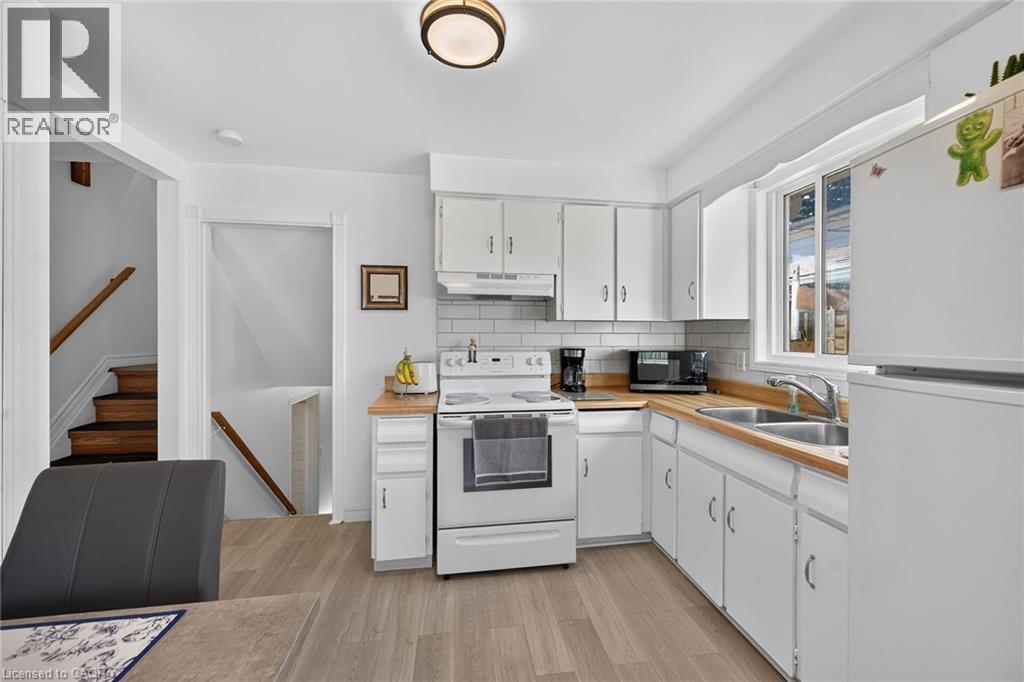
Kitchen featuring white shaker-style cabinetry, wood-finish flooring, white subway tile backsplash, and flush-mount ceiling lighting - 411 Queen Victoria Drive, Hamilton, ON
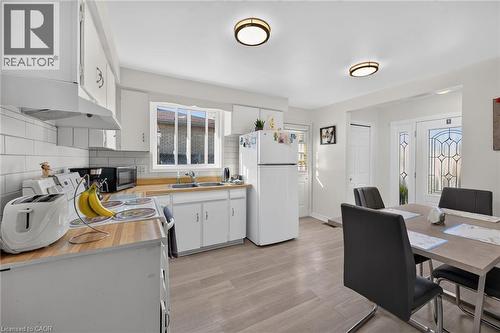
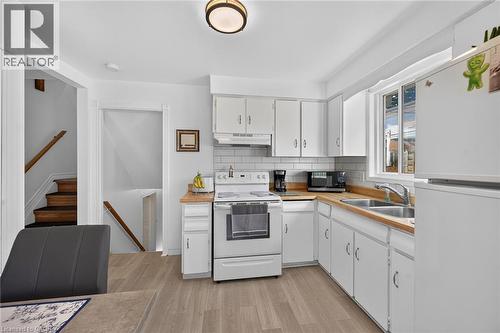
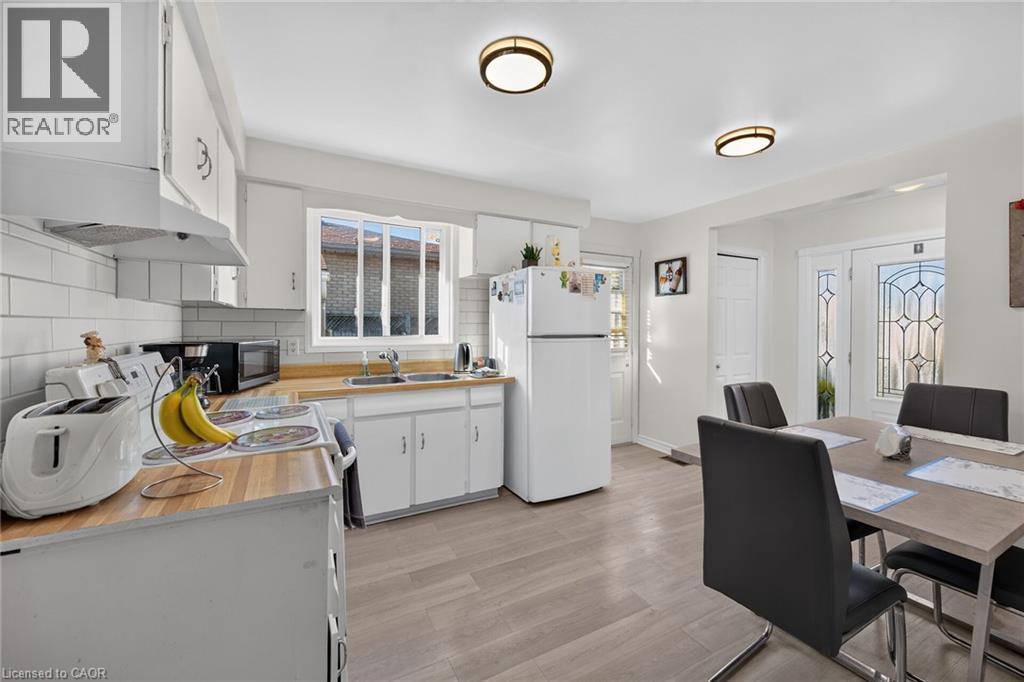
Kitchen featuring wood-finish countertops, white cabinetry, light-toned wood-finish flooring, subway tile backsplash, and flush-mount lighting fixtures - 411 Queen Victoria Drive, Hamilton, ON
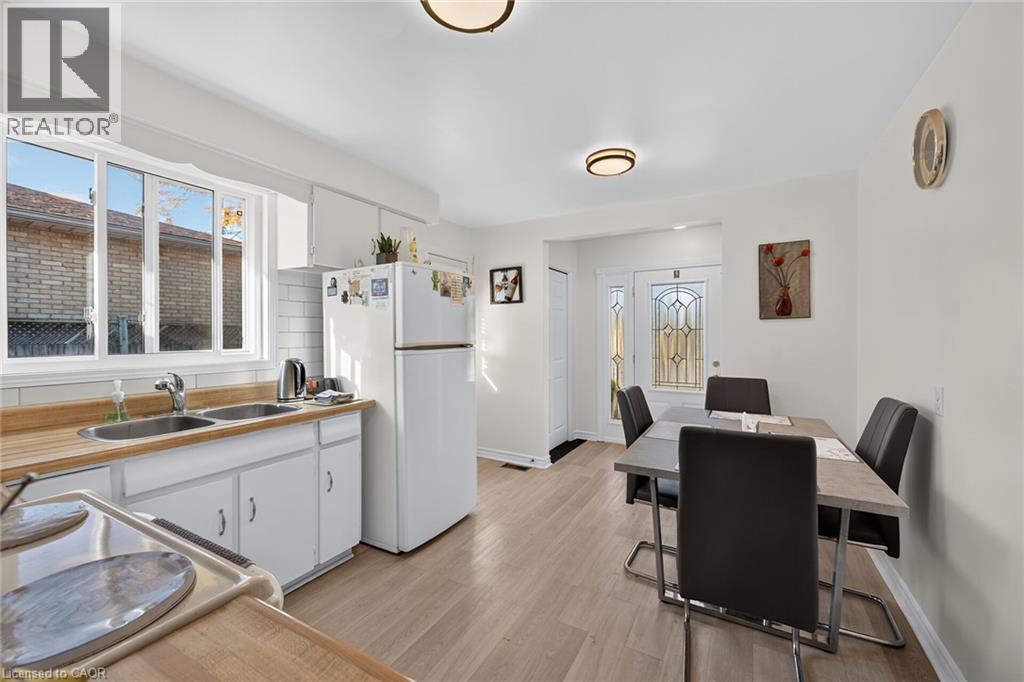
Kitchen featuring wood-finish flooring, wood-toned countertops, white cabinetry, a dual-basin stainless steel sink, and a decorative glass-panel exterior door - 411 Queen Victoria Drive, Hamilton, ON
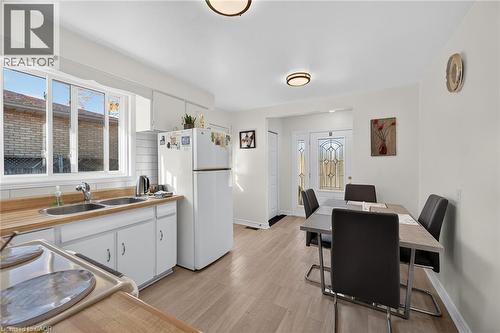
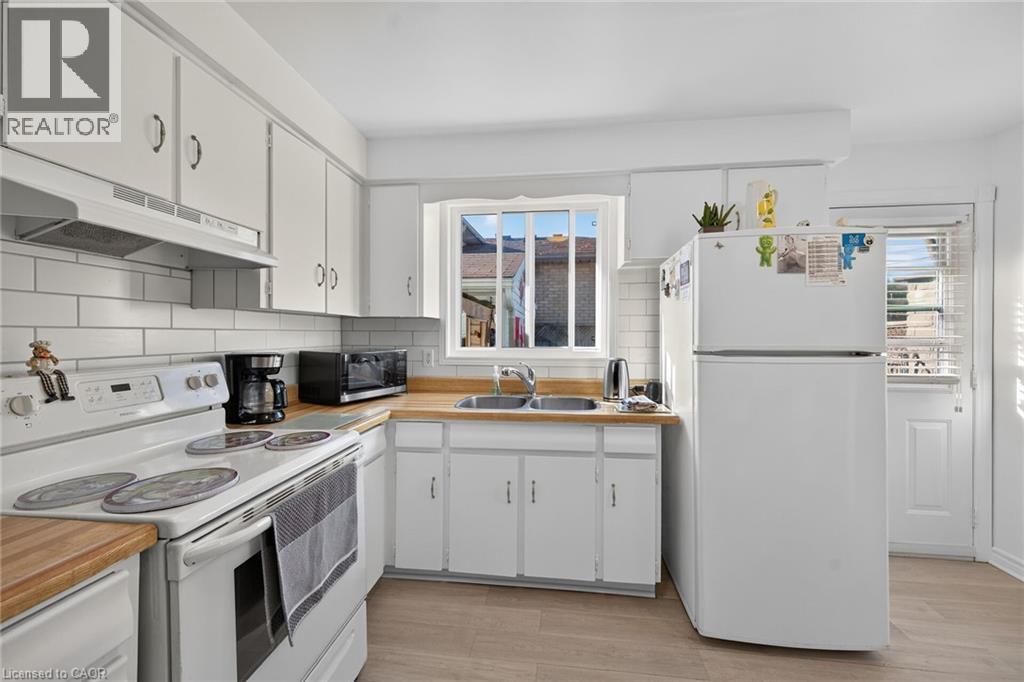
Kitchen featuring white cabinetry, wood-finish countertops, subway tile backsplash, dual-basin sink, and wood-finish flooring - 411 Queen Victoria Drive, Hamilton, ON
Kitchen featuring white cabinetry, wood-finish countertops, subway tile backsplash, stainless steel double-basin sink, and wood-finish flooring - 411 Queen Victoria Drive, Hamilton, ON
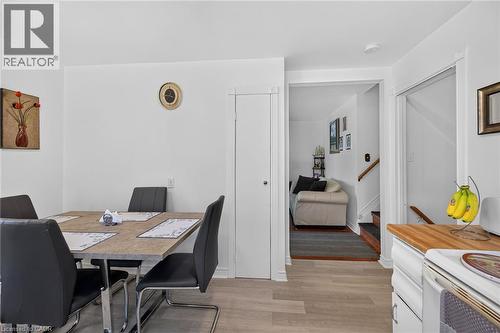
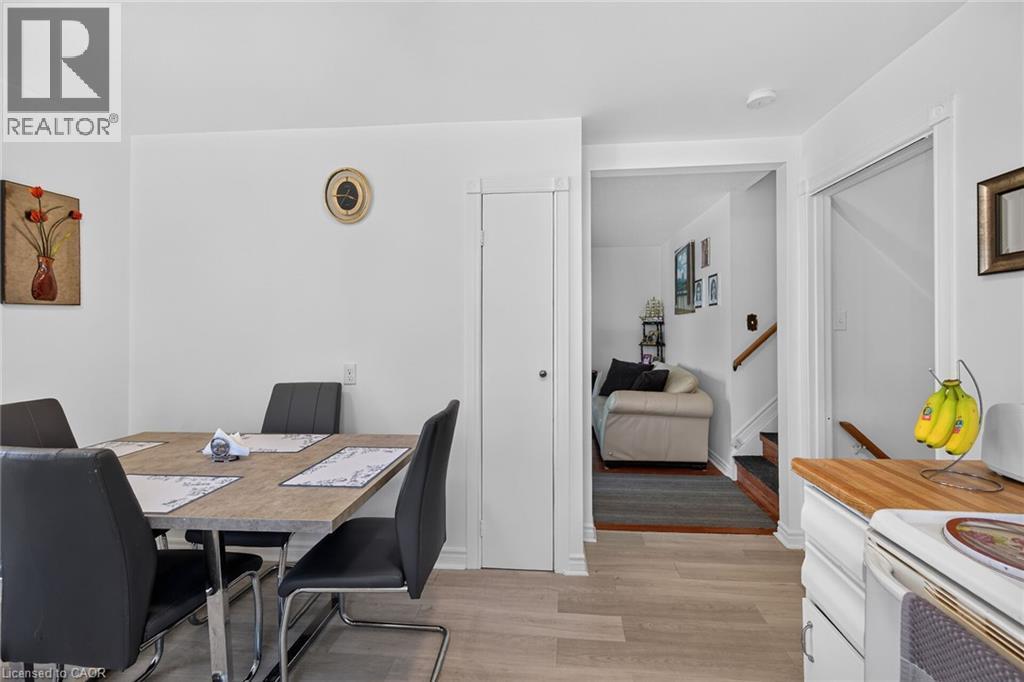
Neutral interior featuring wood-finish flooring, a tall built-in utility closet, and wood-surface kitchen cabinetry - 411 Queen Victoria Drive, Hamilton, ON
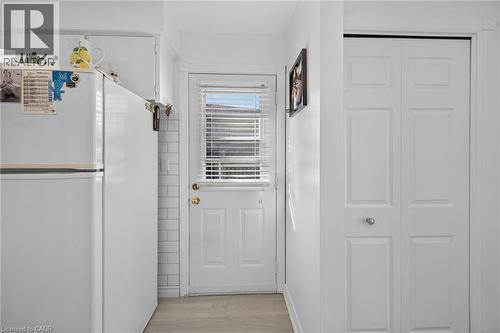
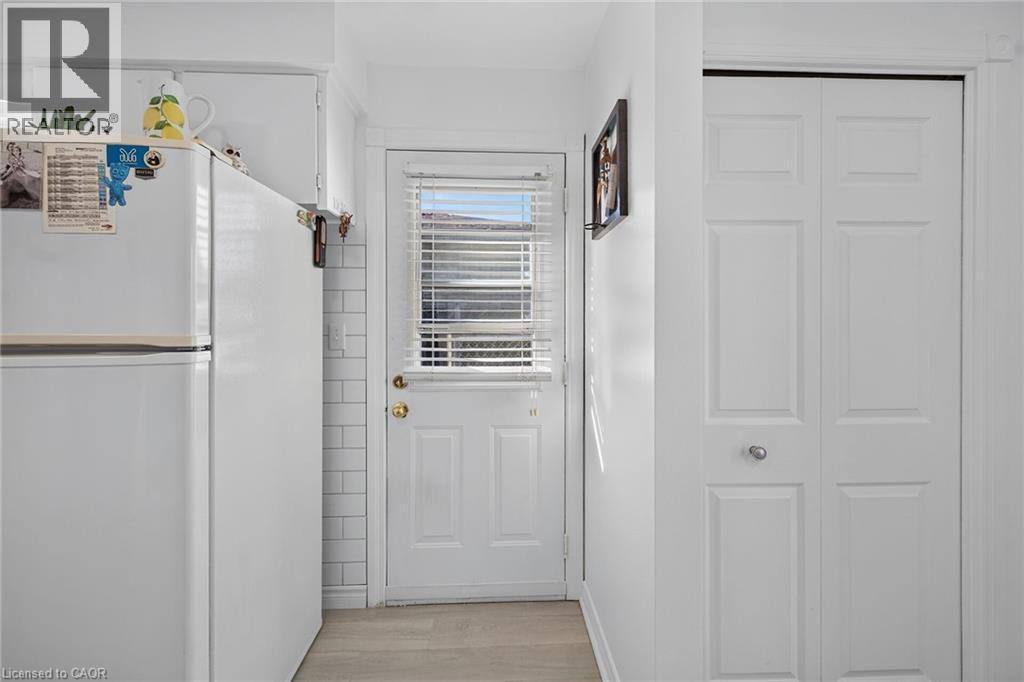
Exterior door with integrated window and horizontal blinds, white subway tile backsplash, and bifold closet doors - 411 Queen Victoria Drive, Hamilton, ON
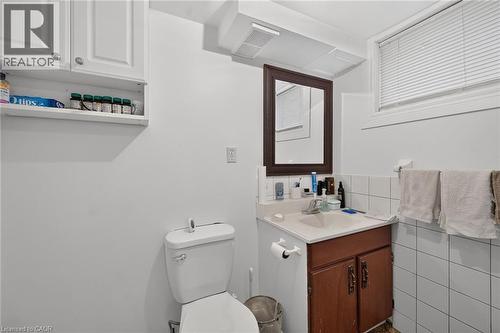
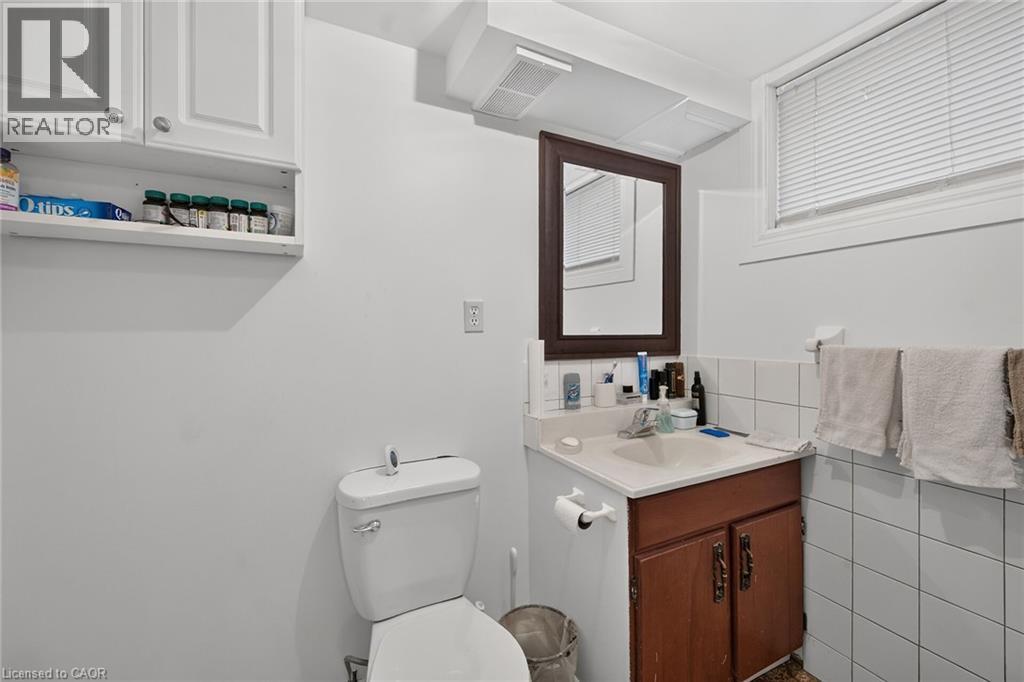
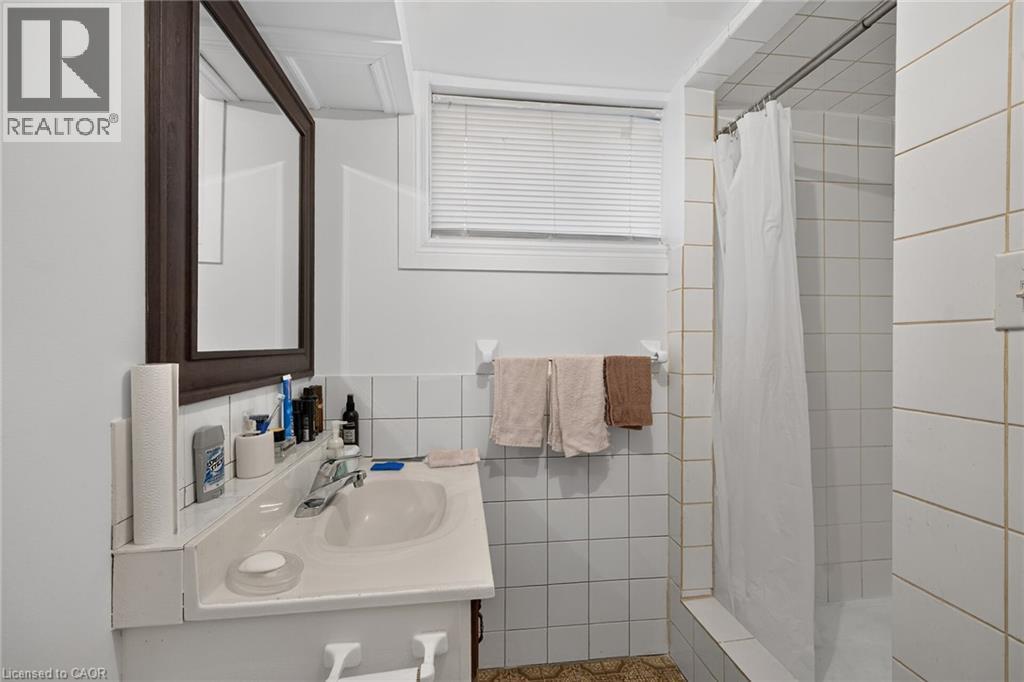
Bathroom featuring white cabinetry, integrated sink, wooden vanity base, framed mirror, and white wall-tiled surround - 411 Queen Victoria Drive, Hamilton, ON
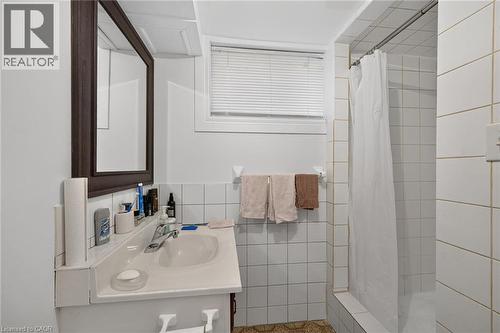
Bathroom featuring a vanity with an integrated sink, wall-mounted mirror, inset shower with white wall tiling, and a window with fitted blinds - 411 Queen Victoria Drive, Hamilton, ON
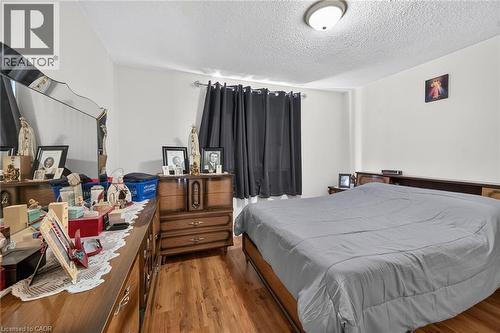
Room featuring wood-finish flooring and a central ceiling-mounted light fixture - 411 Queen Victoria Drive, Hamilton, ON
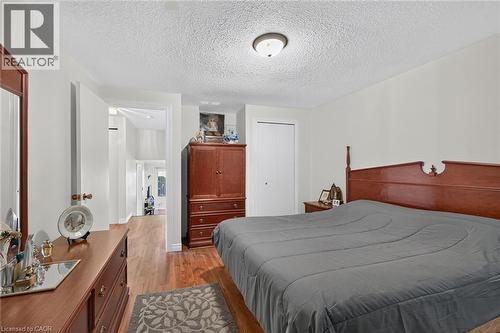
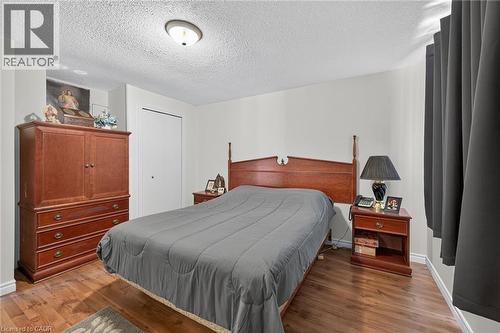
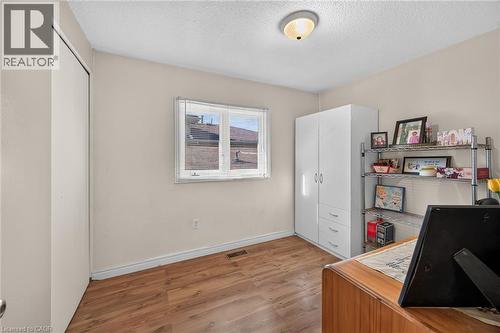
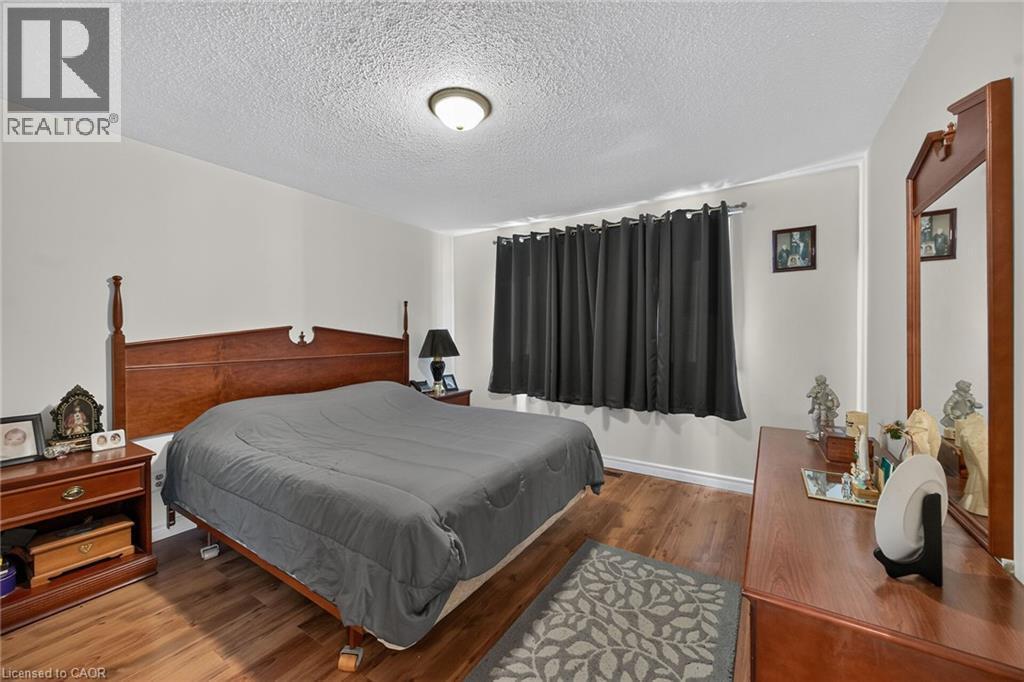
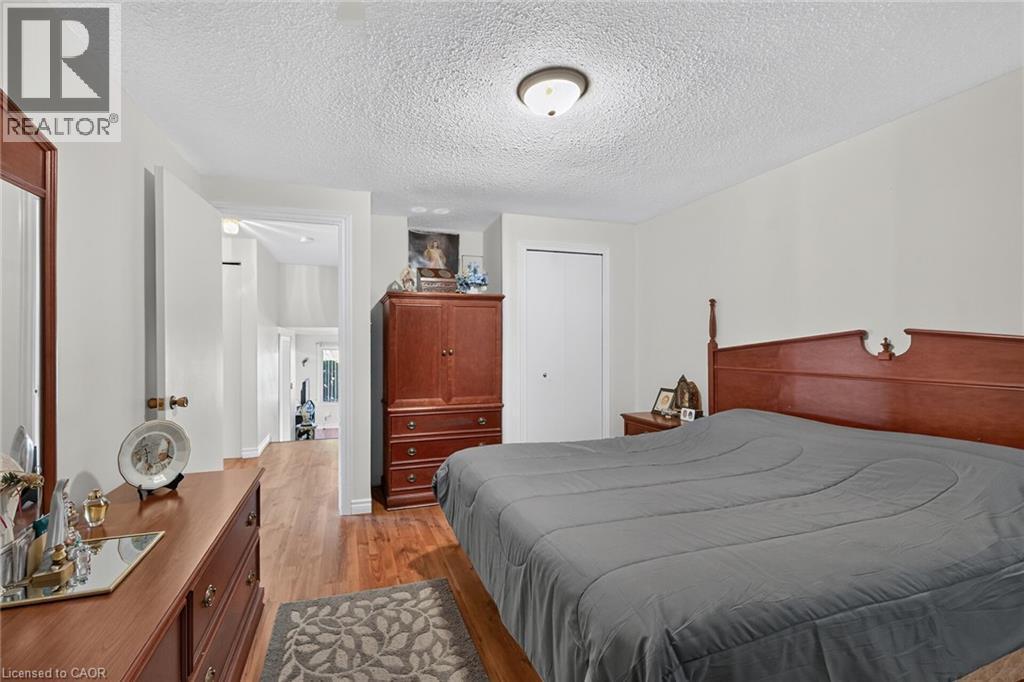
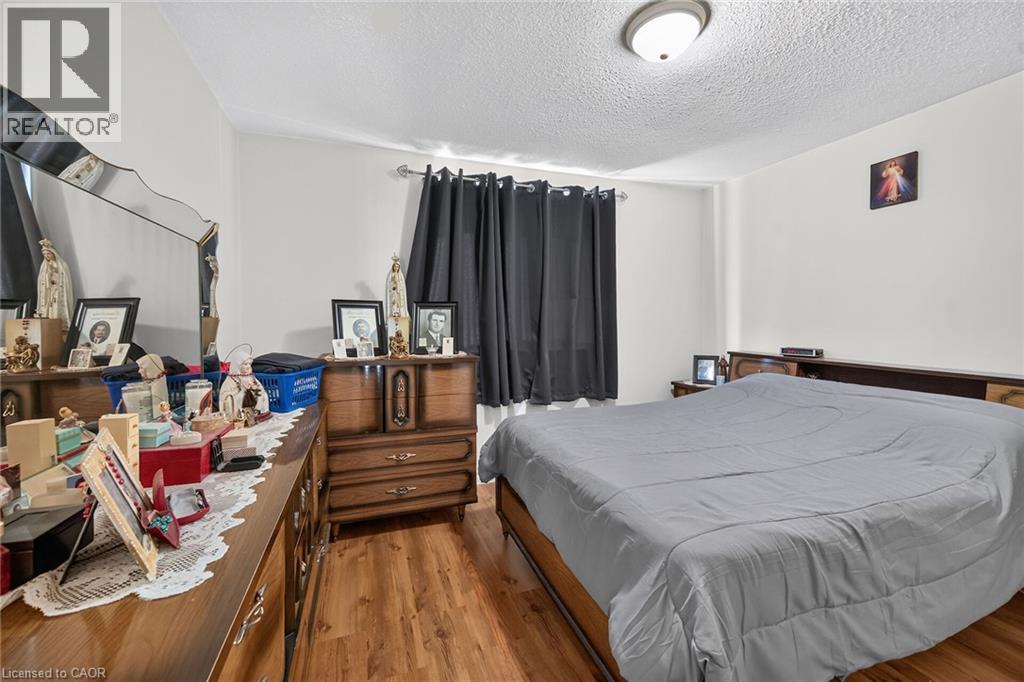
Bedroom featuring wood-finish flooring, a flush-mount light fixture, and a reach-in closet with white doors - 411 Queen Victoria Drive, Hamilton, ON
Wood-finish flooring, ceiling-mounted light fixture, and closet with sliding doors - 411 Queen Victoria Drive, Hamilton, ON
Wood-finish flooring and a central ceiling-mounted dome light fixture - 411 Queen Victoria Drive, Hamilton, ON
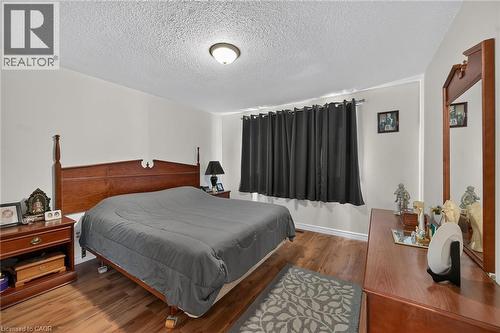
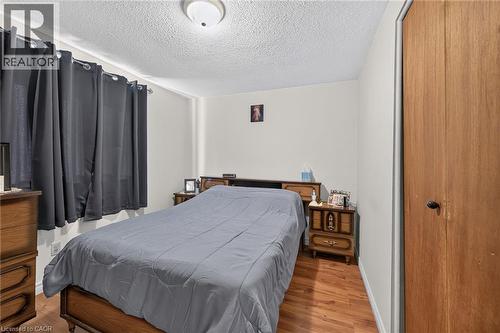
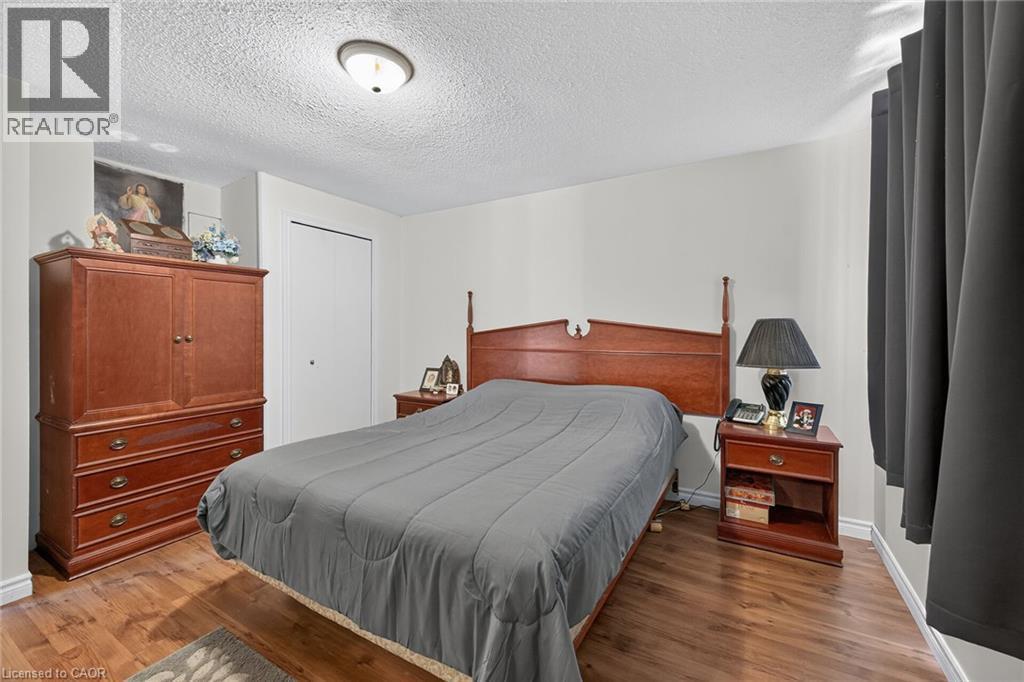
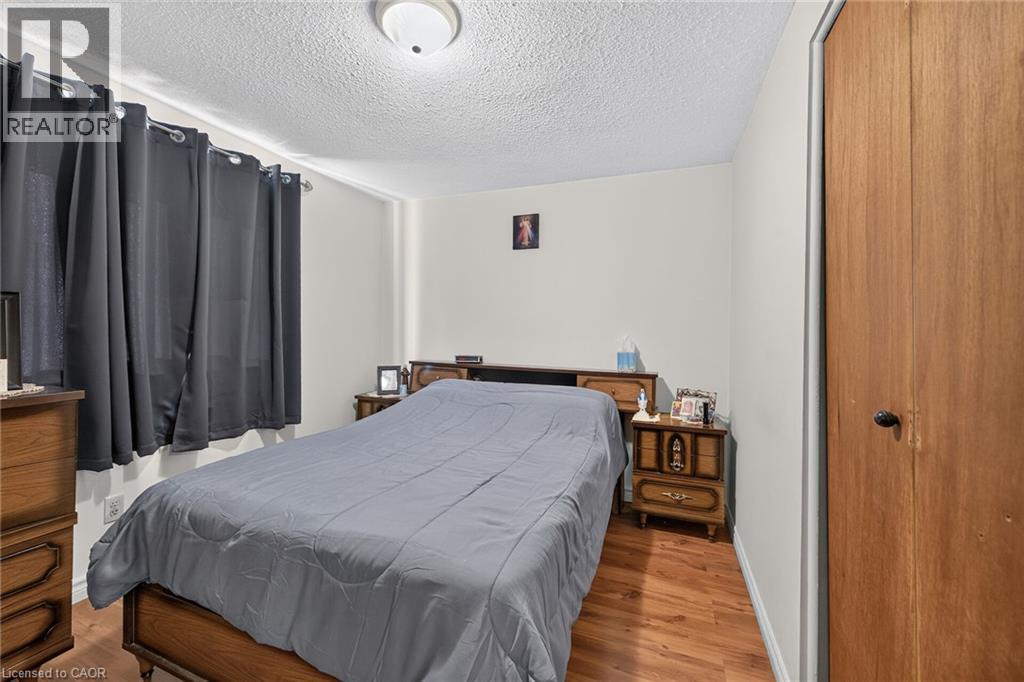
Wood-finish flooring, textured ceiling, flush-mount ceiling light fixture, and wooden closet door - 411 Queen Victoria Drive, Hamilton, ON
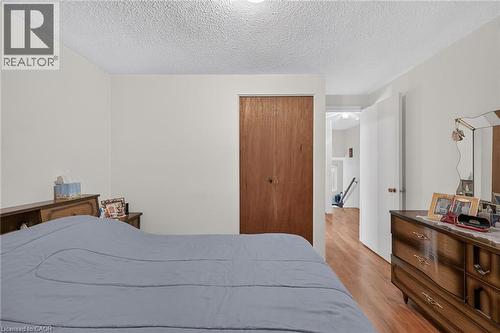
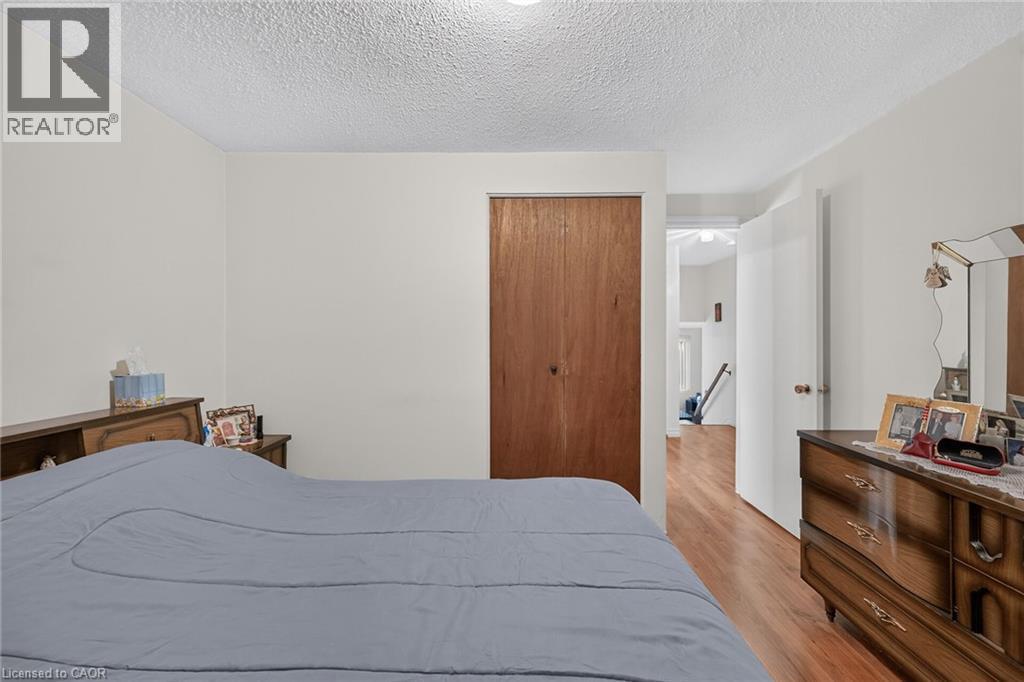
Room featuring wood-finish flooring, a wood-veneer closet door, and a textured ceiling - 411 Queen Victoria Drive, Hamilton, ON
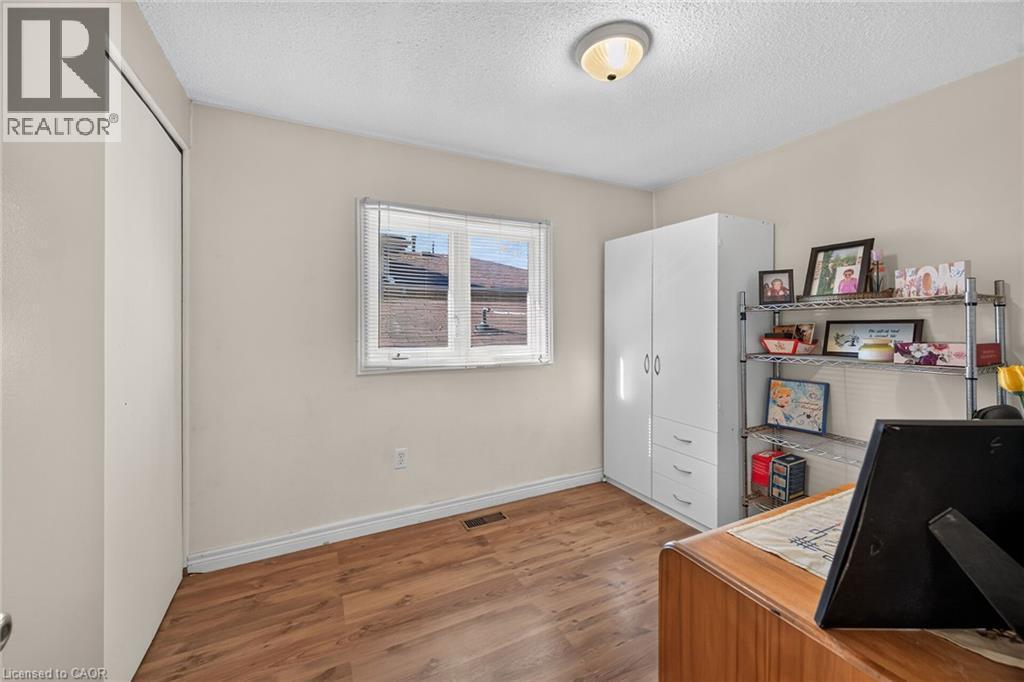
Neutral-toned interior room featuring wood-finish flooring, a single double-panel window, a sliding-door closet, and a flush-mount ceiling light fixture - 411 Queen Victoria Drive, Hamilton, ON
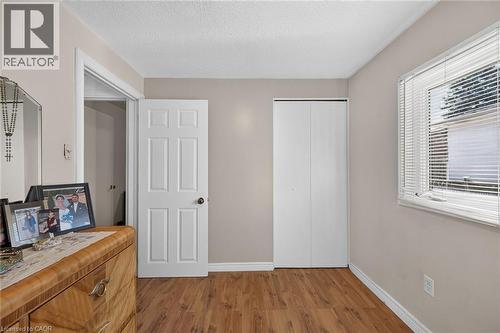
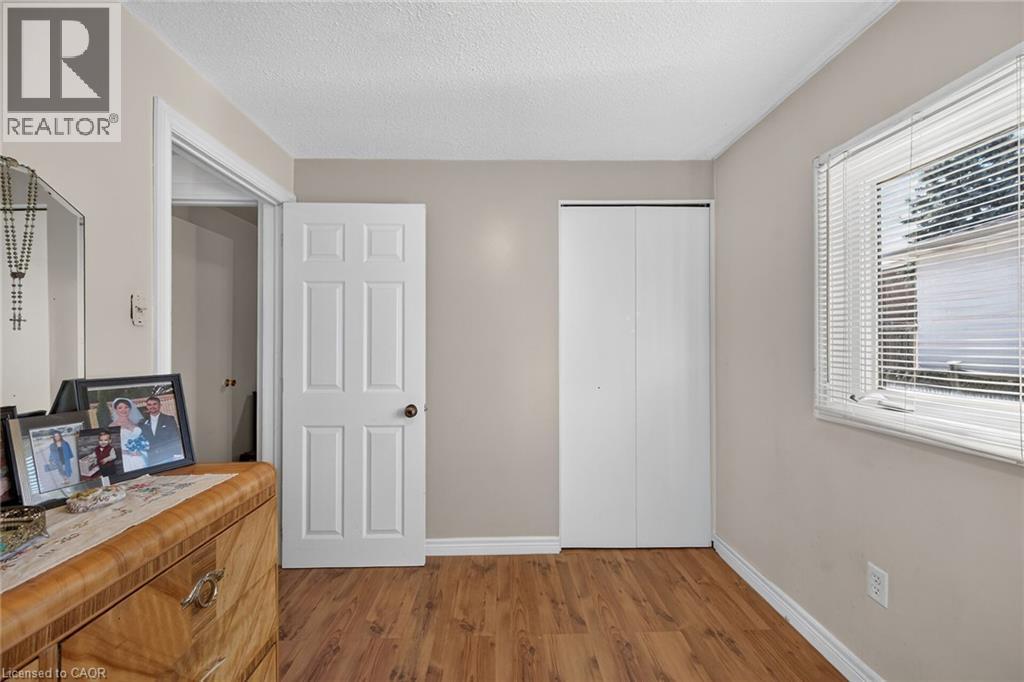
Wood-finish flooring, white six-panel interior door, and double-door closet with white finish - 411 Queen Victoria Drive, Hamilton, ON
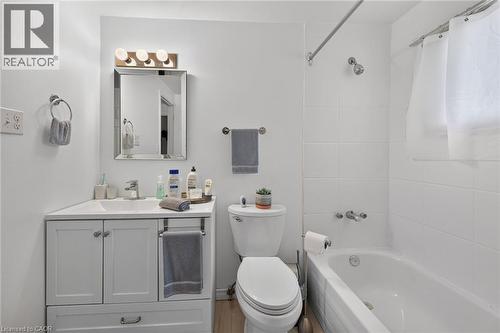
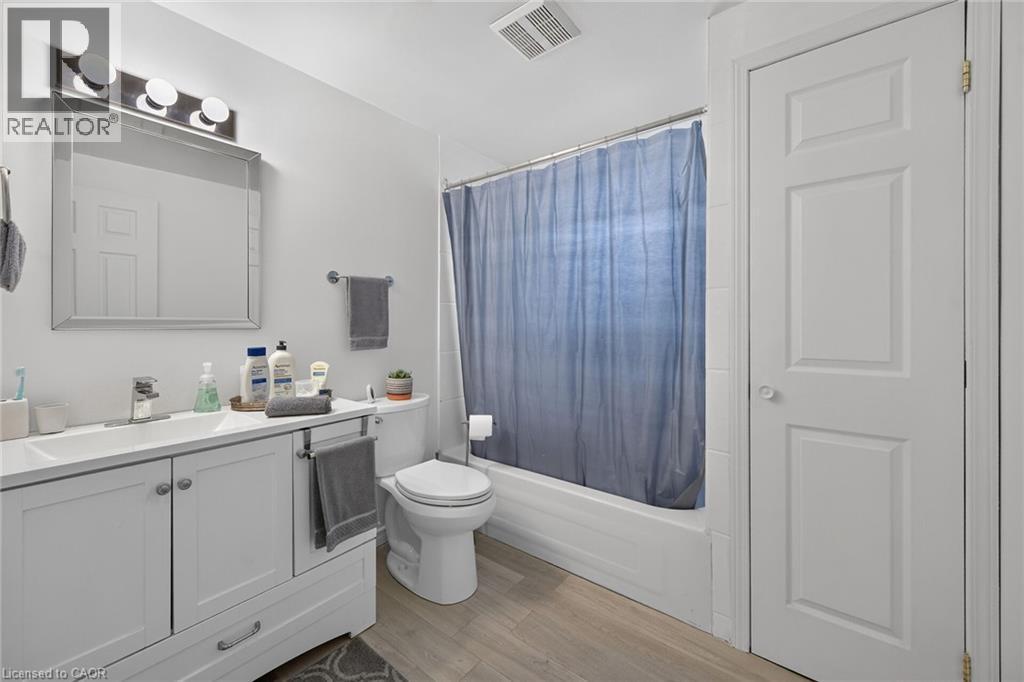
White vanity with a rectangular sink, integrated chrome faucet, framed vanity mirror with multi-bulb lighting, and wood-finish flooring - 411 Queen Victoria Drive, Hamilton, ON
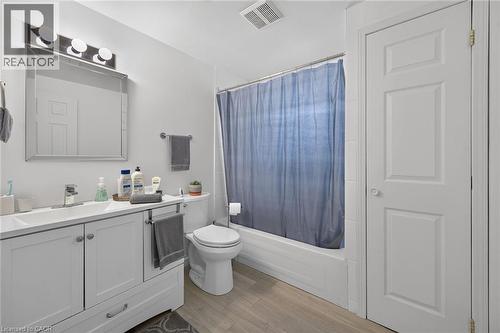
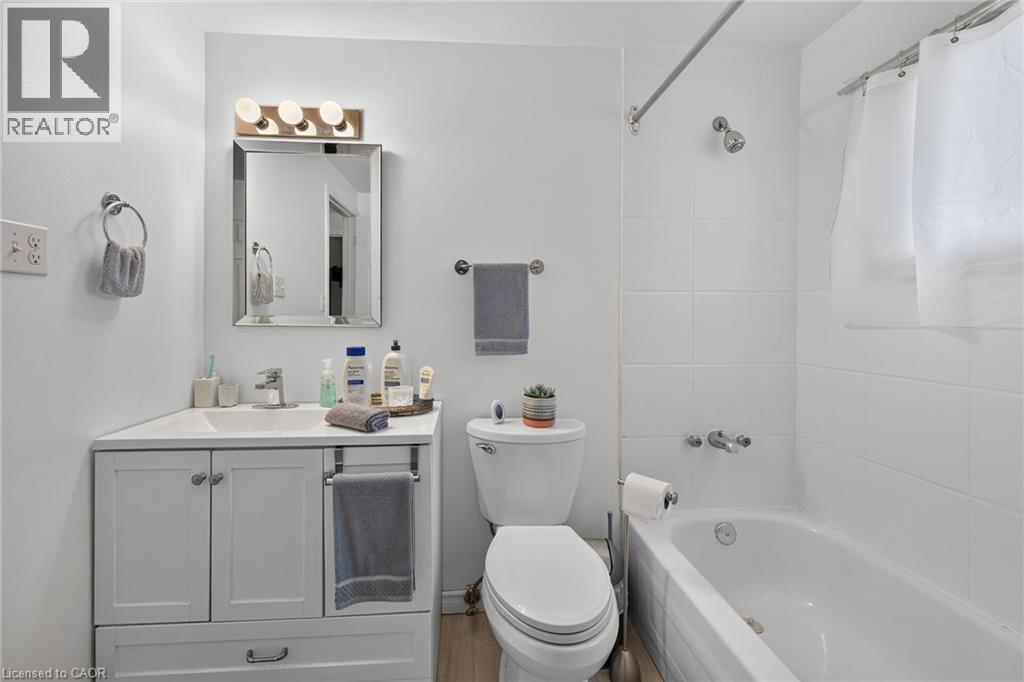
Bathroom featuring a white vanity with an integrated sink, polished chrome faucet, framed mirror, three-light fixture, and a tiled tub-shower combination - 411 Queen Victoria Drive, Hamilton, ON
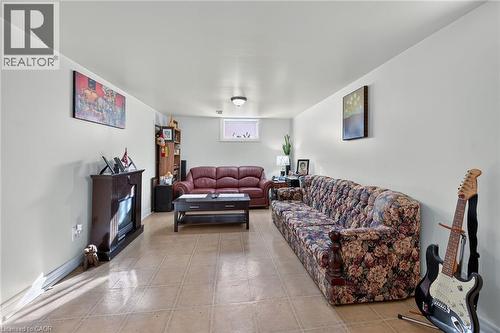
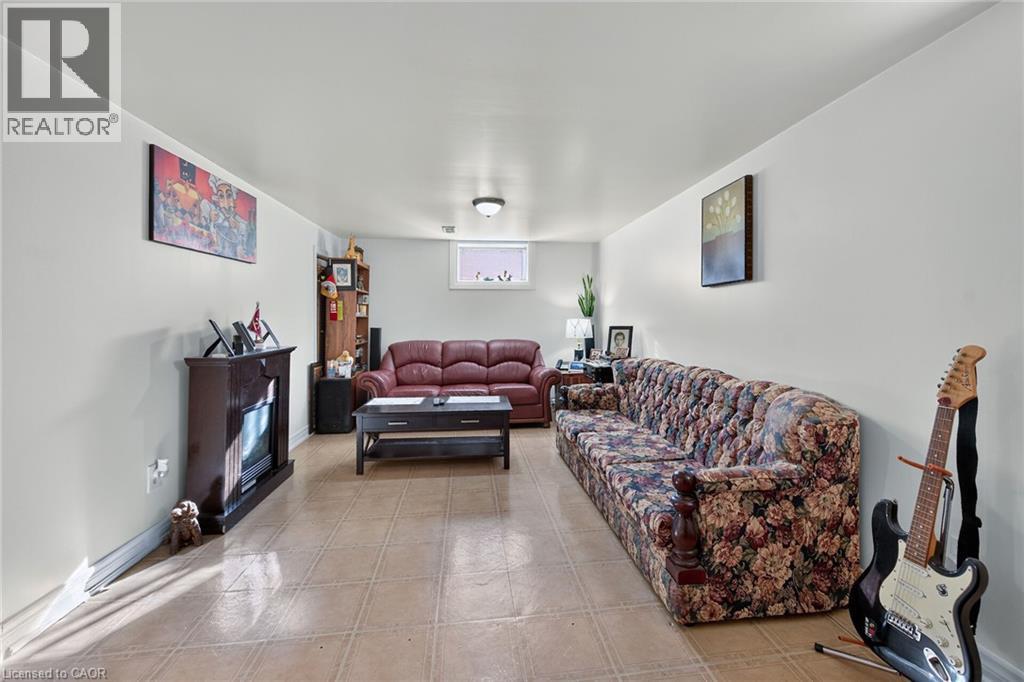
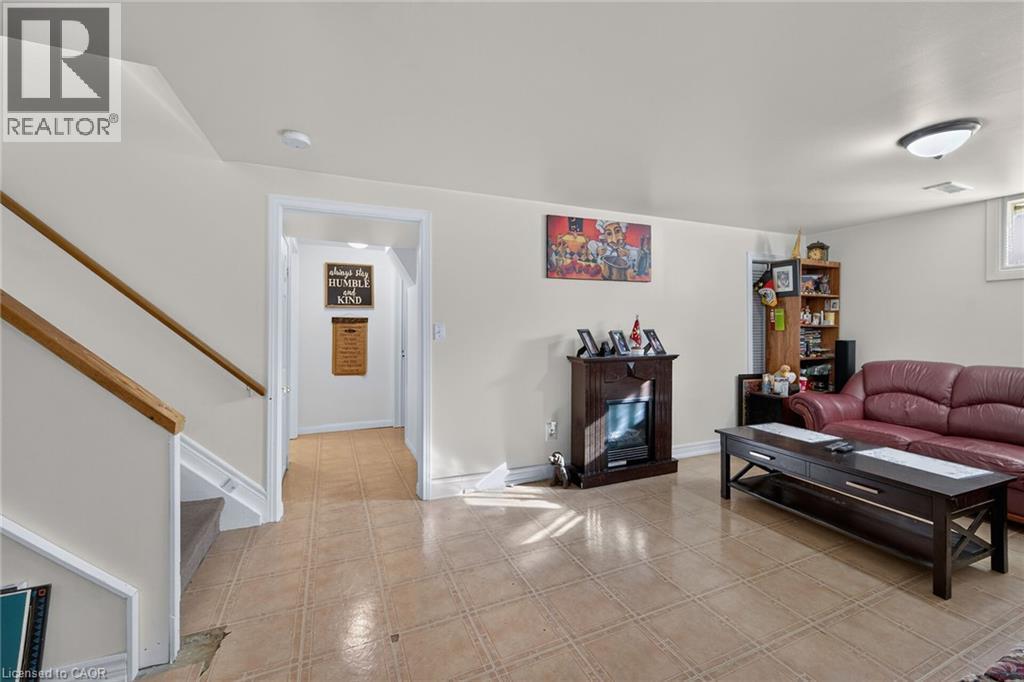
Interior space featuring tile flooring, neutral wall paint, a flush-mount ceiling light fixture, a small hopper-style window, and a built-in electric fireplace insert with a dark wood-finish mantel - 411 Queen Victoria Drive, Hamilton, ON
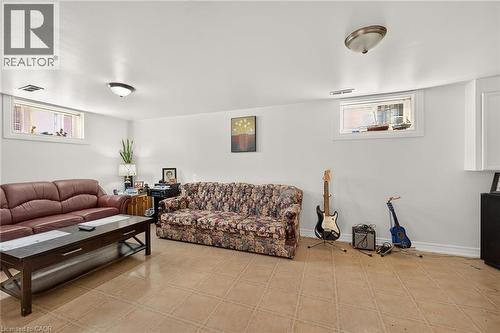
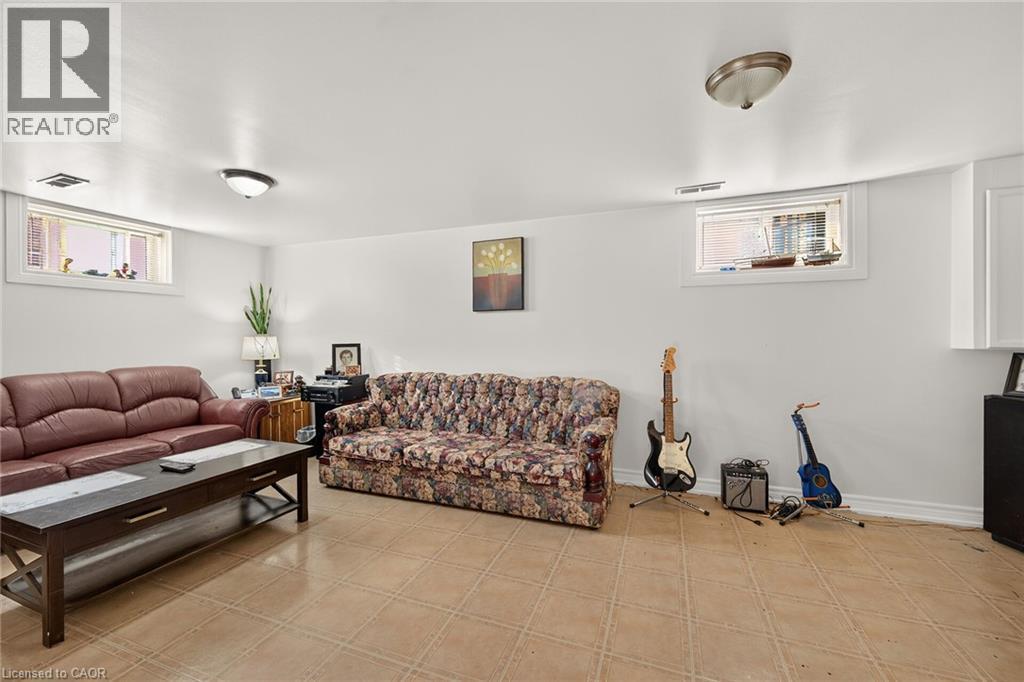
Neutral-toned ceramic tile flooring, dual recessed windows, and two flush-mount ceiling light fixtures - 411 Queen Victoria Drive, Hamilton, ON
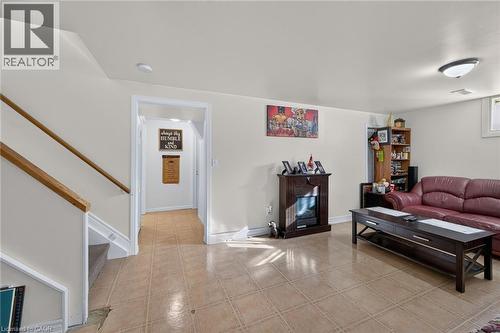
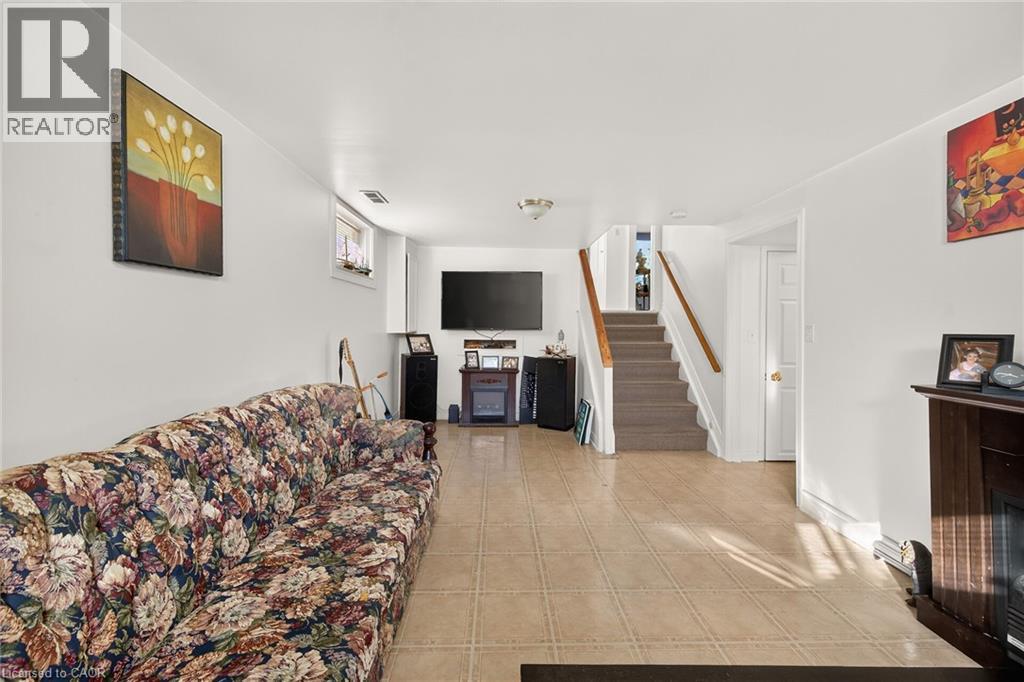
Open interior space featuring light-toned tile flooring, an electric fireplace with a dark wood-finish mantel, and a staircase with a wooden handrail - 411 Queen Victoria Drive, Hamilton, ON
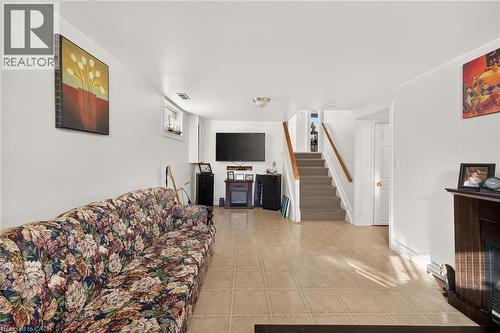
Neutral-toned tile flooring, staircase with wood-finish handrail, and recessed ceiling lighting - 411 Queen Victoria Drive, Hamilton, ON
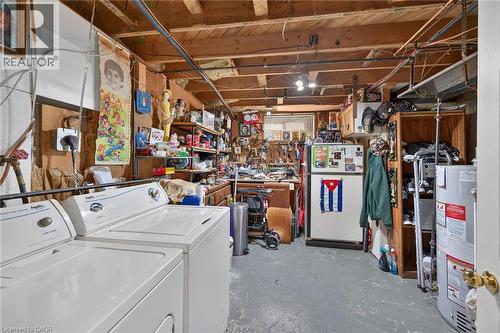
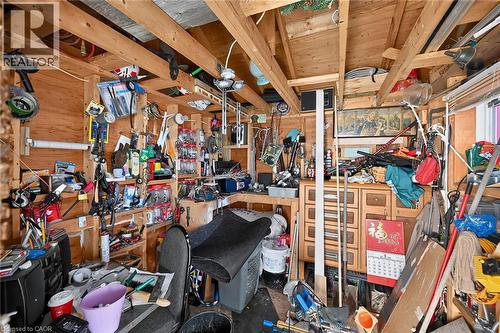
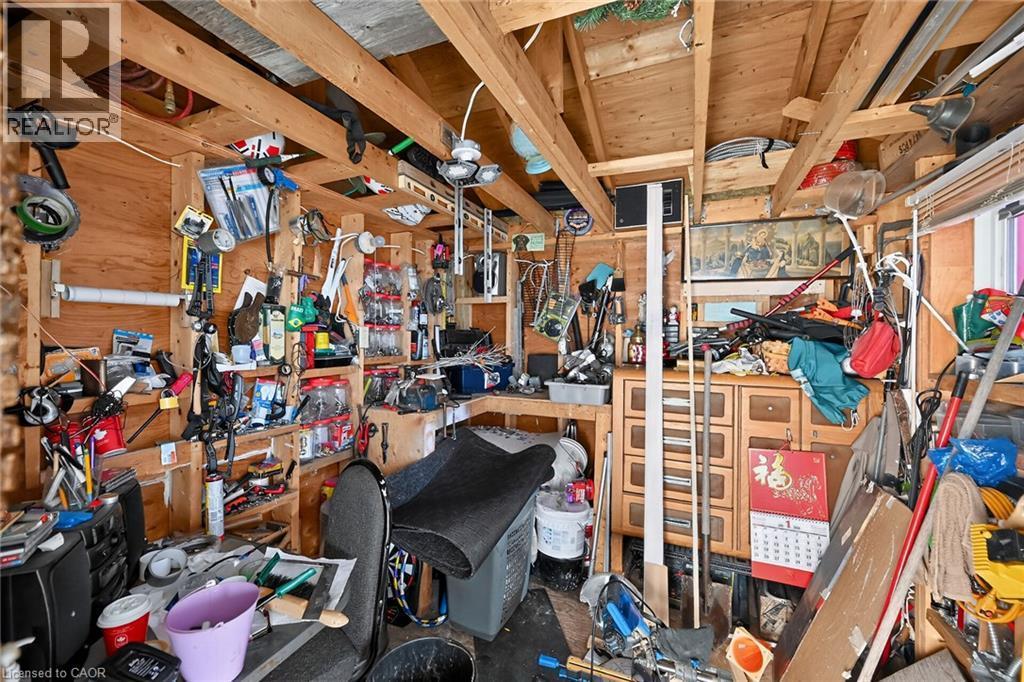
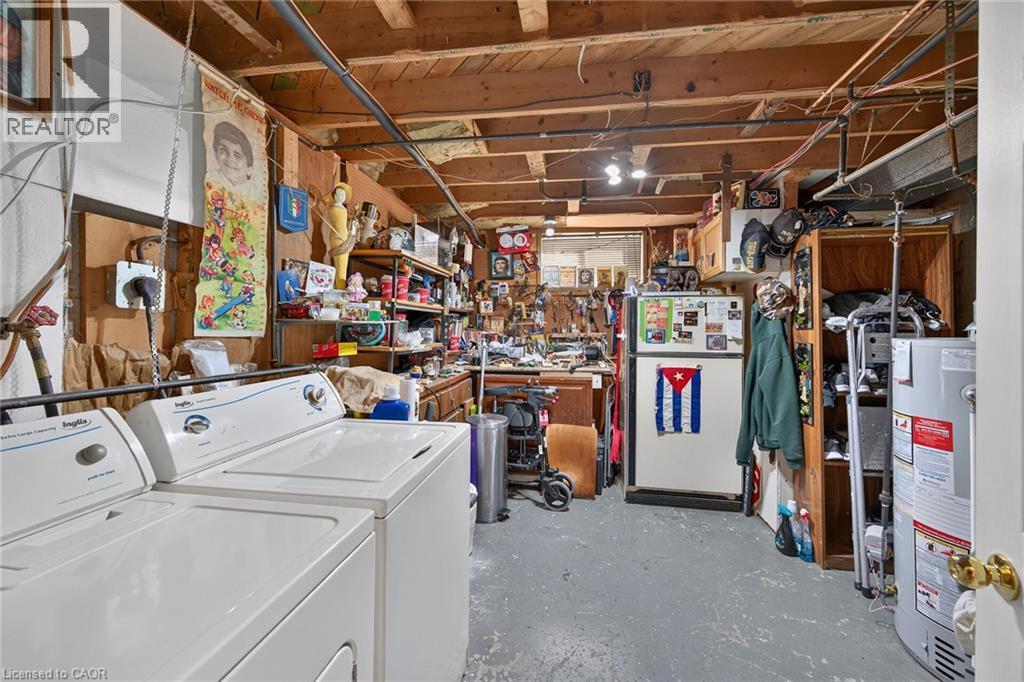
Utility space featuring exposed beam ceiling, painted concrete flooring, integrated laundry hookups, and built-in workbench cabinetry - 411 Queen Victoria Drive, Hamilton, ON
Additional content - 411 Queen Victoria Drive, Hamilton, ON
411 Queen Victoria Drive, Hamilton, ON
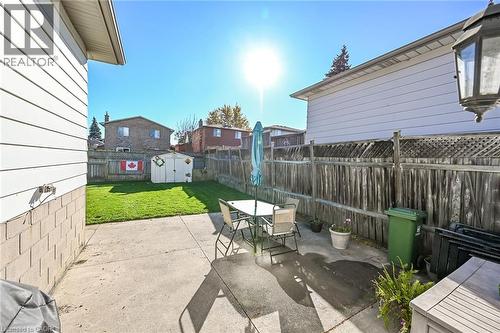
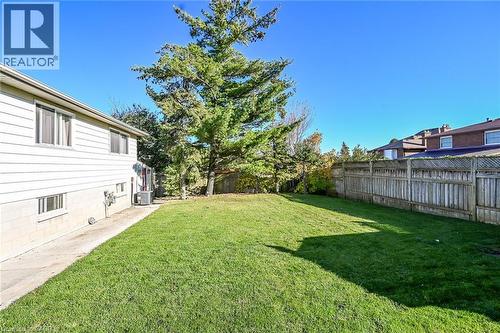
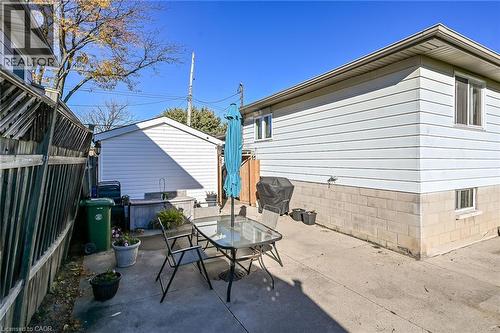
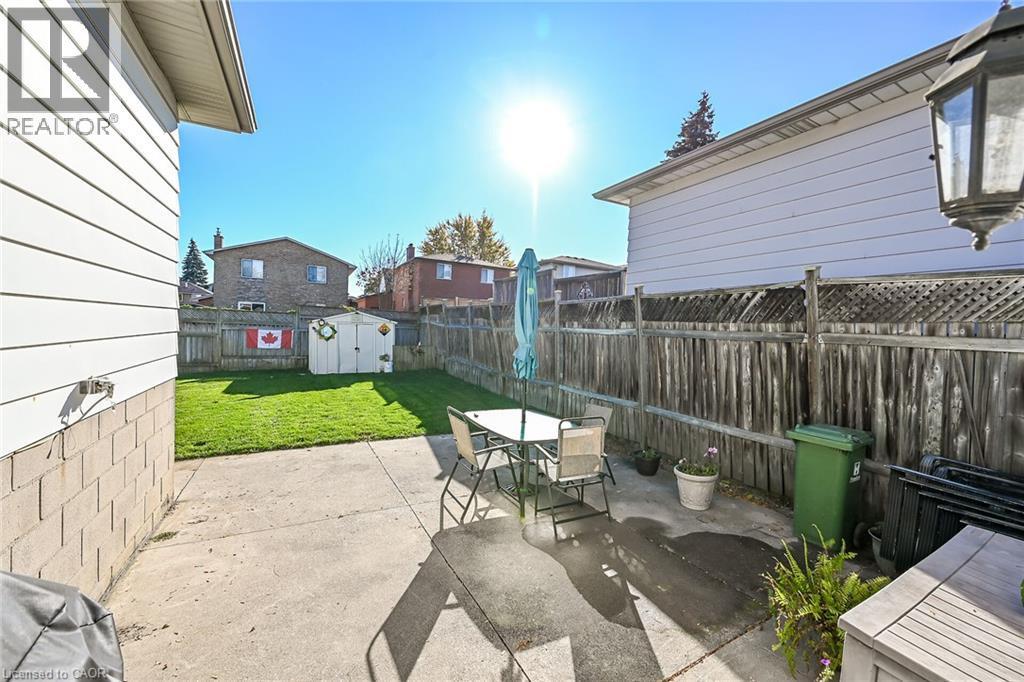
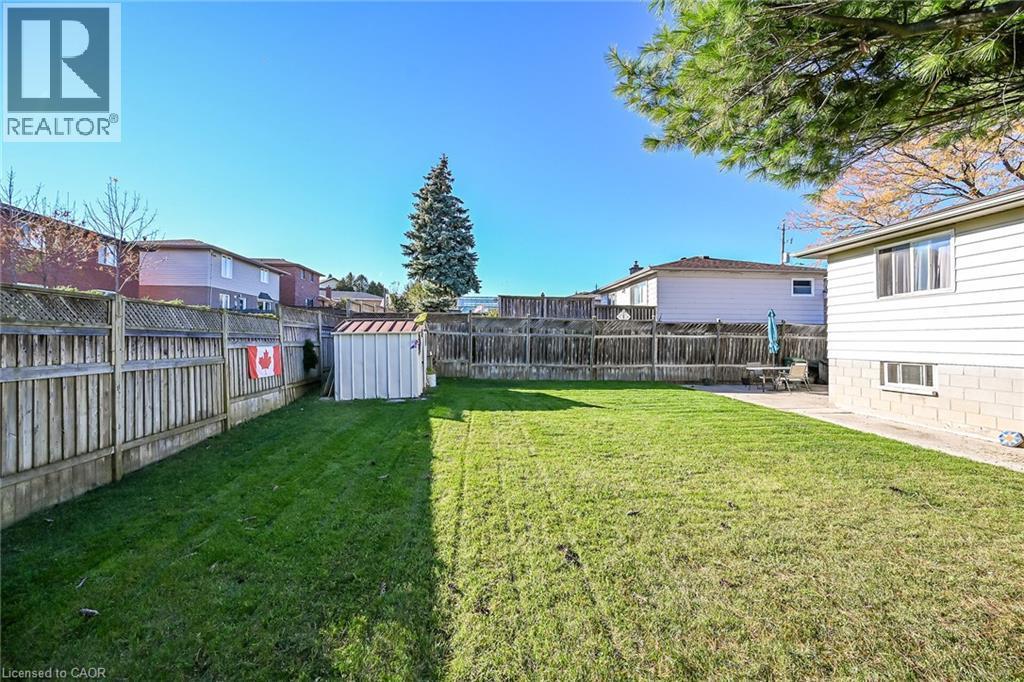
Fenced backyard featuring a concrete patio, green lawn, and storage shed - 411 Queen Victoria Drive, Hamilton, ON
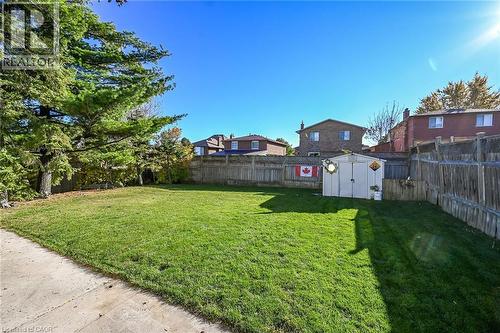
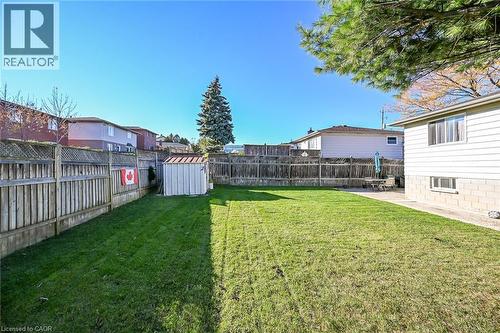
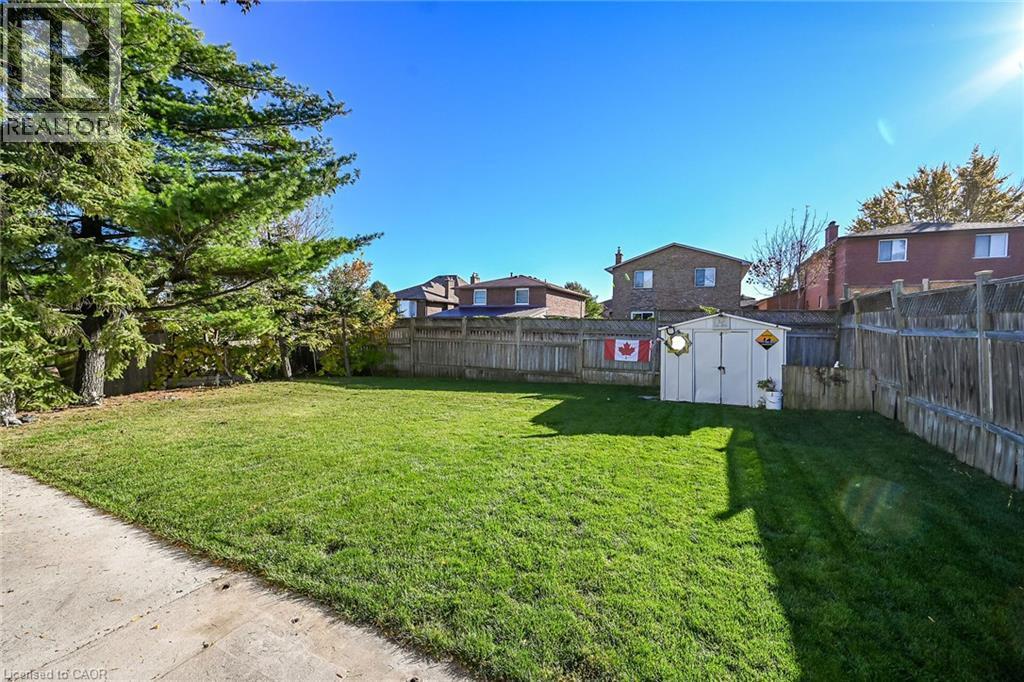
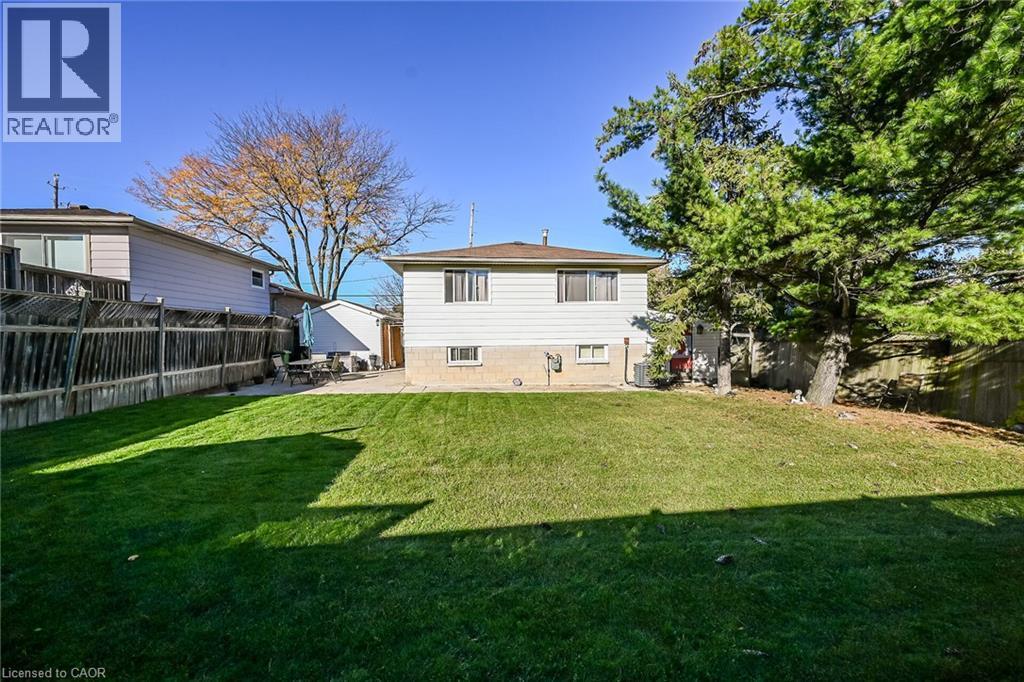
Expansive backyard featuring a manicured lawn, full wood-plank fencing, mature evergreen trees, and a detached storage structure - 411 Queen Victoria Drive, Hamilton, ON
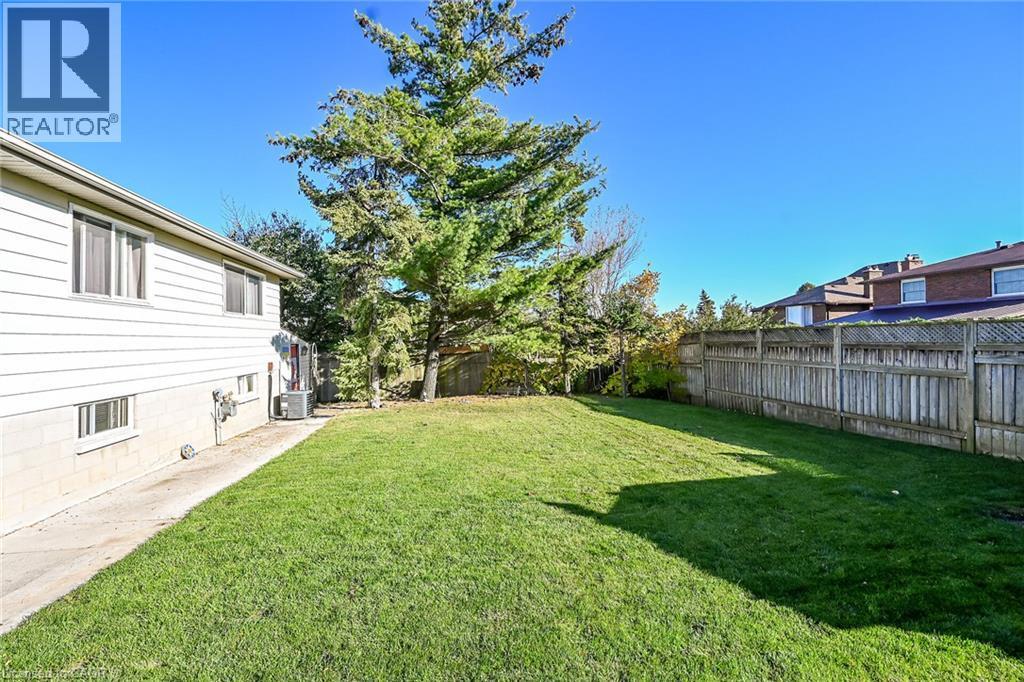
Rear yard featuring a manicured lawn, full-height perimeter wood fencing, mature evergreens, and concrete side walkway - 411 Queen Victoria Drive, Hamilton, ON
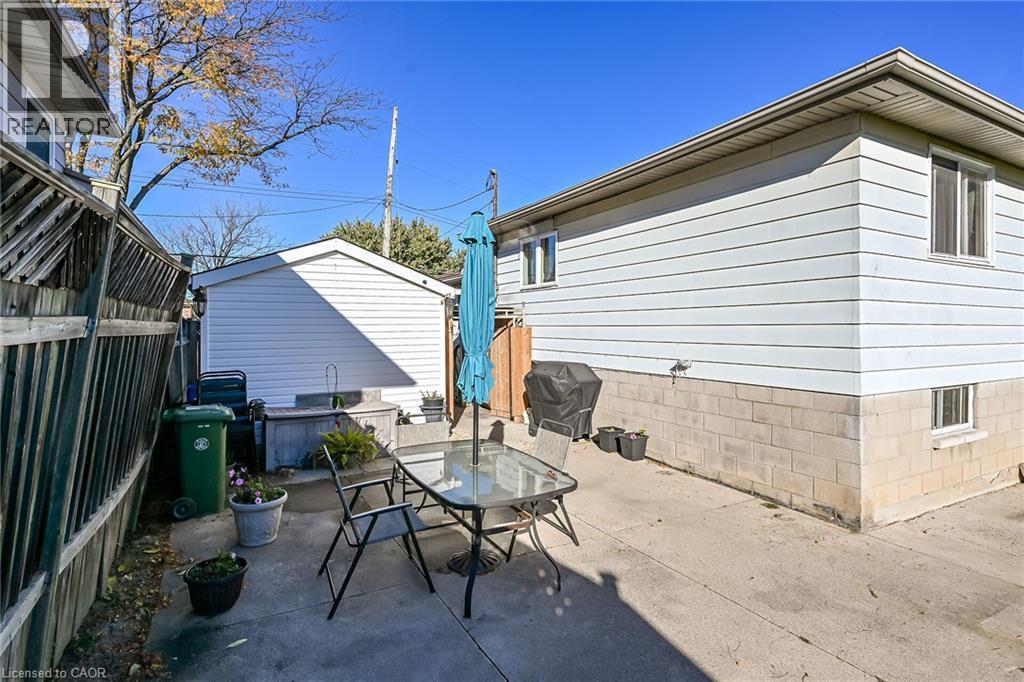
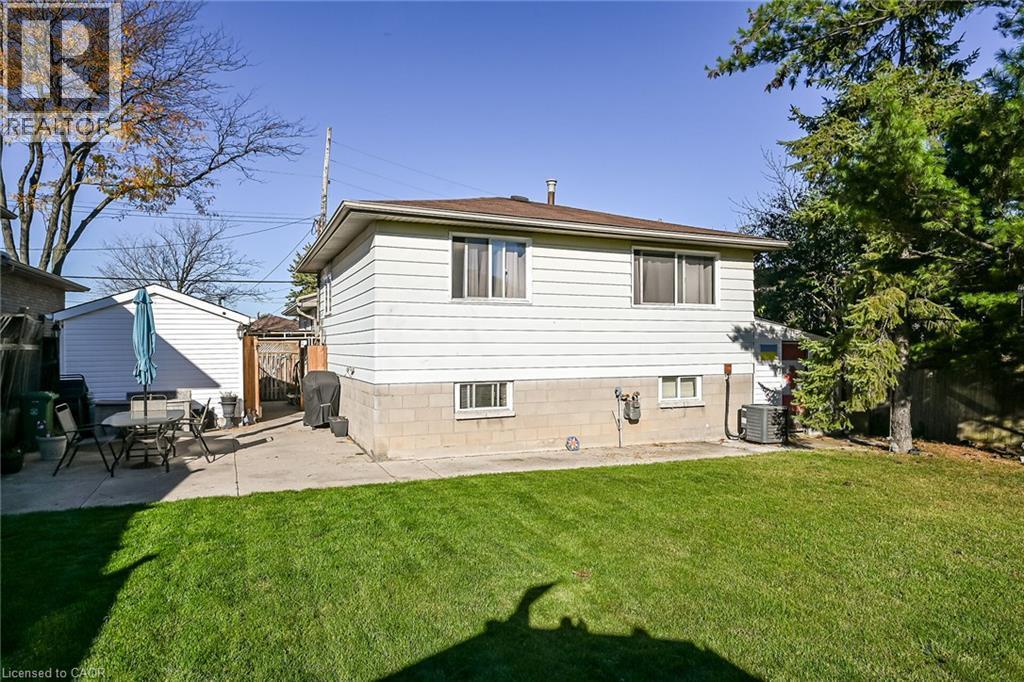
Concrete patio featuring a detached storage structure and privacy fencing - 411 Queen Victoria Drive, Hamilton, ON
Spacious backyard featuring a manicured lawn, concrete patio, perimeter wood fencing, and mature trees - 411 Queen Victoria Drive, Hamilton, ON
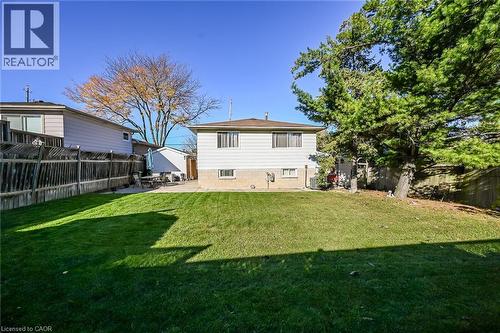
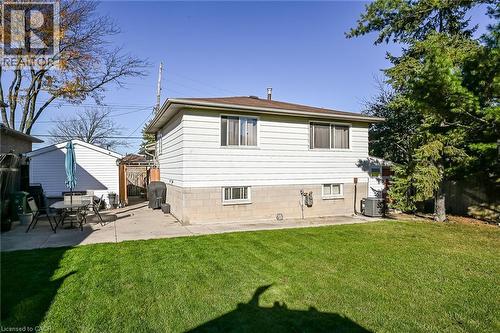
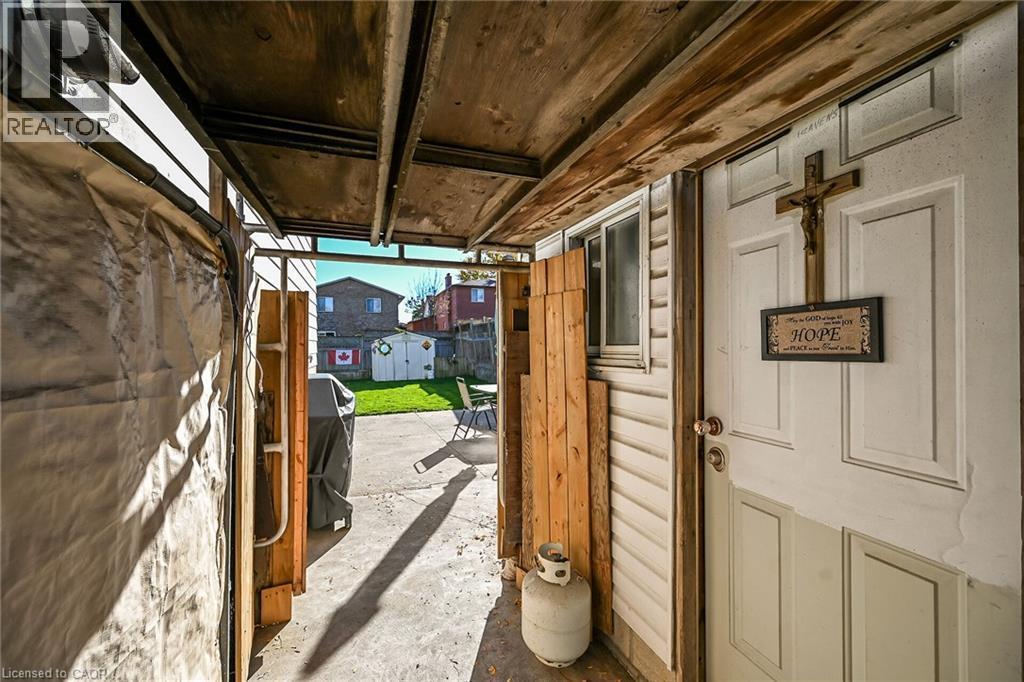
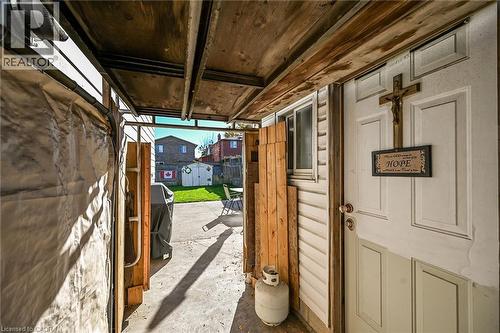
Rear exterior featuring light-colored horizontal siding, concrete masonry foundation, concrete patio, and fenced backyard with mature trees - 411 Queen Victoria Drive, Hamilton, ON
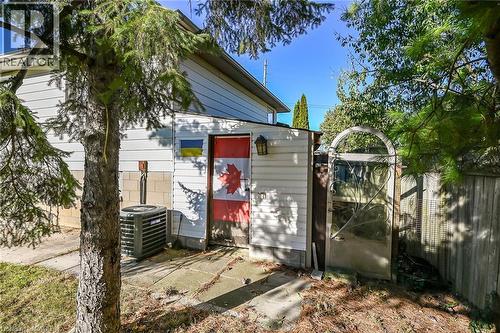
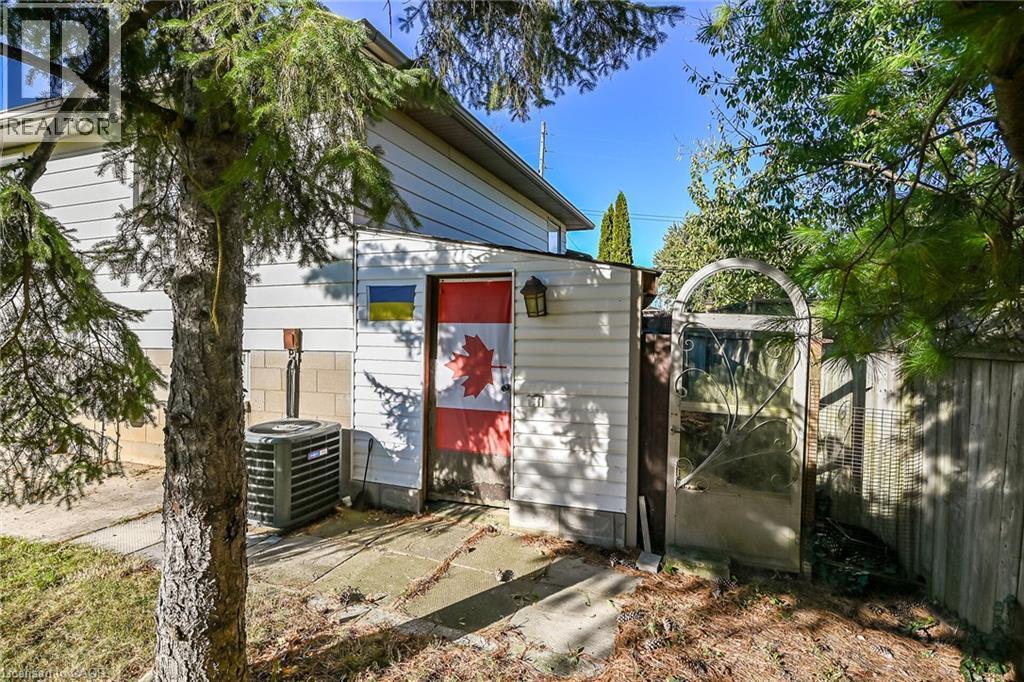
Exterior side profile featuring horizontal lap siding, a concrete masonry foundation, an attached central air conditioning unit, and an arched metal gate - 411 Queen Victoria Drive, Hamilton, ON
Rear yard featuring a manicured lawn, full-perimeter wood fencing, a detached storage shed, and a concrete patio area - 411 Queen Victoria Drive, Hamilton, ON
Brick exterior featuring a private asphalt driveway, integrated wood fencing, and a manicured front lawn - 411 Queen Victoria Drive, Hamilton, ON
  • Advertising

MULTIMEDIA

Are you a real estate investor?
411 QUEEN VICTORIA Drive, Hamilton, Ontario, L8W 1G7
$669,000

3 Beds

2 Baths

Property Information:

SPACIOUS 3-LEVEL BACKSPLIT WITH GREAT POTENTIAL! An excellent opportunity for buyers looking to add their own personal touch! This 3-level backsplit offers a versatile layout featuring 3 bedrooms, a spacious living room, a separate family room, 2 full bathrooms. With plenty of living space and a functional layout, this property offers excellent potential for families, investors, or buyers looking to personalize a home to suit their needs. Situated on a nice-sized lot, this property offers outdoor space to enjoy and further possibilities. The home would benefit from some updating, making it a great opportunity to bring your ideas and vision to life. Conveniently located, close to a variety of everyday amenities, including shopping, schools, parks, public transit, and major commuter routes. A property with space, flexibility, and potential bring your vision and make it your own RSA. (id:27)
Building Features:

  • Style: Detached
  • Building Type: House
  • Architectural Style: Other
  • Basement Development: Partially finished
  • Basement Type: Full
  • Construction Style - Attachment: Detached
  • Construction Style - Split Level: Backsplit
  • Exterior Finish: Aluminum siding, Brick
  • Floor Space: 1448 sqft
  • Foundation Type: Block
  • Heating Type: Forced air
  • Heating Fuel: Natural gas
  • Cooling Type: Central air conditioning
  • Appliances: Microwave, Refrigerator, Stove, Washer

Property Features:

  • OwnershipType: Freehold
  • Property Type: Single Family
  • Built in: 1975
  • Floor Space (approx): 1448 Square Feet
  • Lot Depth: 106 Feet
  • Lot Frontage: 40 Feet
  • Zoning: 301
  • Sewer: Municipal sewage system
  • No. of Parking Spaces: 4

Rooms:

  • Bedroom 2nd Level 10'0'' x 8'1''
  • Bathroom 2nd Level 7'0'' x 8'0''
  • Bedroom 2nd Level 11'6'' x 9'0''
  • Primary Bedroom 2nd Level 12'0'' x 11'5''
  • Storage Lower Level 4'5'' x 3'7''
  • Bathroom Lower Level 7'1'' x 3'7''
  • Laundry Lower Level 12'5'' x 10'8''
  • Family Lower Level 20'11'' x 10'9''
  • Kitchen Main Level 13'0'' x 10'5''
  • Living Main Level 17'0'' x 12'9''

REALTOR.ca  

QuickQuoteTM Powered by RPS
Thinking of Selling?

Start by finding out what your home might be worth in today's market.

Location of 411 QUEEN VICTORIA Drive, Hamilton, Ontario, L8W 1G7

Demographic Information of 411 QUEEN VICTORIA Drive, Hamilton, Ontario, L8W 1G7

Life Stage

Nearly Retired

Employment Type

Mixed

Average Household Income

$100,077.18

Average Number of Children

1.81

Household Population

Household Structure

Age of Population

Education

Education Level

No certificate/diploma/degree

22.67 %

High school certificate or equivalent

31.34 %

Apprenticeship trade certificate/diploma

6.88 %

College/non-university certificate

25.68 %

University certificate (below bachelor)

0.48 %

University Degree

12.96 %

Commuter

Travel To Work

By Car

88.58 %

By Public Transit

4.37 %

By Walking

0.98 %

By Bicycle

0.0 %

By Other Methods

6.07 %

Cultural Diversity

Knowledge of Official Language

Mother Tongue

Building Information

Building Type

Apartments (Low and High Rise)

1.82 %

Houses

98.18 %

Own Vs. Rent