Button CopyPathCircle CloseCircle Left ArrowArrow Down Icon GreyClosecirclecircleBurger
  • Advertising

41 BIGGAR Avenue, Hamilton, Ontario, L8L 3Z3

MLS® # 40862162
House For Sale In Hamilton, Ontario
$369,900 QuickQuoteTM: $340K - $414K

1 Beds

1 Bath

41 Biggar Avenue, Hamilton, ON
  • Advertising

MULTIMEDIA

Are you a real estate investor?
41 BIGGAR Avenue, Hamilton, Ontario, L8L 3Z3
$369,900

1 Beds

1 Bath

Property Information:

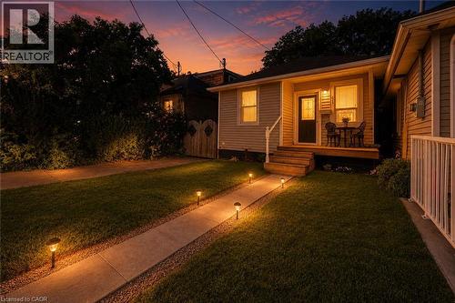
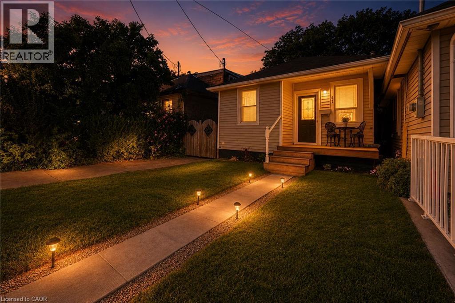
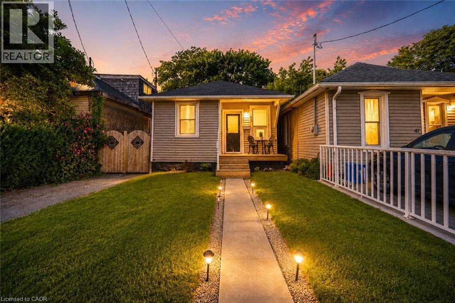
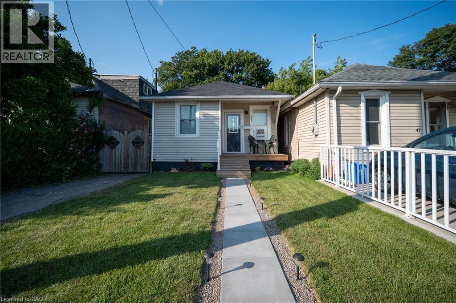
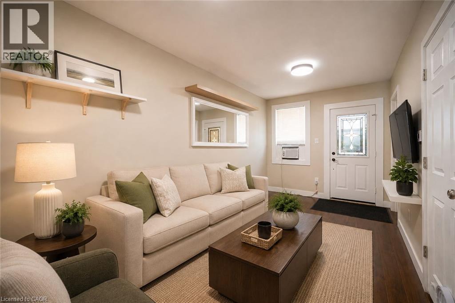
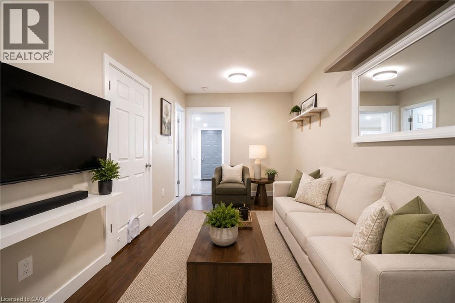
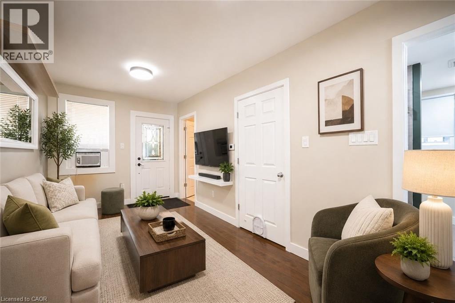
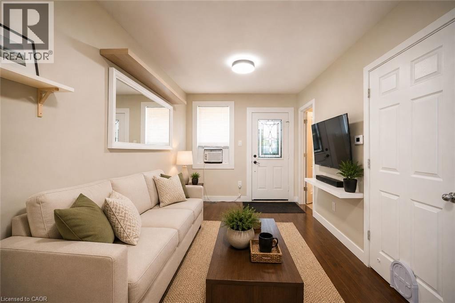
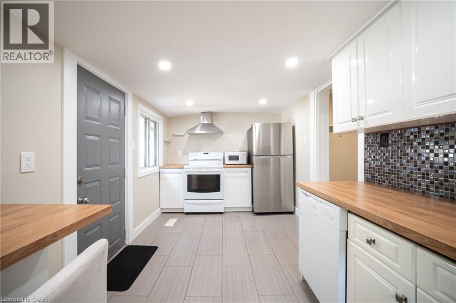
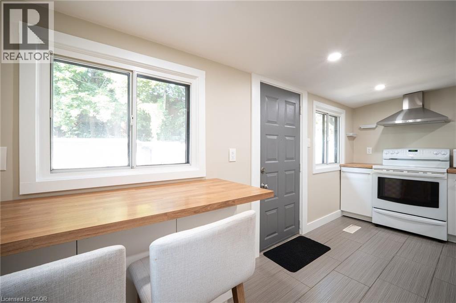
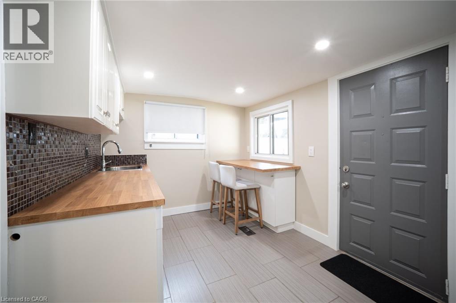
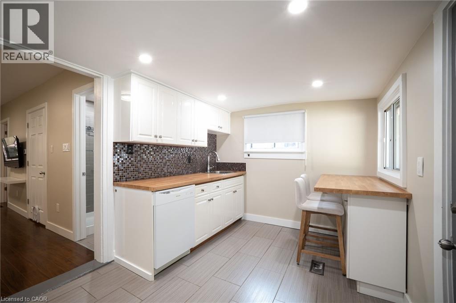
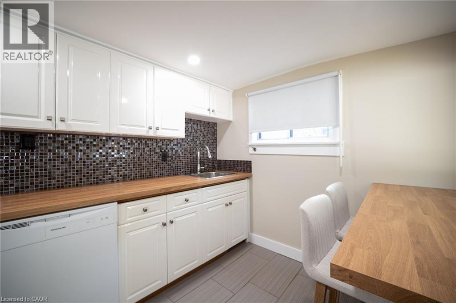
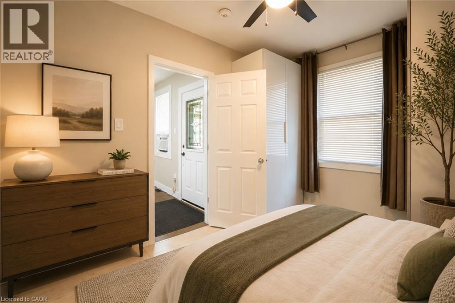
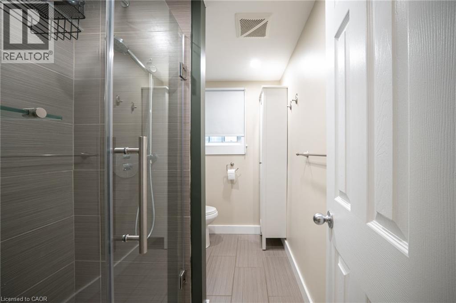
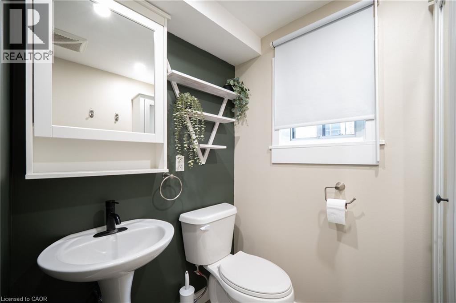
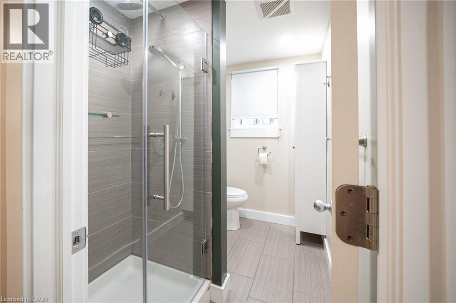
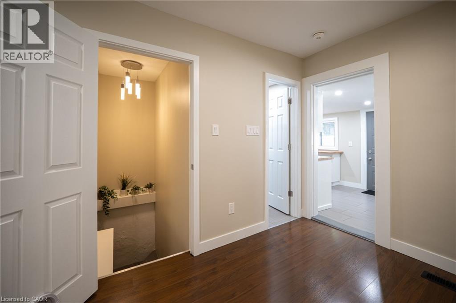
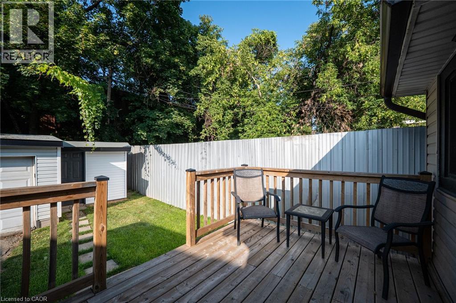
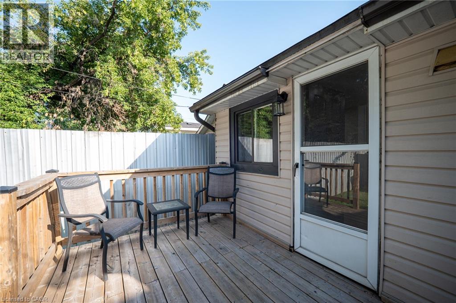
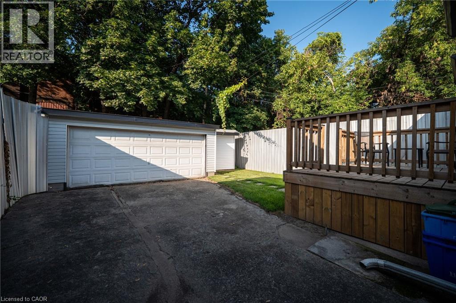
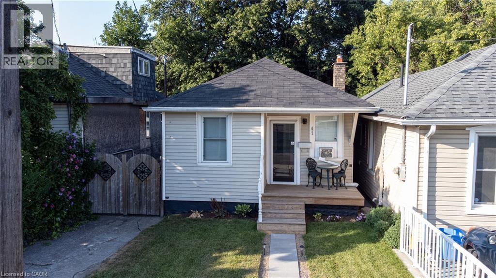
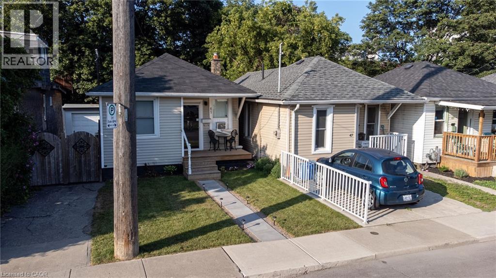
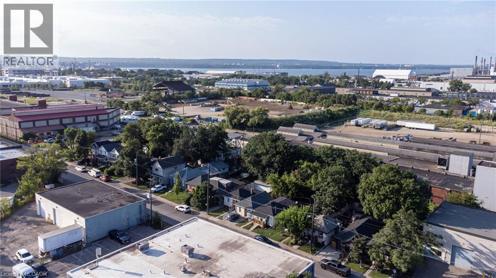
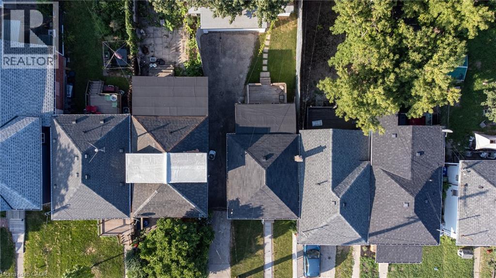
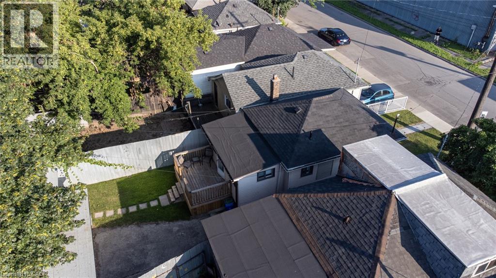
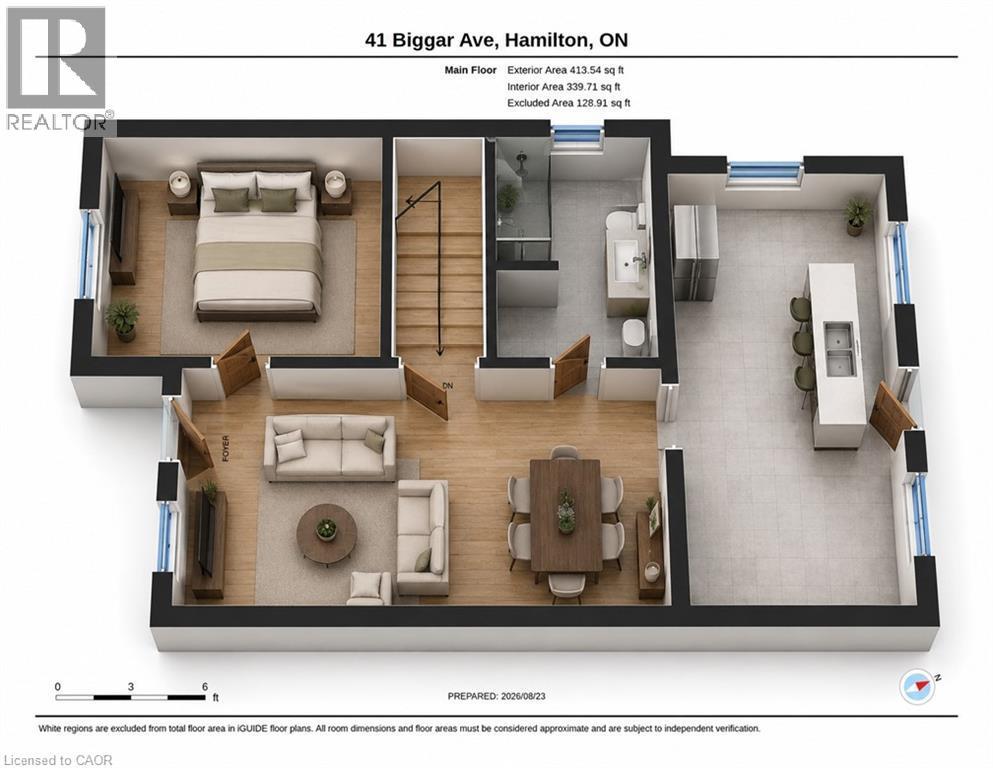
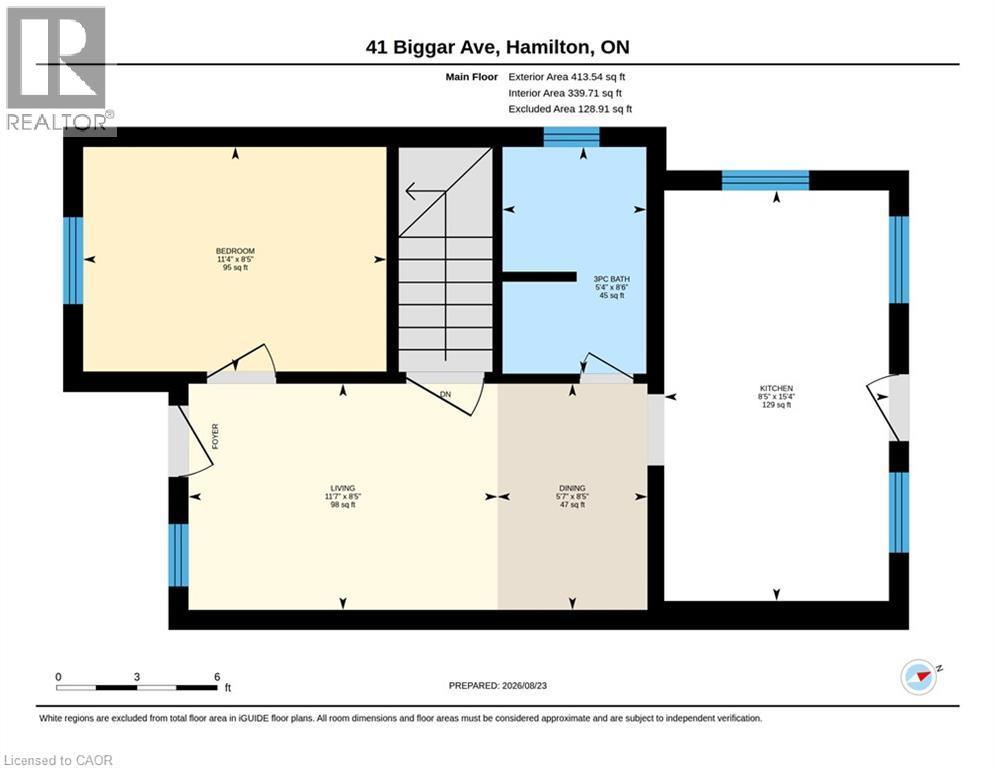
Completely renovated from top to bottom and ready to move in, this home proves that sometimes less square footage can give you more of what you actually need. A fantastic condo alternative without the monthly condo fees, it offers just the right amount of living space plus the extras that condos simply can’t provide. The main floor features a bright, spacious renovated kitchen with a built-in breakfast nook, flowing nicely into the open-concept living and dining area. The bedroom is comfortably sized, while the fully renovated bathroom completes the main level. Downstairs, the full unfinished basement provides laundry, utilities and valuable storage space. Step outside and the advantages really start to add up. Enjoy your own private green space with room for a garden, ample parking and, best of all, an incredible heated 3-car garage with electrical. Whether you’re a car enthusiast, hobbyist, woodworker, contractor or simply need space for vehicles, tools and equipment, this garage is a rare find. Conveniently located with quick access to Burlington Street, major highway routes, Hamilton’s industrial employment sector and within walking distance of Barton Village. This is the perfect home for someone who doesn’t want a large house or the maintenance that comes with one. You get condo-sized living, but when you look closer, you get so much more: no condo fees, your own parking, a private backyard, green space, basement storage and an amazing triple-car garage. A unique opportunity for the buyer who values a renovated, move-in-ready home and practical features over unnecessary square footage. (id:27)

Building Features:

  • Style: Detached
  • Building Type: House
  • Architectural Style: Bungalow
  • Basement Development: Unfinished
  • Basement Type: Full
  • Construction Style - Attachment: Detached
  • Exterior Finish: Vinyl siding
  • Floor Space: 414 sqft
  • Foundation Type: Stone
  • Heating Type: Forced air
  • Heating Fuel: Natural gas
  • Cooling Type: Central air conditioning
  • Appliances: Dishwasher, Dryer, Refrigerator, Stove, Washer

Property Features:

  • OwnershipType: Freehold
  • Property Type: Single Family
  • Access Type: Road access
  • Amenities Nearby: Hospital, Park, Playground, Public Transit, Schools, Shopping
  • Built in: 1923
  • Community Features: Community Centre
  • Features: Southern exposure
  • Floor Space (approx): 414 Square Feet
  • Irregular: Yes
  • Lot Depth: 96 Feet
  • Lot Frontage: 24 Feet
  • Lot Size: 0.05 Acres
  • Zoning: M5
  • Sewer: Municipal sewage system
  • Parking Type: Detached garage
  • No. of Parking Spaces: 7

Rooms:

  • Bathroom Main Level 8'6'' x 5'4''
  • Bedroom Main Level 11'4'' x 8'5''
  • Dining Main Level 8'5'' x 5'7''
  • Living Main Level 11'7'' x 8'5''
  • Kitchen Main Level 15'4'' x 8'5''

Courtesy of: Century 21 Heritage Group Ltd.

REALTOR.ca  

QuickQuoteTM Powered by RPS

Location of 41 BIGGAR Avenue, Hamilton, Ontario, L8L 3Z3

Demographic Information of 41 BIGGAR Avenue, Hamilton, Ontario, L8L 3Z3

Life Stage

Young Couples

Employment Type

Blue Collar/Primary, Blue Collar/Service Sector

Average Household Income

$83,786.85

Average Number of Children

1.74

Household Population

Household Structure

Age of Population

Education

Education Level

No certificate/diploma/degree

36.11 %

High school certificate or equivalent

32.59 %

Apprenticeship trade certificate/diploma

6.72 %

College/non-university certificate

15.63 %

University Degree

8.95 %

Commuter

Travel To Work

By Car

78.2 %

By Public Transit

13.14 %

By Walking

4.61 %

By Bicycle

0.0 %

By Other Methods

4.05 %

Cultural Diversity

Knowledge of Official Language

Mother Tongue

Building Information

Building Type

Apartments (Low and High Rise)

8.19 %

Houses

91.81 %

Own Vs. Rent