Button CopyPathCircle CloseCircle Left ArrowArrow Down Icon GreyClosecirclecircleBurger
  • Advertising

405 CANNON Street E, Hamilton, Ontario, L8L 2C5

MLS® # 40867708
House For Sale In Landsdale, Hamilton, Ontario
$629,850 QuickQuoteTM: Not Available

5 Beds

2 Baths

405 Cannon Street E, Hamilton, ON
  • Advertising
Are you a real estate investor?
405 CANNON Street E, Hamilton, Ontario, L8L 2C5
$629,850

5 Beds

2 Baths

Property Information:

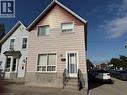
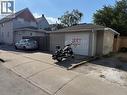
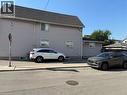
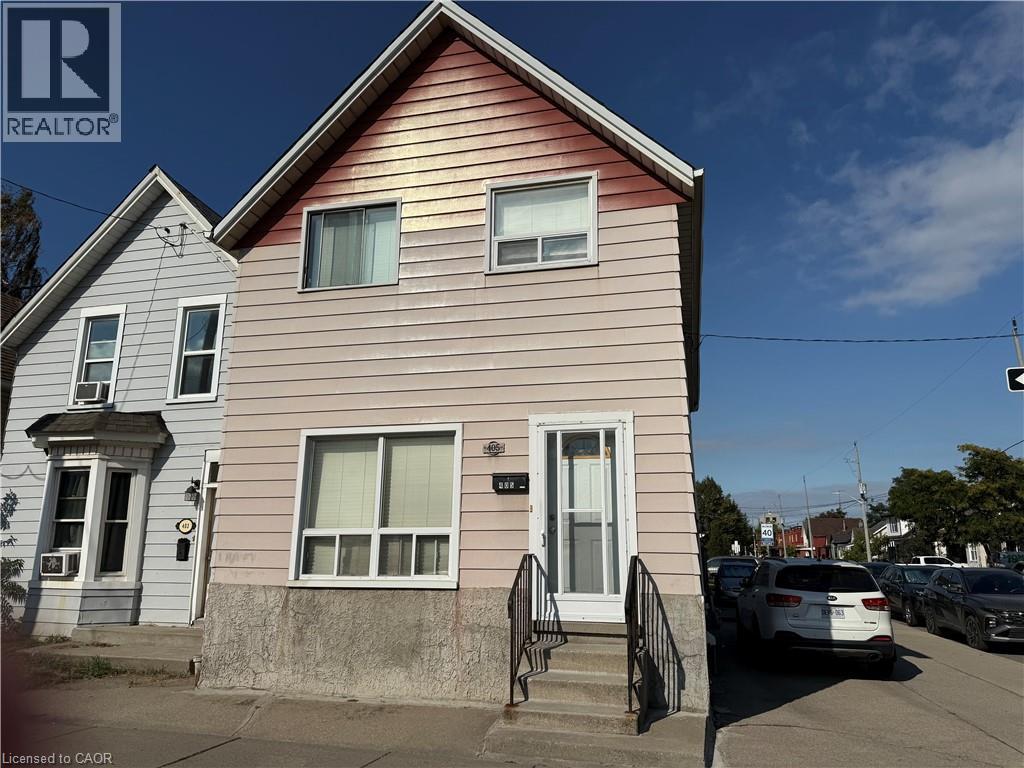
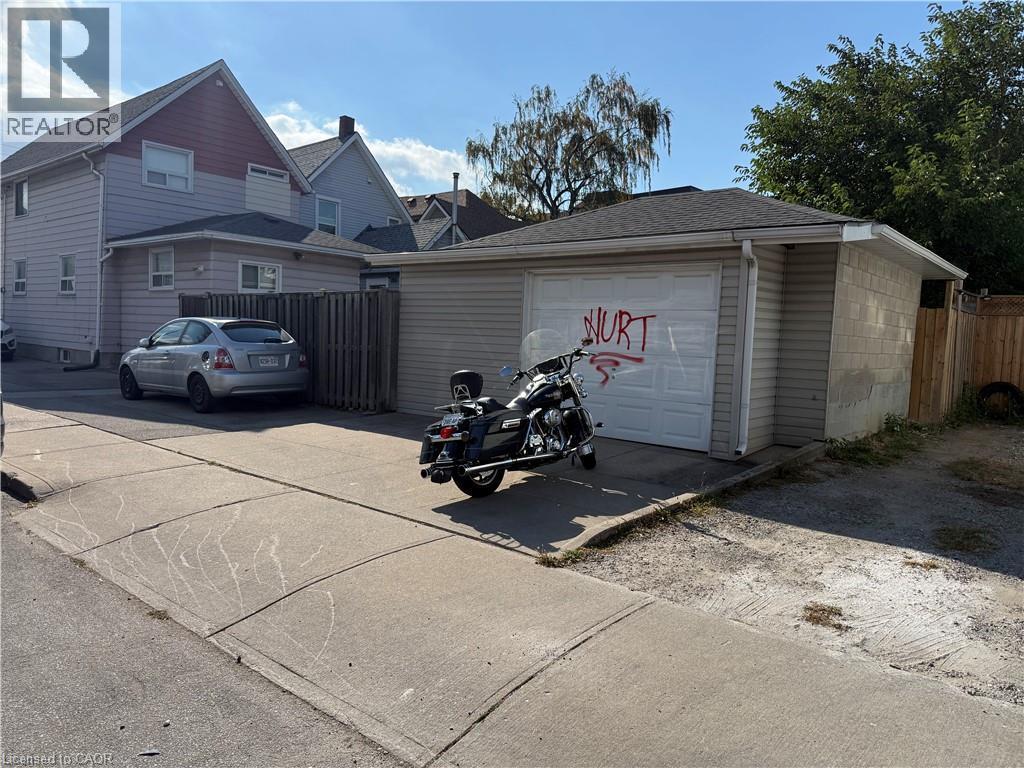
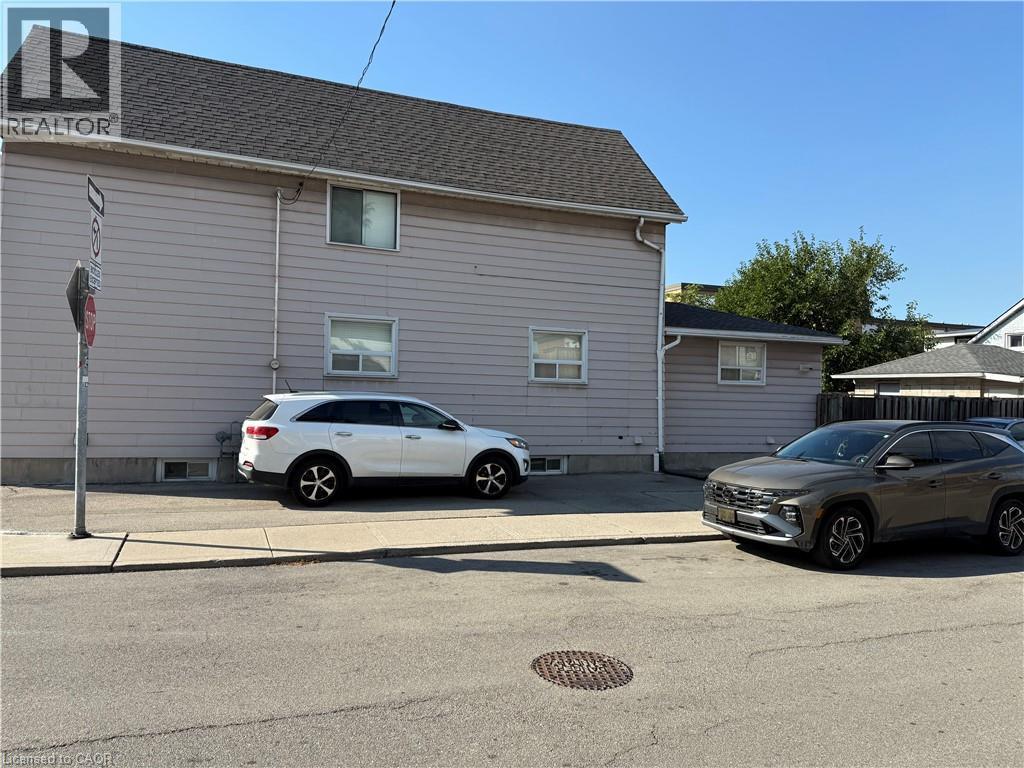
Corner property in a central Hamilton location with convenient access to downtown, schools, shopping, recreation facilities and major highways. The home offers 5 bedrooms and 2 full bathrooms, along with a living room, dining room and kitchen. The finished basement features a separate entrance for inlaw potential, second kitchen, recreation room and laundry area, providing additional living space and flexibility. Outside, the property includes a detached 1.5-car block garage with hydro. Recent mechanical and exterior updates include roof shingles in 2017, furnace in 2015 and central air conditioning in 2020. A solid opportunity for buyers looking for space and the potential to update and personalize a home to suit their needs. (id:27)

Building Features:

  • Style: Detached
  • Building Type: House
  • Architectural Style: Other
  • Basement Development: Finished
  • Basement Type: Full
  • Construction Style - Attachment: Detached
  • Exterior Finish: Metal
  • Floor Space: 1440 sqft
  • Heating Type: Forced air
  • Heating Fuel: Natural gas
  • Cooling Type: Central air conditioning

Property Features:

  • OwnershipType: Freehold
  • Property Type: Single Family
  • Amenities Nearby: Park, Public Transit, Schools
  • Community Features: Community Centre
  • Features: Corner Site
  • Floor Space (approx): 1440 Square Feet
  • Irregular: Yes
  • Lot Depth: 100 Feet
  • Lot Frontage: 20 Feet
  • Lot Size: 0.05 Acres
  • Zoning: D
  • Sewer: Municipal sewage system
  • Parking Type: Detached garage
  • No. of Parking Spaces: 2

Rooms:

  • Bathroom 2nd Level 5'0'' x 6'0''
  • Bedroom 2nd Level 10'0'' x 10'0''
  • Bedroom 2nd Level 16'0'' x 12'0''
  • Bedroom 2nd Level 10'0'' x 10'0''
  • Bedroom 2nd Level 10'0'' x 10'0''
  • Utility Basement Level Measurements not available
  • Laundry Basement Level Measurements not available
  • Bathroom Basement Level Measurements not available
  • Recreation Room Basement Level 20'0'' x 13'0''
  • Kitchen Basement Level 10'0'' x 13'0''
  • Bedroom Main Level 16'0'' x 10'0''
  • Kitchen Main Level 12'0'' x 12'
  • Dining Main Level 14'0'' x 11'0''
  • Living Main Level 15'0'' x 12'0''

Courtesy of: RE/MAX Escarpment Realty Inc.

REALTOR.ca  

QuickQuoteTM Powered by RPS
Thinking of Selling?

Start by finding out what your home might be worth in today's market.

Location of 405 CANNON Street E, Hamilton, Ontario, L8L 2C5

Demographic Information of 405 CANNON Street E, Hamilton, Ontario, L8L 2C5

Life Stage

Young Couples

Employment Type

Blue Collar/Primary, Blue Collar/Service Sector

Average Household Income

$79,176.34

Average Number of Children

1.89

Household Population

Household Structure

Age of Population

Education

Education Level

No certificate/diploma/degree

28.78 %

High school certificate or equivalent

31.95 %

Apprenticeship trade certificate/diploma

5.64 %

College/non-university certificate

17.63 %

University certificate (below bachelor)

0.35 %

University Degree

15.65 %

Commuter

Travel To Work

By Car

67.7 %

By Public Transit

18.85 %

By Walking

10.11 %

By Bicycle

0.71 %

By Other Methods

2.63 %

Cultural Diversity

Knowledge of Official Language

Mother Tongue

Building Information

Building Type

Apartments (Low and High Rise)

56.28 %

Houses

43.72 %

Own Vs. Rent