Button CopyPathCircle CloseCircle Left ArrowArrow Down Icon GreyClosecirclecircleBurger

394 Charlton Avenue W, Hamilton, ON, L8P 2E7

MLS® # X13787584
House For Sale In Kirkendall North, Hamilton, Ontario
$874,900 QuickQuoteTM: $804K - $1.3M

3 Beds

2 Baths

394 Charlton Avenue W, Hamilton, ON
  • Advertising

Open House

  • Sun Oct. 25 2:00 AM - 4:00 AM
394 Charlton Avenue W, Hamilton, ON, L8P 2E7
$874,900

3 Beds

2 Baths

Property Information:

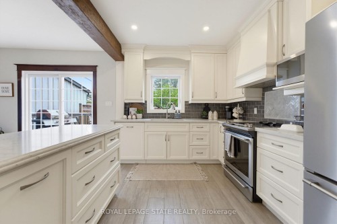
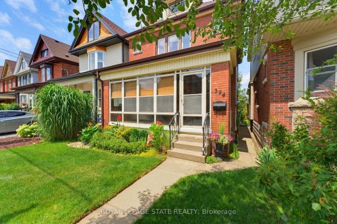
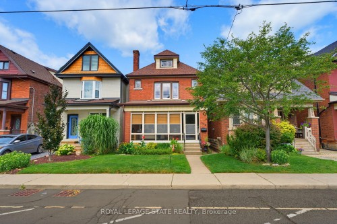
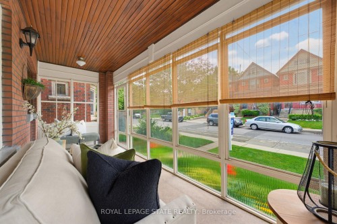
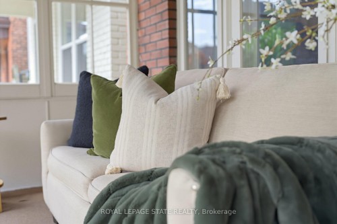
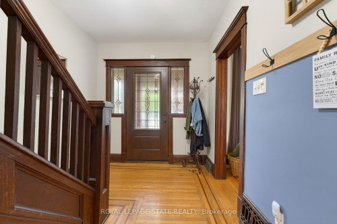
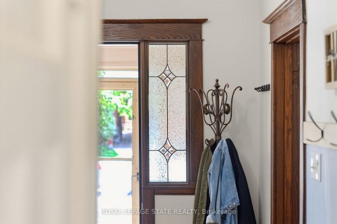
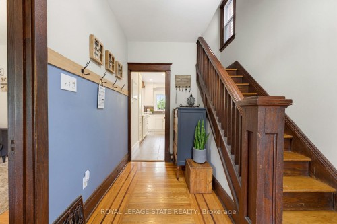
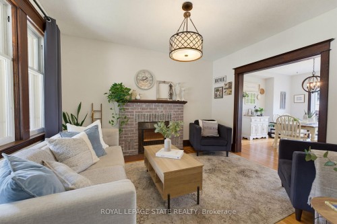
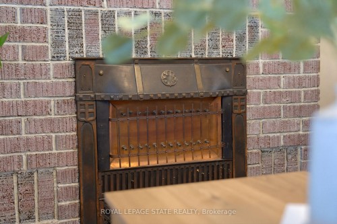
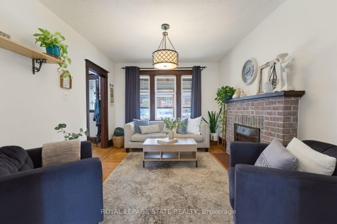
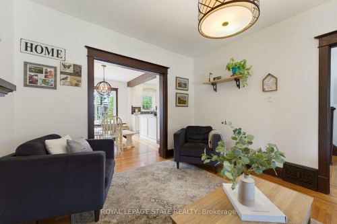
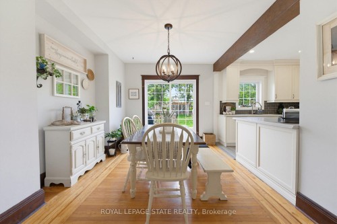
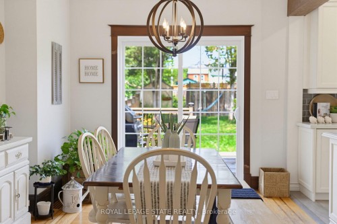
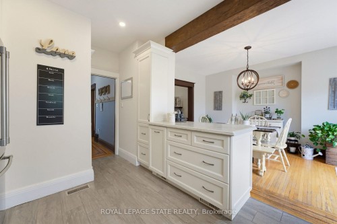
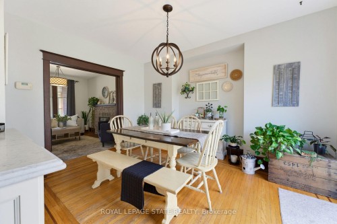
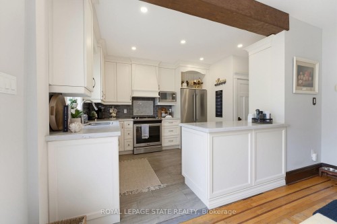
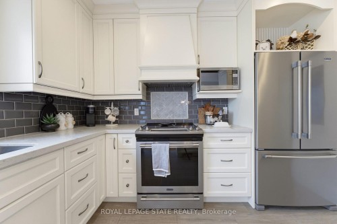
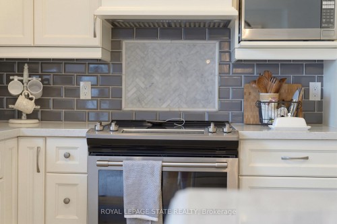
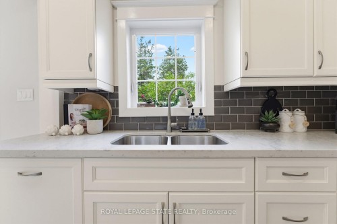
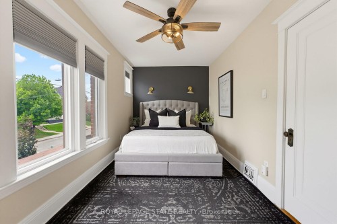
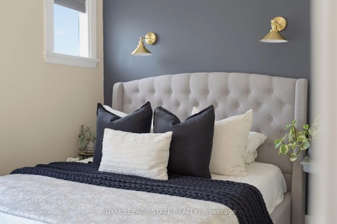
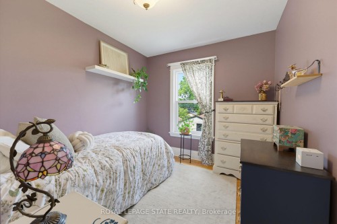
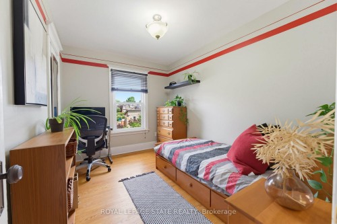
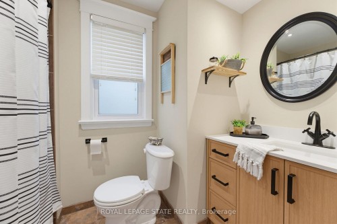
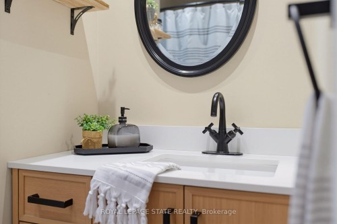
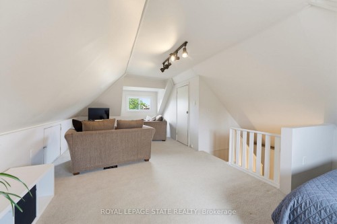
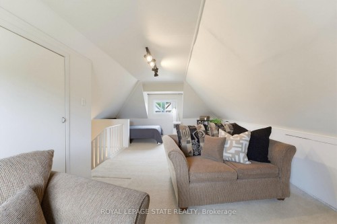
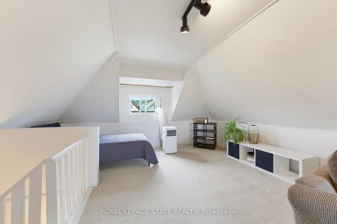
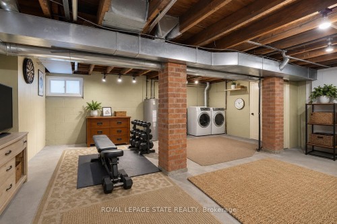
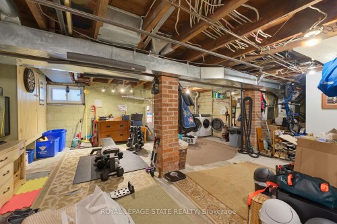
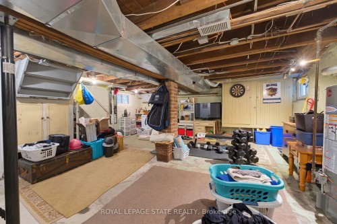
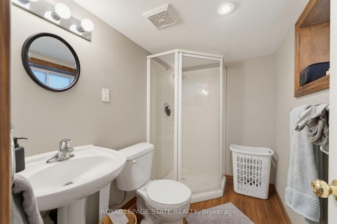
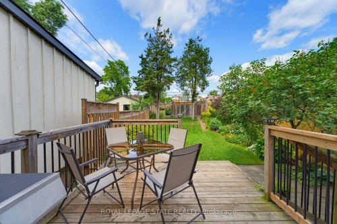
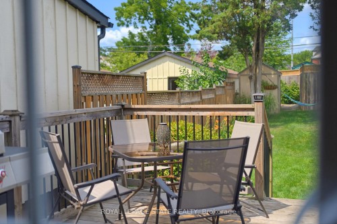
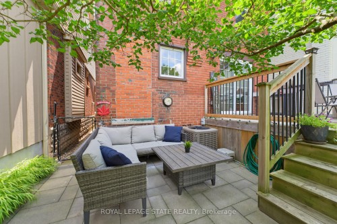
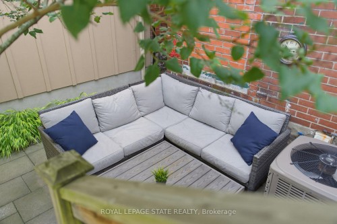
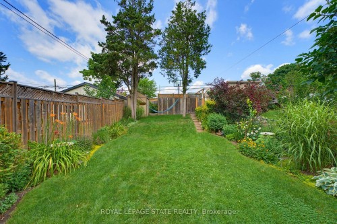
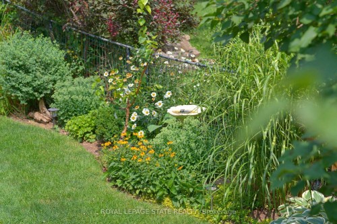
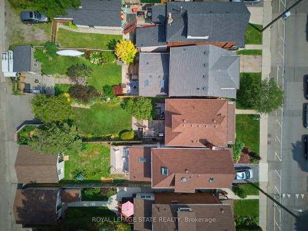
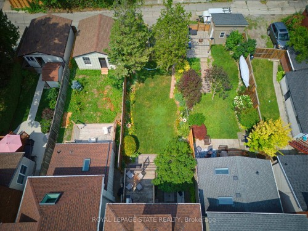
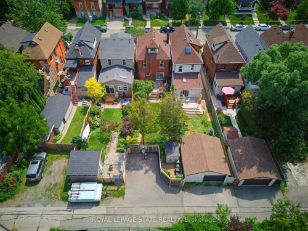
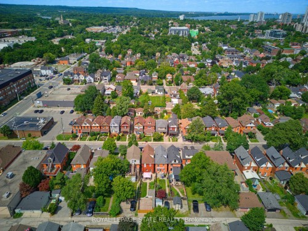
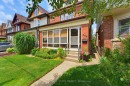
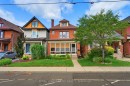
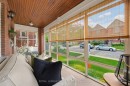
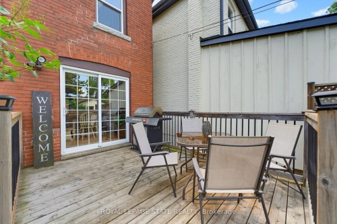
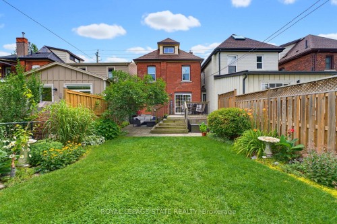
Timeless character, thoughtful updates, and an incredible walkable lifestyle come together at 394 Charlton Avenue W., a beautifully preserved century home in the heart of Kirkendall. Just steps from Locke Street South, enjoy independent boutiques, coffee shops, restaurants, and the energy of one of Hamilton's most loved neighbourhoods. Parks, top-rated schools, scenic trails, the Hamilton GO Centre, St. Joseph's Healthcare, Chedoke Golf Club, McMaster University, and Highway 403 are all within easy reach. Inside, original craftsmanship takes centre stage with beautifully inlaid hardwood flooring, elegant wood trim, deep baseboards, and a striking oak staircase. An inviting front sunroom leads into warm principal rooms, including a formal living room with decorative fireplace and a spacious dining room featuring a classic recessed buffet niche. The renovated kitchen (2018) balances timeless design with modern function through quartz countertops, custom cabinetry, a centre island, exposed wood beam accents, and stainless-steel appliances. Upstairs are three spacious bedrooms and a beautiful four-piece bathroom, while the finished third-floor loft creates a flexible retreat ideal as a primary suite, home office, family room, or creative studio. The unfinished lower level provides excellent storage, workshop space, future development potential, and a three-piece bathroom. Outside, the private, fully fenced backyard is ready for gardening, entertaining, or relaxed summer evenings with friends, with the added convenience of two-car parking accessible from the rear alley. For those drawn to homes with soul, architecture with history, and a neighbourhood where daily life can happen on foot, 394 Charlton Avenue W. brings together enduring character, modern comfort, and an authentic urban lifestyle.

Inclusions: fridge, stove, hood range, microwave, dishwasher, washer, dryer

Property Features:

  • Annual Tax Amount: $6,398
  • Approximate Age: 100+
  • Architectural Style: 2 1/2 Storey
  • Basement: Full, Unfinished
  • Construction Materials: Brick
  • Cooling: Central Air
  • Exterior Features: Deck, Patio, Porch Enclosed
  • Floor Space (approx): 1100-1500 Square Feet
  • Foundation Details: Block
  • Garage Type: None
  • Heat Type: Forced Air
  • Interior Features: None
  • Lot Depth: 129 Feet
  • Lot Frontage: 25 Feet
  • Lot Shape: Rectangular
  • Lot Size Range Acres: .50-1.99
  • Parking Features: Lane
  • Pool Features: None
  • Property Features: Public Transit, School, Park, Golf
  • Roof: Asphalt Shingle
  • Heat Source: Gas
  • Water: Municipal
  • Sewer: Sewer
  • No. of Parking Spaces: 2

Rooms:

  • Sun Room Main Level 2.06 m x 5.79 m
  • Foyer Main Level 1.55 m x 2.41 m
  • Living Main Level 3.81 m x 3.35 m
  • Dining Main Level 4.06 m x 3.25 m
  • Kitchen Main Level 4.39 m x 3.05 m
  • Bedroom 2nd Level 3.46 m x 2.67 m
  • Bedroom 2nd Level 3.45 m x 2.57 m
  • Primary Bedroom 2nd Level 2.46 m x 4.9 m
  • Bathroom 2nd Level 2.57 m x 1.7 m
  • Bedroom 3rd Level 6.76 m x 4.37 m
  • Other Basement Level 7.95 m x 5.82 m
  • Bathroom Basement Level 2.26 m x 1.52 m

Convert Measurement to:

Data provided by: Toronto Real Estate Board 1400 Don Mills Road, Toronto, Ontario M3B 3N1
All information displayed is believed to be accurate but is not guaranteed and should be independently verified. No warranties or representations are made of any kind. Copyright© 2021 All Rights Reserved
QuickQuoteTM Powered by RPS

Location of 394 Charlton Avenue W, Hamilton, ON, L8P 2E7

Demographic Information of 394 Charlton Avenue W, Hamilton, ON, L8P 2E7

Life Stage

Young Couples

Employment Type

Service Sector/White Collar

Average Household Income

$119,607.31

Average Number of Children

1.57

Household Population

Household Structure

Age of Population

Education

Education Level

No certificate/diploma/degree

11.41 %

High school certificate or equivalent

22.6 %

Apprenticeship trade certificate/diploma

4.75 %

College/non-university certificate

21.72 %

University certificate (below bachelor)

2.0 %

University Degree

37.52 %

Commuter

Travel To Work

By Car

74.82 %

By Public Transit

11.76 %

By Walking

8.52 %

By Bicycle

0.42 %

By Other Methods

4.48 %

Cultural Diversity

Knowledge of Official Language

Mother Tongue

Building Information

Building Type

Apartments (Low and High Rise)

40.64 %

Houses

59.36 %

Own Vs. Rent