Button CopyPathCircle CloseCircle Left ArrowArrow Down Icon GreyClosecirclecircleBurger

38 East 17th Street, Hamilton, ON, L9A 4M1

MLS® # X13780682
House For Sale In Inch Park, Hamilton, Ontario
$649,900 QuickQuoteTM: $580K - $728K

3 Beds

2 Baths

38 East 17Th Street, Hamilton, ON
  • Advertising

MULTIMEDIA

38 East 17th Street, Hamilton, ON, L9A 4M1
$649,900

3 Beds

2 Baths

Property Information:

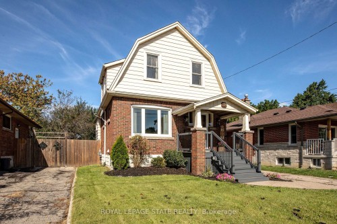
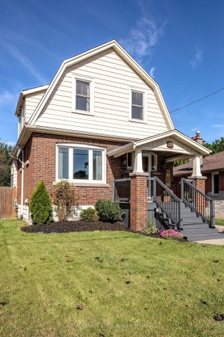
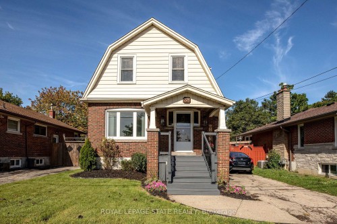
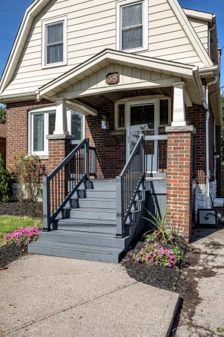
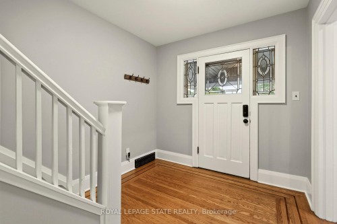
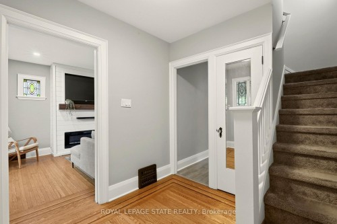
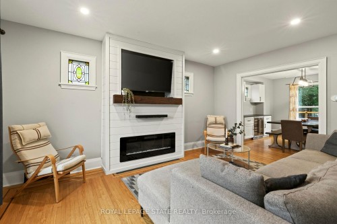
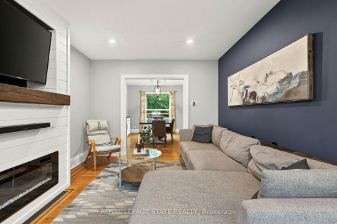
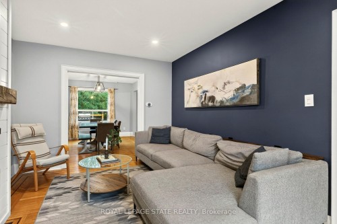
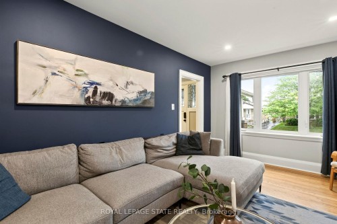
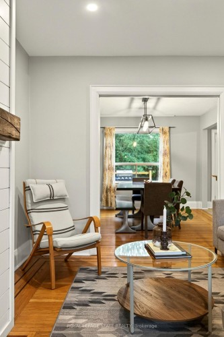
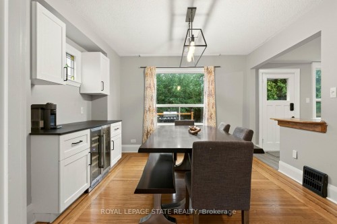
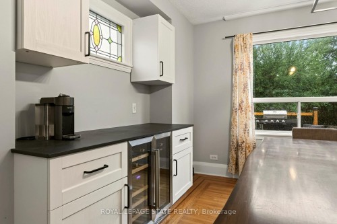
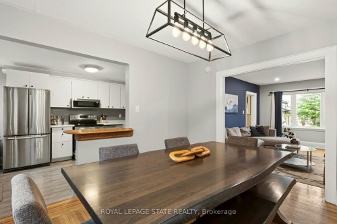
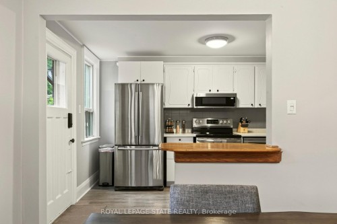
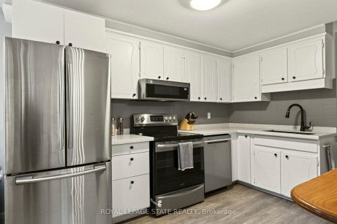
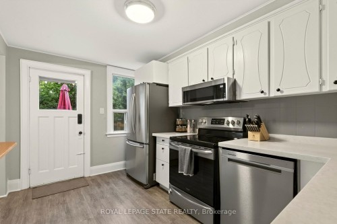
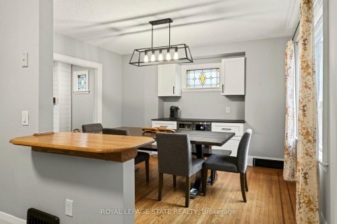
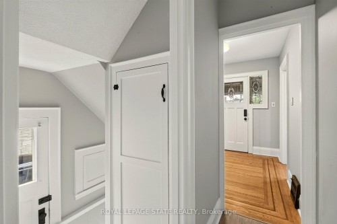
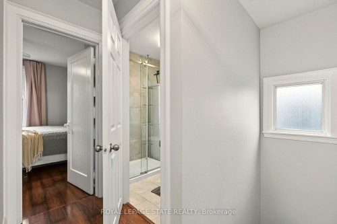
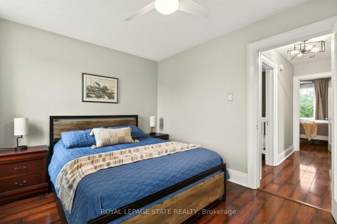
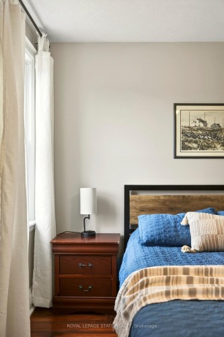
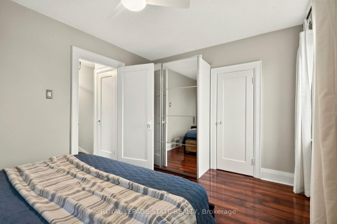
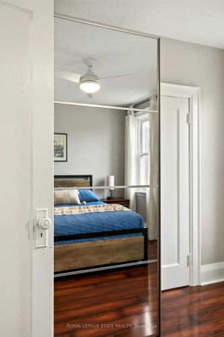
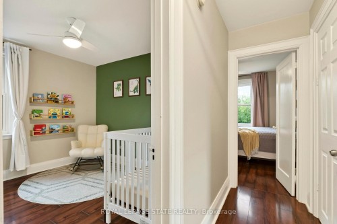
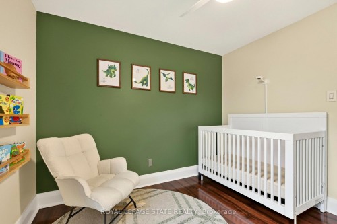
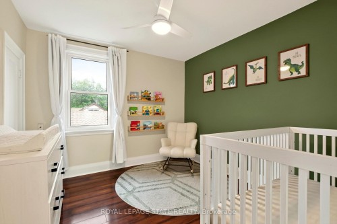
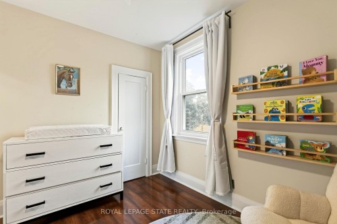
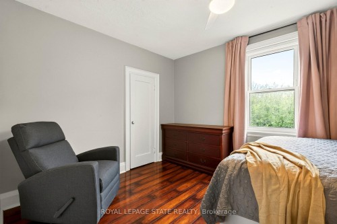
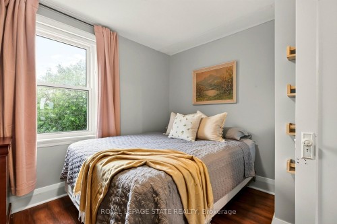
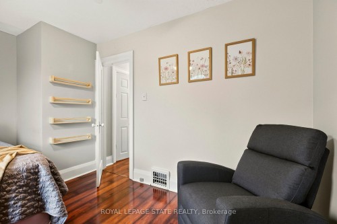
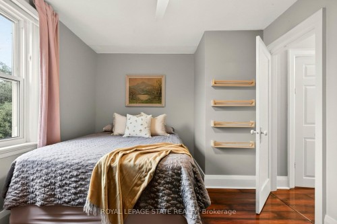
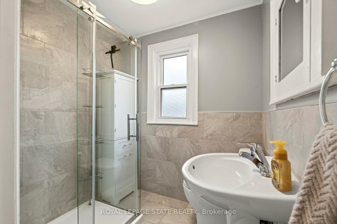
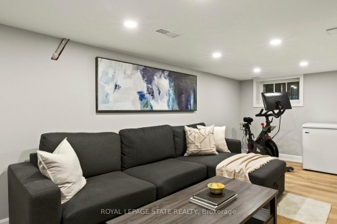
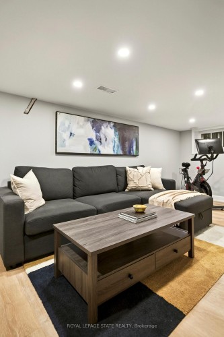
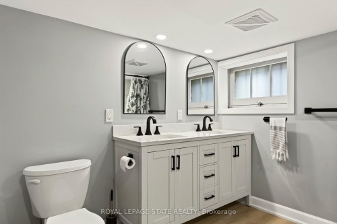
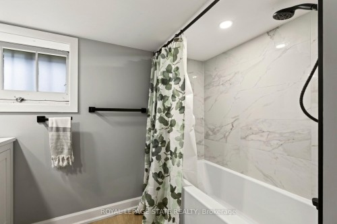
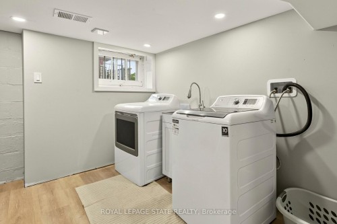
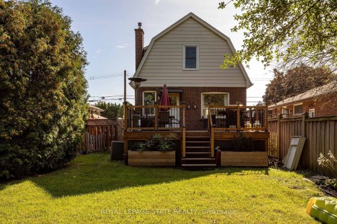
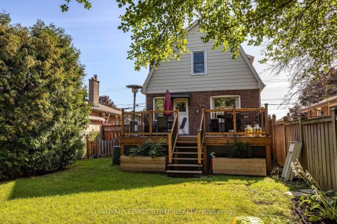
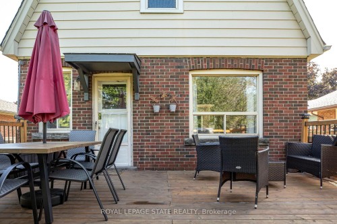
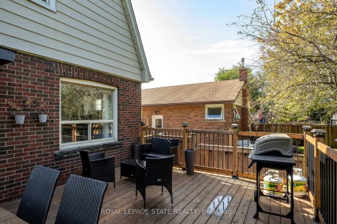
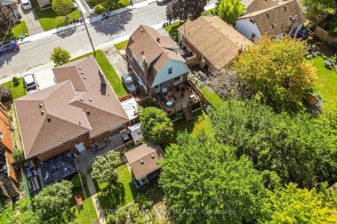
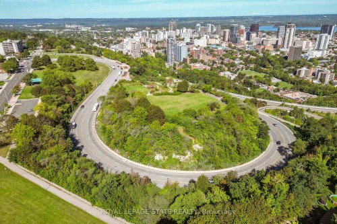
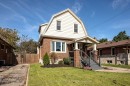
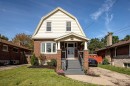
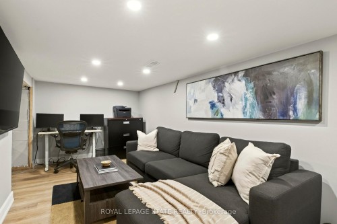
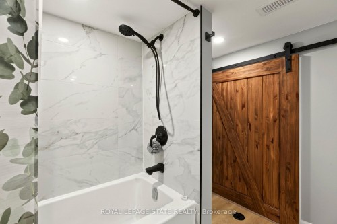
Welcome to 38 East 17th! This fully detached brick home is the perfect blend of modern finishes and quality 1930's architecture. Stepping into the foyer you're greeted with high ceilings, natural light and original hardwood flooring that continues through the living and dining room. The living space features charming stained-glass windows, pot lights and a gas fireplace with custom shiplap surround. Moving into the dining room you'll find a wonderful coffee bar with additional cabinetry, modern light fixture, large window and expanded opening into the kitchen with a wood island top. The kitchen is light and bright with updated stainless-steel appliances and plenty of cupboard space. Head upstairs to find 3 generous bedrooms with new flooring, fixtures and warm paint tones, including a large primary with custom storage. Rounding out the floor is a renovated 3-piece bathroom with a walk-in shower. The basement has been thoughtfully maximized to include a family room/den, new 5-piece bathroom, laundry and extra storage. 38 East 17th is situated on a 33x117ft lot that provides an inviting front yard with a large covered porch, a perfect back deck and lots of grass and gardening space. Located in the Inch Park neighbourhood this home offers unbeatable proximity to great parks, schools, transit routes and the shopping, dining and entertainment offered by Concession Street. This turnkey home is the perfect opportunity for someone starting their homebuying journey or looking for more space to accommodate a growing family.

Inclusions: Appliances, Window Coverings, Light Fixtures

Property Features:

  • Annual Tax Amount: $4,462
  • Architectural Style: 2-Storey
  • Basement: Full, Partially Finished, Walk-Up
  • Construction Materials: Aluminum Siding, Brick
  • Cooling: Central Air
  • Exterior Features: Deck, Privacy, Porch
  • Fireplace Features: Electric
  • Floor Space (approx): 1100-1500 Square Feet
  • Foundation Details: Concrete Block
  • Garage Type: None
  • Heat Type: Forced Air
  • Interior Features: None
  • Lot Depth: 114 Feet
  • Lot Frontage: 33 Feet
  • Other Structures:
  • Parking Features: Private
  • Pool Features: None
  • Property Features: Arts Centre, Fenced Yard, Library, Park, Place Of Worship, Public Transit
  • Roof: Asphalt Shingle
  • Heat Source: Gas
  • Water: Municipal
  • Sewer: Sewer
  • No. of Parking Spaces: 3

Rooms:

  • Living Main Level 3.35 m x 5.13 m
  • Dining Main Level 3.73 m x 3.99 m
  • Kitchen Main Level 2.62 m x 4.52 m
  • Foyer Main Level 2.59 m x 2.64 m
  • Primary Bedroom 2nd Level 4.19 m x 2.9 m
  • Bedroom 2nd Level 4.04 m x 2.95 m
  • Bedroom 2nd Level 2.84 m x 3.07 m
  • Bathroom 2nd Level 1.93 m x 2.01 m
  • Bathroom Basement Level 2.49 m x 2.67 m
  • Family Room Basement Level 2.49 m x 6.02 m
  • Utility Basement Level 3.2 m x 4.09 m
  • Laundry Basement Level 3.23 m x 4.6 m

Convert Measurement to:

Data provided by: Toronto Real Estate Board 1400 Don Mills Road, Toronto, Ontario M3B 3N1
All information displayed is believed to be accurate but is not guaranteed and should be independently verified. No warranties or representations are made of any kind. Copyright© 2021 All Rights Reserved
Access to Sold Data on this website may only be used by consumers that have a bona fide interest in the purchase, sale, or lease of residential real estate.

Sales/Price History

Log in or create an account to see sold and historical listings information

QuickQuoteTM Powered by RPS

Location of 38 East 17th Street, Hamilton, ON, L9A 4M1

Demographic Information of 38 East 17th Street, Hamilton, ON, L9A 4M1

Life Stage

Nearly Retired

Employment Type

Service Sector/White Collar

Average Household Income

$107,781.65

Average Number of Children

1.57

Household Population

Household Structure

Age of Population

Education

Education Level

No certificate/diploma/degree

16.46 %

High school certificate or equivalent

34.03 %

Apprenticeship trade certificate/diploma

7.49 %

College/non-university certificate

23.62 %

University certificate (below bachelor)

0.54 %

University Degree

17.86 %

Commuter

Travel To Work

By Car

81.79 %

By Public Transit

12.07 %

By Walking

1.91 %

By Bicycle

0.0 %

By Other Methods

4.23 %

Cultural Diversity

Knowledge of Official Language

Mother Tongue

Building Information

Building Type

Apartments (Low and High Rise)

20.05 %

Houses

79.95 %

Own Vs. Rent