Button CopyPathCircle CloseCircle Left ArrowArrow Down Icon GreyClosecirclecircleBurger

35 TISDALE Street S, Hamilton, Ontario, L8N 2W1

MLS® # 40863736
House For Sale In Stinson, Hamilton, Ontario
$499,900 QuickQuoteTM: $471K - $966K

3 Beds

2 Baths

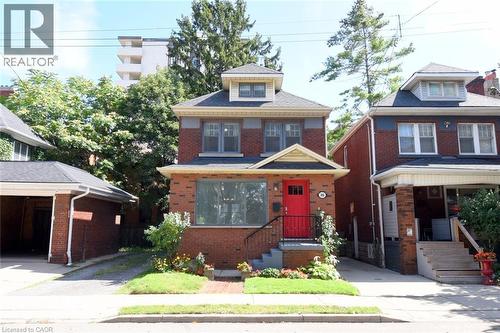
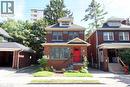
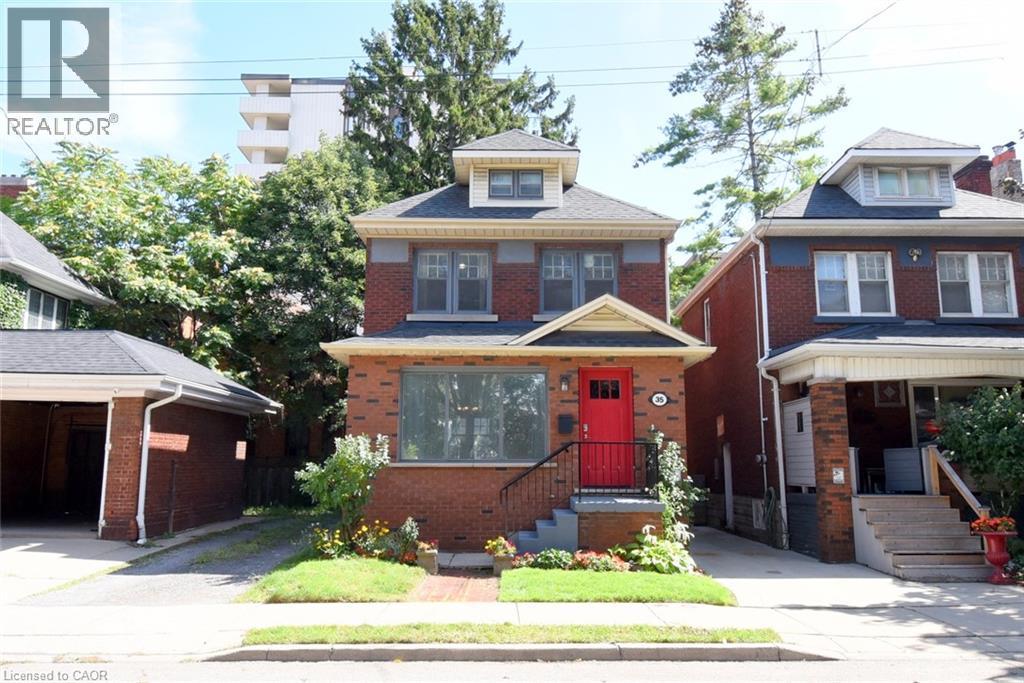
Brick exterior with a prominent red entry door, dormer window, and an attached single-car garage - 35 Tisdale Street S, Hamilton, ON
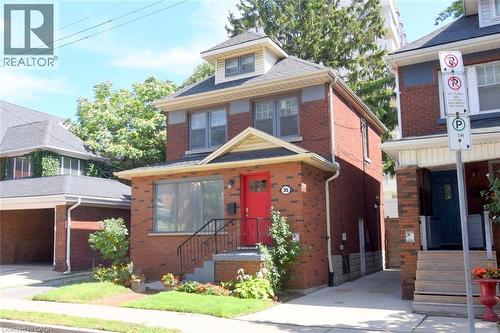
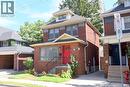
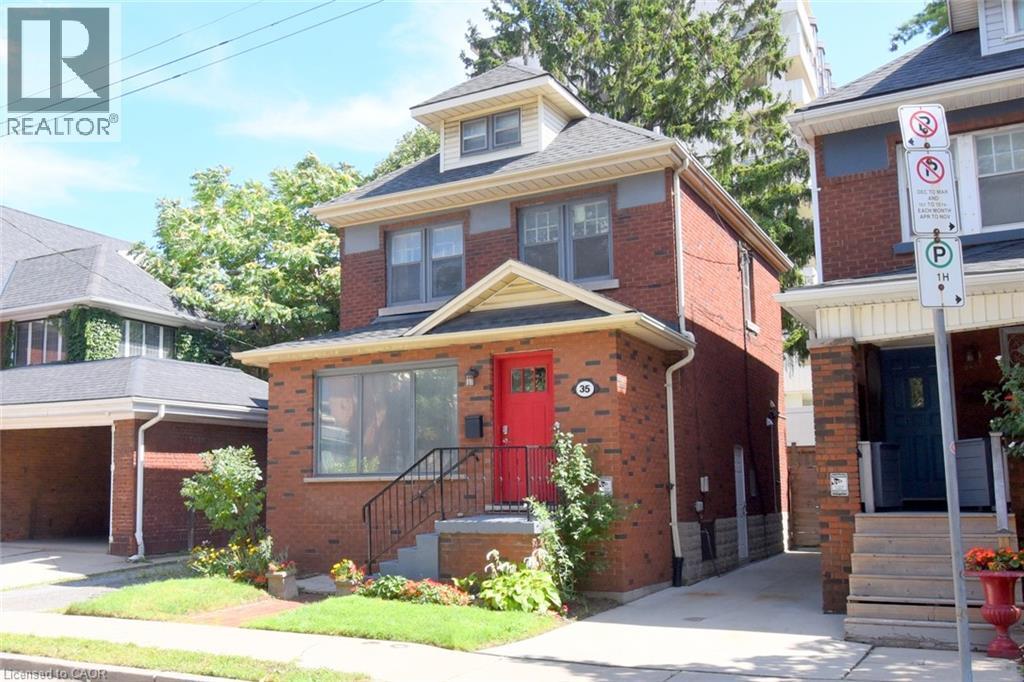
Brick exterior with a prominent red door, front porch with black railings, and a dormer window - 35 Tisdale Street S, Hamilton, ON
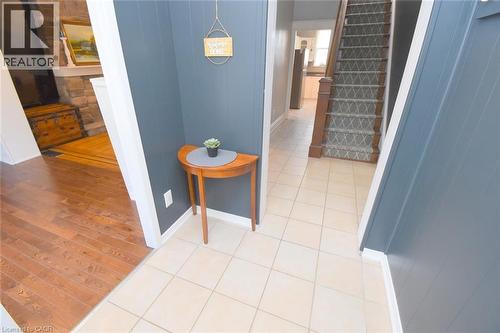
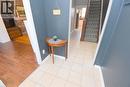
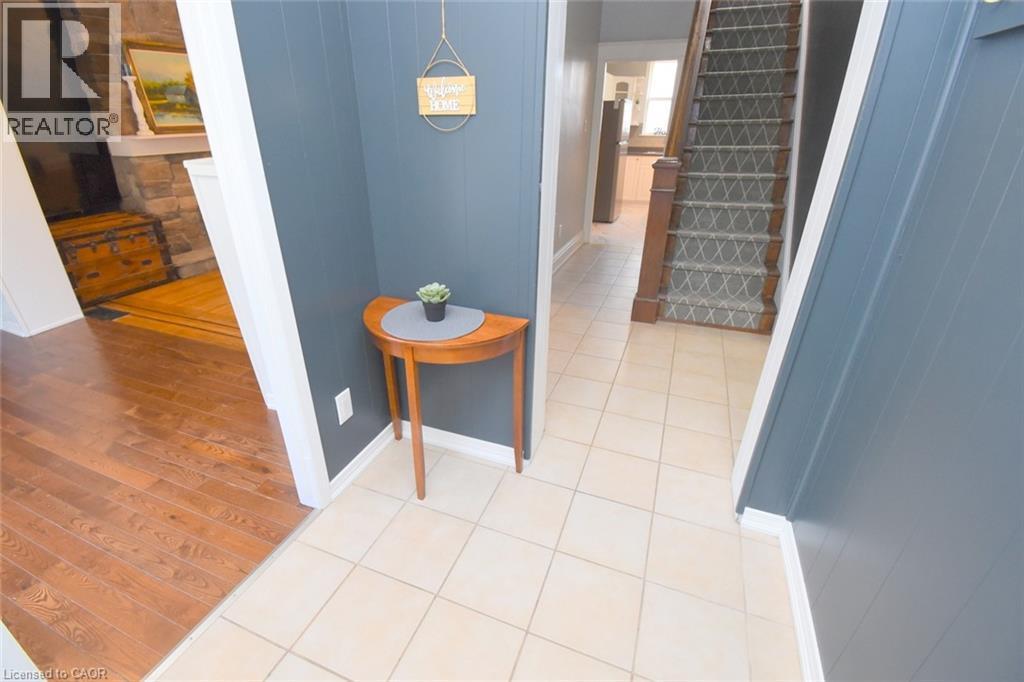
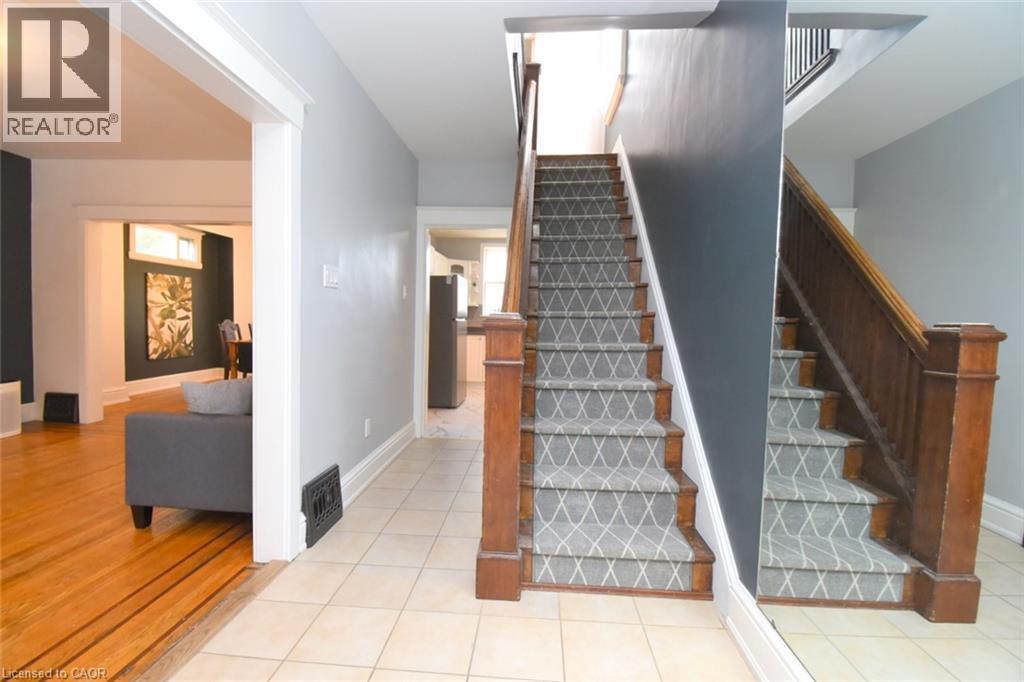
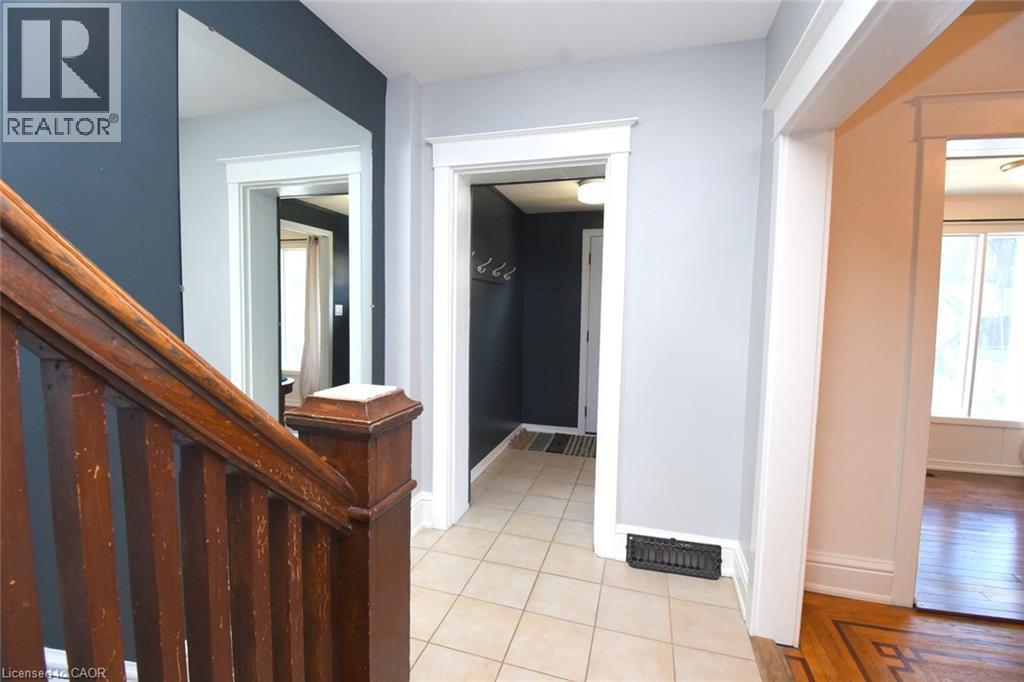
Tiled flooring entry with a wood-finish staircase featuring a patterned runner and dark wood newel post - 35 Tisdale Street S, Hamilton, ON
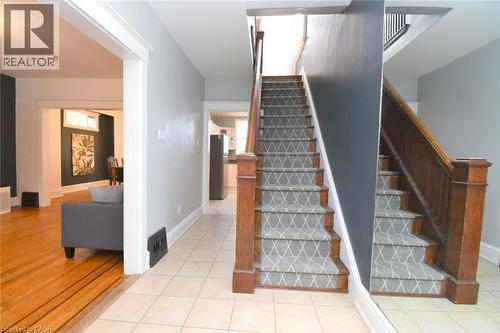
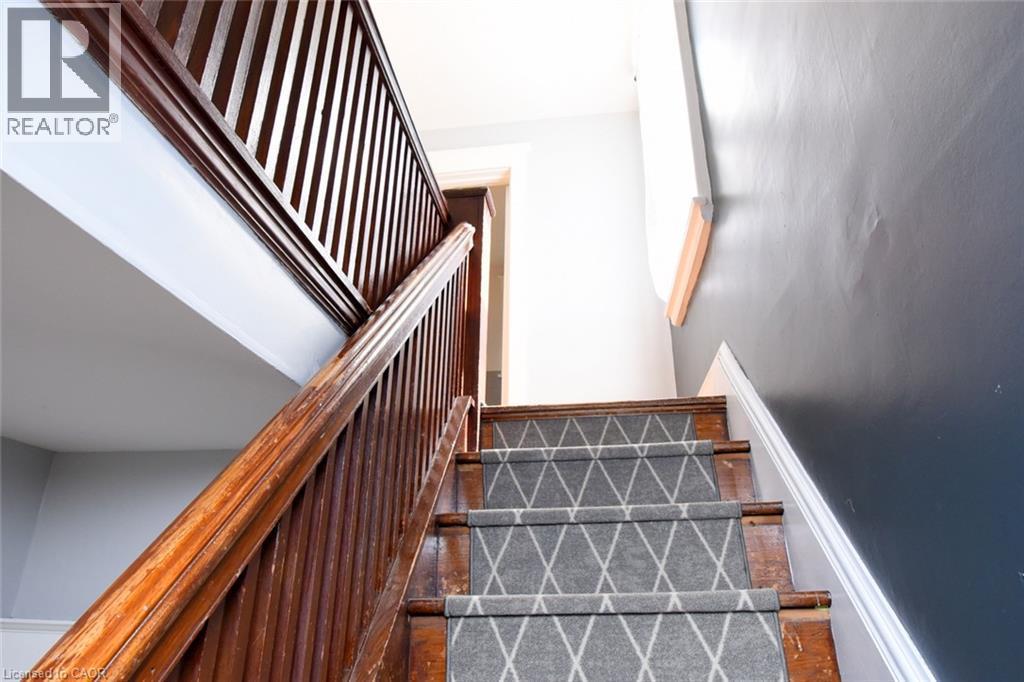
Tiled flooring entryway with a staircase featuring a wood railing and patterned runner - 35 Tisdale Street S, Hamilton, ON
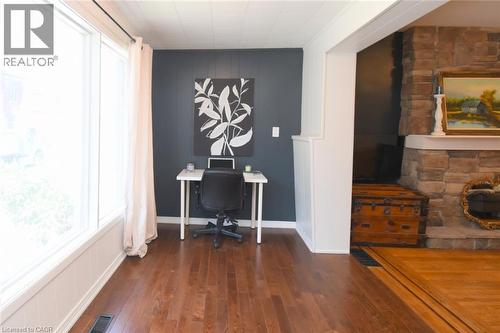
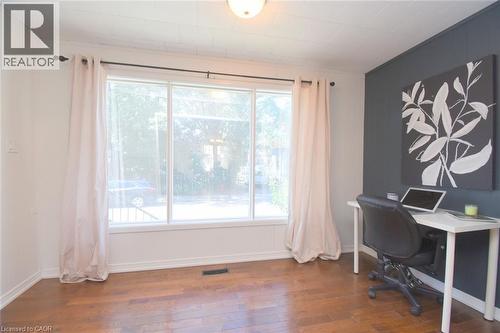
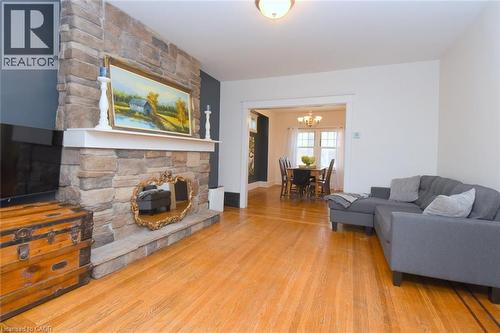
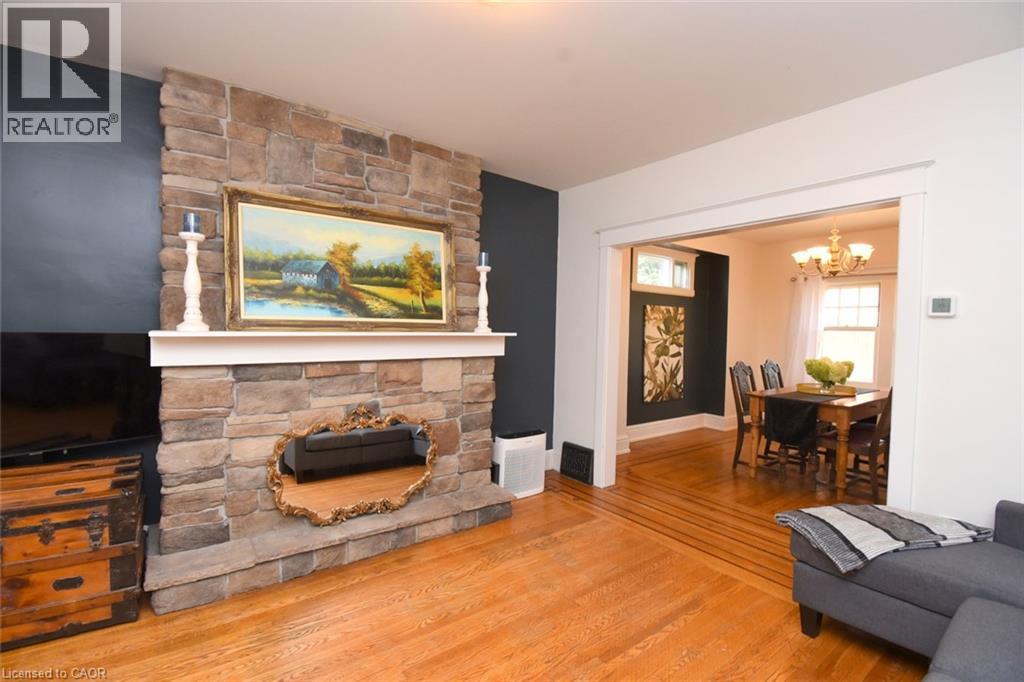
Hardwood flooring throughout, stone fireplace surround, and expansive window - 35 Tisdale Street S, Hamilton, ON
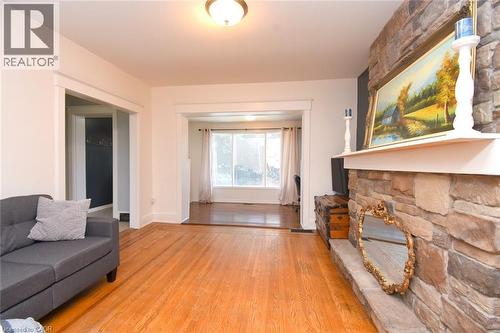
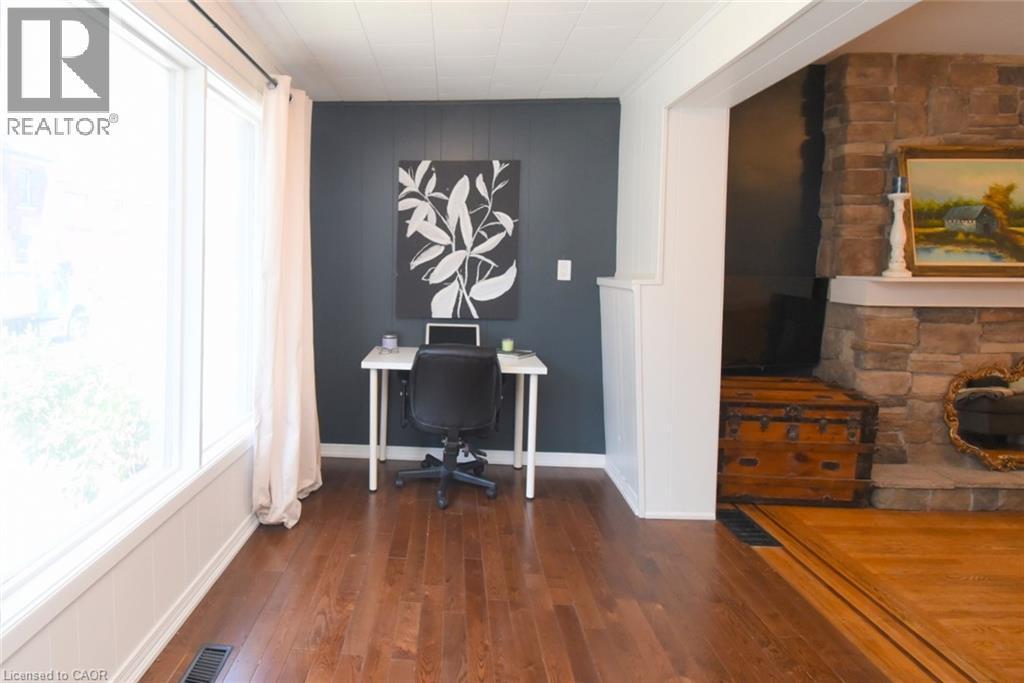
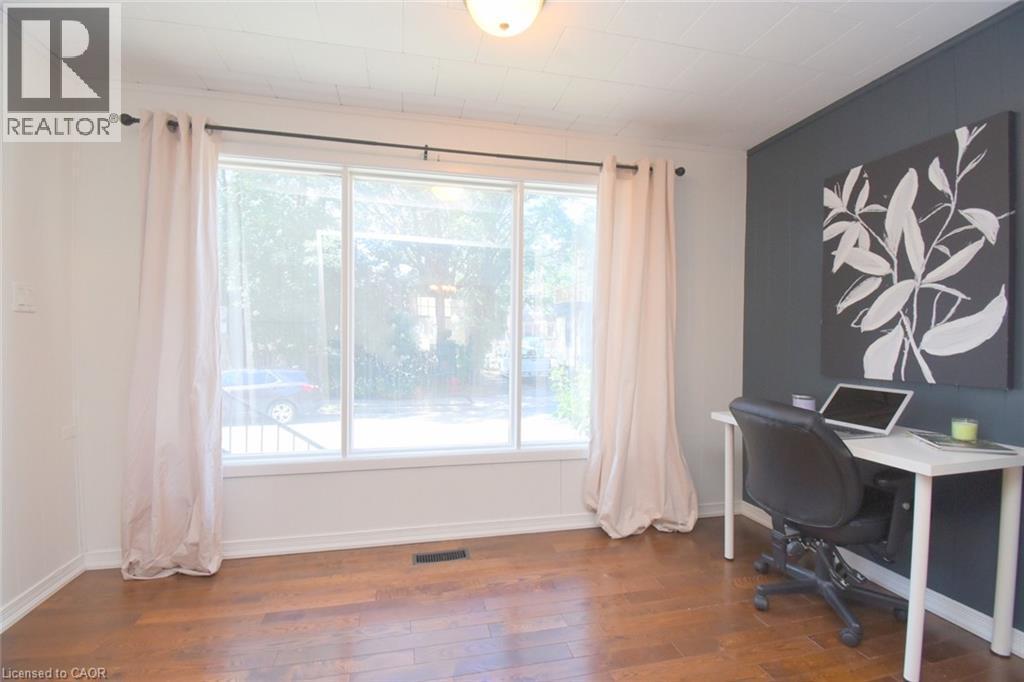
Hardwood flooring, recessed lighting, and a large picture window with white trim - 35 Tisdale Street S, Hamilton, ON
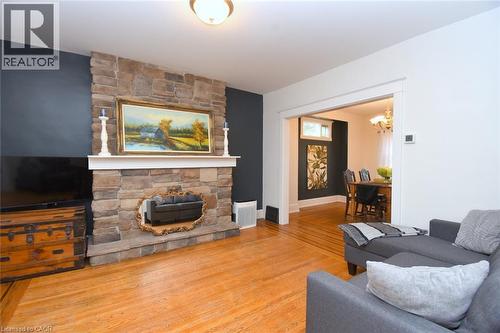
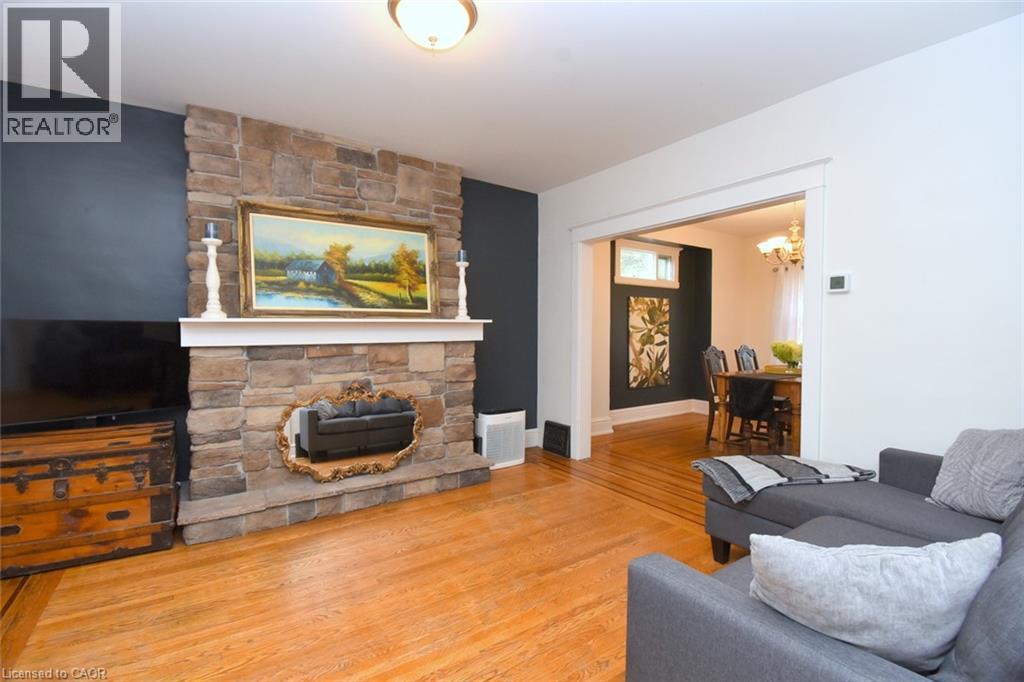
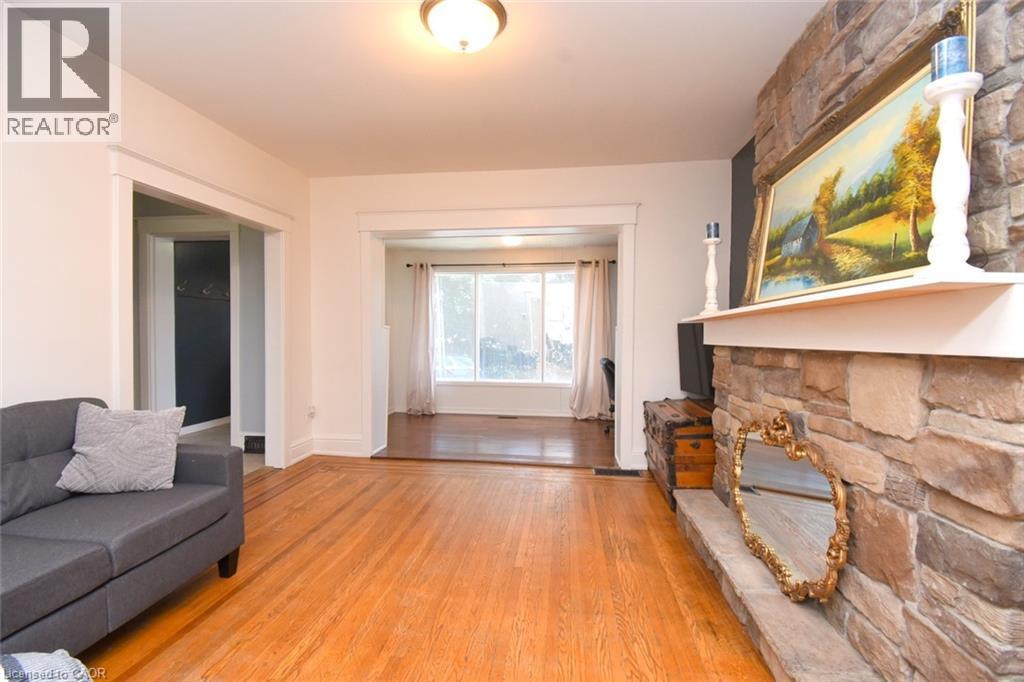
Stone-clad fireplace with mantel, hardwood flooring, and cased opening to a separate room - 35 Tisdale Street S, Hamilton, ON
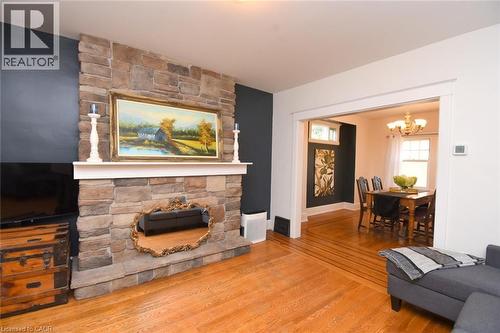
Stone fireplace with a white mantel, wood-finish flooring, and a cased opening to an additional room - 35 Tisdale Street S, Hamilton, ON
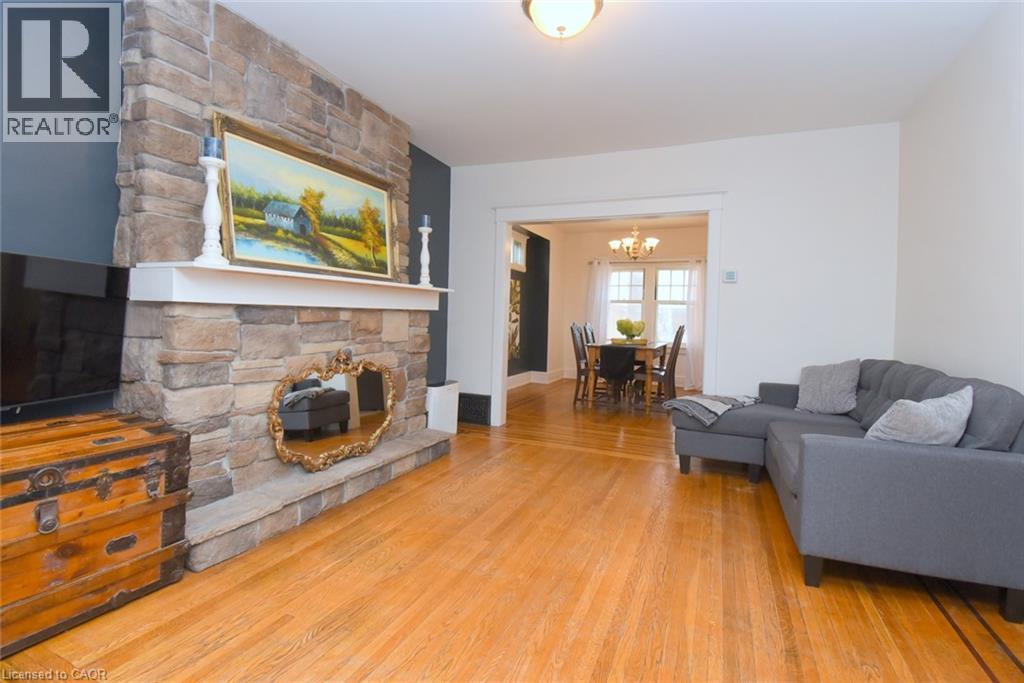
Stone-clad fireplace with mantel, hardwood flooring, recessed ceiling lighting, and a broad cased opening to the dining area - 35 Tisdale Street S, Hamilton, ON
Hardwood flooring throughout, stone-clad fireplace with a substantial hearth and mantel, neutral wall tones, and recessed doorways - 35 Tisdale Street S, Hamilton, ON
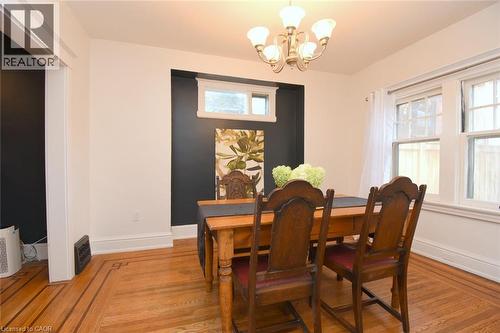
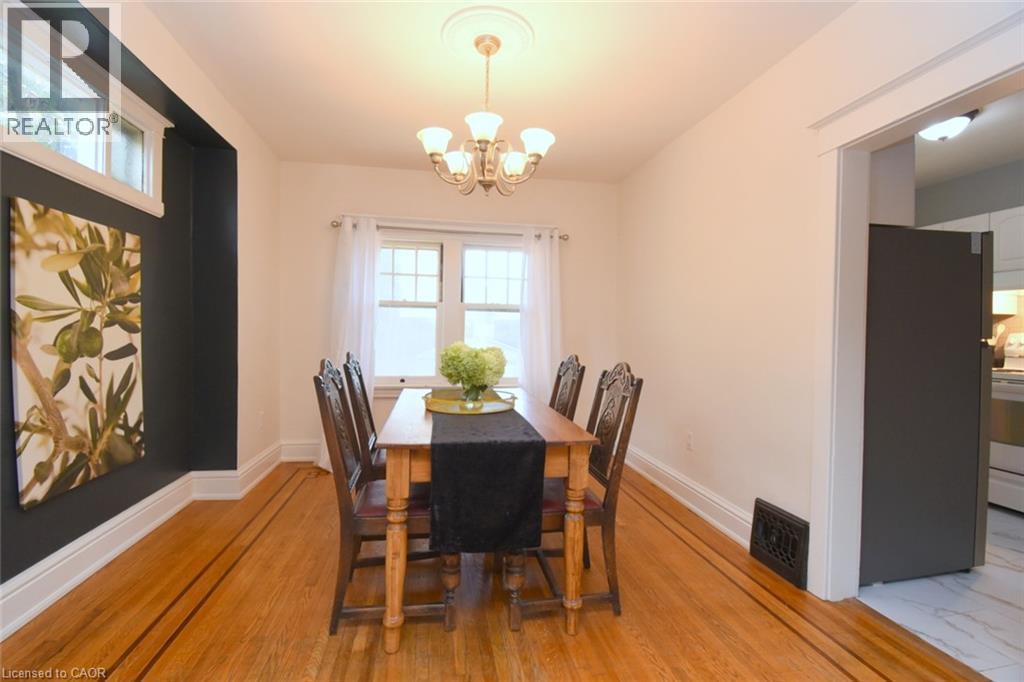
Wood-finish flooring with accent inlay, transom window, and a built-in light fixture with decorative ceiling medallion - 35 Tisdale Street S, Hamilton, ON
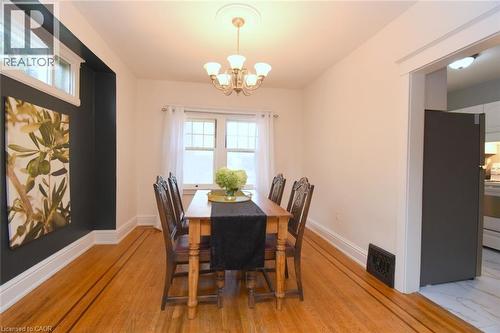
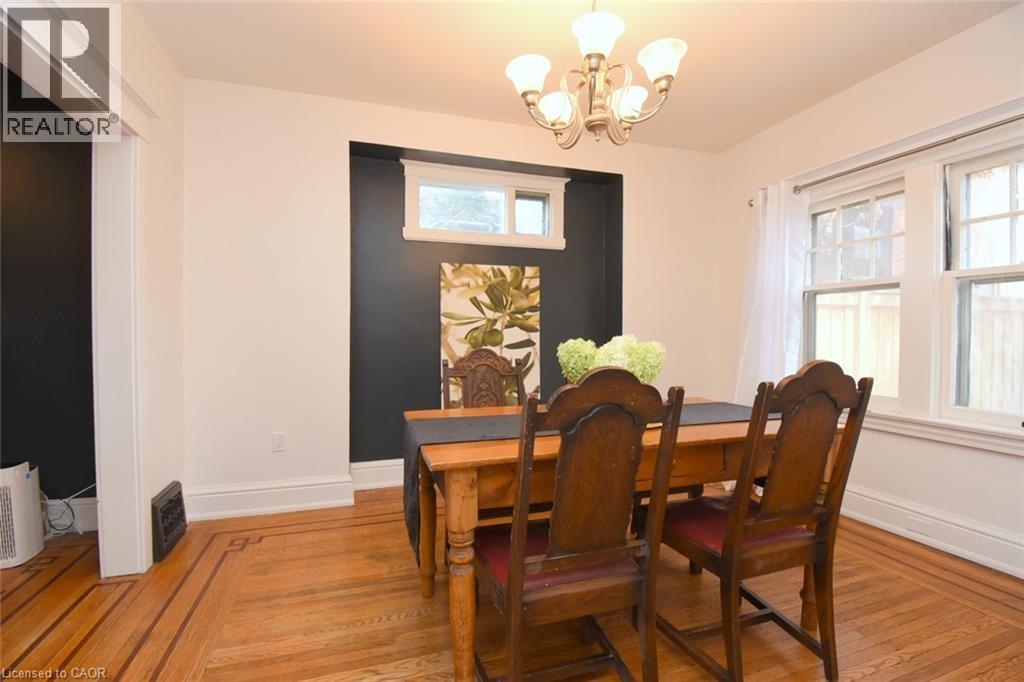
Hardwood flooring with border inlay, white trim, recessed wall feature with window, and a chandelier - 35 Tisdale Street S, Hamilton, ON
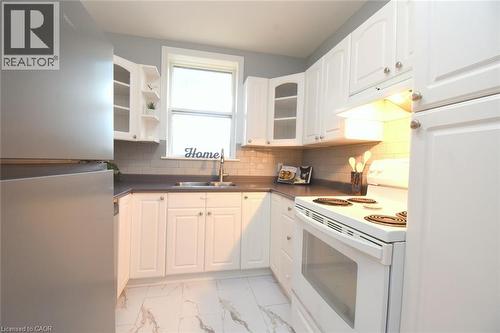
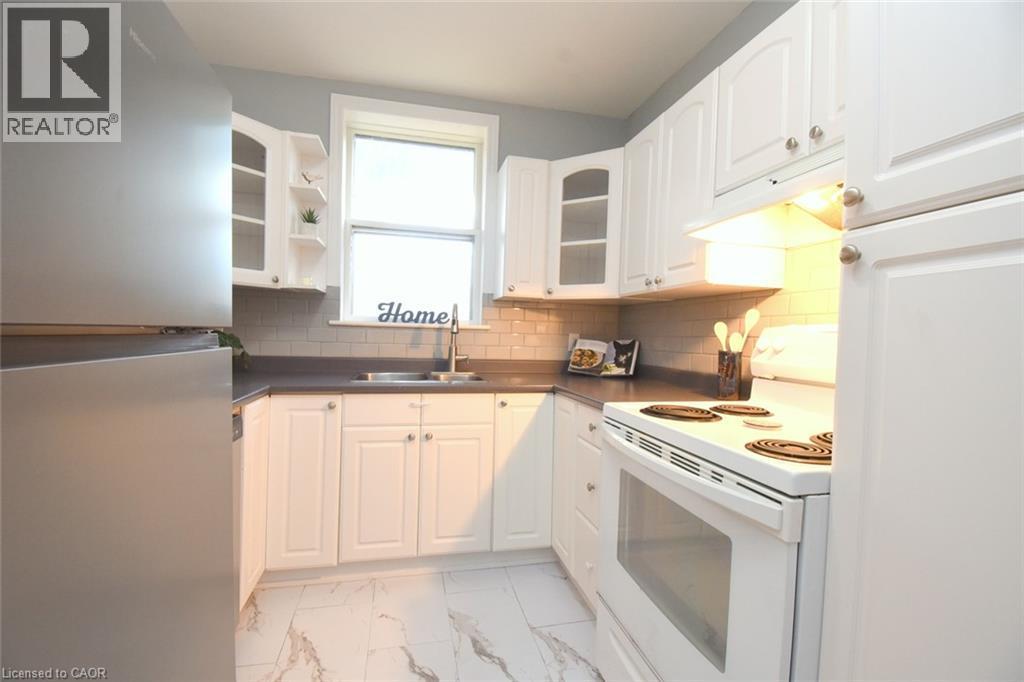
White cabinetry with brushed nickel hardware, gray subway tile backsplash, white electric range, stainless steel refrigerator, and white-patterned flooring - 35 Tisdale Street S, Hamilton, ON
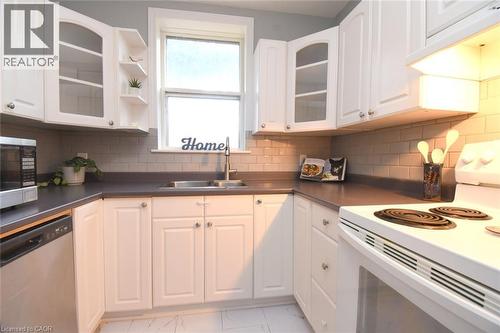
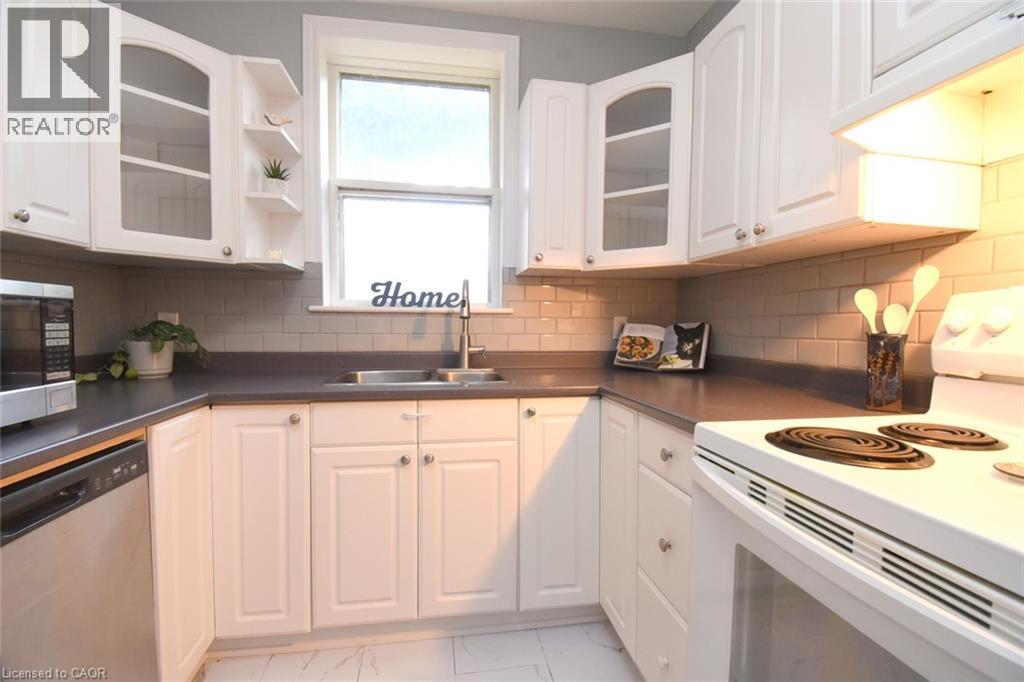
White cabinetry with brushed nickel hardware, solid surface countertops, subway tile backsplash, and a stainless steel sink with a gooseneck faucet - 35 Tisdale Street S, Hamilton, ON
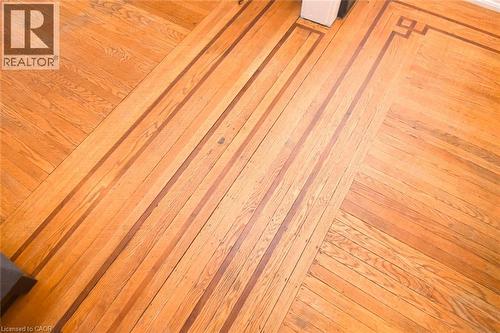
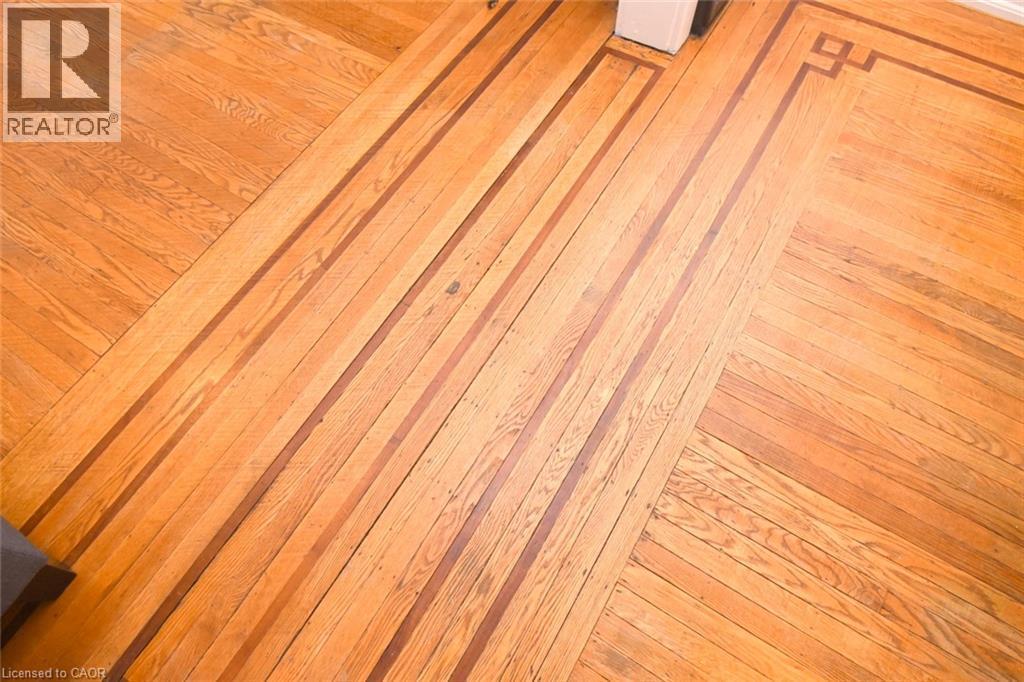
Hardwood flooring throughout featuring warm wood-finish planks laid in a diagonal herringbone pattern, showcasing rich amber and honey tones with natural grain variation and a polished finish - 35 Tisdale Street S, Hamilton, ON
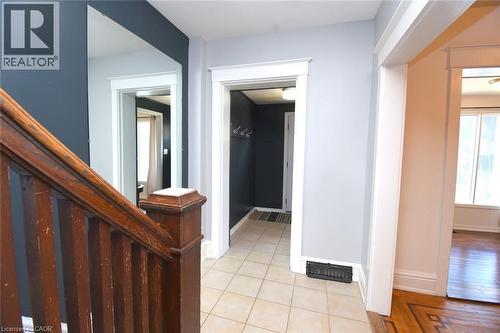
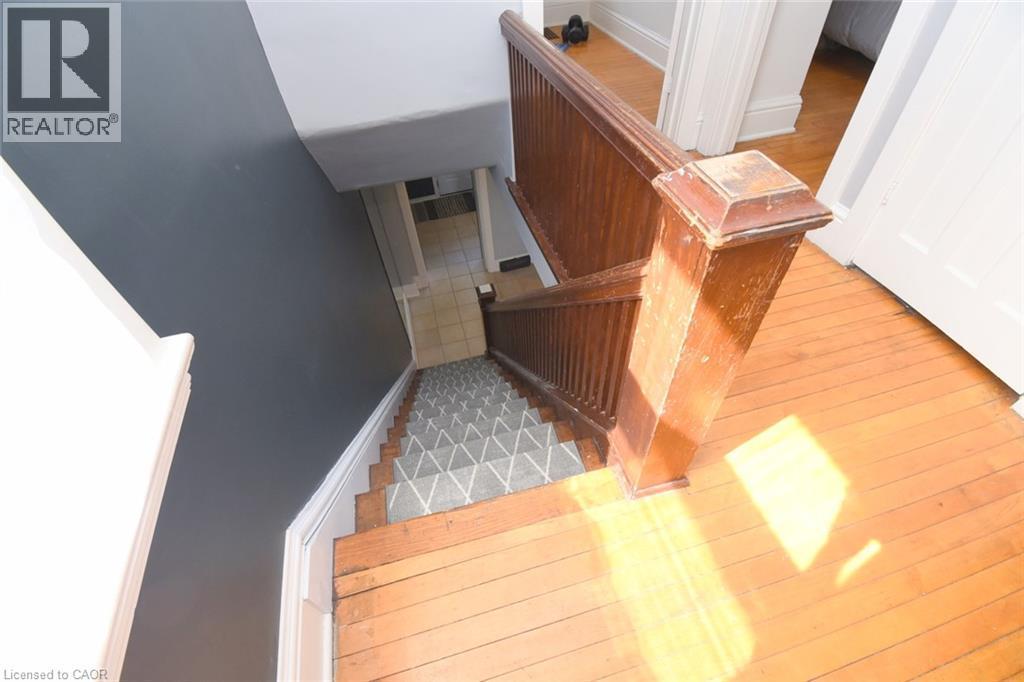
Hardwood staircase with detailed newel post, tiled entry flooring, white trim work, and dark accent wall - 35 Tisdale Street S, Hamilton, ON
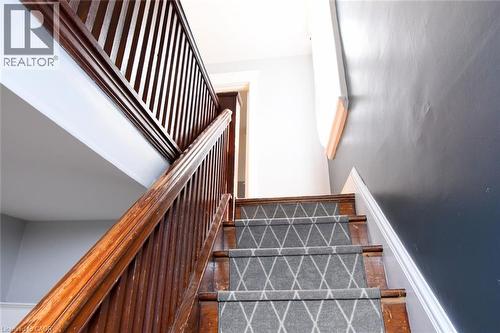
Staircase featuring wood-finish banisters and a patterned stair runner - 35 Tisdale Street S, Hamilton, ON
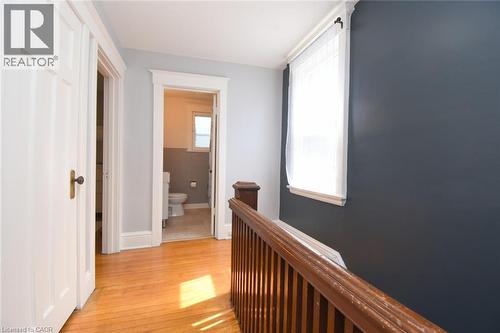
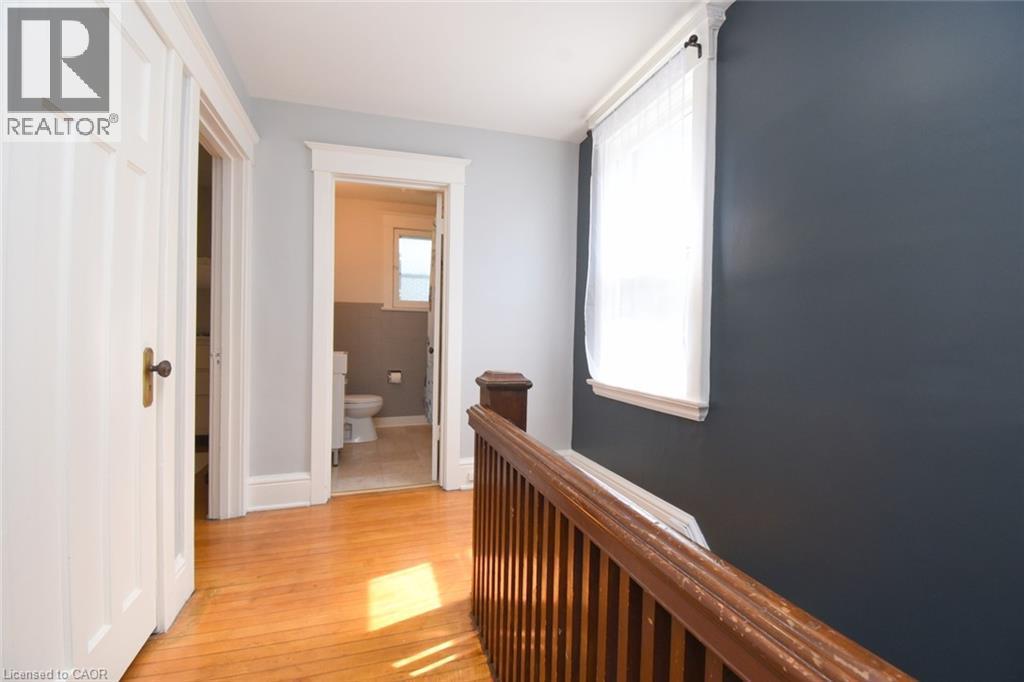
Hardwood flooring, painted interior walls, white trim, wood-finish railing, and a window with sheer curtains - 35 Tisdale Street S, Hamilton, ON
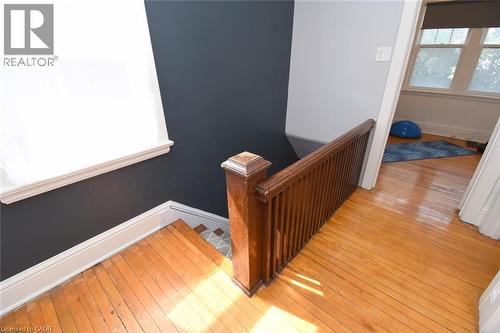
Hardwood flooring, painted walls, white trim, and a wood railing - 35 Tisdale Street S, Hamilton, ON
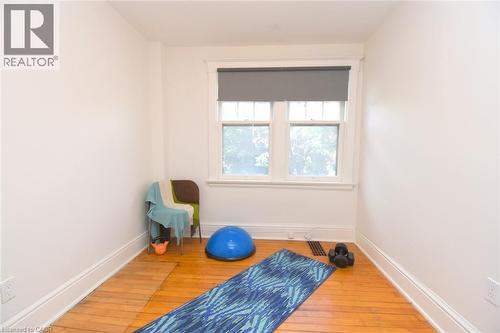
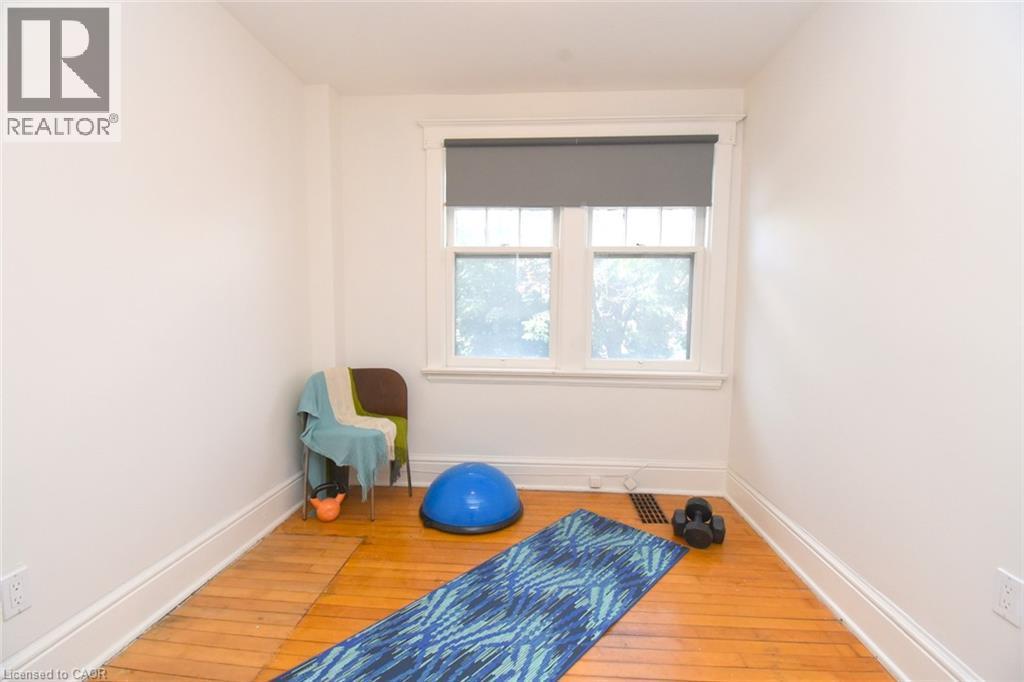
Hardwood flooring, white painted walls, double-hung window, window casing, baseboards - 35 Tisdale Street S, Hamilton, ON
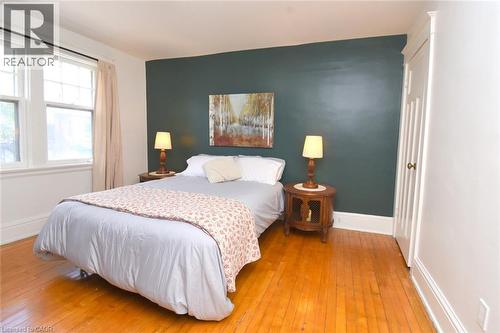
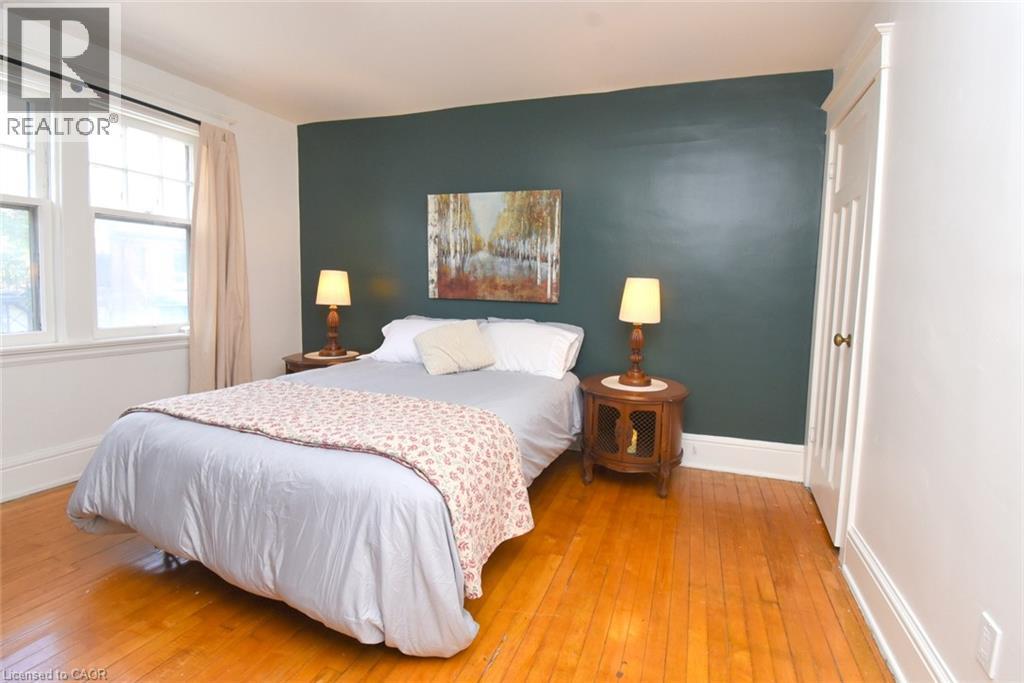
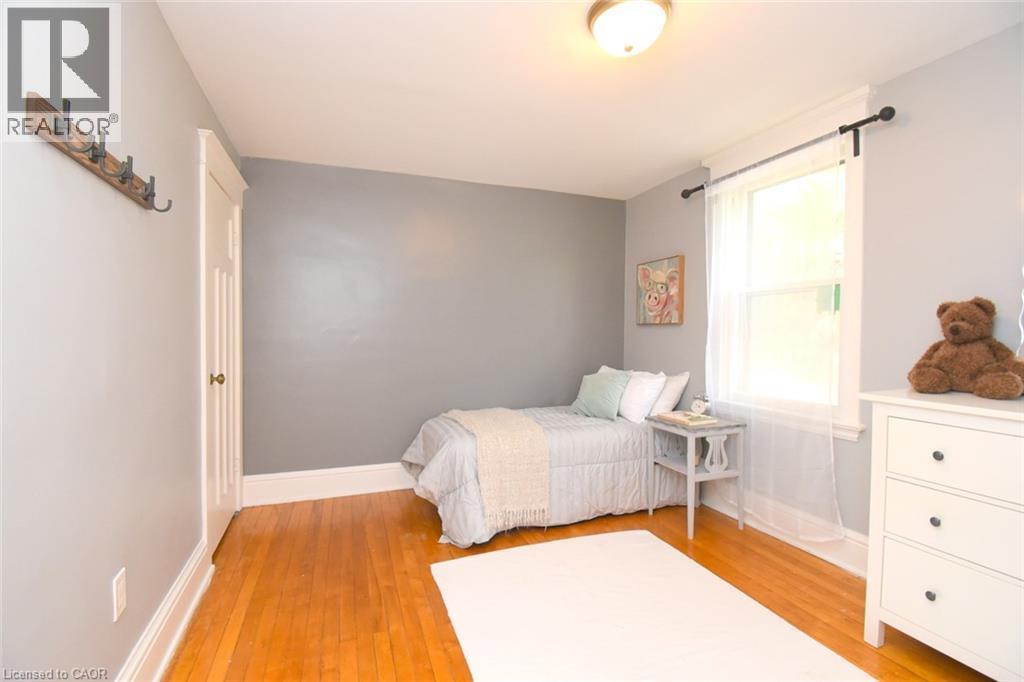
Hardwood flooring, painted accent wall, windows with trim, and a built-in closet with panel detailing - 35 Tisdale Street S, Hamilton, ON
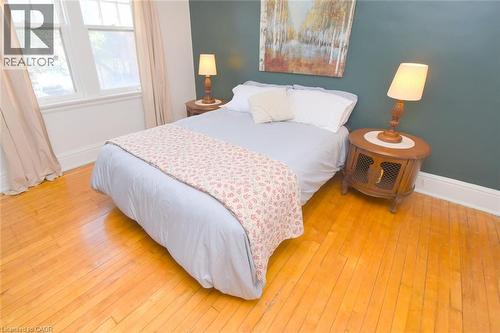
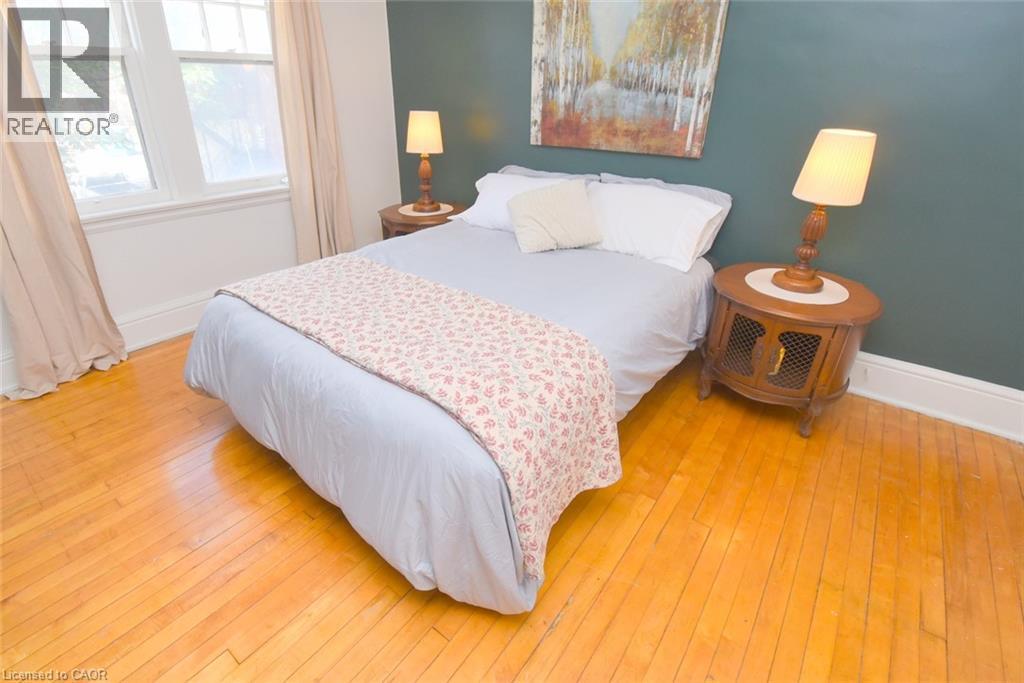
Hardwood flooring, painted accent wall, white trim, and a double window - 35 Tisdale Street S, Hamilton, ON
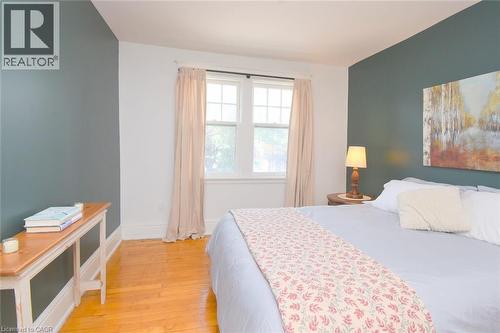
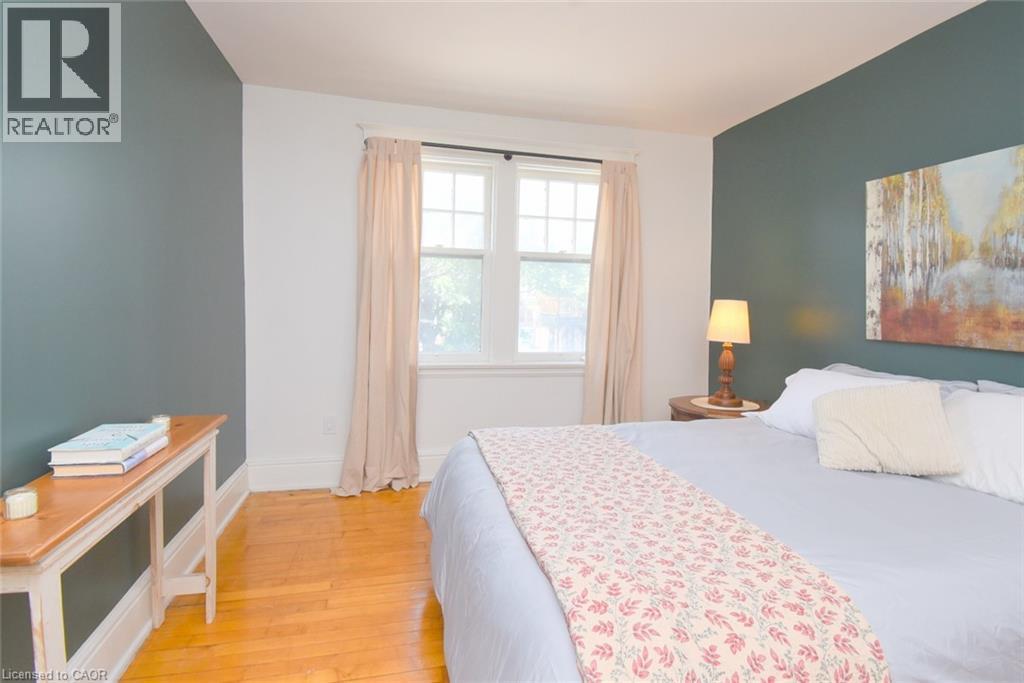
Hardwood flooring throughout, featuring a double-hung window with natural light, and a painted accent wall - 35 Tisdale Street S, Hamilton, ON
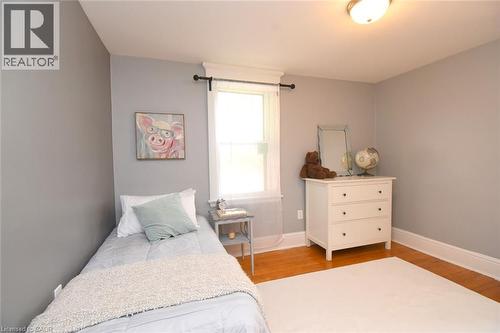
Hardwood flooring, painted walls, white trim, single window with opaque curtain, and a ceiling-mounted light fixture - 35 Tisdale Street S, Hamilton, ON
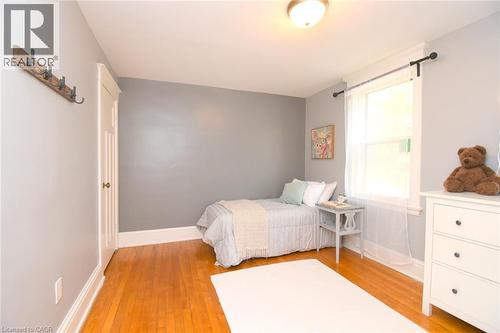
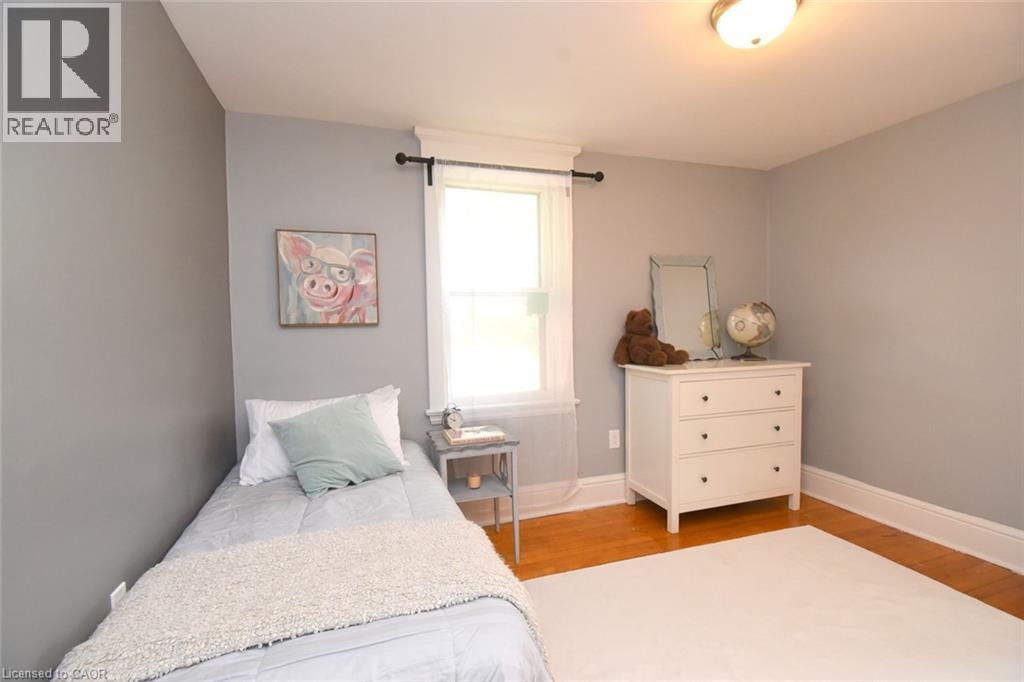
Hardwood flooring, light gray wall paint, window with white trim, and a semi-flush mount ceiling light - 35 Tisdale Street S, Hamilton, ON
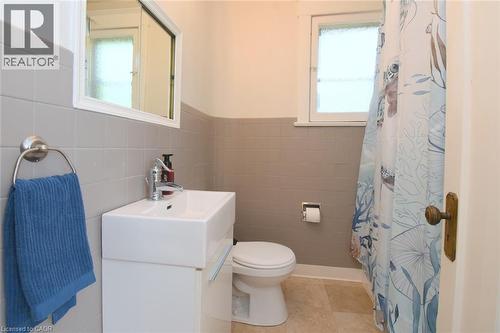
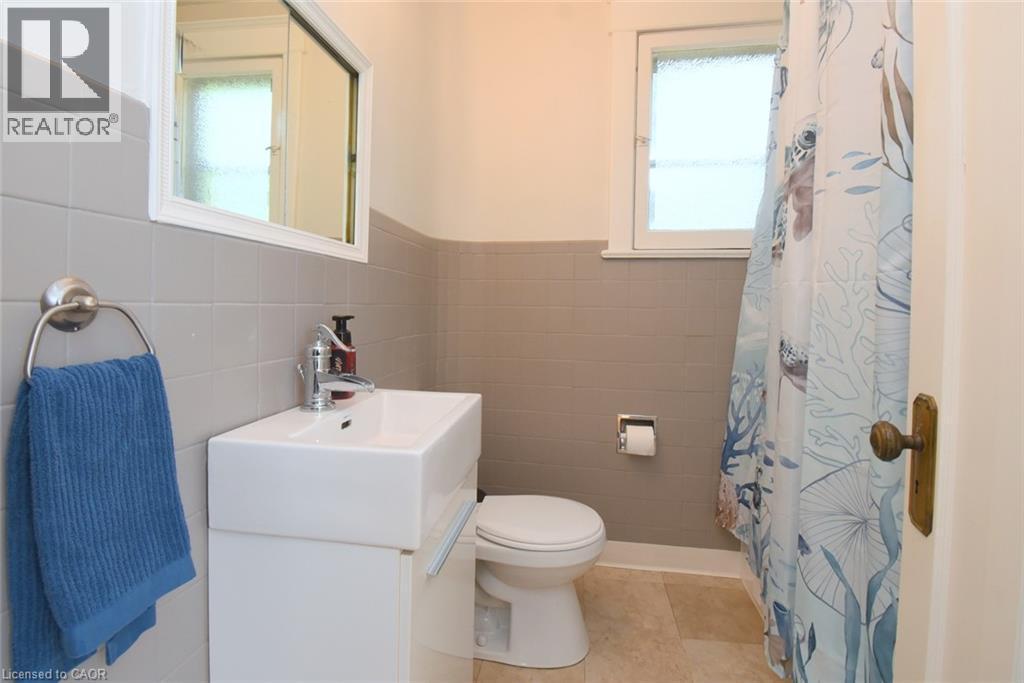
Compact bathroom featuring a window, tile flooring, wall-mounted vanity with a rectangular basin, and a mirrored medicine cabinet - 35 Tisdale Street S, Hamilton, ON
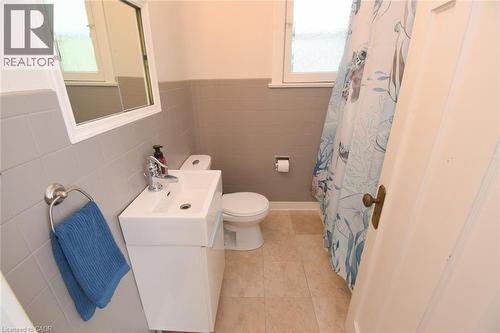
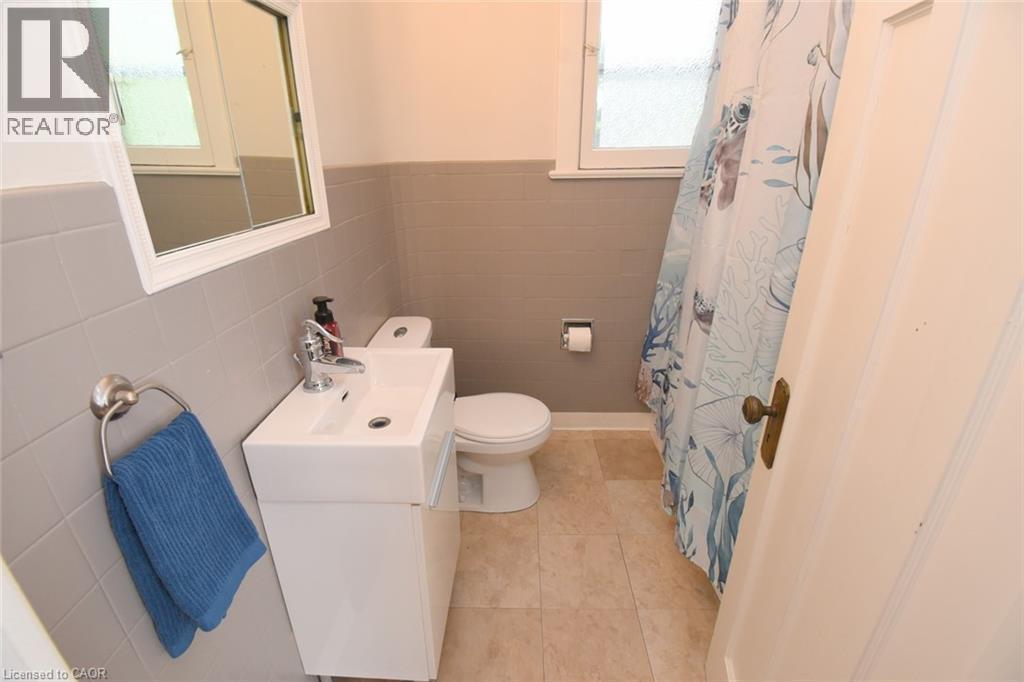
White vanity with integrated sink, chrome faucet, tiled flooring, and tiled wall surround - 35 Tisdale Street S, Hamilton, ON
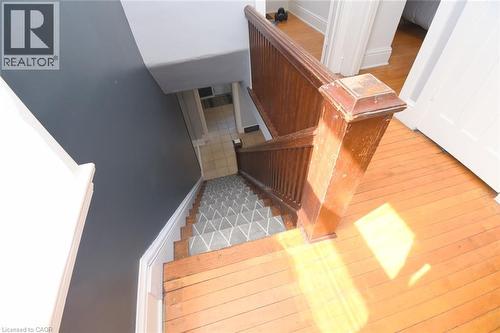
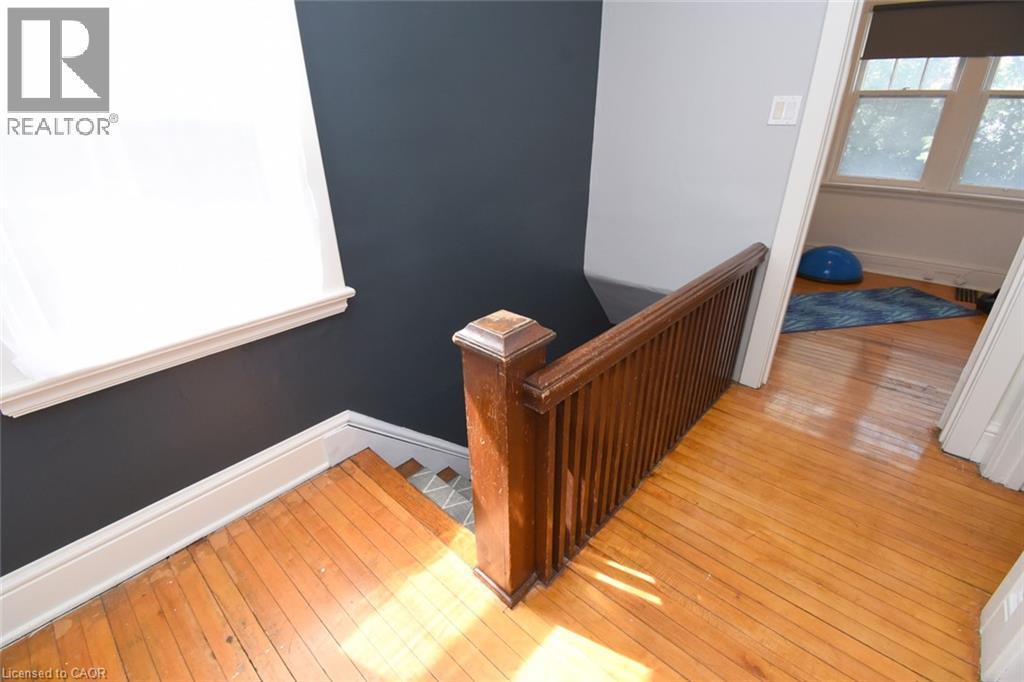
Wood-finish flooring with a patterned stair runner and a wood newel post and balusters - 35 Tisdale Street S, Hamilton, ON
Additional content - 35 Tisdale Street S, Hamilton, ON
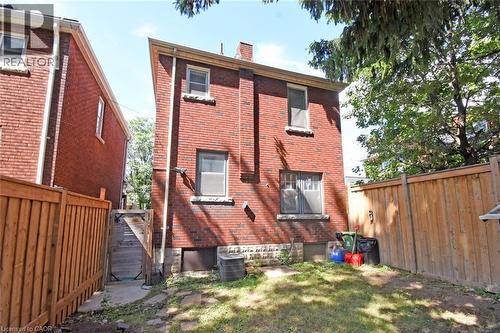
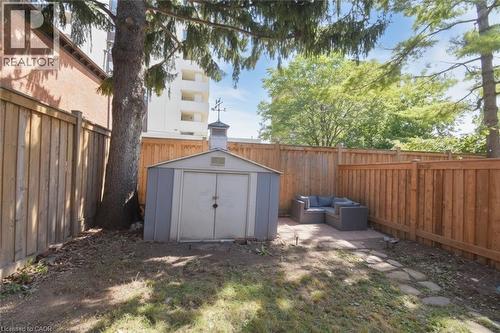
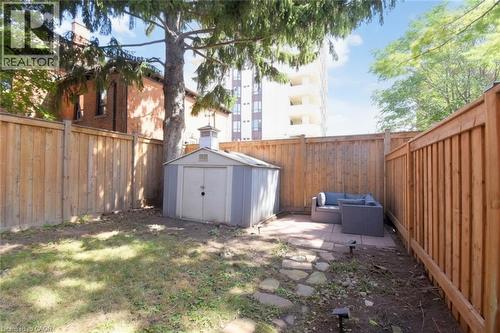
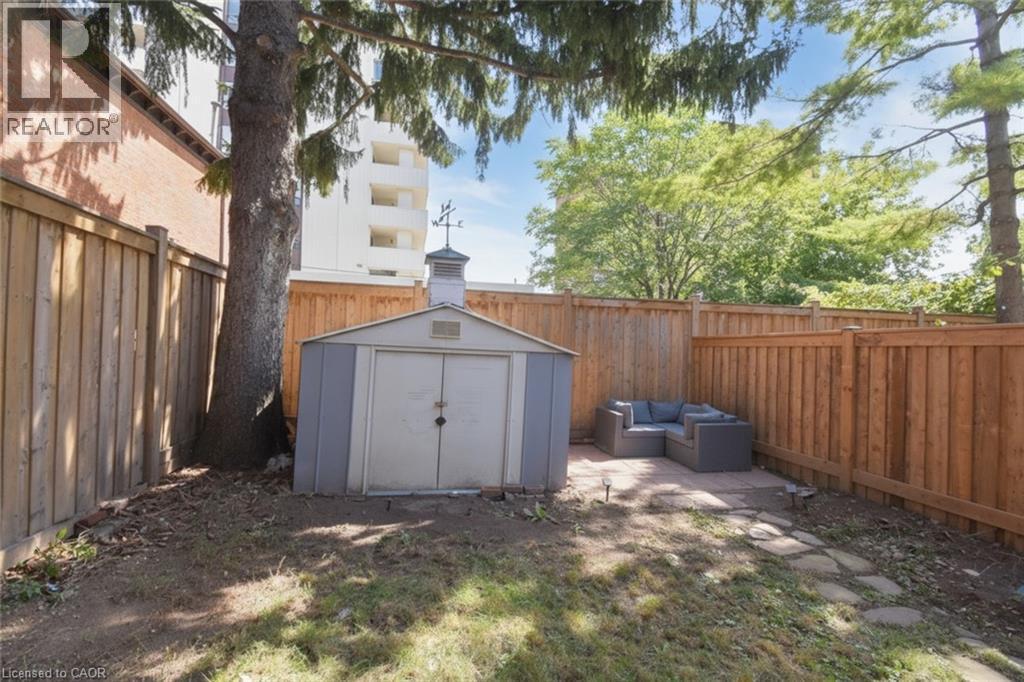
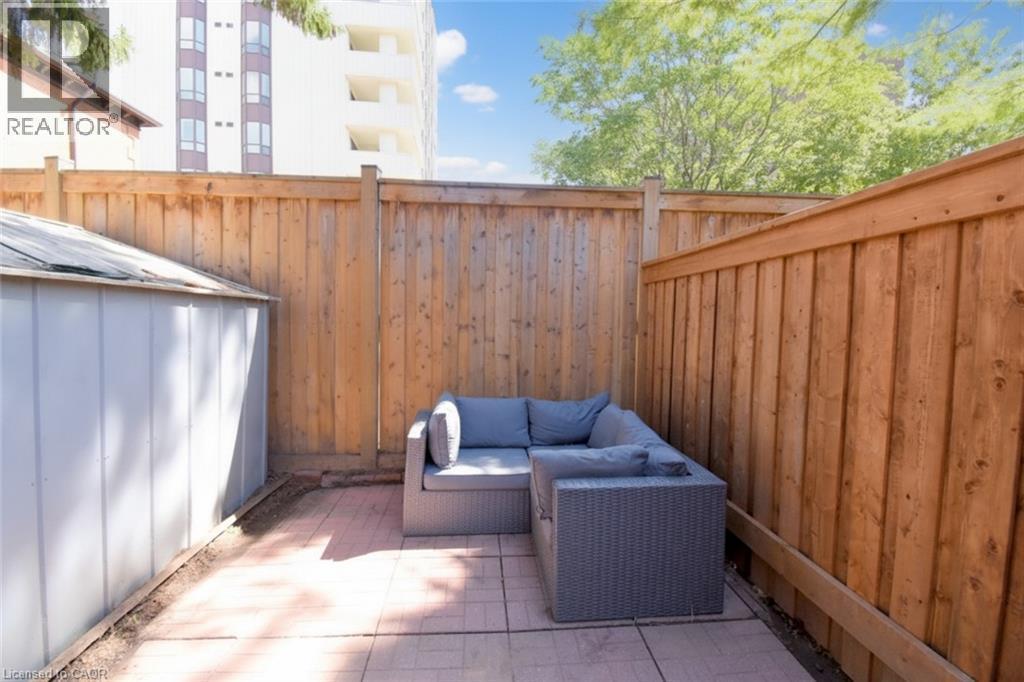
Fenced yard featuring a metal storage shed, mature trees, and a paver patio - 35 Tisdale Street S, Hamilton, ON
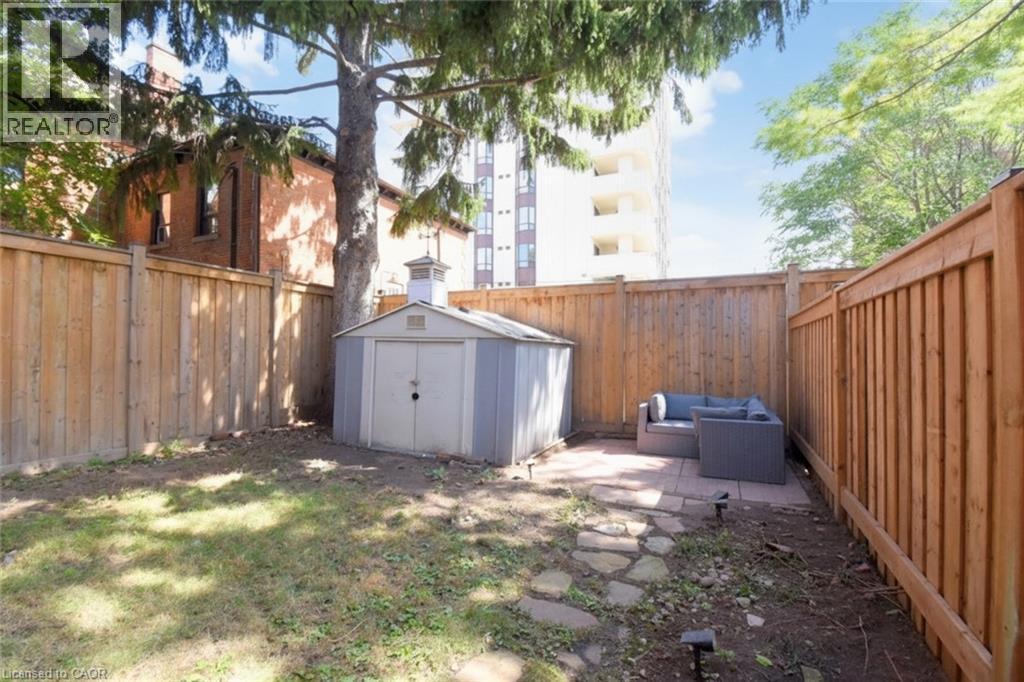
Fenced rear yard featuring a paved patio area, stone pathway, and a storage shed - 35 Tisdale Street S, Hamilton, ON
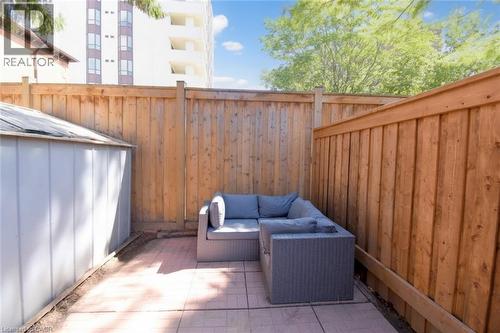
Private outdoor space featuring wood fencing and a paved patio area - 35 Tisdale Street S, Hamilton, ON
Additional content - 35 Tisdale Street S, Hamilton, ON
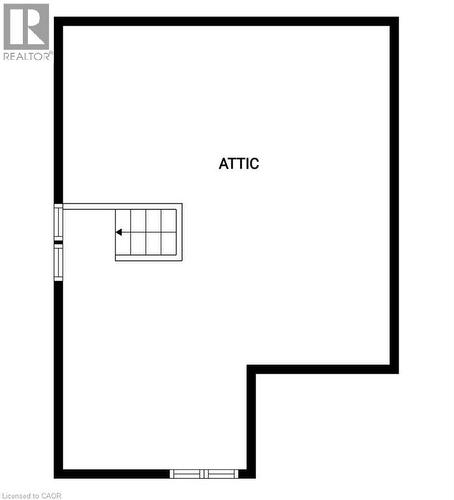
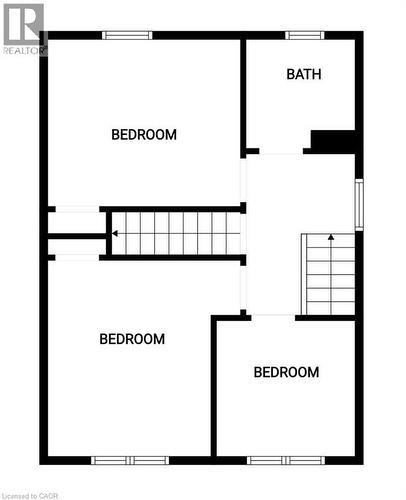
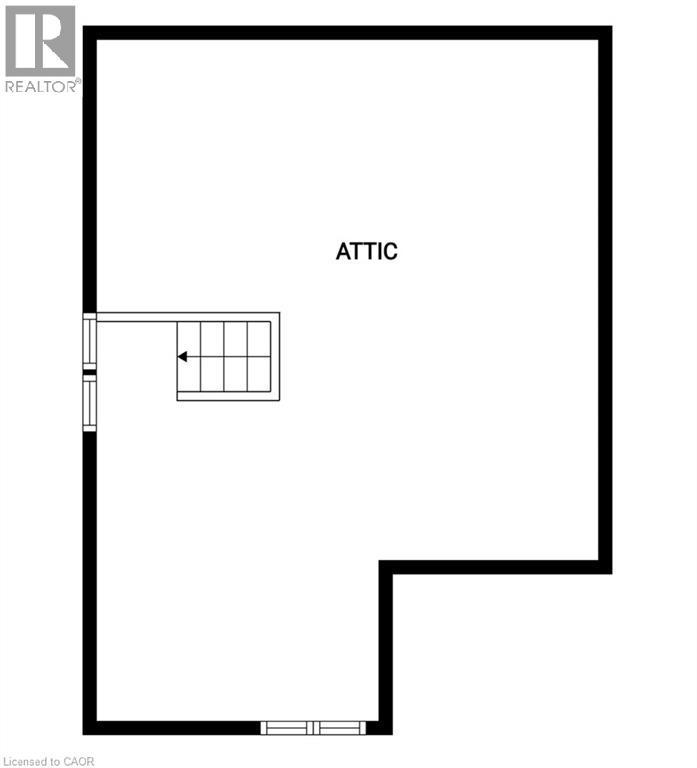
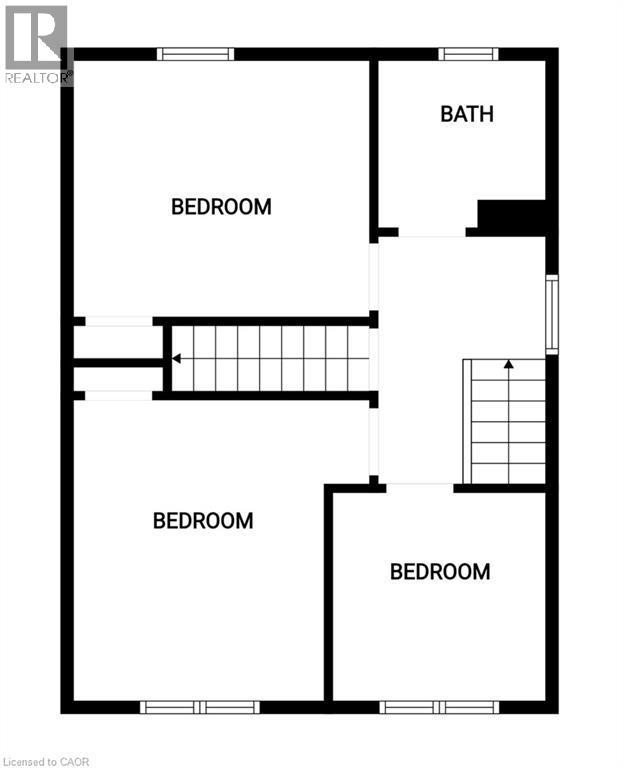
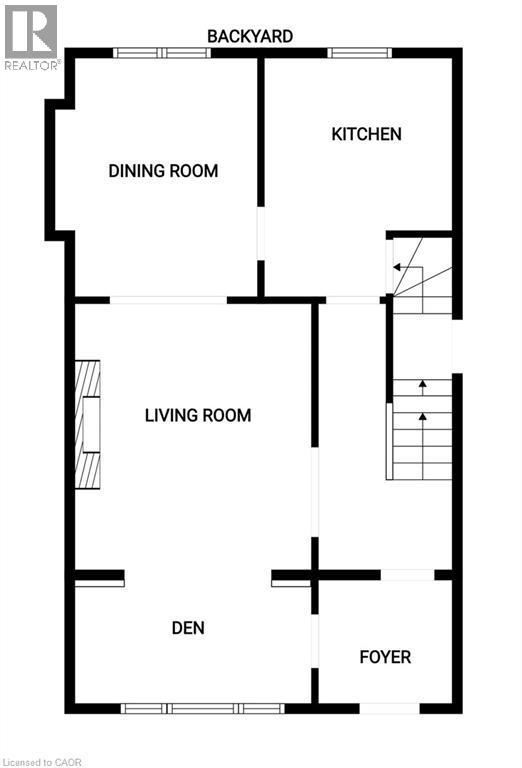
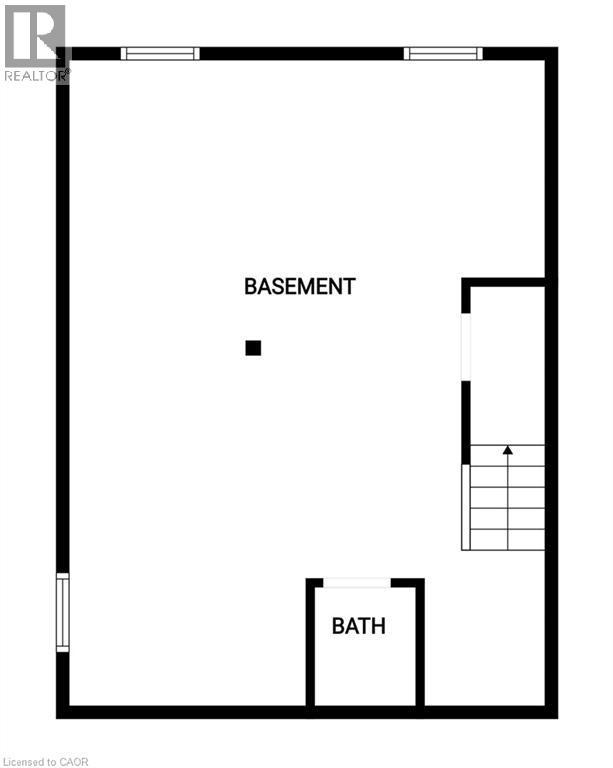
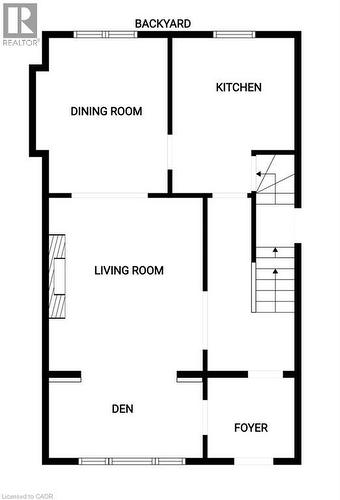
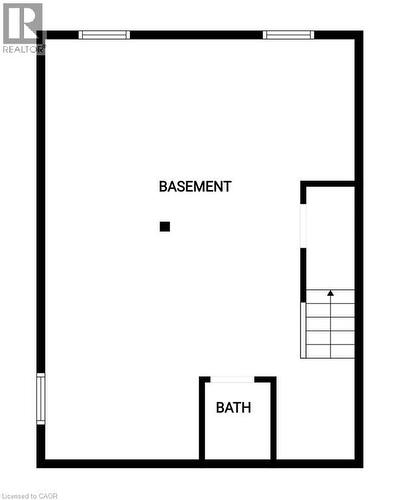
Floor plan - 35 Tisdale Street S, Hamilton, ON
Brick exterior with a prominent red entry door, dormer window, and an attached single-car garage - 35 Tisdale Street S, Hamilton, ON
Brick exterior with a prominent red door, front porch with black railings, and a dormer window - 35 Tisdale Street S, Hamilton, ON
Tiled flooring entry with a wood-finish staircase featuring a patterned runner and dark wood newel post - 35 Tisdale Street S, Hamilton, ON
Tiled flooring entryway with a staircase featuring a wood railing and patterned runner - 35 Tisdale Street S, Hamilton, ON
Hardwood flooring throughout, stone fireplace surround, and expansive window - 35 Tisdale Street S, Hamilton, ON
Hardwood flooring, recessed lighting, and a large picture window with white trim - 35 Tisdale Street S, Hamilton, ON
Stone-clad fireplace with mantel, hardwood flooring, and cased opening to a separate room - 35 Tisdale Street S, Hamilton, ON
Stone fireplace with a white mantel, wood-finish flooring, and a cased opening to an additional room - 35 Tisdale Street S, Hamilton, ON
Stone-clad fireplace with mantel, hardwood flooring, recessed ceiling lighting, and a broad cased opening to the dining area - 35 Tisdale Street S, Hamilton, ON
Hardwood flooring throughout, stone-clad fireplace with a substantial hearth and mantel, neutral wall tones, and recessed doorways - 35 Tisdale Street S, Hamilton, ON
Wood-finish flooring with accent inlay, transom window, and a built-in light fixture with decorative ceiling medallion - 35 Tisdale Street S, Hamilton, ON
Hardwood flooring with border inlay, white trim, recessed wall feature with window, and a chandelier - 35 Tisdale Street S, Hamilton, ON
White cabinetry with brushed nickel hardware, gray subway tile backsplash, white electric range, stainless steel refrigerator, and white-patterned flooring - 35 Tisdale Street S, Hamilton, ON
White cabinetry with brushed nickel hardware, solid surface countertops, subway tile backsplash, and a stainless steel sink with a gooseneck faucet - 35 Tisdale Street S, Hamilton, ON
Hardwood flooring throughout featuring warm wood-finish planks laid in a diagonal herringbone pattern, showcasing rich amber and honey tones with natural grain variation and a polished finish - 35 Tisdale Street S, Hamilton, ON
Hardwood staircase with detailed newel post, tiled entry flooring, white trim work, and dark accent wall - 35 Tisdale Street S, Hamilton, ON
Staircase featuring wood-finish banisters and a patterned stair runner - 35 Tisdale Street S, Hamilton, ON
Hardwood flooring, painted interior walls, white trim, wood-finish railing, and a window with sheer curtains - 35 Tisdale Street S, Hamilton, ON
Hardwood flooring, painted walls, white trim, and a wood railing - 35 Tisdale Street S, Hamilton, ON
Hardwood flooring, white painted walls, double-hung window, window casing, baseboards - 35 Tisdale Street S, Hamilton, ON
Hardwood flooring, painted accent wall, windows with trim, and a built-in closet with panel detailing - 35 Tisdale Street S, Hamilton, ON
Hardwood flooring, painted accent wall, white trim, and a double window - 35 Tisdale Street S, Hamilton, ON
Hardwood flooring throughout, featuring a double-hung window with natural light, and a painted accent wall - 35 Tisdale Street S, Hamilton, ON
Hardwood flooring, painted walls, white trim, single window with opaque curtain, and a ceiling-mounted light fixture - 35 Tisdale Street S, Hamilton, ON
Hardwood flooring, light gray wall paint, window with white trim, and a semi-flush mount ceiling light - 35 Tisdale Street S, Hamilton, ON
Compact bathroom featuring a window, tile flooring, wall-mounted vanity with a rectangular basin, and a mirrored medicine cabinet - 35 Tisdale Street S, Hamilton, ON
White vanity with integrated sink, chrome faucet, tiled flooring, and tiled wall surround - 35 Tisdale Street S, Hamilton, ON
Wood-finish flooring with a patterned stair runner and a wood newel post and balusters - 35 Tisdale Street S, Hamilton, ON
Additional content - 35 Tisdale Street S, Hamilton, ON
Fenced yard featuring a metal storage shed, mature trees, and a paver patio - 35 Tisdale Street S, Hamilton, ON
Fenced rear yard featuring a paved patio area, stone pathway, and a storage shed - 35 Tisdale Street S, Hamilton, ON
Private outdoor space featuring wood fencing and a paved patio area - 35 Tisdale Street S, Hamilton, ON
Additional content - 35 Tisdale Street S, Hamilton, ON
Floor plan - 35 Tisdale Street S, Hamilton, ON
  • Advertising

MULTIMEDIA

Are you a real estate investor?
35 TISDALE Street S, Hamilton, Ontario, L8N 2W1
$499,900

3 Beds

2 Baths

Property Information:

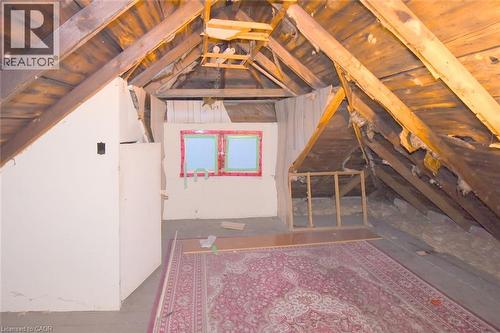
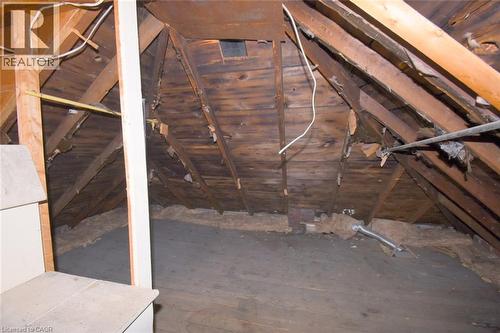
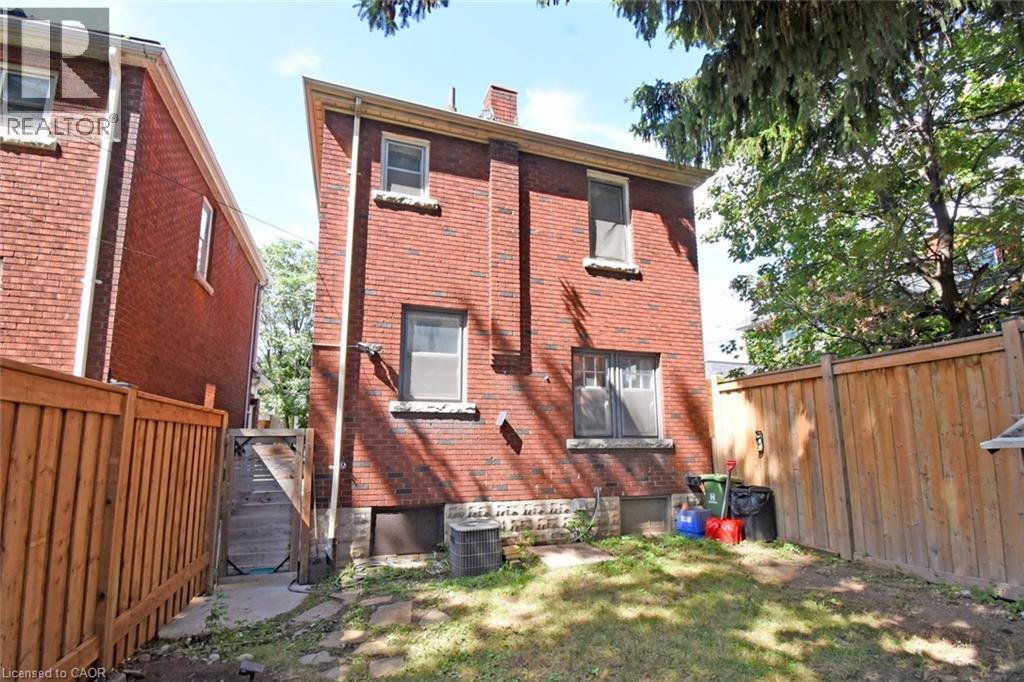
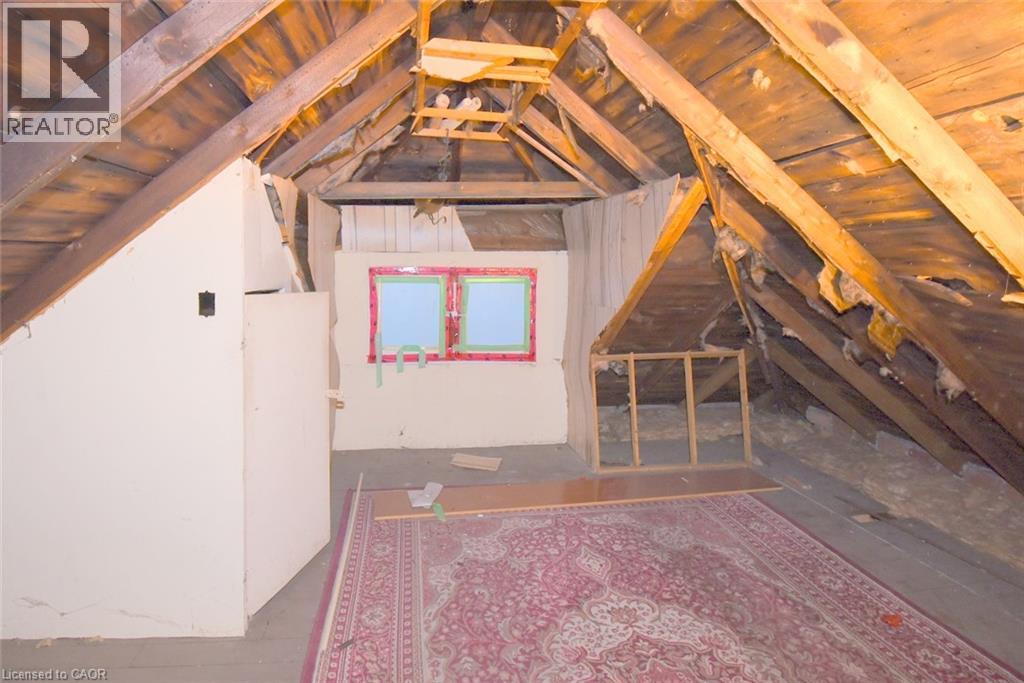
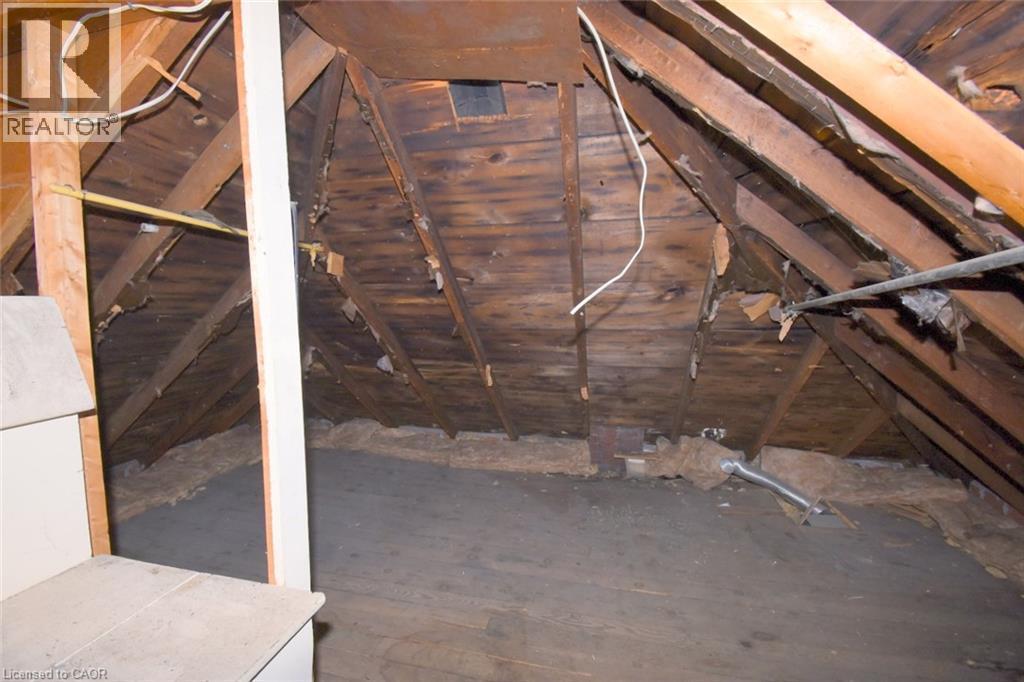
Timeless Character & Exciting Potential in Hamilton! Steps to shopping and transit in the heart of the city. Welcome to 35 Tisdale St S, a charming 2-storey brick detached home that beautifully blends original character with opportunity. Featuring 3 bedrooms, 1.5 bathrooms and classic details throughout, this home offers the perfect foundation for creating something truly your own. Original hardwood floors, beautiful mouldings and traditional trim add warmth and personality that are increasingly hard to find. The main floor features a formal dining room, living room, kitchen and den that can serve as an office space, playroom or bonus sitting area. The unfinished third floor/attic offers potential for additional living space, studio, office or retreat, with updated wiring already in place. Down the stairs from the kitchen - with side door access - you'll find the unfinished basement with good ceiling height, laundry, and a 2 piece bath adding further potential. Outside, enjoy a fully fenced, private backyard - a peaceful space for relaxing, gardening or entertaining. Shared single-car parking is available, along with permitted street parking. A fantastic opportunity to own a solid brick home filled with character, space and possibilities in a well-established Hamilton neighbourhood. Bring your vision and make this special property your own! (id:27)

Building Features:

  • Style: Detached
  • Building Type: House
  • Architectural Style: A-Frame
  • Basement Development: Unfinished
  • Basement Type: Full
  • Construction Style - Attachment: Detached
  • Exterior Finish: Brick
  • Floor Space: 1325 sqft
  • Heating Type: Forced air
  • Heating Fuel: Natural gas
  • Cooling Type: Central air conditioning
  • Appliances: Dishwasher, Dryer, Microwave, Refrigerator, Stove, Washer, Hood Fan, Window Coverings

Property Features:

  • OwnershipType: Freehold
  • Property Type: Single Family
  • Half Bathrooms: 1
  • Amenities Nearby: Hospital, Public Transit, Schools, Shopping
  • Built in: 1921
  • Features: Shared Driveway
  • Floor Space (approx): 1325 Square Feet
  • Lot Depth: 68 Feet
  • Lot Frontage: 25 Feet
  • Zoning: C5
  • Sewer: Municipal sewage system

Rooms:

  • Bedroom 2nd Level 8'8'' x 8'3''
  • Bedroom 2nd Level 12'2'' x 10'0''
  • Primary Bedroom 2nd Level 12'6'' x 10'3''
  • Bathroom 2nd Level 6'5'' x 6'3''
  • Attic 3rd Level 22'0'' x 12'0''
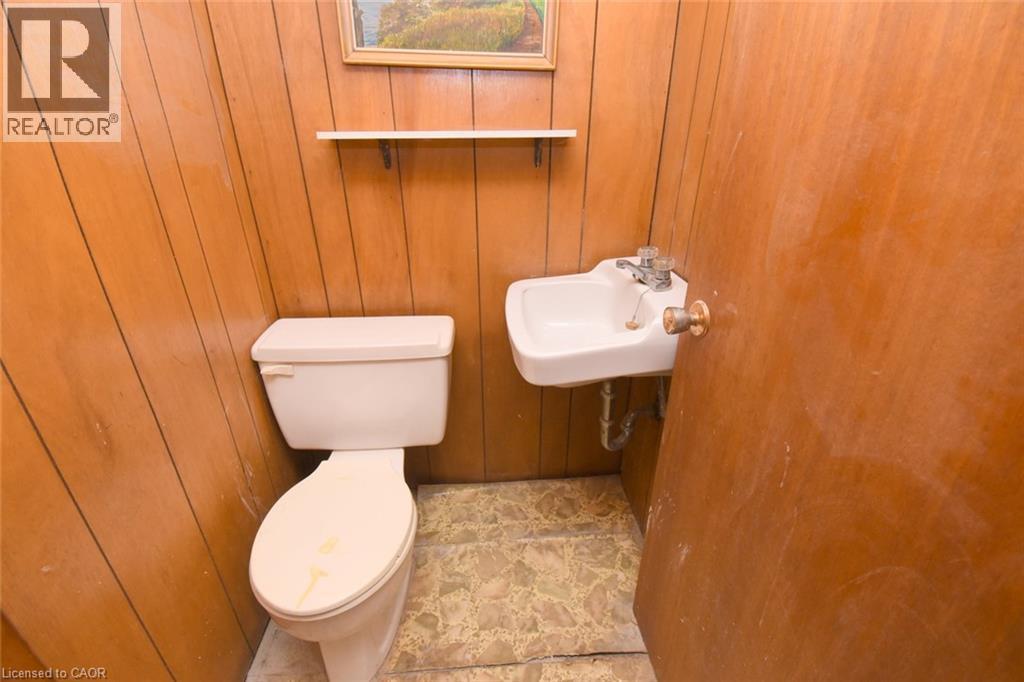
  • Bathroom Basement Level 4'0'' x 3'8''
  • Other Basement Level 25'6'' x 18'7''
  • Kitchen Main Level 12'0'' x 8'4''
  • Dining Main Level 12'5'' x 10'0''
  • Living Main Level 13'11'' x 12'3''
  • Den Main Level 11'10'' x 6'6''
  • Foyer Main Level 7'0'' x 5'6''

REALTOR.ca  

QuickQuoteTM Powered by RPS

Location of 35 TISDALE Street S, Hamilton, Ontario, L8N 2W1

Demographic Information of 35 TISDALE Street S, Hamilton, Ontario, L8N 2W1

Life Stage

Young Couples

Employment Type

Blue Collar/Primary, Blue Collar/Service Sector

Average Household Income

$98,545.14

Average Number of Children

1.69

Household Population

Household Structure

Age of Population

Education

Education Level

No certificate/diploma/degree

22.79 %

High school certificate or equivalent

28.26 %

Apprenticeship trade certificate/diploma

6.55 %

College/non-university certificate

22.01 %

University certificate (below bachelor)

1.33 %

University Degree

19.06 %

Commuter

Travel To Work

By Car

56.54 %

By Public Transit

27.85 %

By Walking

10.44 %

By Bicycle

1.47 %

By Other Methods

3.7 %

Cultural Diversity

Knowledge of Official Language

Mother Tongue

Building Information

Building Type

Apartments (Low and High Rise)

74.12 %

Houses

25.88 %

Own Vs. Rent