Button CopyPathCircle CloseCircle Left ArrowArrow Down Icon GreyClosecirclecircleBurger

348 WEIR Street N, Hamilton, Ontario, L8H 5G7

MLS® # 40863642
House For Sale In Homeside, Hamilton, Ontario
$425,000 QuickQuoteTM: $400K - $556K

3 Beds

1 Bath

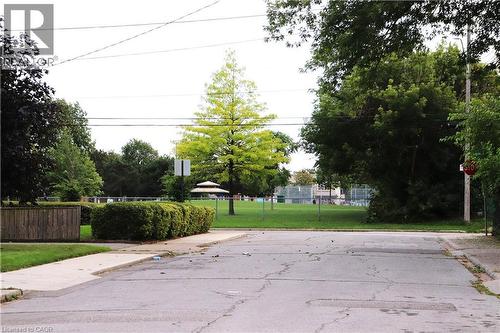
Great family home on a quiet st with great neighbours - 348 Weir Street N, Hamilton, ON
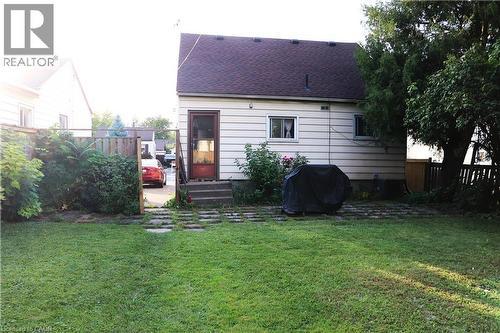
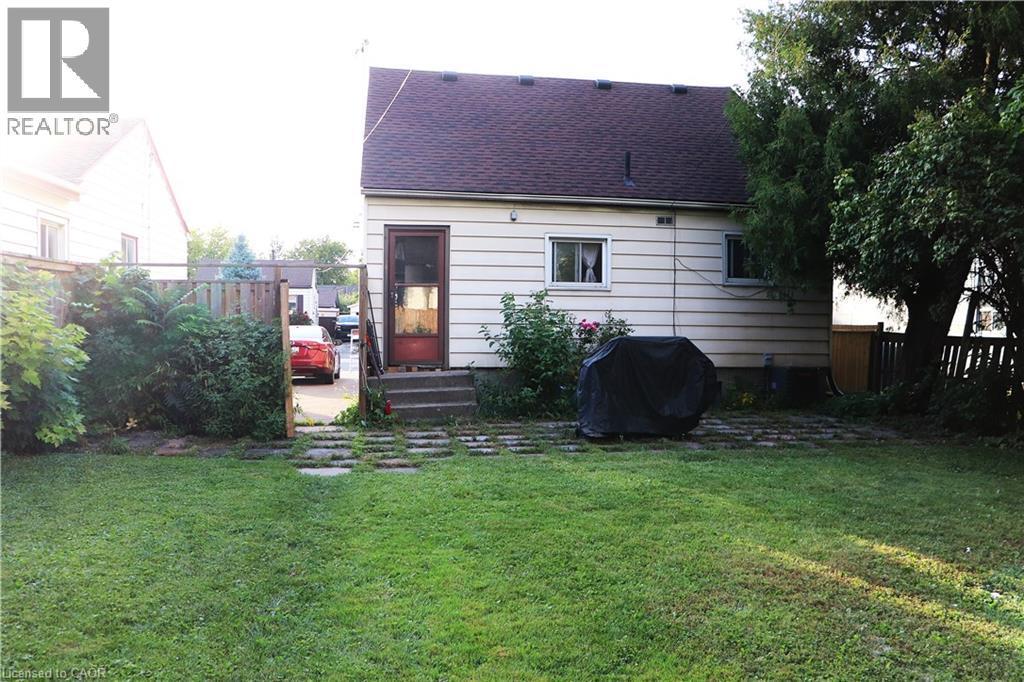
Long paved drive to fit 3 maybe 4 cars - 348 Weir Street N, Hamilton, ON
Rear of home with big  trees for shade areas - 348 Weir Street N, Hamilton, ON
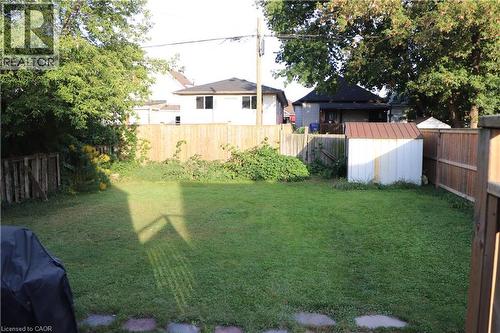
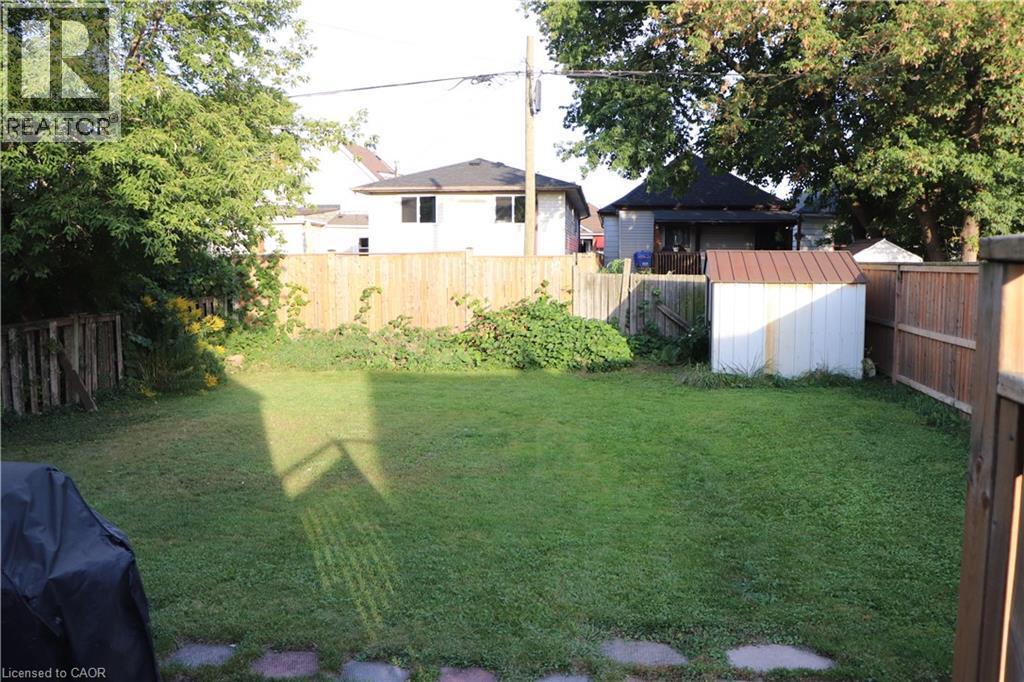
Big fenced yard with shed for children and pets to play while you relax after a long day - 348 Weir Street N, Hamilton, ON
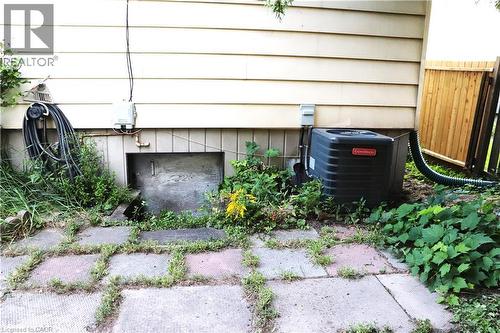
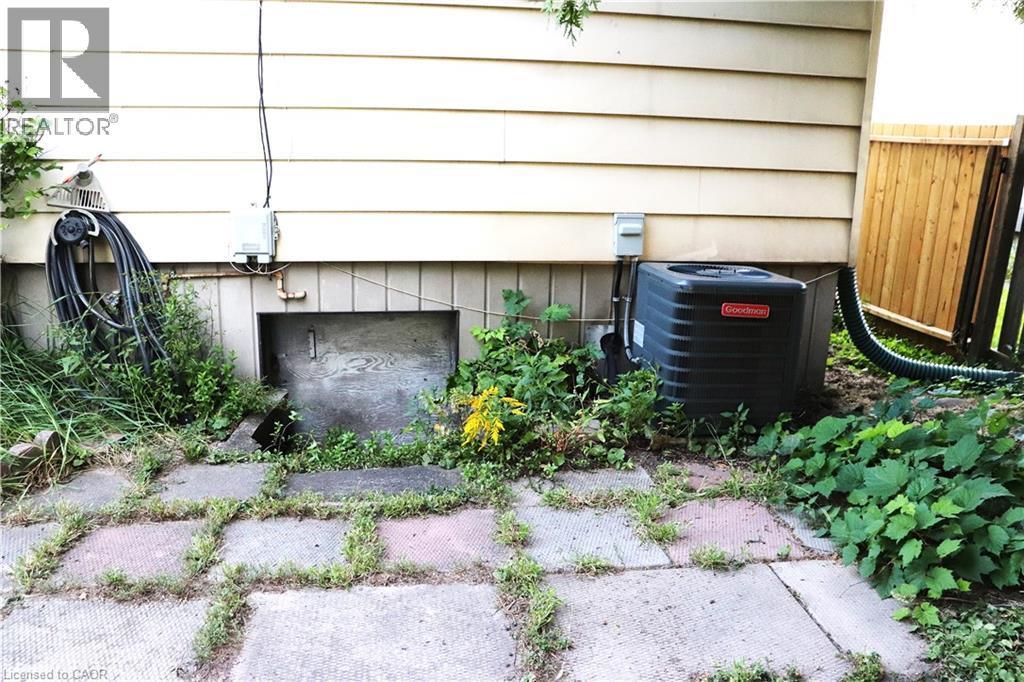
Entrance into crawl space furnace area. Shows the central air unit - 348 Weir Street N, Hamilton, ON
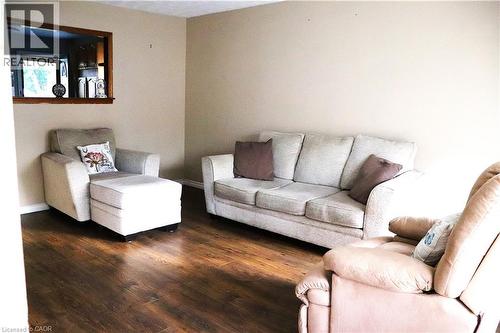
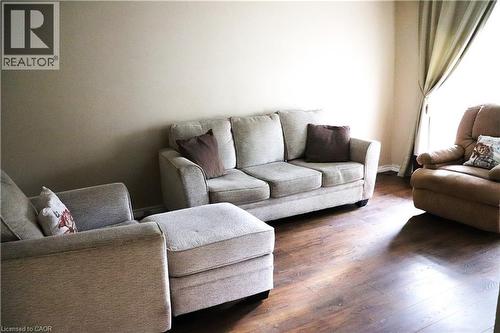
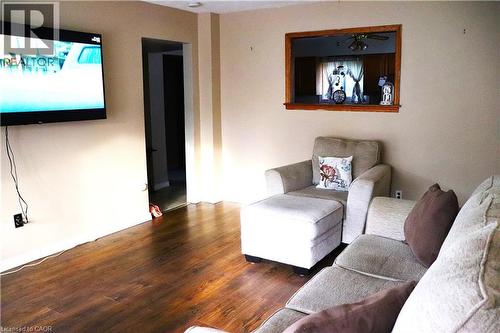
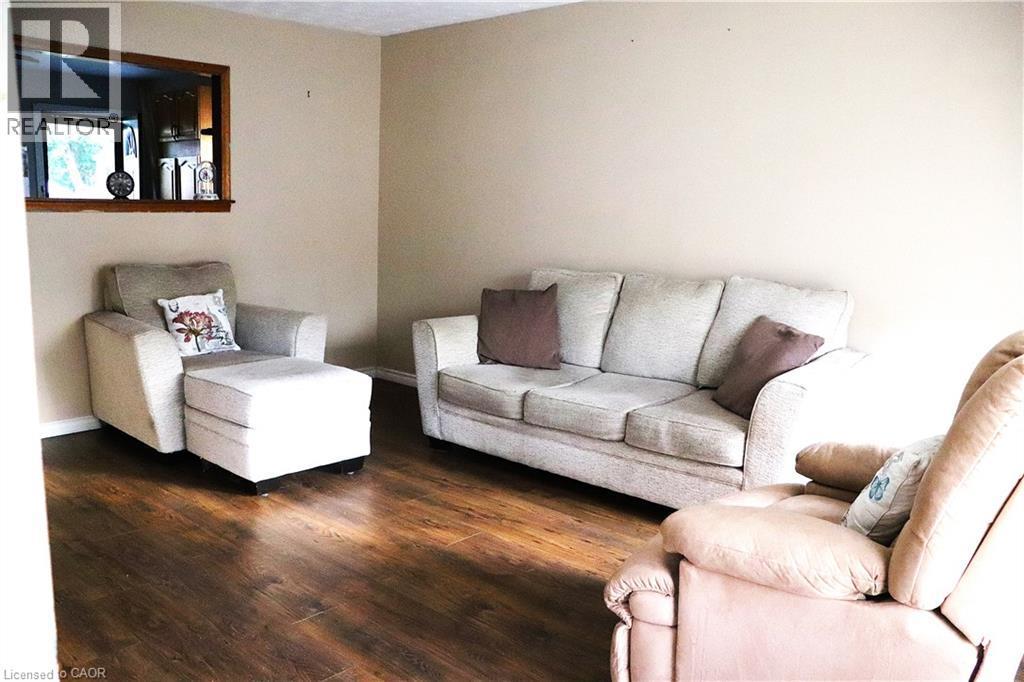
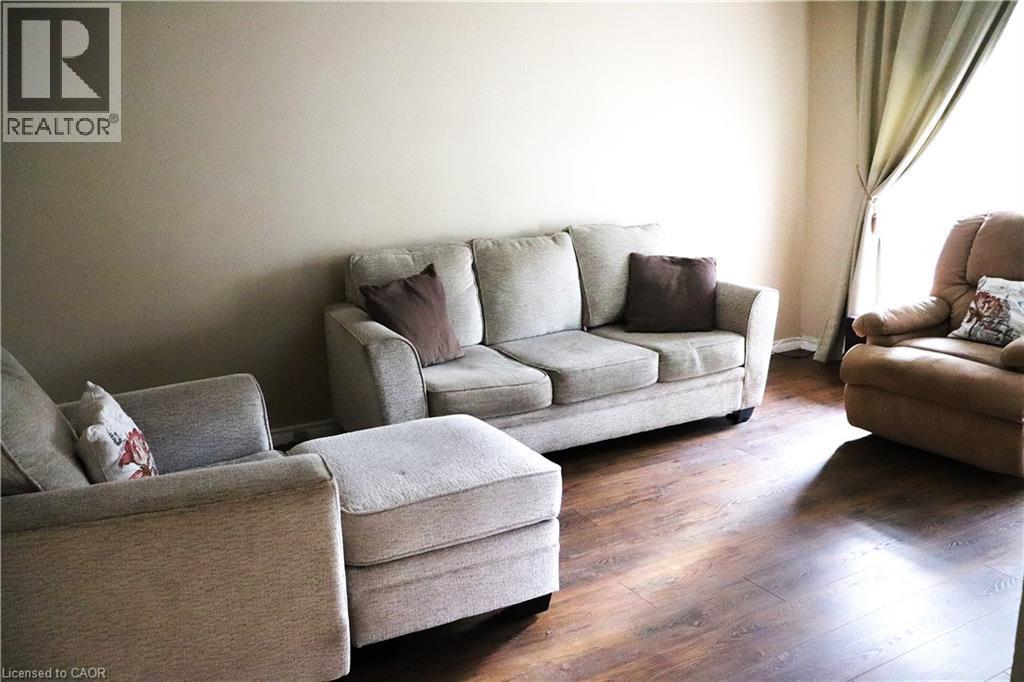
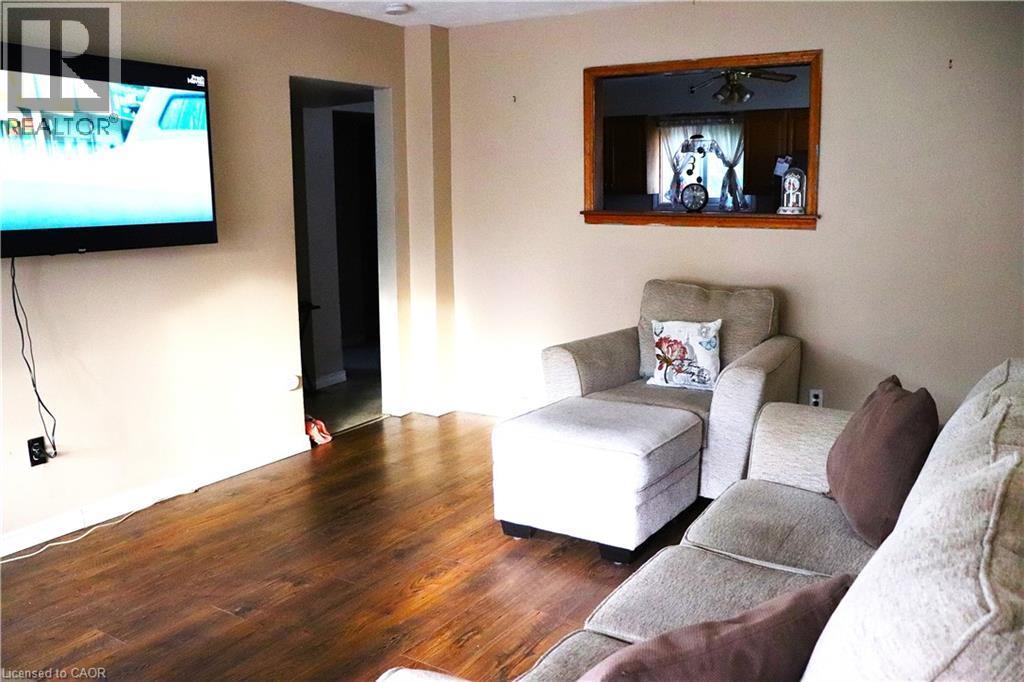
Spacious bright living room - 348 Weir Street N, Hamilton, ON
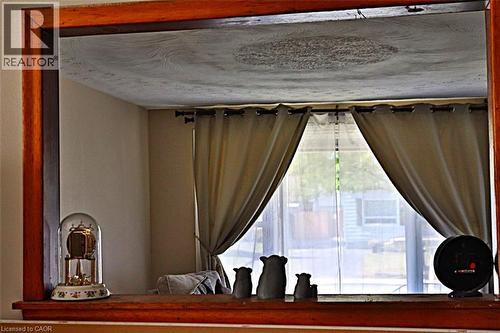
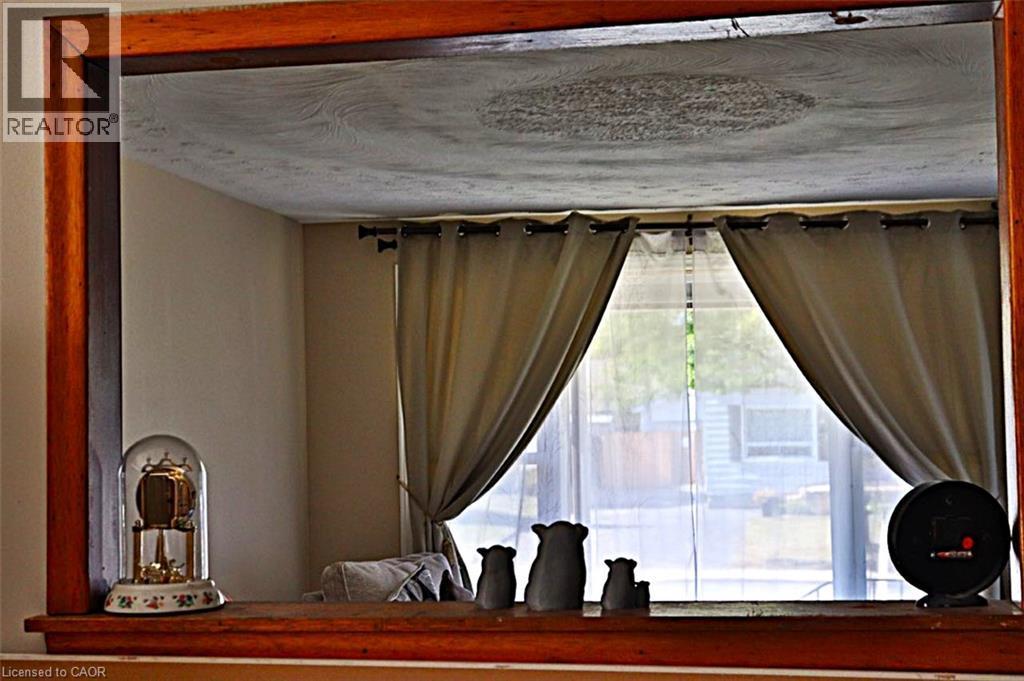
Big window to make a bright living room - 348 Weir Street N, Hamilton, ON
Laminate flooring in living room - 348 Weir Street N, Hamilton, ON
View from kitchen into the living room - 348 Weir Street N, Hamilton, ON
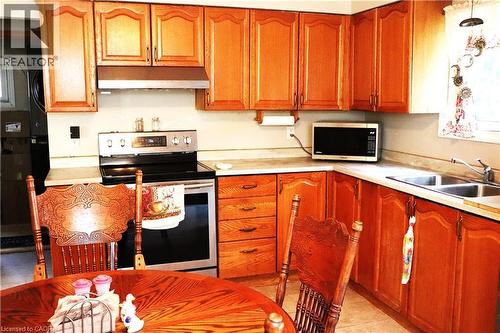
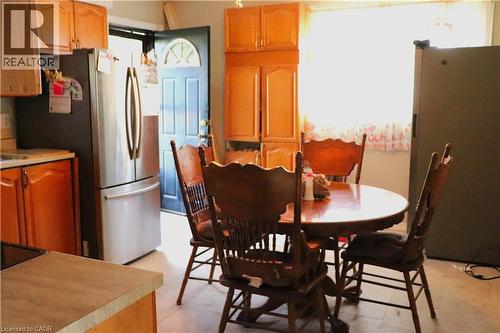
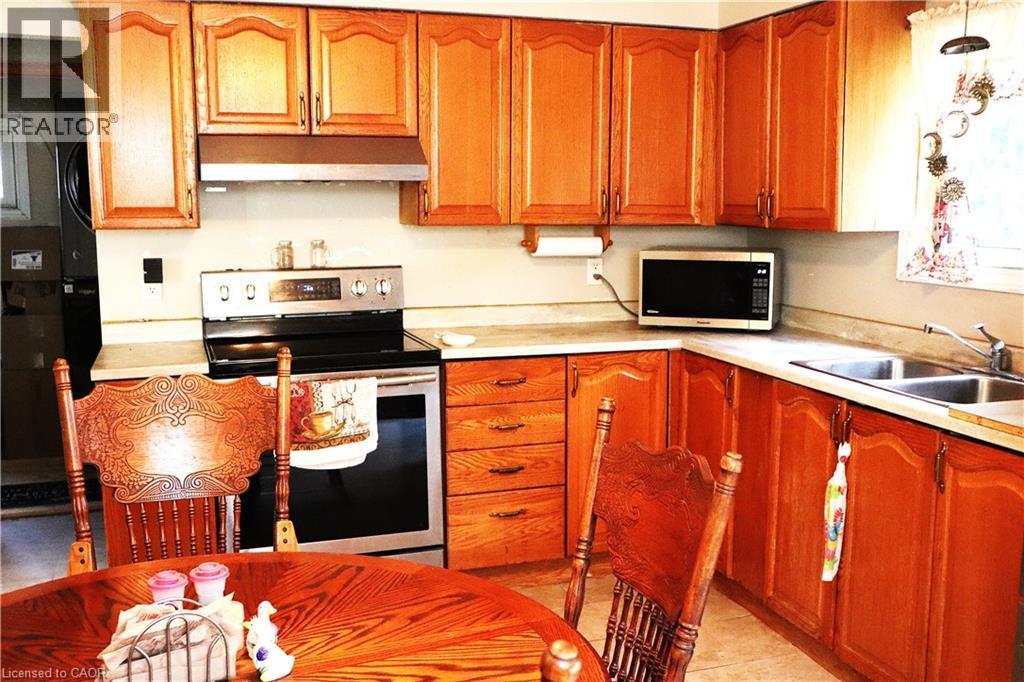
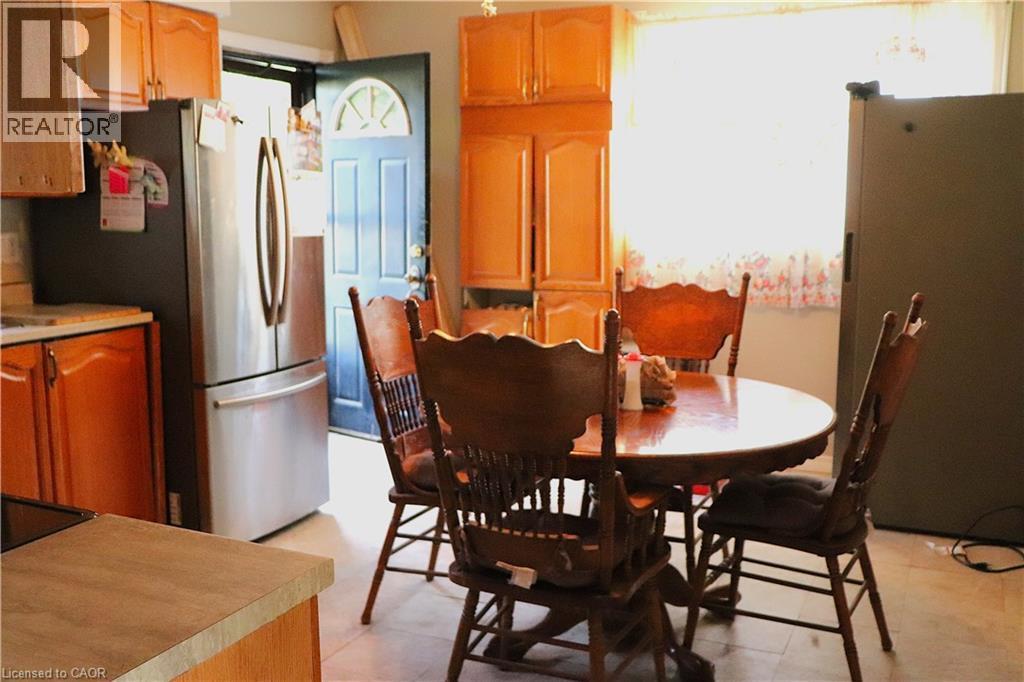
Large eatin kitchen for family dinners - 348 Weir Street N, Hamilton, ON
Large eatin kitchen leads out to yard - 348 Weir Street N, Hamilton, ON
Large eatin kitchen - 348 Weir Street N, Hamilton, ON
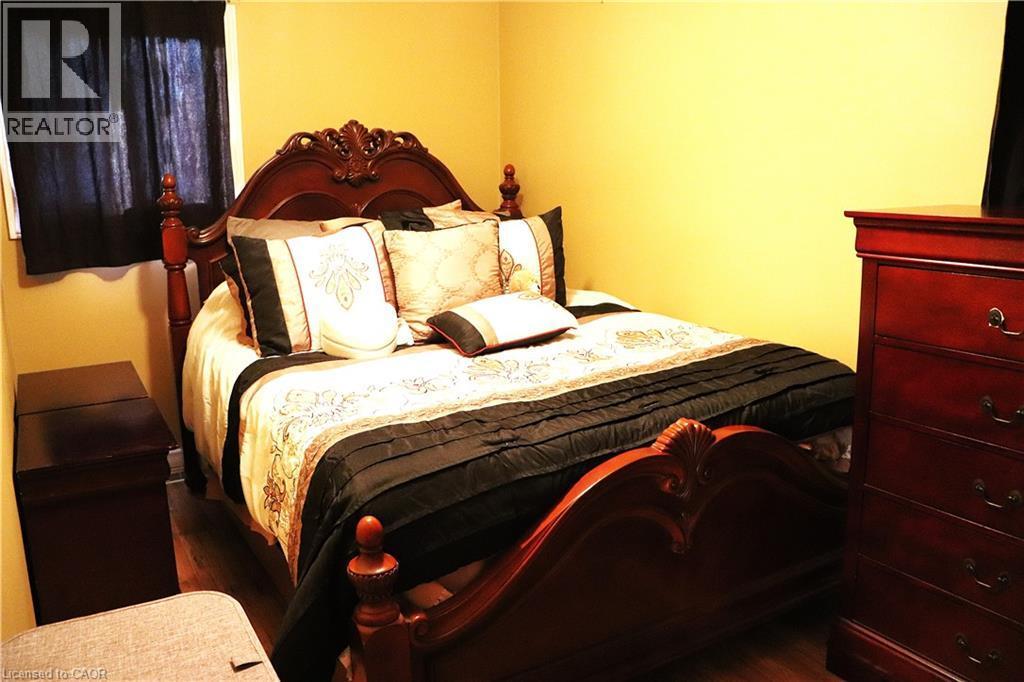
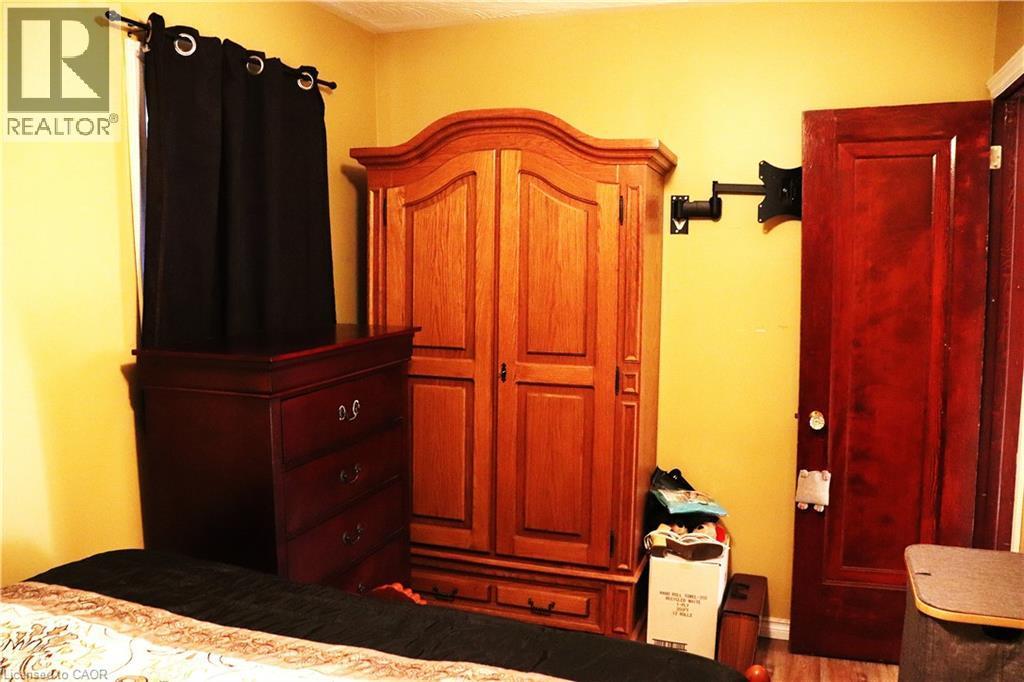
Main floor bedroom - 348 Weir Street N, Hamilton, ON
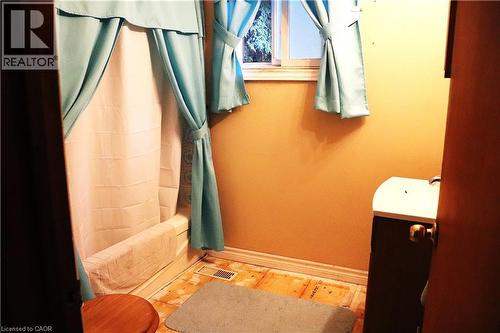
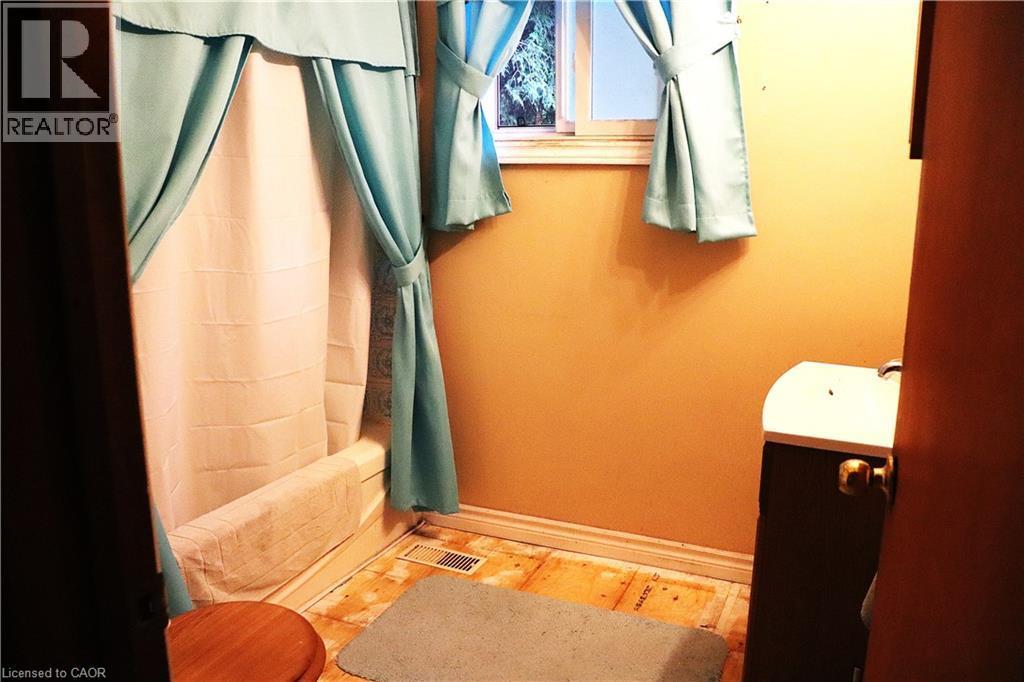
Main floor bathroom. - 348 Weir Street N, Hamilton, ON
4 piece bath on main floor - 348 Weir Street N, Hamilton, ON
Wide staircase for easy moving of furniture - 348 Weir Street N, Hamilton, ON
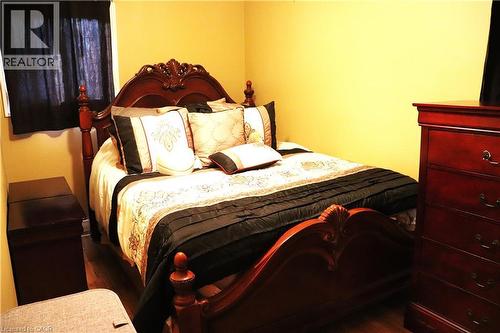
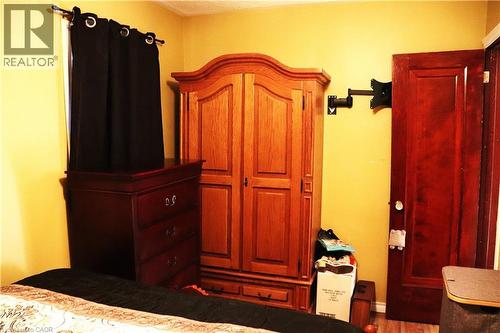
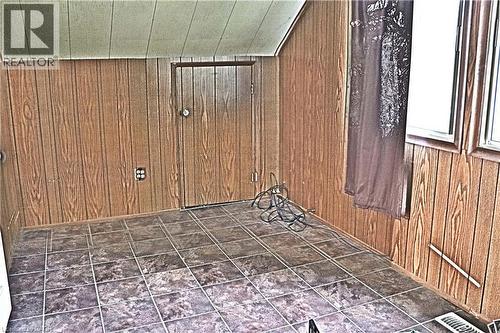
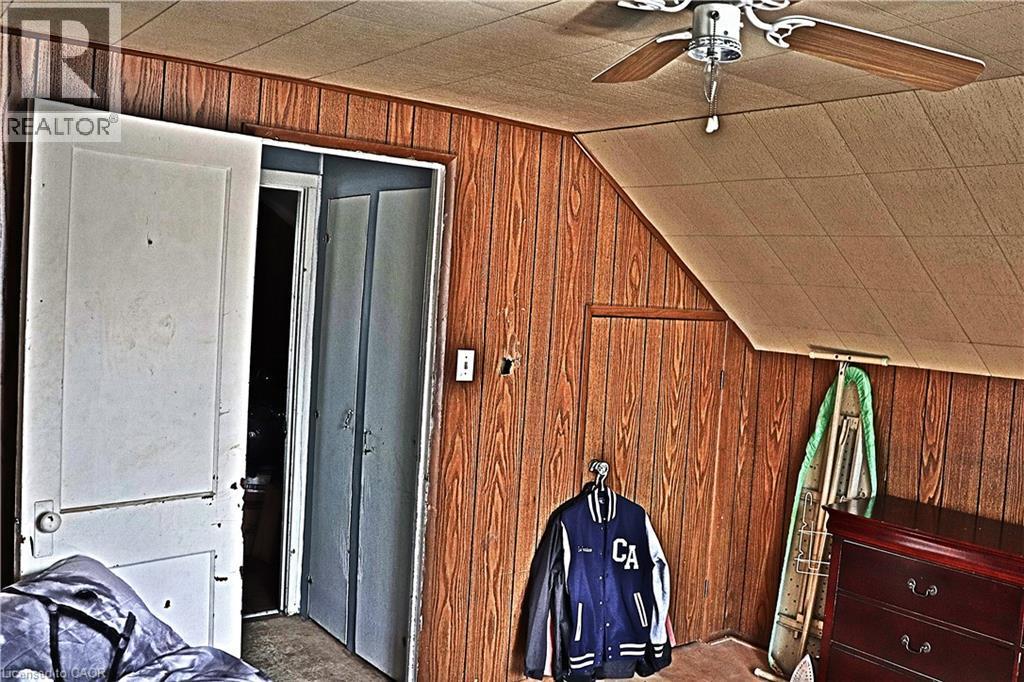
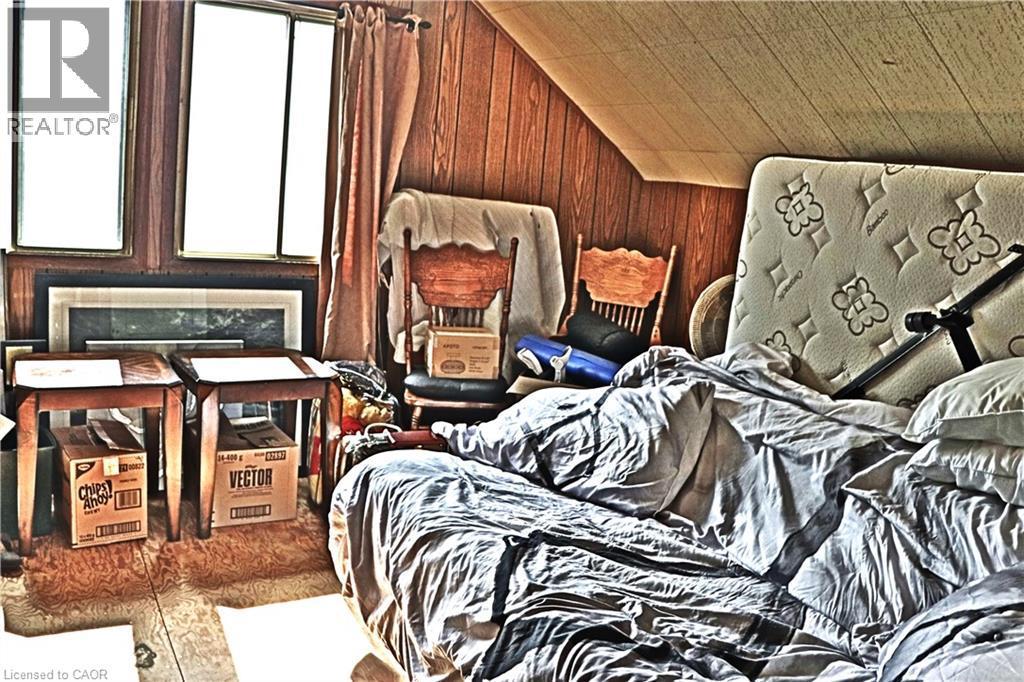
Upper larger bedroom with closet areas - 348 Weir Street N, Hamilton, ON
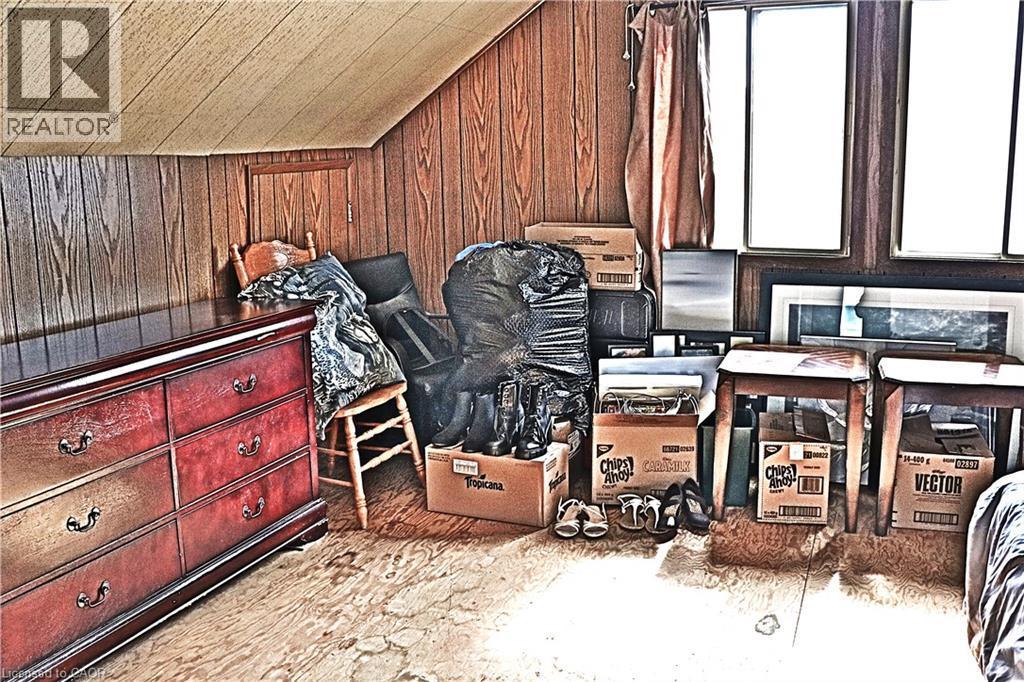
Upper larger bedroom - 348 Weir Street N, Hamilton, ON
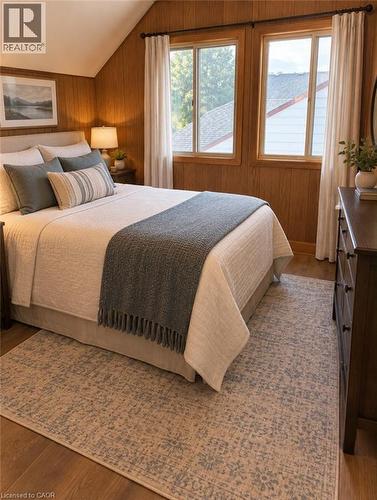
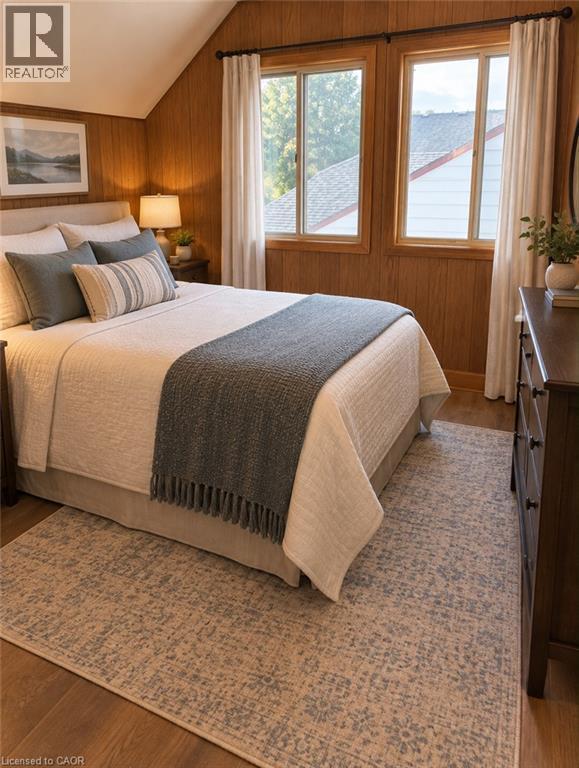
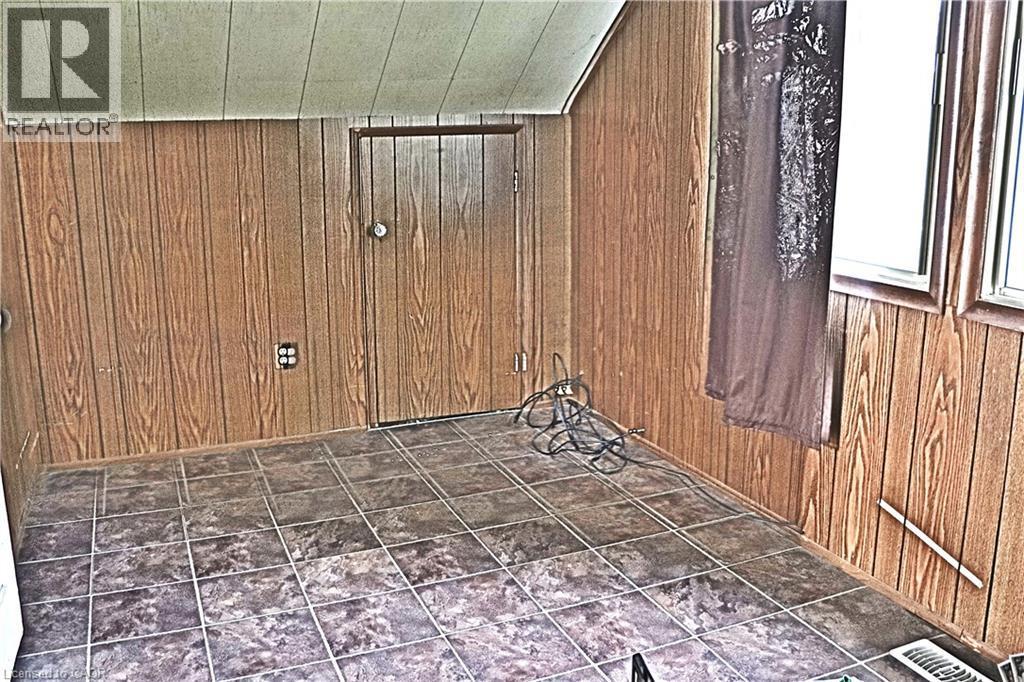
This is a staged photo of what the bedroom could look like. - 348 Weir Street N, Hamilton, ON
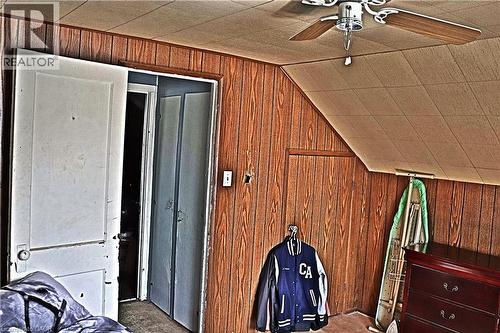
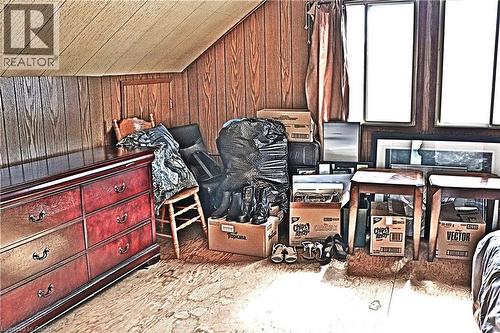
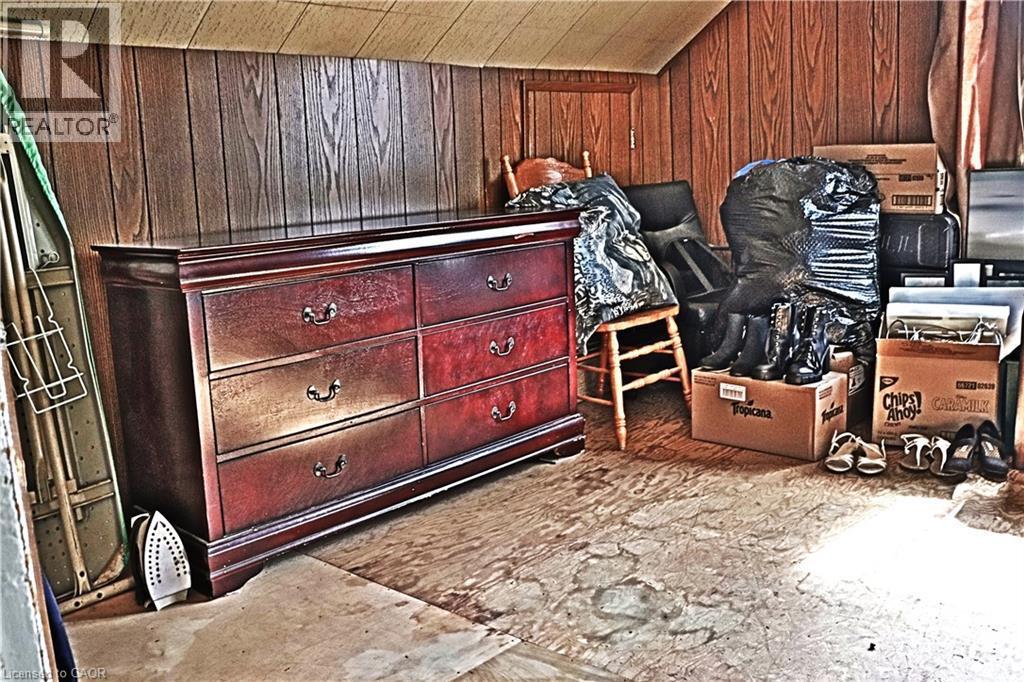
Upper smaller bedroom - 348 Weir Street N, Hamilton, ON
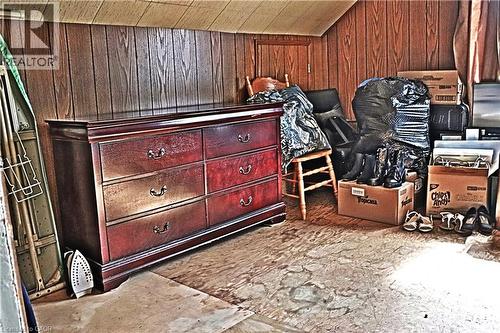
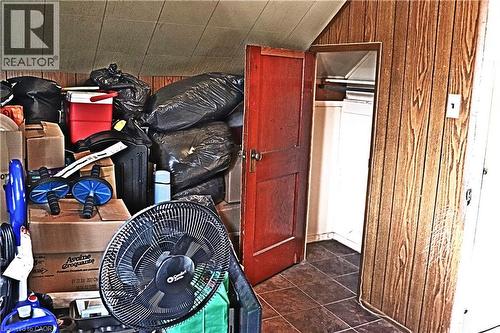
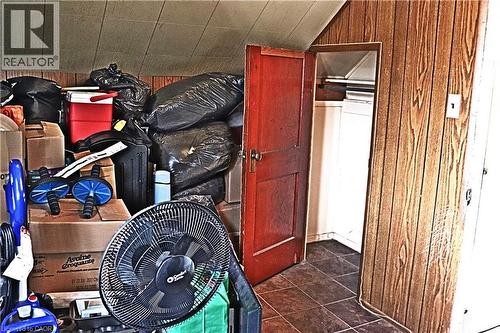
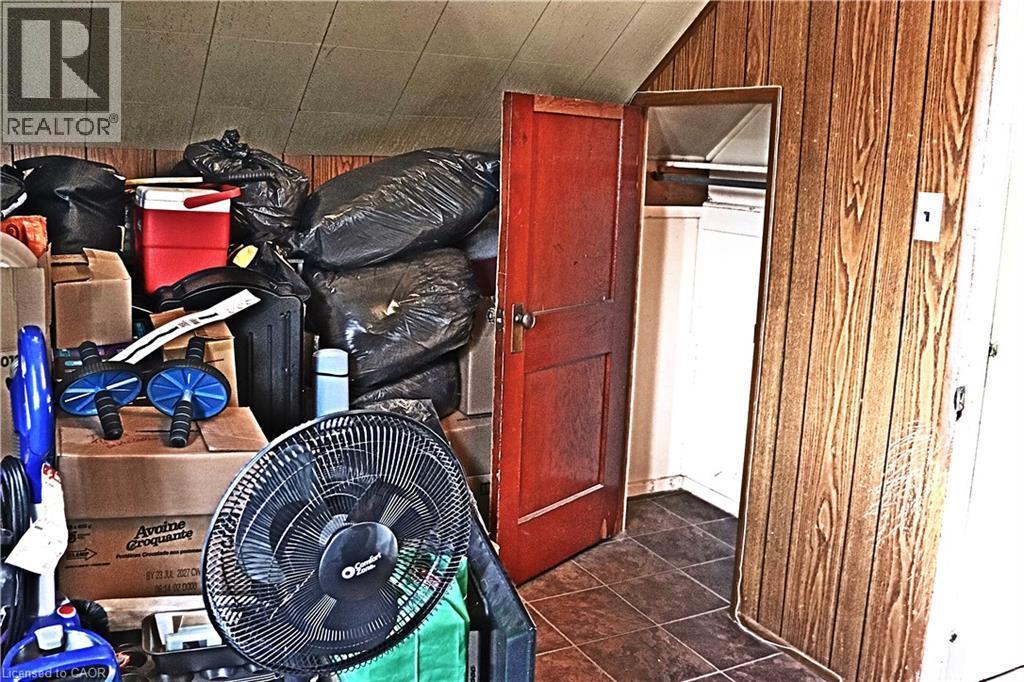
Upper smaller bedroom with closet area. Used to store belongings that are moving - 348 Weir Street N, Hamilton, ON
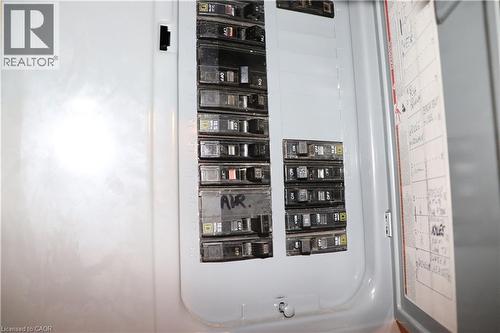
100 amp breaker box - 348 Weir Street N, Hamilton, ON
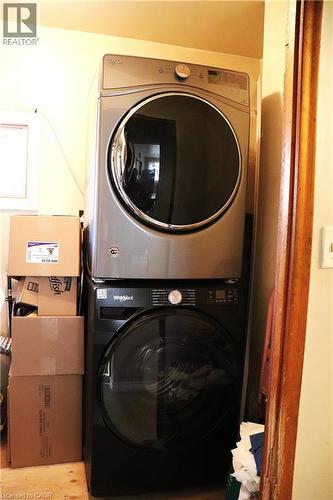
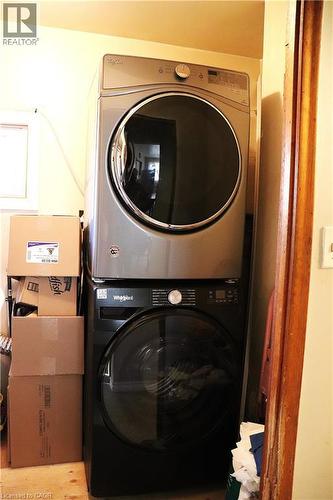
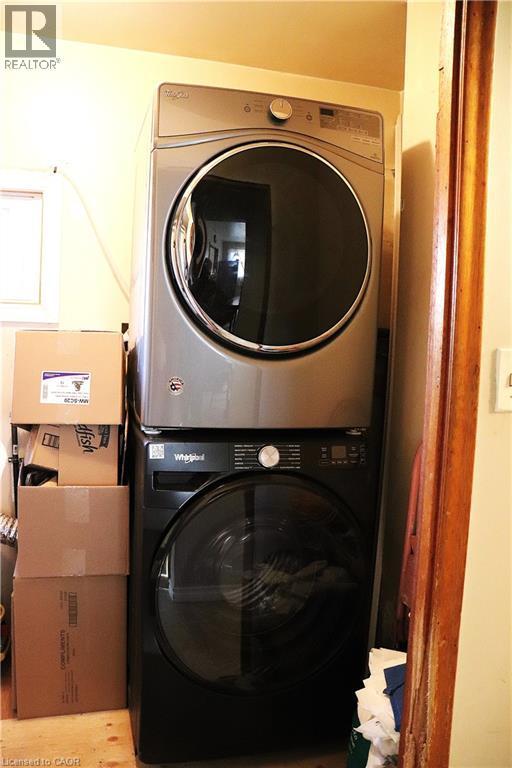
Newer stackable washer and dryer - 348 Weir Street N, Hamilton, ON
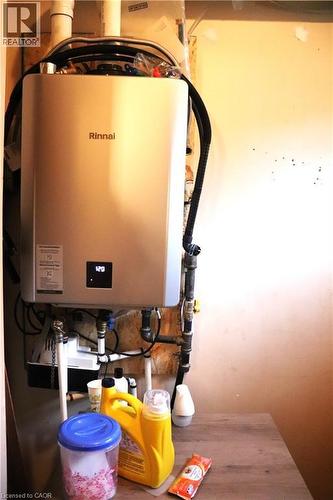
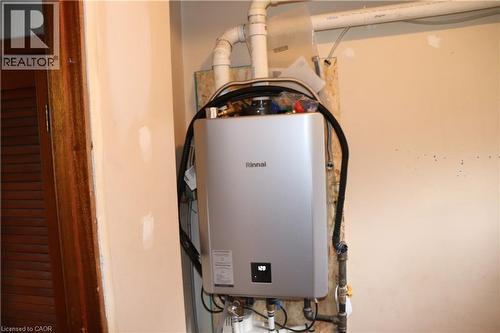
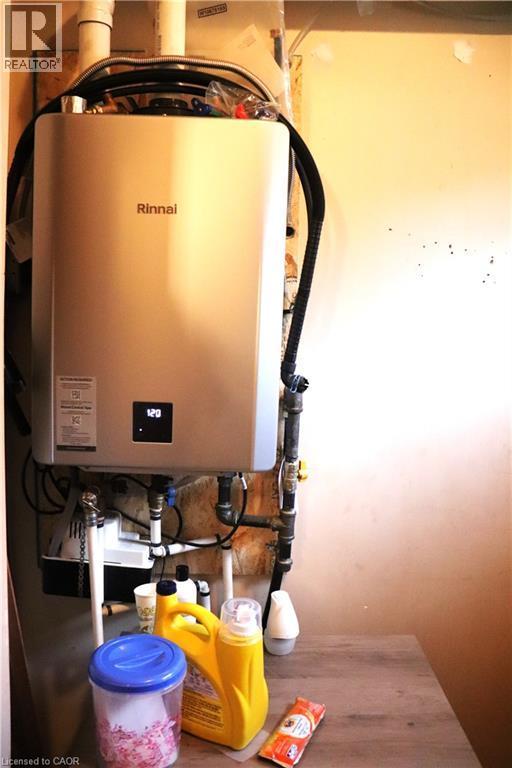
Hot water on demand located in main floor laundry room - 348 Weir Street N, Hamilton, ON
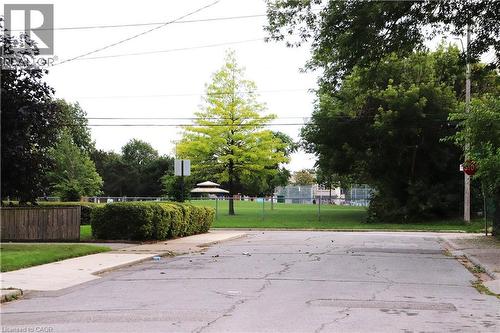
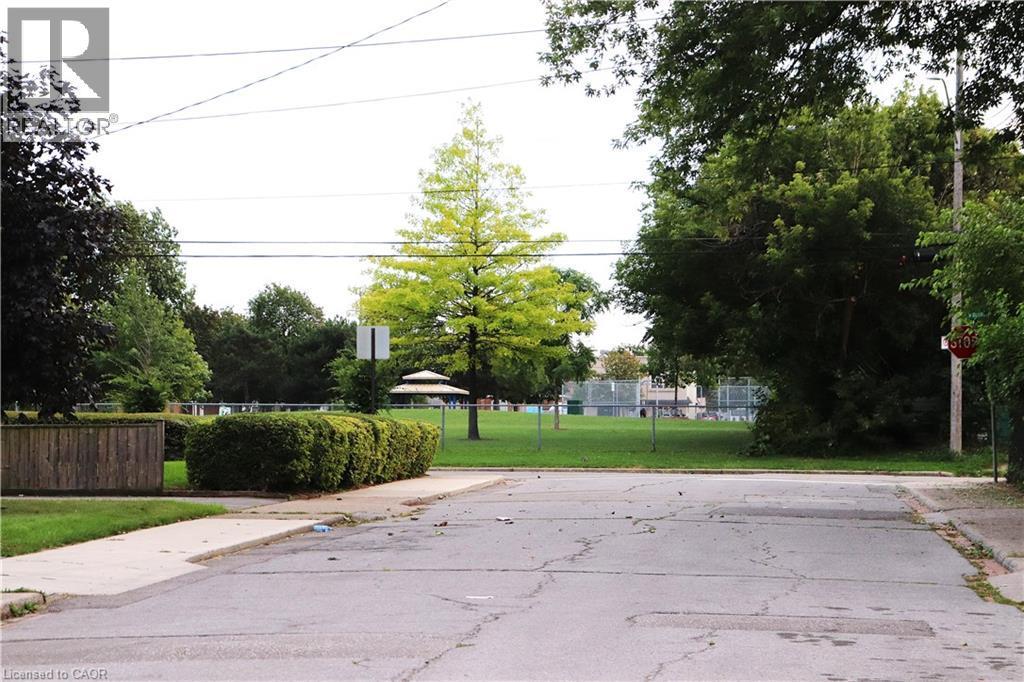
Public Park at the end of the block - 348 Weir Street N, Hamilton, ON
  • Advertising
Are you a real estate investor?
348 WEIR Street N, Hamilton, Ontario, L8H 5G7
$425,000

3 Beds

1 Bath

Property Information:

Attn Renovators, Investors, Contractors and 1st time Buyers. Fantastic opportunity to own a detached home with spacious layout in a family friendly neighbourhood. This home offers a big eatin kitchen, living rm, 3 bedrooms ( 2 up and 1 on main), 1 bathroom. This house is an excellent entry point for someone looking to build equity and create that family dream home. It has a large beautiful lot with big private fenced rear yard to relax and watch the children and pets play. You also get a long 3+ car driveway. Quiet non-through street conveniently located in Hamilton, being close to public transit, employment opportunities, shopping, schools, amenities, and major transportation routes, making everyday commuting and access to the city simple and convenient. (id:27)

Building Features:

  • Style: Detached
  • Building Type: House
  • Architectural Style: Other
  • Basement Development: Unfinished
  • Basement Type: Crawl space
  • Construction Style - Attachment: Detached
  • Exterior Finish: Aluminum siding, Vinyl siding
  • Floor Space: 1002 sqft
  • Foundation Type: Unknown
  • Heating Type: Forced air
  • Heating Fuel: Natural gas
  • Cooling Type: Central air conditioning
  • Appliances: Dryer, Refrigerator, Stove, Water meter, Washer

Property Features:

  • OwnershipType: Freehold
  • Property Type: Single Family
  • Access Type: Road access, Highway access
  • Amenities Nearby: Park, Public Transit, Schools, Shopping
  • Floor Space (approx): 1002 Square Feet
  • Lot Depth: 112 Feet
  • Lot Frontage: 40 Feet
  • Utility Type: Cable - Available, Hydro - Available, Natural Gas - Available
  • Zoning: C
  • Sewer: Municipal sewage system
  • No. of Parking Spaces: 3

Rooms:

  • Bedroom 2nd Level 15'0'' x 8'0''
  • Bedroom 2nd Level 15'0'' x 12'0''
  • Other Lower Level Measurements not available
  • Laundry Main Level 7'3'' x 5'0''
  • Primary Bedroom Main Level 13'8'' x 7'8''
  • Bathroom Main Level 6'7'' x 8'4''
  • Kitchen Main Level 15'5'' x 12'0''
  • Living Main Level 16'0'' x 11'8''

REALTOR.ca  

QuickQuoteTM Powered by RPS

Location of 348 WEIR Street N, Hamilton, Ontario, L8H 5G7

Demographic Information of 348 WEIR Street N, Hamilton, Ontario, L8H 5G7

Life Stage

Midlife Families

Employment Type

Blue Collar/Primary, Blue Collar/Service Sector

Average Household Income

$87,415.36

Average Number of Children

1.59

Household Population

Household Structure

Age of Population

Education

Education Level

No certificate/diploma/degree

32.91 %

High school certificate or equivalent

31.88 %

Apprenticeship trade certificate/diploma

5.08 %

College/non-university certificate

22.48 %

University Degree

7.65 %

Commuter

Travel To Work

By Car

83.59 %

By Public Transit

9.95 %

By Walking

2.82 %

By Bicycle

0.0 %

By Other Methods

3.64 %

Cultural Diversity

Knowledge of Official Language

Mother Tongue

Building Information

Building Type

Apartments (Low and High Rise)

7.61 %

Houses

92.39 %

Own Vs. Rent