Button CopyPathCircle CloseCircle Left ArrowArrow Down Icon GreyClosecirclecircleBurger
  • Advertising

344 QUEENSDALE AVENUE, Hamilton, Ontario, L9A 1L6

MLS® # X13774070
House For Sale In Inch Park, Hamilton, Ontario
$759,999 QuickQuoteTM: Not Available

3+2 Beds

2 Baths

344 Queensdale Avenue, Hamilton, ON
  • Advertising
344 QUEENSDALE AVENUE, Hamilton, Ontario, L9A 1L6
$759,999

5 Beds

2 Baths

Property Information:

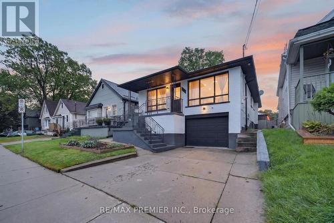
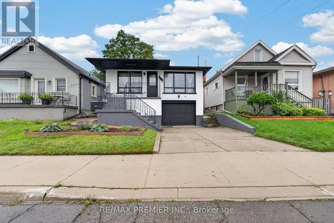
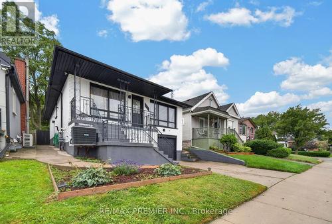
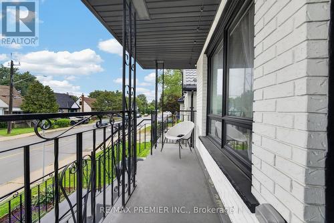
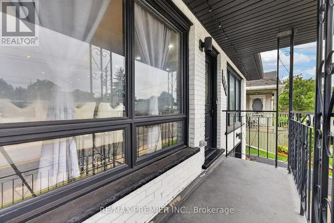
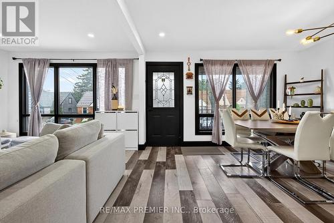
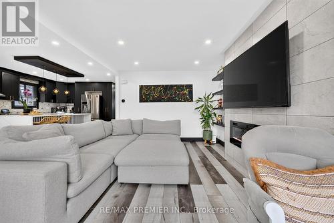
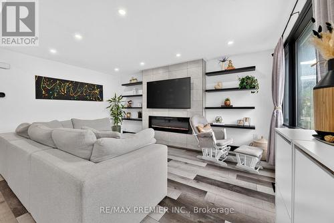
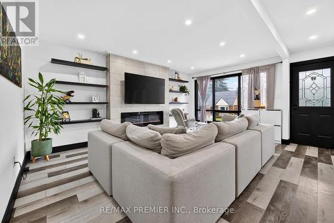
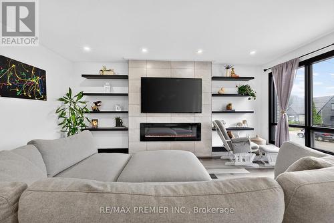
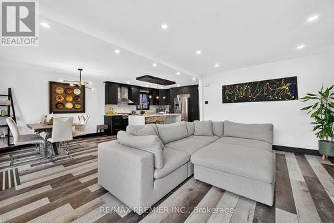
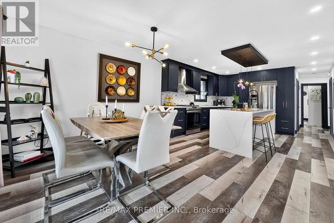
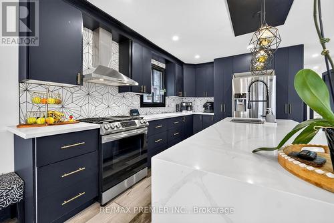
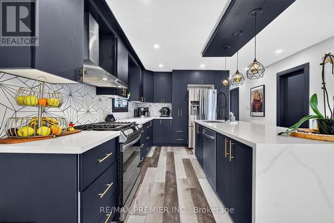
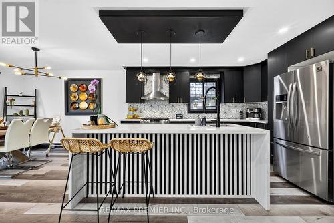
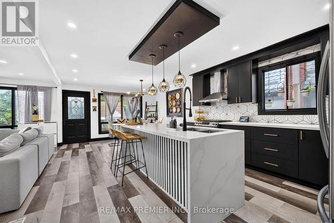
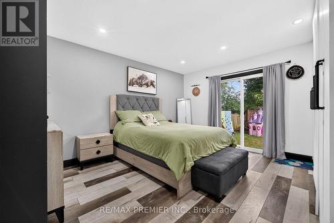
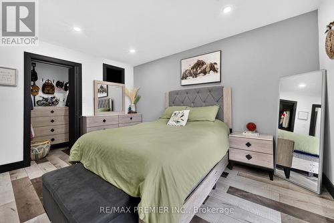
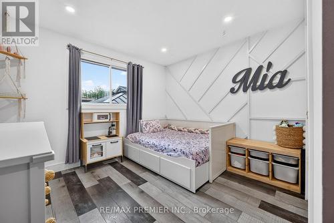
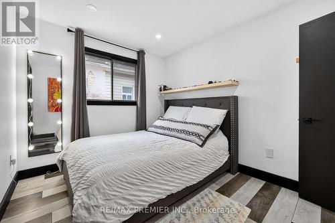
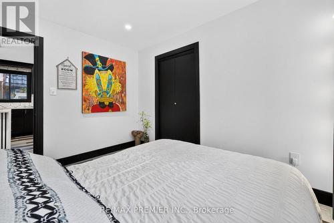
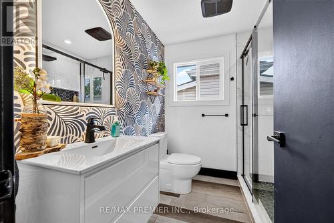
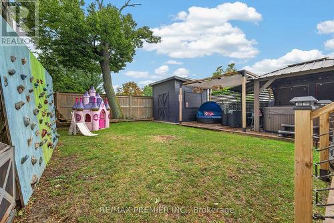
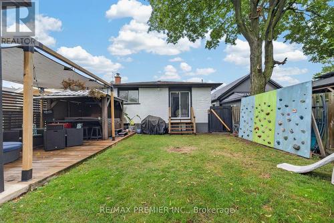
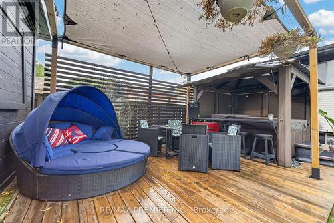
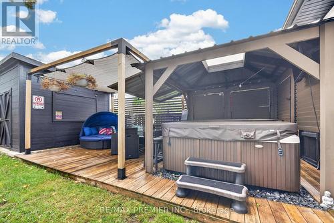
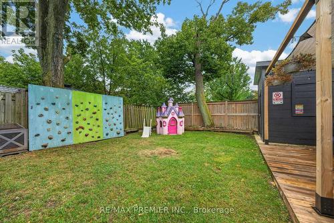
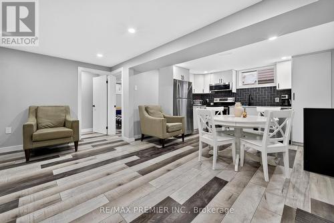
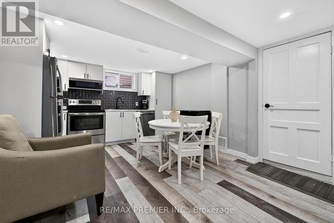
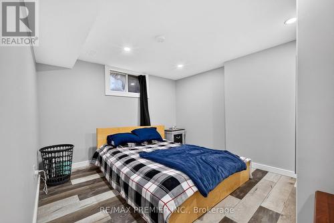
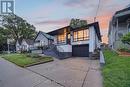
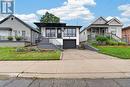
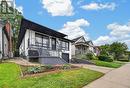
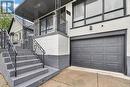
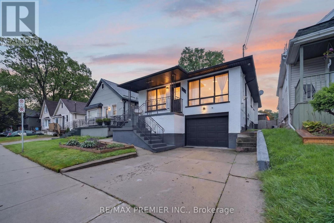
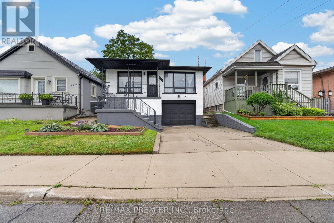
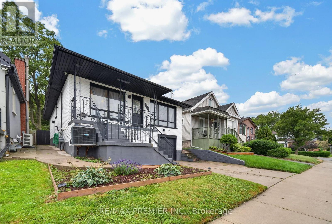
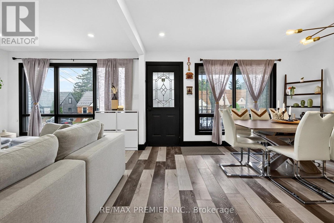
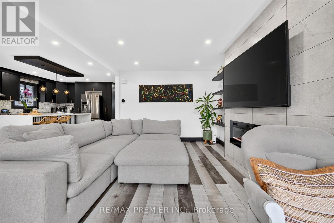
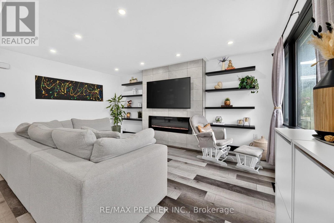
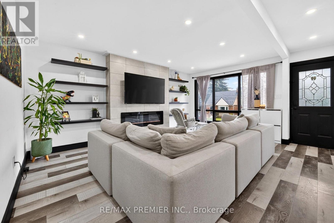
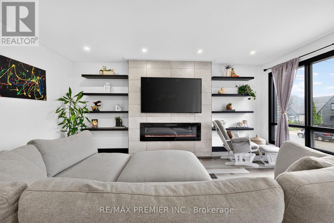
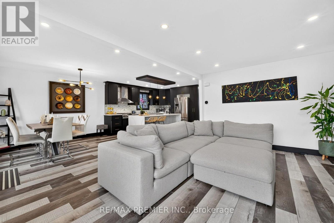
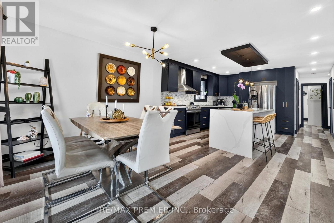
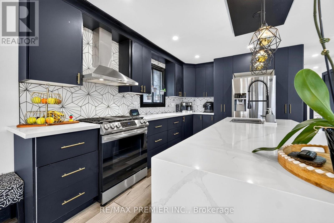
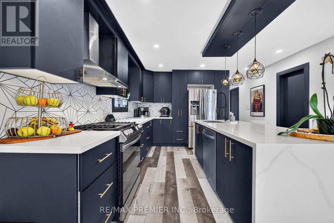
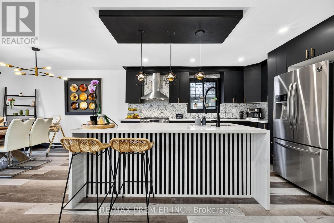
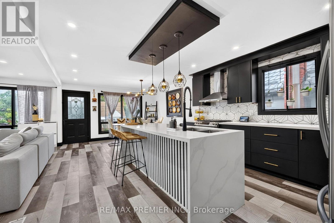
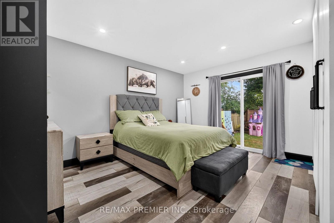
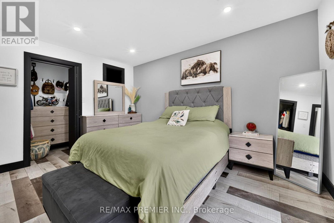
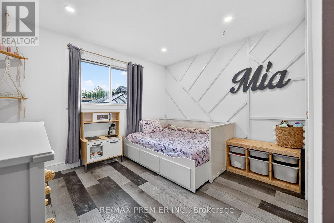
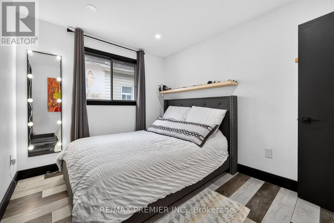
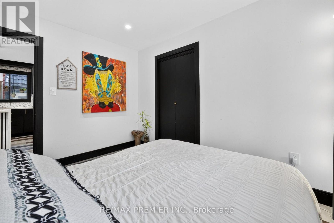
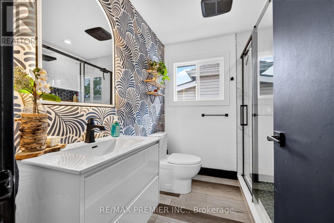
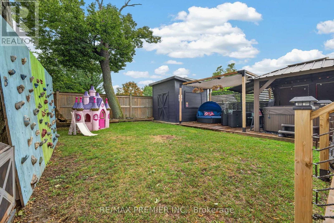
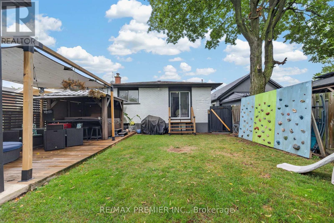
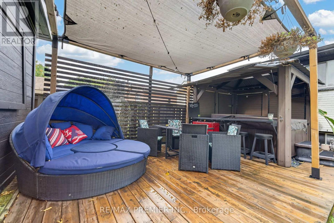
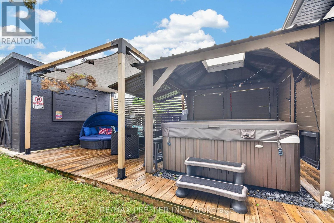
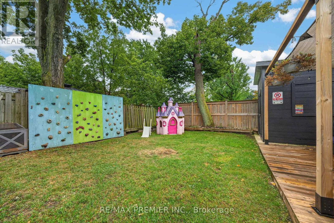
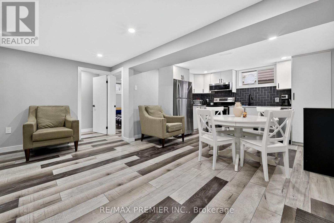
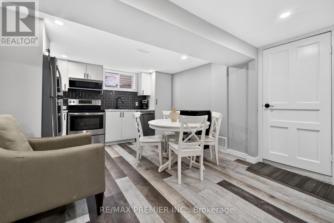
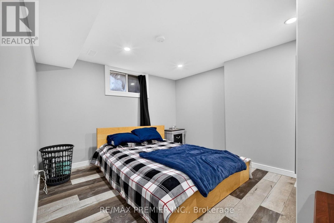
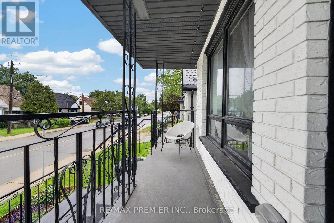
Welcome to this beautifully updated detached home in the desirable Hamilton Mountain area, offering modern finishes, major system upgrades, and versatile living space. Renovated throughout since 2021, the home features a stunning modern kitchen with newer appliances from 2023, an inviting open concept main floor, and a striking accent TV wall with an electric fireplace. Electrical was updated in 2022, and you'll benefit from a high efficiency furnace and tankless water heater installed in 2023. The finished basement, completed in 2024, is a full in-law-suite with its own separate entrance, full kitchen, two spacious bedrooms and its own independent laundry. The main level also has its own separate laundry, providing true flexibility for multigenerational living or as a self-contained rental suite for potential income. Step outside to your private backyard retreat, complete with a relaxing hot tub and a custom built shed for extra storage. Stylish, functional, and truly move-in ready, this home checks all the boxes. Don't miss this excellent opportunity. (id:27)

Building Features:

  • Style: Detached
  • Building Type: House
  • Architectural Style: Raised bungalow
  • Basement Type: N/A, N/A
  • Construction Style - Attachment: Detached
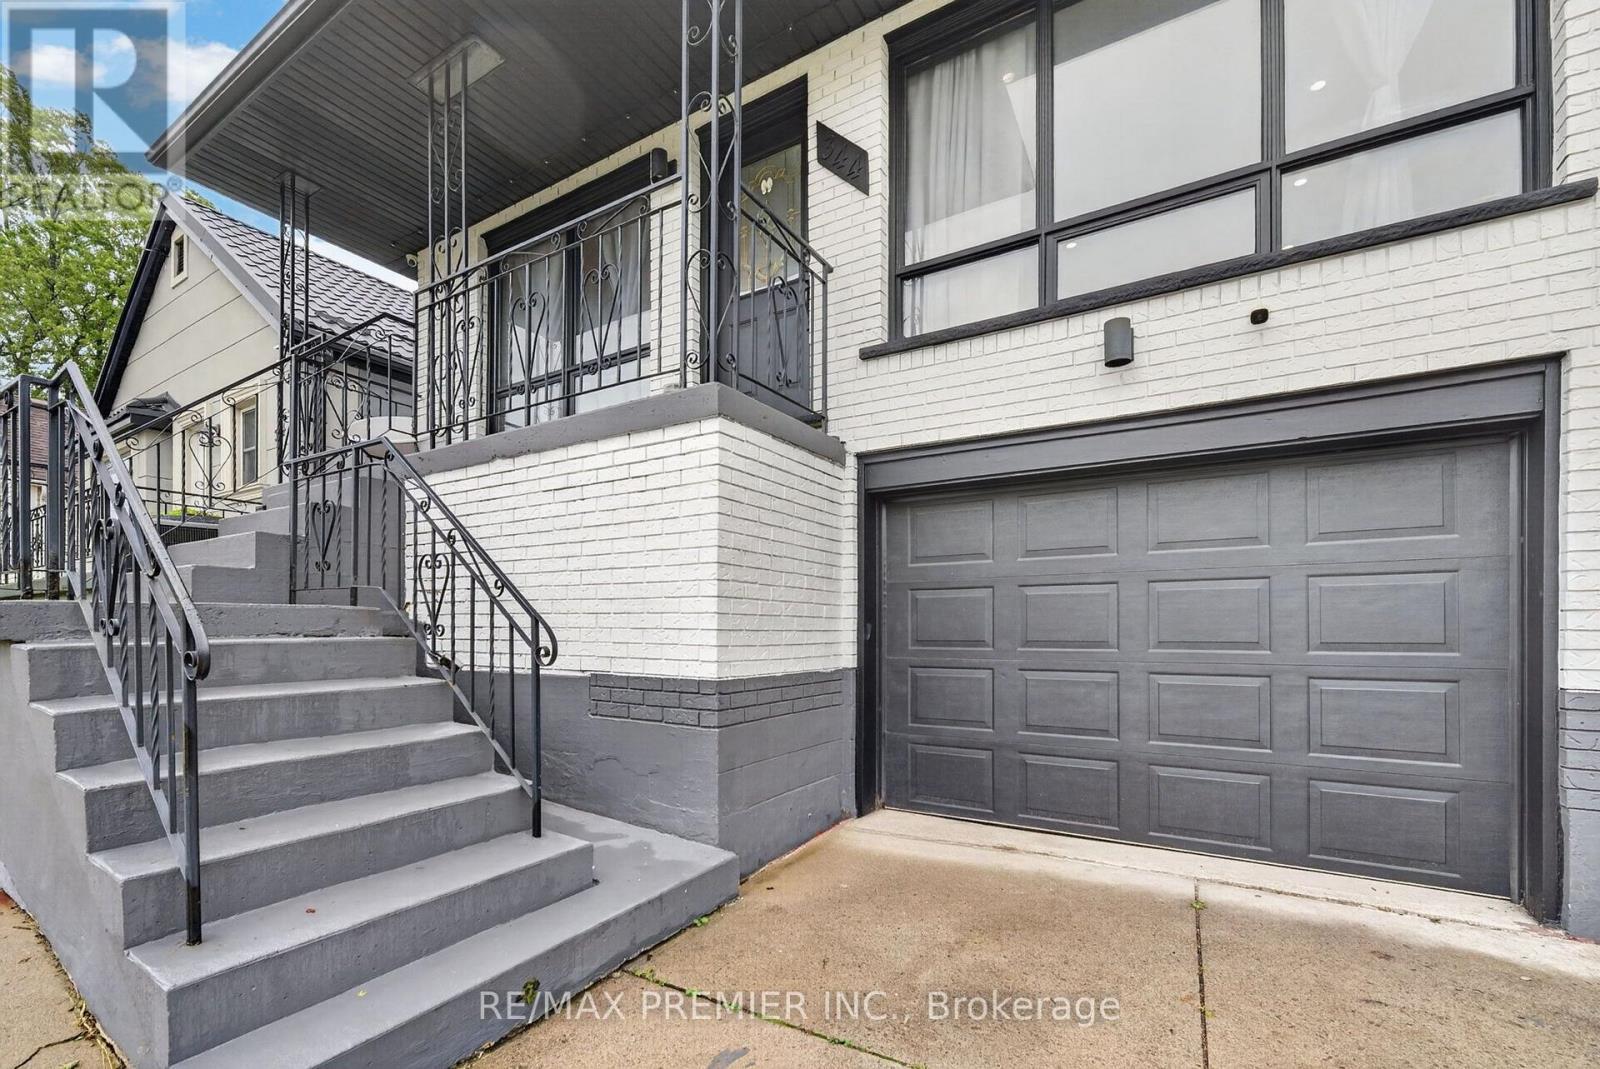
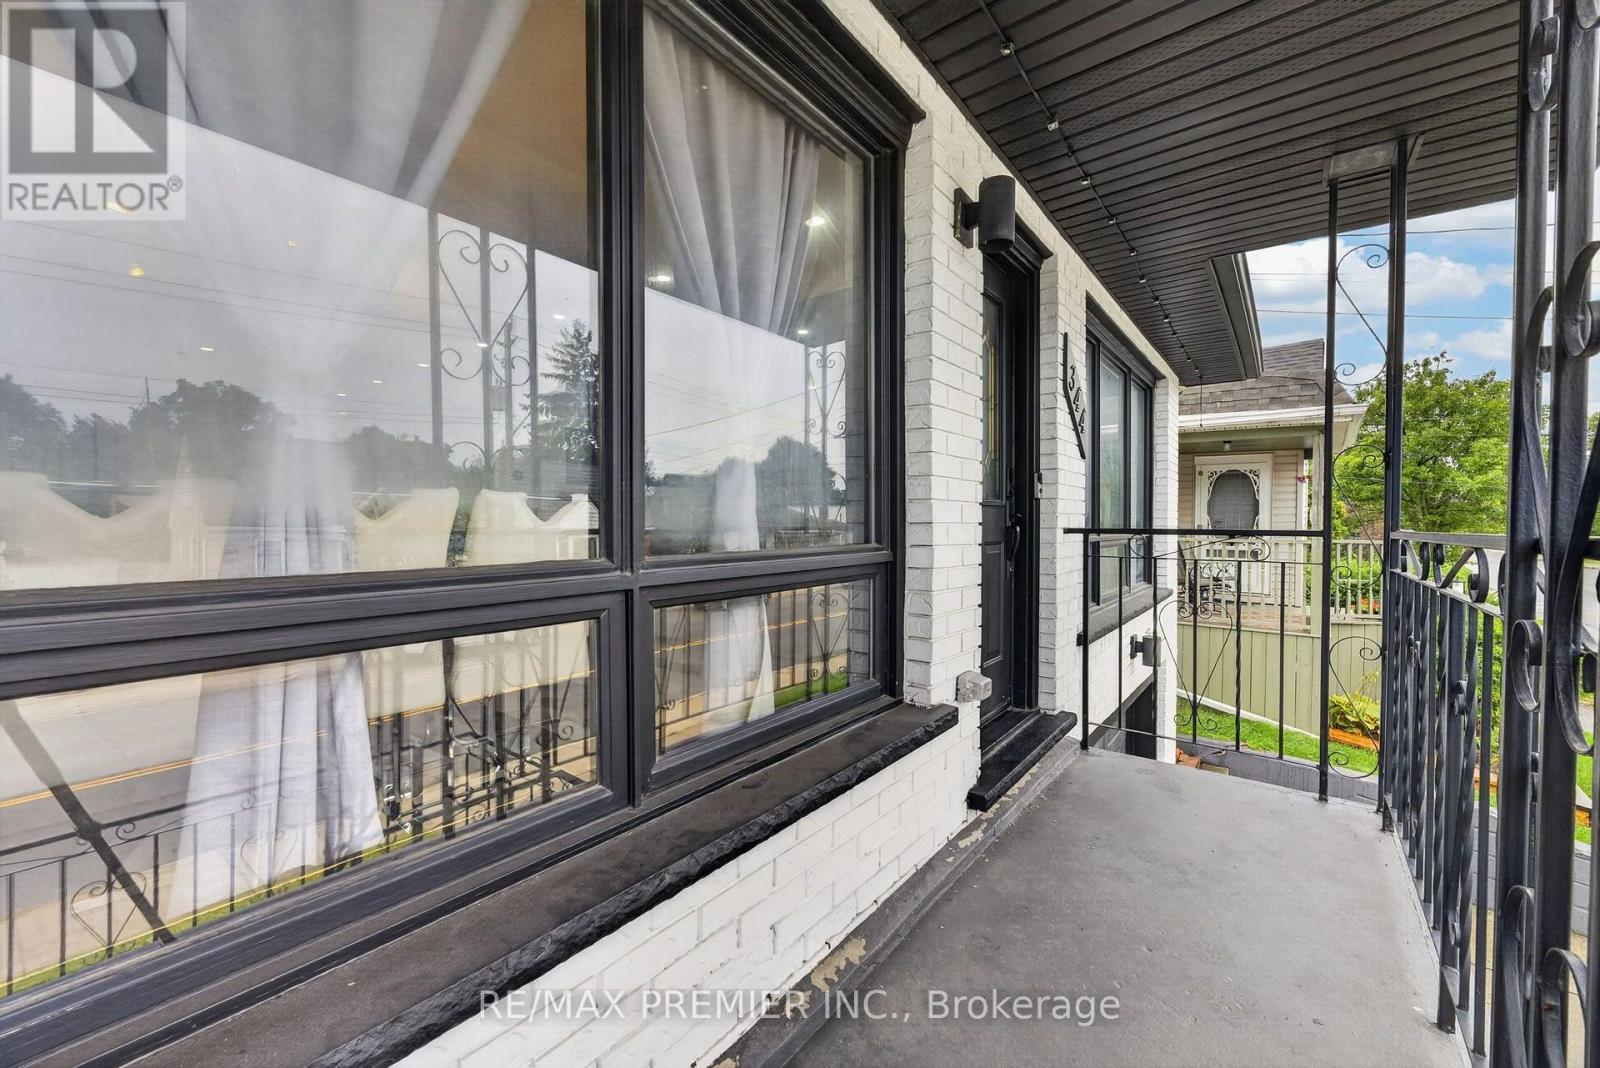
  • Exterior Finish: Brick
  • Fireplace: Yes
  • Floor Space: 700 - 1100 sqft
  • Foundation Type: Concrete, Block
  • Heating Type: Forced air
  • Heating Fuel: Natural gas
  • Cooling Type: Central air conditioning

Property Features:

  • OwnershipType: Freehold
  • Property Type: Single Family
  • Features: Carpet Free
  • Floor Space (approx): 700 - 1100 Square Feet
  • Irregular: Yes
  • Lot Depth: 100 Feet
  • Lot Frontage: 34 Feet
  • Lot Size: 34 x 100 FT
  • Sewer: Sanitary sewer
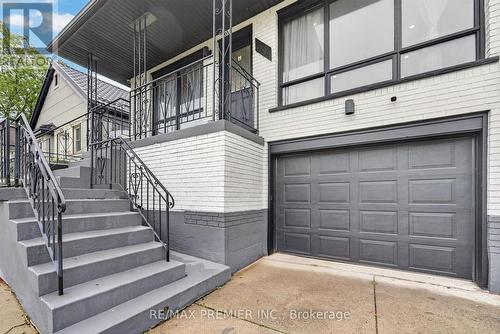
  • Parking Type: Attached garage, Garage
  • No. of Parking Spaces: 3

Rooms:

  • Kitchen Basement Level 10.30 m x 12.30 m
  • Laundry Basement Level 7.10 m x 12.00 m
  • 4th Bedroom Basement Level 12.80 m x 8.10 m
  • 5th Bedroom Basement Level 10.11 m x 11.11 m
  • Living Basement Level 12.80 m x 15.40 m
  • Living Main Level 3.34 m x 5.14 m
  • Dining Main Level 3.92 m x 339.00 m
  • Kitchen Main Level 12.10 m x 13.10 m
  • Primary Bedroom Main Level 12.90 m x 13.60 m
  • 2nd Bedroom Main Level 11.00 m x 12.00 m
  • 3rd Bedroom Main Level 10.11 m x 8.11 m
  • Bathroom Main Level 7.60 m x 6.70 m

Convert Measurement to:

Courtesy of: RE/MAX PREMIER INC.
REALTOR.ca  

QuickQuoteTM Powered by RPS
Thinking of Selling?

Start by finding out what your home might be worth in today's market.

Location of 344 QUEENSDALE AVENUE, Hamilton, Ontario, L9A 1L6

Demographic Information of 344 QUEENSDALE AVENUE, Hamilton, Ontario, L9A 1L6

Life Stage

Nearly Retired

Employment Type

Service Sector/White Collar

Average Household Income

$109,650.91

Average Number of Children

1.63

Household Population

Household Structure

Age of Population

Education

Education Level

No certificate/diploma/degree

14.47 %

High school certificate or equivalent

31.65 %

Apprenticeship trade certificate/diploma

6.42 %

College/non-university certificate

28.46 %

University certificate (below bachelor)

0.81 %

University Degree

18.19 %

Commuter

Travel To Work

By Car

84.62 %

By Public Transit

8.79 %

By Walking

1.96 %

By Bicycle

0.0 %

By Other Methods

4.63 %

Cultural Diversity

Knowledge of Official Language

Mother Tongue

Building Information

Building Type

Apartments (Low and High Rise)

7.16 %

Houses

92.84 %

Own Vs. Rent