Button CopyPathCircle CloseCircle Left ArrowArrow Down Icon GreyClosecirclecircleBurger
  • Advertising

342 BARTON Street, Hamilton, Ontario, L8E 2K9

MLS® # 40852677
House For Sale In Poplar Park, Hamilton, Ontario
$449,900 QuickQuoteTM: Not Available

1 Beds

1 Bath

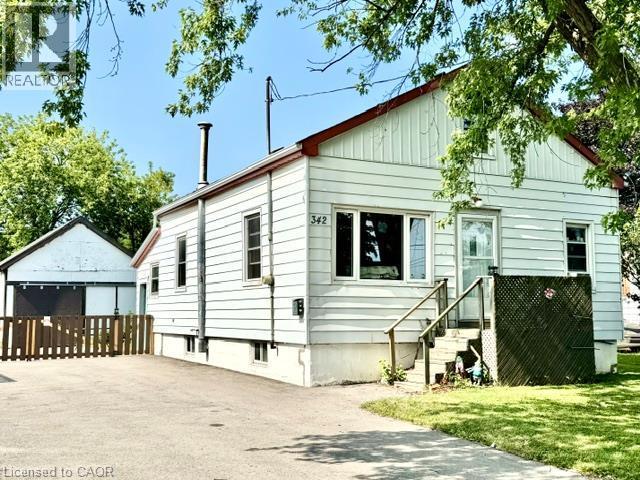
White siding exterior with a red trim roofline - 342 Barton Street, Hamilton, ON - Outdoor
342 Barton Street, Hamilton, ON - Outdoor
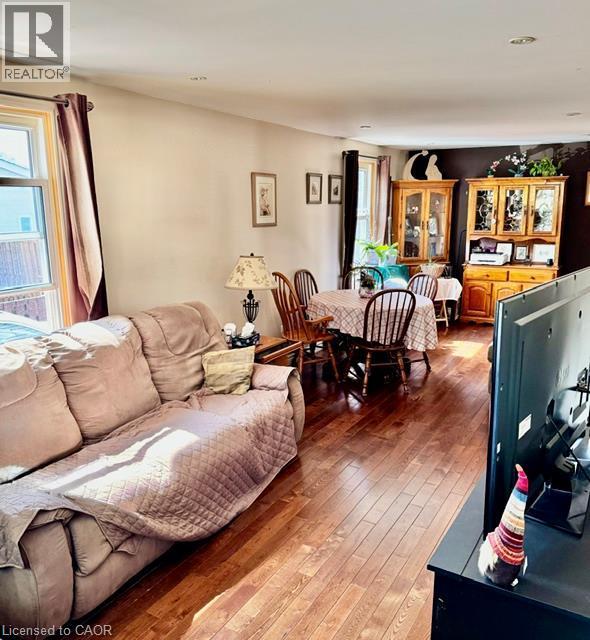
Hardwood-finish flooring throughout, featuring neutral wall tones and ample natural light from multiple windows - 342 Barton Street, Hamilton, ON - Indoor Photo Showing Living Room
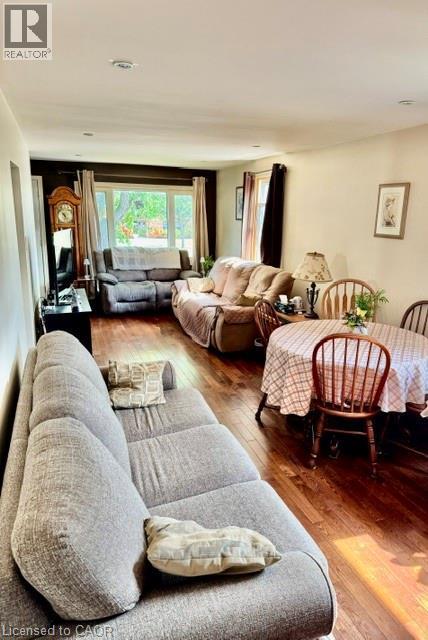
Open-concept living area featuring rich wood-finish flooring, recessed lighting, and ample natural light from multiple windows - 342 Barton Street, Hamilton, ON - Indoor Photo Showing Living Room
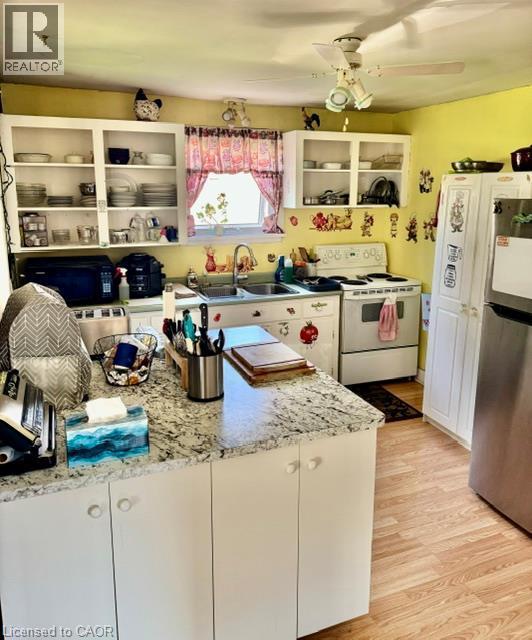
Kitchen featuring white cabinetry with open shelving, a double basin sink, and a light-toned wood-finish flooring - 342 Barton Street, Hamilton, ON - Indoor Photo Showing Kitchen
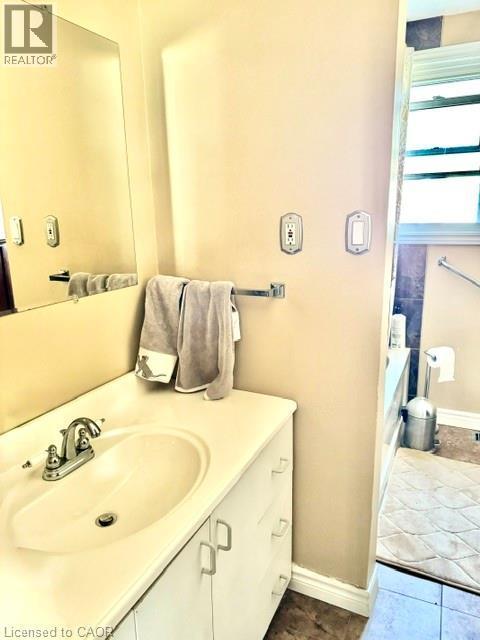
White vanity with an integrated sink and chrome faucet - 342 Barton Street, Hamilton, ON - Indoor Photo Showing Bathroom
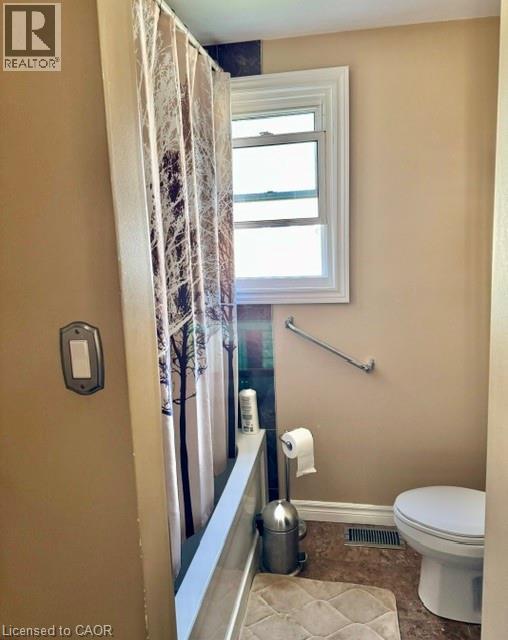
Bathroom featuring a white bathtub, a window with white trim, a toilet, a chrome grab bar, and a floor register - 342 Barton Street, Hamilton, ON - Indoor Photo Showing Bathroom
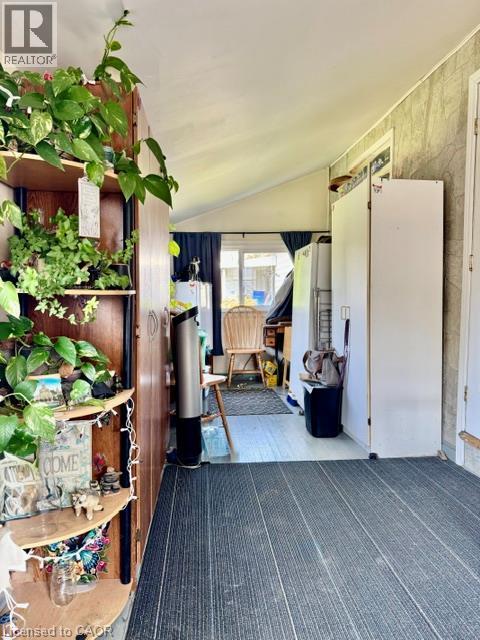
342 Barton Street, Hamilton, ON - Indoor Photo Showing Other Room
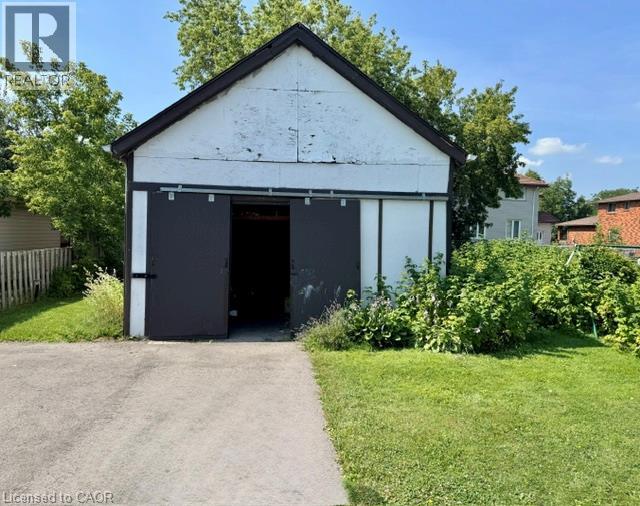
342 Barton Street, Hamilton, ON - Outdoor
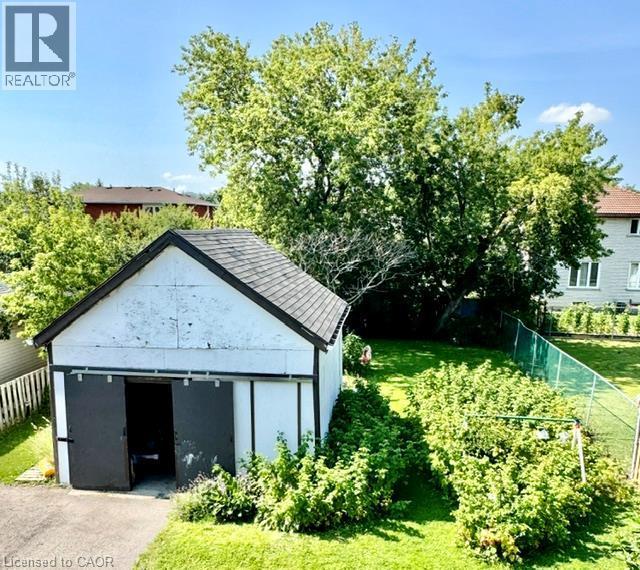
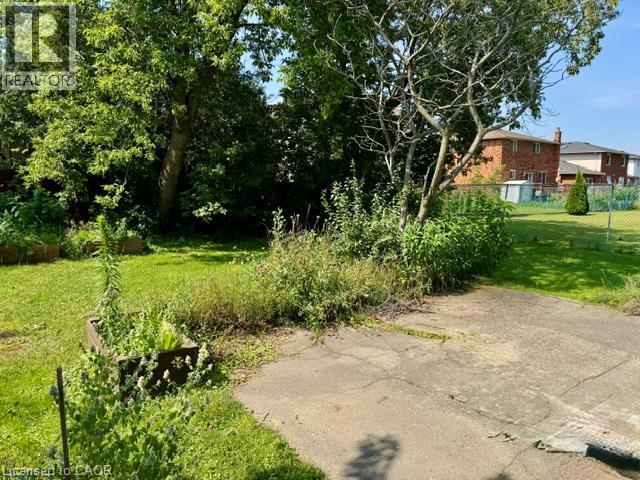
Expansive green lawn with mature trees and established landscaping - 342 Barton Street, Hamilton, ON - Outdoor
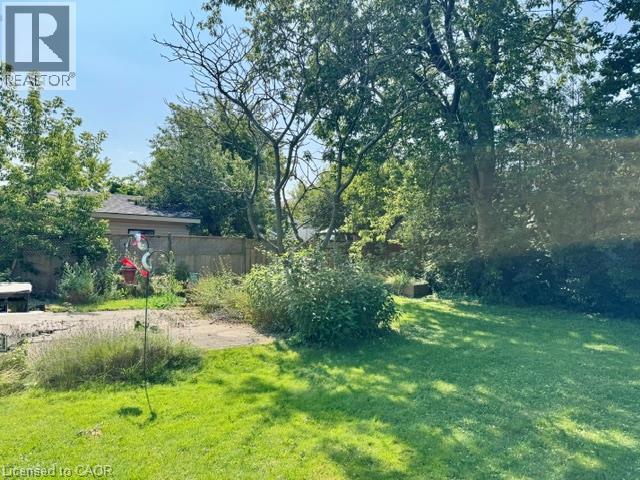
Expansive outdoor space featuring a concrete pad, mature trees, and raised garden beds - 342 Barton Street, Hamilton, ON - Outdoor
White siding exterior with a red trim roofline - 342 Barton Street, Hamilton, ON  - Outdoor
342 Barton Street, Hamilton, ON  - Outdoor
Hardwood-finish flooring throughout, featuring neutral wall tones and ample natural light from multiple windows - 342 Barton Street, Hamilton, ON  - Indoor Photo Showing Living Room
Open-concept living area featuring rich wood-finish flooring, recessed lighting, and ample natural light from multiple windows - 342 Barton Street, Hamilton, ON  - Indoor Photo Showing Living Room
Kitchen featuring white cabinetry with open shelving, a double basin sink, and a light-toned wood-finish flooring - 342 Barton Street, Hamilton, ON - Indoor Photo Showing Kitchen
White vanity with an integrated sink and chrome faucet - 342 Barton Street, Hamilton, ON - Indoor Photo Showing Bathroom
Bathroom featuring a white bathtub, a window with white trim, a toilet, a chrome grab bar, and a floor register - 342 Barton Street, Hamilton, ON - Indoor Photo Showing Bathroom
342 Barton Street, Hamilton, ON - Indoor Photo Showing Other Room
342 Barton Street, Hamilton, ON - Outdoor
Expansive green lawn with mature trees and established landscaping - 342 Barton Street, Hamilton, ON - Outdoor
Expansive outdoor space featuring a concrete pad, mature trees, and raised garden beds - 342 Barton Street, Hamilton, ON - Outdoor
  • Advertising
Are you a real estate investor?
342 BARTON Street, Hamilton, Ontario, L8E 2K9
$449,900

1 Beds

1 Bath

Property Information:

Attention first time home buyers, investors and renovators! This 1-bedroom home is a true fixer-upper with incredible potential, situated on a generous lot in a convenient Stoney Creek location. Whether you're looking to renovate, rebuild or create your next investment project, this property offers a fantastic opportunity to add value. The upstairs space offers the ability to add more bedrooms and the large detached garage offers a large space for plenty of options. Bring your vision and transform this property into something special. Large lot, endless possibilities, and an affordable entry into the market for the right buyer. Don't miss this chance to unlock the potential of 342 Barton St. The home is being sold AS-IS, WHERE-IS, with no representations or warranties by the Seller. (id:27)

Building Features:

  • Style: Detached
  • Building Type: House
  • Basement Development: Unfinished
  • Basement Type: Full
  • Construction Style - Attachment: Detached
  • Exterior Finish: Aluminum siding, Vinyl siding
  • Floor Space: 1321 sqft
  • Foundation Type: Block
  • Heating Type: Forced air
  • Heating Fuel: Natural gas
  • Cooling Type: None
  • Appliances: Dryer, Freezer, Refrigerator, Stove, Washer

Property Features:

  • OwnershipType: Freehold
  • Property Type: Single Family
  • Amenities Nearby: Schools
  • Built in: 1950
  • Features: Paved driveway, Sump Pump
  • Floor Space (approx): 1321 Square Feet
  • Lot Depth: 157 Feet
  • Lot Frontage: 50 Feet
  • Zoning: R2
  • Sewer: Municipal sewage system
  • Parking Type: Detached garage
  • No. of Parking Spaces: 5

Rooms:

  • Bathroom Main Level Measurements not available
  • Living Main Level 28'8'' x 9'11''
  • Kitchen Main Level 12'11'' x 10'10''
  • Bedroom Main Level 9'5'' x 10'6''

Courtesy of: Sutton Group Innovative Realty Inc.

REALTOR.ca  

Access to Sold Data on this website may only be used by consumers that have a bona fide interest in the purchase, sale, or lease of residential real estate.

Sales/Price History

Log in or create an account to see sold and historical listings information

QuickQuoteTM Powered by RPS
Thinking of Selling?

Start by finding out what your home might be worth in today's market.

Location of 342 BARTON Street, Hamilton, Ontario, L8E 2K9

Demographic Information of 342 BARTON Street, Hamilton, Ontario, L8E 2K9

Life Stage

Nearly Retired

Employment Type

Service Sector/White Collar

Average Household Income

$124,709.21

Average Number of Children

1.79

Household Population

Household Structure

Age of Population

Education

Education Level

No certificate/diploma/degree

23.62 %

High school certificate or equivalent

28.38 %

Apprenticeship trade certificate/diploma

8.31 %

College/non-university certificate

23.04 %

University certificate (below bachelor)

1.82 %

University Degree

14.83 %

Commuter

Travel To Work

By Car

94.84 %

By Public Transit

2.68 %

By Walking

0.0 %

By Bicycle

0.0 %

By Other Methods

2.48 %

Cultural Diversity

Knowledge of Official Language

Mother Tongue

Building Information

Building Type

Apartments (Low and High Rise)

2.61 %

Houses

97.39 %

Own Vs. Rent