Button CopyPathCircle CloseCircle Left ArrowArrow Down Icon GreyClosecirclecircleBurger
  • Advertising

34 HOLTON Avenue S, Hamilton, Ontario, L8M 2L2

MLS® # 40860685
House For Sale In Gibson, Hamilton, Ontario
$1,049,900 QuickQuoteTM: Not Available

4+1 Beds
4 Baths

34 Holton Avenue S, Hamilton, ON
  • Advertising

MULTIMEDIA

Are you a real estate investor?
34 HOLTON Avenue S, Hamilton, Ontario, L8M 2L2
$1,049,900

5 Beds

4 Baths

Property Information:

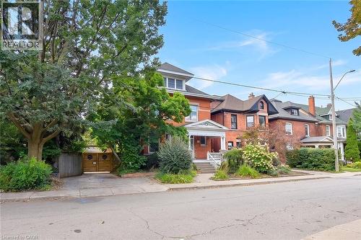
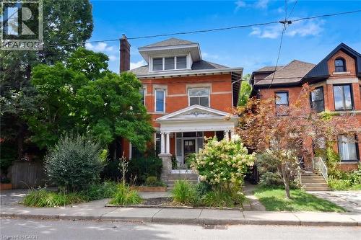
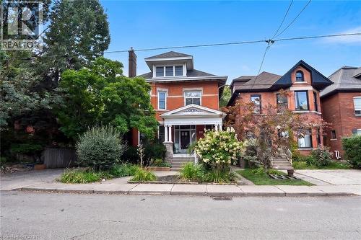
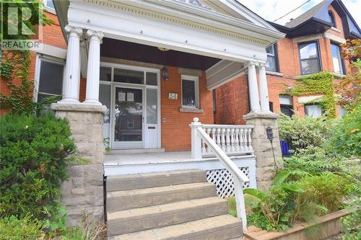
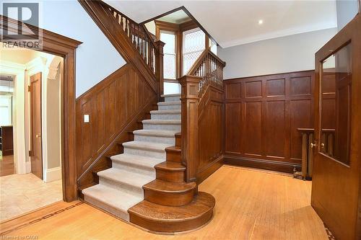
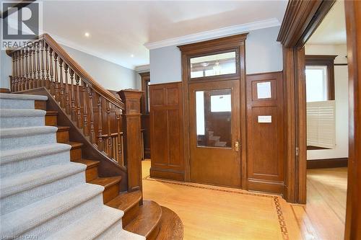
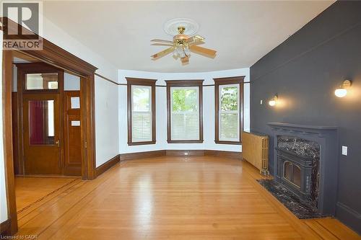
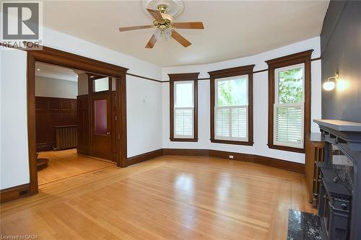
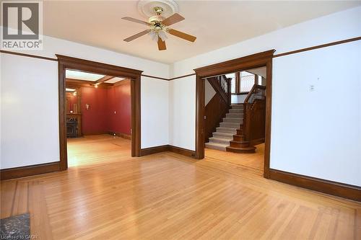
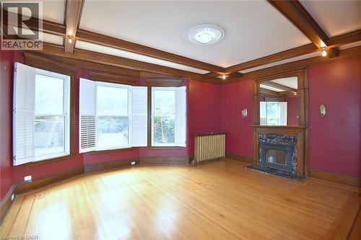
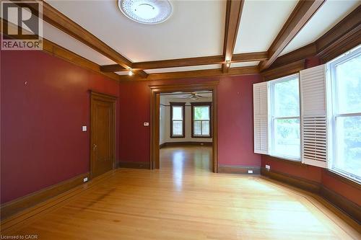
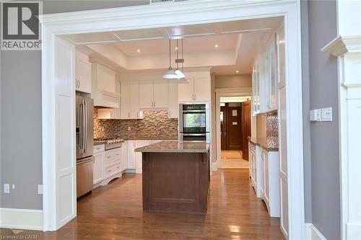
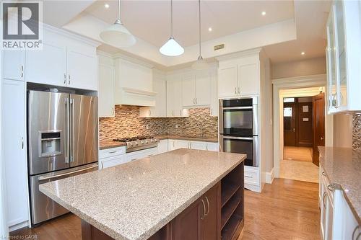
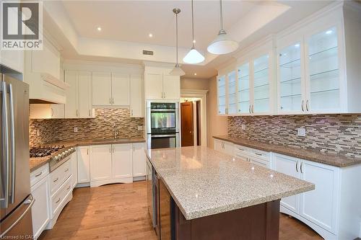
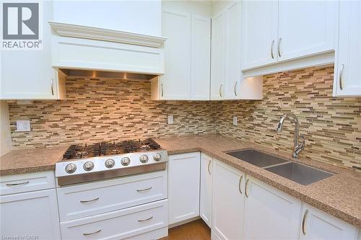
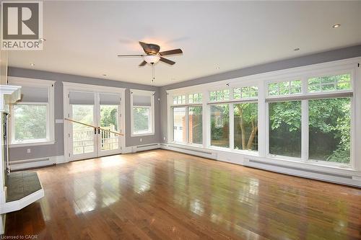
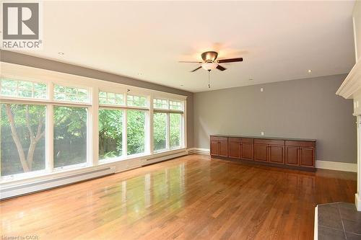
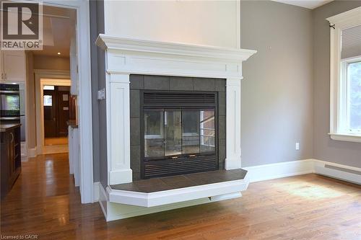
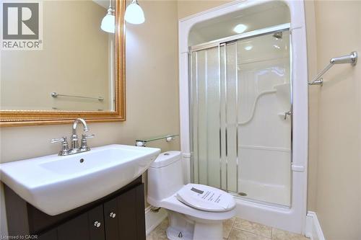
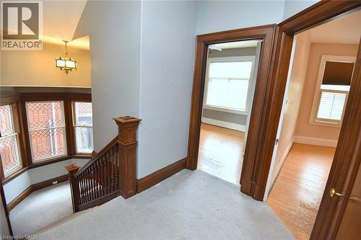
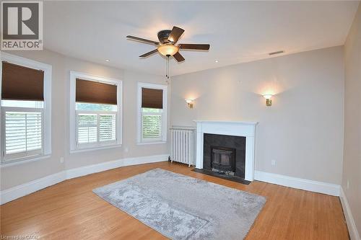
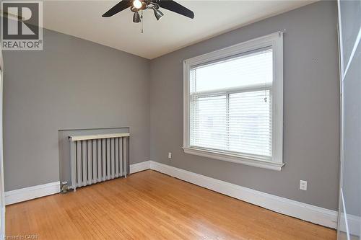
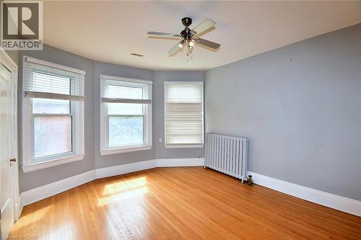
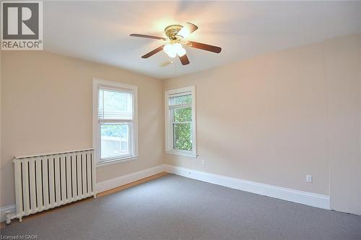
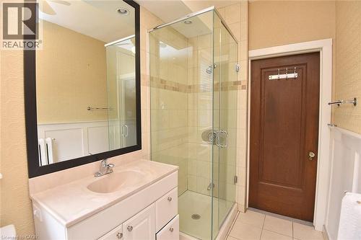
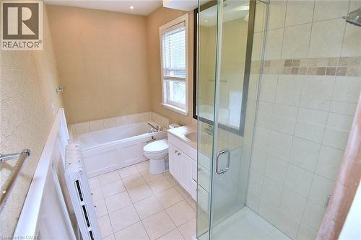
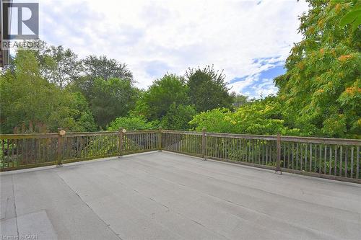
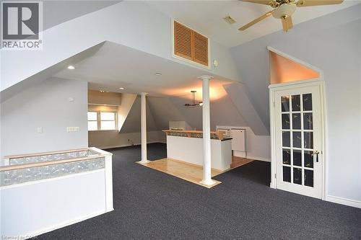
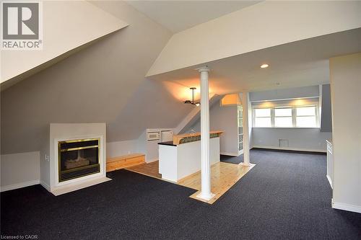
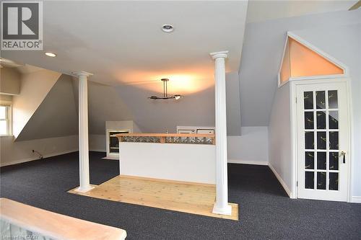
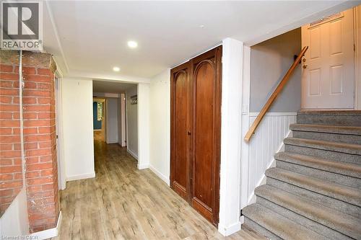
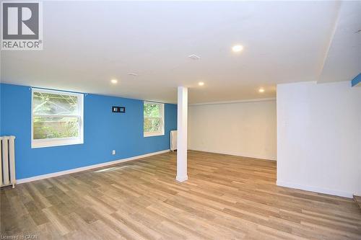
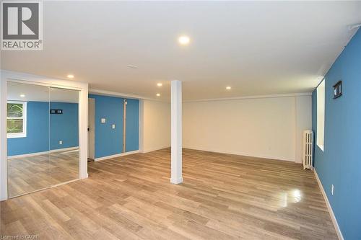
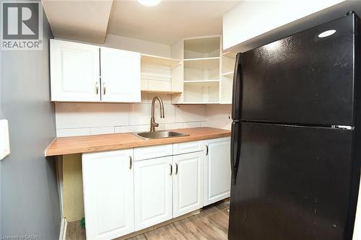
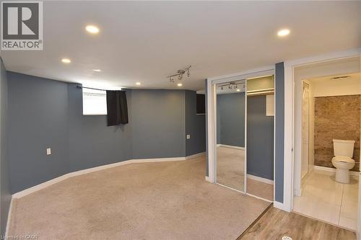
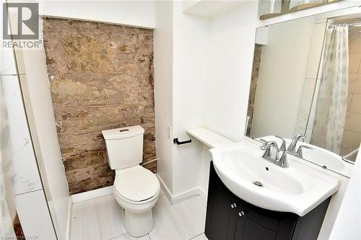
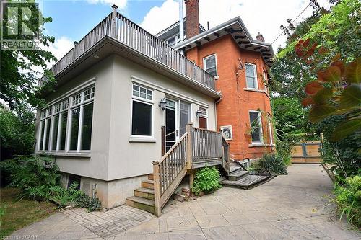
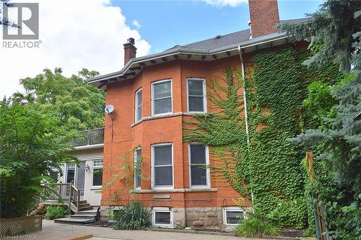
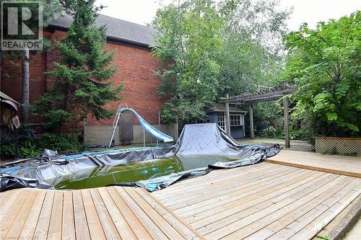
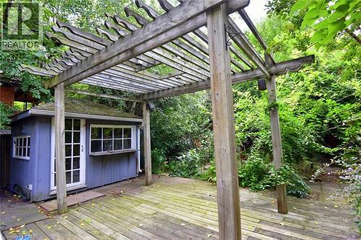
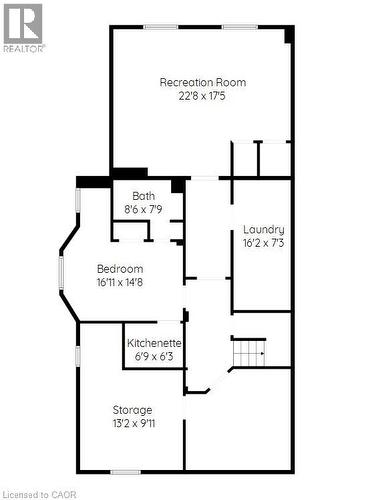
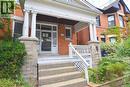
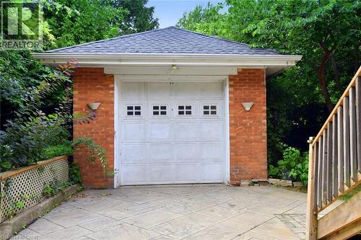
This character-filled circa 1911 home situated on a double lot, showcases timeless architectural details including leaded art-glass windows, pocket doors, coffered wood beam ceilings and five fireplaces. The spacious main floor offers an open concept kitchen and living area with excellent flow for everyday living and entertaining. The kitchen features granite countertops, an undermount sink, 6 burner gas range, double built-in ovens, under cabinet and interior cabinet lighting, and a large centre island. The adjoining living room features a fireplace and expansive windows overlooking the private, landscaped backyard. Upstairs, the generous primary bedroom includes a fireplace, along with three additional bedrooms, a 4 piece bathroom and walkout to a rooftop terrace. The expansive third floor offers flexible space for a family room, games room, home office, studio or additional living area. The high basement has been converted to an income suite with a separate side entrance, kitchenette, bedroom, recreation area, laundry and 3-piece bathroom Outside, enjoy a cabana, on-ground pool, gazebo and multiple areas for relaxing and entertaining. An oversized covered front porch adds another inviting outdoor space. Impressive 80 feet of frontage, a single car garage, mature landscaping and great curb appeal. Conveniently located near the Bruce Trail, Gage Park, Rosedale Tennis Club, Bernie Morelli Recreation Centre, Jimmy Thompson Memorial Pool, transit and schools. (id:27)

Building Features:

  • Style: Detached
  • Building Type: House
  • Basement Development: Partially finished
  • Basement Type: Full
  • Construction Style - Attachment: Detached
  • Exterior Finish: Brick
  • Fireplace: Yes
  • Floor Space: 3790 sqft
  • Foundation Type: Block
  • Heating Type: Radiant heat
  • Heating Fuel: Natural gas
  • Cooling Type: Central air conditioning
  • Appliances: Dishwasher, Dryer, Refrigerator, Stove, Washer

Property Features:

  • OwnershipType: Freehold
  • Property Type: Single Family
  • Half Bathrooms: 1
  • Access Type: Road access, Highway access
  • Amenities Nearby: Hospital, Public Transit
  • Floor Space (approx): 3790 Square Feet
  • Lot Depth: 105 Feet
  • Lot Frontage: 80 Feet
  • Zoning: D
  • Sewer: Municipal sewage system
  • Parking Type: Detached garage
  • No. of Parking Spaces: 4

Rooms:

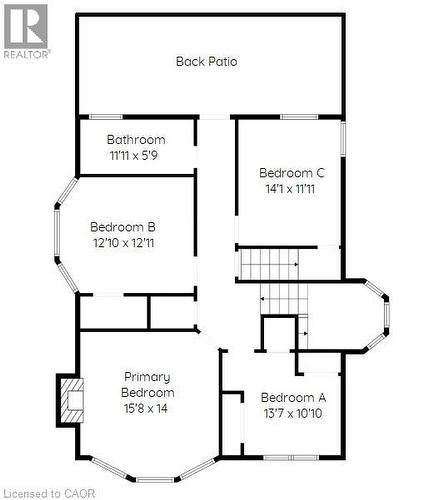
  • Bathroom 2nd Level Measurements not available
  • Bedroom 2nd Level 12'10'' x 12'11''
  • Bedroom 2nd Level 13'7'' x 10'10''
  • Bedroom 2nd Level 14'1'' x 11'11''
  • Primary Bedroom 2nd Level 15'8'' x 14'0''
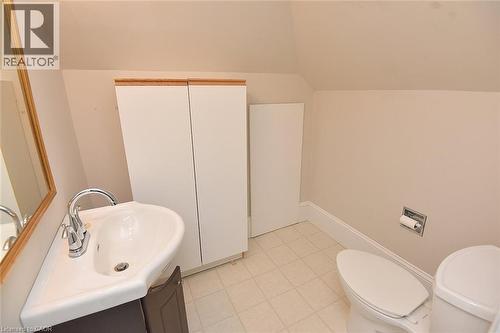
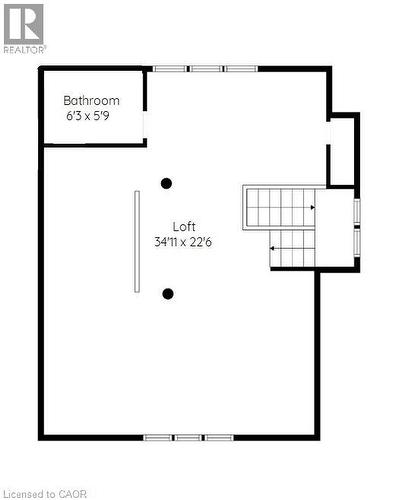
  • Bathroom 3rd Level Measurements not available
  • Loft 3rd Level 34'11'' x 22'6''
  • Storage Basement Level 13'2'' x 9'11''
  • Kitchen Basement Level 6'9'' x 6'3''
  • Laundry Basement Level 16'2'' x 7'3''
  • Bedroom Basement Level 16'11'' x 14'8''
  • Bathroom Basement Level Measurements not available
  • Recreation Room Basement Level 22'8'' x 17'5''
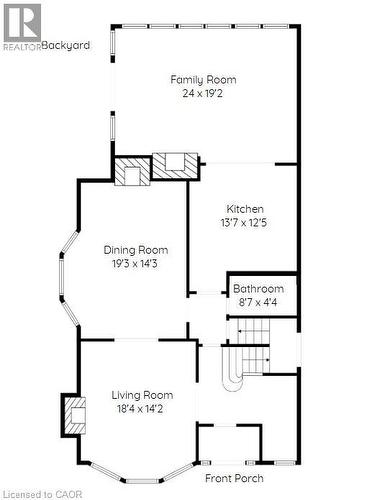
  • Bathroom Main Level Measurements not available
  • Dining Main Level 19'3'' x 14'3''
  • Kitchen Main Level 13'7'' x 12'5''
  • Living Main Level 18'4'' x 14'2''
  • Family Main Level 24'0'' x 19'2''

Courtesy of: RE/MAX Escarpment Realty Inc.

REALTOR.ca  

Access to Sold Data on this website may only be used by consumers that have a bona fide interest in the purchase, sale, or lease of residential real estate.

Sales/Price History

Log in or create an account to see sold and historical listings information

QuickQuoteTM Powered by RPS
Thinking of Selling?

Start by finding out what your home might be worth in today's market.

Location of 34 HOLTON Avenue S, Hamilton, Ontario, L8M 2L2

Demographic Information of 34 HOLTON Avenue S, Hamilton, Ontario, L8M 2L2

Life Stage

Young Couples

Employment Type

Blue Collar/Primary, Blue Collar/Service Sector

Average Household Income

$89,080.59

Average Number of Children

1.75

Household Population

Household Structure

Age of Population

Education

Education Level

No certificate/diploma/degree

24.39 %

High school certificate or equivalent

30.14 %

Apprenticeship trade certificate/diploma

5.5 %

College/non-university certificate

19.82 %

University certificate (below bachelor)

1.32 %

University Degree

18.82 %

Commuter

Travel To Work

By Car

70.19 %

By Public Transit

15.95 %

By Walking

8.2 %

By Bicycle

1.5 %

By Other Methods

4.16 %

Cultural Diversity

Knowledge of Official Language

Mother Tongue

Building Information

Building Type

Apartments (Low and High Rise)

52.31 %

Houses

47.69 %

Own Vs. Rent