Button CopyPathCircle CloseCircle Left ArrowArrow Down Icon GreyClosecirclecircleBurger
  • Advertising

326 OTTAWA Street, Hamilton, Ontario, L8H 4A1

MLS® # 40871769
Lease In Crown Point East, Hamilton, Ontario
$1,750.00 /month

1 Beds

1 Bath

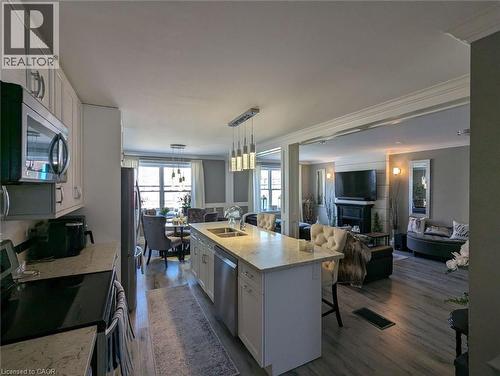
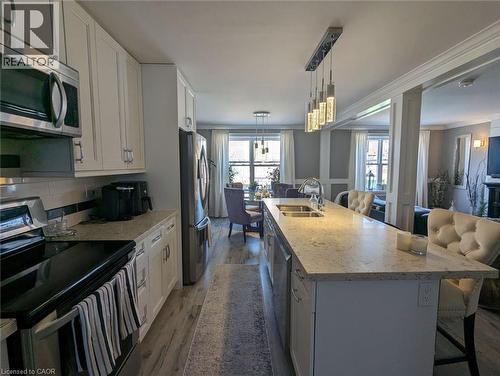
Kitchen island with dual-basin undermount sink and stone countertop, wood-finish flooring, white cabinetry, integrated stainless steel appliances, and ceiling-mounted pendant lighting - 326 Ottawa Street, Hamilton, ON
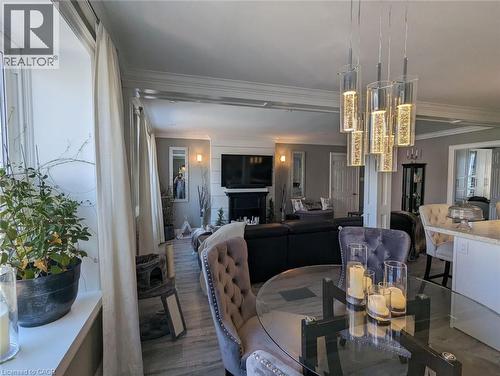
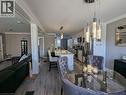
Interior space featuring wood-finish flooring, a multi-pendant glass chandelier, crown molding, and a fireplace with a mantel - 326 Ottawa Street, Hamilton, ON
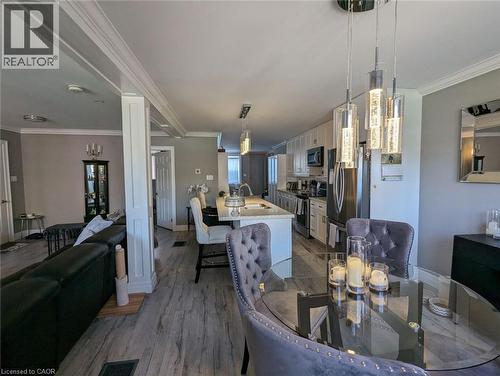
Kitchen featuring a stone-topped island with seating, wood-finish flooring, crown molding, and decorative cylindrical pendant lighting - 326 Ottawa Street, Hamilton, ON
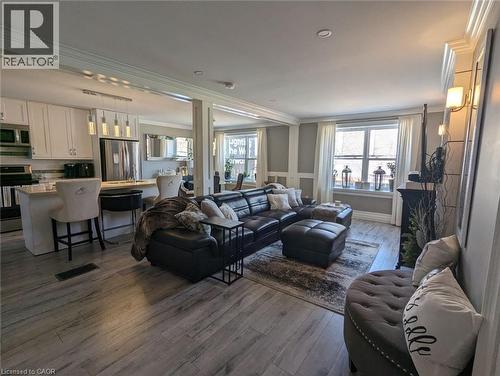
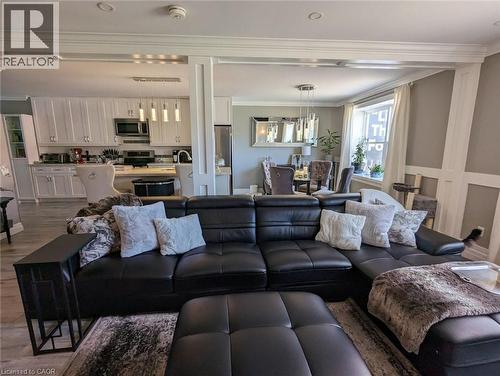
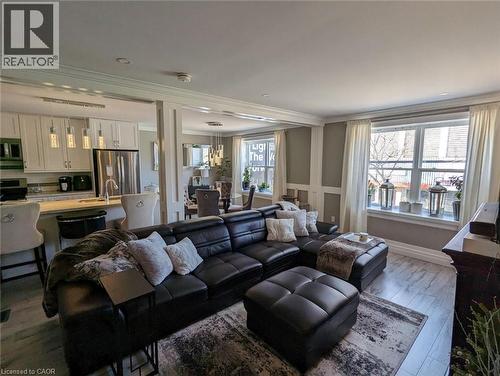
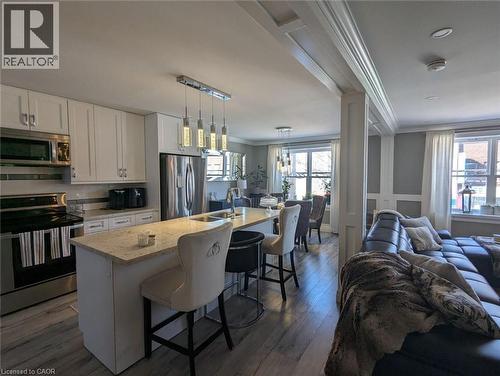
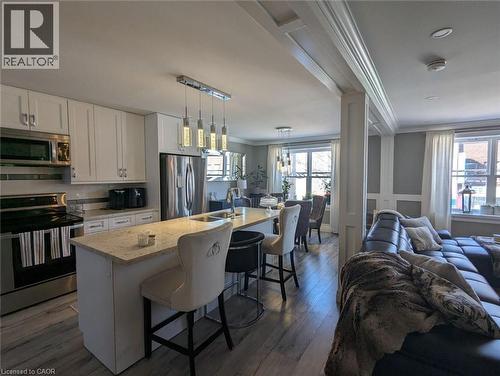
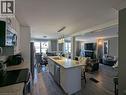
Open-concept kitchen and living area featuring white cabinetry, a center island with pendant lighting, wood-finish flooring, and crown molding - 326 Ottawa Street, Hamilton, ON
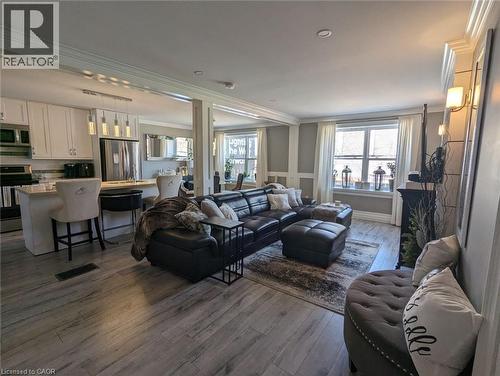
Open-concept interior featuring white shaker-style cabinetry, recessed ceiling lighting, crown molding, vertical column detailing, and wood-finish flooring - 326 Ottawa Street, Hamilton, ON
Open-concept kitchen featuring white shaker-style cabinetry, stainless steel appliances, and a breakfast bar - 326 Ottawa Street, Hamilton, ON
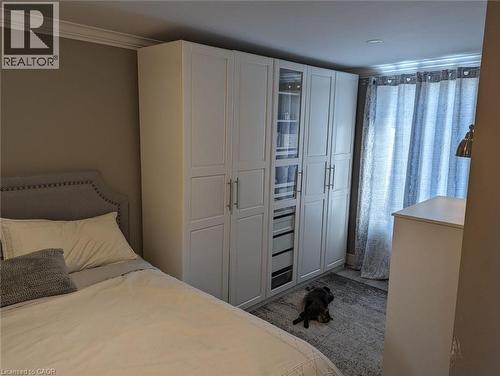
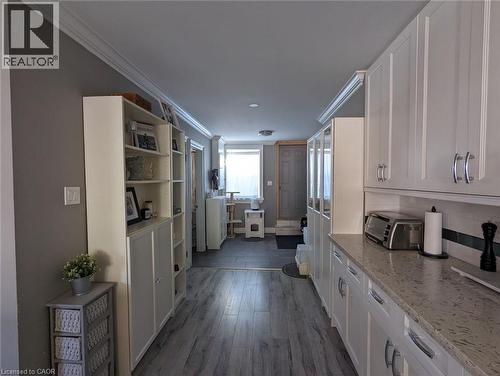
Custom white floor-to-ceiling cabinetry with integrated shelving, soft-close drawers, and glass-paneled display doors - 326 Ottawa Street, Hamilton, ON
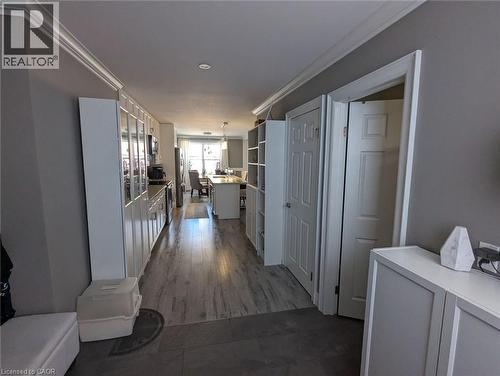
Hallway featuring wood-finish flooring, white built-in cabinetry, crown molding, and recessed lighting - 326 Ottawa Street, Hamilton, ON
Kitchen featuring white cabinetry, stone-surface island, stainless steel appliances, wood-finish flooring, and crown molding - 326 Ottawa Street, Hamilton, ON
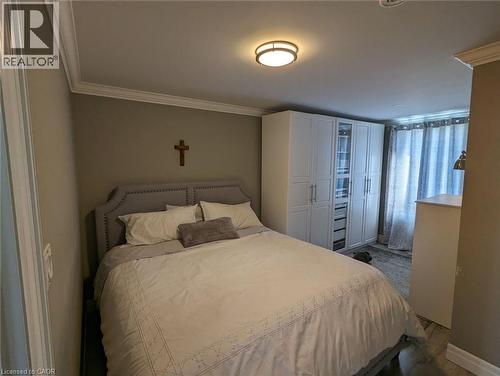
Bedroom featuring crown molding, built-in floor-to-ceiling cabinetry with glass-panel detailing, and wood-finish flooring - 326 Ottawa Street, Hamilton, ON
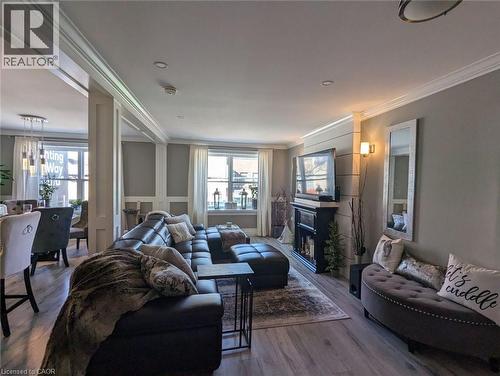
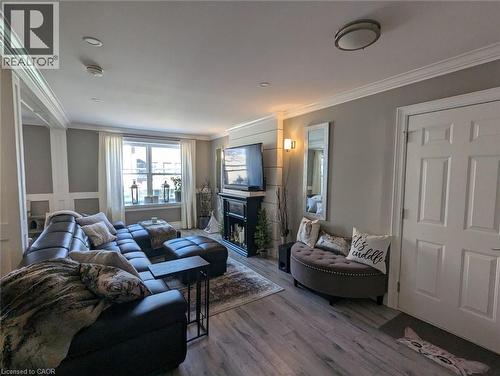
Open-concept interior featuring wood-finish flooring, recessed lighting, crown molding, paneled wall detailing, and a black fireplace mantel - 326 Ottawa Street, Hamilton, ON
Kitchen featuring shaker-style cabinetry, stainless steel appliances, quartz countertops, a central island with integrated sink, and wood-finish flooring - 326 Ottawa Street, Hamilton, ON
Kitchen featuring white shaker-style cabinetry, stone-finish countertops, wood-finish flooring, and crown molding - 326 Ottawa Street, Hamilton, ON
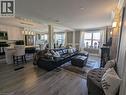
Living area featuring wood-finish flooring, crown molding, recessed lighting, and a fireplace with a custom-paneled hearth surround - 326 Ottawa Street, Hamilton, ON
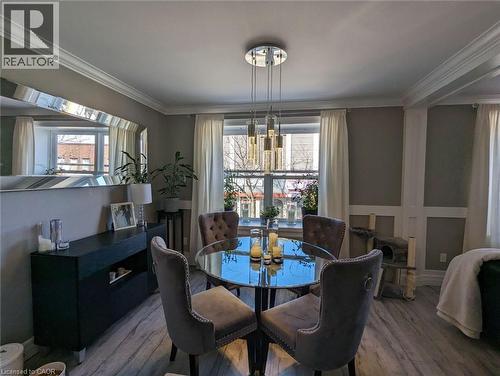
Dining space featuring wood-finish flooring, wainscoting, a multi-light cylindrical pendant fixture, and a large wall-mounted mirror - 326 Ottawa Street, Hamilton, ON
  • Advertising
326 OTTAWA Street, Hamilton, Ontario, L8H 4A1
$1,750.00 /month

1 Beds

1 Bath

Property Information:

Welcome to this updated and bright one-bedroom apartment located on Ottawa Street in Hamilton. This second-floor unit features plenty of natural light through its bright windows and offers a comfortable, functional living space. The unit includes parking for two vehicles, making it an excellent option for tenants looking for added convenience. Located close to shopping, restaurants, amenities, and major roads, you’ll have easy access to everything you need while enjoying a convenient Hamilton location. Features: Updated 1-bedroom apartment Bright second-floor unit Large windows with plenty of natural light Parking for 2 vehicles Convenient Ottawa Street location Close to shopping and everyday amenities Easy access to major roads and transportation (id:27)

Building Features:

  • Style: Apartment
  • Building Type: Apartment
  • Architectural Style: Other
  • Basement Type: None
  • Construction Style - Attachment: Attached
  • Exterior Finish: Other
  • Floor Space: 850 sqft
  • Heating Fuel: Natural gas
  • Cooling Type: None
  • Appliances: Dishwasher, Dryer, Microwave, Refrigerator, Stove, Washer

Property Features:

  • OwnershipType: Leasehold
  • Property Type: Single Family
  • Floor Space (approx): 850 Square Feet
  • Lot Frontage: 28 Feet
  • MaintenanceFee Type: Water
  • Zoning: C5a
  • Sewer: Municipal sewage system
  • No. of Parking Spaces: 2

Rooms:

  • Bedroom 2nd Level 12'0'' x 12'0''
  • Living 2nd Level 12'0'' x 20'0''
  • Kitchen 2nd Level 12' x 20'
  • Bathroom Main Level Measurements not available

Courtesy of: Vancor Realty Inc.

REALTOR.ca  

Location of 326 OTTAWA Street, Hamilton, Ontario, L8H 4A1

Demographic Information of 326 OTTAWA Street, Hamilton, Ontario, L8H 4A1

Life Stage

Young Couples

Employment Type

Blue Collar/Primary, Blue Collar/Service Sector

Average Household Income

$90,631.84

Average Number of Children

1.69

Household Population

Household Structure

Age of Population

Education

Education Level

No certificate/diploma/degree

27.9 %

High school certificate or equivalent

34.5 %

Apprenticeship trade certificate/diploma

5.59 %

College/non-university certificate

20.41 %

University certificate (below bachelor)

0.74 %

University Degree

10.87 %

Commuter

Travel To Work

By Car

74.2 %

By Public Transit

14.86 %

By Walking

8.31 %

By Bicycle

0.74 %

By Other Methods

1.89 %

Cultural Diversity

Knowledge of Official Language

Mother Tongue

Building Information

Building Type

Apartments (Low and High Rise)

8.96 %

Houses

91.04 %

Own Vs. Rent