Button CopyPathCircle CloseCircle Left ArrowArrow Down Icon GreyClosecirclecircleBurger
  • Advertising

309 HIXON ROAD, Hamilton, Ontario, L8K 2C8

MLS® # X13765588
House For Sale In Red Hill, Hamilton, Ontario
$899,000 QuickQuoteTM: Not Available

3+2 Beds
3 Baths

309 Hixon Road, Hamilton, ON
  • Advertising

MULTIMEDIA

Are you a real estate investor?
309 HIXON ROAD, Hamilton, Ontario, L8K 2C8
$899,000

5 Beds

3 Baths

Property Information:

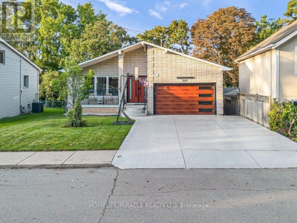
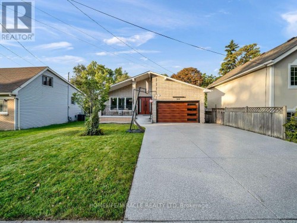
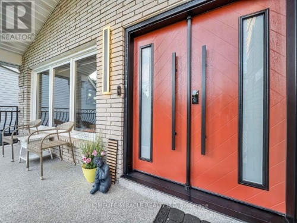
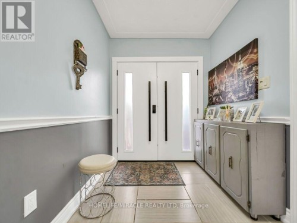
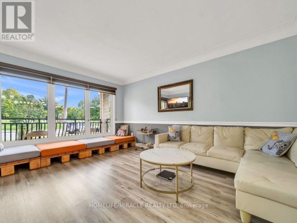
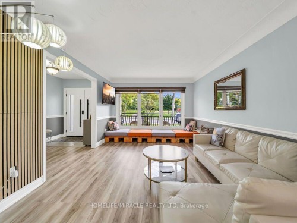
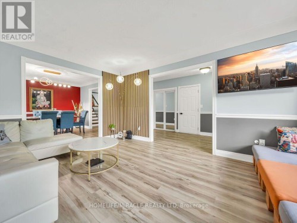
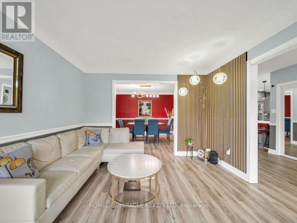
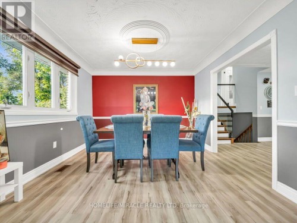
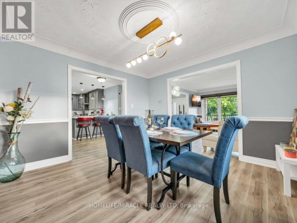
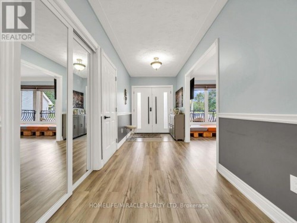
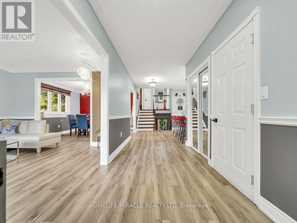
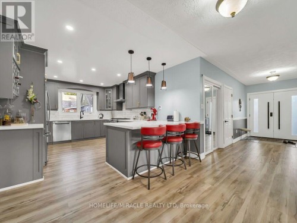
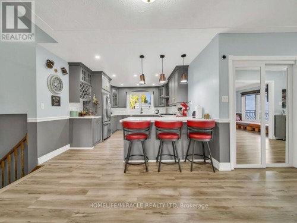
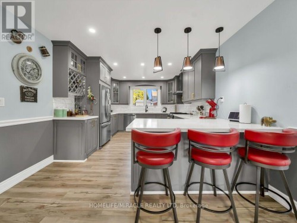
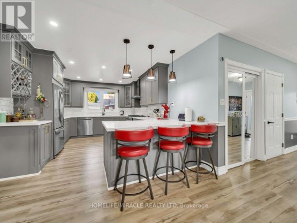
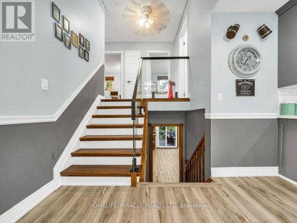
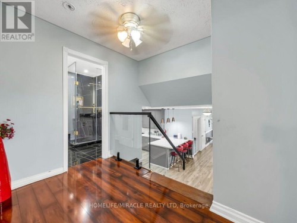
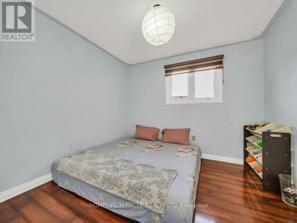
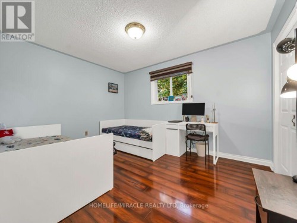
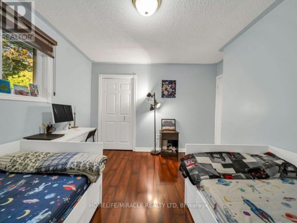
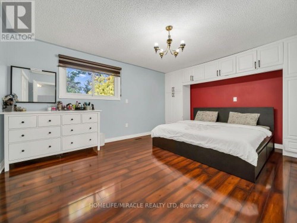
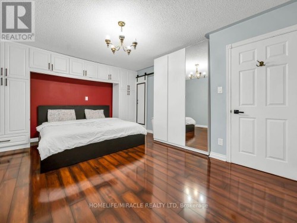
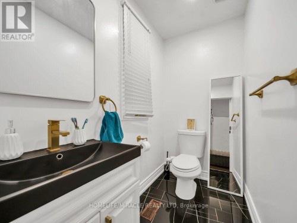
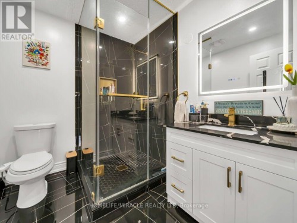
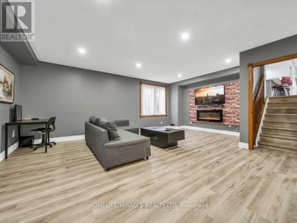
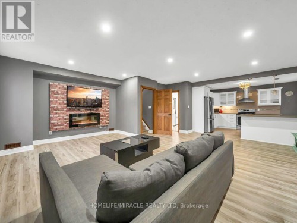
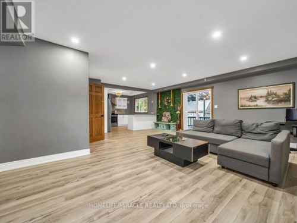
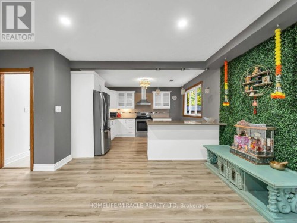
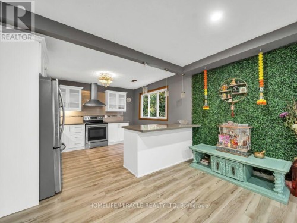
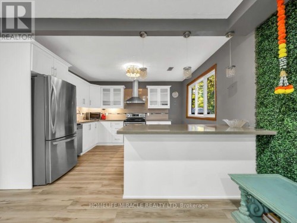
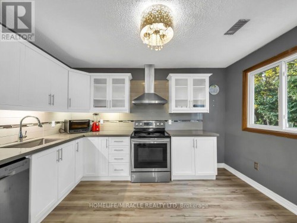
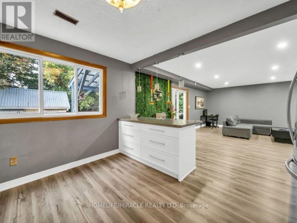
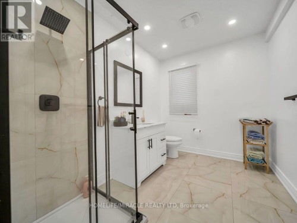
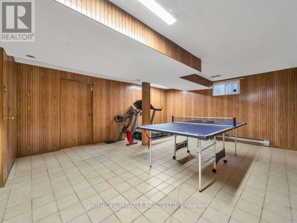
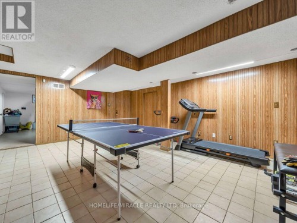
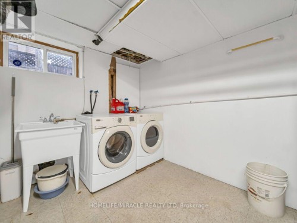
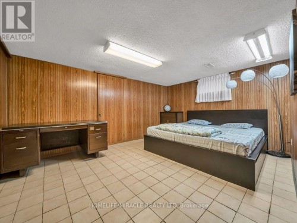
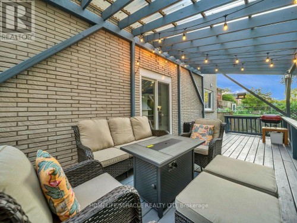
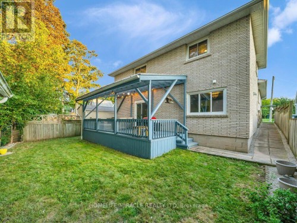
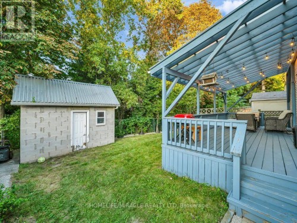
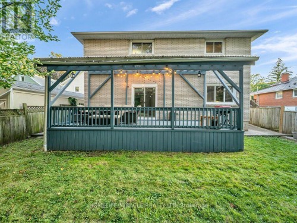
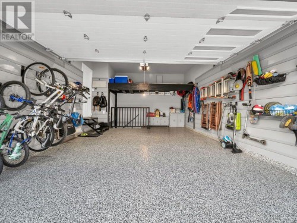
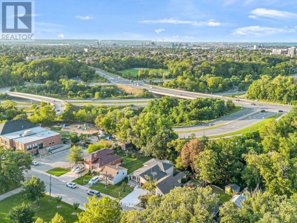
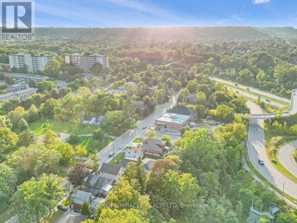
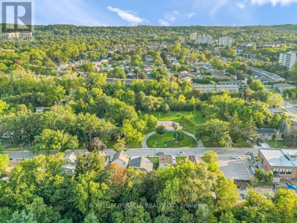
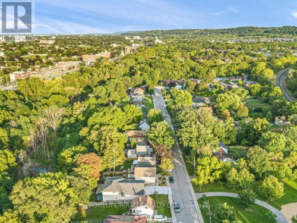
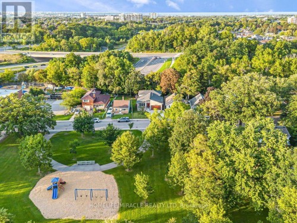
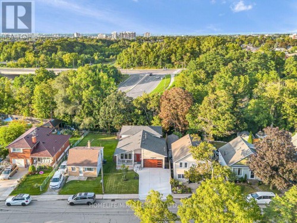
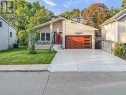
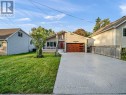
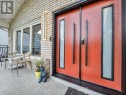
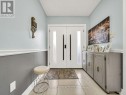
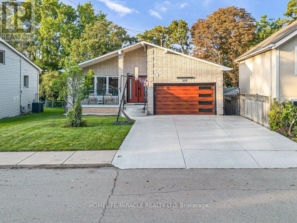
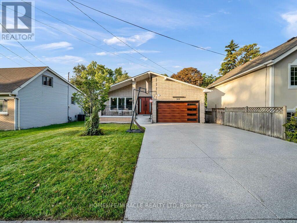
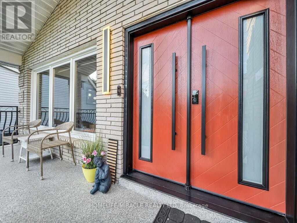
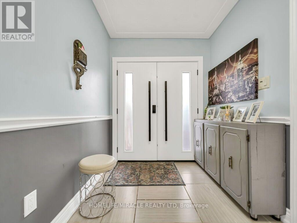
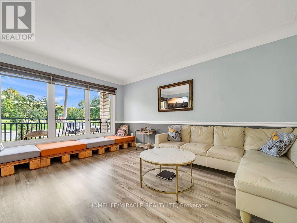
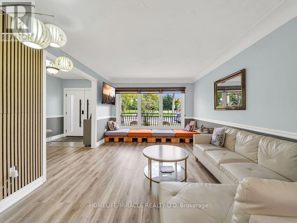
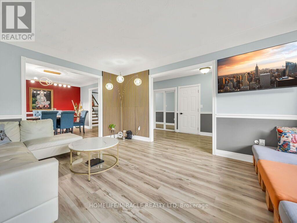
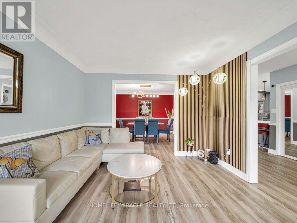
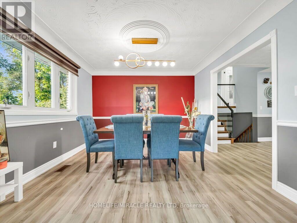
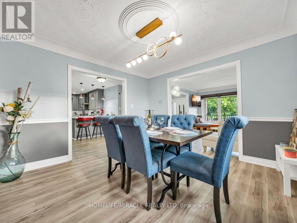
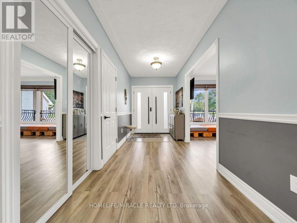
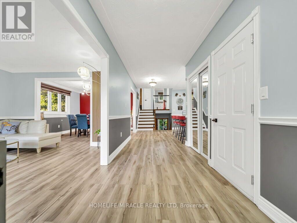
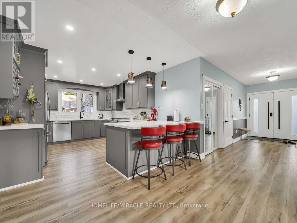
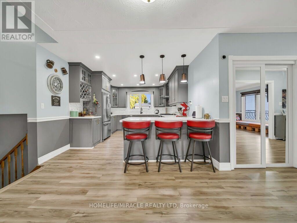
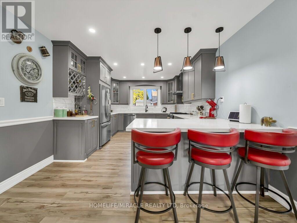
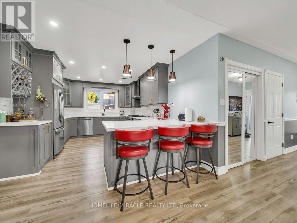
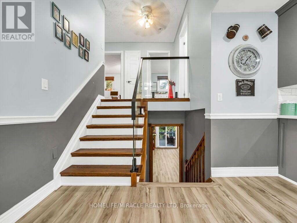
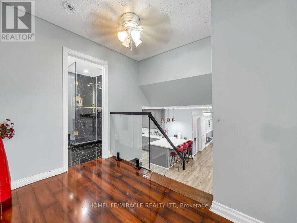
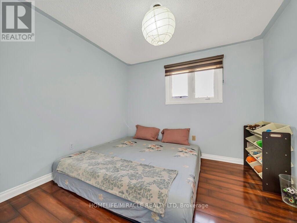
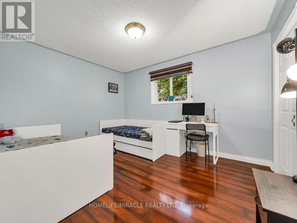
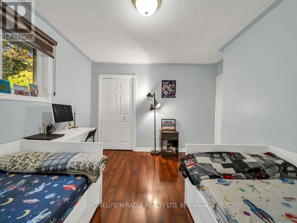
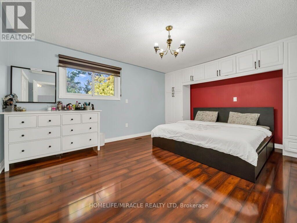
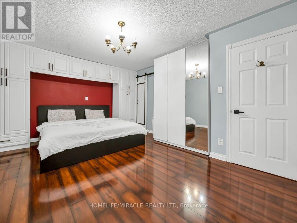
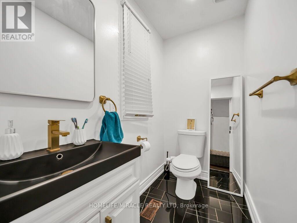
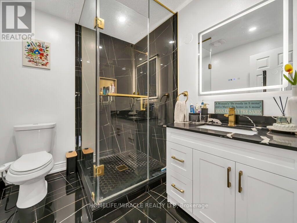
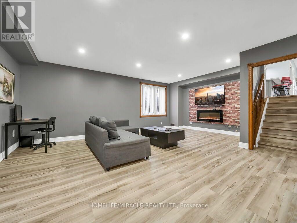
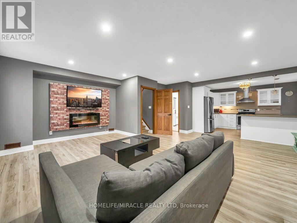
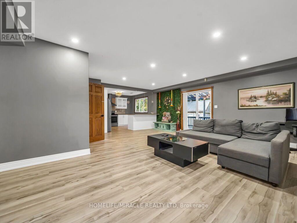
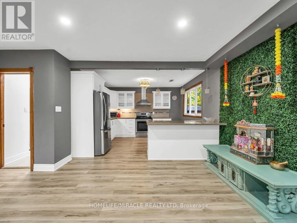
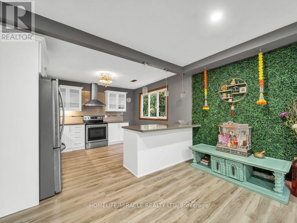
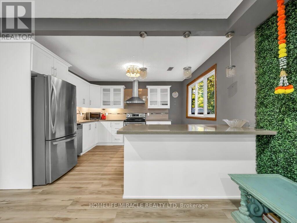
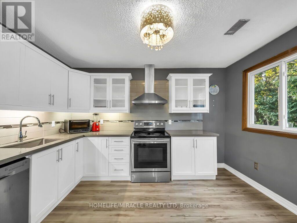
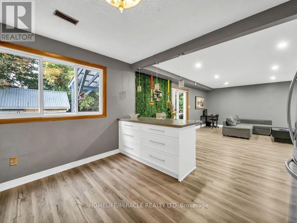
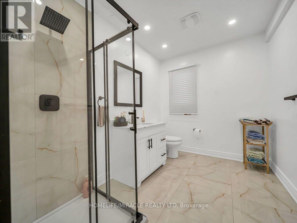
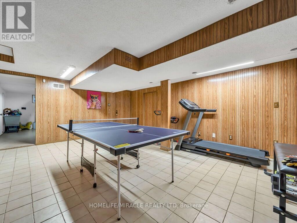
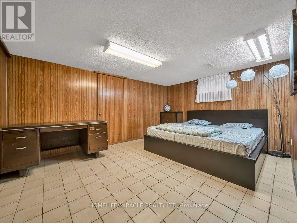
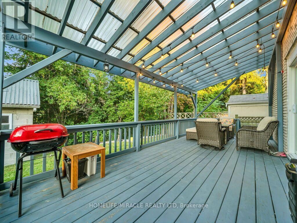
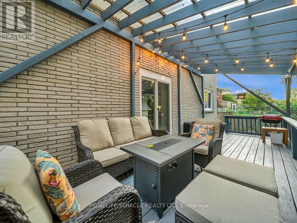
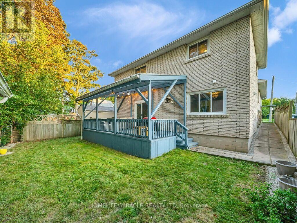
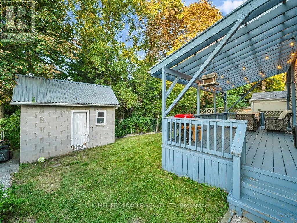
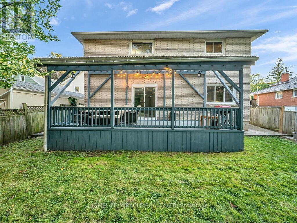
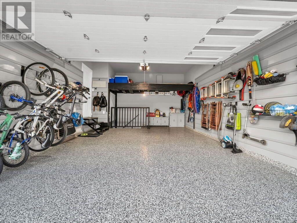
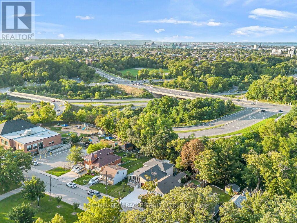
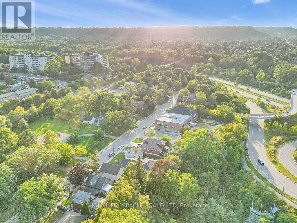
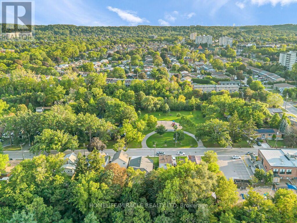
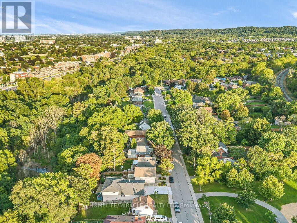
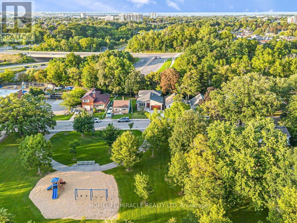
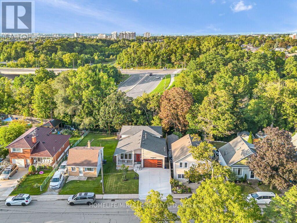
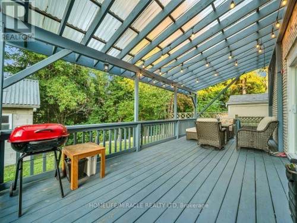
A masterclass in modern design, sophisticated smart-home integration, and panoramic privacy. Nestled in a highly desirable, quiet pocket of East Hamilton, this stunning detached residence has been meticulously transformed with nearly $200,000 in top-to-bottom premium upgrades. The exceptional curb appeal sets the stage, featuring a flawless custom epoxy front porch, driveway, and garage, beautifully accented by a bold new modern main door and sleek architectural lighting. Security and convenience are fully automated with an advanced, high-functioning garage door system equipped with an integrated camera and remote smartphone monitoring.Step inside the main level to find a bright, open environment defined by striking custom glass railings, premium new flooring, and designer lighting. The chef-inspired kitchen is a true centrepiece, boasting solid quartz countertops. This level features three generous bedrooms and 1.5 beautifully redesigned modern bathrooms.The incredible value doubles on the lower level, which features a completely private, separate side-entrance walk-out suite equipped with a brand-new patio sliding door that seamlessly connects indoor luxury to your outdoor oasis. Step directly out to a premium patio deck under a covered shade-making it an exceptional setting for social gatherings and outdoor barbecues, even during the rainy season. Mirroring the same high-end craftsmanship as the upper level, this independent space includes a second full kitchen with matching quartz countertops, two spacious bedrooms, a bright living area, and a gorgeous modern full bath. Adding to the unmatched privacy of this property is the spectacular backyard, which backs directly onto a peaceful, natural ravine with no rear neighbours. The front of the home offers equally pleasant, unobstructed views directly overlooking the open green space of Hixon Parkette, providing total serenity with no front neighbours. And offers income Potential to offset carring cost. (id:27)

Building Features:

  • Style: Detached
  • Building Type: House
  • Basement Development: Finished
  • Basement Type: N/A, N/A, Full
  • Construction Style - Attachment: Detached
  • Construction Style - Split Level: Backsplit
  • Exterior Finish: Brick
  • Floor Space: 2000 - 2500 sqft
  • Foundation Type: Block
  • Heating Type: Forced air
  • Heating Fuel: Natural gas
  • Cooling Type: Central air conditioning
  • Appliances: Garage door opener remote, Dishwasher, Dryer, Hood Fan, Stove, Washer, Window Coverings

Property Features:

  • OwnershipType: Freehold
  • Property Type: Single Family
  • Half Bathrooms: 1
  • Amenities Nearby: Hospital, Park, Public Transit
  • Community Features: Community Centre
  • Features: Ravine, Carpet Free
  • Floor Space (approx): 2000 - 2500 Square Feet
  • Irregular: Yes
  • Lot Depth: 120.5 Feet
  • Lot Frontage: 44.5 Feet
  • Lot Size: 44.5 x 120.5 FT
  • Sewer: Sanitary sewer
  • Parking Type: Garage
  • No. of Parking Spaces: 4

Rooms:

  • Primary Bedroom 2nd Level 4.98 m x 3.50 m
  • 2nd Bedroom 2nd Level 3.87 m x 3.14 m
  • 3rd Bedroom 2nd Level 3.07 m x 2.88 m
  • Bathroom 2nd Level 4.99 m x 3.57 m
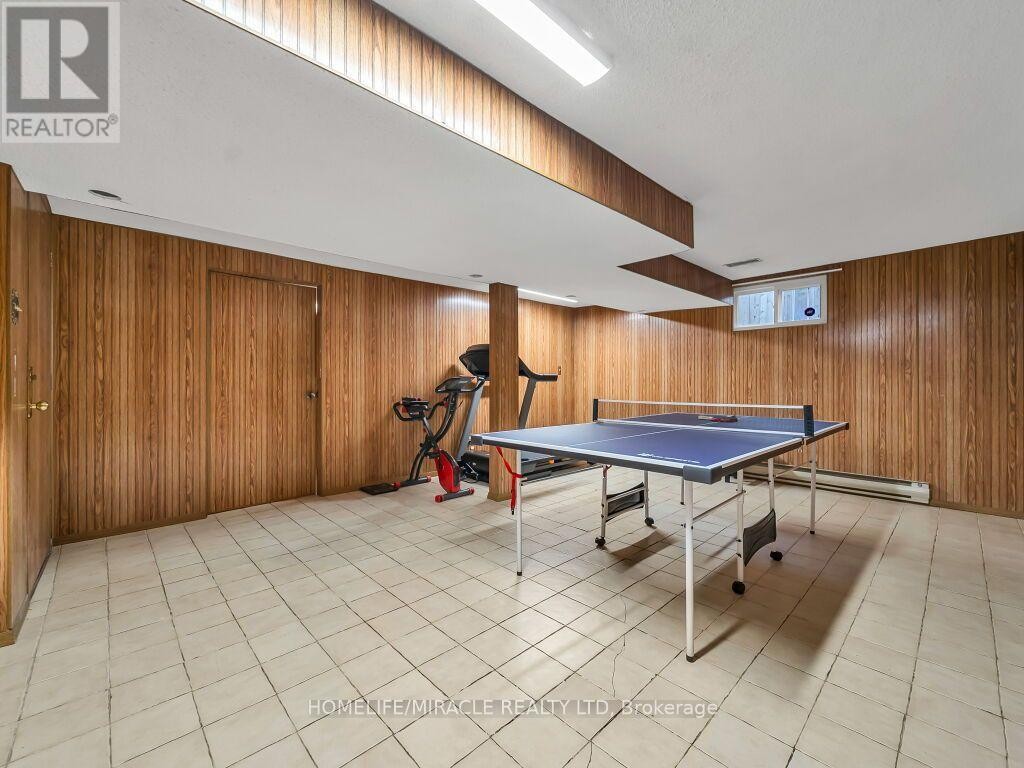
  • Bedroom Basement Level 5.45 m x 4.23 m
  • 2nd Bedroom Basement Level 4.59 m x 3.46 m
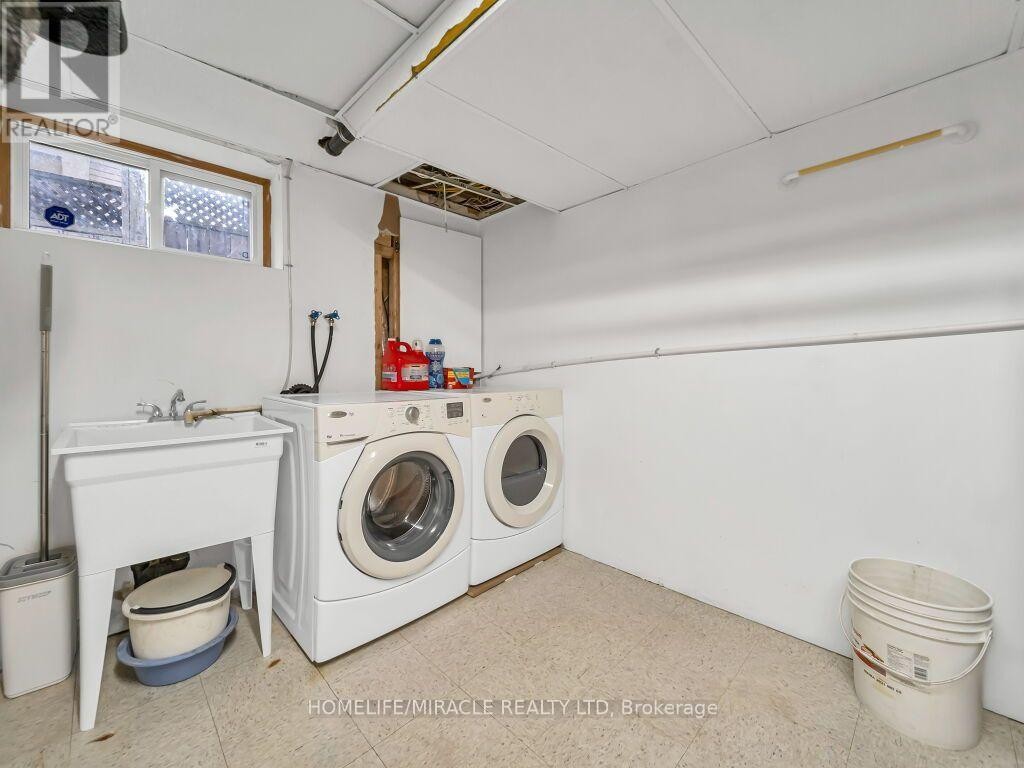
  • Laundry Basement Level 4.71 m x 3.20 m
  • Cellar/Cold Room Basement Level 5.53 m x 1.21 m
  • Family Lower Level 6.27 m x 3.60 m
  • Dining Lower Level 4.74 m x 2.08 m
  • Kitchen Lower Level 3.92 m x 3.61 m
  • Bathroom Lower Level 2.30 m x 2.19 m
  • Kitchen Main Level 4.99 m x 3.57 m
  • Living Main Level 4.65 m x 3.52 m
  • Dining Main Level 3.63 m x 3.54 m

Convert Measurement to:

Courtesy of: HOMELIFE/MIRACLE REALTY LTD

REALTOR.ca  

QuickQuoteTM Powered by RPS
Thinking of Selling?

Start by finding out what your home might be worth in today's market.

Location of 309 HIXON ROAD, Hamilton, Ontario, L8K 2C8

Demographic Information of 309 HIXON ROAD, Hamilton, Ontario, L8K 2C8

Life Stage

Young Couples

Employment Type

Blue Collar/Primary, Blue Collar/Service Sector

Average Household Income

$91,581.18

Average Number of Children

1.85

Household Population

Household Structure

Age of Population

Education

Education Level

No certificate/diploma/degree

22.15 %

High school certificate or equivalent

34.09 %

Apprenticeship trade certificate/diploma

6.07 %

College/non-university certificate

23.3 %

University certificate (below bachelor)

0.76 %

University Degree

13.63 %

Commuter

Travel To Work

By Car

84.98 %

By Public Transit

12.54 %

By Walking

1.48 %

By Bicycle

0.0 %

By Other Methods

1.0 %

Cultural Diversity

Knowledge of Official Language

Mother Tongue

Building Information

Building Type

Apartments (Low and High Rise)

33.51 %

Houses

66.49 %

Own Vs. Rent