Button CopyPathCircle CloseCircle Left ArrowArrow Down Icon GreyClosecirclecircleBurger
  • Advertising

28 MADONNA Drive, Hamilton, Ontario, L9B 0H1

MLS® # 40868834
House For Lease In Carpenter, Hamilton, Ontario
$2,900.00 /month

3 Beds

3 Baths

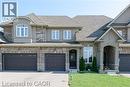
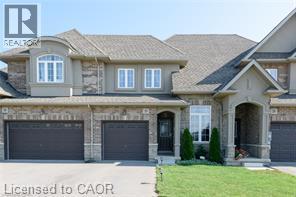
Stone and stucco exterior with multiple gables - 28 Madonna Drive, Hamilton, ON
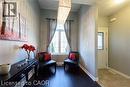
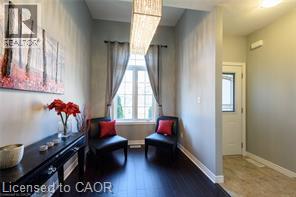
Wood-finish flooring, central window with grid pattern, and a prominent rectangular light fixture - 28 Madonna Drive, Hamilton, ON
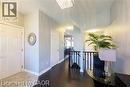
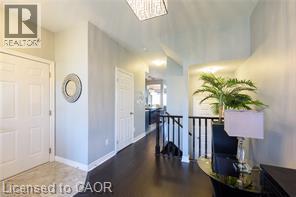
Entryway featuring wood-finish flooring, two-panel doors, and a decorative ceiling light fixture - 28 Madonna Drive, Hamilton, ON
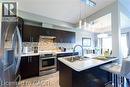
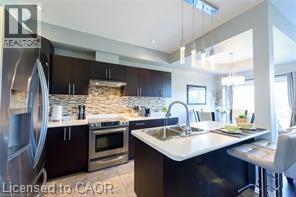
Kitchen featuring stainless steel appliances, dark wood-finish cabinetry, a white countertop, and a tile backsplash - 28 Madonna Drive, Hamilton, ON
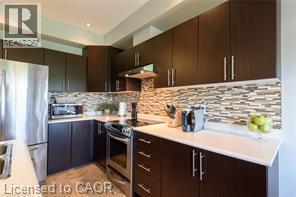
Kitchen featuring dark wood-finish cabinetry, white countertops, a mosaic tile backsplash, and stainless steel appliances - 28 Madonna Drive, Hamilton, ON
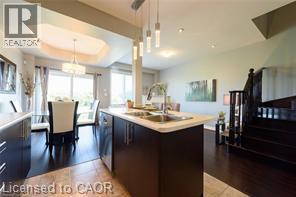
Kitchen island with undermount sink and contemporary pendant lighting - 28 Madonna Drive, Hamilton, ON
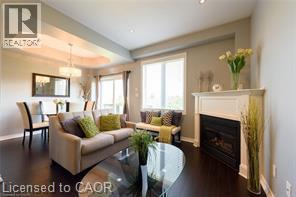
Dark wood-finish flooring, tray ceiling with recessed lighting, fireplace with mantel, and large window - 28 Madonna Drive, Hamilton, ON
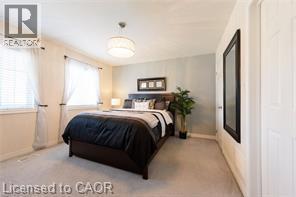
Carpeted flooring with dual windows and a flush mount ceiling light - 28 Madonna Drive, Hamilton, ON
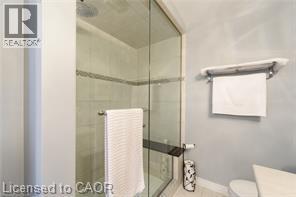
Glass-enclosed shower with tile surround and integrated shelving - 28 Madonna Drive, Hamilton, ON
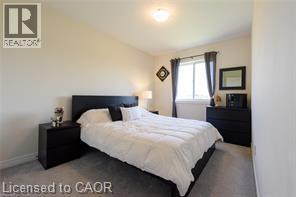
Wall-to-wall carpeting with light-toned walls and a window with dark drapery - 28 Madonna Drive, Hamilton, ON
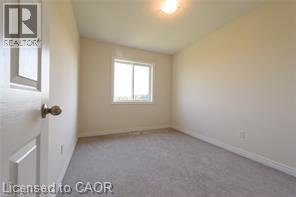
Carpet flooring, neutral wall paint, a single window, and a ceiling-mounted light fixture - 28 Madonna Drive, Hamilton, ON
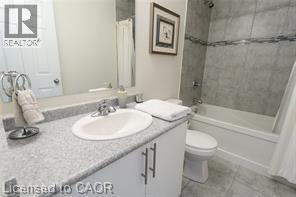
Vanity with a speckled countertop and integrated sink, chrome faucet, white cabinetry with dark pull handles, and a white bathtub with subway tile surround and decorative accent band - 28 Madonna Drive, Hamilton, ON
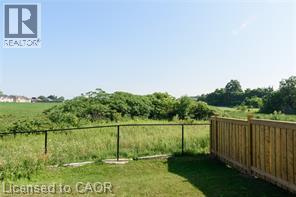
Expansive grassy area featuring a black metal fence and a wood plank fence - 28 Madonna Drive, Hamilton, ON
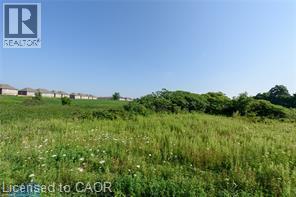
Expansive green landscape with distant residential structures - 28 Madonna Drive, Hamilton, ON
Stone and stucco exterior with multiple gables - 28 Madonna Drive, Hamilton, ON
Wood-finish flooring, central window with grid pattern, and a prominent rectangular light fixture - 28 Madonna Drive, Hamilton, ON
Entryway featuring wood-finish flooring, two-panel doors, and a decorative ceiling light fixture - 28 Madonna Drive, Hamilton, ON
Kitchen featuring stainless steel appliances, dark wood-finish cabinetry, a white countertop, and a tile backsplash - 28 Madonna Drive, Hamilton, ON
Kitchen featuring dark wood-finish cabinetry, white countertops, a mosaic tile backsplash, and stainless steel appliances - 28 Madonna Drive, Hamilton, ON
Kitchen island with undermount sink and contemporary pendant lighting - 28 Madonna Drive, Hamilton, ON
Dark wood-finish flooring, tray ceiling with recessed lighting, fireplace with mantel, and large window - 28 Madonna Drive, Hamilton, ON
Carpeted flooring with dual windows and a flush mount ceiling light - 28 Madonna Drive, Hamilton, ON
Glass-enclosed shower with tile surround and integrated shelving - 28 Madonna Drive, Hamilton, ON
Wall-to-wall carpeting with light-toned walls and a window with dark drapery - 28 Madonna Drive, Hamilton, ON
Carpet flooring, neutral wall paint, a single window, and a ceiling-mounted light fixture - 28 Madonna Drive, Hamilton, ON
Vanity with a speckled countertop and integrated sink, chrome faucet, white cabinetry with dark pull handles, and a white bathtub with subway tile surround and decorative accent band - 28 Madonna Drive, Hamilton, ON
Expansive grassy area featuring a black metal fence and a wood plank fence - 28 Madonna Drive, Hamilton, ON
Expansive green landscape with distant residential structures - 28 Madonna Drive, Hamilton, ON
  • Advertising
28 MADONNA Drive, Hamilton, Ontario, L9B 0H1
$2,900.00 /month

3 Beds

3 Baths

Property Information:

Welcome to this beautifully maintained townhome in the sought-after West Hamilton Mountain! Enjoy a private, scenic backyard backing onto green space with no rear neighbours, offering a peaceful outdoor retreat. This home features a 2-car driveway with convenient access to the backyard from the garage. Approximately 1,450 sq. ft., it offers 3 bedrooms, 2.5 bathrooms, a single-car garage, and a spacious open-concept layout. Upgrades include an oak staircase, gas fireplace, pot lights, modern light fixtures, mosaic kitchen backsplash, and coffered ceiling. The primary ensuite features an upgraded glass shower enclosure with a mosaic accent strip. Ideally located close to Mohawk College, parks, shopping, and other amenities, with quick and easy access to Highway 403. A wonderful opportunity to lease a stylish and comfortable home in a prime West Hamilton Mountain location. A wonderful family hone! Available Nov. 1, 2026. No pets or smoking. Tenant is responsible for all utilities and the hot water heater rental cost. Photos are from the previous listing and are for reference only. (id:27)

Building Features:

  • Style: Townhouse
  • Building Type: Row / Townhouse
  • Basement Development: Unfinished
  • Basement Type: Full
  • Construction Style - Attachment: Attached
  • Exterior Finish: Brick
  • Fire Protection: Alarm system
  • Floor Space: 1450 sqft
  • Foundation Type: Block
  • Heating Type: Forced air
  • Heating Fuel: Natural gas
  • Cooling Type: Central air conditioning
  • Appliances: Central Vacuum - Roughed In, Dishwasher, Dryer, Refrigerator, Stove, Hood Fan

Property Features:

  • OwnershipType: Freehold
  • Property Type: Single Family
  • Half Bathrooms: 1
  • Amenities Nearby: Airport, Hospital, Park, Public Transit
  • Built in: 2012
  • Community Features: Quiet Area
  • Features: Southern exposure, Paved driveway, No Pet Home
  • Floor Space (approx): 1450 Square Feet
  • Lot Depth: 102 Feet
  • Lot Frontage: 23 Feet
  • Zoning: RT-20
  • Sewer: Municipal sewage system
  • Parking Type: Attached garage
  • No. of Parking Spaces: 3

Rooms:

  • Bathroom 2nd Level Measurements not available
  • Bathroom 2nd Level Measurements not available
  • Primary Bedroom 2nd Level 11'11'' x 13'0''
  • Bedroom 2nd Level 11'0'' x 9'0''
  • Bedroom 2nd Level 8'1'' x 11'0''
  • Living Main Level 14'1'' x 10'1''
  • Dining Main Level 9'1'' x 8'0''
  • Kitchen Main Level 11'7'' x 8'0''
  • Bathroom Main Level Measurements not available
  • Den Main Level 7'7'' x 13'7''

Courtesy of: RE/MAX Real Estate Centre Inc.

REALTOR.ca  

Access to Sold Data on this website may only be used by consumers that have a bona fide interest in the purchase, sale, or lease of residential real estate.

Sales/Price History

Log in or create an account to see sold and historical listings information
Location of 28 MADONNA Drive, Hamilton, Ontario, L9B 0H1

Demographic Information of 28 MADONNA Drive, Hamilton, Ontario, L9B 0H1

Life Stage

Older Parents, Younger Kids

Employment Type

Mixed

Average Household Income

$122,035.28

Average Number of Children

1.71

Household Population

Household Structure

Age of Population

Education

Education Level

No certificate/diploma/degree

16.15 %

High school certificate or equivalent

28.09 %

Apprenticeship trade certificate/diploma

8.09 %

College/non-university certificate

27.58 %

University certificate (below bachelor)

1.42 %

University Degree

18.67 %

Commuter

Travel To Work

By Car

96.17 %

By Public Transit

1.53 %

By Walking

0.43 %

By Bicycle

0.71 %

By Other Methods

1.16 %

Cultural Diversity

Knowledge of Official Language

Mother Tongue

Building Information

Building Type

Apartments (Low and High Rise)

7.49 %

Houses

92.51 %

Own Vs. Rent