Button CopyPathCircle CloseCircle Left ArrowArrow Down Icon GreyClosecirclecircleBurger

27 GRETNA Court, Hamilton, Ontario, L9C 4V1

MLS® # 40863648
House For Sale In Gilkson, Hamilton, Ontario
$589,900 QuickQuoteTM: Not Available

3 Beds
2 Baths

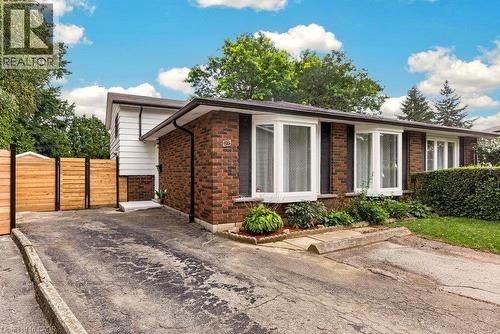
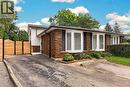
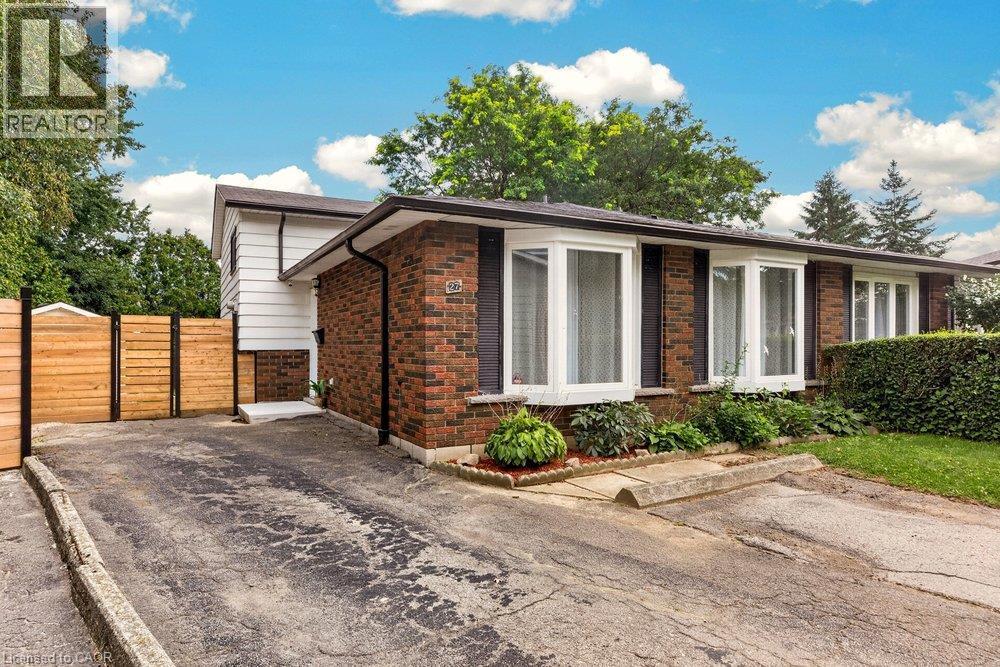
Brick and siding exterior with multiple bay windows, established landscaping, and a wood-paneled fence - 27 Gretna Court, Hamilton, ON
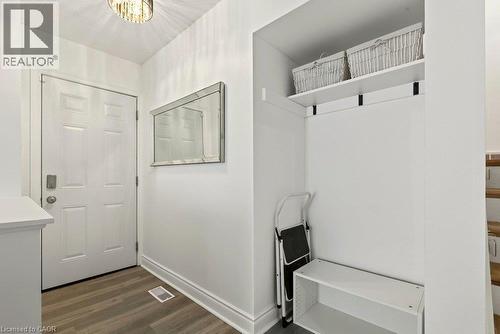
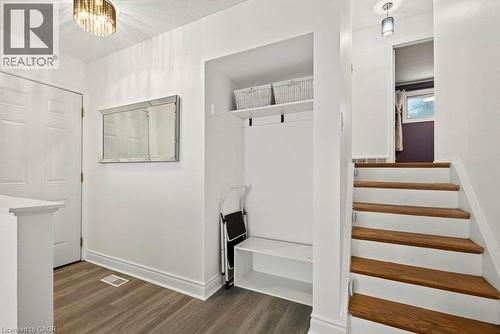
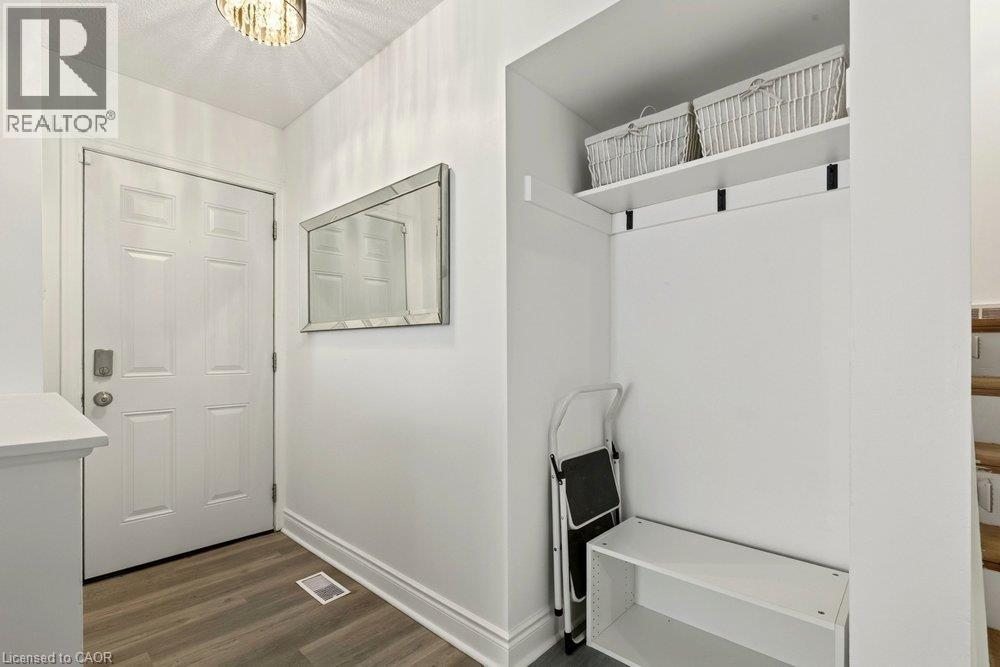
Entryway featuring a decorative ceiling light fixture, wood-finish flooring, and a built-in storage bench with an upper shelf - 27 Gretna Court, Hamilton, ON
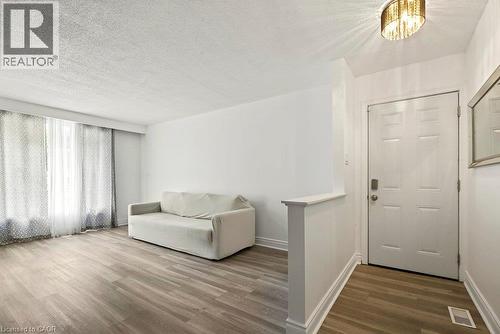
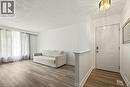
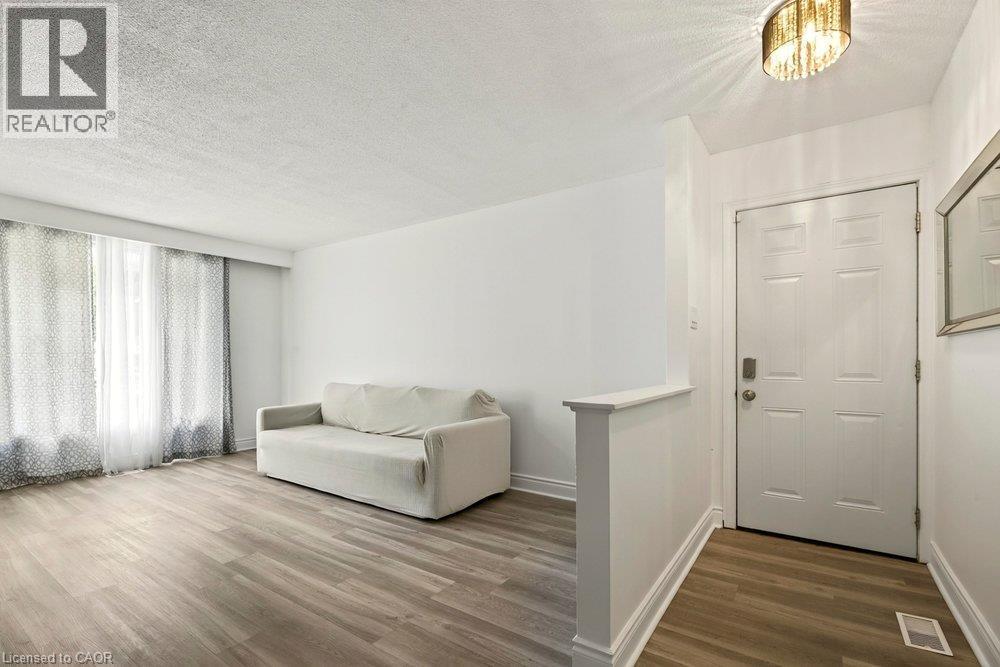
Wood-finish flooring, white walls, and a paneled entry door - 27 Gretna Court, Hamilton, ON
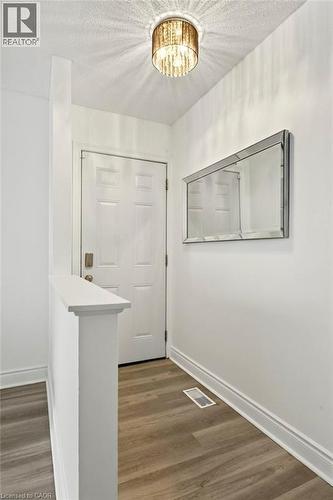
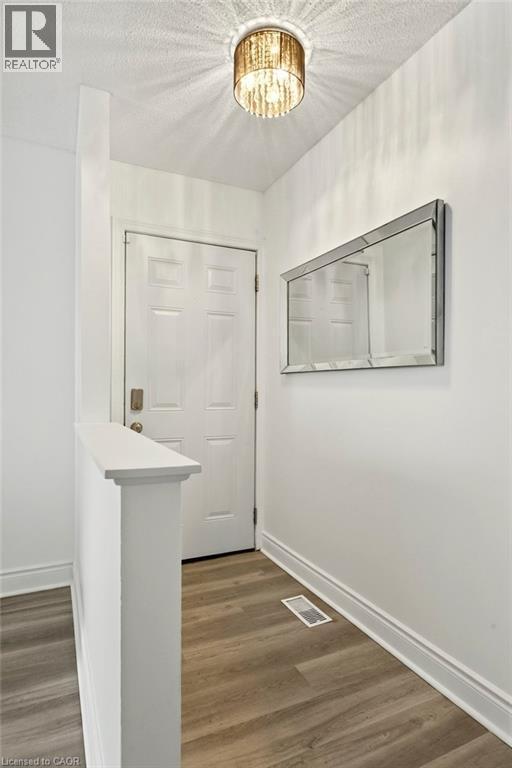
Entryway featuring wood-finish flooring, a six-panel door, and a decorative semi-flush mount light fixture - 27 Gretna Court, Hamilton, ON
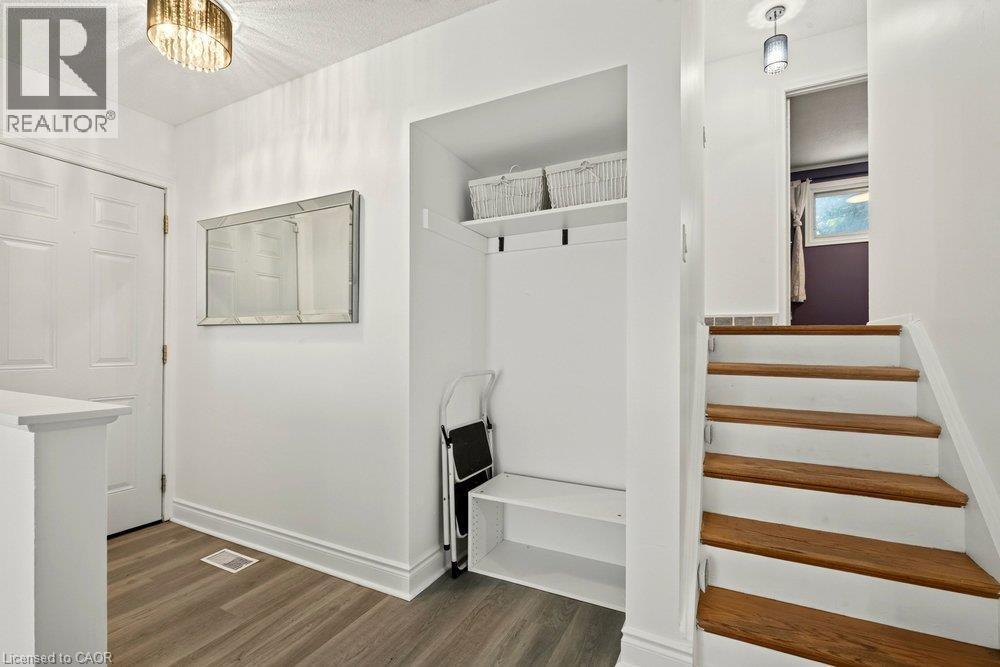
Entryway featuring wood-finish flooring, a built-in storage bench, and a modern drum light fixture - 27 Gretna Court, Hamilton, ON
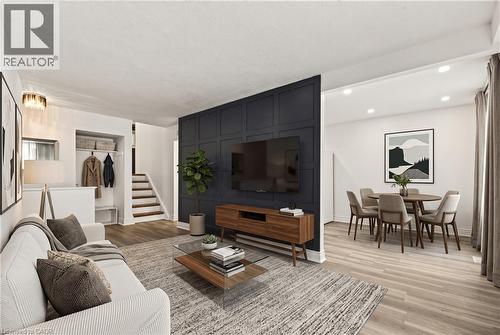
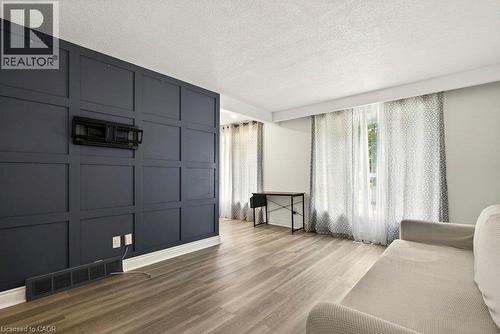
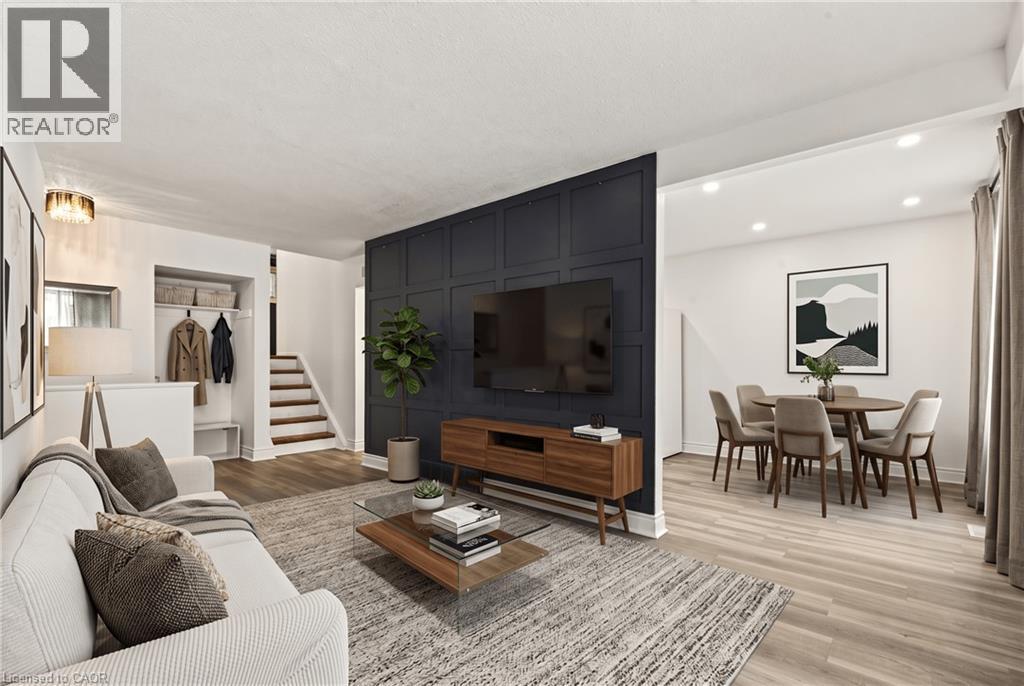
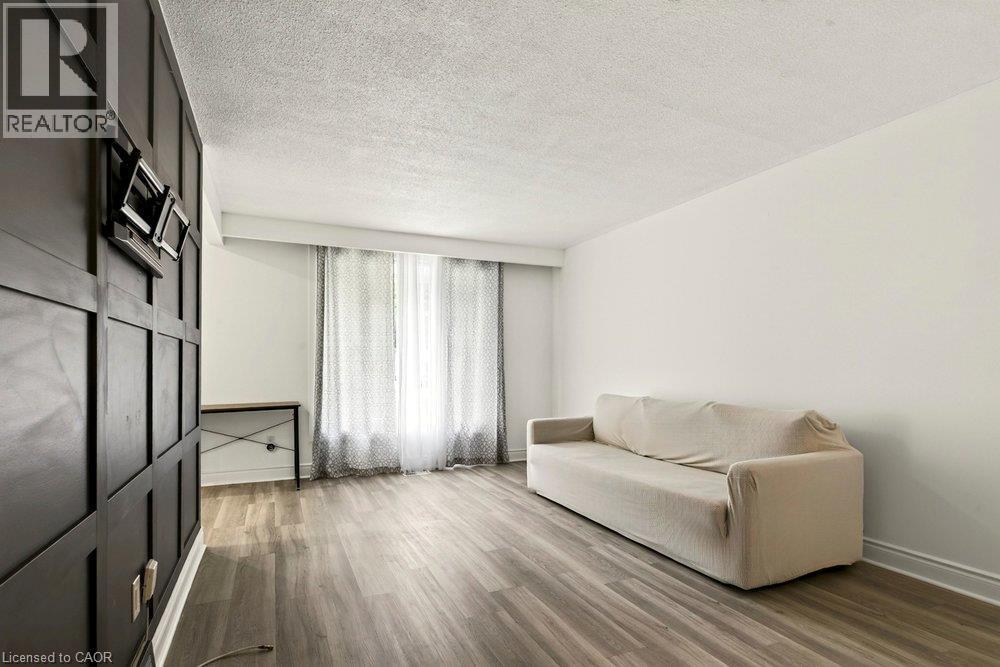
Wood-finish flooring throughout, recessed lighting, and a paneled accent wall with built-in media console - 27 Gretna Court, Hamilton, ON
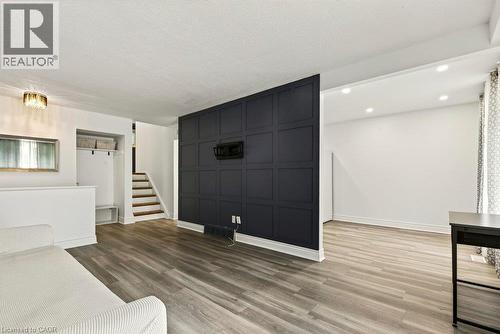
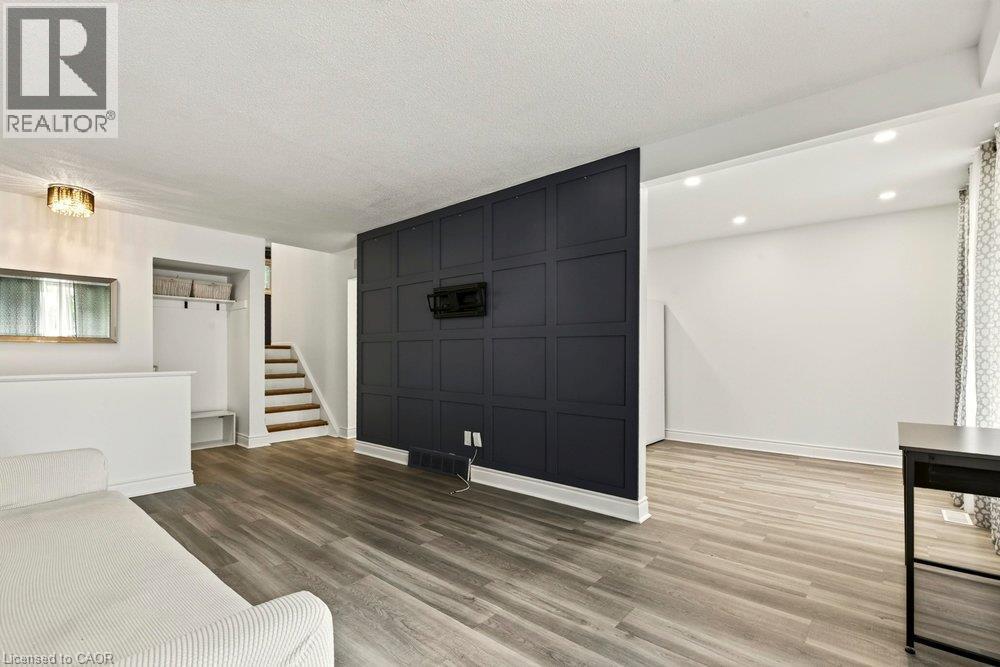
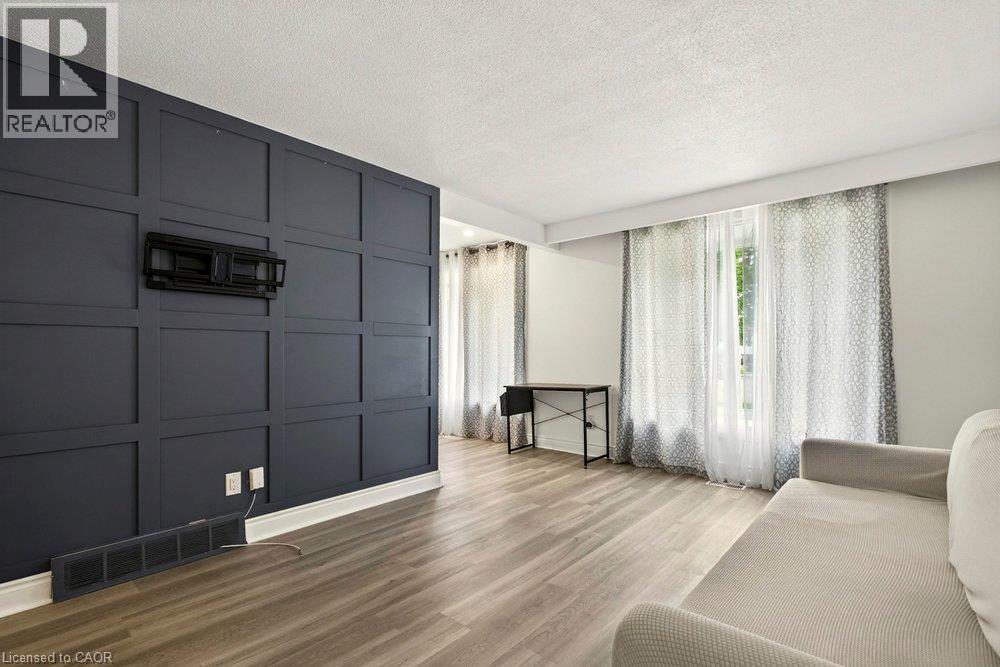
Wood-finish flooring throughout, featuring a dark accent wall with paneling - 27 Gretna Court, Hamilton, ON
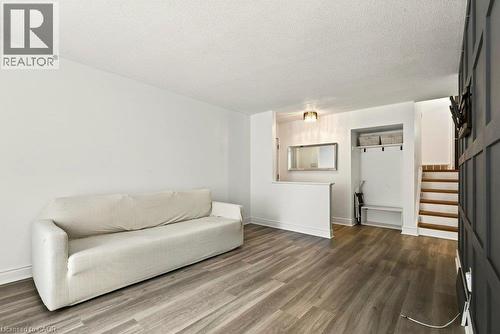
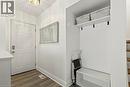
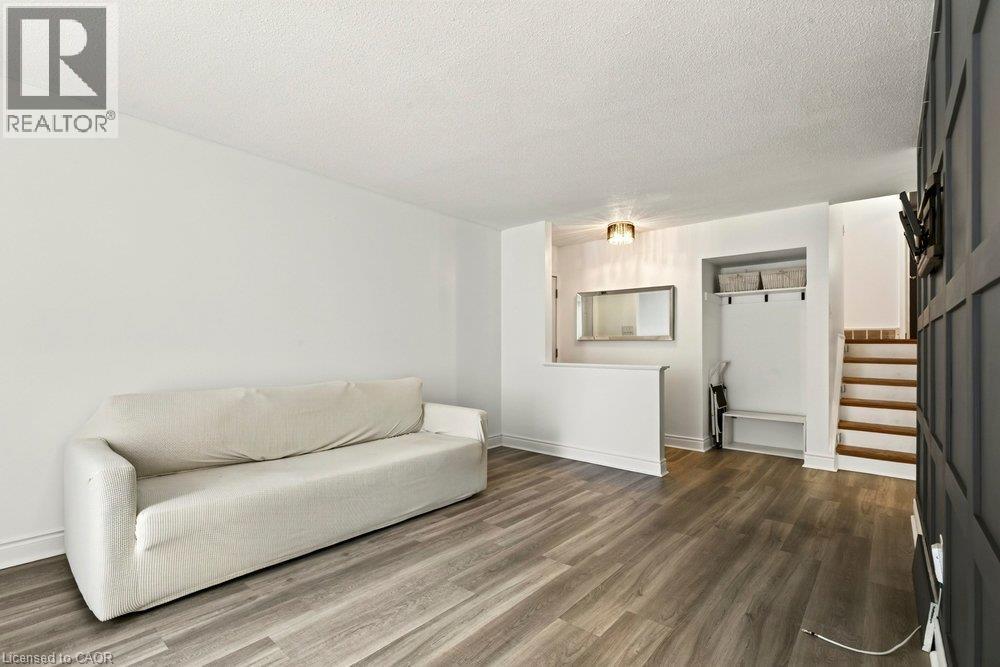
Wood-finish flooring throughout, white walls, built-in entryway storage with shelving and hooks, and a paneled wall feature - 27 Gretna Court, Hamilton, ON
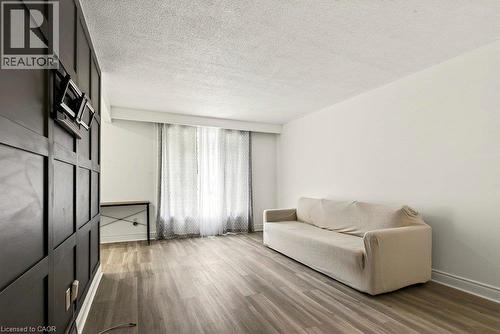
Accent wall with paneling, wood-finish flooring, and multiple windows - 27 Gretna Court, Hamilton, ON
Wood-finish flooring throughout, complemented by a decorative paneled accent wall and white painted walls - 27 Gretna Court, Hamilton, ON
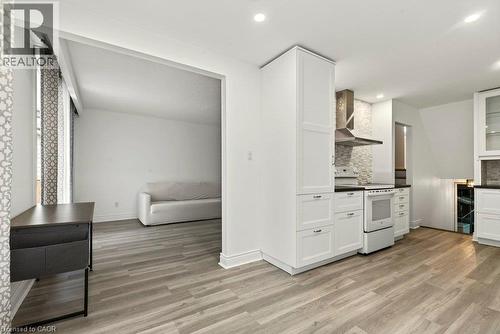
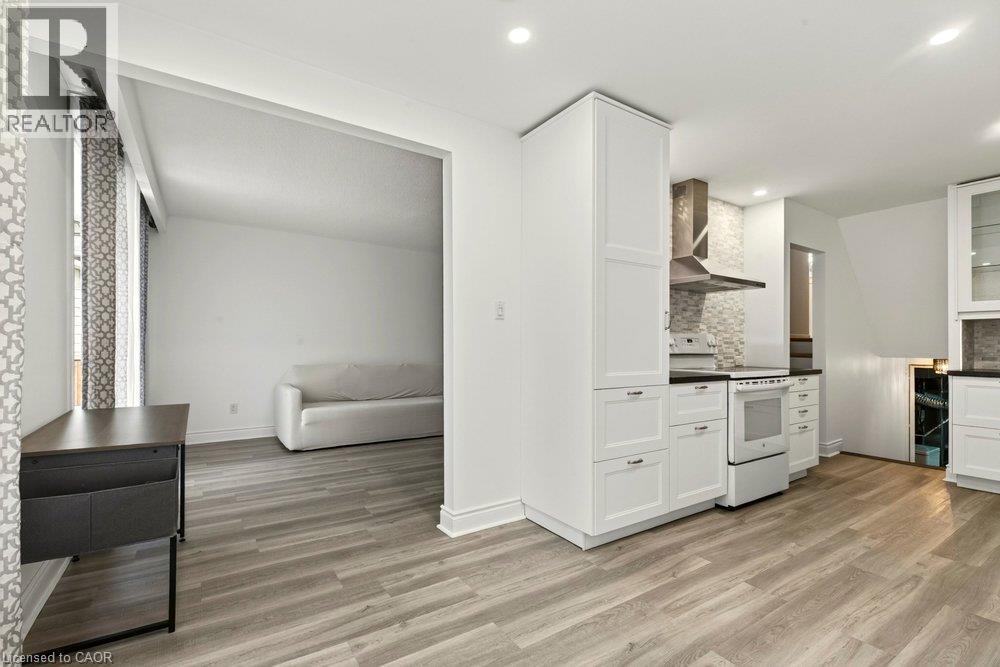
Recessed lighting, wood-finish flooring, white cabinetry, dark countertops, and a tile backsplash - 27 Gretna Court, Hamilton, ON
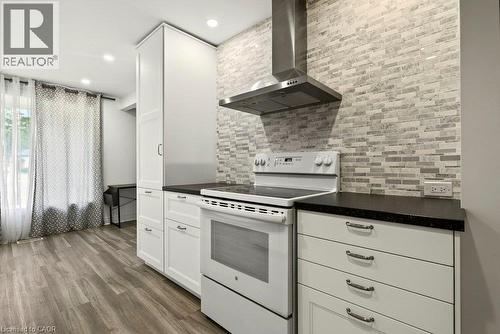
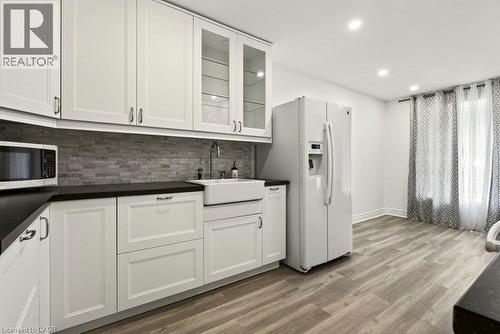
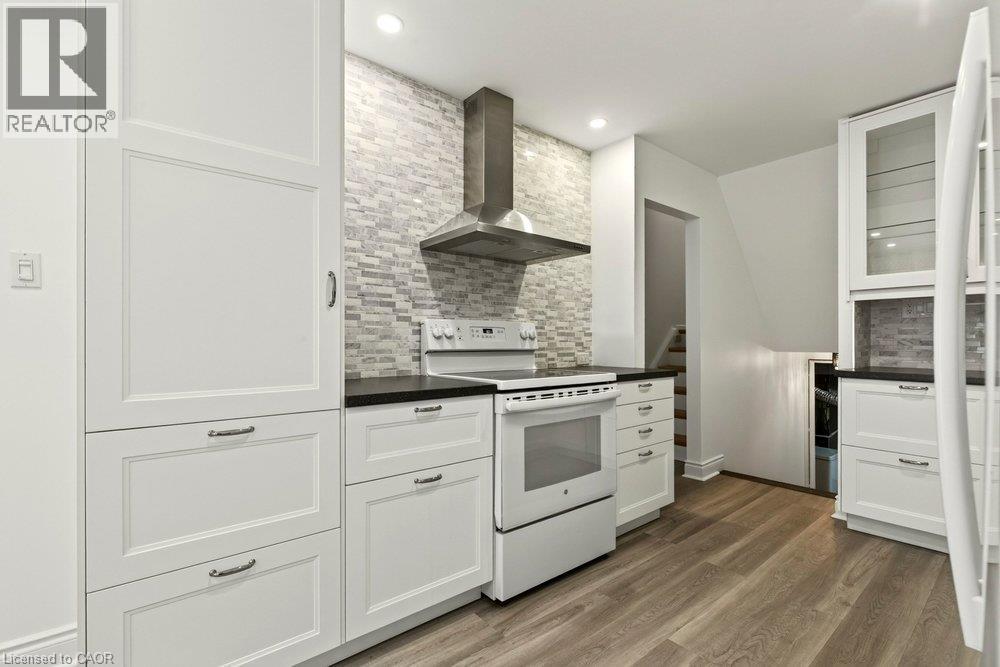
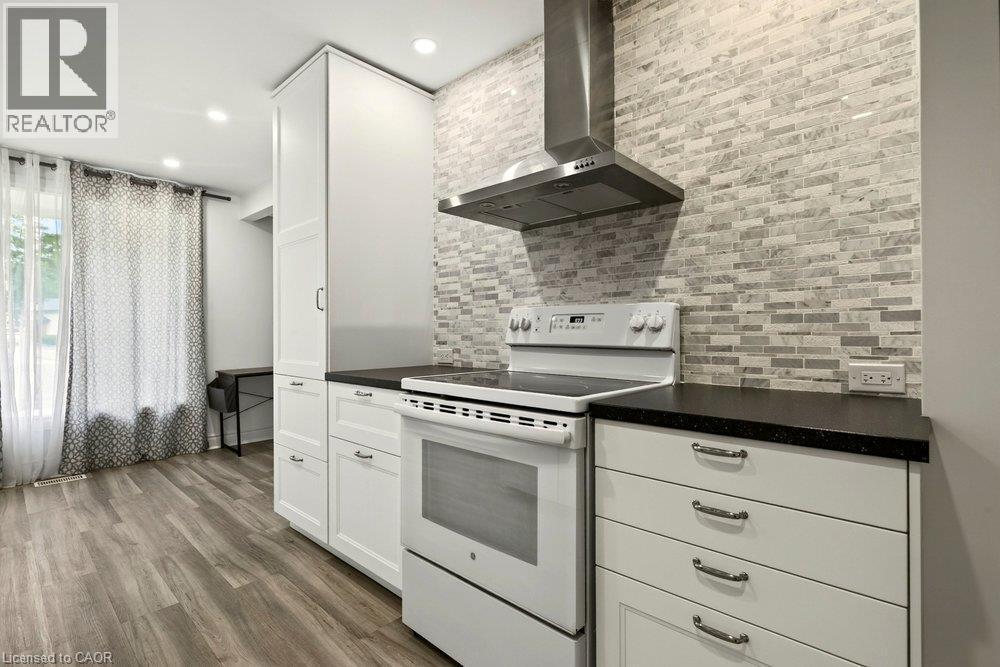
Kitchen featuring white shaker-style cabinetry, black countertops, stainless steel range hood, stone-finish backsplash, and wood-finish flooring - 27 Gretna Court, Hamilton, ON
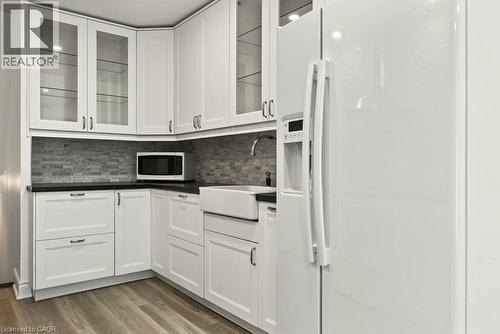
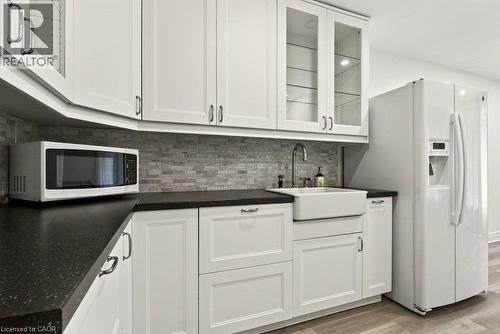
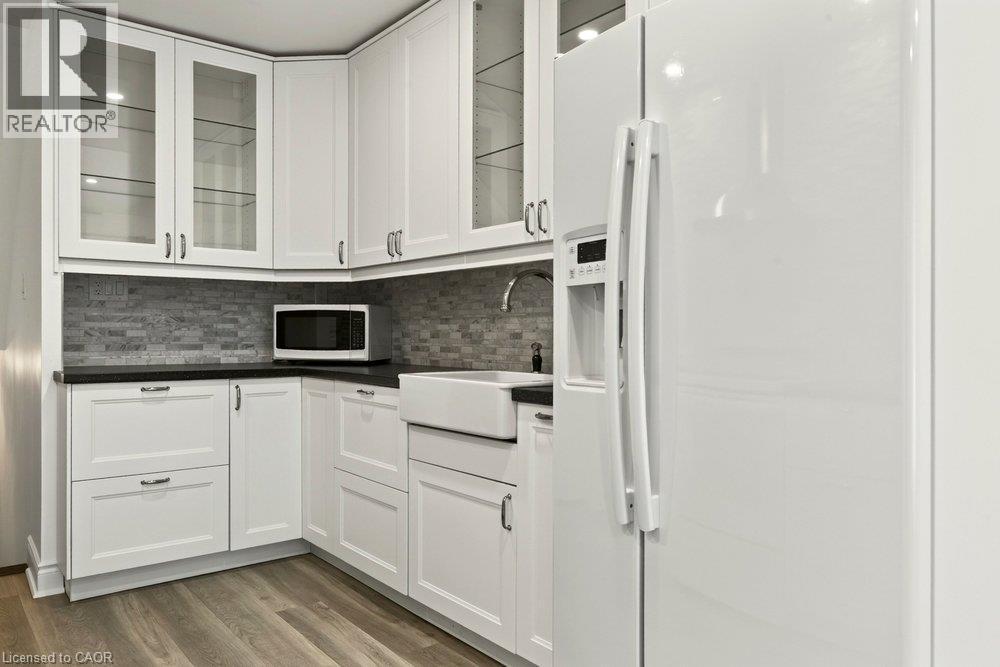
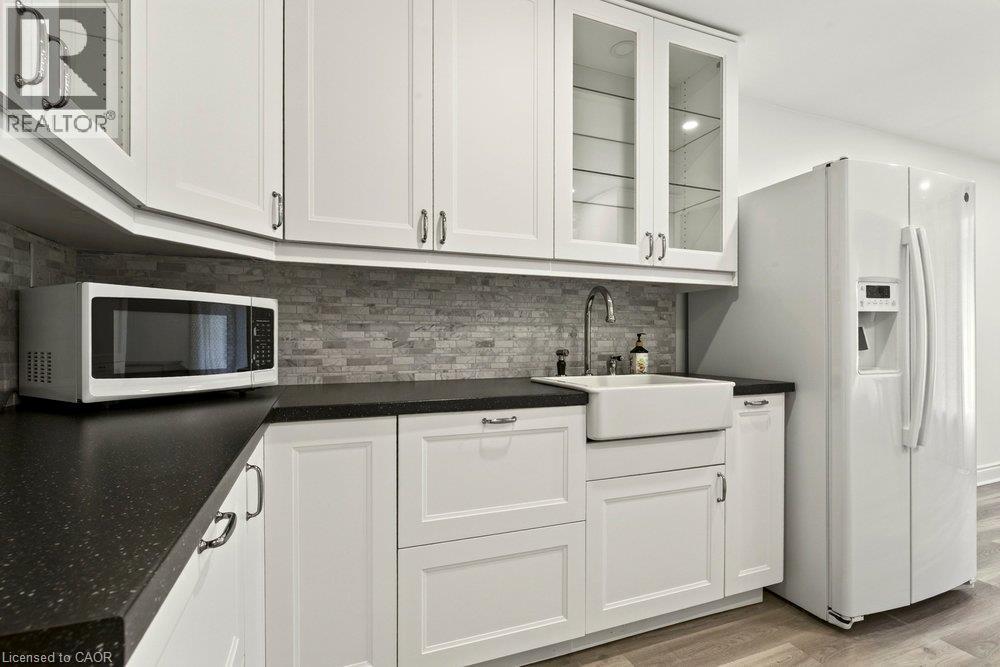
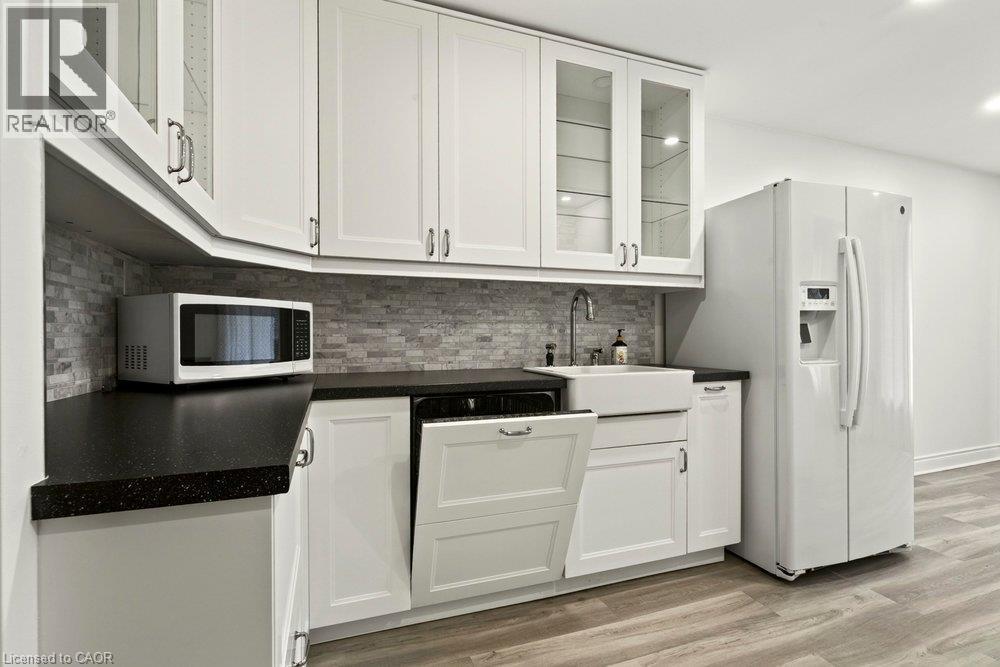
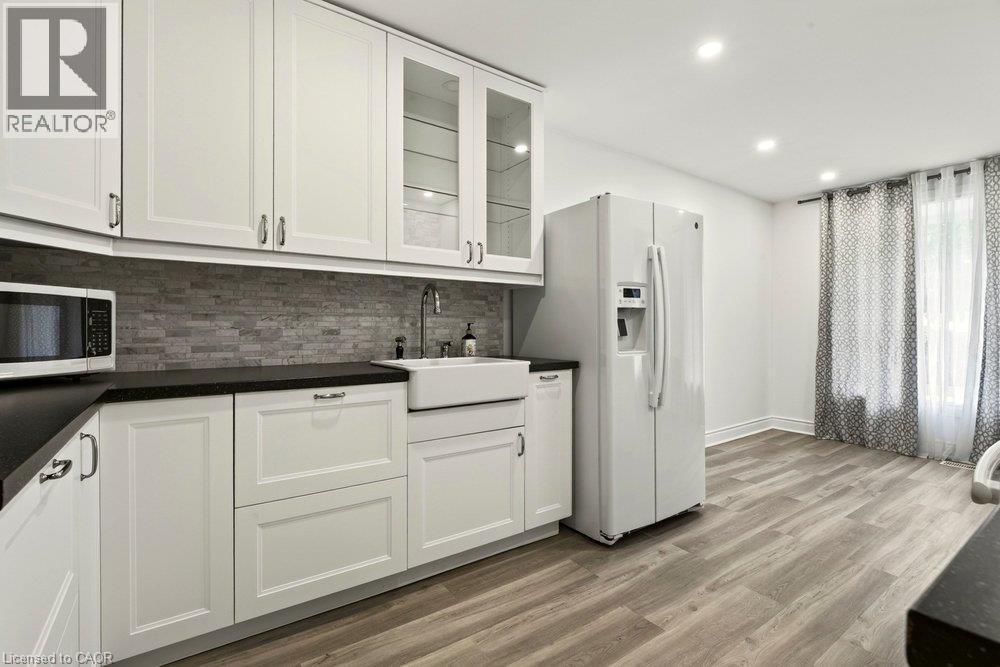
White cabinetry with glass-front uppers, dark countertops, tile backsplash, farmhouse-style sink, and wood-finish flooring - 27 Gretna Court, Hamilton, ON
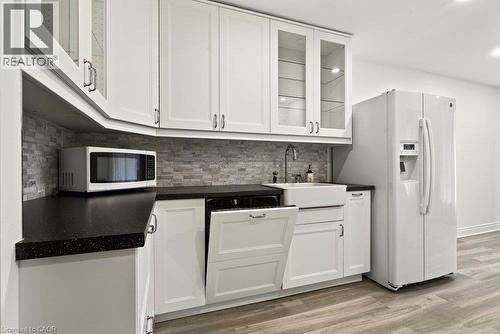
White cabinetry with glass-front upper cabinets, black countertops, a farmhouse sink, and a tile backsplash - 27 Gretna Court, Hamilton, ON
White shaker-style cabinetry with glass-front uppers, dark countertops, tile backsplash, and wood-finish flooring - 27 Gretna Court, Hamilton, ON
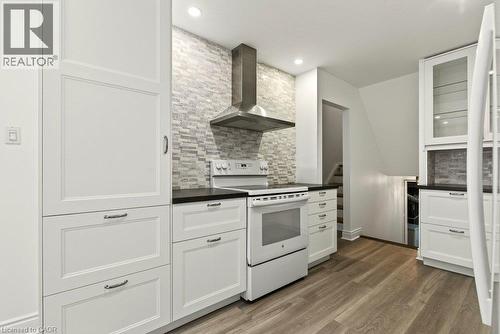
White cabinetry with dark countertops, a white electric range with a stainless steel range hood, and a light-toned brick pattern backsplash - 27 Gretna Court, Hamilton, ON
White shaker cabinetry, dark countertops, stacked stone backsplash, farmhouse sink, and wood-finish flooring - 27 Gretna Court, Hamilton, ON
Wood-finish flooring, white bi-fold closet doors, and recessed lighting - 27 Gretna Court, Hamilton, ON
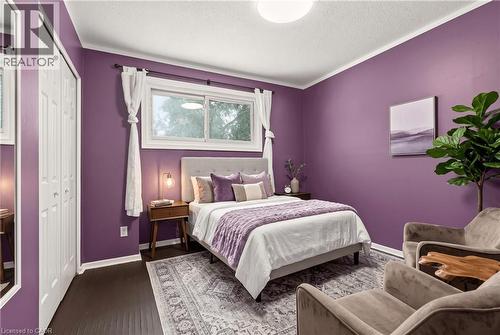
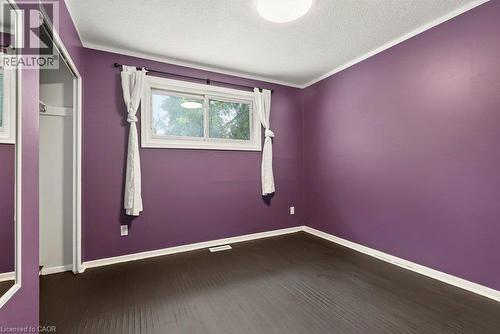
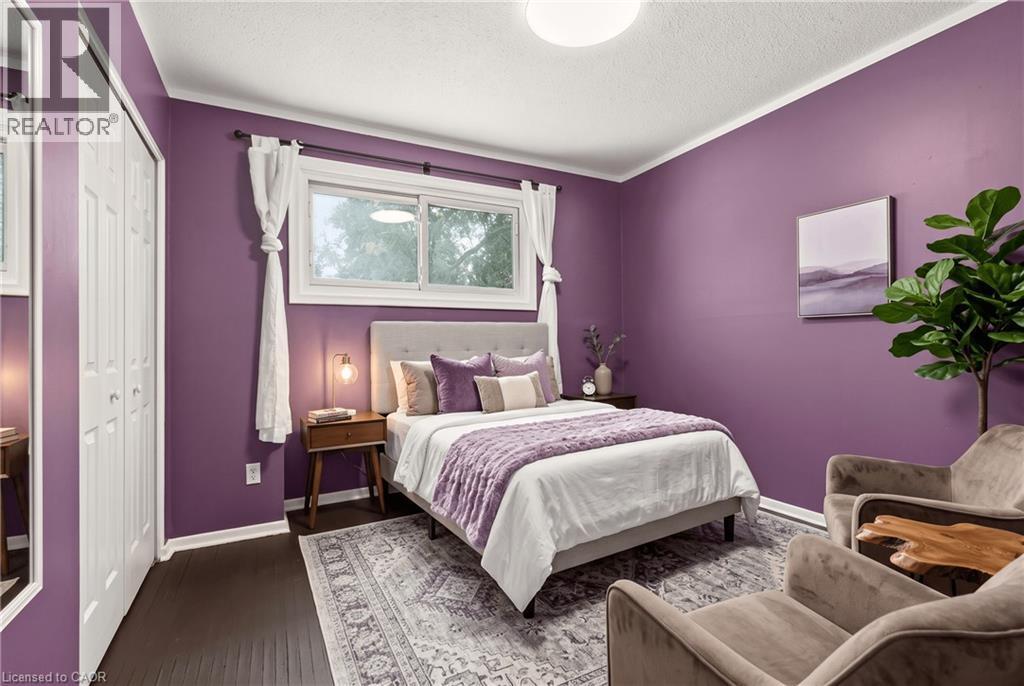
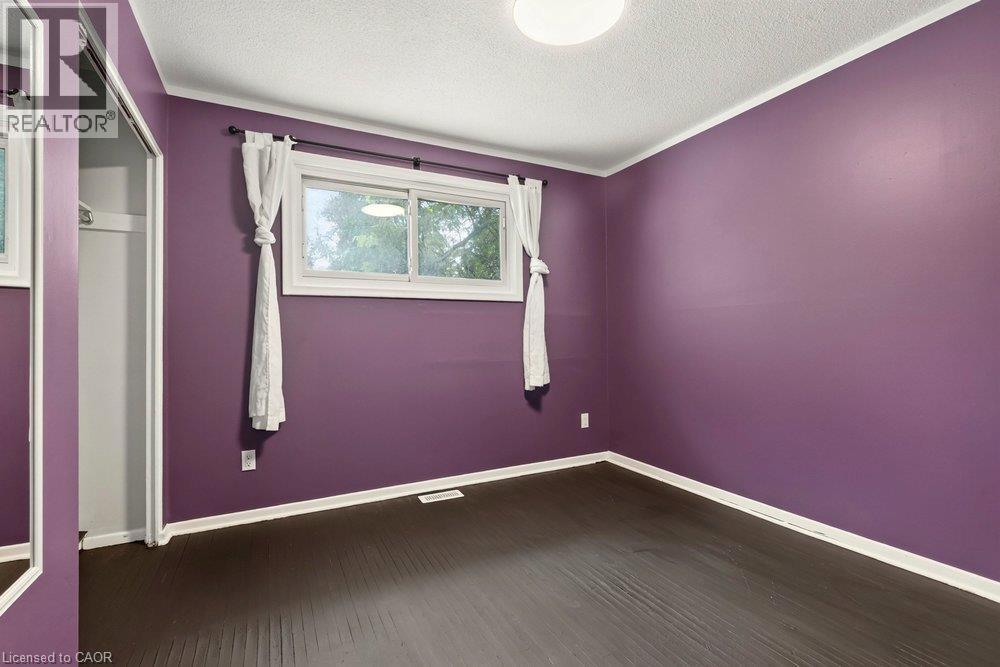
Dark wood-finish flooring with white trim, a single window, and a built-in closet with mirrored sliding doors - 27 Gretna Court, Hamilton, ON
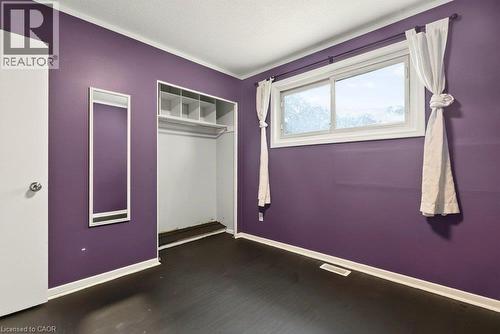
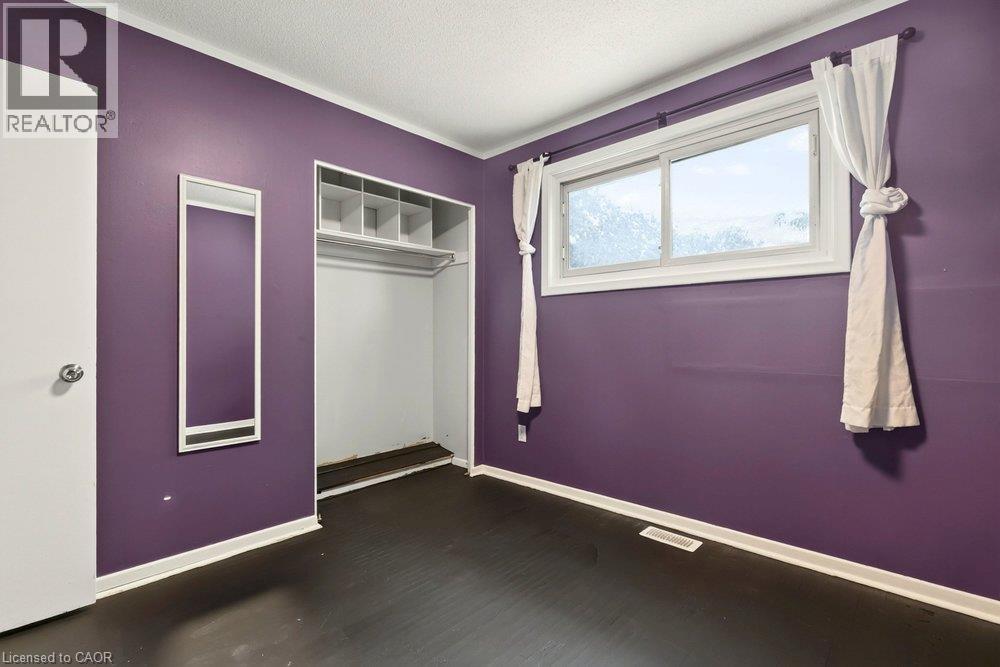
Dark wood-finish flooring, built-in closet shelving, and a horizontal sliding window - 27 Gretna Court, Hamilton, ON
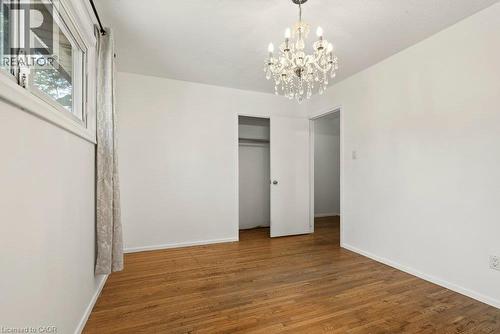
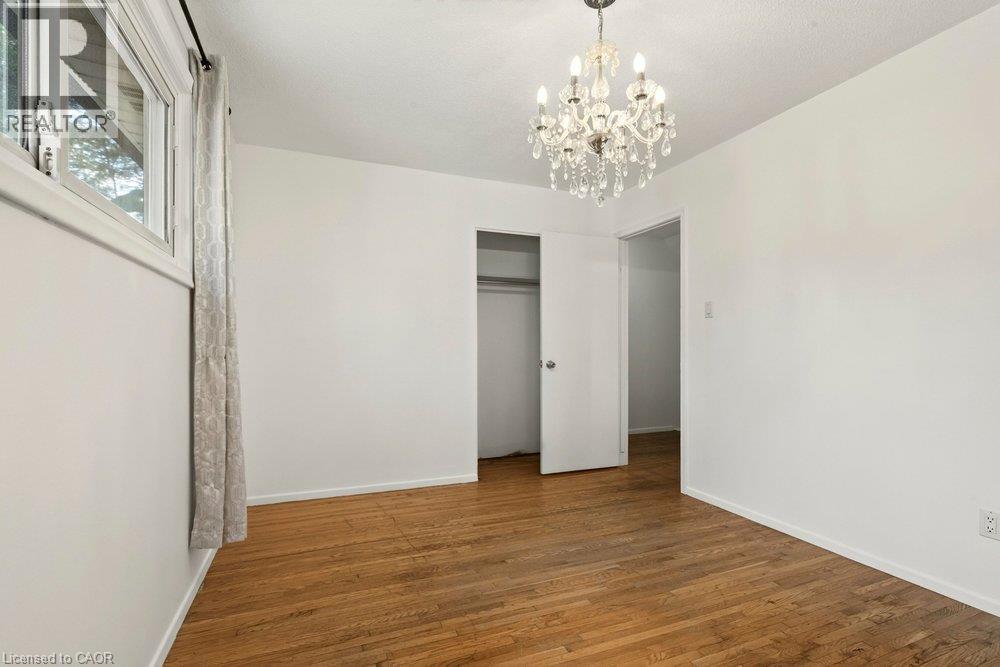
Wood-finish flooring with white walls, a crystal chandelier, and a window with trim - 27 Gretna Court, Hamilton, ON
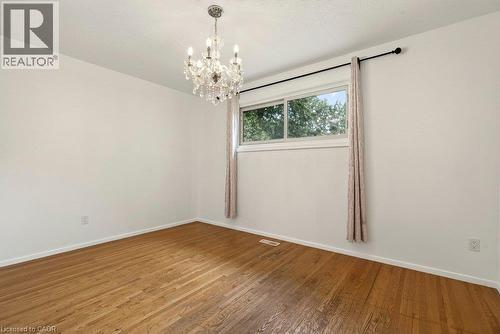
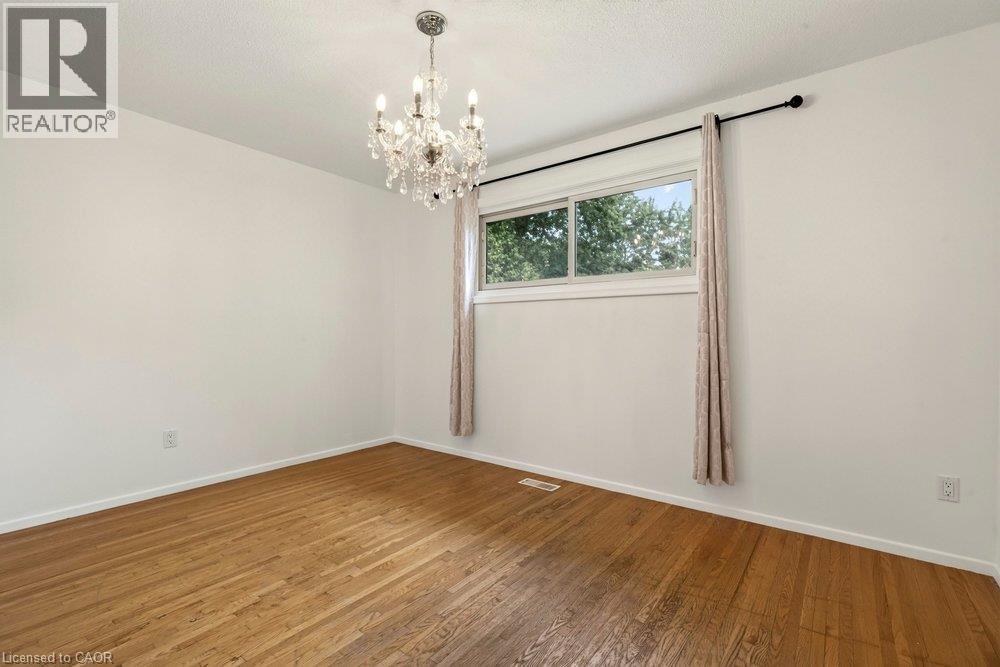
Hardwood flooring, crystal chandelier, white walls, and a window with a black curtain rod - 27 Gretna Court, Hamilton, ON
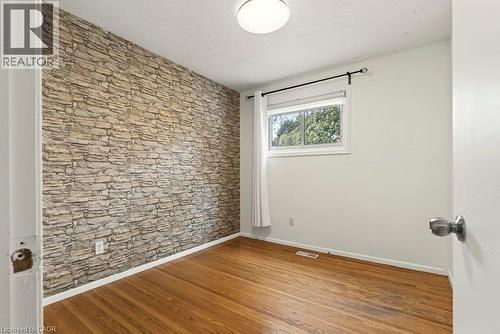
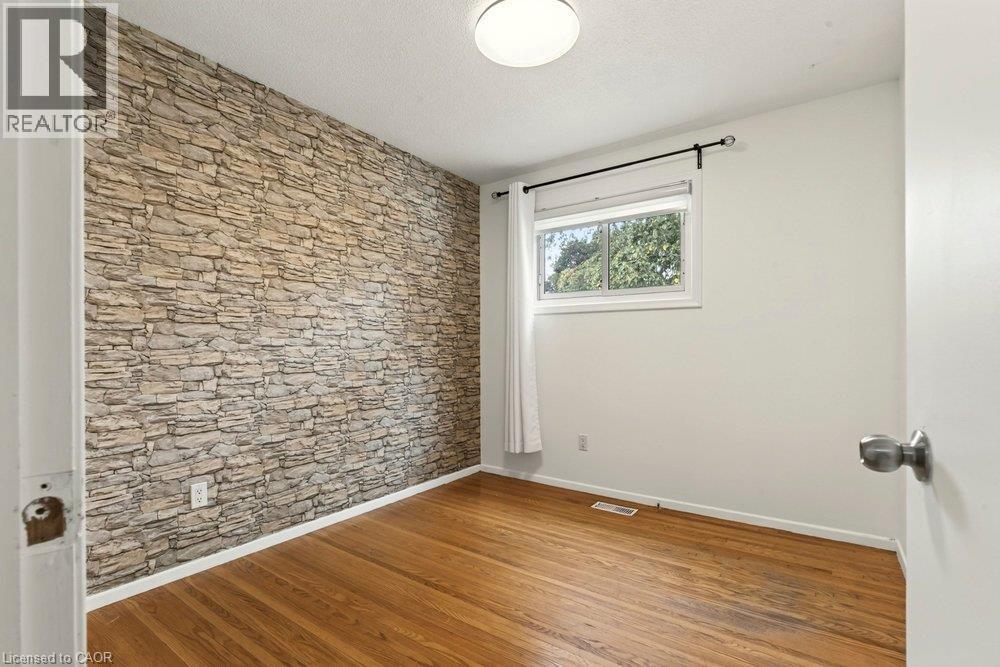
Stone accent wall, wood-finish flooring, and a flush mount ceiling light - 27 Gretna Court, Hamilton, ON
Wood-finish flooring with a stone-finish accent wall - 27 Gretna Court, Hamilton, ON
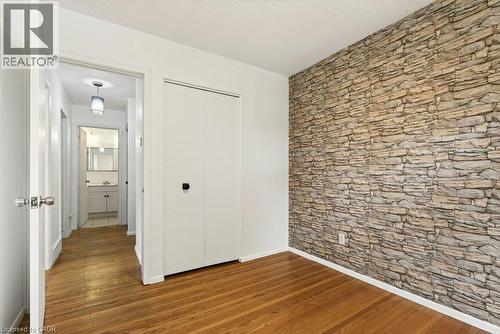
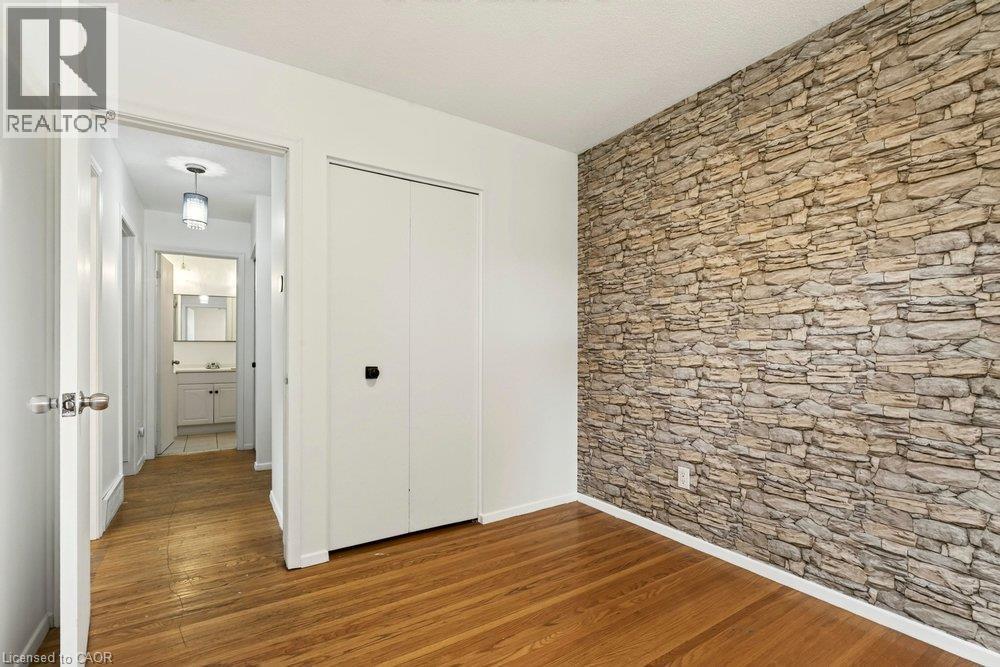
Hardwood flooring, white walls, white bi-fold closet doors, white interior door, and a stone accent wall - 27 Gretna Court, Hamilton, ON
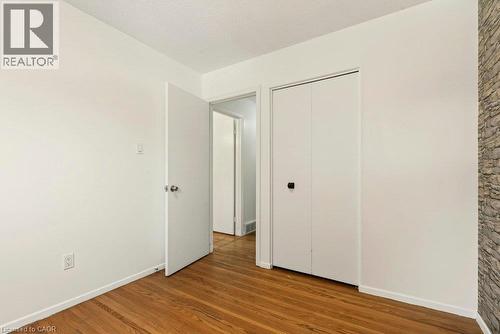
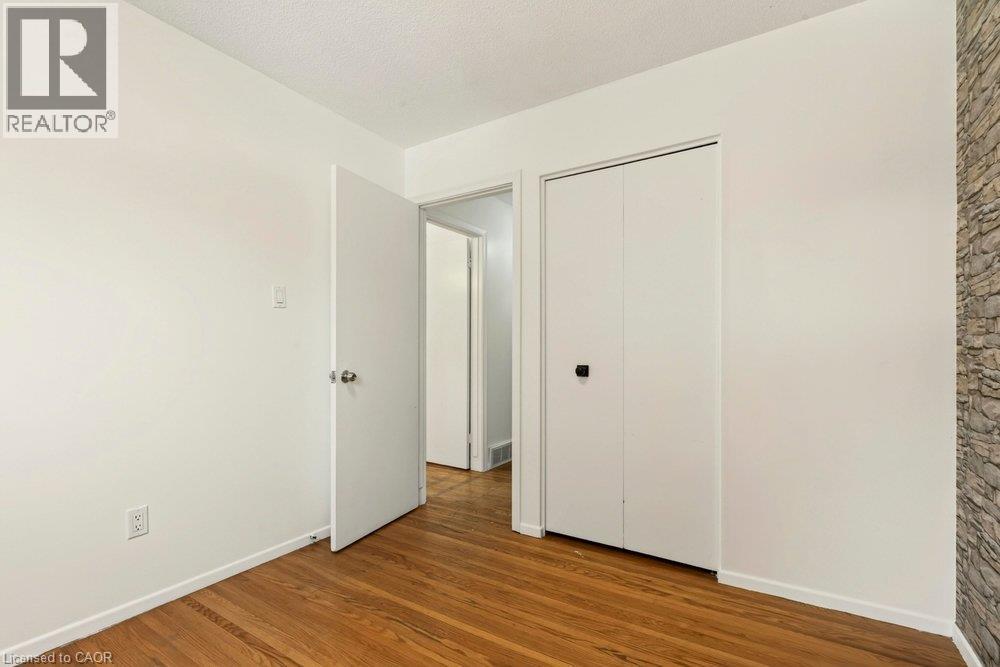
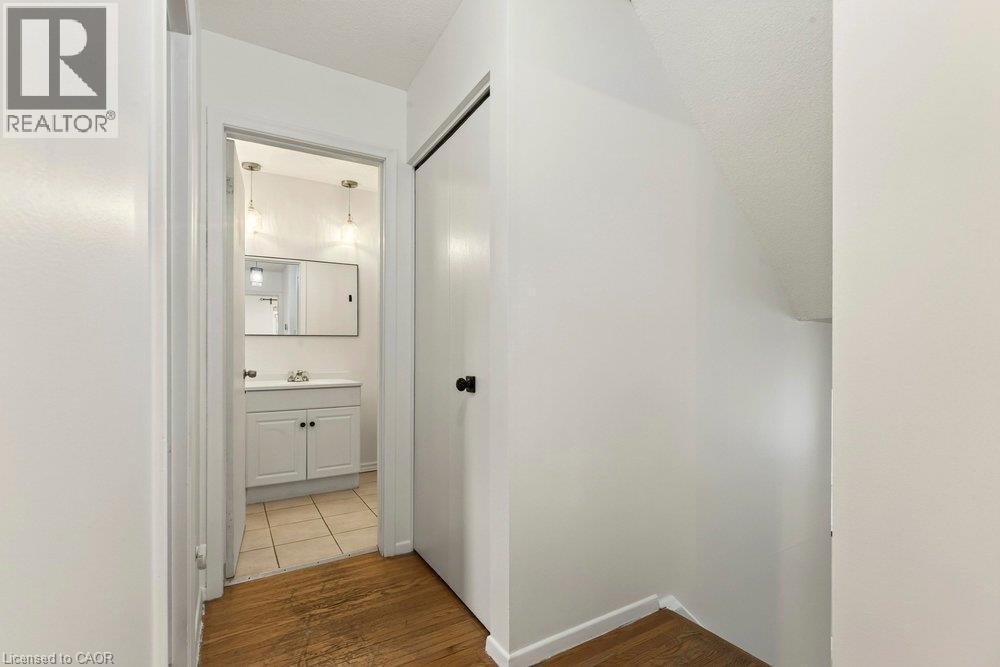
Wood-finish flooring with white baseboards, a white painted wall, and a built-in closet with a black door knob - 27 Gretna Court, Hamilton, ON
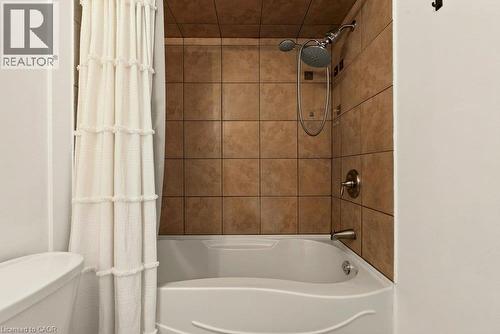
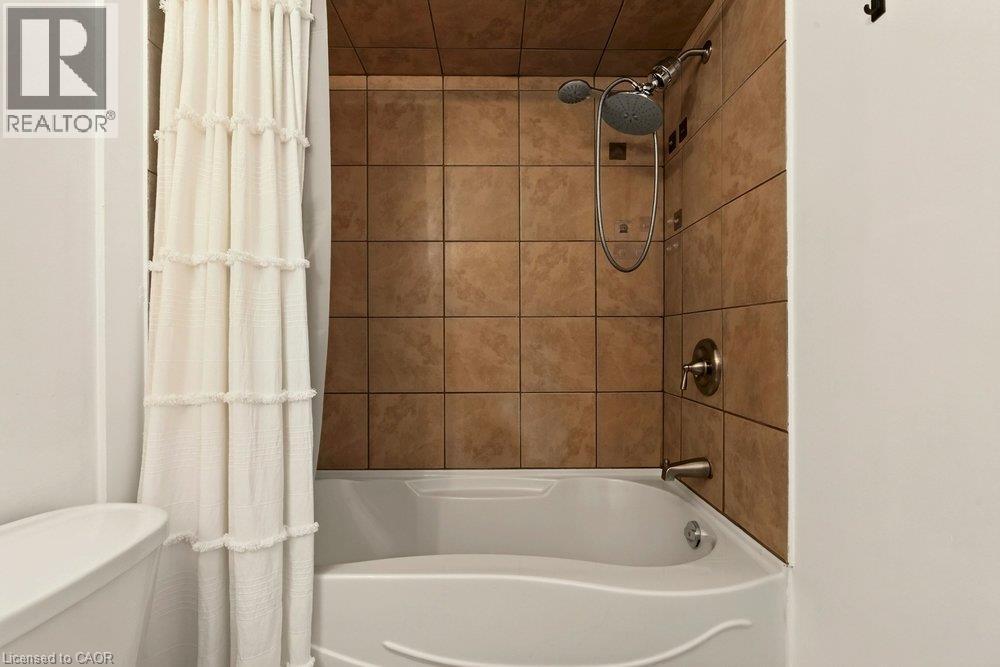
Built-in bathtub with shower head and handheld shower, bronze-finish fixtures, and tiled surround - 27 Gretna Court, Hamilton, ON
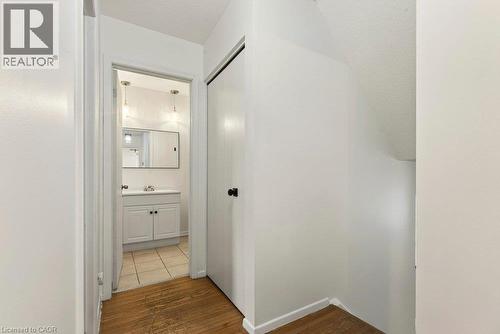
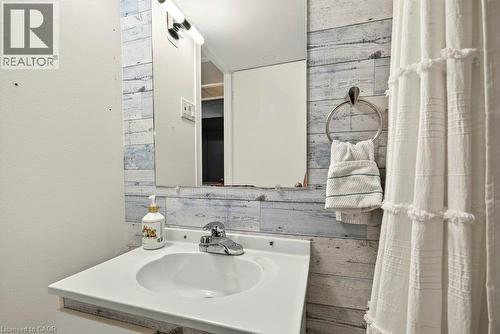
White vanity with an integrated sink, polished chrome faucet, and storage cabinetry - 27 Gretna Court, Hamilton, ON
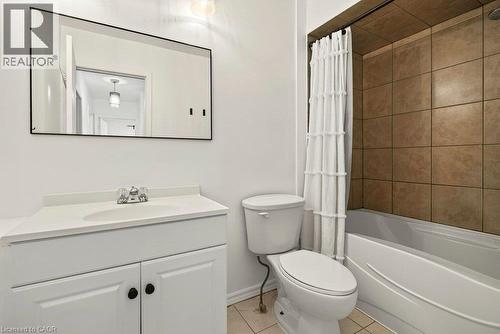
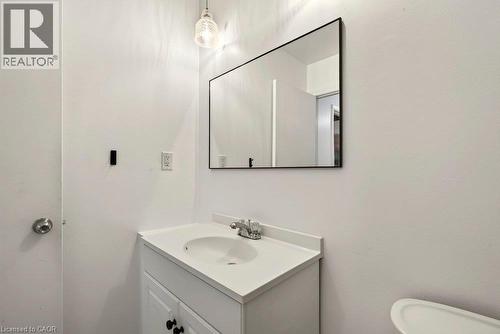
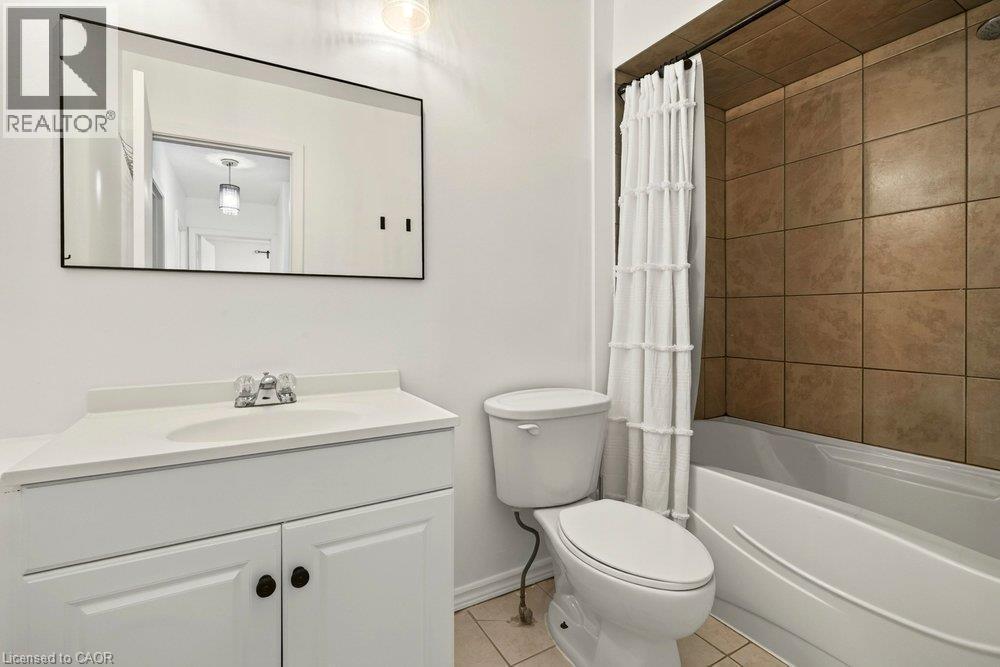
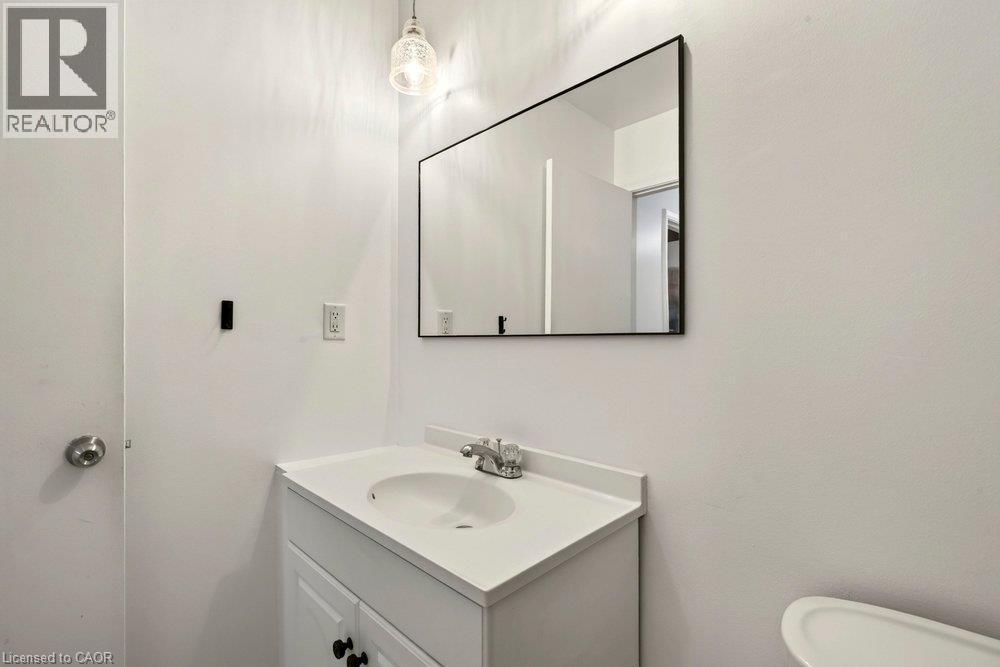
White vanity with an integrated sink, polished chrome faucet, and a rectangular mirror with a black frame - 27 Gretna Court, Hamilton, ON
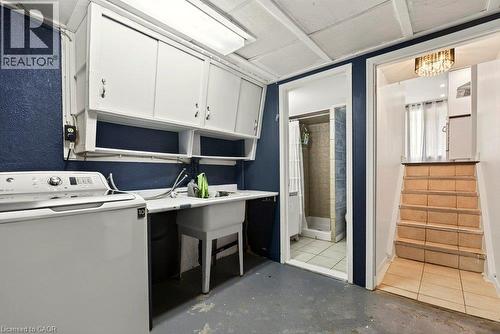
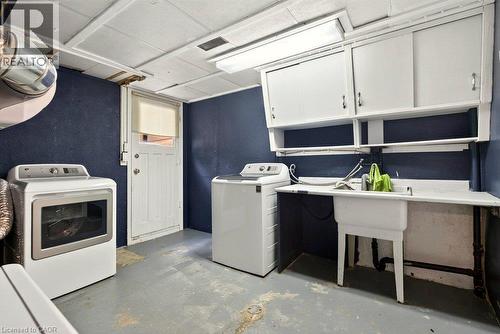
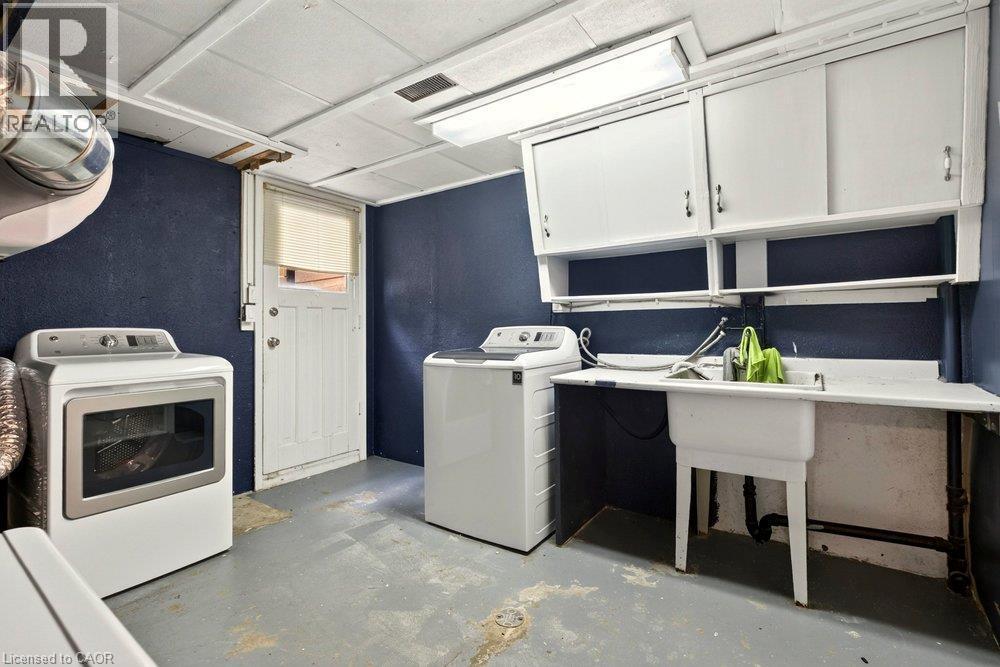
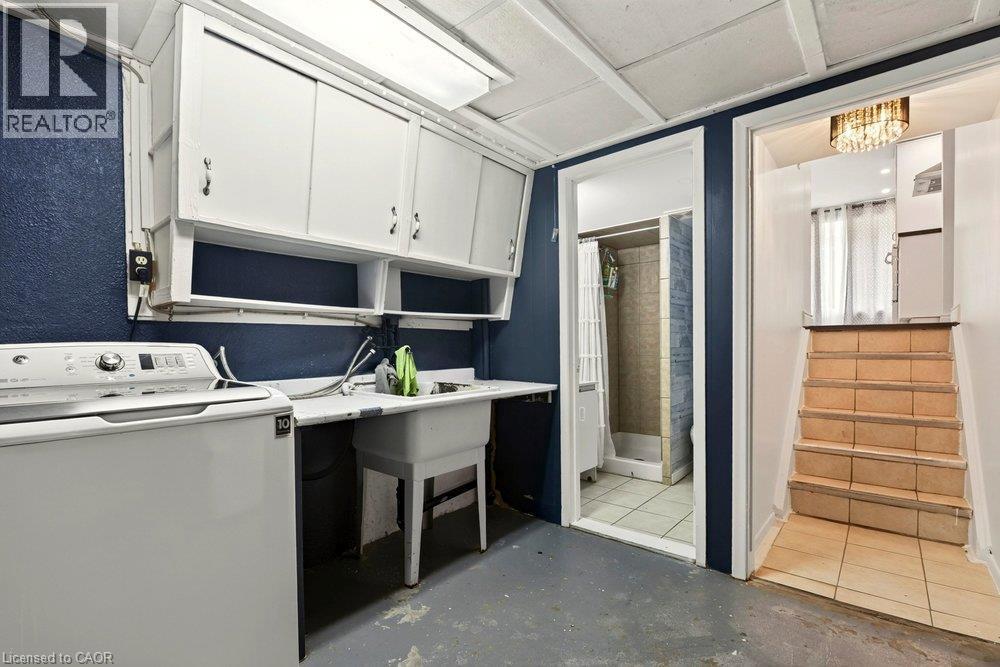
Laundry area with white cabinetry, utility sink, and overhead fluorescent lighting - 27 Gretna Court, Hamilton, ON
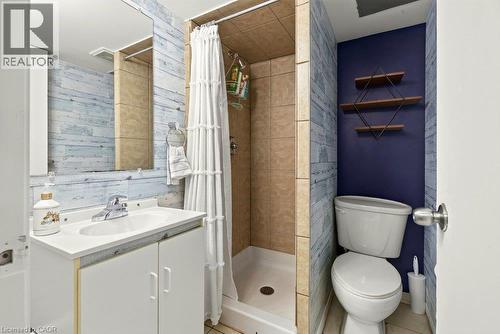
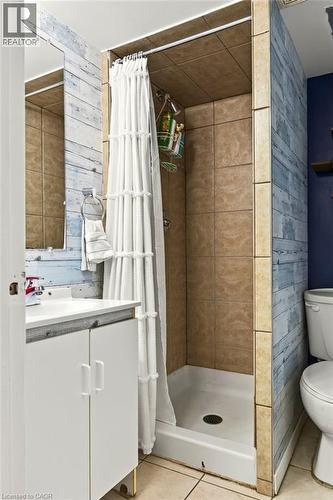
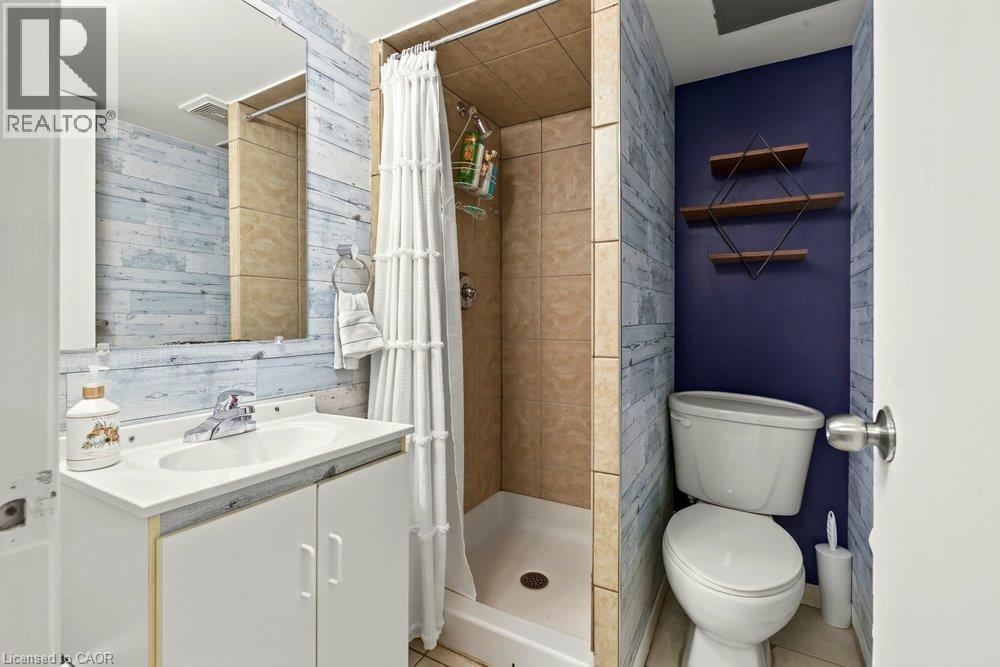
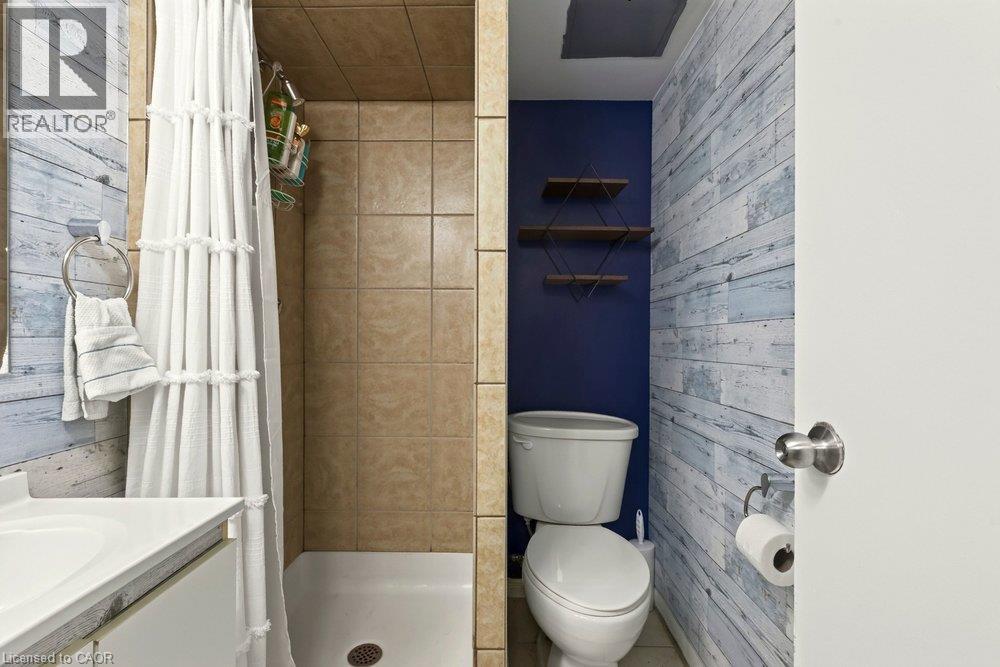
Bathroom featuring a white vanity with integrated sink, chrome faucet, wall-mounted mirror, and a stand-up shower with tiled walls - 27 Gretna Court, Hamilton, ON
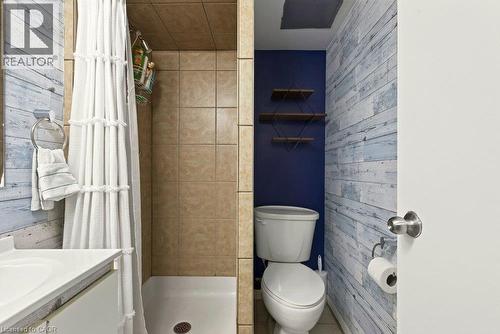
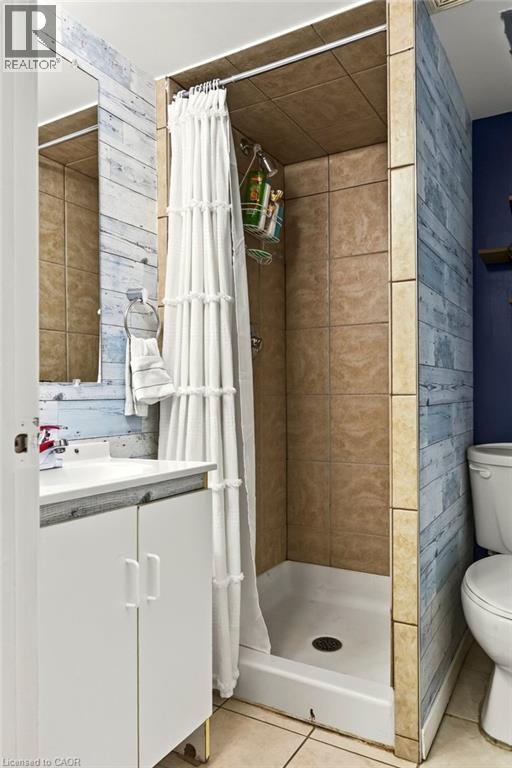
Tiled shower stall, white ceramic sink, wood-finish accent wall, and built-in shelving - 27 Gretna Court, Hamilton, ON
Shower with tile surround, white shower base, and adjacent vanity with white cabinetry - 27 Gretna Court, Hamilton, ON
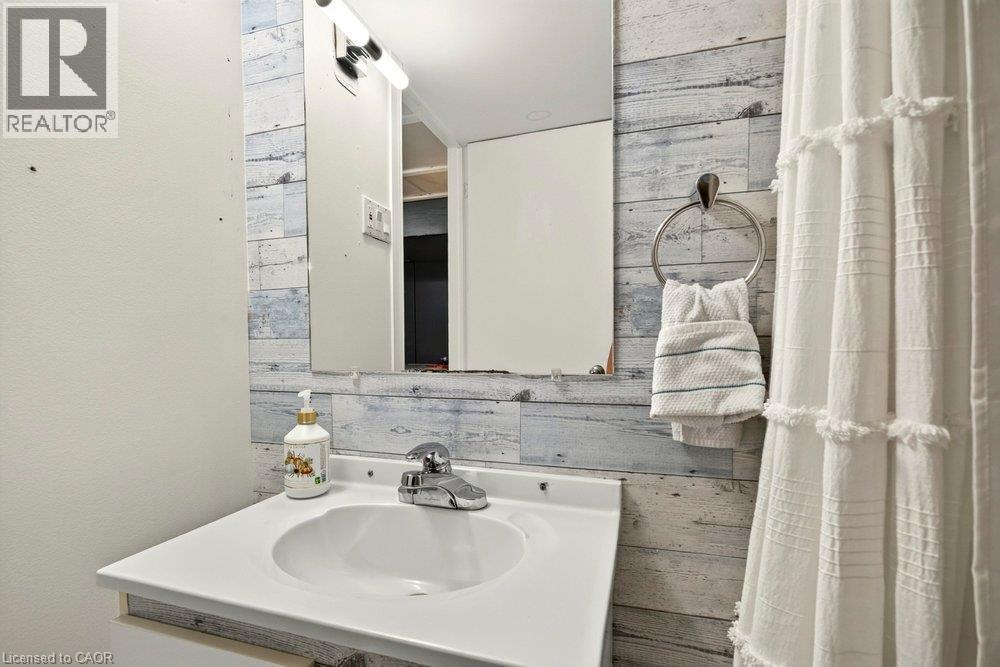
White vanity with an integrated sink and chrome faucet - 27 Gretna Court, Hamilton, ON
Laundry area featuring a utility sink, integrated countertop, and overhead cabinetry - 27 Gretna Court, Hamilton, ON
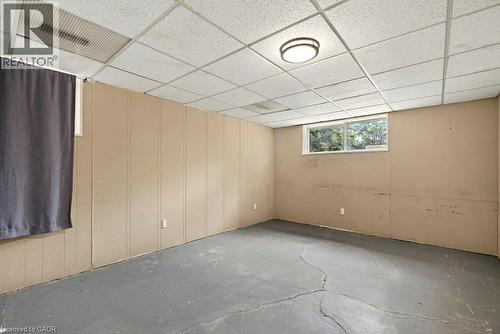
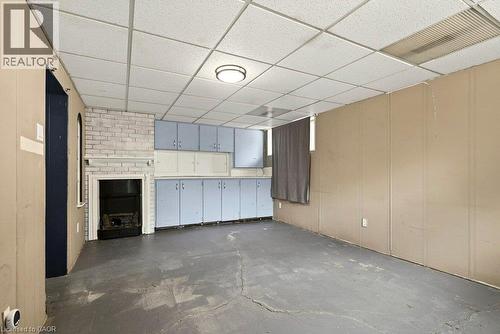
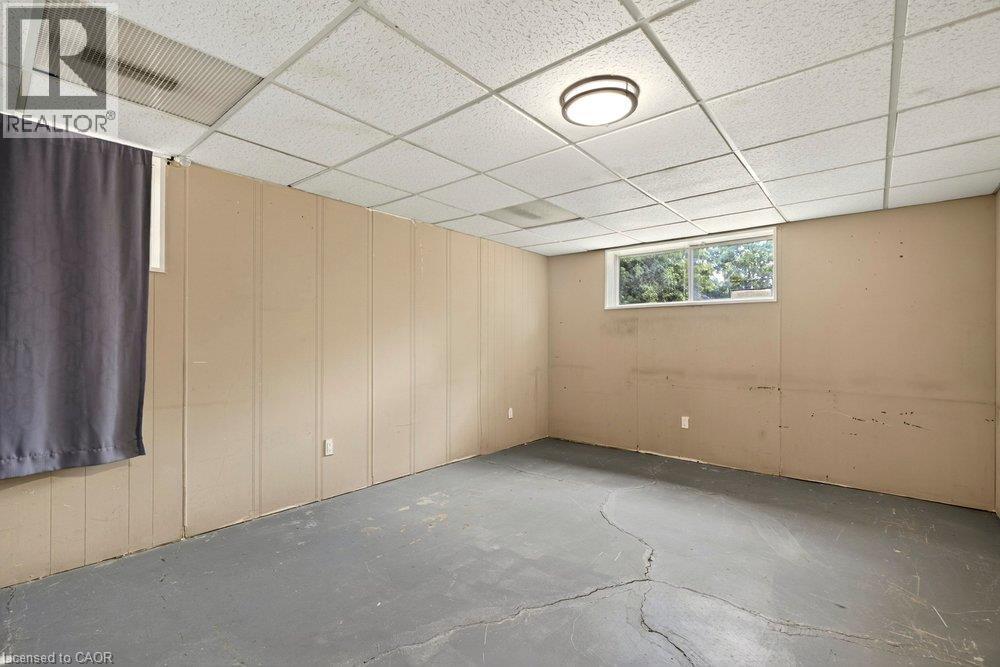
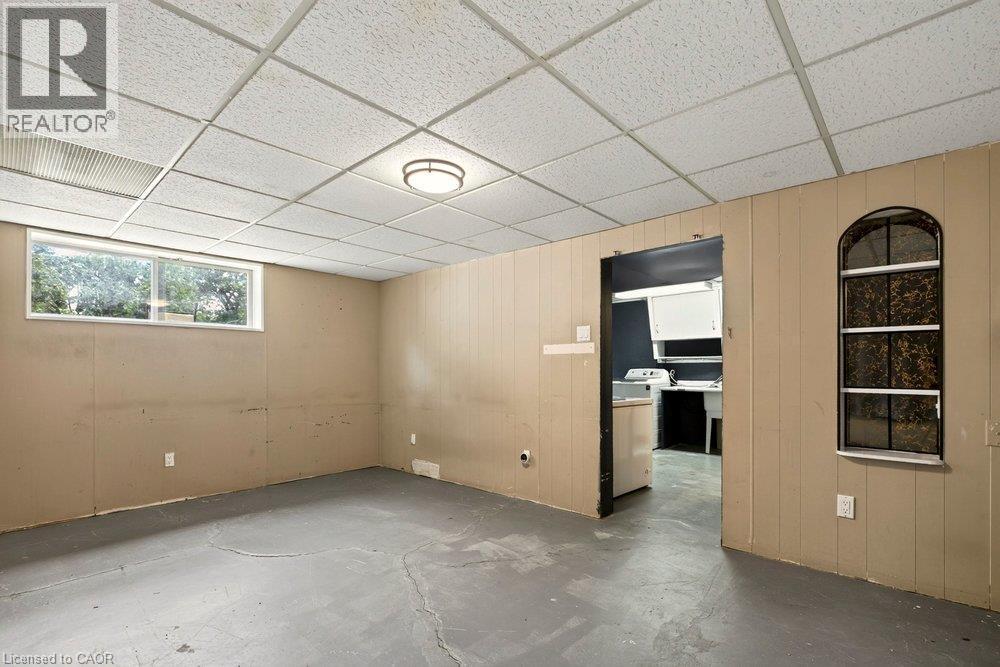
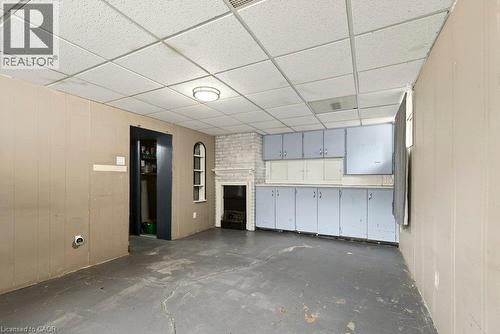
Paneling walls with a window, drop ceiling, and flush mount lighting - 27 Gretna Court, Hamilton, ON
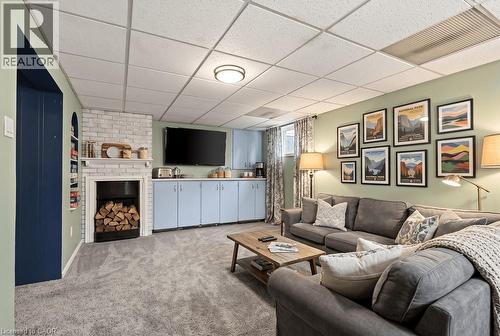
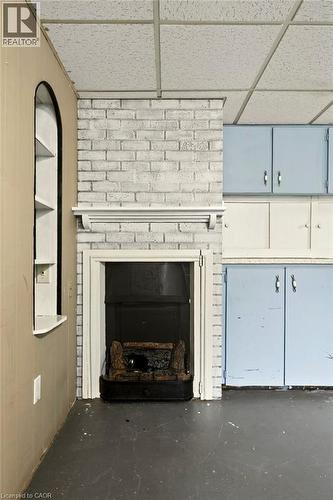
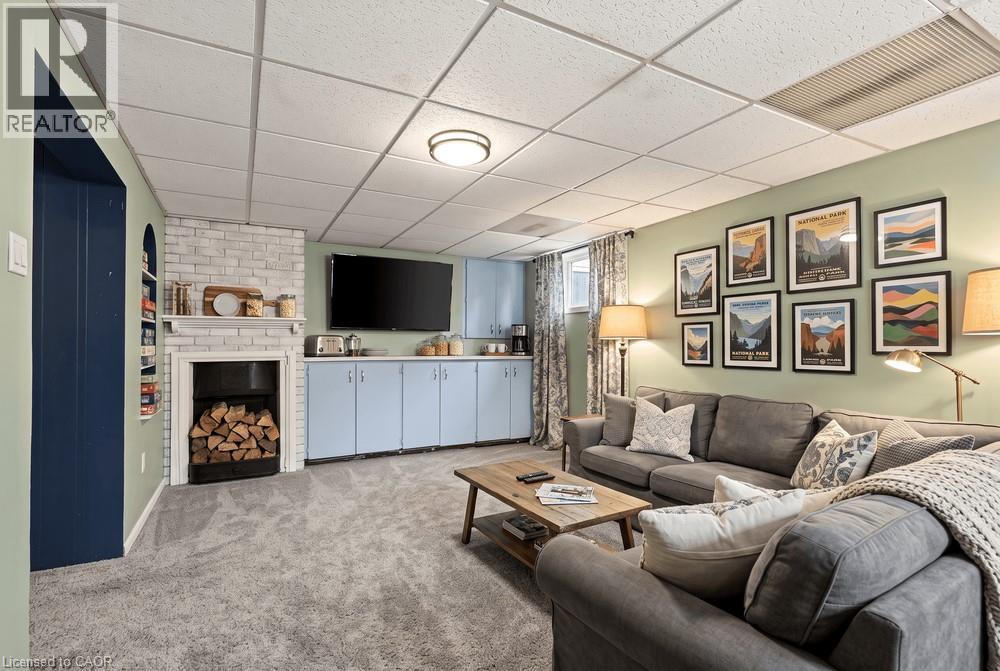
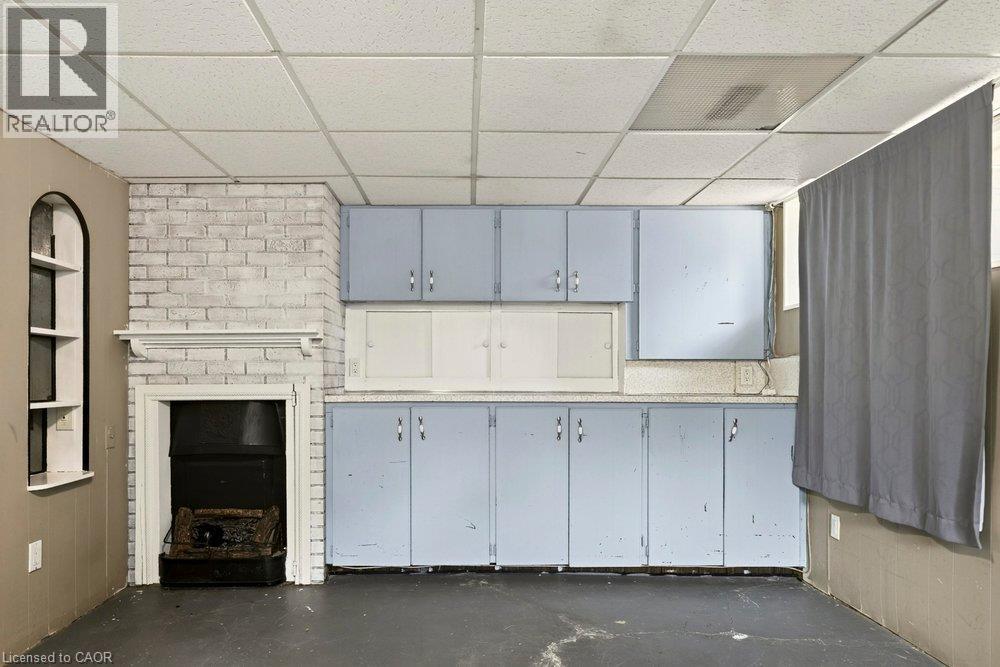
Built-in shelving, brick fireplace with mantel, recessed light fixtures, drop ceiling, and light blue base cabinetry - 27 Gretna Court, Hamilton, ON
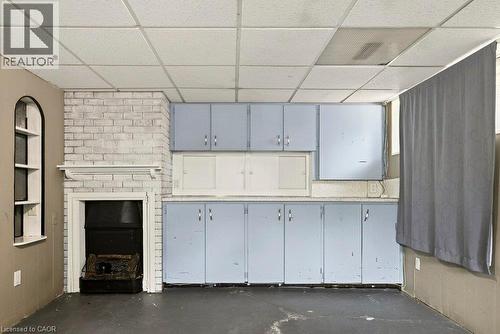
Integrated cabinetry with light-toned doors - 27 Gretna Court, Hamilton, ON
27 Gretna Court, Hamilton, ON
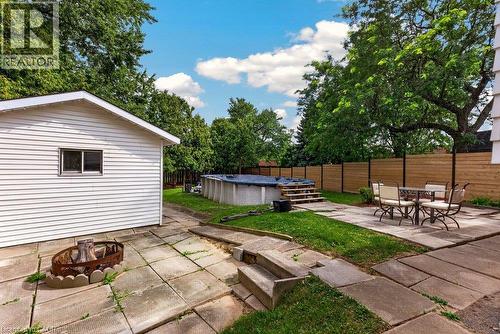
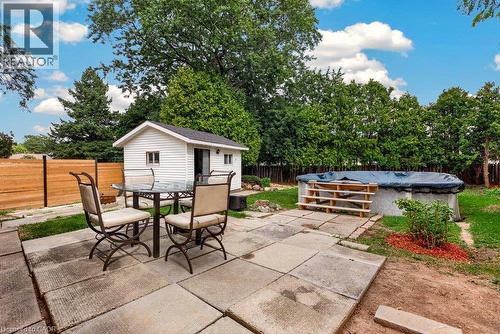
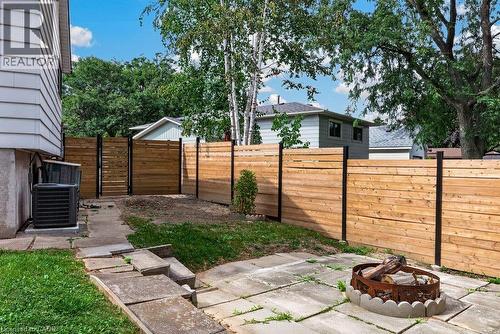
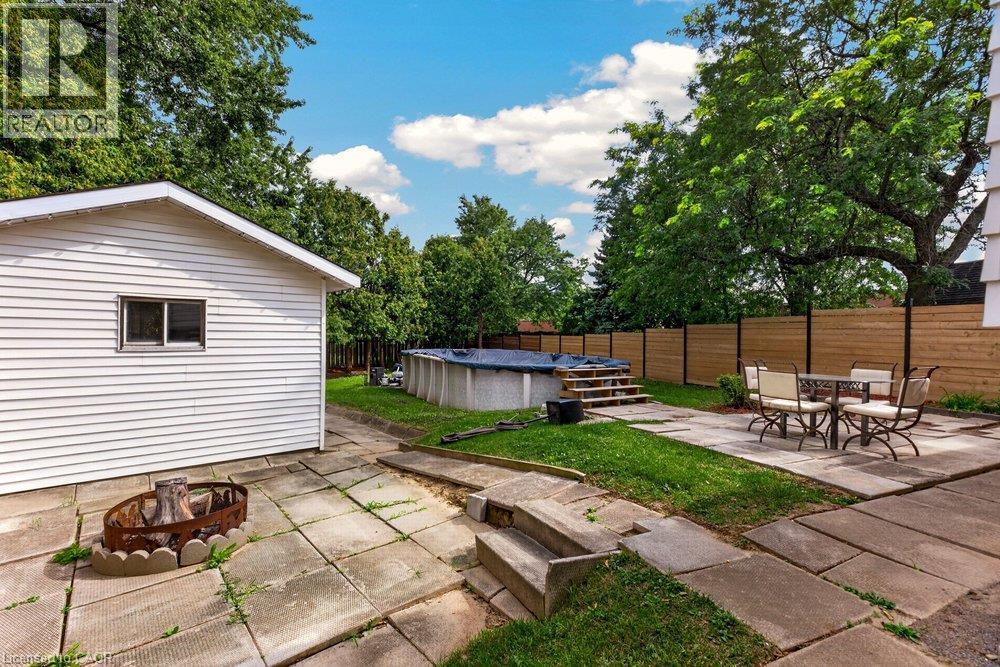
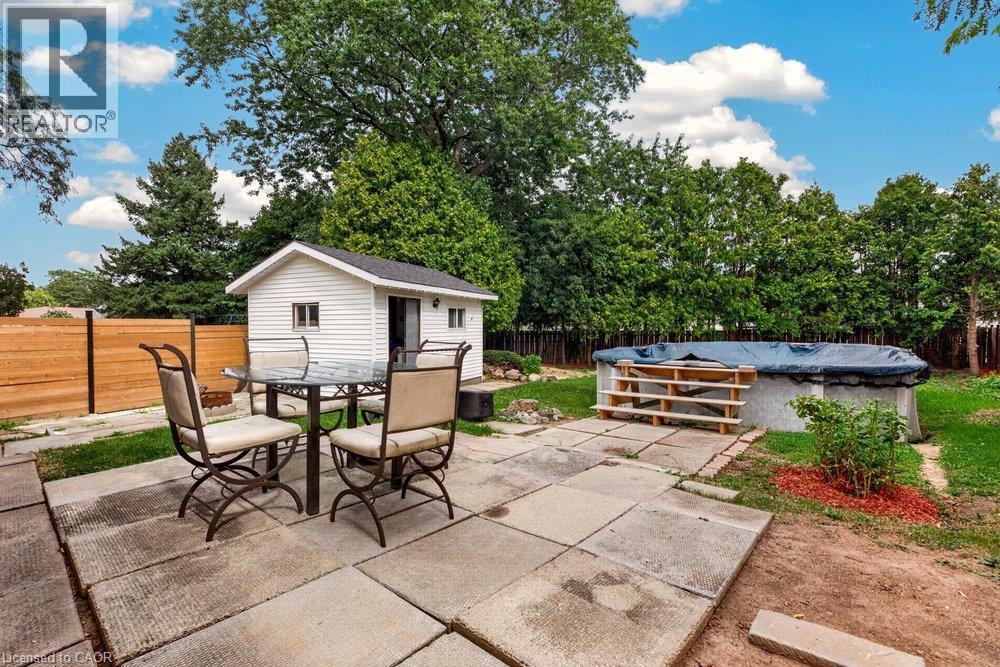
Backyard featuring an above-ground pool with stairs, a patio with concrete pavers, a fire pit area, and a horizontal slatted privacy fence - 27 Gretna Court, Hamilton, ON
27 Gretna Court, Hamilton, ON
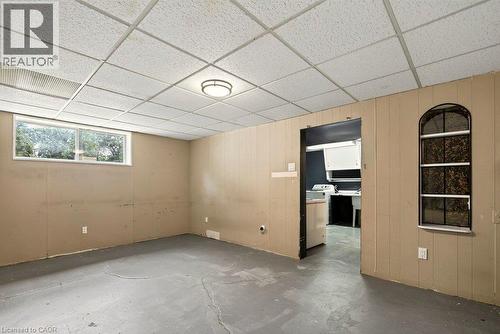
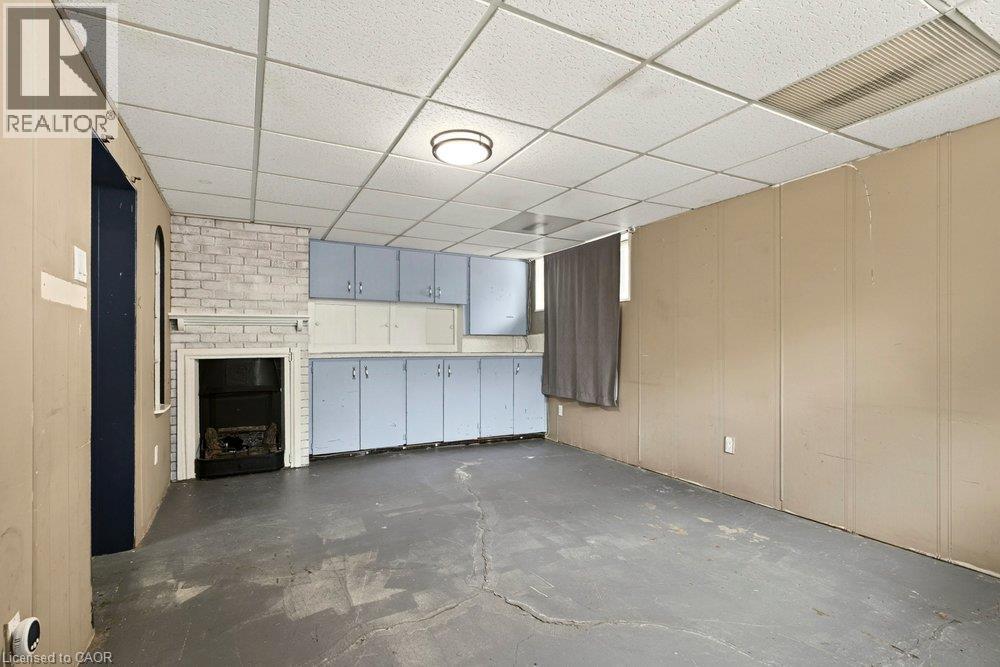
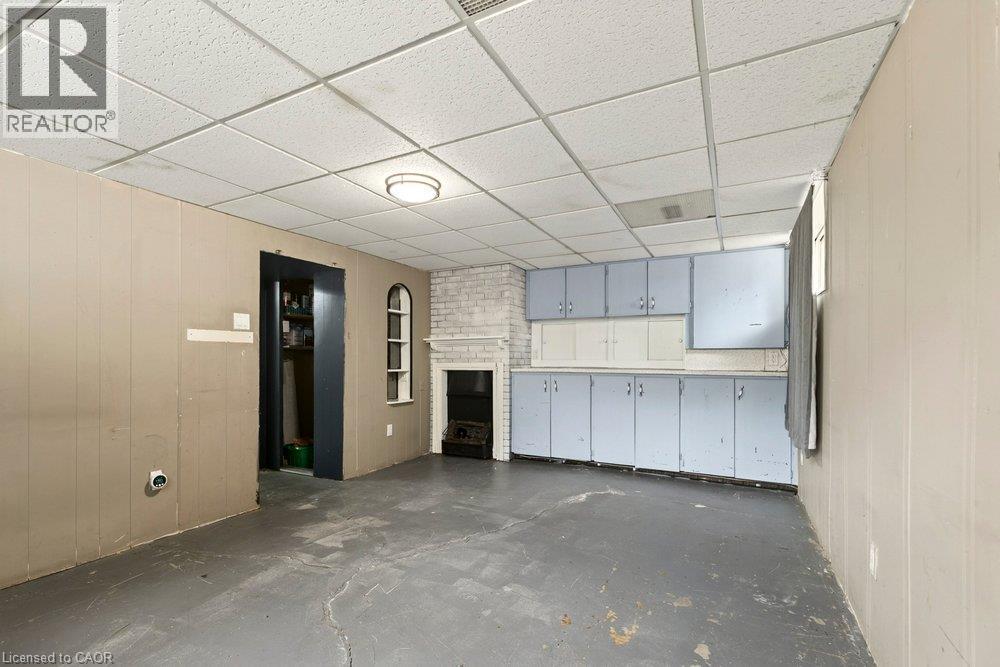
Recessed drop ceiling, flush mount ceiling light fixture, panel accent wall, arched window, and a rectangular window - 27 Gretna Court, Hamilton, ON
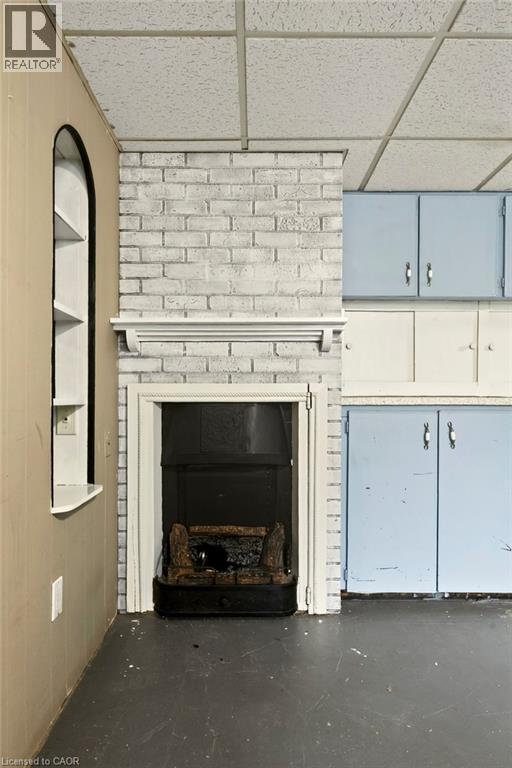
Whitewashed brick fireplace featuring a decorative mantel, built-in arched shelving, and overhead cabinetry - 27 Gretna Court, Hamilton, ON
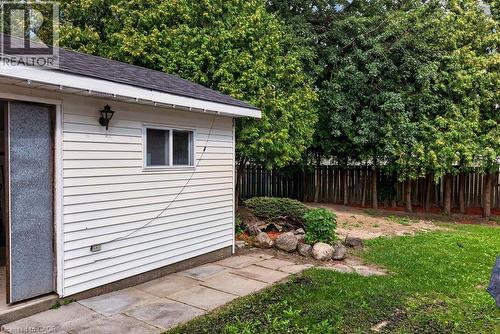
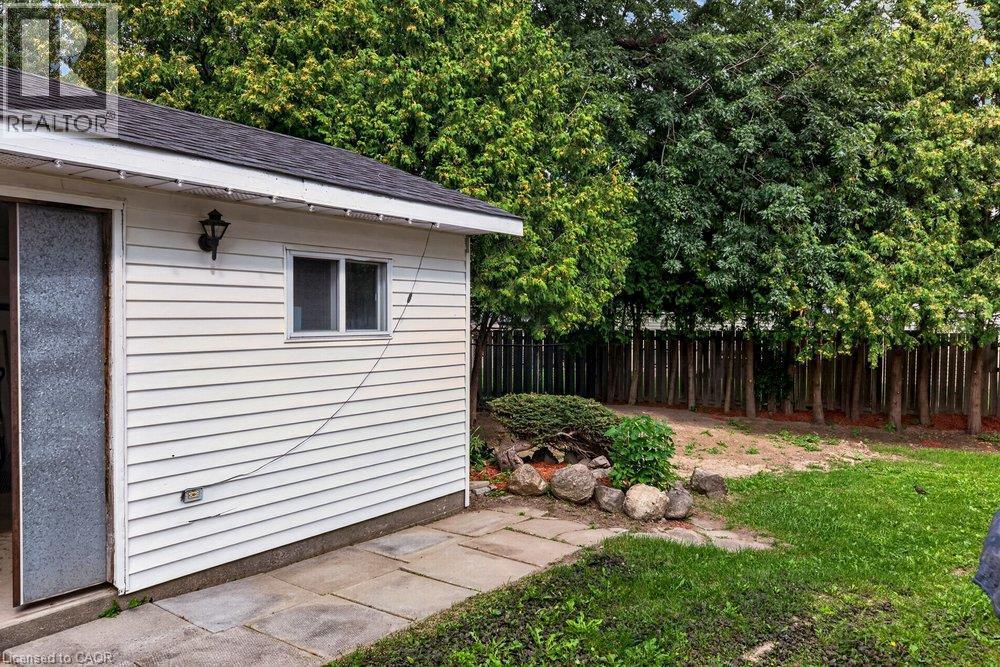
Expansive outdoor patio with large paver stones, a white storage shed with dark roof, and a privacy fence - 27 Gretna Court, Hamilton, ON
Additional content - 27 Gretna Court, Hamilton, ON
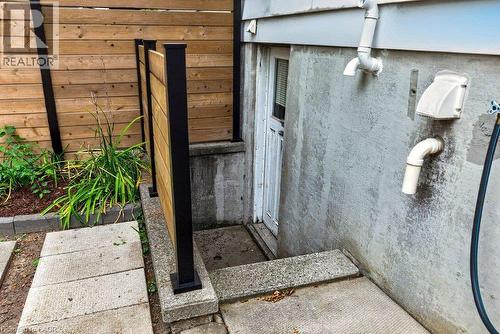
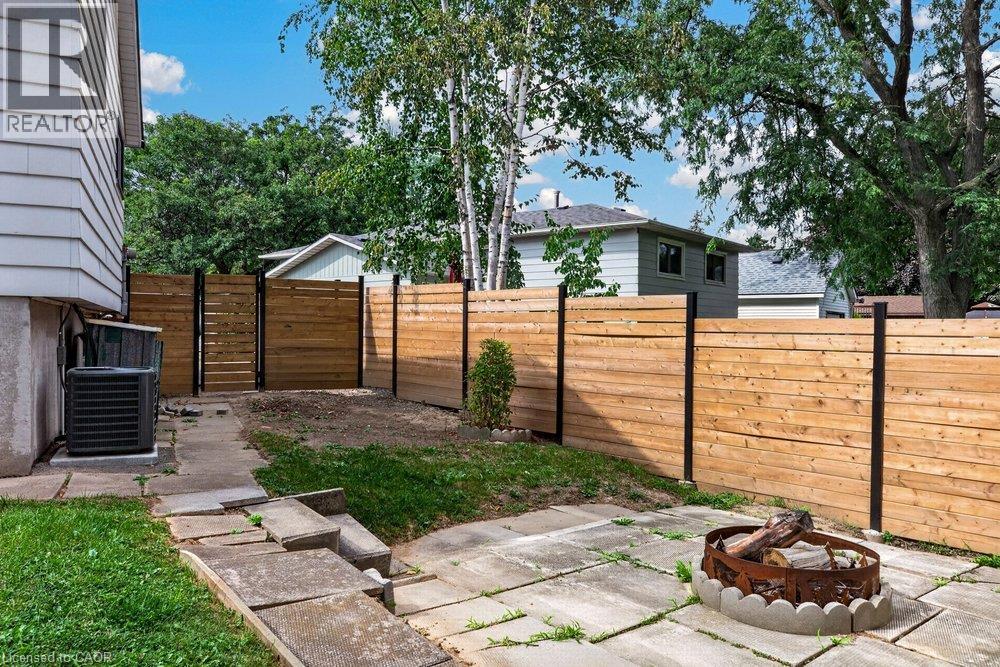
Patio area featuring concrete pavers, wood fencing with black posts, and a stone-ringed fire pit - 27 Gretna Court, Hamilton, ON
27 Gretna Court, Hamilton, ON
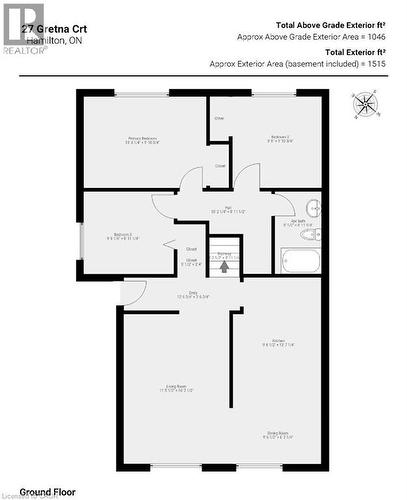
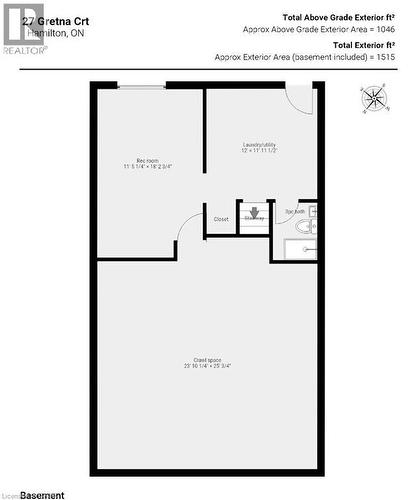
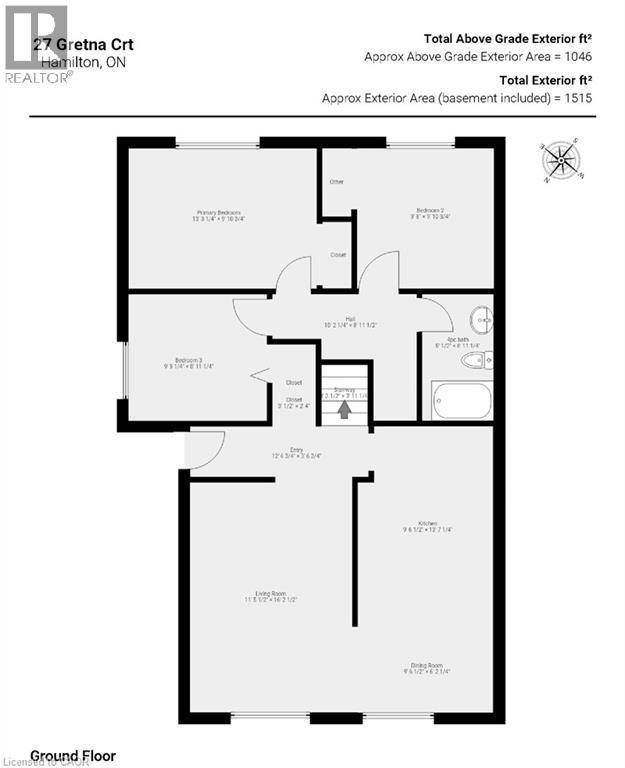
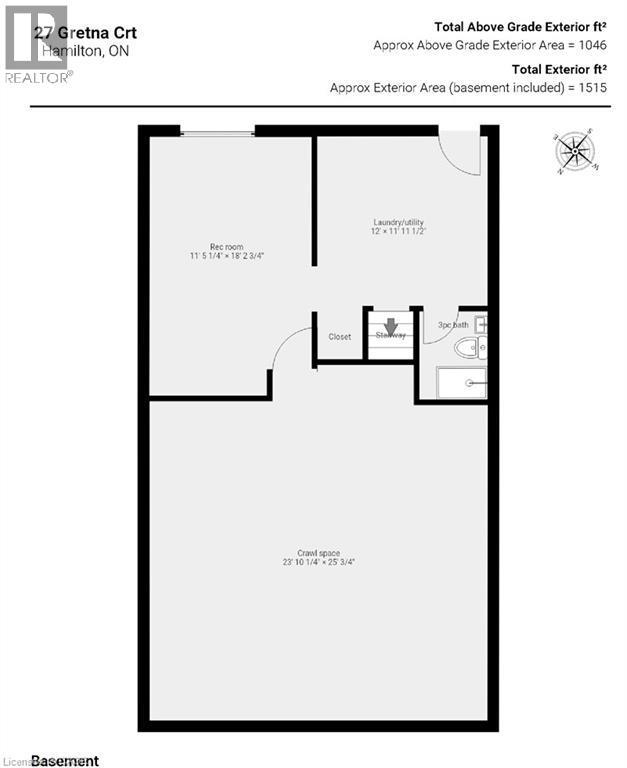
Floor plan - 27 Gretna Court, Hamilton, ON
  • Advertising

MULTIMEDIA

Open House

  • Sat Oct. 24 2:00 PM - 4:00 PM
Are you a real estate investor?
27 GRETNA Court, Hamilton, Ontario, L9C 4V1
$589,900

3 Beds

2 Baths

Property Information:

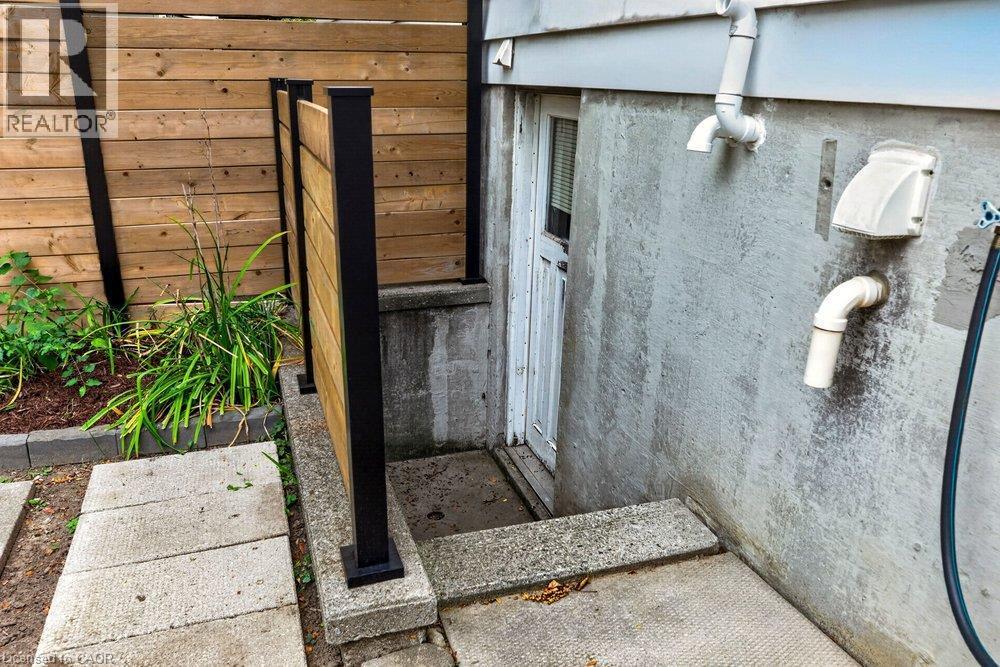
Charming Brick Backsplit on a Private, Treed Cul-de-Sac Lot Tucked away on a quiet court, this brick backsplit blends classic curb appeal with thoughtful updates throughout. A wide driveway leads to a welcoming entry with bay windows and mature landscaping. Inside, the home features a bright, functional layout with a mix of original hardwood and refreshed finishes, generously sized bedrooms with double closets, and elegant lighting touches like chandeliers that elevate the everyday. The updated kitchen is a standout, with crisp white cabinetry, dark countertops, custom marble backsplash, and stainless and white appliances, plus a bay window over the eating area framing tree-lined views of the court. The semi-finished lower level with a walkup to the backyard, adds valuable living space, anchored by a rec room, ideal for a media room, home office, or guest space. A separate side entrance leads to the laundry and utility area with flexibility for future in-law or income potential. Out back, enjoy true privacy with a fully fenced yard backing onto mature trees, an above-ground pool, patio space, and plenty of room to garden or entertain. This is a rare combination of a quiet, family-friendly cul-de-sac setting with the space and updates today's buyers are looking for, including a renovated kitchen with quartz counters, a finished lower level with a separate entrance, a fully fenced treed backyard with pool, and ample driveway parking. Some photos have been digitally staged. (id:27)

Building Features:

  • Style: Detached
  • Building Type: House
  • Architectural Style: Other
  • Basement Development: Partially finished
  • Basement Type: Full
  • Construction Style - Attachment: Semi-detached
  • Construction Style - Split Level: Backsplit
  • Exterior Finish: Brick, Vinyl siding
  • Fire Protection: Smoke Detectors
  • Floor Space: 1528 sqft
  • Foundation Type: Block
  • Heating Type: Forced air
  • Heating Fuel: Natural gas
  • Cooling Type: Central air conditioning
  • Appliances: Dishwasher, Dryer, Microwave, Refrigerator, Stove, Water meter, Hood Fan, Window Coverings

Property Features:

  • OwnershipType: Freehold
  • Property Type: Single Family
  • Access Type: Road access
  • Amenities Nearby: Golf Nearby, Park, Playground, Public Transit, Schools
  • Built in: 1971
  • Community Features: Community Centre
  • Features: Paved driveway
  • Fence Type: Fence
  • Floor Space (approx): 1528 Square Feet
  • Lot Depth: 172 Feet
  • Lot Frontage: 22 Feet
  • Pool Type: Above ground pool
  • Structure Type: Shed
  • Zoning: D
  • Sewer: Municipal sewage system
  • Parking Type: Detached garage
  • No. of Parking Spaces: 5

Rooms:

  • Bathroom 2nd Level 9'1'' x 5'0''
  • Bedroom 2nd Level 9'5'' x 10'0''
  • Bedroom 2nd Level 9'1'' x 9'8''
  • Primary Bedroom 2nd Level 9'5'' x 13'4''
  • Laundry Basement Level 14'9'' x 12'2''
  • Bathroom Basement Level 6'2'' x 5'11''
  • Recreation Room Basement Level 18'9'' x 11'3''
  • Kitchen Main Level 11'3'' x 9'4''
  • Dining Main Level 9'2'' x 9'4''
  • Living Main Level 16'3'' x 11'9''

REALTOR.ca  

Access to Sold Data on this website may only be used by consumers that have a bona fide interest in the purchase, sale, or lease of residential real estate.

Sales/Price History

Log in or create an account to see sold and historical listings information

QuickQuoteTM Powered by RPS
Thinking of Selling?

Start by finding out what your home might be worth in today's market.

Location of 27 GRETNA Court, Hamilton, Ontario, L9C 4V1

Demographic Information of 27 GRETNA Court, Hamilton, Ontario, L9C 4V1
Life Stage

Nearly Retired

Employment Type

Service Sector/White Collar

Average Household Income

$83,812.04

Average Number of Children

1.85

Household Population

Household Structure

Age of Population

Education

Education Level

No certificate/diploma/degree

20.13 %

High school certificate or equivalent

33.53 %

Apprenticeship trade certificate/diploma

4.79 %

College/non-university certificate

27.58 %

University certificate (below bachelor)

0.38 %

University Degree

13.59 %

Commuter

Travel To Work

By Car

86.16 %

By Public Transit

8.0 %

By Walking

1.55 %

By Bicycle

0.0 %

By Other Methods

4.29 %

Cultural Diversity

Knowledge of Official Language

Mother Tongue

Building Information
Building Type

Apartments (Low and High Rise)

1.7 %

Houses

98.3 %

Own Vs. Rent