Button CopyPathCircle CloseCircle Left ArrowArrow Down Icon GreyClosecirclecircleBurger
  • Advertising

25 SWALLOW CRESCENT, Hamilton, Ontario, L9A 2M7

MLS® # X13845512
House For Sale In Bruleville, Hamilton, Ontario
$749,900 QuickQuoteTM: Not Available

2+1 Beds
2 Baths

25 Swallow Crescent, Hamilton, ON
  • Advertising
Are you a real estate investor?
25 SWALLOW CRESCENT, Hamilton, Ontario, L9A 2M7
$749,900

3 Beds

2 Baths

Property Information:

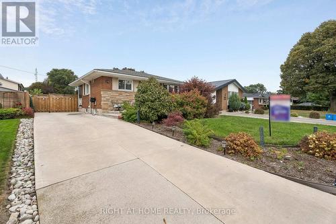
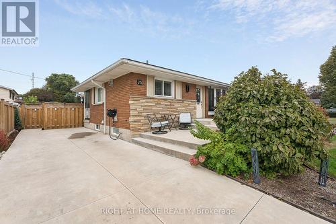
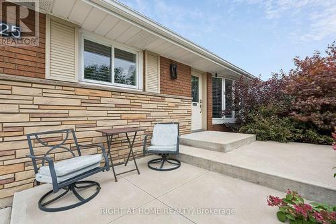
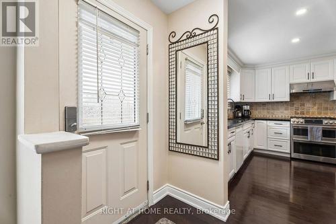
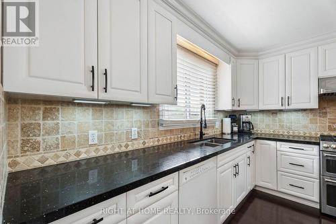
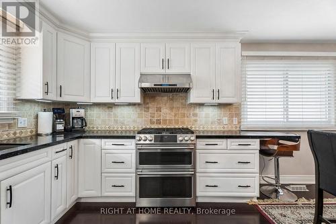
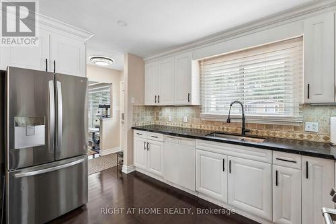
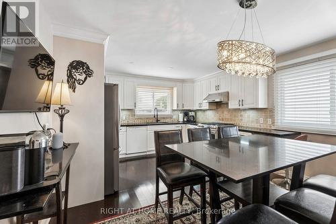
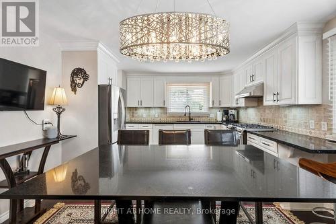
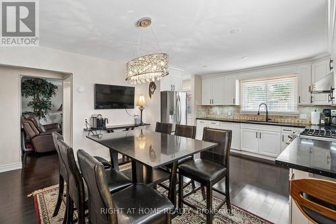
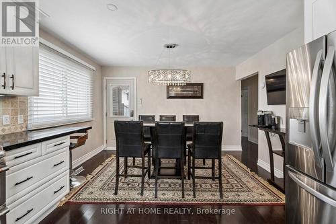
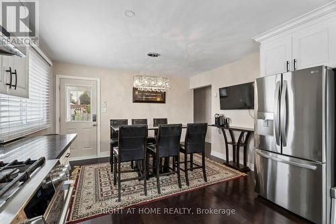
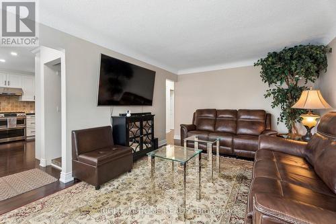
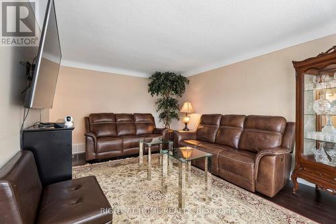
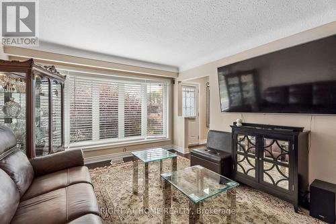
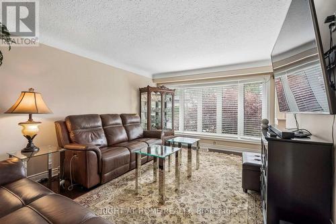
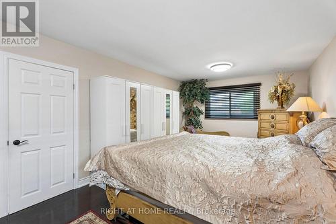
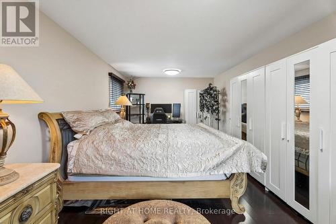
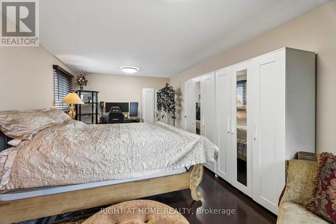
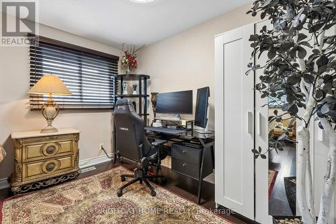
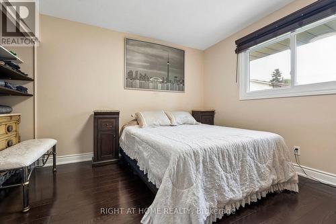
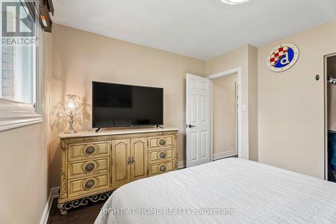
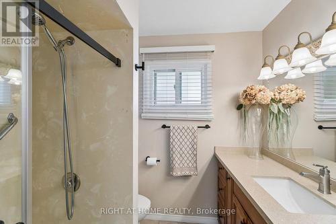
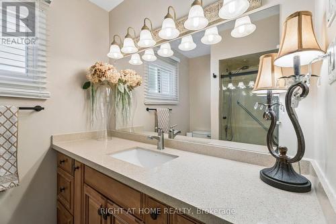
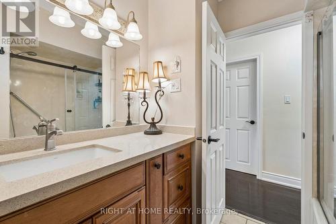
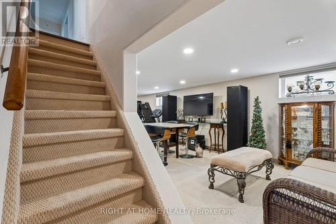
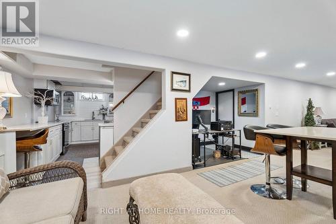
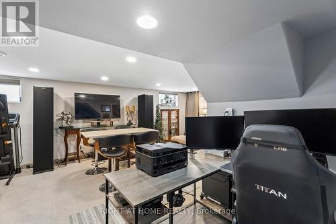
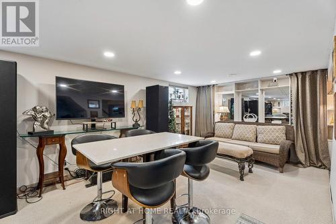
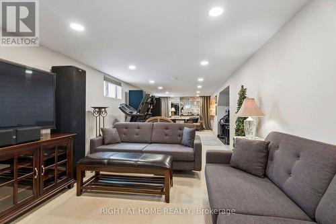
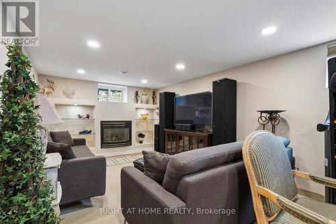
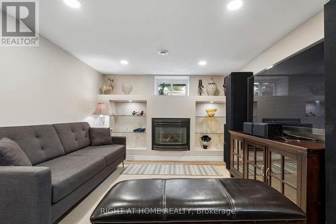
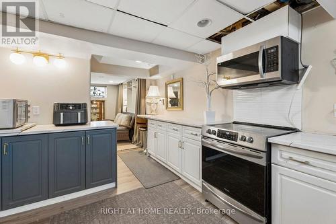
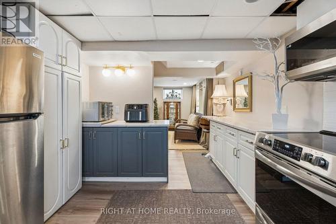
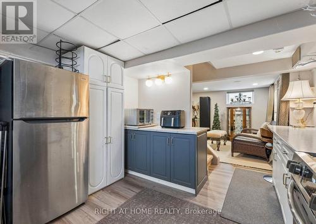
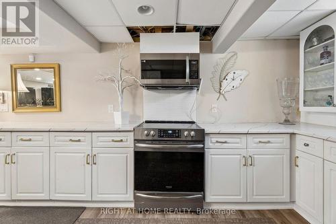
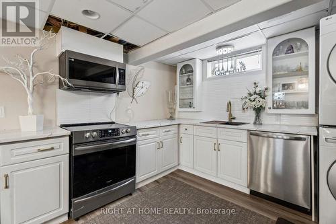
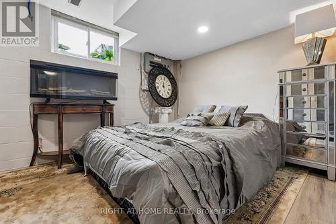
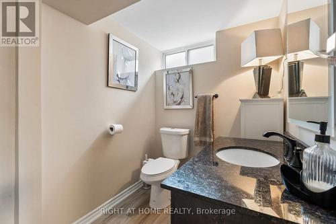
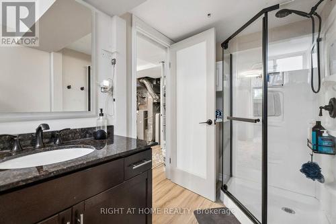
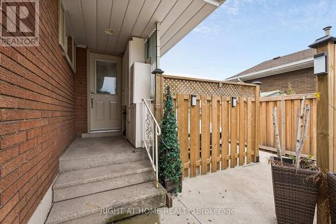
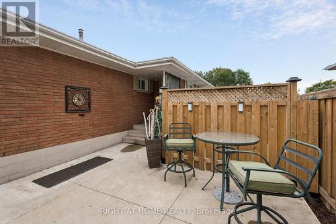
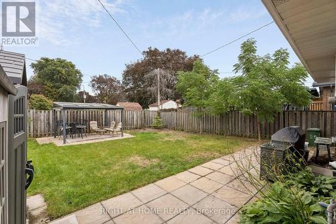
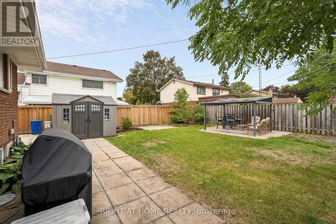
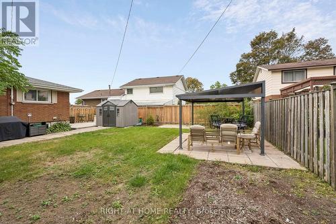
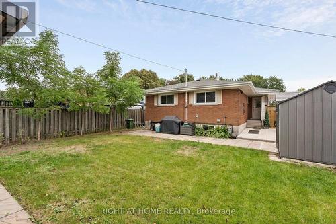
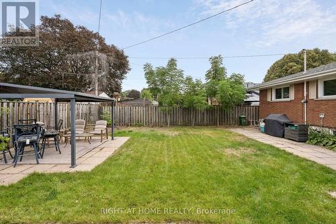
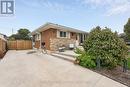
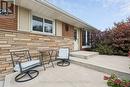
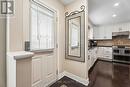
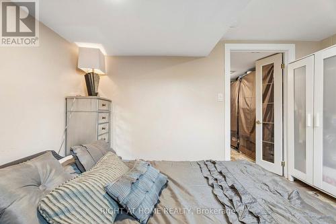
Welcome to this fully renovated, detached all brick bungalow in the desirable Mountain area! This bright and beautiful home offers versatile living space, making it an excellent opportunity for first time buyers, investors, or multi generational families. The main floor features 2 spacious bedrooms (originally 3 bedrooms), 4 pc bathroom, a large eat-in kitchen with quartz countertops, gas stove, and convenient kitchen desk area. The generously sized living room boasts a grand picturesque bay window that offers an abundance of natural light. Hardwood floor was installed throughout the main floor in 2020. The fully renovated basement, completed in 2024, offers exceptional additional living space with a full size kitchen, 1 bedroom, large living room (with enough space to create a 2nd bedroom), office area, and a 3 pc bathroom ideal for an in law suite or extended family. The fully fenced backyard is completed with a covered gazebo, patio furniture, shed (2025), gas hookup and sprinkler system 2023 front and back. Roof/Windows 2019. A/C 2023. Furnace 2018. Central Vac 2020. Front Porch/Driveway 2023. Water Filtration System throughout. Bright, clean, and move-in ready, this home is situated in a prime Mountain location with convenient access to Lincoln Alexander Hwy, public transit, hospital, schools, malls, shopping, restaurants, grocery stores, highways, and more .A fantastic home with excellent flexibility and plenty of potential. Don't miss this opportunity and come take a look! (id:27)

Building Features:

  • Style: Detached
  • Building Type: House
  • Amenities:
  • Architectural Style: Bungalow
  • Basement Development: Finished
  • Basement Type: N/A
  • Construction Style - Attachment: Detached
  • Exterior Finish: Brick
  • Fireplace: Yes
  • Floor Space: 1100 - 1500 sqft
  • Flooring Type: Hardwood, Vinyl, Carpeted
  • Foundation Type: Block
  • Heating Type: Forced air
  • Heating Fuel: Natural gas
  • Cooling Type: Central air conditioning
  • Appliances: Central Vacuum, Water purifier, Dishwasher, Dryer, Freezer, Microwave, Oven, Gas stove(s), Washer, Refrigerator

Property Features:

  • OwnershipType: Freehold
  • Property Type: Single Family
  • Amenities Nearby: Hospital, Park, Public Transit, Schools
  • Features:
  • Fence Type: Fenced yard
  • Floor Space (approx): 1100 - 1500 Square Feet
  • Irregular: Yes
  • Landscape Features: Lawn sprinkler
  • Lot Depth: 110 Feet
  • Lot Frontage: 47.2 Feet
  • Lot Size: 47.3 x 110 FT
  • Sewer: Sanitary sewer
  • Parking Type: No Garage
  • No. of Parking Spaces: 4

Rooms:

  • Bathroom Basement Level 3.05 m x 1.67 m
  • Kitchen Basement Level 3.78 m x 3.37 m
  • Living Basement Level 11.19 m x 3.37 m
  • Bedroom Basement Level 3.58 m x 2.72 m
  • Office Basement Level 2.38 m x 1.83 m
  • Furnace Basement Level 3.35 m x 3.05 m
  • Kitchen Main Level 5.02 m x 3.53 m
  • Living Main Level 5.33 m x 3.86 m
  • Primary Bedroom Main Level 6.47 m x 3.53 m
  • 2nd Bedroom Main Level 3.45 m x 3.25 m
  • Bathroom Main Level 2.38 m x 2.05 m

Convert Measurement to:

Courtesy of: RIGHT AT HOME REALTY

REALTOR.ca  

QuickQuoteTM Powered by RPS
Thinking of Selling?

Start by finding out what your home might be worth in today's market.

Location of 25 SWALLOW CRESCENT, Hamilton, Ontario, L9A 2M7

Demographic Information of 25 SWALLOW CRESCENT, Hamilton, Ontario, L9A 2M7

Life Stage

Nearly Retired

Employment Type

Mixed

Average Household Income

$99,556.31

Average Number of Children

1.70

Household Population

Household Structure

Age of Population

Education

Education Level

No certificate/diploma/degree

25.63 %

High school certificate or equivalent

32.19 %

Apprenticeship trade certificate/diploma

7.81 %

College/non-university certificate

24.5 %

University certificate (below bachelor)

0.5 %

University Degree

9.37 %

Commuter

Travel To Work

By Car

83.15 %

By Public Transit

7.38 %

By Walking

4.58 %

By Bicycle

0.0 %

By Other Methods

4.89 %

Cultural Diversity

Knowledge of Official Language

Mother Tongue

Building Information

Building Type

Apartments (Low and High Rise)

22.01 %

Houses

77.99 %

Own Vs. Rent