Button CopyPathCircle CloseCircle Left ArrowArrow Down Icon GreyClosecirclecircleBurger
  • Advertising

25 HOPE AVENUE, Hamilton, Ontario, L8H 2E1

MLS® # X14111792
House For Sale In Crown Point East, Hamilton, Ontario
$299,000 QuickQuoteTM: Not Available

2 Beds

1 Bath

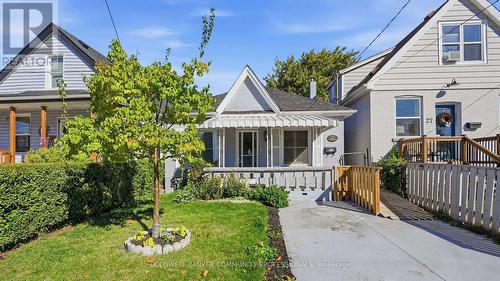
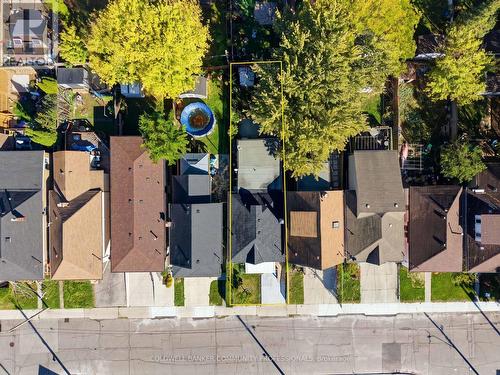
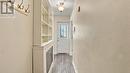
25 Hope Avenue, Hamilton, ON
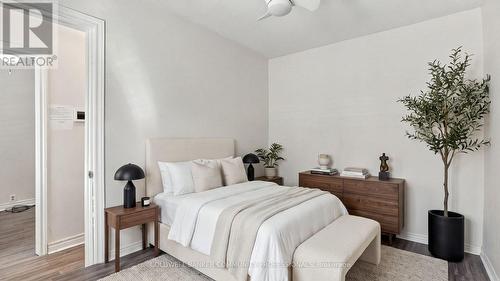
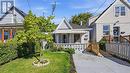
virtually staged - 25 Hope Avenue, Hamilton, ON
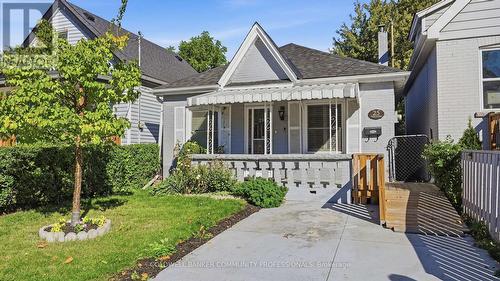
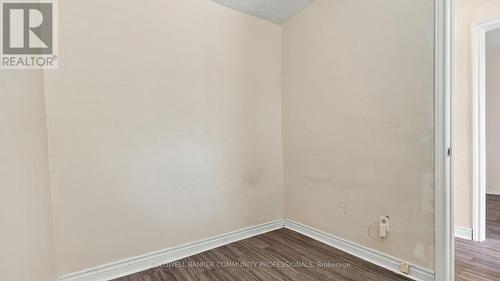
25 Hope Avenue, Hamilton, ON
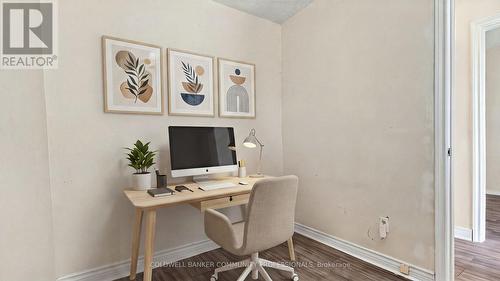
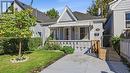
virtually staged - 25 Hope Avenue, Hamilton, ON
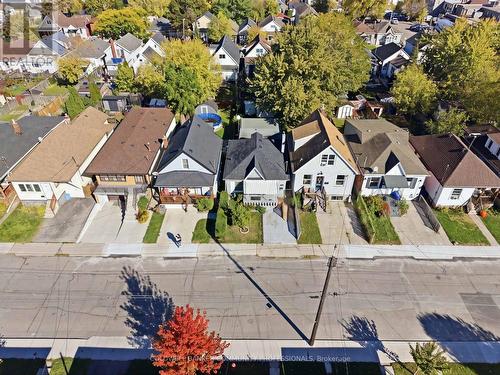
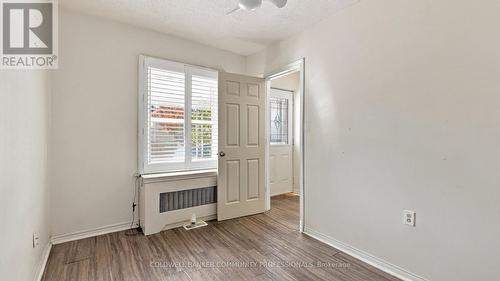
25 Hope Avenue, Hamilton, ON
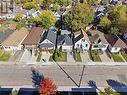
virtually staged - 25 Hope Avenue, Hamilton, ON
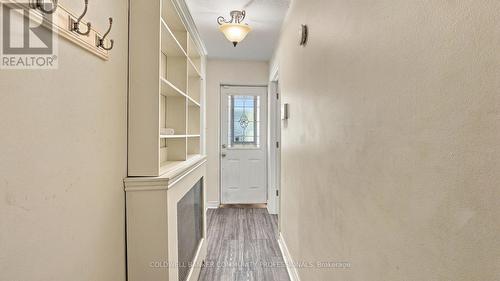
25 Hope Avenue, Hamilton, ON
virtually staged - 25 Hope Avenue, Hamilton, ON
25 Hope Avenue, Hamilton, ON
virtually staged - 25 Hope Avenue, Hamilton, ON
25 Hope Avenue, Hamilton, ON
virtually staged - 25 Hope Avenue, Hamilton, ON
25 Hope Avenue, Hamilton, ON
virtually staged - 25 Hope Avenue, Hamilton, ON
25 Hope Avenue, Hamilton, ON
virtually staged - 25 Hope Avenue, Hamilton, ON
25 Hope Avenue, Hamilton, ON
  • Advertising
Are you a real estate investor?
25 HOPE AVENUE, Hamilton, Ontario, L8H 2E1
$299,000

2 Beds

1 Bath

Property Information:

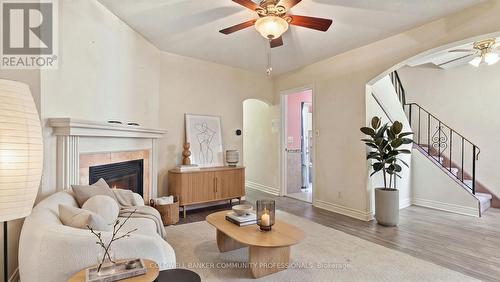
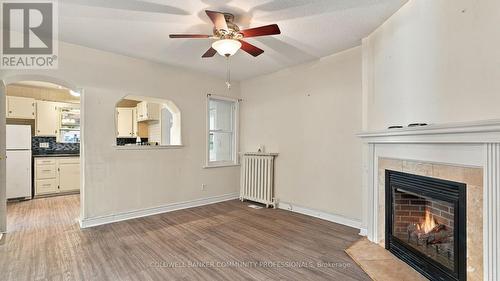
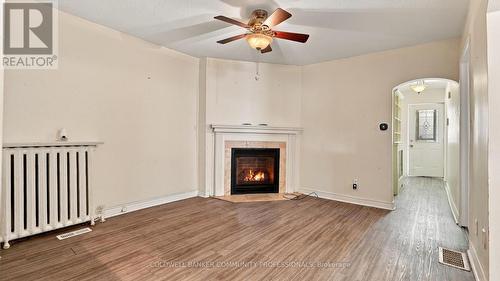
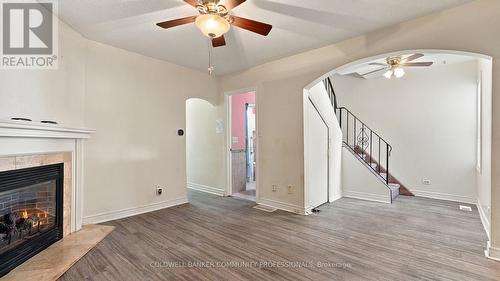
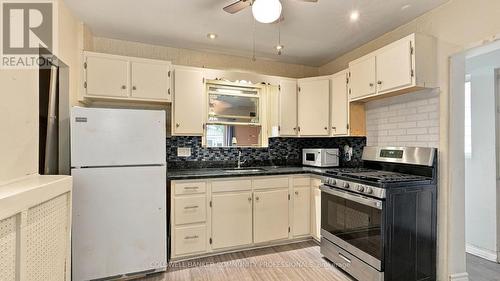
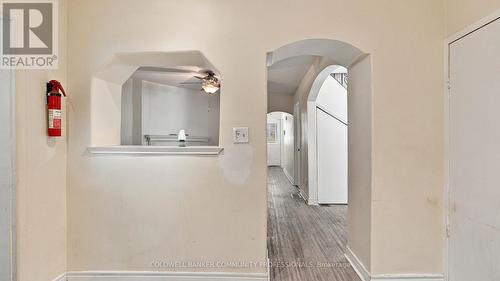
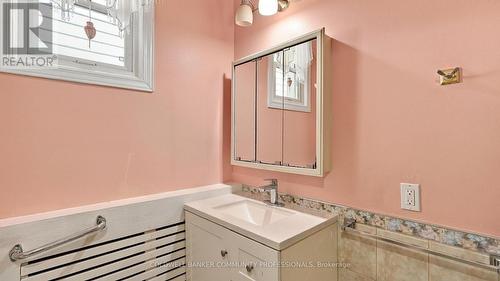
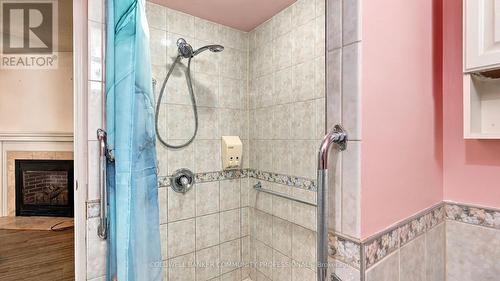
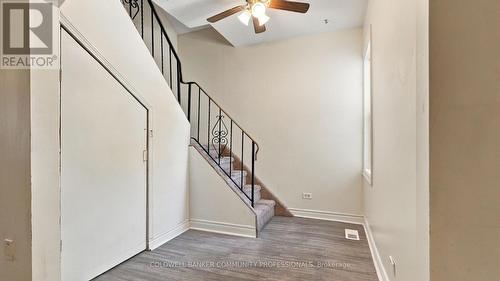
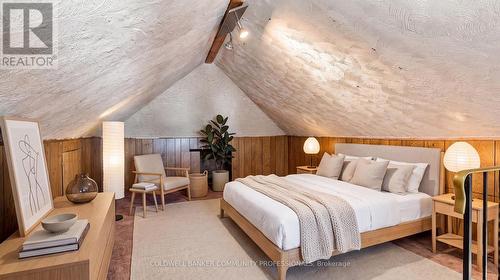
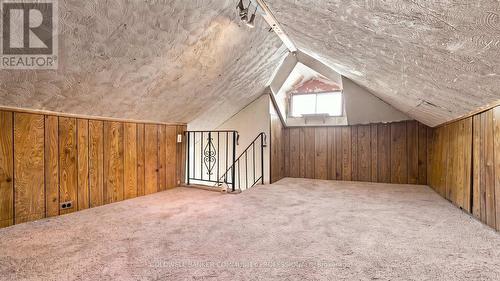
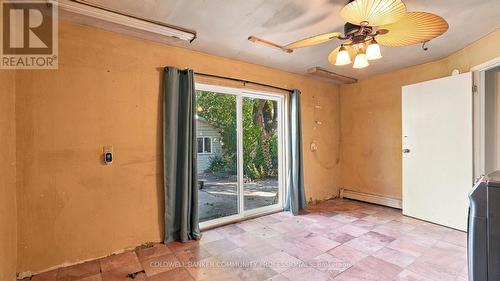
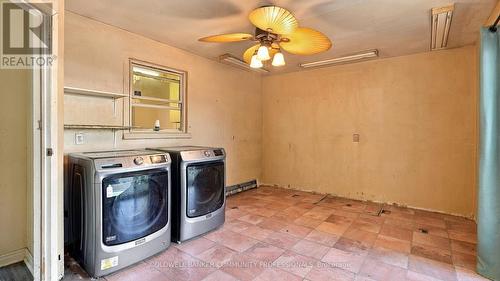
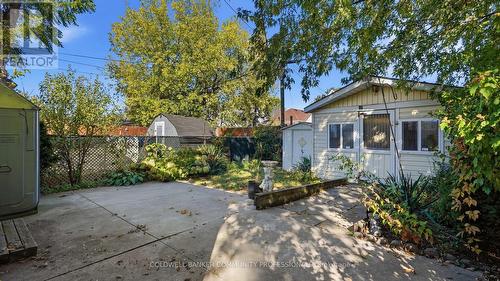
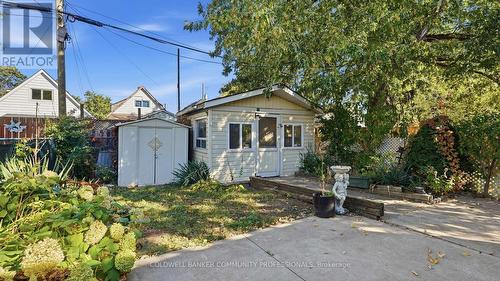
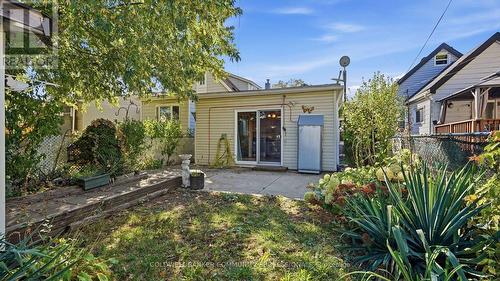
This solid double-brick bungalow in Crown Point is a great fit for first-time buyers, small families, retirees or investors. The main level offers 2 bedrooms, a living room with gas fireplace, kitchen, 3-pc bath and a sitting room that works well as a dining room or extra bedroom. The finished attic adds flexible space for a home office, games room, 3rd bedroom or whatever your family needs. The basement provides a utility and storage rooms. Outside you'll find a private single driveway, covered front porch and a fully fenced backyard with patio and a workshop with hydro. This location is ideal if you want to be a short walk to Kenilworth Avenue shops, restaurants and The Centre on Barton shopping hub. Plus, close to schools, parks and public transit & more. (id:27)

Building Features:

  • Style: Detached
  • Building Type: House
  • Amenities:
  • Architectural Style: Bungalow
  • Basement Development: Unfinished
  • Basement Type: N/A
  • Construction Style - Attachment: Detached
  • Exterior Finish: Brick
  • Fireplace: Yes
  • Floor Space: 1100 - 1500 sqft
  • Foundation Type: Unknown
  • Heating Type: Radiant heat
  • Heating Fuel: Natural gas
  • Cooling Type: Central air conditioning
  • Appliances: Central Vacuum, Water meter, Dryer, Gas stove(s), Washer, Refrigerator

Property Features:

  • OwnershipType: Freehold
  • Property Type: Single Family
  • Amenities Nearby: Park, Public Transit, Schools
  • Community Features: Community Centre
  • Features: Wheelchair access
  • Fence Type: Fenced yard
  • Floor Space (approx): 1100 - 1500 Square Feet
  • Irregular: Yes
  • Lot Depth: 100 Feet
  • Lot Frontage: 25 Feet
  • Lot Size: 25 x 100 FT
  • Structure Type: Workshop
  • Sewer: Sanitary sewer
  • Parking Type: No Garage
  • No. of Parking Spaces: 1

Rooms:

  • Kitchen Main Level 3.10 m x 3.15 m
  • Primary Bedroom Main Level 2.59 m x 3.68 m
  • Bedroom Main Level 2.26 m x 2.79 m
  • Living Main Level 3.73 m x 4.06 m
  • Bathroom Main Level 2.48 m x 1.95 m
  • Sitting Main Level 4.88 m x 3.45 m
  • Other Upper Level 3.38 m x 5.36 m

Convert Measurement to:

Courtesy of: COLDWELL BANKER COMMUNITY PROFESSIONALS

REALTOR.ca  

QuickQuoteTM Powered by RPS
Thinking of Selling?

Start by finding out what your home might be worth in today's market.

Location of 25 HOPE AVENUE, Hamilton, Ontario, L8H 2E1

Demographic Information of 25 HOPE AVENUE, Hamilton, Ontario, L8H 2E1

Life Stage

Midlife Families

Employment Type

Blue Collar/Primary, Blue Collar/Service Sector

Average Household Income

$88,791.46

Average Number of Children

1.61

Household Population

Household Structure

Age of Population

Education

Education Level

No certificate/diploma/degree

24.07 %

High school certificate or equivalent

33.44 %

Apprenticeship trade certificate/diploma

5.96 %

College/non-university certificate

23.07 %

University certificate (below bachelor)

0.59 %

University Degree

12.88 %

Commuter

Travel To Work

By Car

76.95 %

By Public Transit

14.15 %

By Walking

5.37 %

By Bicycle

0.56 %

By Other Methods

2.97 %

Cultural Diversity

Knowledge of Official Language

Mother Tongue

Building Information

Building Type

Apartments (Low and High Rise)

8.01 %

Houses

91.99 %

Own Vs. Rent