Button CopyPathCircle CloseCircle Left ArrowArrow Down Icon GreyClosecirclecircleBurger
  • Advertising

241 HADDON Avenue S, Hamilton, Ontario, L8S 1X9

MLS® # 40856674
House For Lease In Ainslie Wood East, Hamilton, Ontario
$2,900.00 /month

2+3 Beds

2 Baths

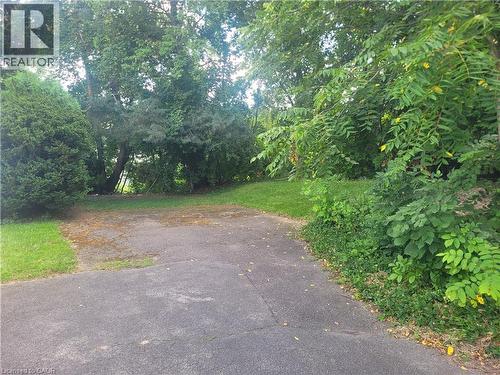
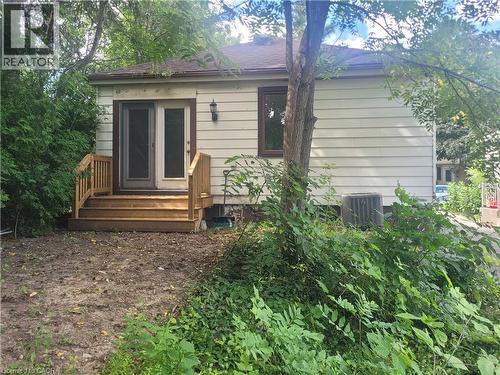
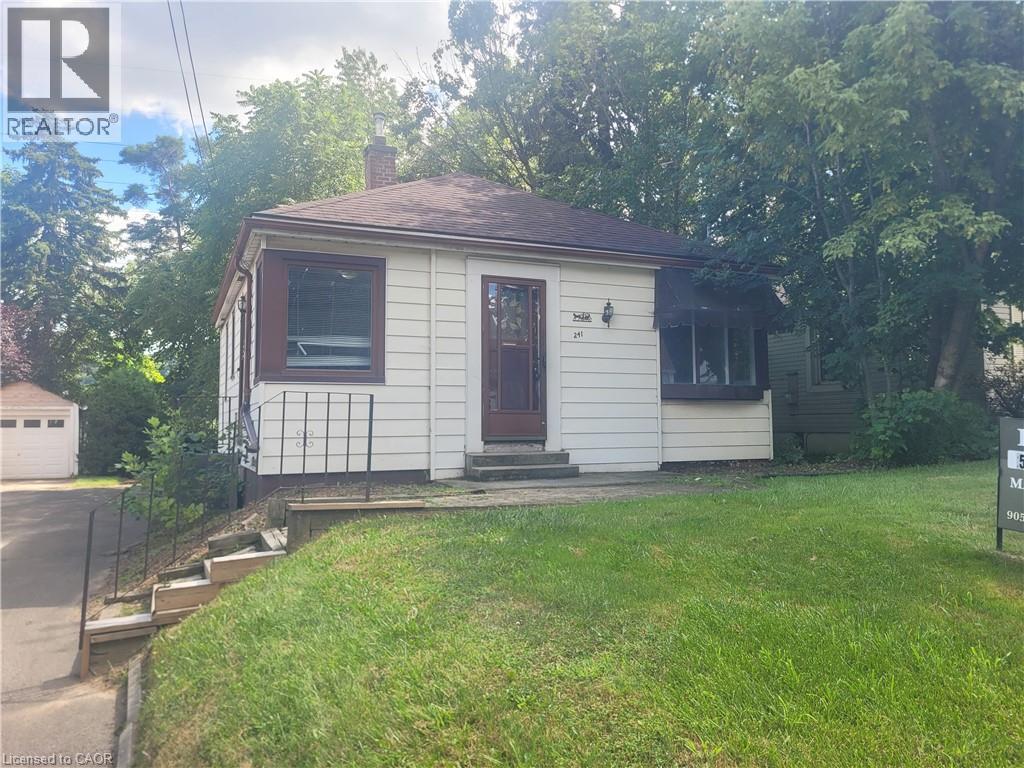
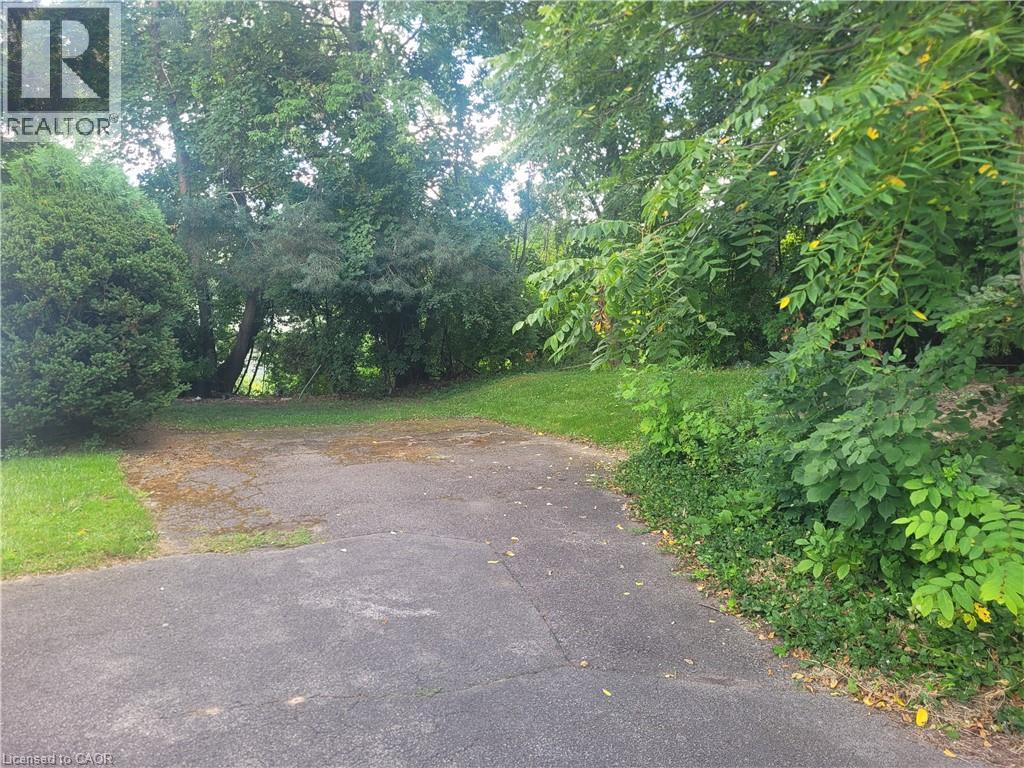
241 Haddon Avenue S, Hamilton, ON - Outdoor
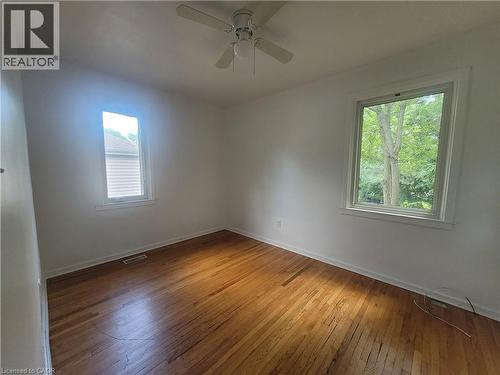
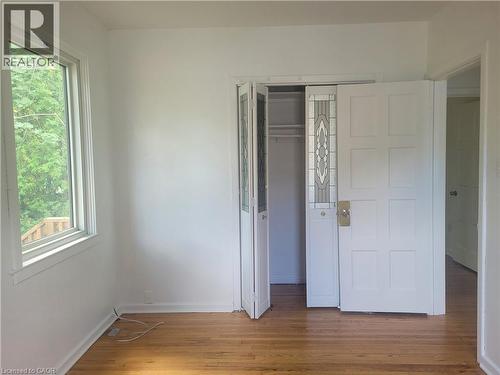
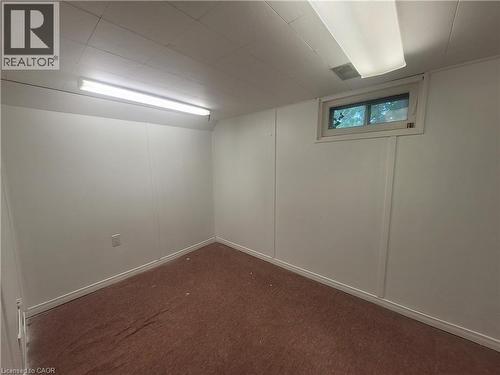
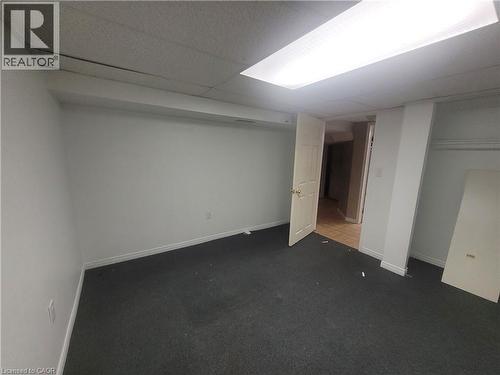
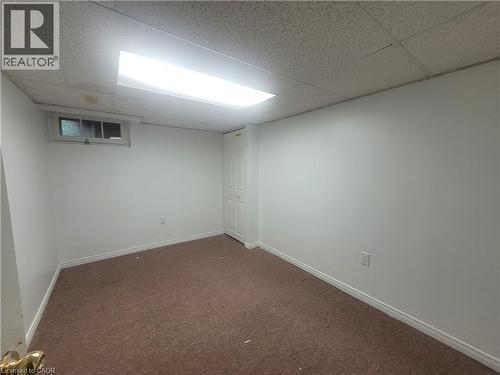
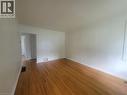
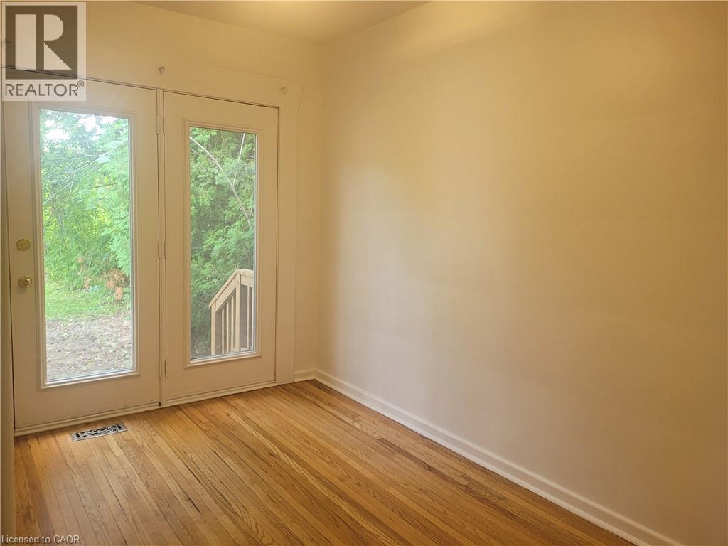
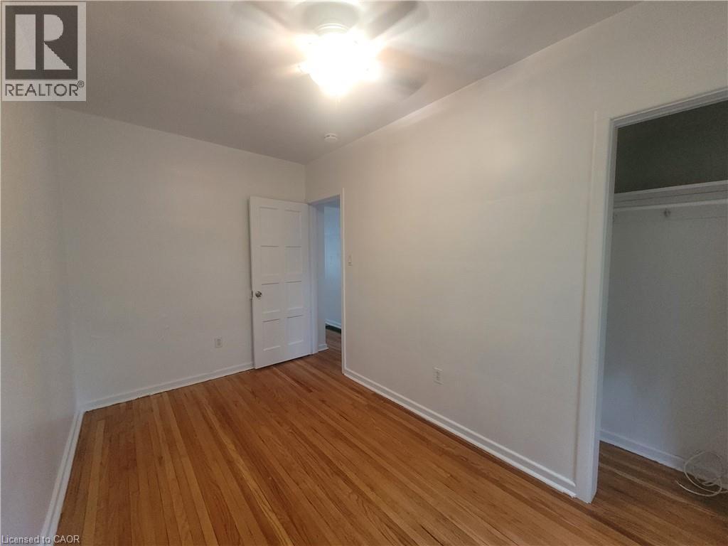
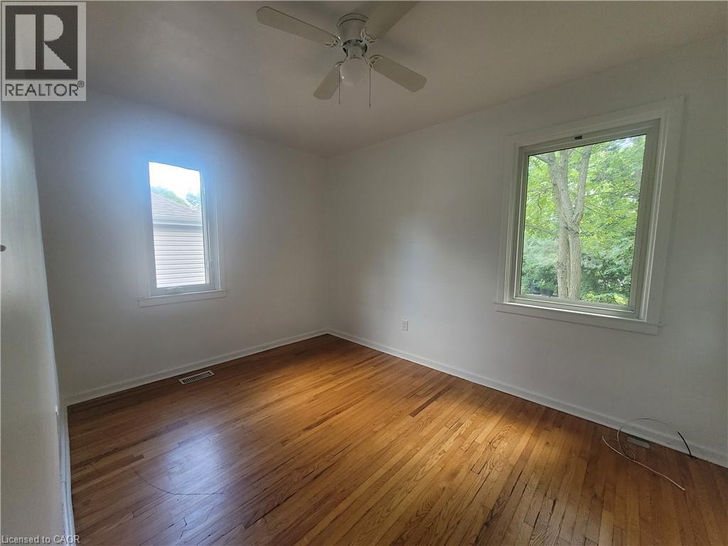
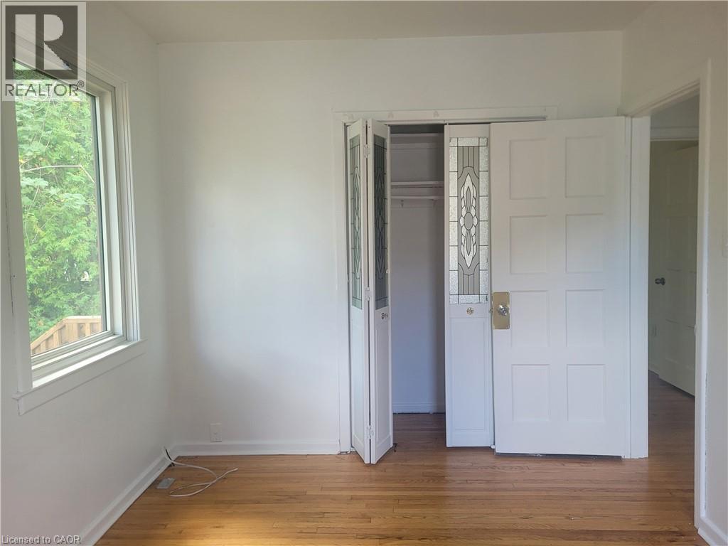
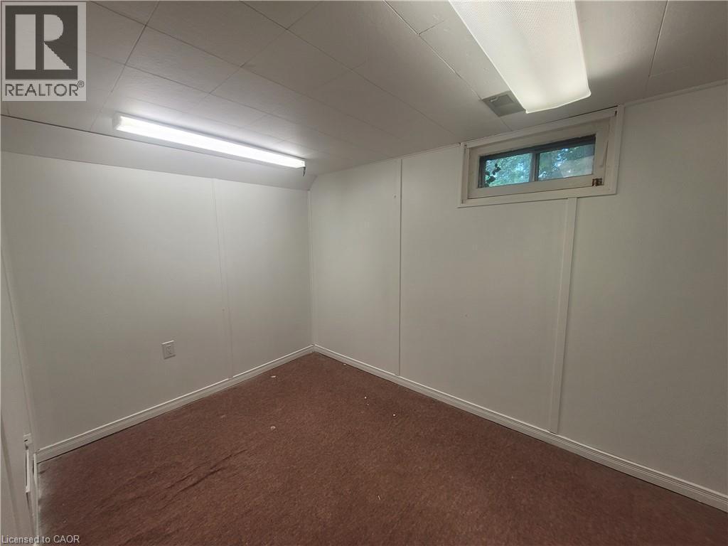
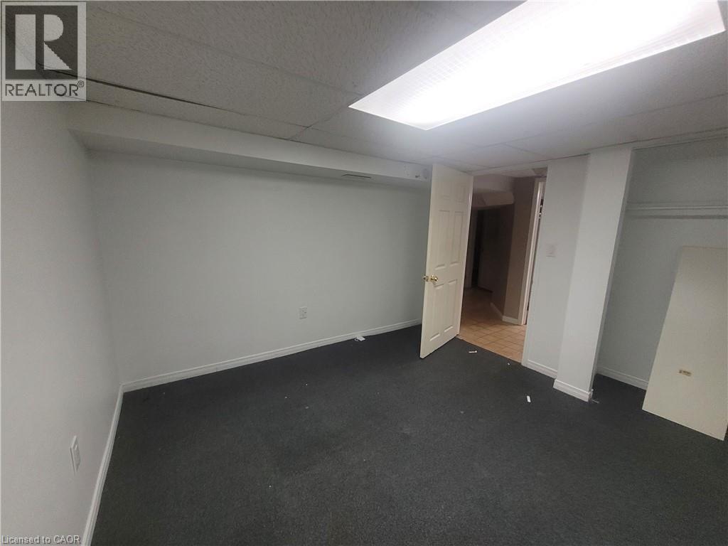
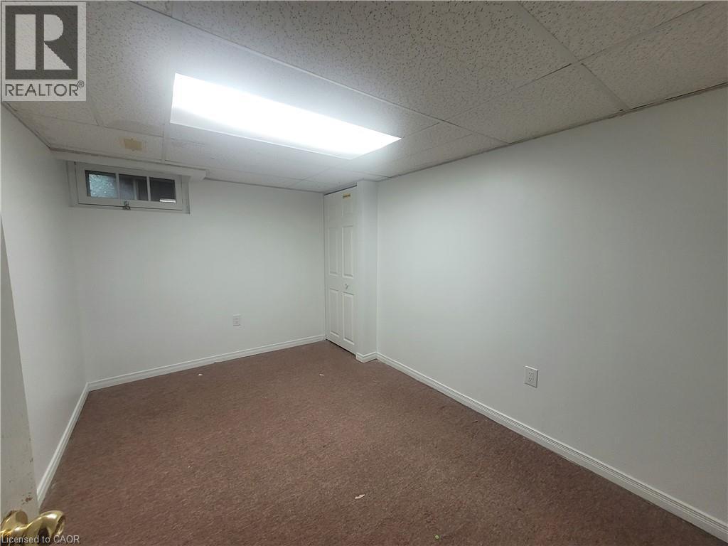
241 Haddon Avenue S, Hamilton, ON - Indoor Photo Showing Other Room
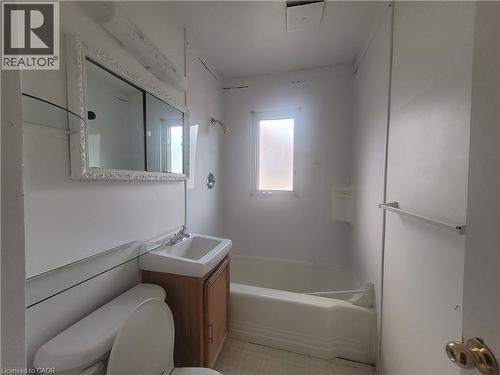
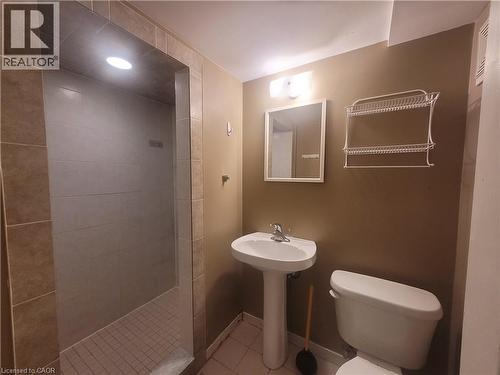
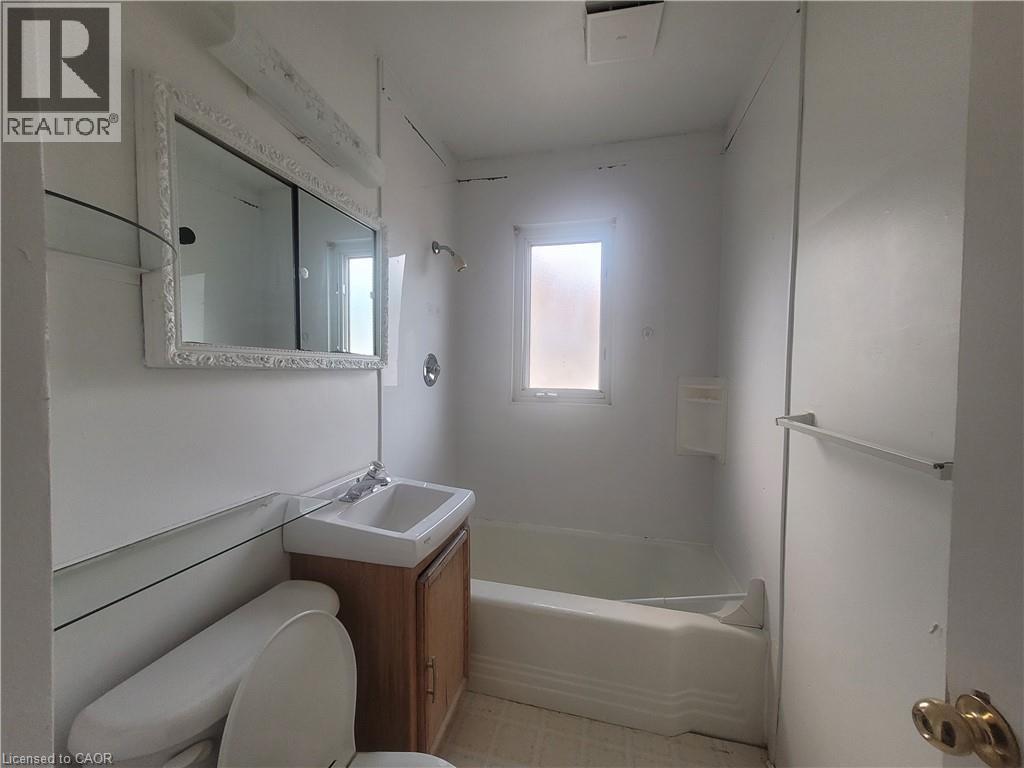
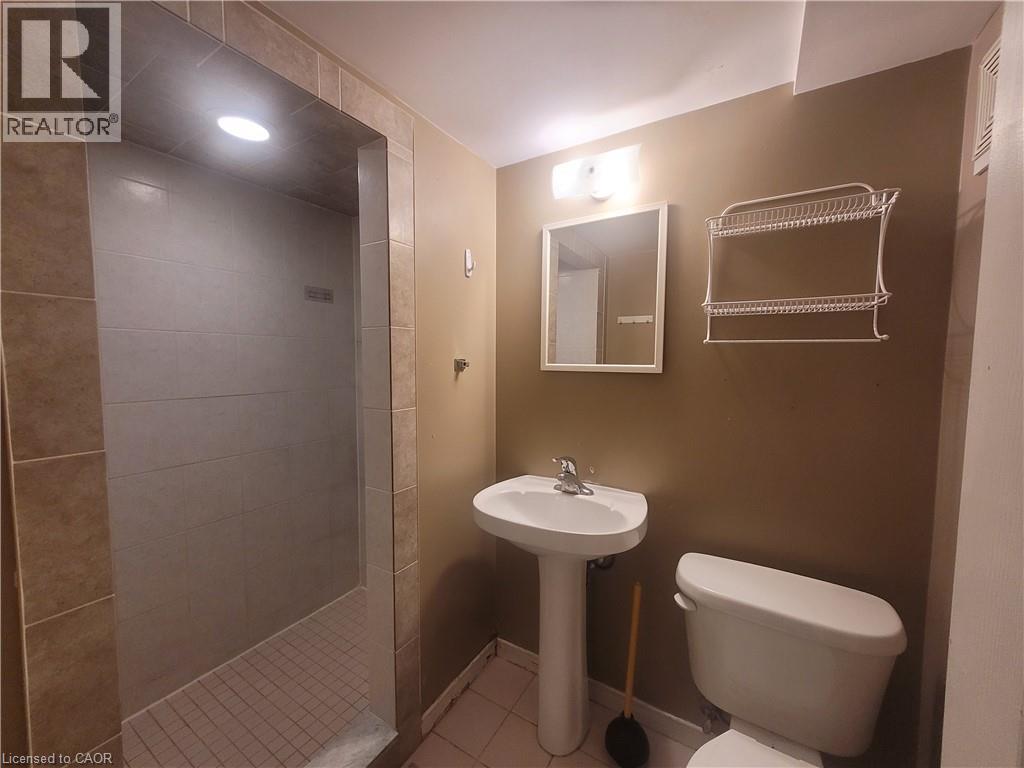
241 Haddon Avenue S, Hamilton, ON - Indoor Photo Showing Bathroom
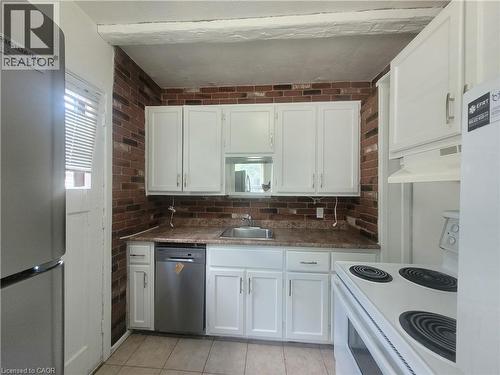
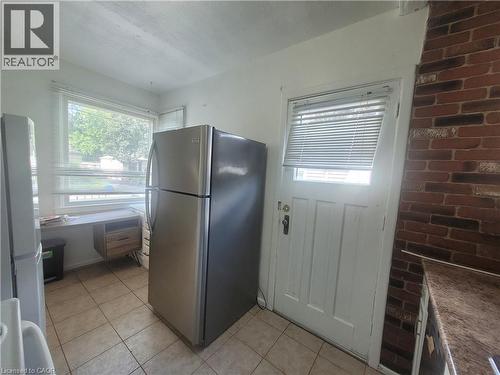
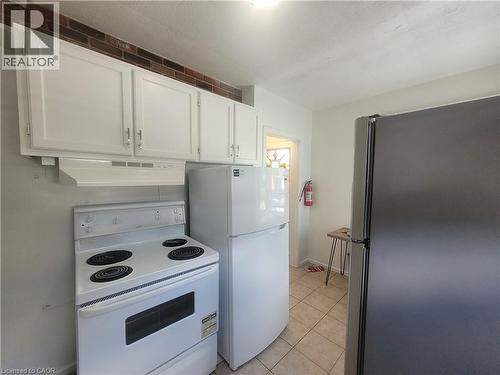
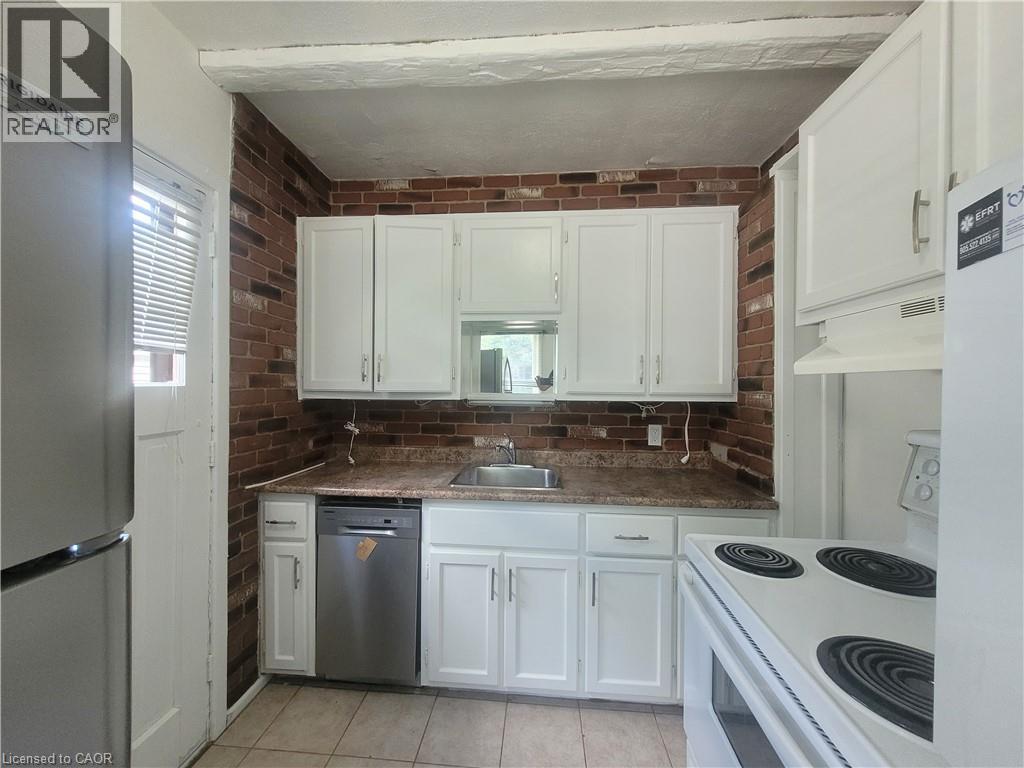
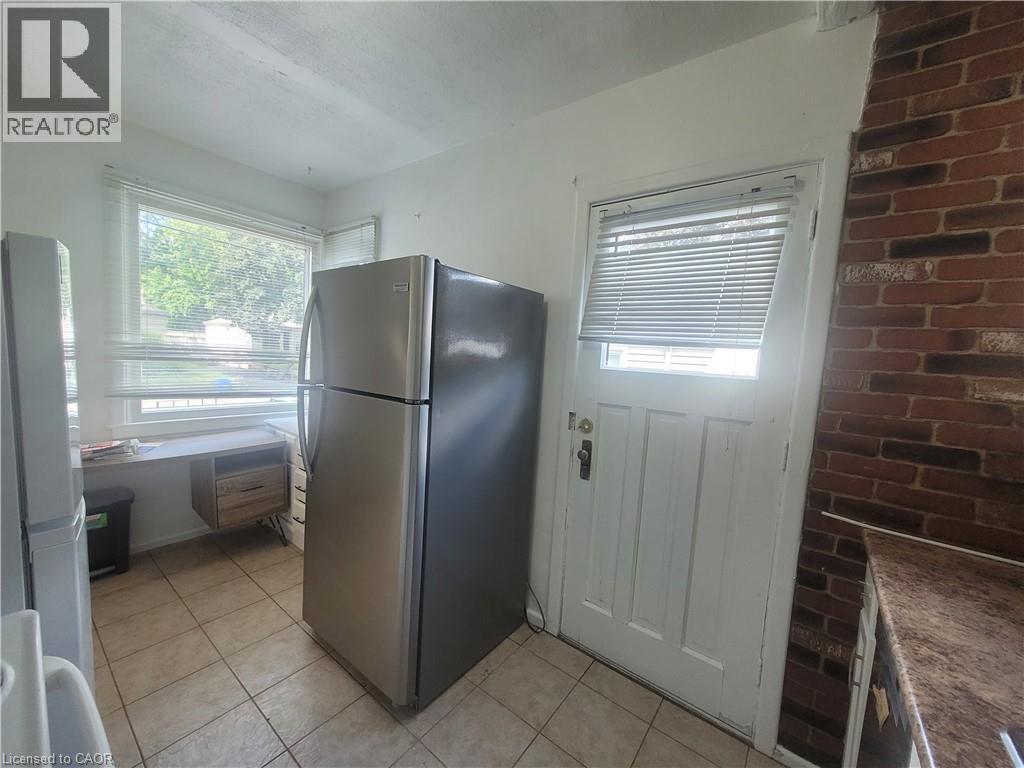
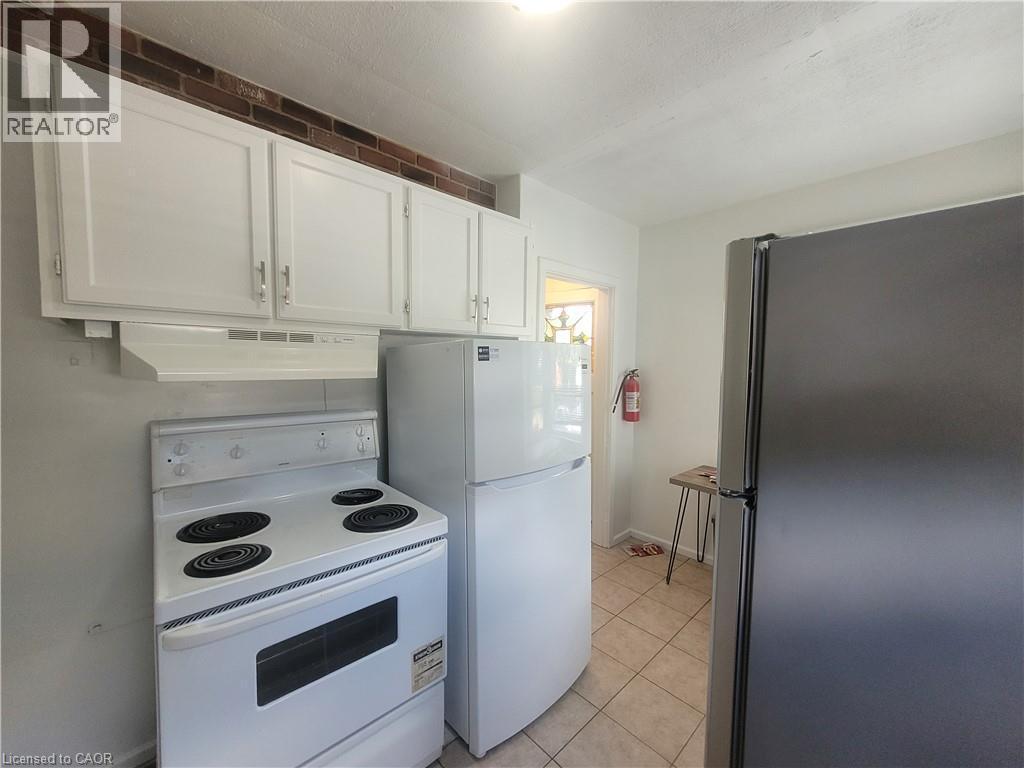
241 Haddon Avenue S, Hamilton, ON - Indoor Photo Showing Kitchen
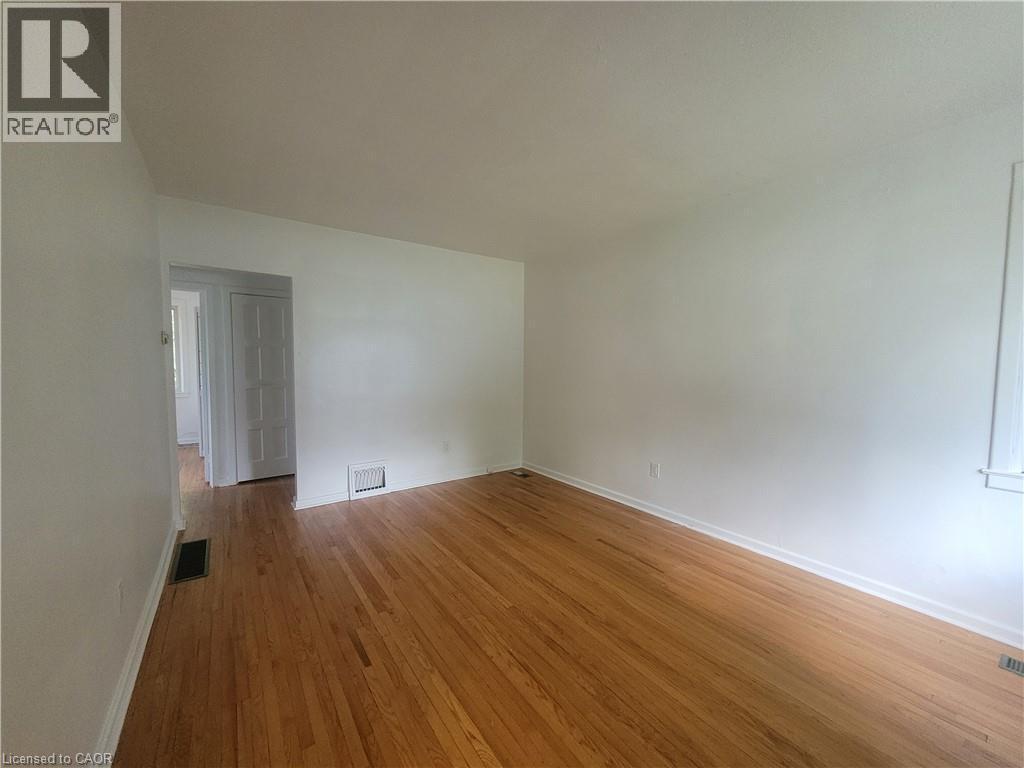
241 Haddon Avenue S, Hamilton, ON - Indoor
241 Haddon Avenue S, Hamilton, ON - Indoor Photo Showing Kitchen
241 Haddon Avenue S, Hamilton, ON - Indoor Photo Showing Bathroom
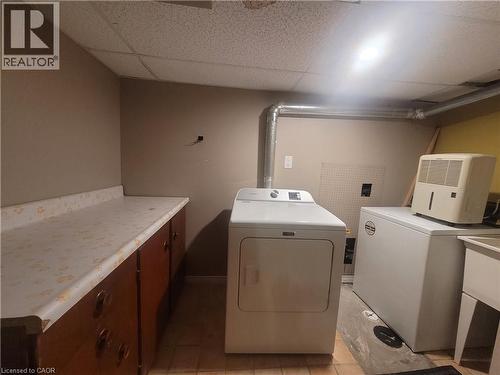
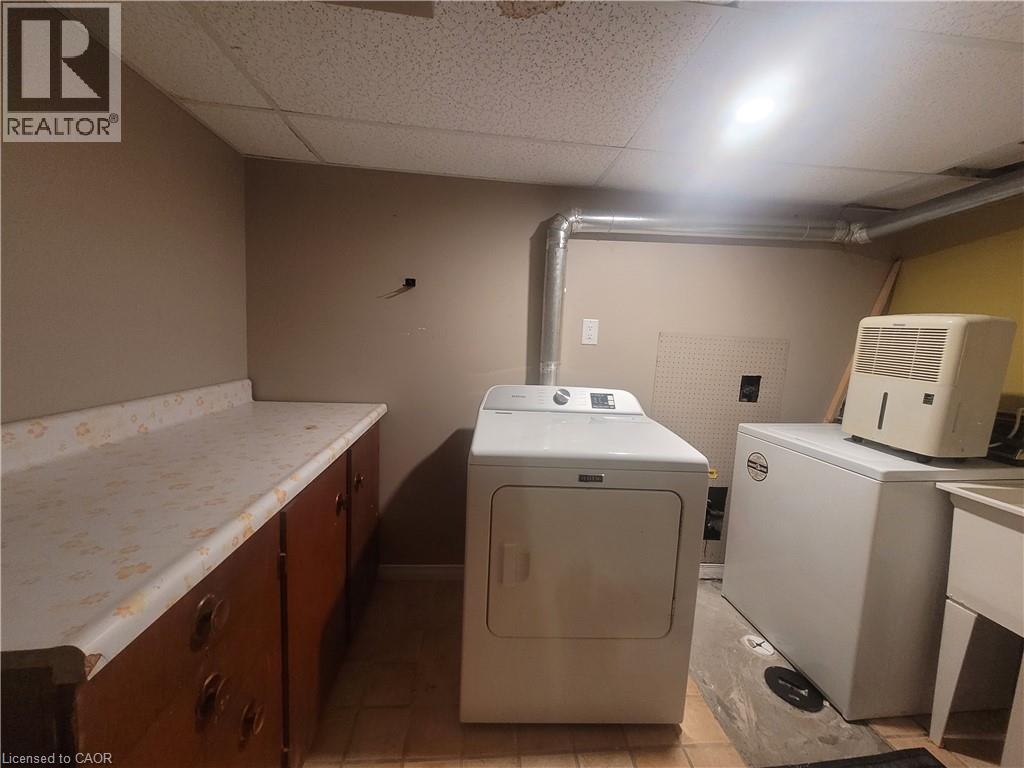
241 Haddon Avenue S, Hamilton, ON - Indoor Photo Showing Laundry Room
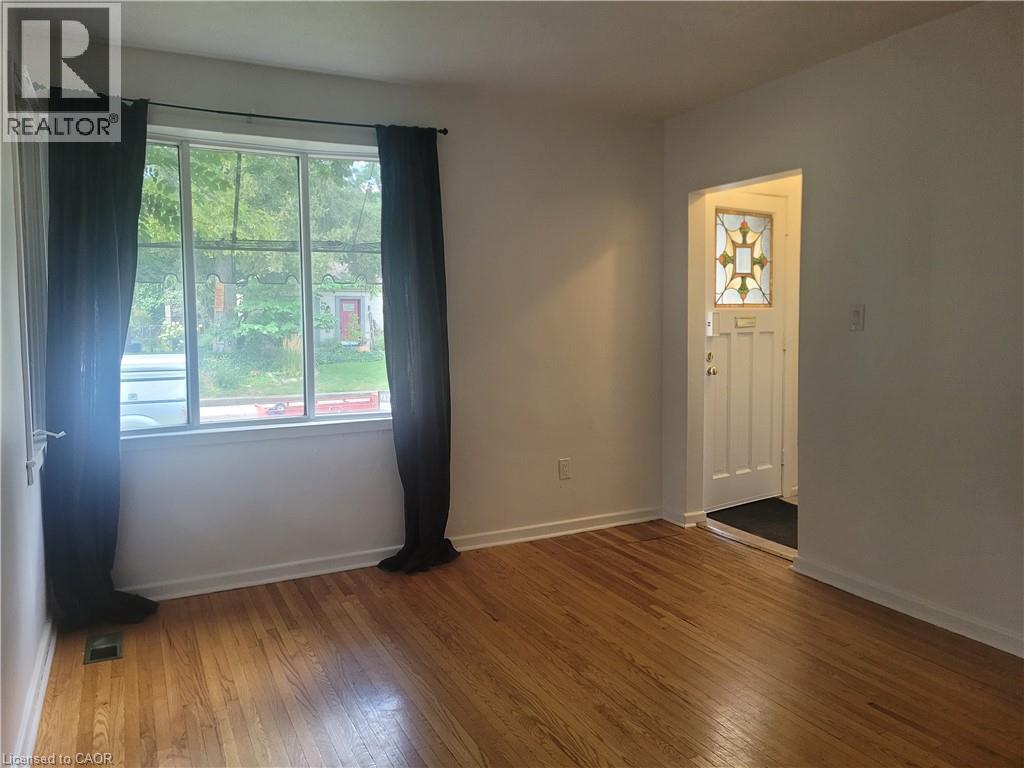
241 Haddon Avenue S, Hamilton, ON - Indoor
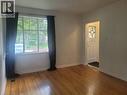
241 Haddon Avenue S, Hamilton, ON - Indoor Photo Showing Other Room
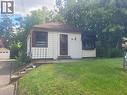
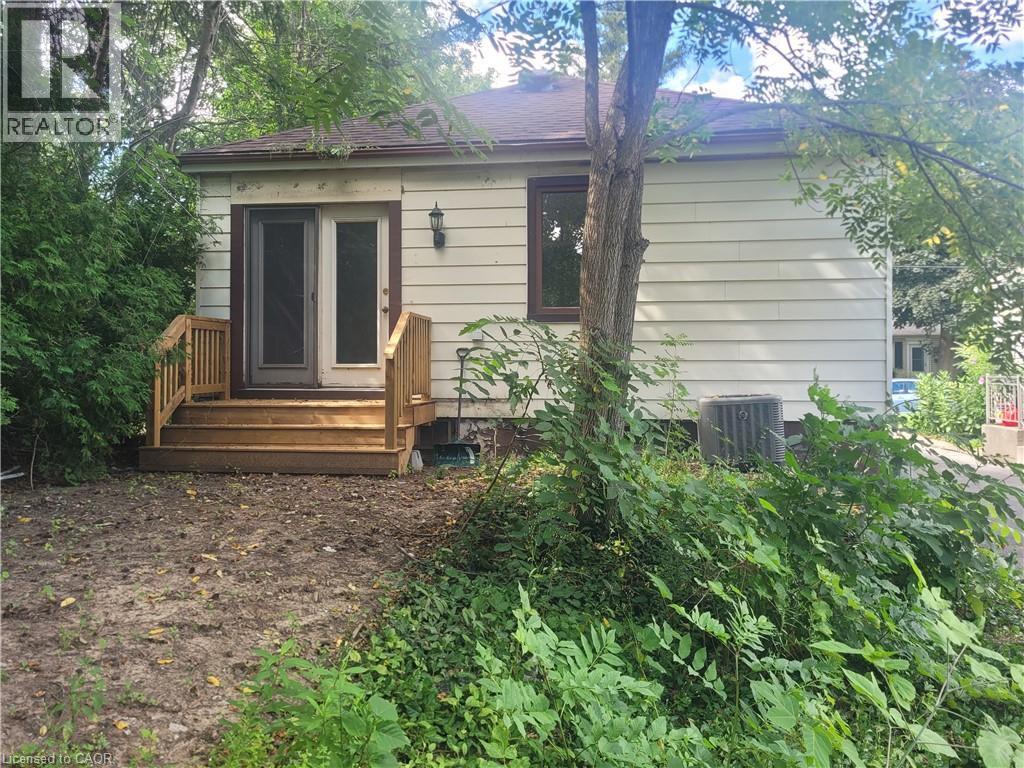
241 Haddon Avenue S, Hamilton, ON - Outdoor
241 Haddon Avenue S, Hamilton, ON  - Outdoor
241 Haddon Avenue S, Hamilton, ON  - Indoor Photo Showing Other Room
241 Haddon Avenue S, Hamilton, ON - Indoor Photo Showing Other Room
241 Haddon Avenue S, Hamilton, ON - Indoor Photo Showing Bathroom
241 Haddon Avenue S, Hamilton, ON - Indoor Photo Showing Kitchen
241 Haddon Avenue S, Hamilton, ON - Indoor
241 Haddon Avenue S, Hamilton, ON - Indoor Photo Showing Kitchen
241 Haddon Avenue S, Hamilton, ON - Indoor Photo Showing Bathroom
241 Haddon Avenue S, Hamilton, ON - Indoor Photo Showing Laundry Room
241 Haddon Avenue S, Hamilton, ON - Indoor
241 Haddon Avenue S, Hamilton, ON - Indoor Photo Showing Other Room
241 Haddon Avenue S, Hamilton, ON - Outdoor
  • Advertising
241 HADDON Avenue S, Hamilton, Ontario, L8S 1X9
$2,900.00 /month

5 Beds

2 Baths

Property Information:

Cozy, bright and charming west end bungalow, 10 minutes walk to McMaster, ideal for a group of 4-5 students. This 2+3 bedroom, 2 bath home has plenty of main floor space with common area, a patio door walkout from the master bedroom to an amazing backyard deck. All located just minutes to Westdale shops, public transit, highways and McMaster University. Parking for one vehicle. $250/month for utilities. House is freshly painted and cleaned prior to moving in. (id:27)

Building Features:

  • Style: Detached
  • Building Type: House
  • Architectural Style: Bungalow
  • Basement Development: Finished
  • Basement Type: Full
  • Construction Style - Attachment: Detached
  • Exterior Finish: Aluminum siding, Metal, Vinyl siding
  • Floor Space: 650 sqft
  • Foundation Type: Poured Concrete
  • Heating Type: Forced air
  • Cooling Type: Central air conditioning
  • Appliances: Dishwasher, Dryer, Refrigerator, Stove, Washer

Property Features:

  • OwnershipType: Freehold
  • Property Type: Single Family
  • Access Type:
  • Amenities Nearby: Park, Public Transit, Schools
  • Community Features: School Bus
  • Features: Conservation/green belt, Paved driveway, Shared Driveway
  • Floor Space (approx): 650 Square Feet
  • Lot Depth: 145 Feet
  • Lot Frontage: 40 Feet
  • Zoning: C/S-1335
  • Sewer: Municipal sewage system
  • No. of Parking Spaces: 1

Rooms:

  • Laundry Basement Level 10'2'' x 4'8''
  • Bathroom Basement Level 7'3'' x 4'5''
  • Bedroom Basement Level 11'6'' x 7'4''
  • Bedroom Basement Level 12'6'' x 7'9''
  • Bedroom Basement Level 11'1'' x 10'9''
  • Bathroom Main Level 8'9'' x 4'10''
  • Bedroom Main Level 12'1'' x 7'4''
  • Bedroom Main Level 12'5'' x 9'1''
  • Living Main Level 14'9'' x 11'1''
  • Kitchen Main Level 12'11'' x 7'9''

Courtesy of: Coldwell Banker Community Professionals

REALTOR.ca  

Location of 241 HADDON Avenue S, Hamilton, Ontario, L8S 1X9

Demographic Information of 241 HADDON Avenue S, Hamilton, Ontario, L8S 1X9

Life Stage

Young Singles

Employment Type

Service Sector/White Collar

Average Household Income

$93,104.04

Average Number of Children

1.75

Household Population

Household Structure

Age of Population

Education

Education Level

No certificate/diploma/degree

10.44 %

High school certificate or equivalent

24.5 %

Apprenticeship trade certificate/diploma

2.48 %

College/non-university certificate

13.31 %

University certificate (below bachelor)

3.59 %

University Degree

45.68 %

Commuter

Travel To Work

By Car

73.21 %

By Public Transit

15.09 %

By Walking

9.0 %

By Bicycle

0.76 %

By Other Methods

1.94 %

Cultural Diversity

Knowledge of Official Language

Mother Tongue

Building Information

Building Type

Apartments (Low and High Rise)

67.33 %

Houses

32.67 %

Own Vs. Rent