Button CopyPathCircle CloseCircle Left ArrowArrow Down Icon GreyClosecirclecircleBurger
  • Advertising

234 BALMORAL Avenue S, Hamilton, Ontario, L8M 3K7

MLS® # 40857035
House For Sale In Delta West, Hamilton, Ontario
$739,900 QuickQuoteTM: $585K - $775K

3+1 Beds

2 Baths

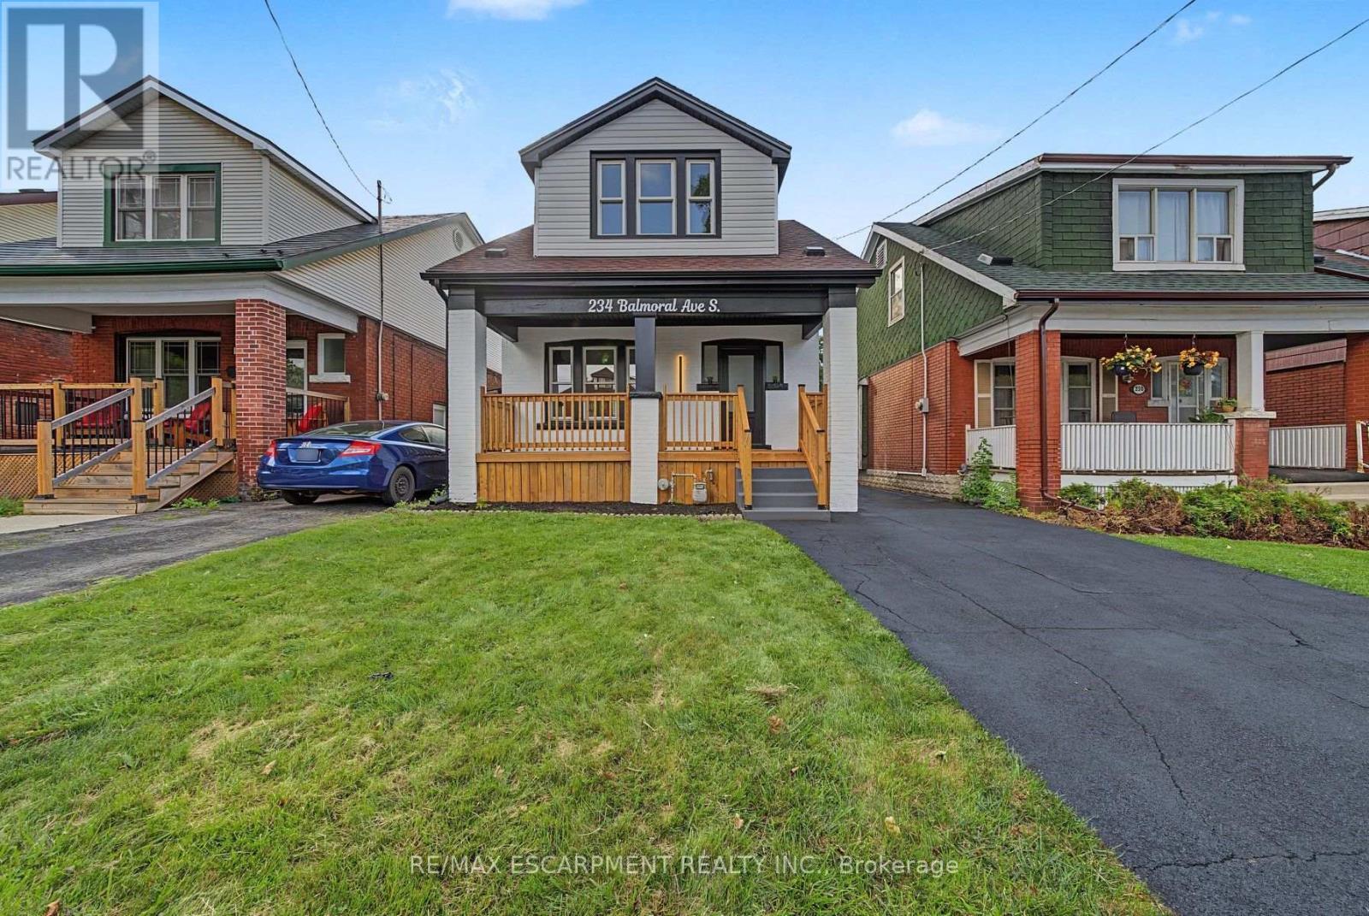
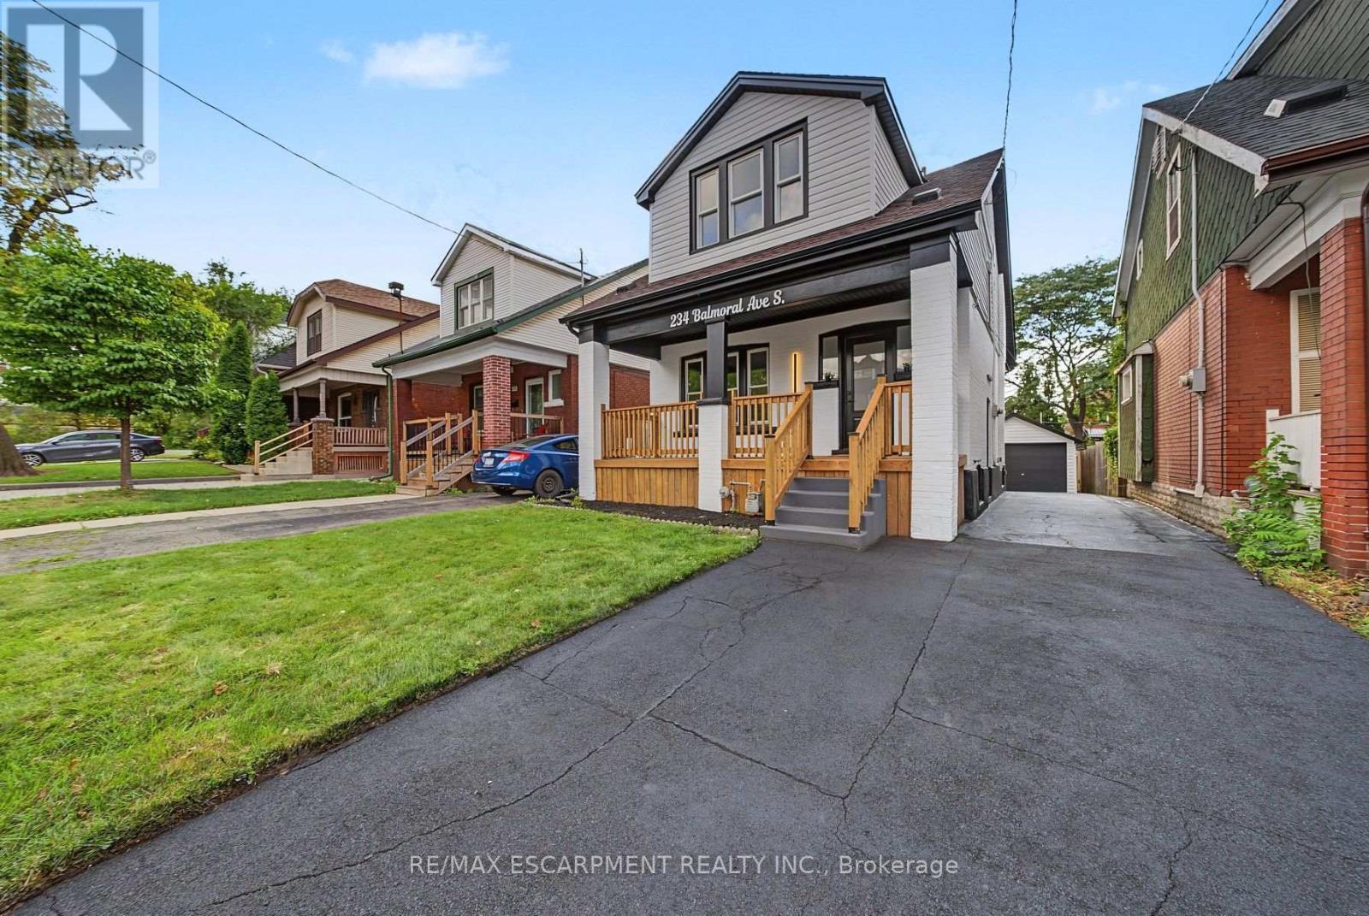
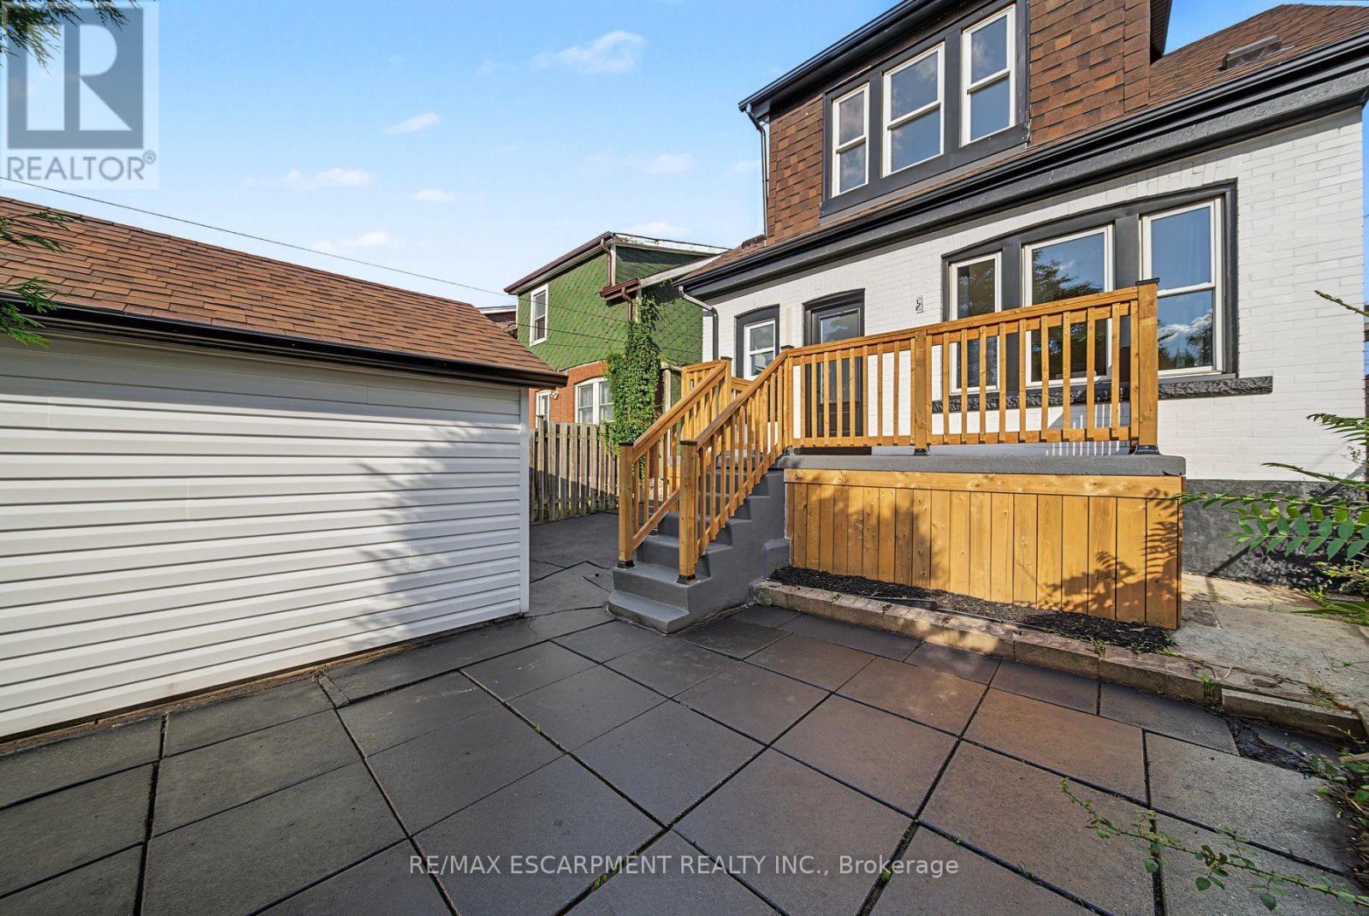
234 Balmoral Avenue S, Hamilton, ON - Outdoor With Deck Patio Veranda With Facade
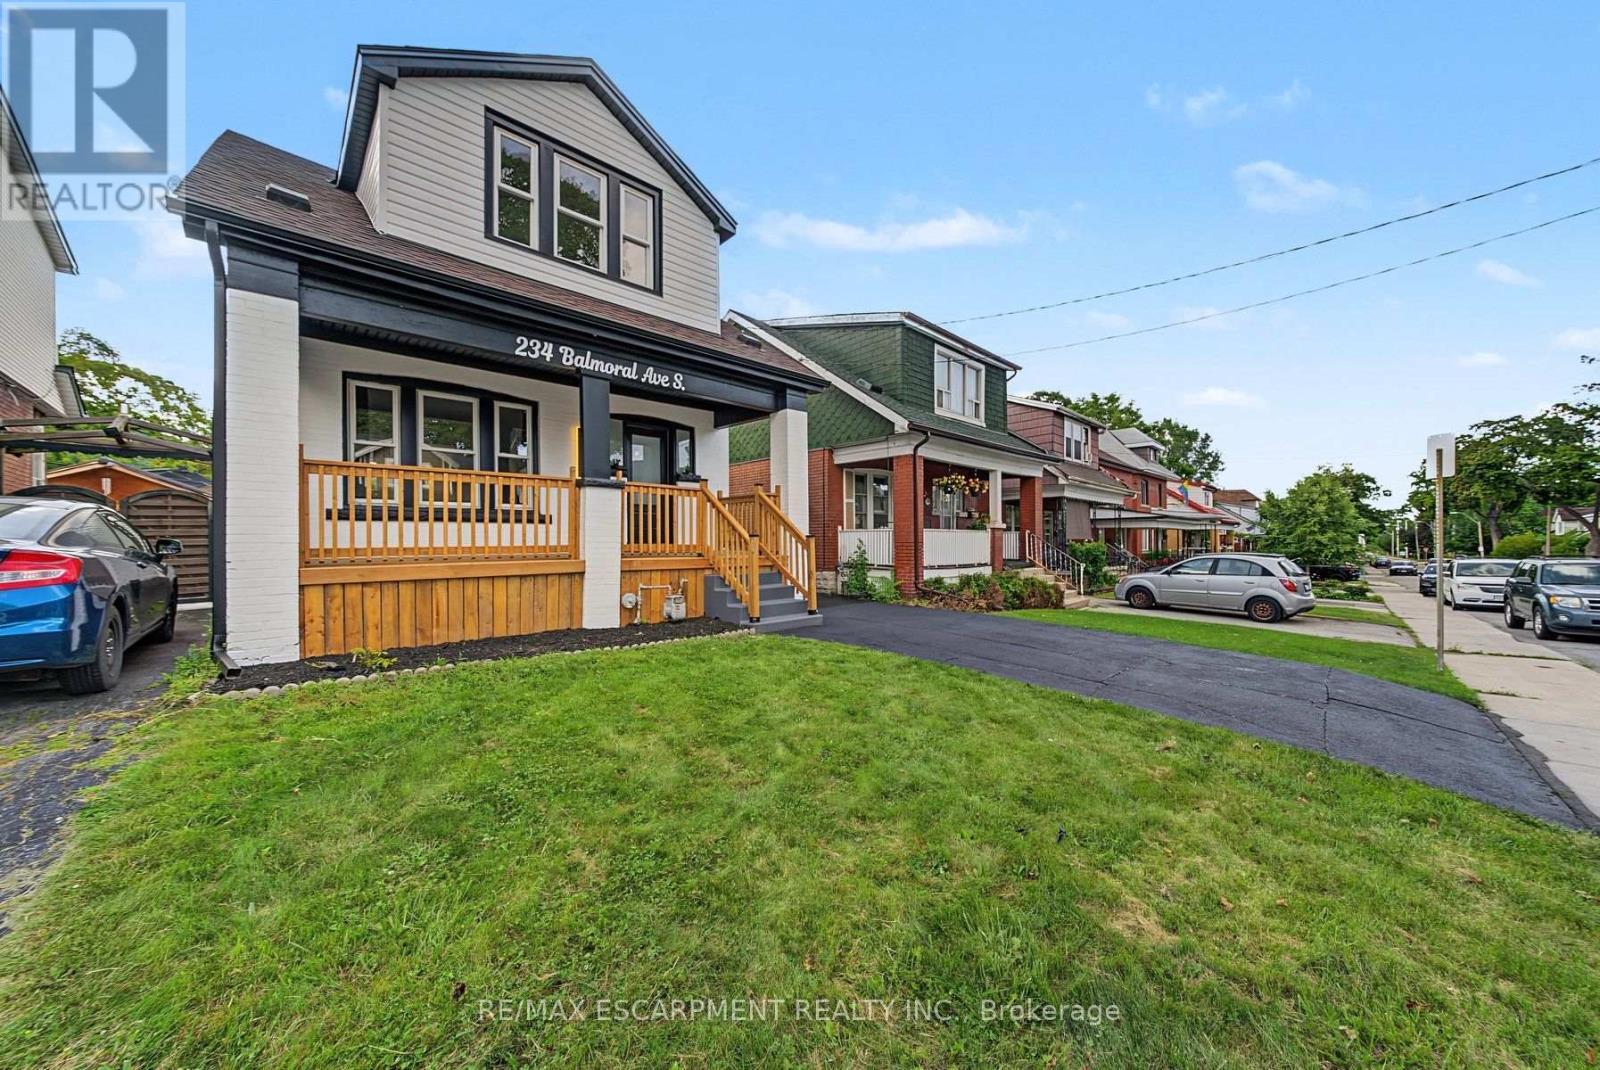
234 Balmoral Avenue S, Hamilton, ON - Outdoor
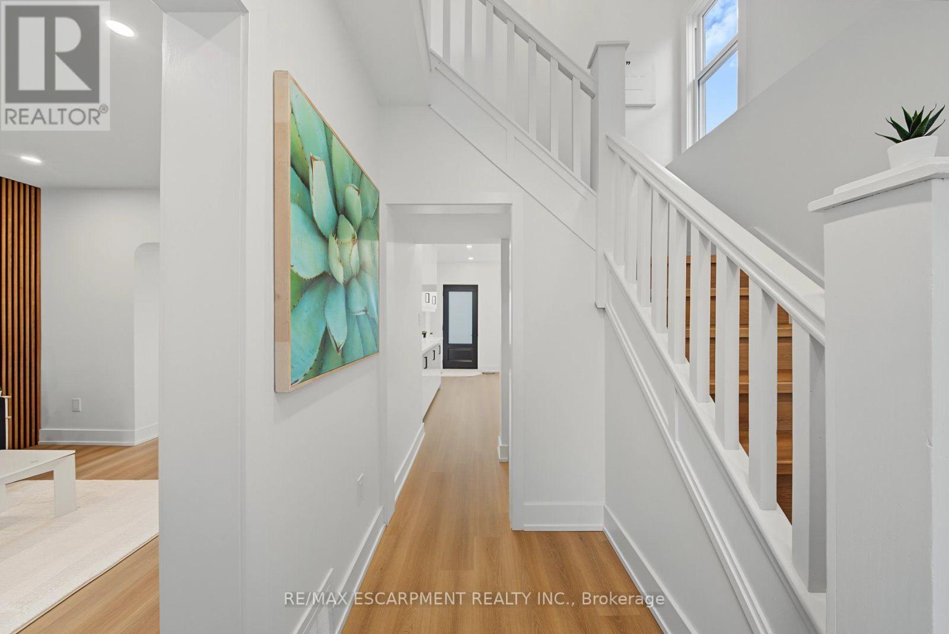
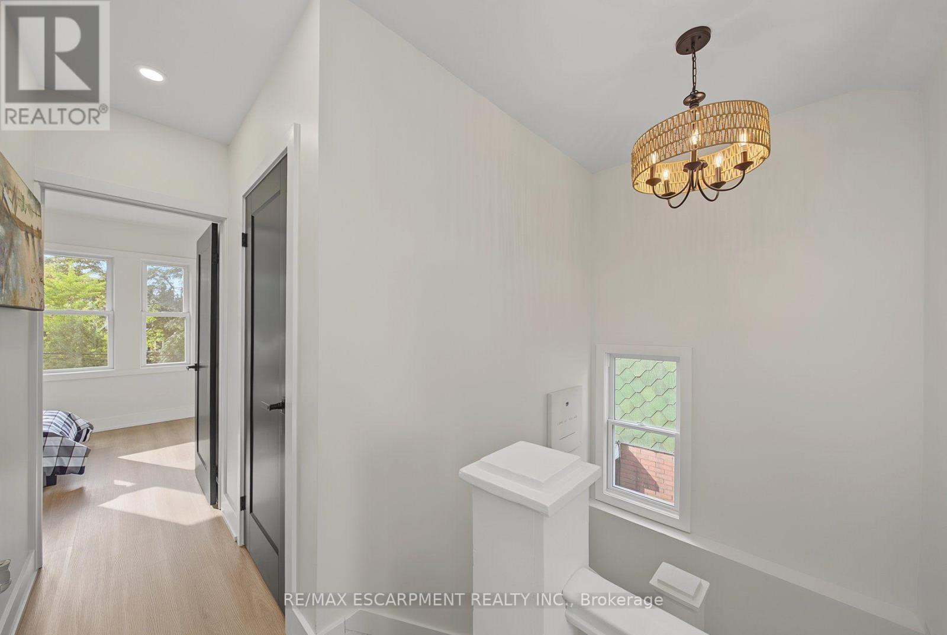
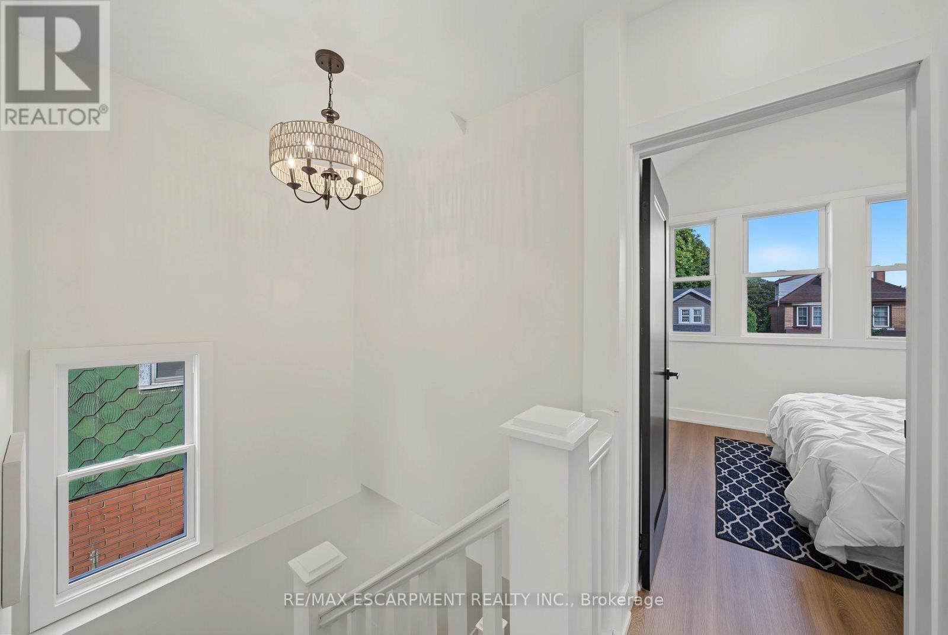
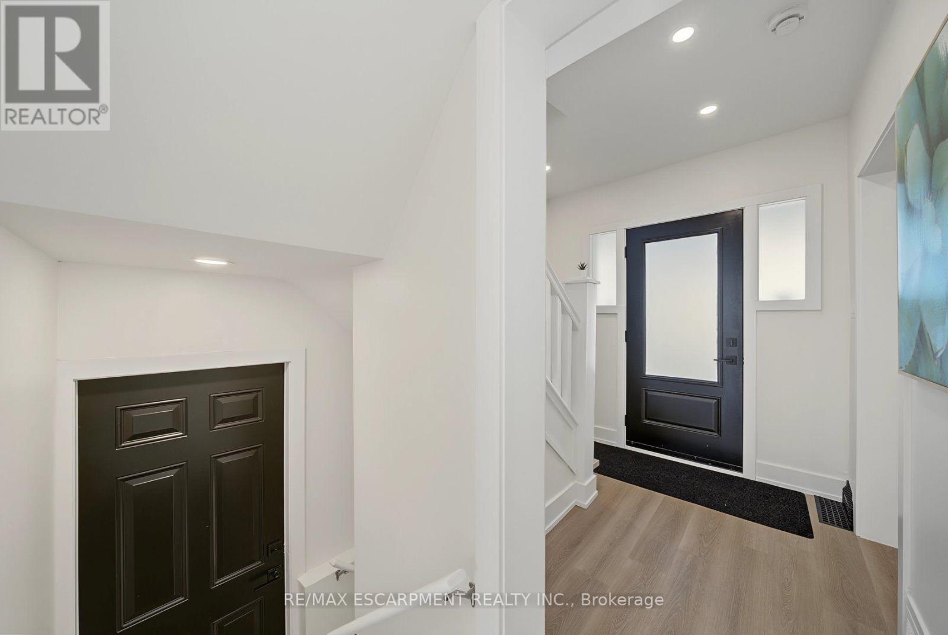
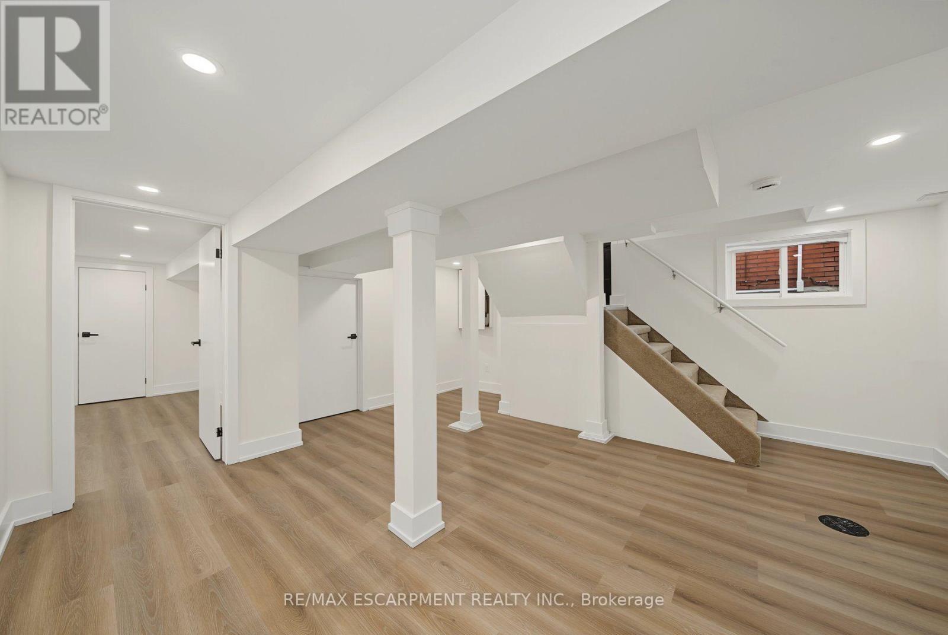
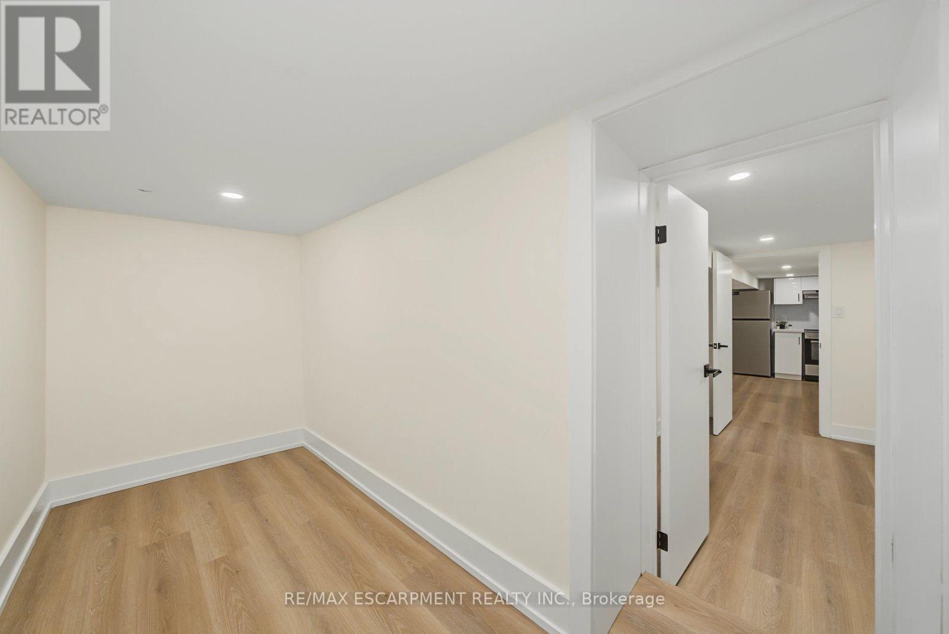
234 Balmoral Avenue S, Hamilton, ON - Indoor Photo Showing Other Room
234 Balmoral Avenue S, Hamilton, ON - Indoor
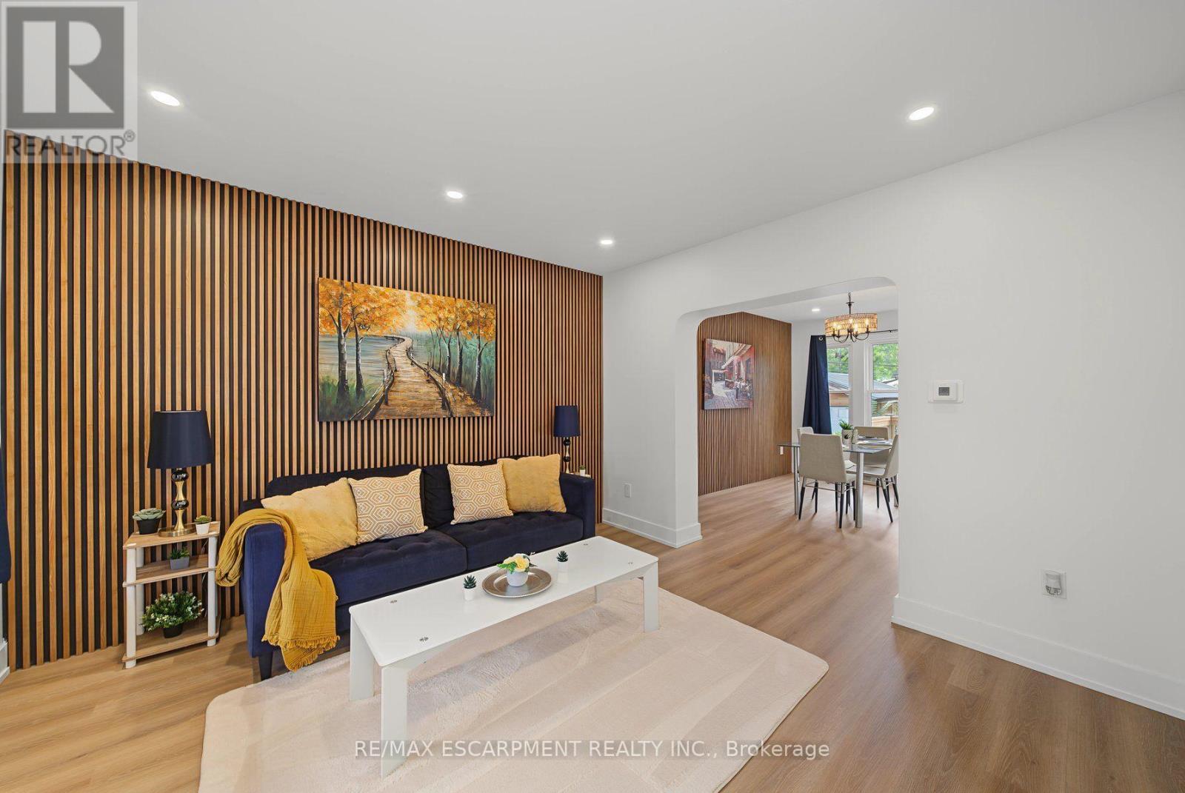
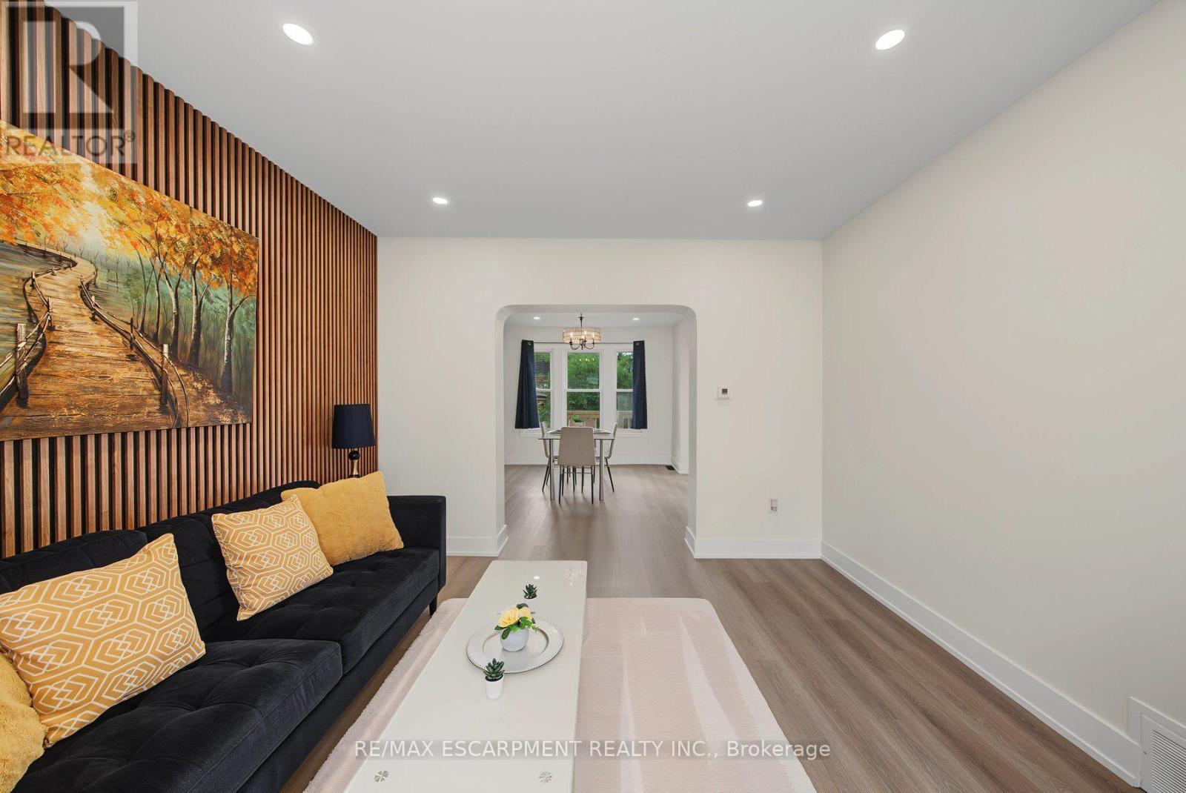
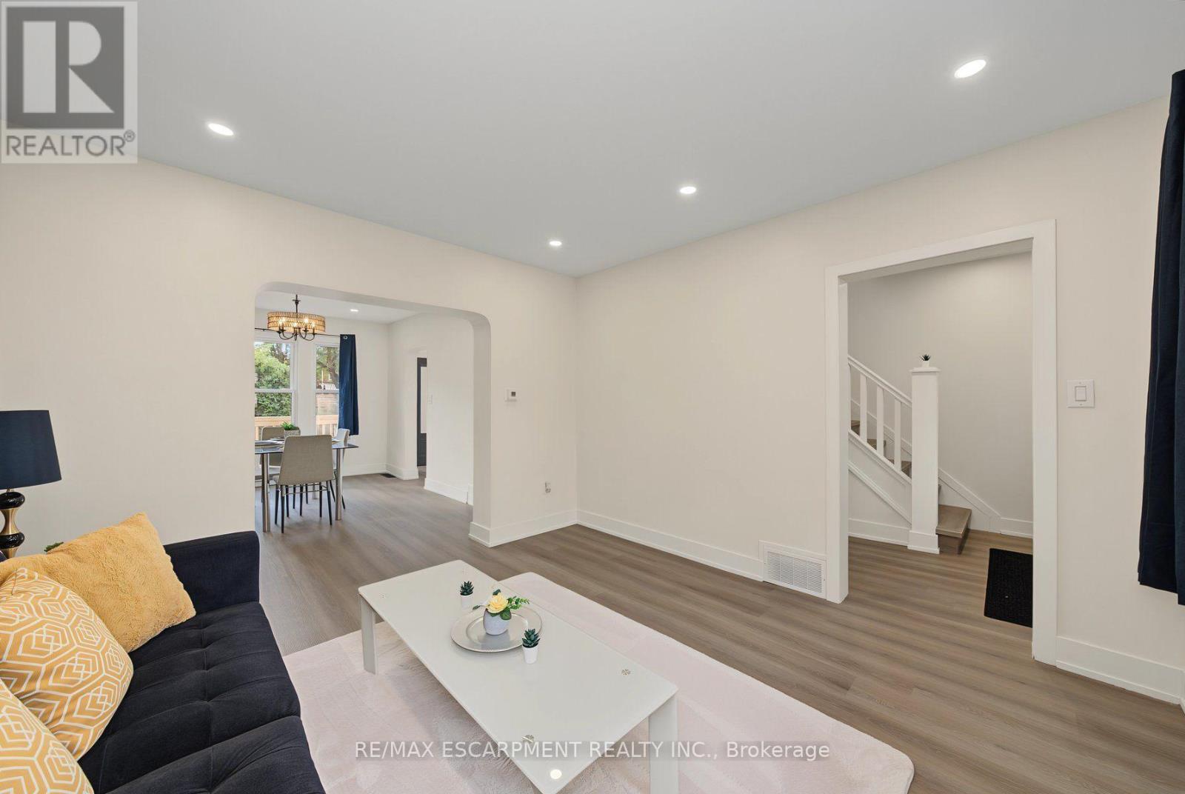
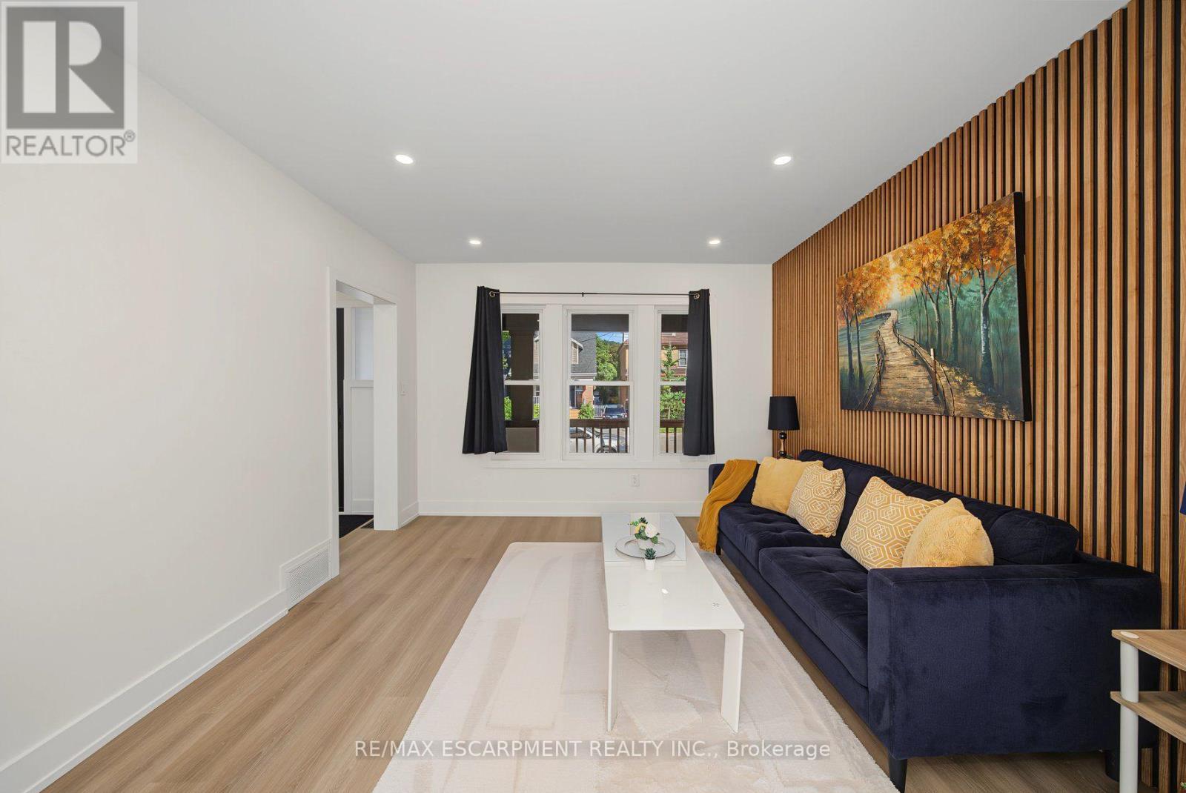
234 Balmoral Avenue S, Hamilton, ON - Indoor Photo Showing Living Room
234 Balmoral Avenue S, Hamilton, ON - Indoor
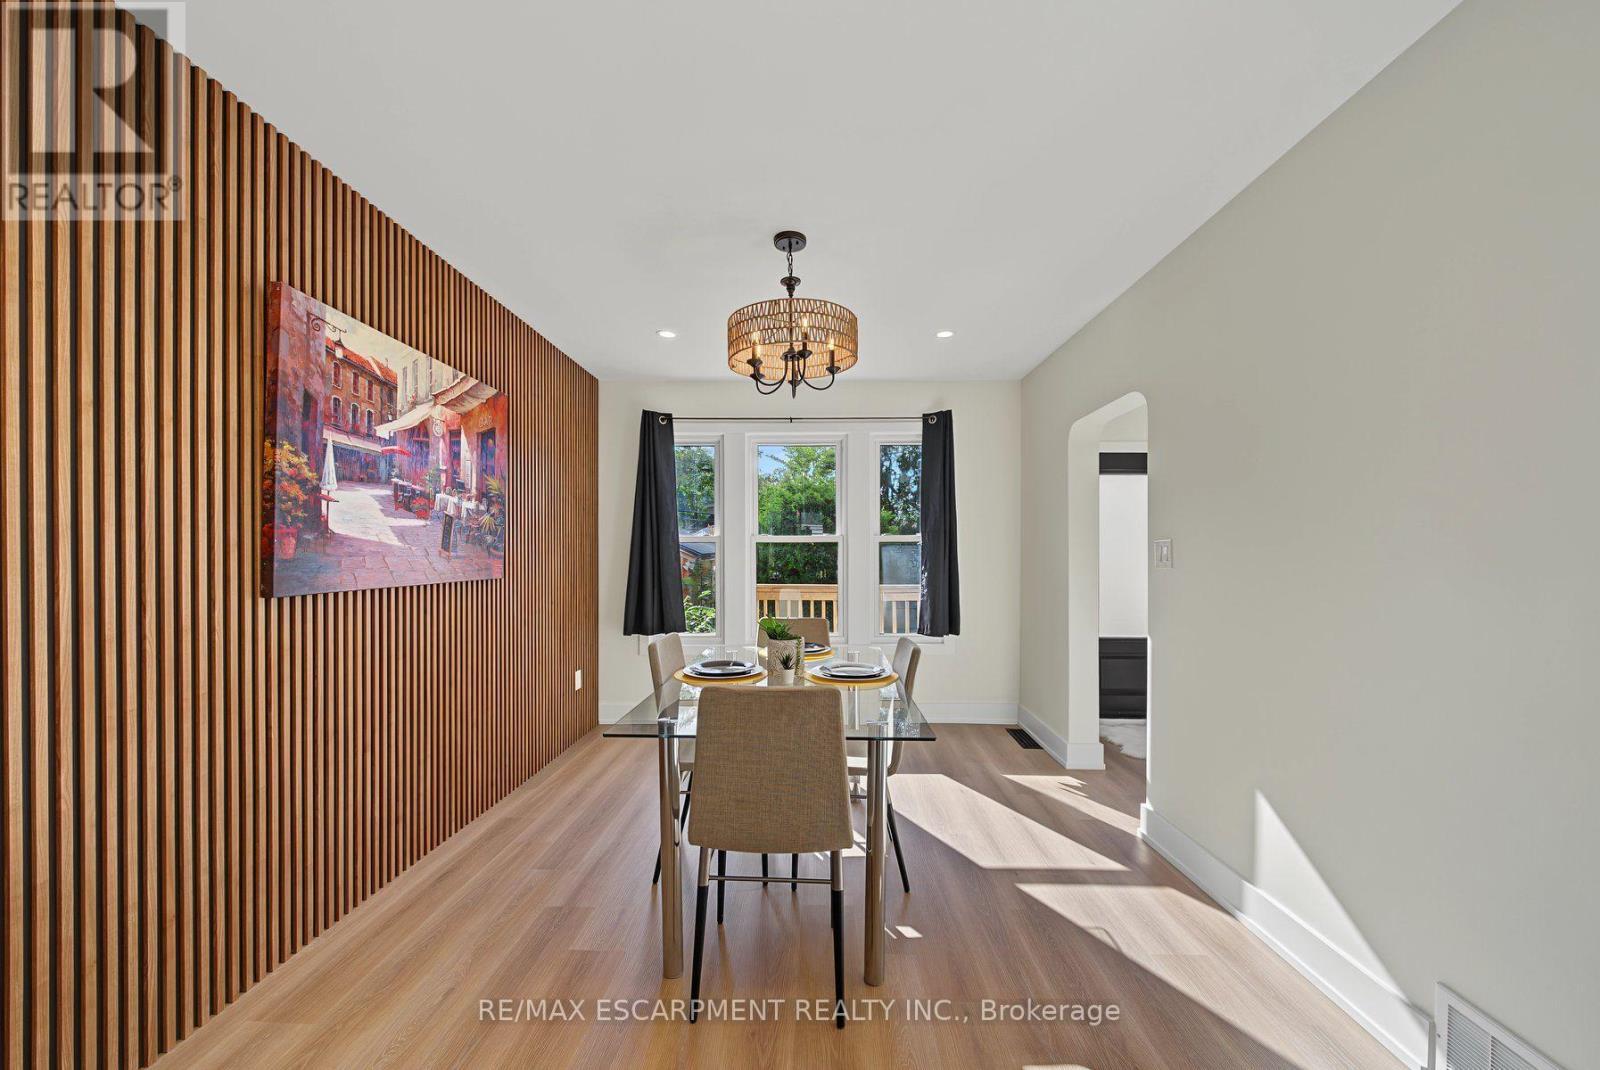
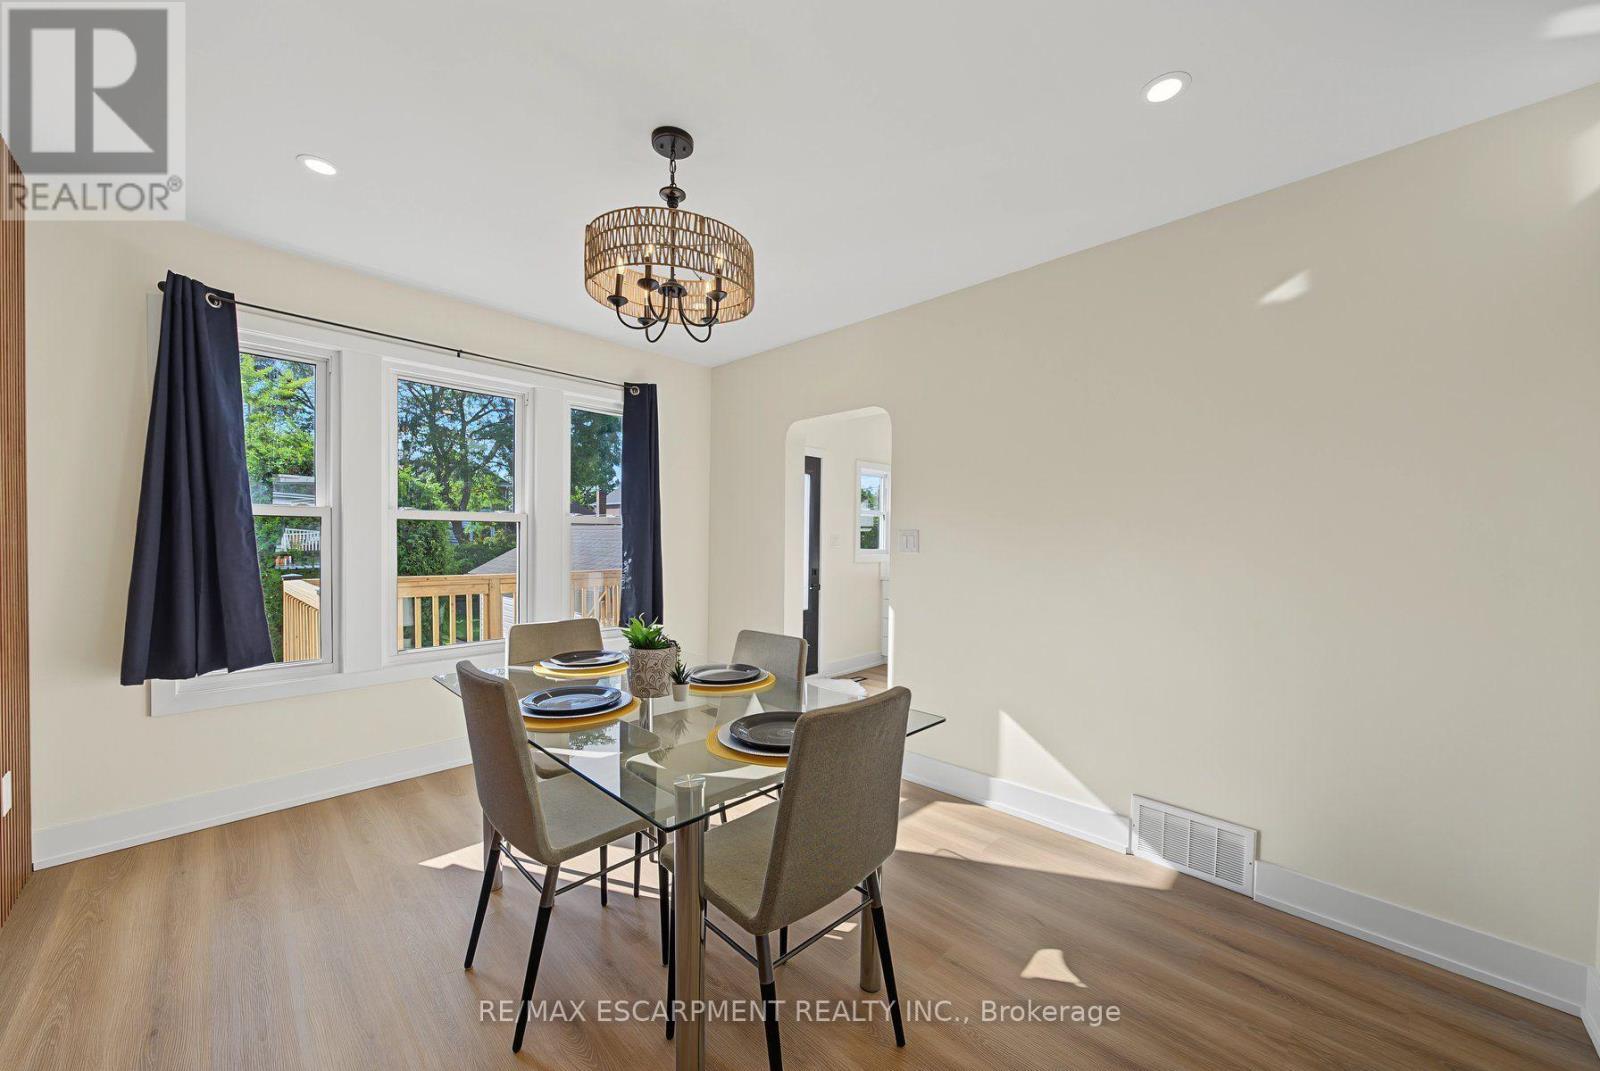
234 Balmoral Avenue S, Hamilton, ON - Indoor Photo Showing Dining Room
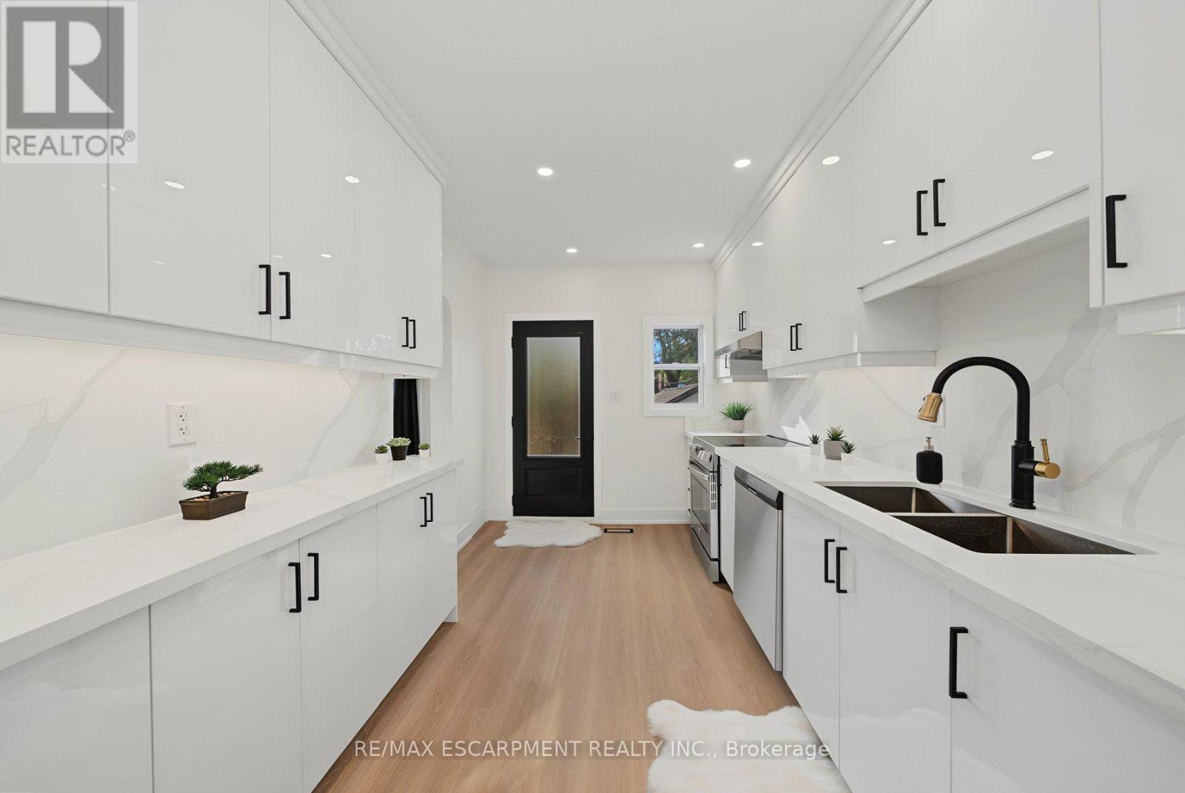
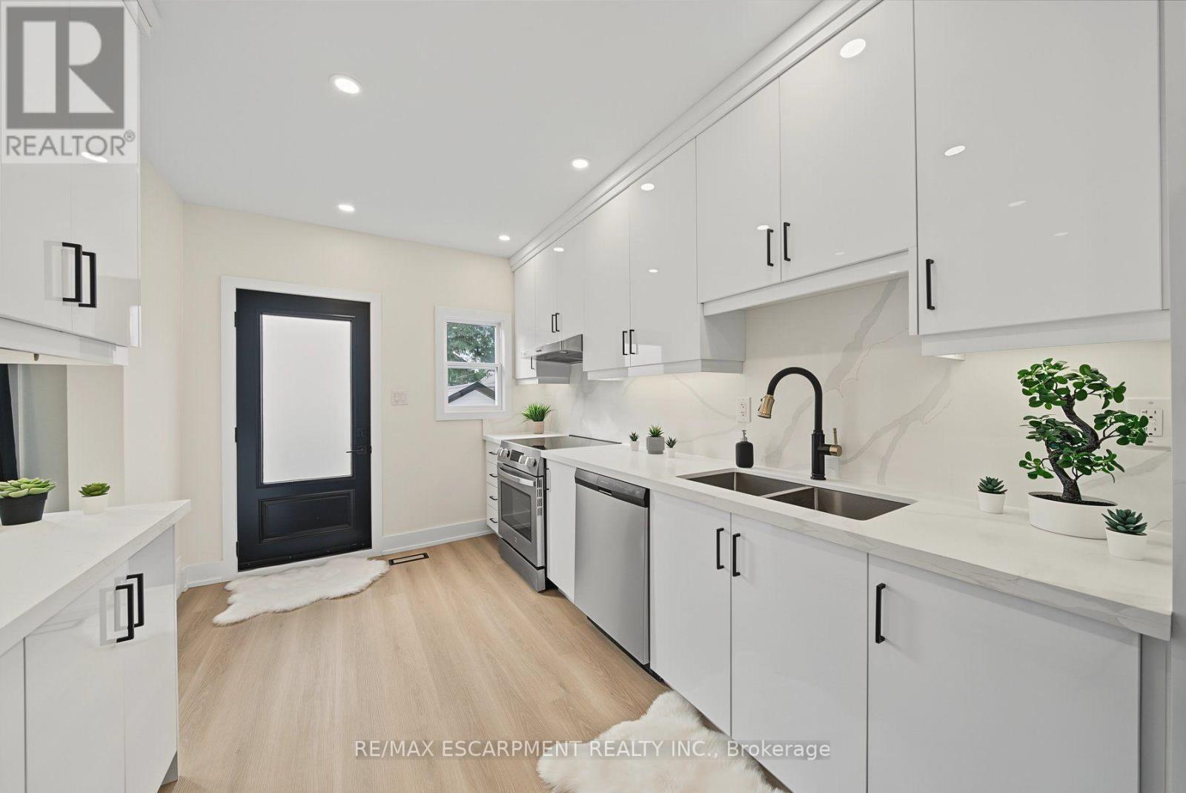
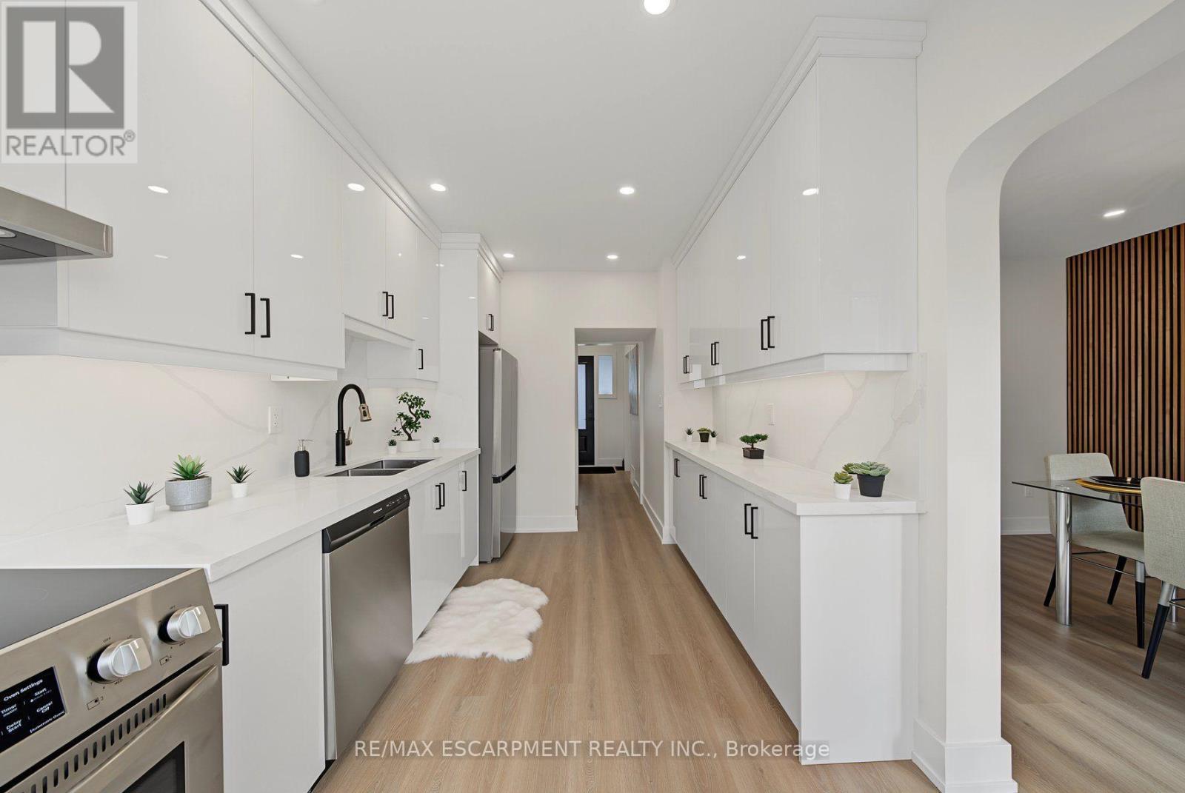
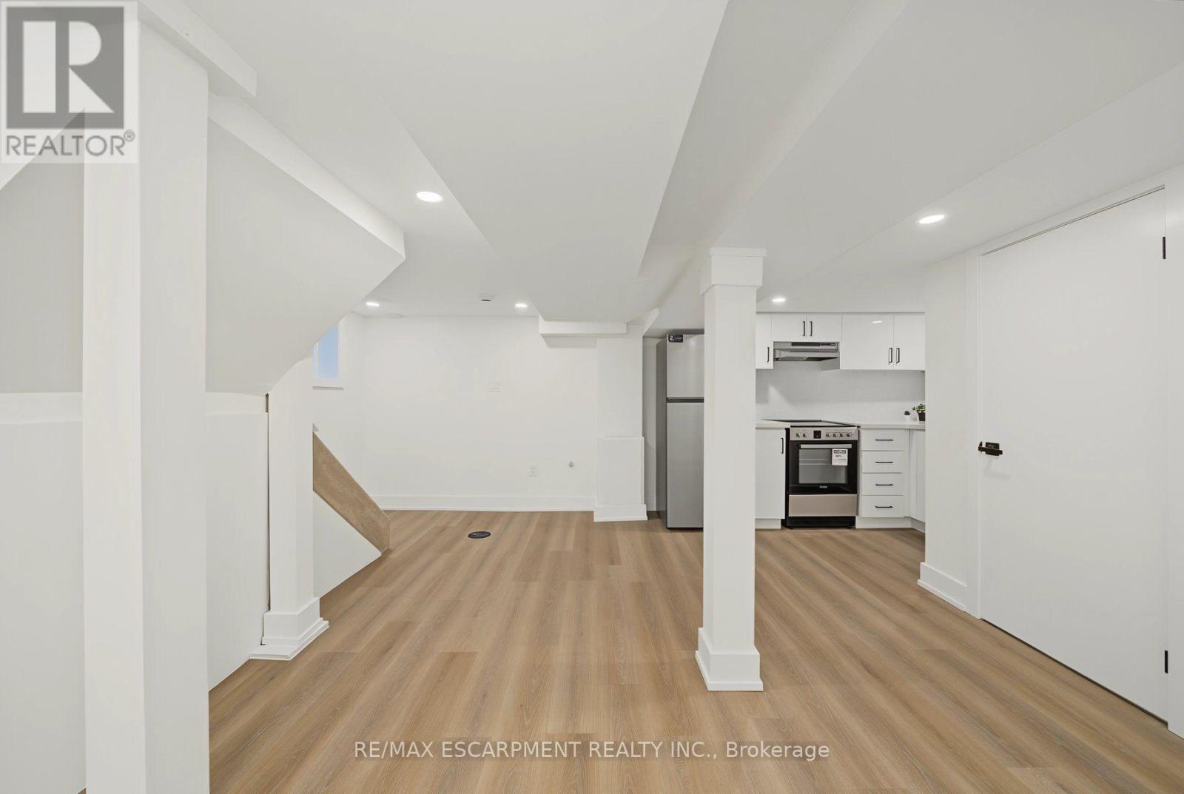
234 Balmoral Avenue S, Hamilton, ON - Indoor Photo Showing Kitchen With Double Sink With Upgraded Kitchen
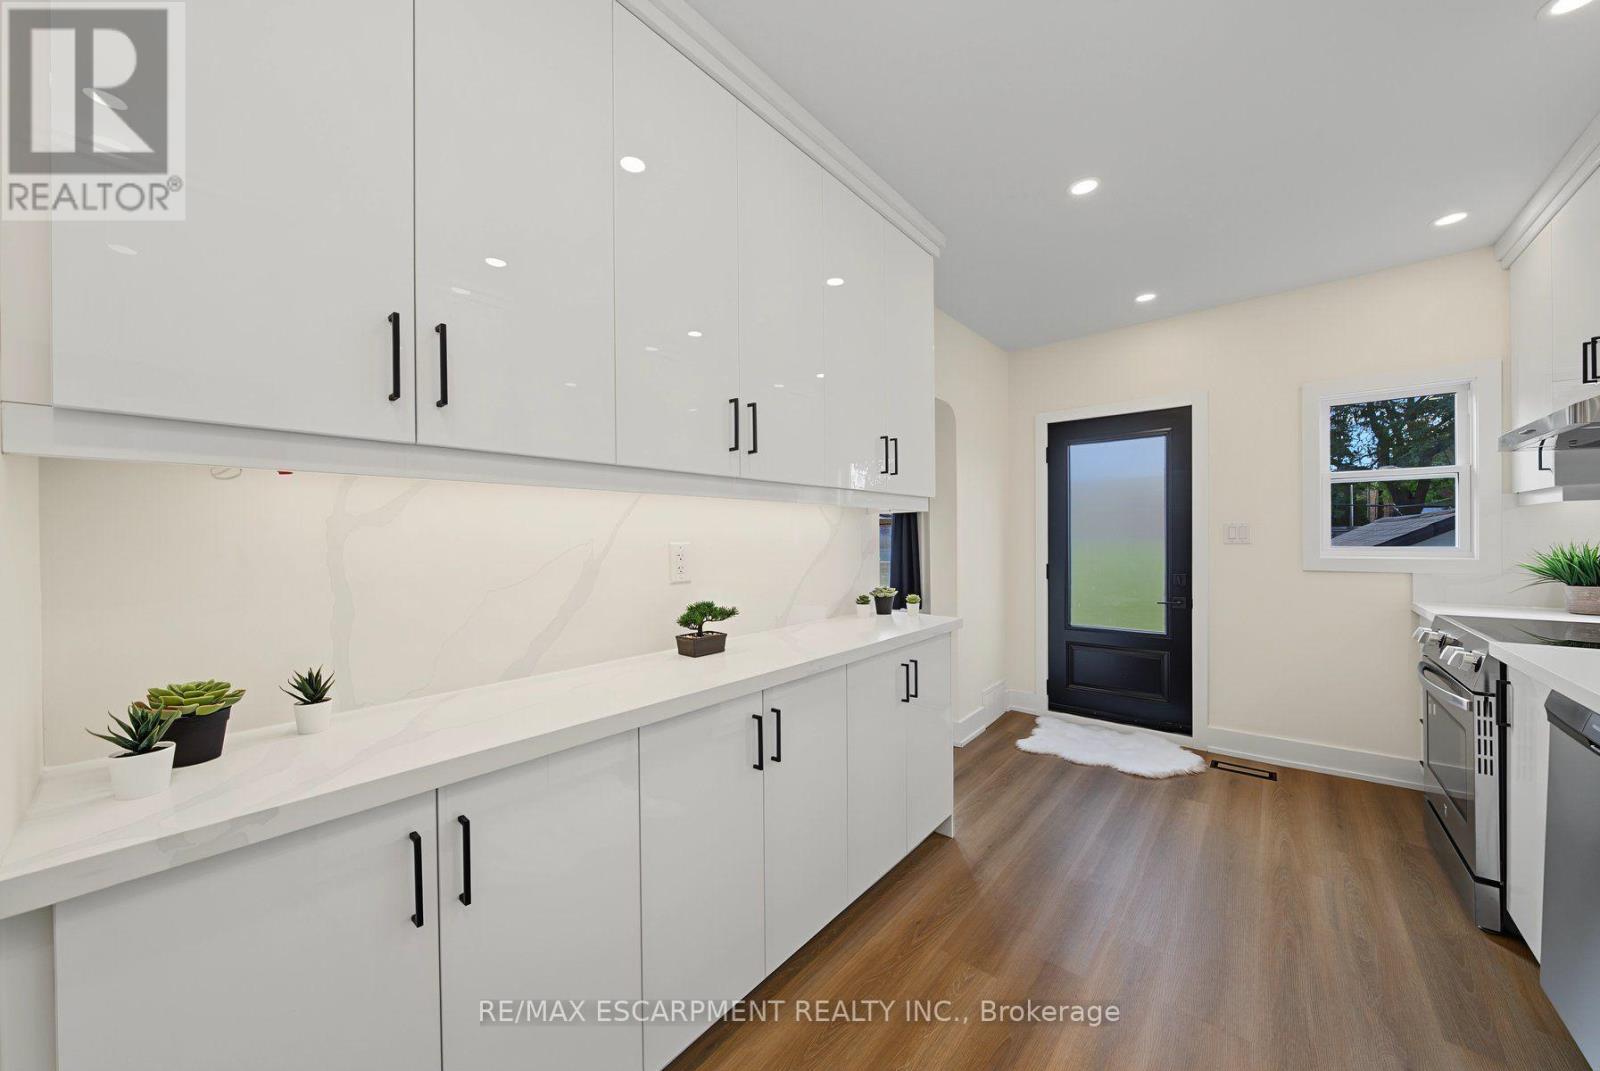
234 Balmoral Avenue S, Hamilton, ON - Indoor Photo Showing Kitchen
234 Balmoral Avenue S, Hamilton, ON - Indoor Photo Showing Kitchen With Double Sink
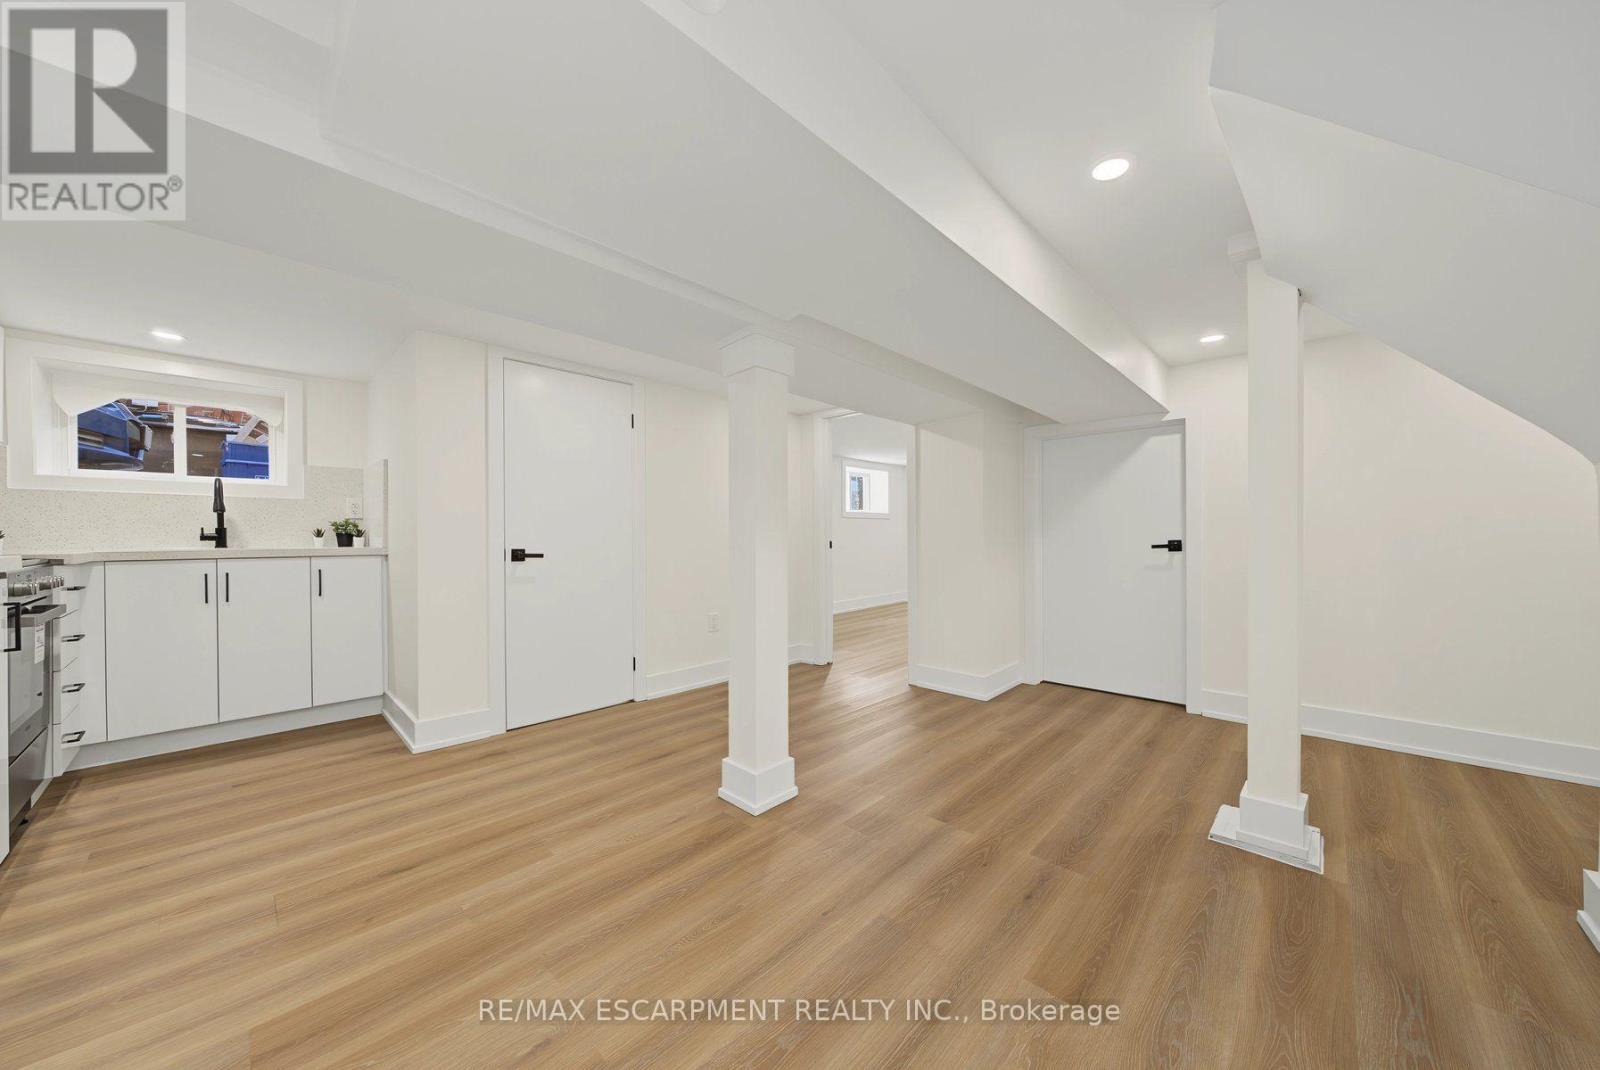
234 Balmoral Avenue S, Hamilton, ON - Indoor Photo Showing Other Room
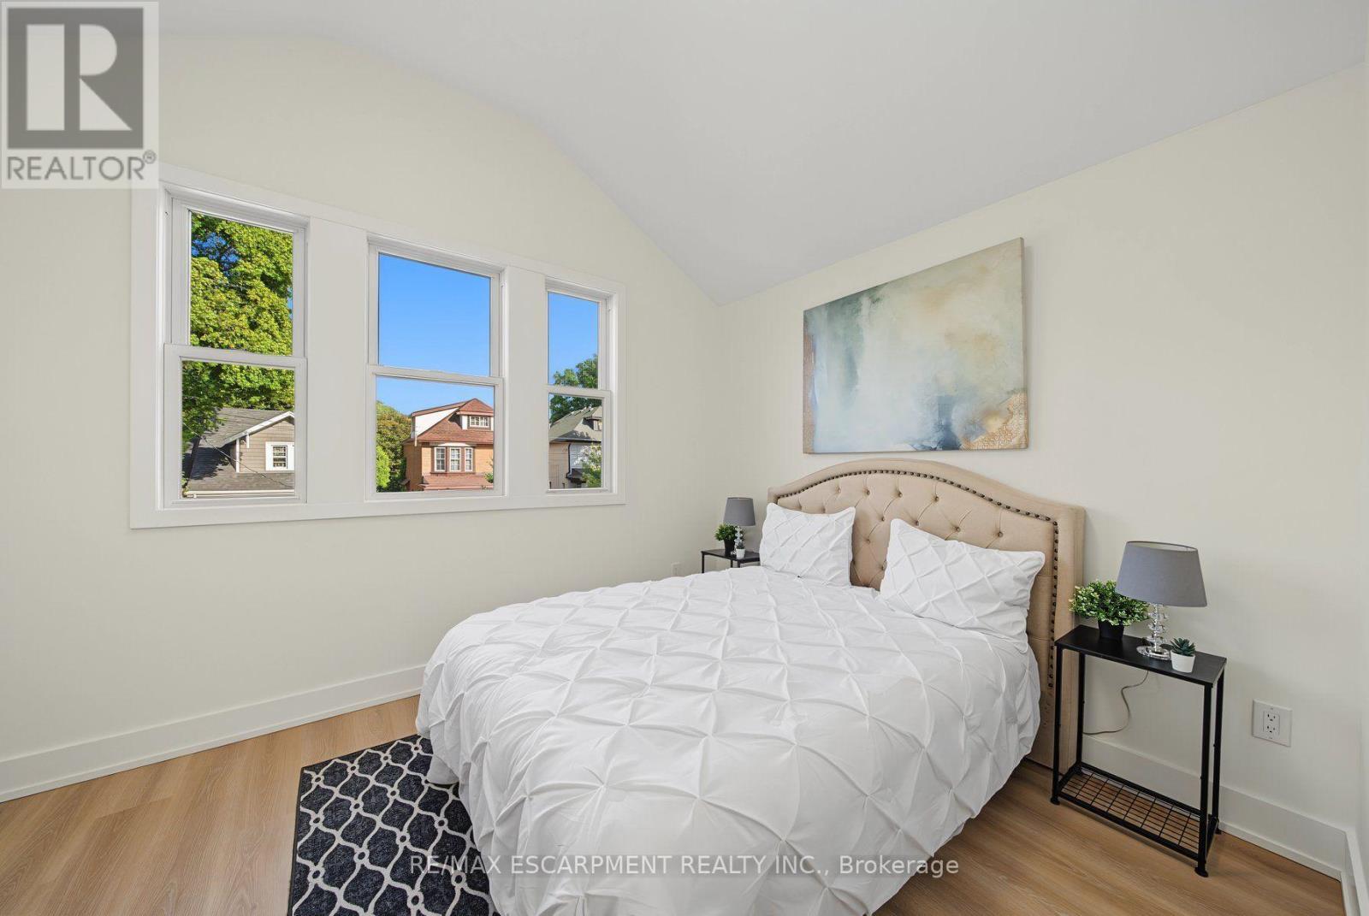
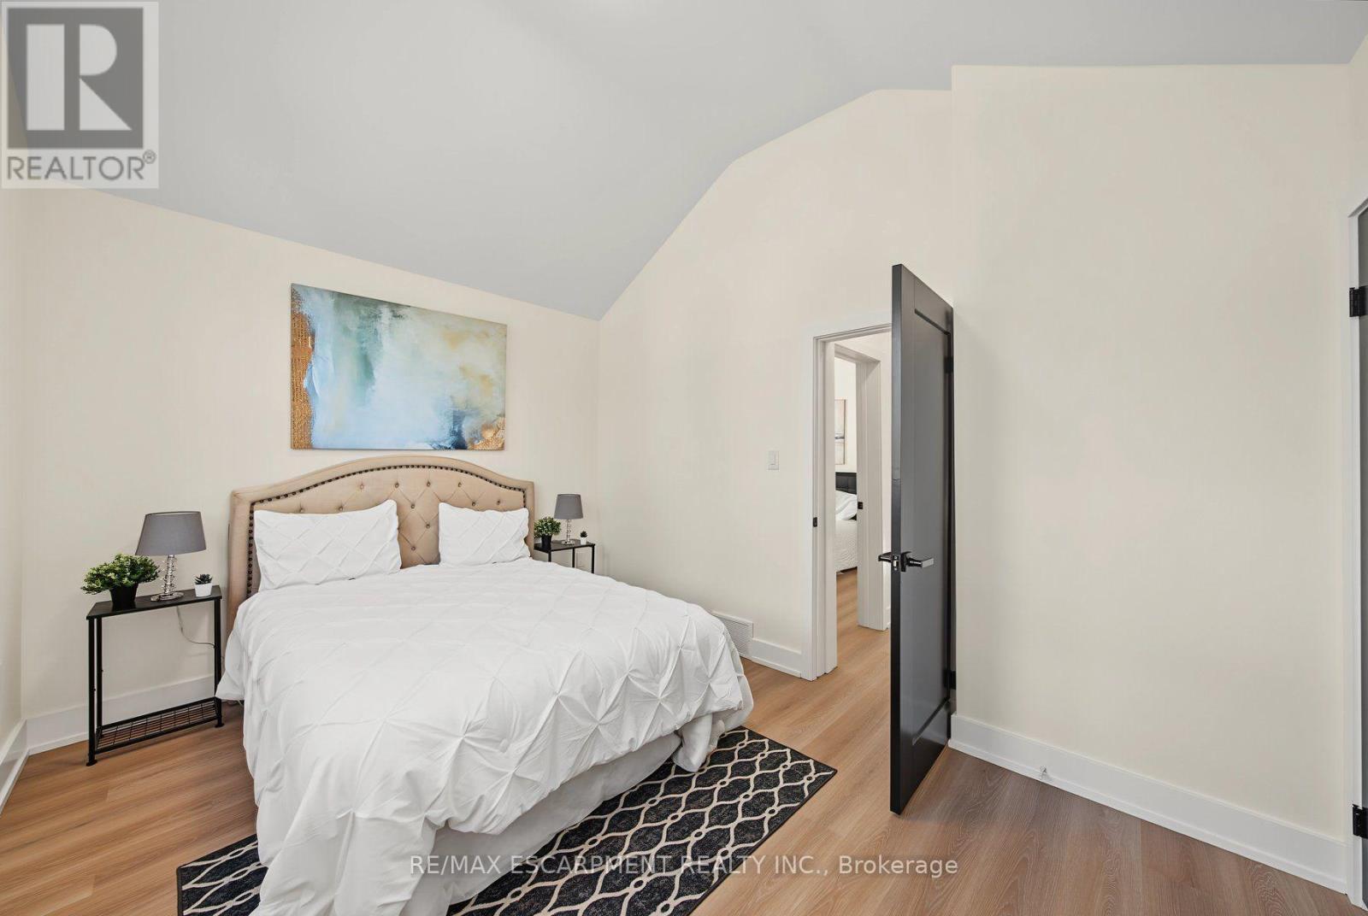
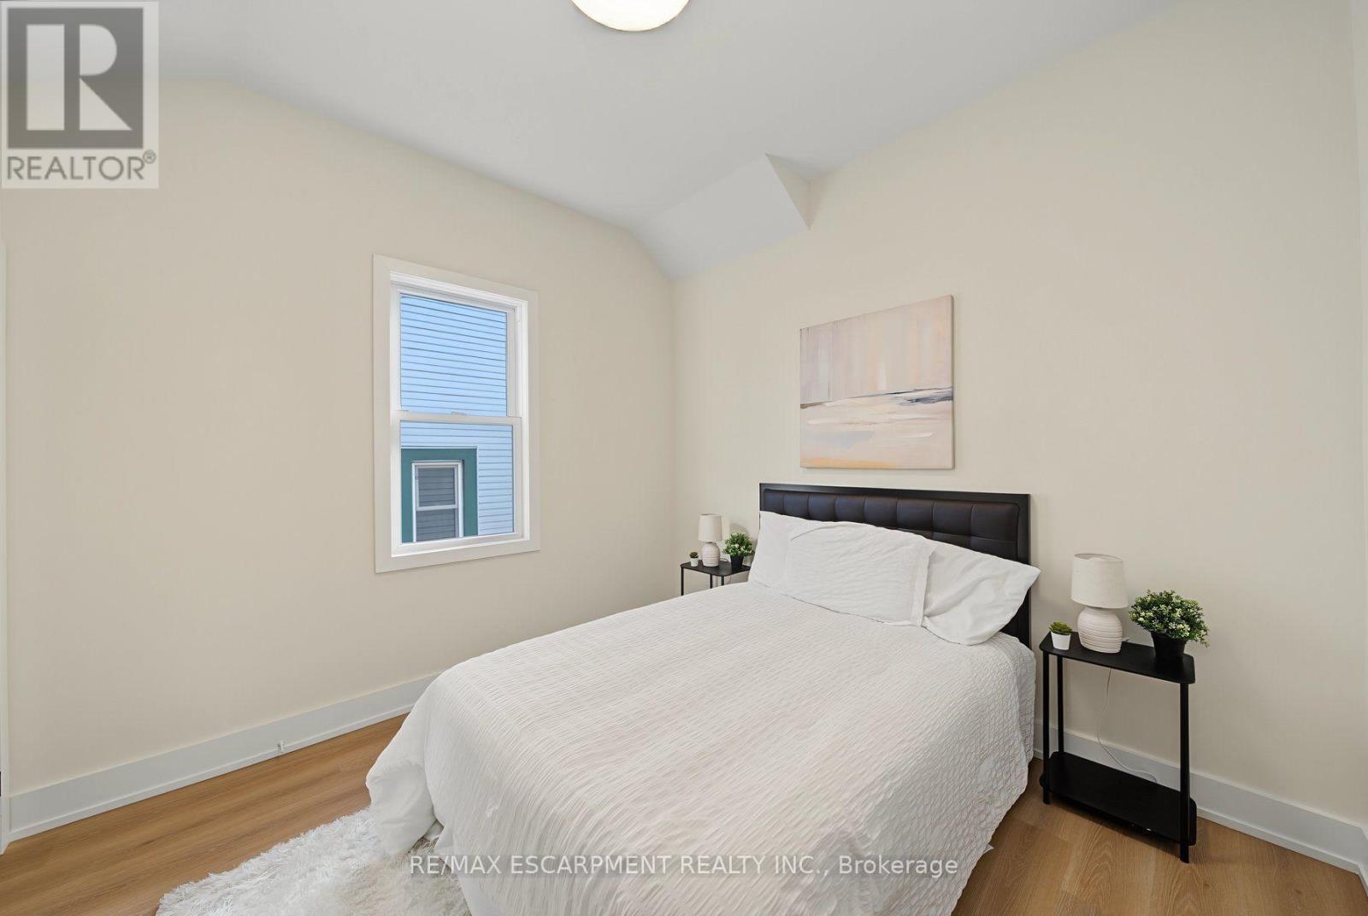
234 Balmoral Avenue S, Hamilton, ON - Indoor Photo Showing Bedroom
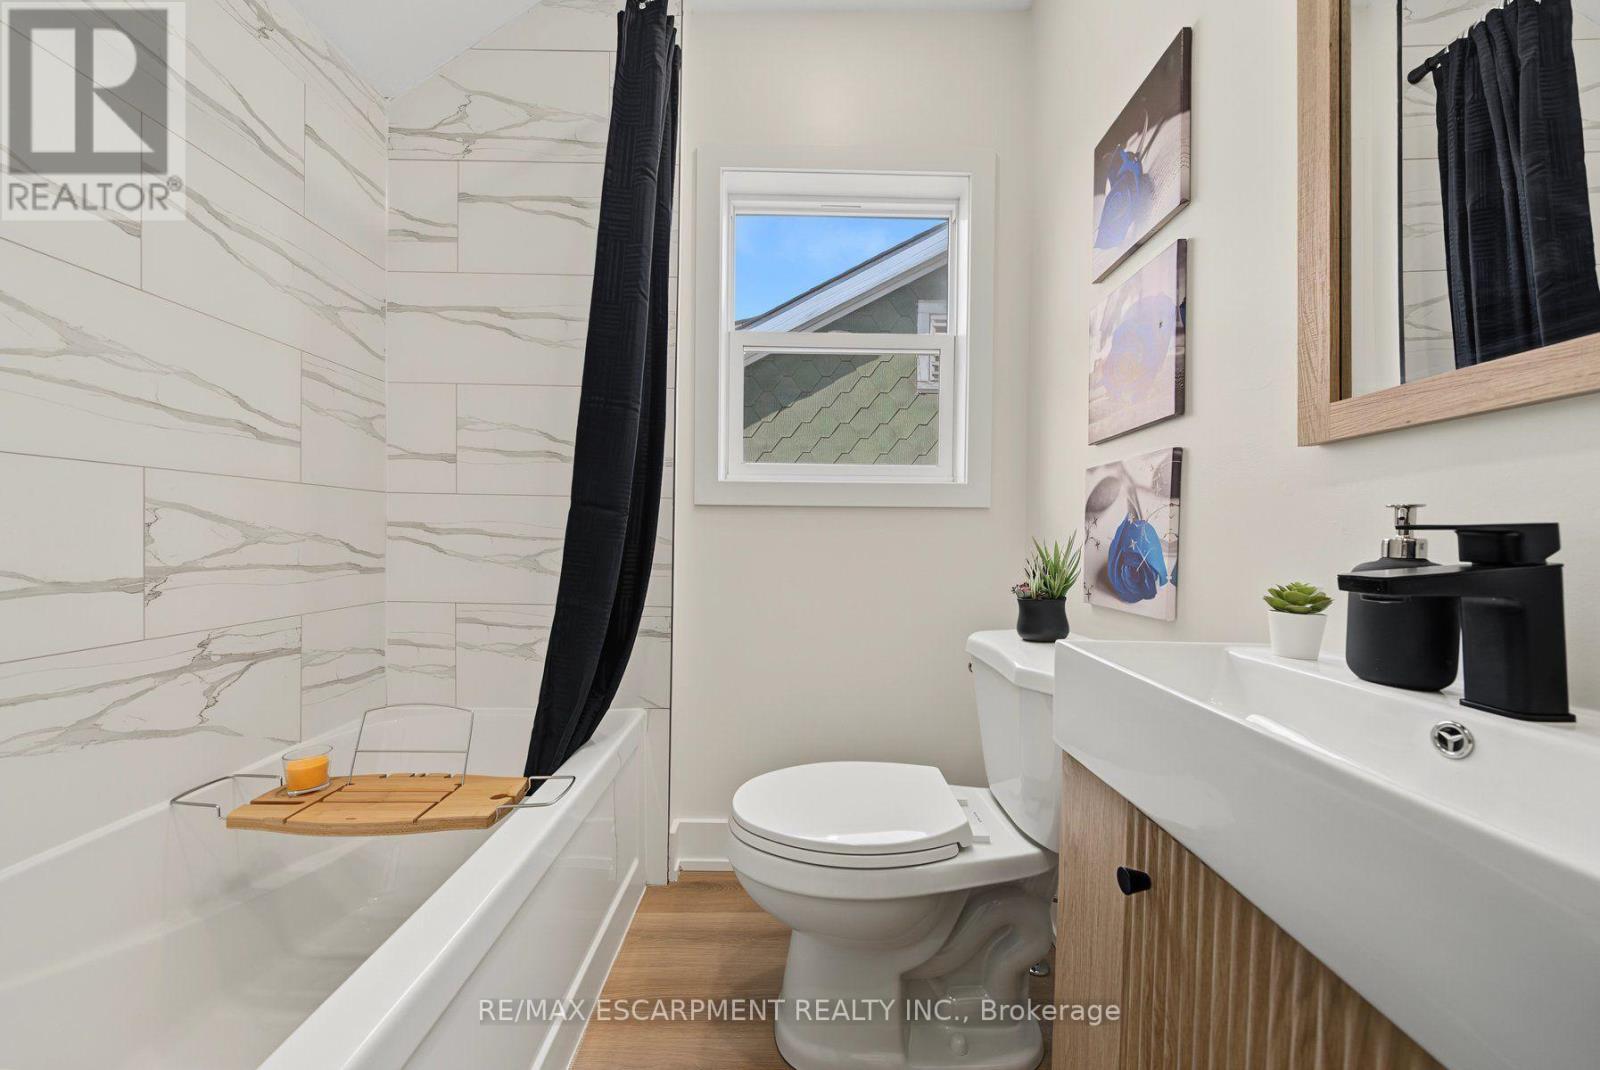
234 Balmoral Avenue S, Hamilton, ON - Indoor Photo Showing Bathroom
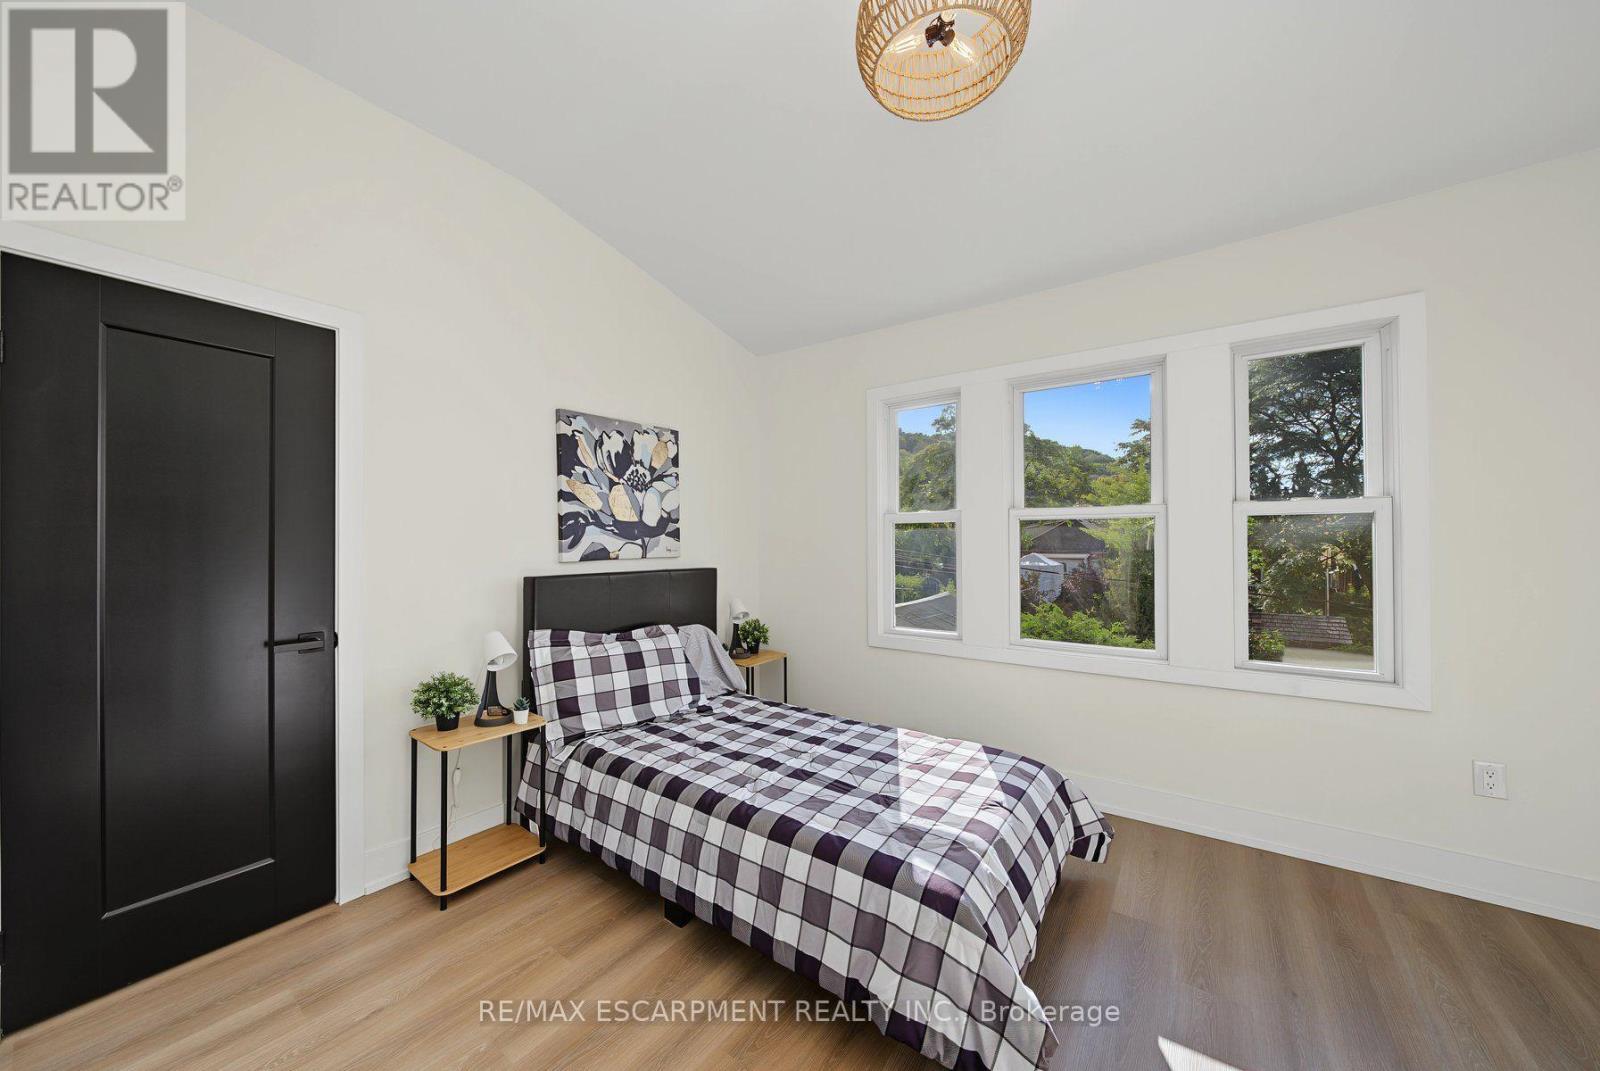
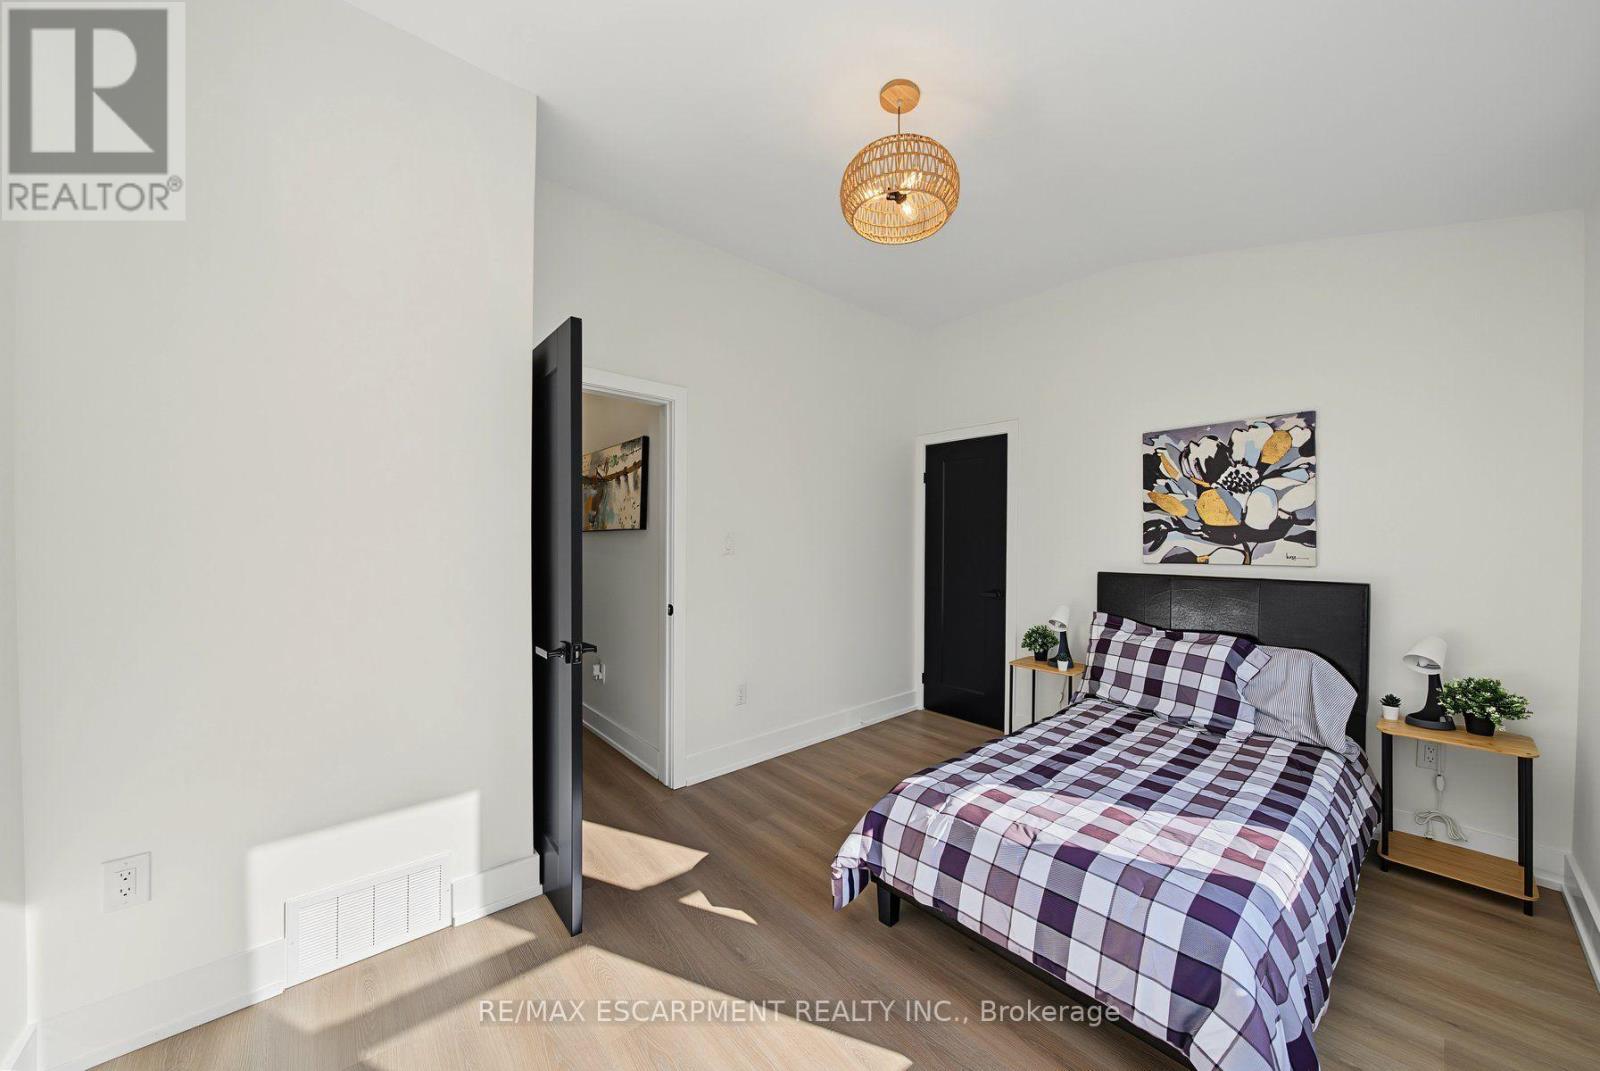
234 Balmoral Avenue S, Hamilton, ON - Indoor Photo Showing Bedroom
234 Balmoral Avenue S, Hamilton, ON - Indoor Photo Showing Other Room
234 Balmoral Avenue S, Hamilton, ON - Indoor
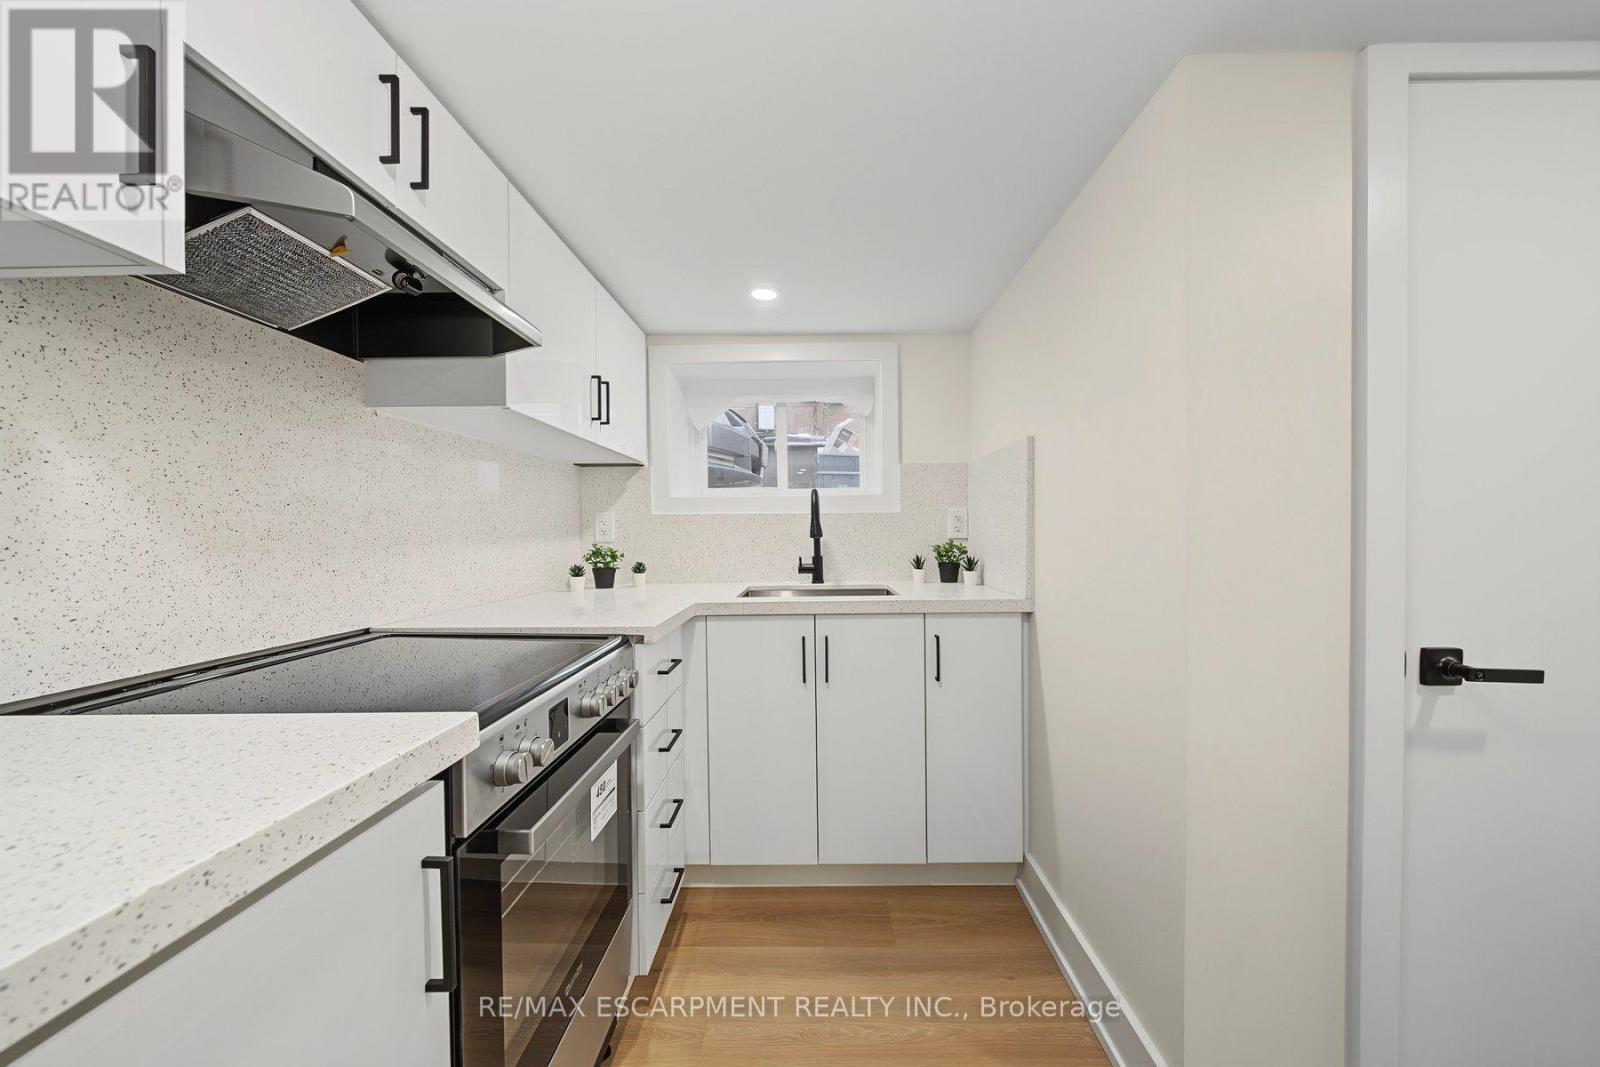
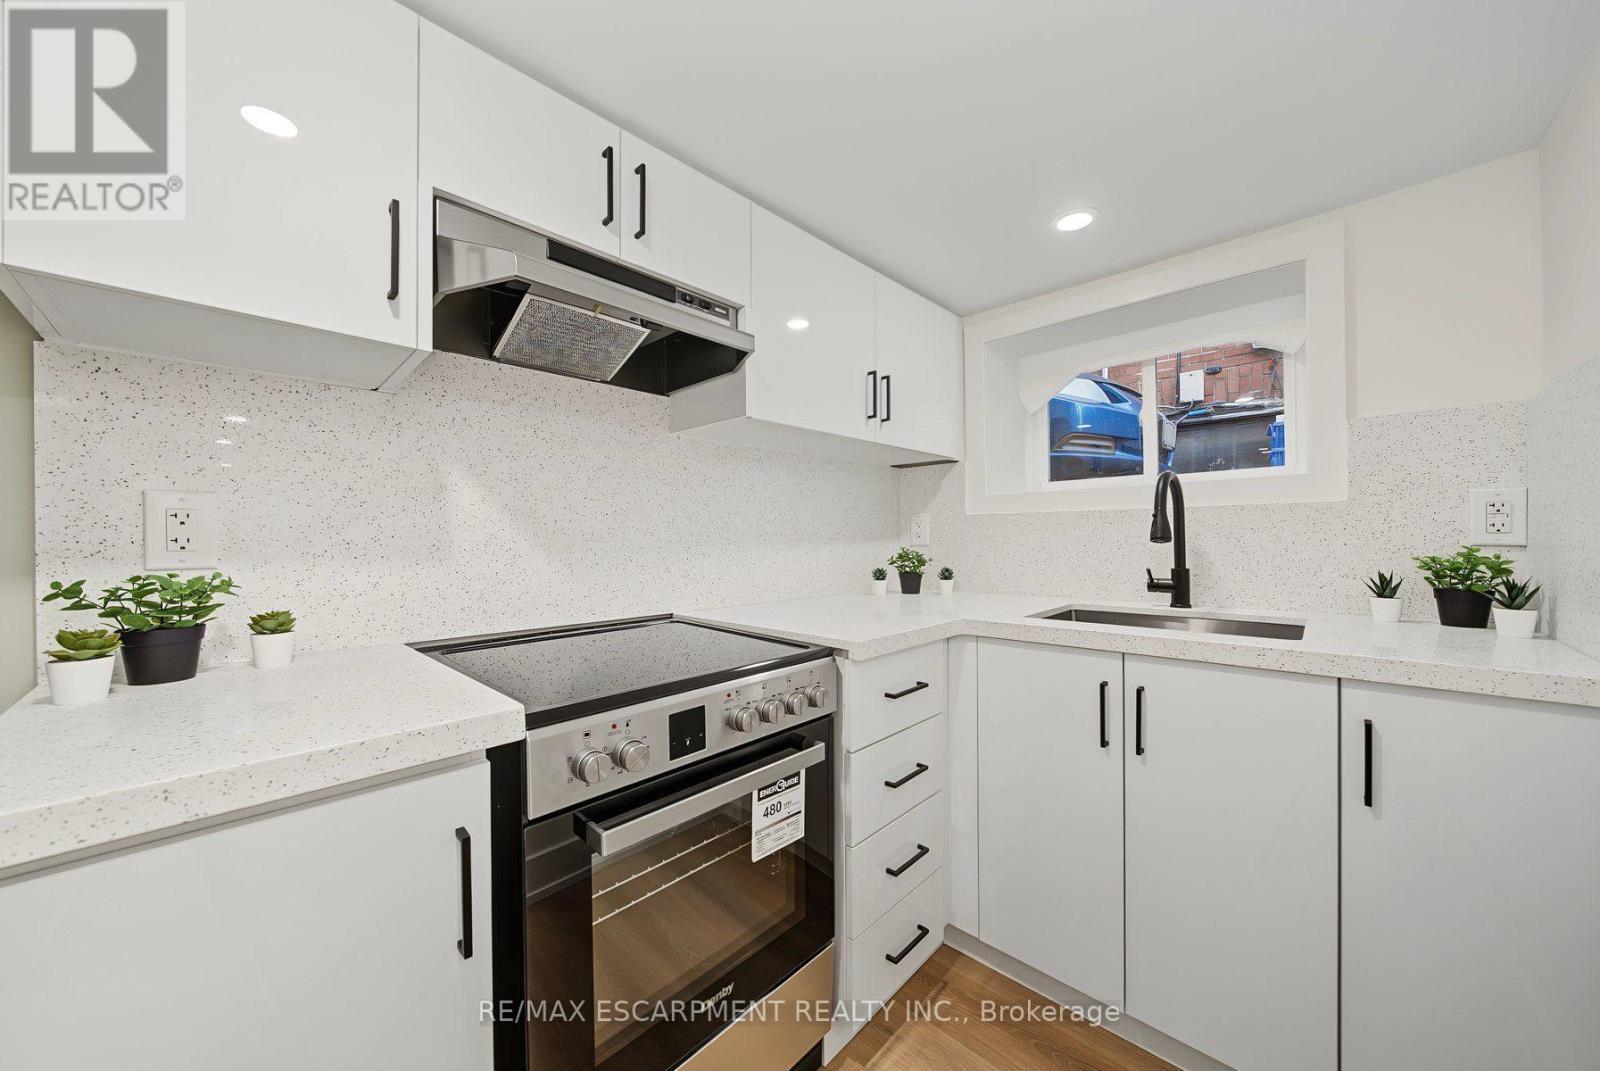
234 Balmoral Avenue S, Hamilton, ON - Indoor Photo Showing Kitchen
234 Balmoral Avenue S, Hamilton, ON - Indoor Photo Showing Other Room
234 Balmoral Avenue S, Hamilton, ON - Indoor
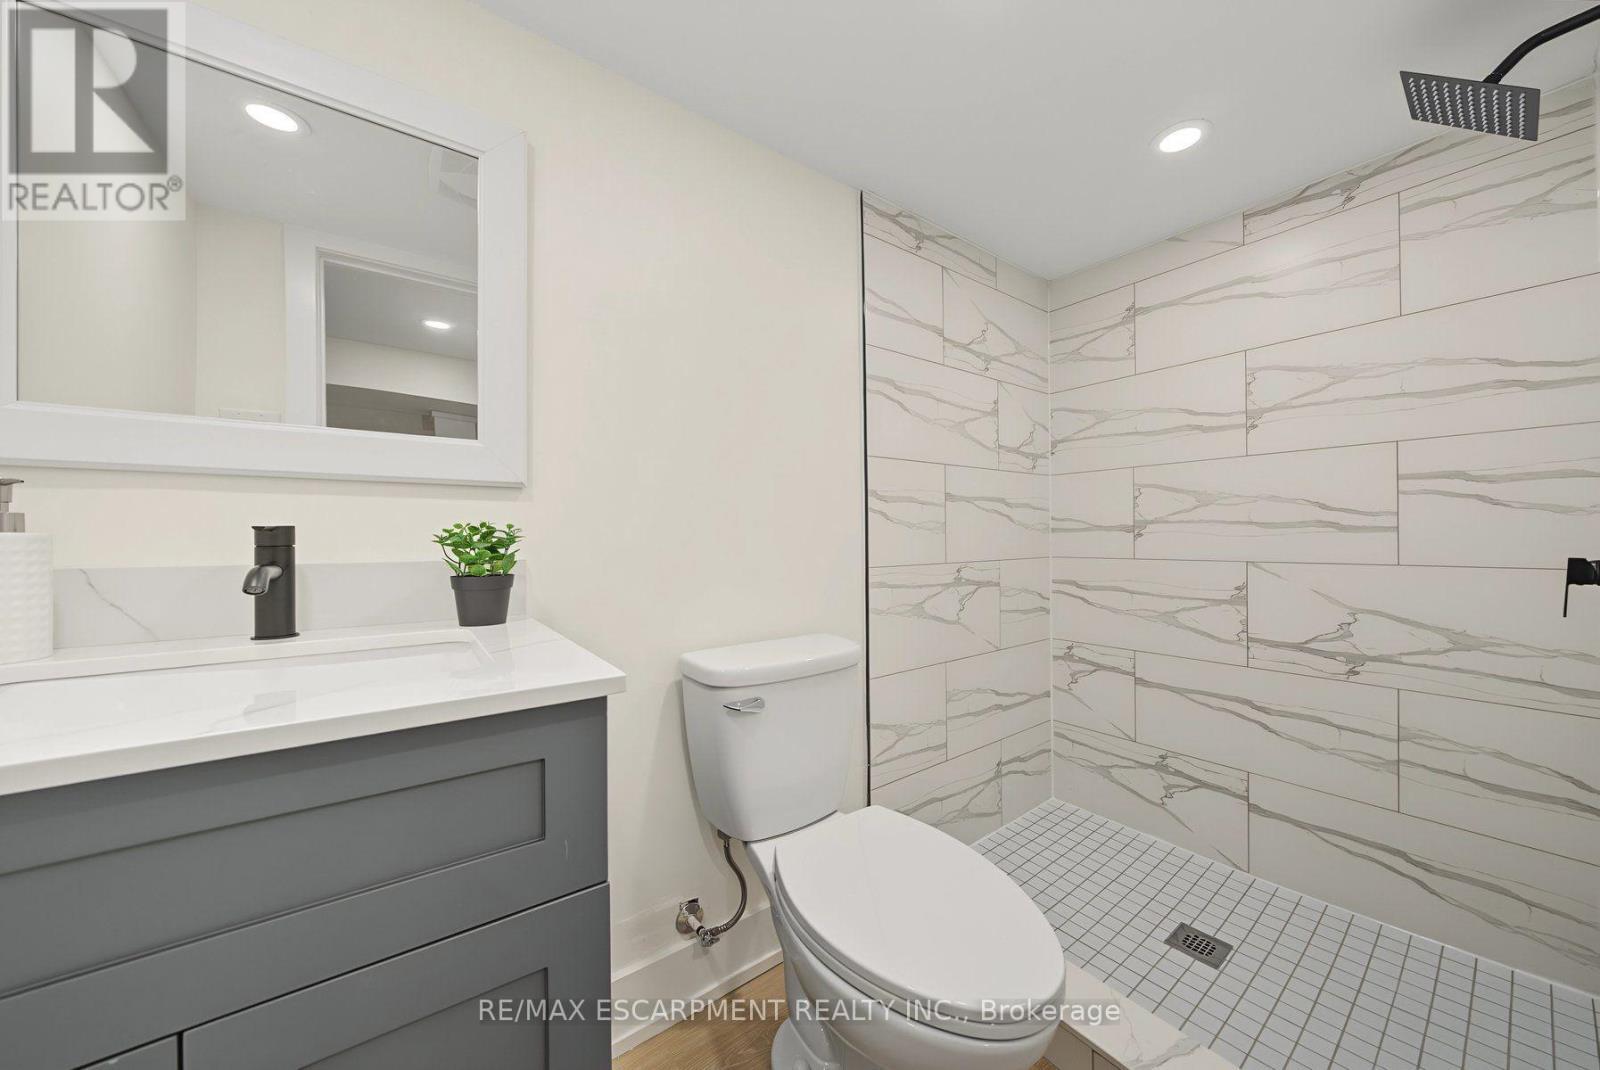
234 Balmoral Avenue S, Hamilton, ON - Indoor Photo Showing Bathroom
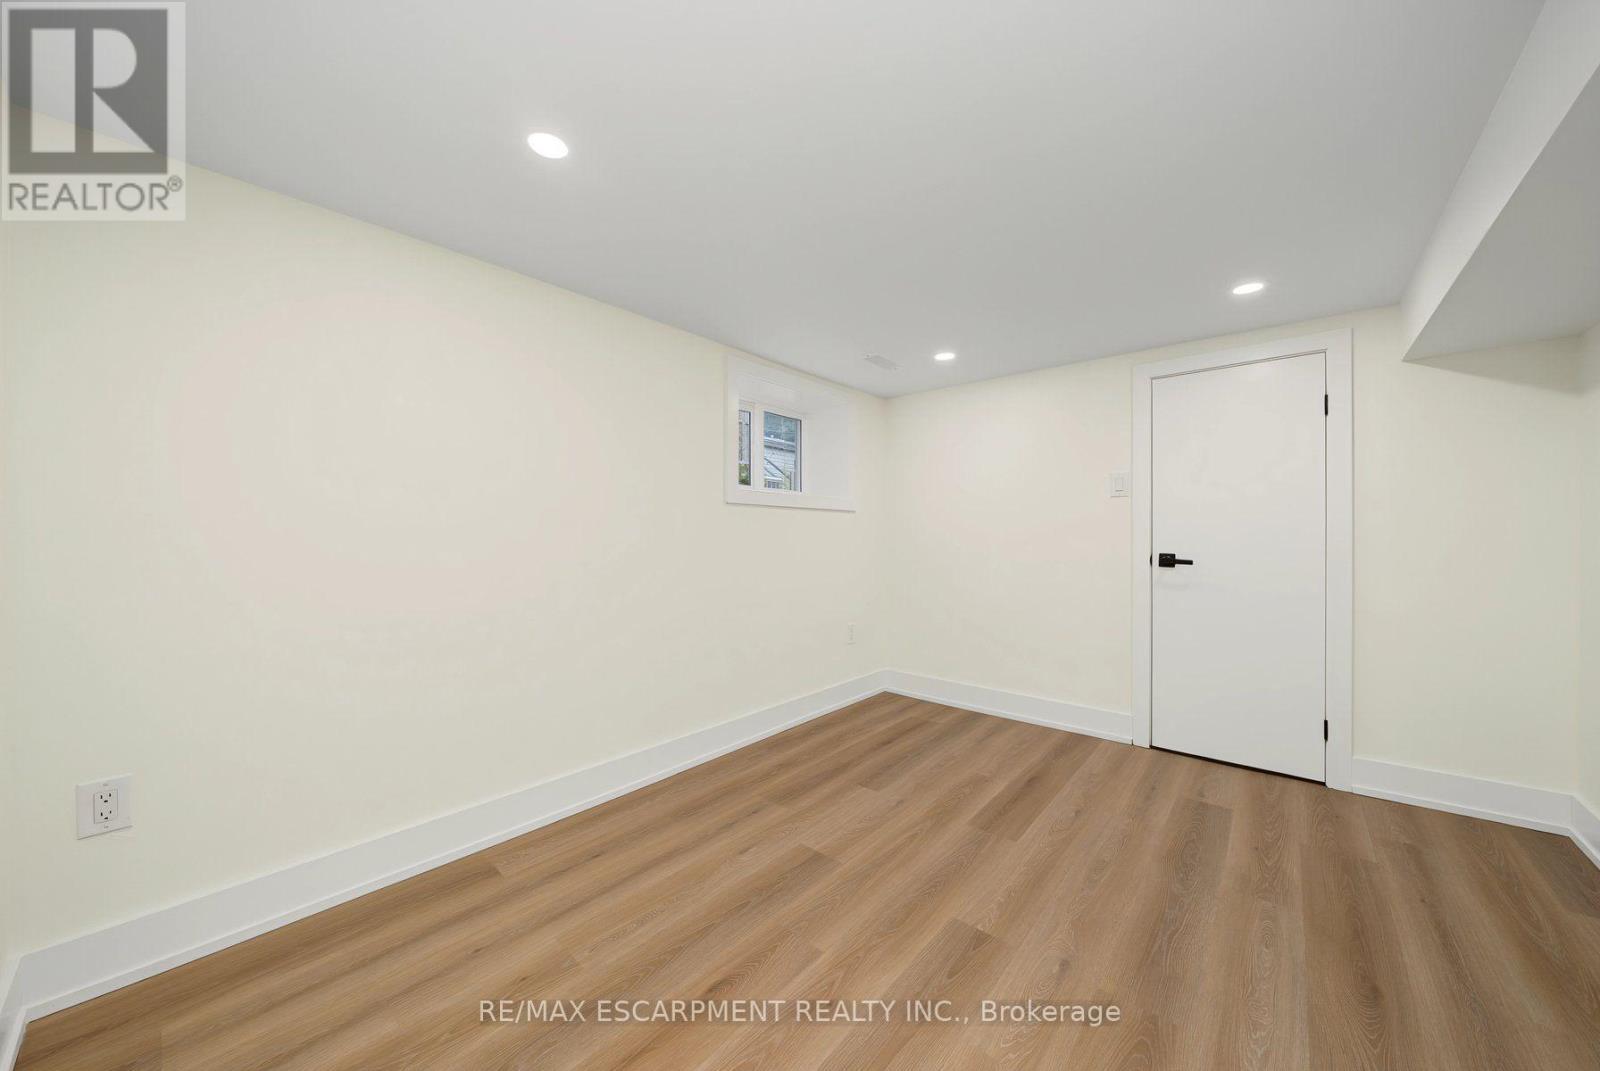
234 Balmoral Avenue S, Hamilton, ON - Indoor Photo Showing Other Room
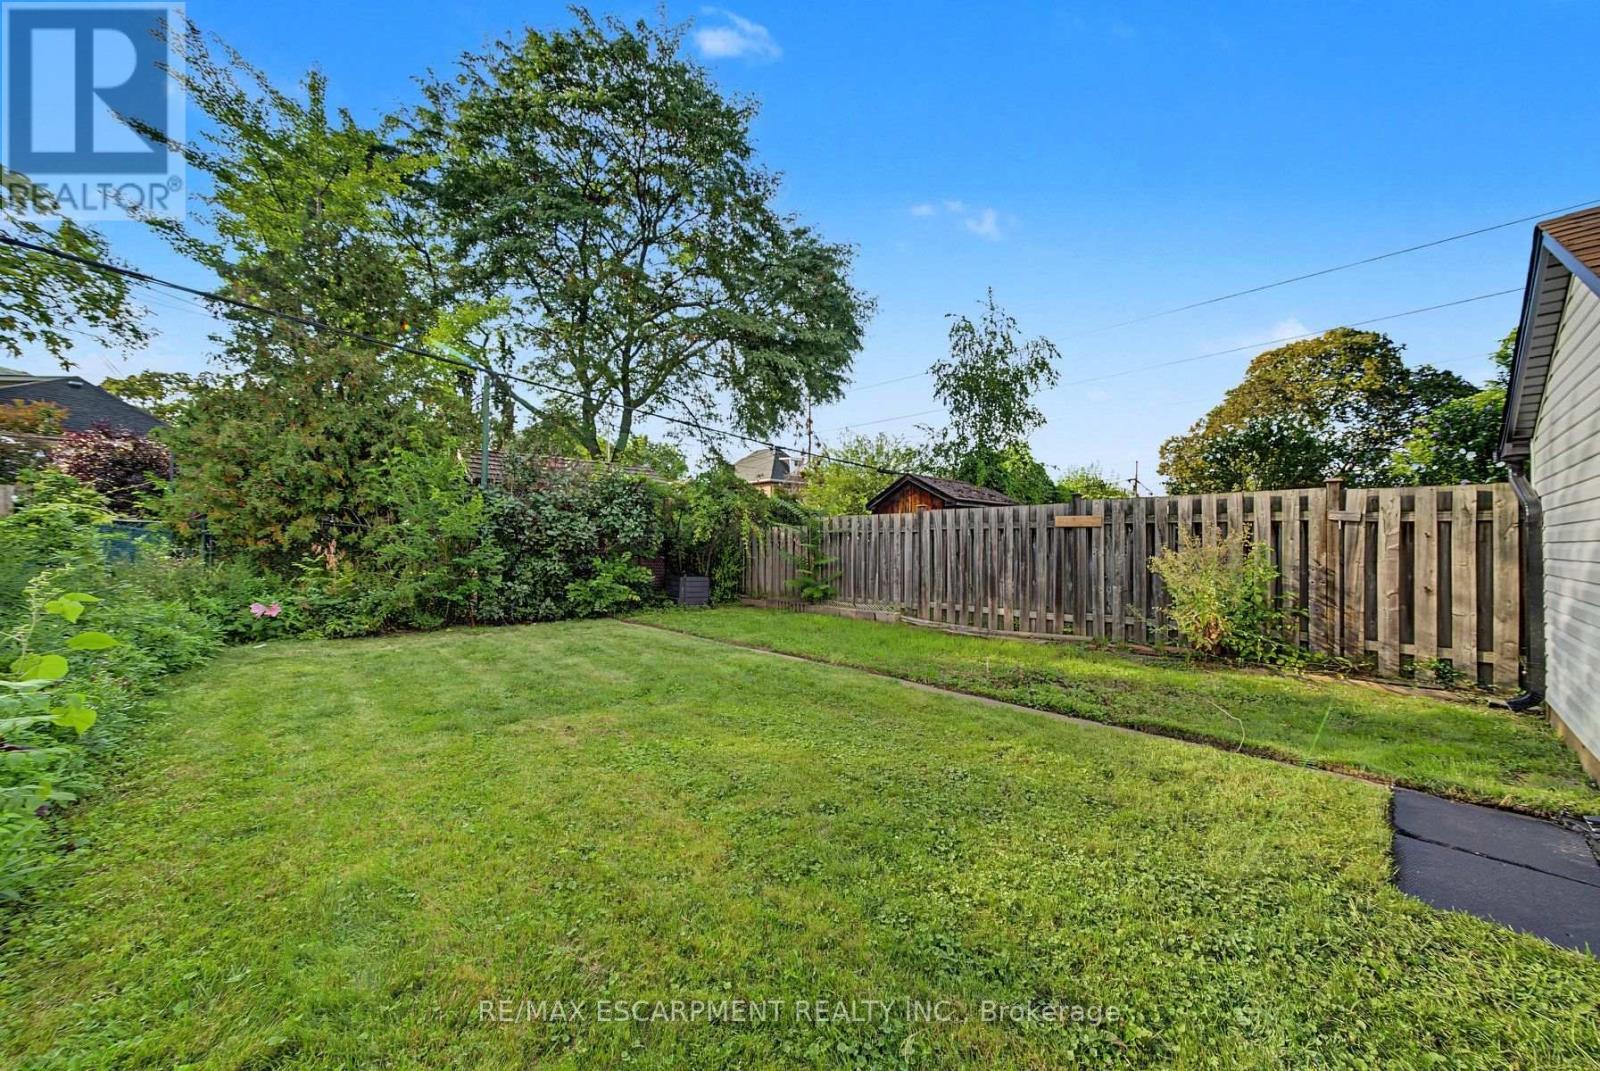
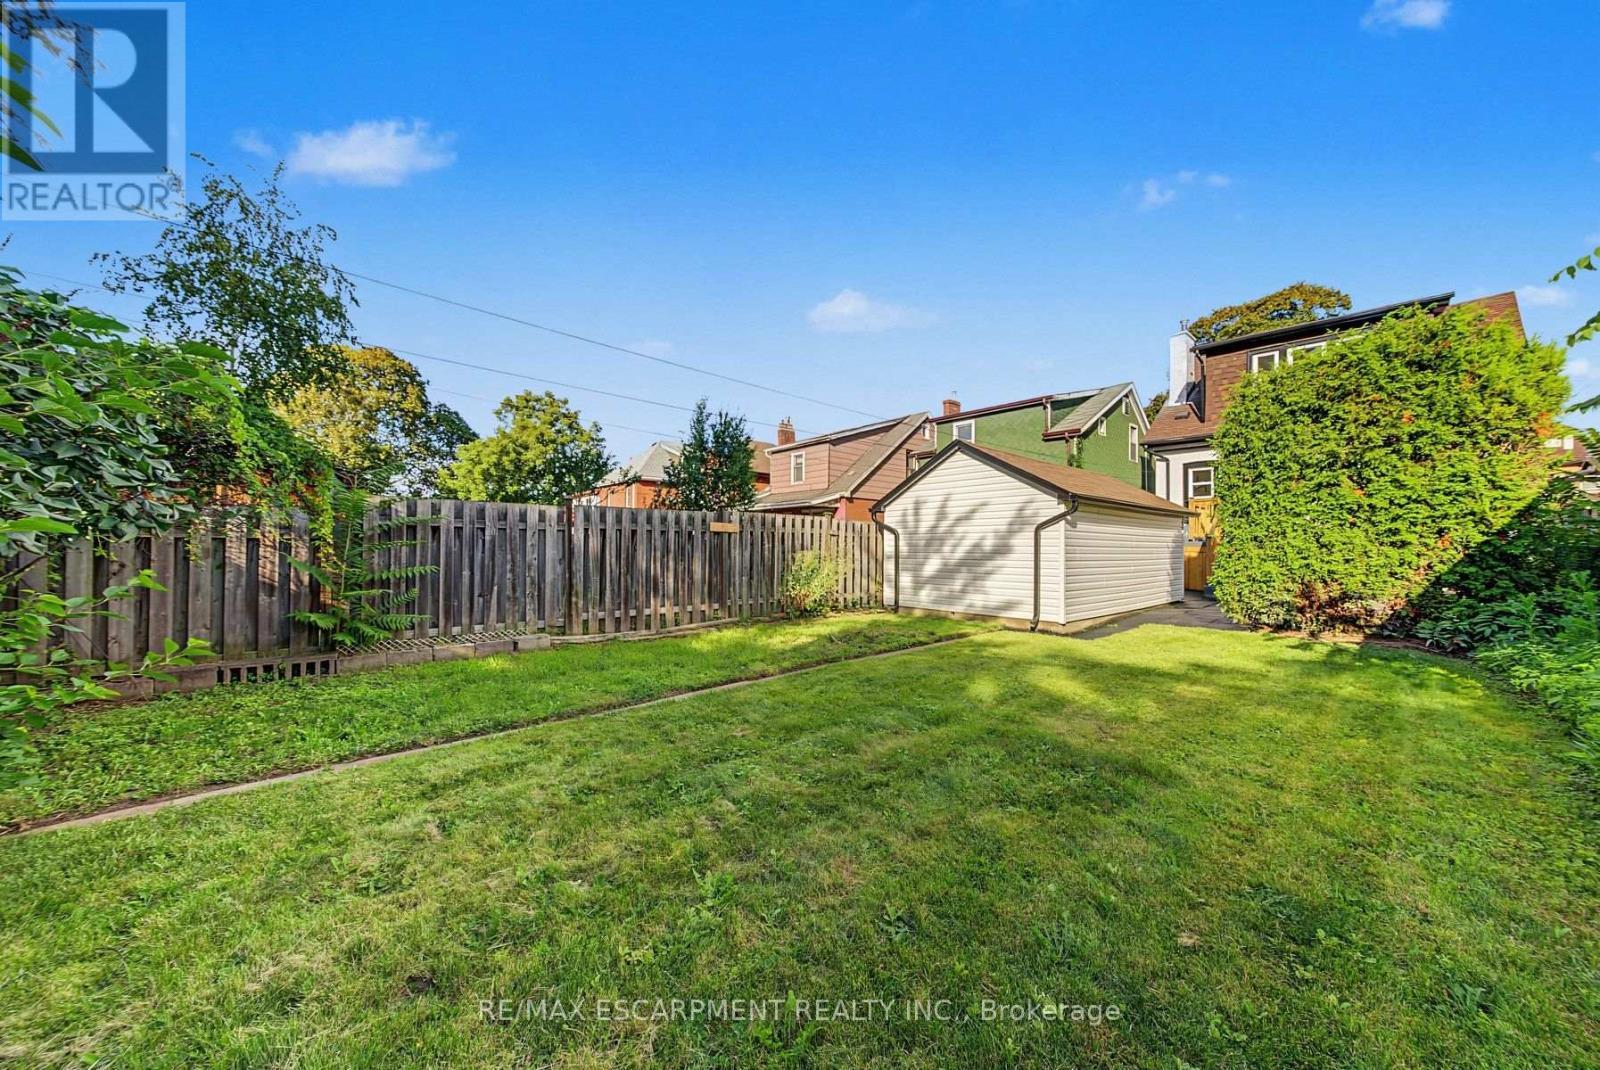
234 Balmoral Avenue S, Hamilton, ON - Outdoor With Exterior
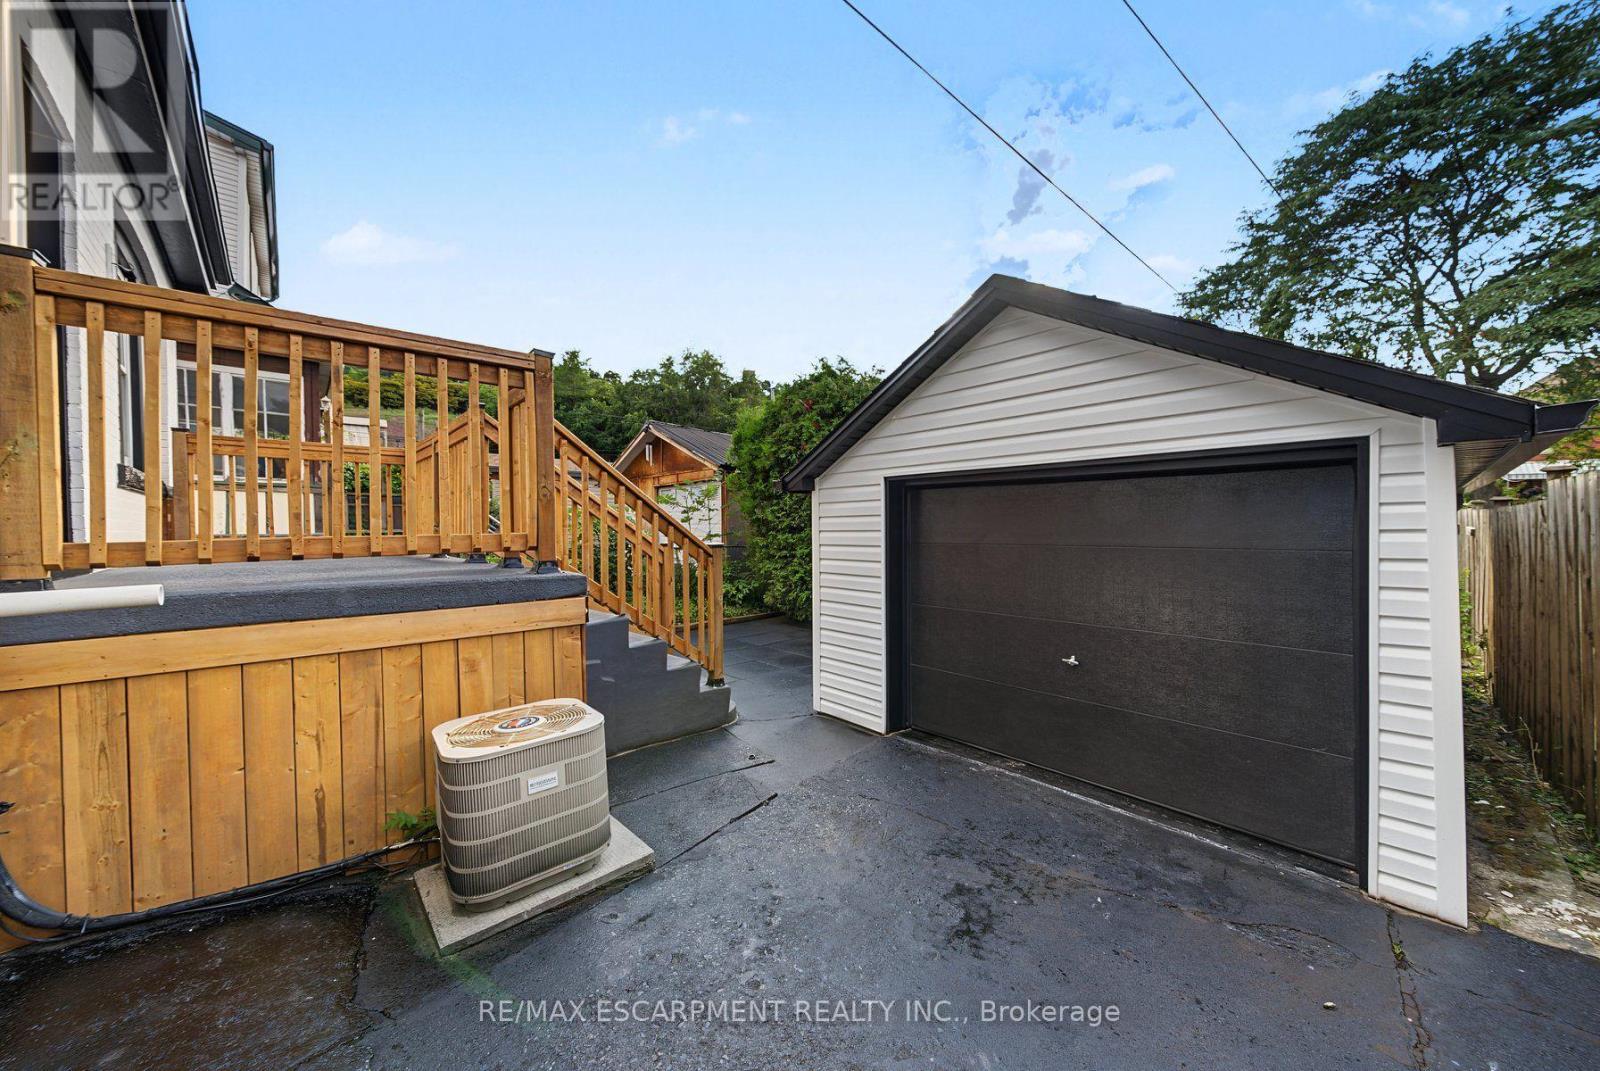
234 Balmoral Avenue S, Hamilton, ON - Outdoor
234 Balmoral Avenue S, Hamilton, ON - Outdoor With Exterior
234 Balmoral Avenue S, Hamilton, ON - Outdoor
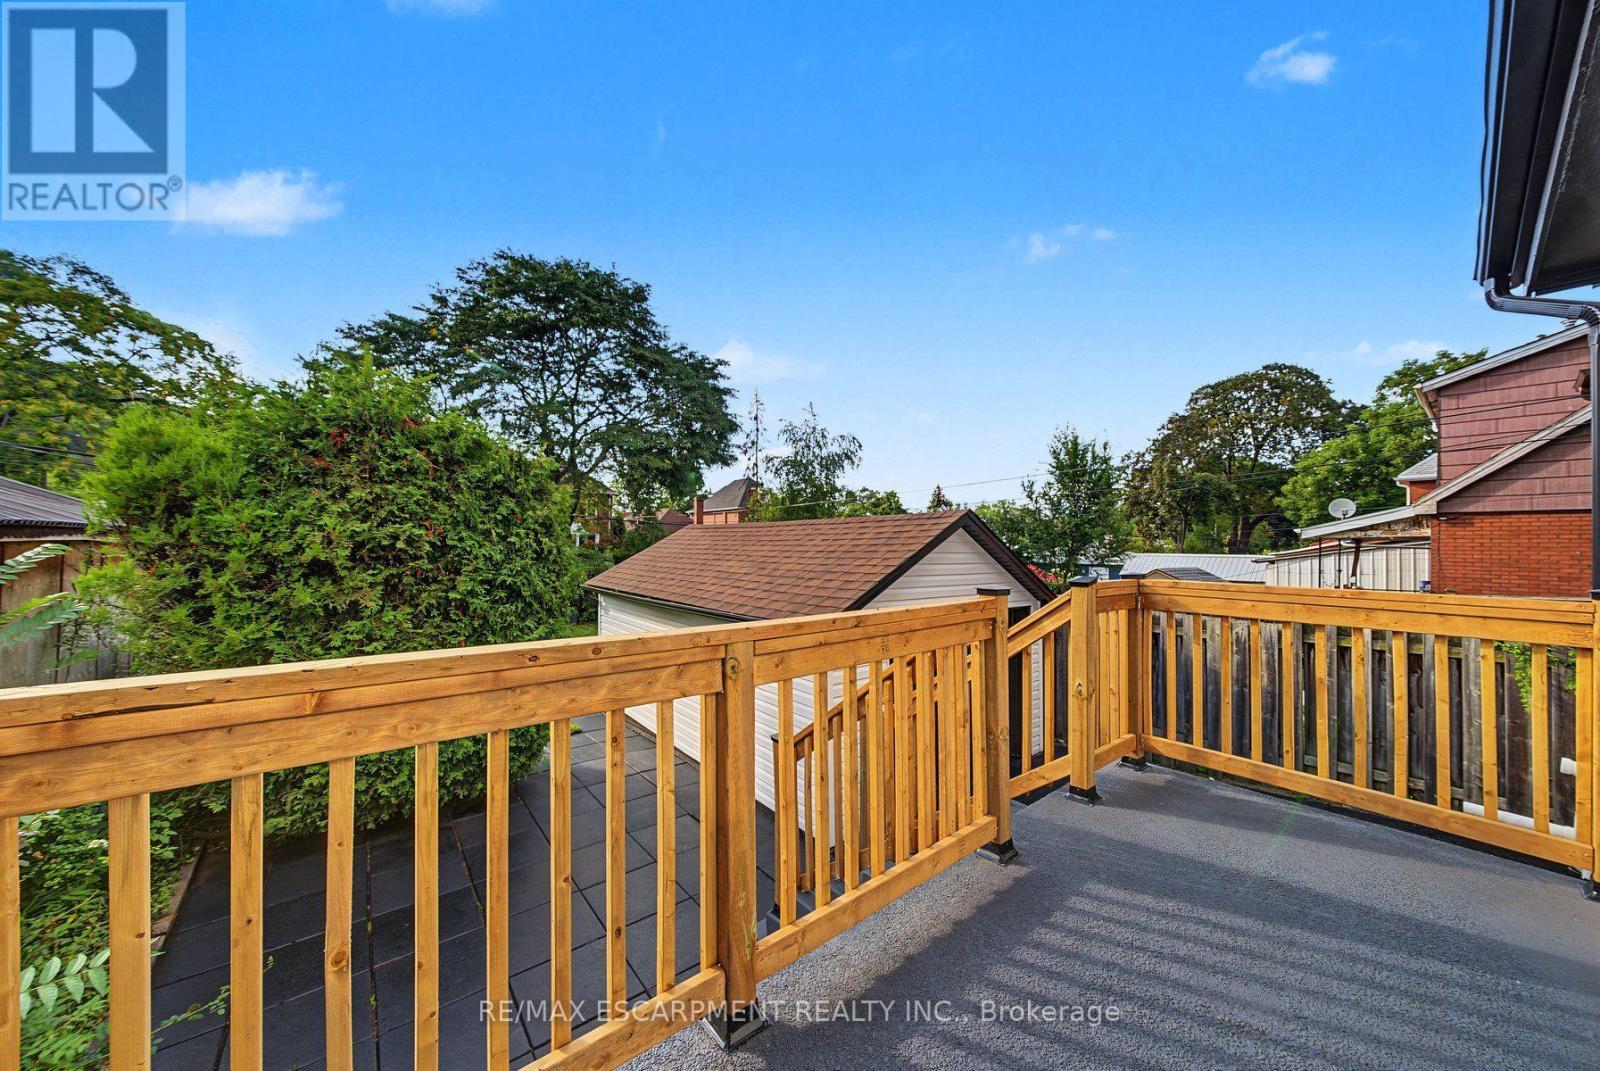
234 Balmoral Avenue S, Hamilton, ON  - Outdoor With Deck Patio Veranda With Facade
234 Balmoral Avenue S, Hamilton, ON  - Outdoor
234 Balmoral Avenue S, Hamilton, ON  - Indoor Photo Showing Other Room
234 Balmoral Avenue S, Hamilton, ON - Indoor
234 Balmoral Avenue S, Hamilton, ON - Indoor Photo Showing Living Room
234 Balmoral Avenue S, Hamilton, ON - Indoor
234 Balmoral Avenue S, Hamilton, ON - Indoor Photo Showing Dining Room
234 Balmoral Avenue S, Hamilton, ON - Indoor Photo Showing Kitchen With Double Sink With Upgraded Kitchen
234 Balmoral Avenue S, Hamilton, ON - Indoor Photo Showing Kitchen
234 Balmoral Avenue S, Hamilton, ON - Indoor Photo Showing Kitchen With Double Sink
234 Balmoral Avenue S, Hamilton, ON - Indoor Photo Showing Other Room
234 Balmoral Avenue S, Hamilton, ON - Indoor Photo Showing Bedroom
234 Balmoral Avenue S, Hamilton, ON - Indoor Photo Showing Bathroom
234 Balmoral Avenue S, Hamilton, ON - Indoor Photo Showing Bedroom
234 Balmoral Avenue S, Hamilton, ON - Indoor Photo Showing Other Room
234 Balmoral Avenue S, Hamilton, ON - Indoor
234 Balmoral Avenue S, Hamilton, ON - Indoor Photo Showing Kitchen
234 Balmoral Avenue S, Hamilton, ON - Indoor Photo Showing Other Room
234 Balmoral Avenue S, Hamilton, ON - Indoor
234 Balmoral Avenue S, Hamilton, ON - Indoor Photo Showing Bathroom
234 Balmoral Avenue S, Hamilton, ON - Indoor Photo Showing Other Room
234 Balmoral Avenue S, Hamilton, ON - Outdoor With Exterior
234 Balmoral Avenue S, Hamilton, ON - Outdoor
234 Balmoral Avenue S, Hamilton, ON - Outdoor With Exterior
234 Balmoral Avenue S, Hamilton, ON - Outdoor
  • Advertising

MULTIMEDIA

Are you a real estate investor?
234 BALMORAL Avenue S, Hamilton, Ontario, L8M 3K7
$739,900

4 Beds

2 Baths

Property Information:

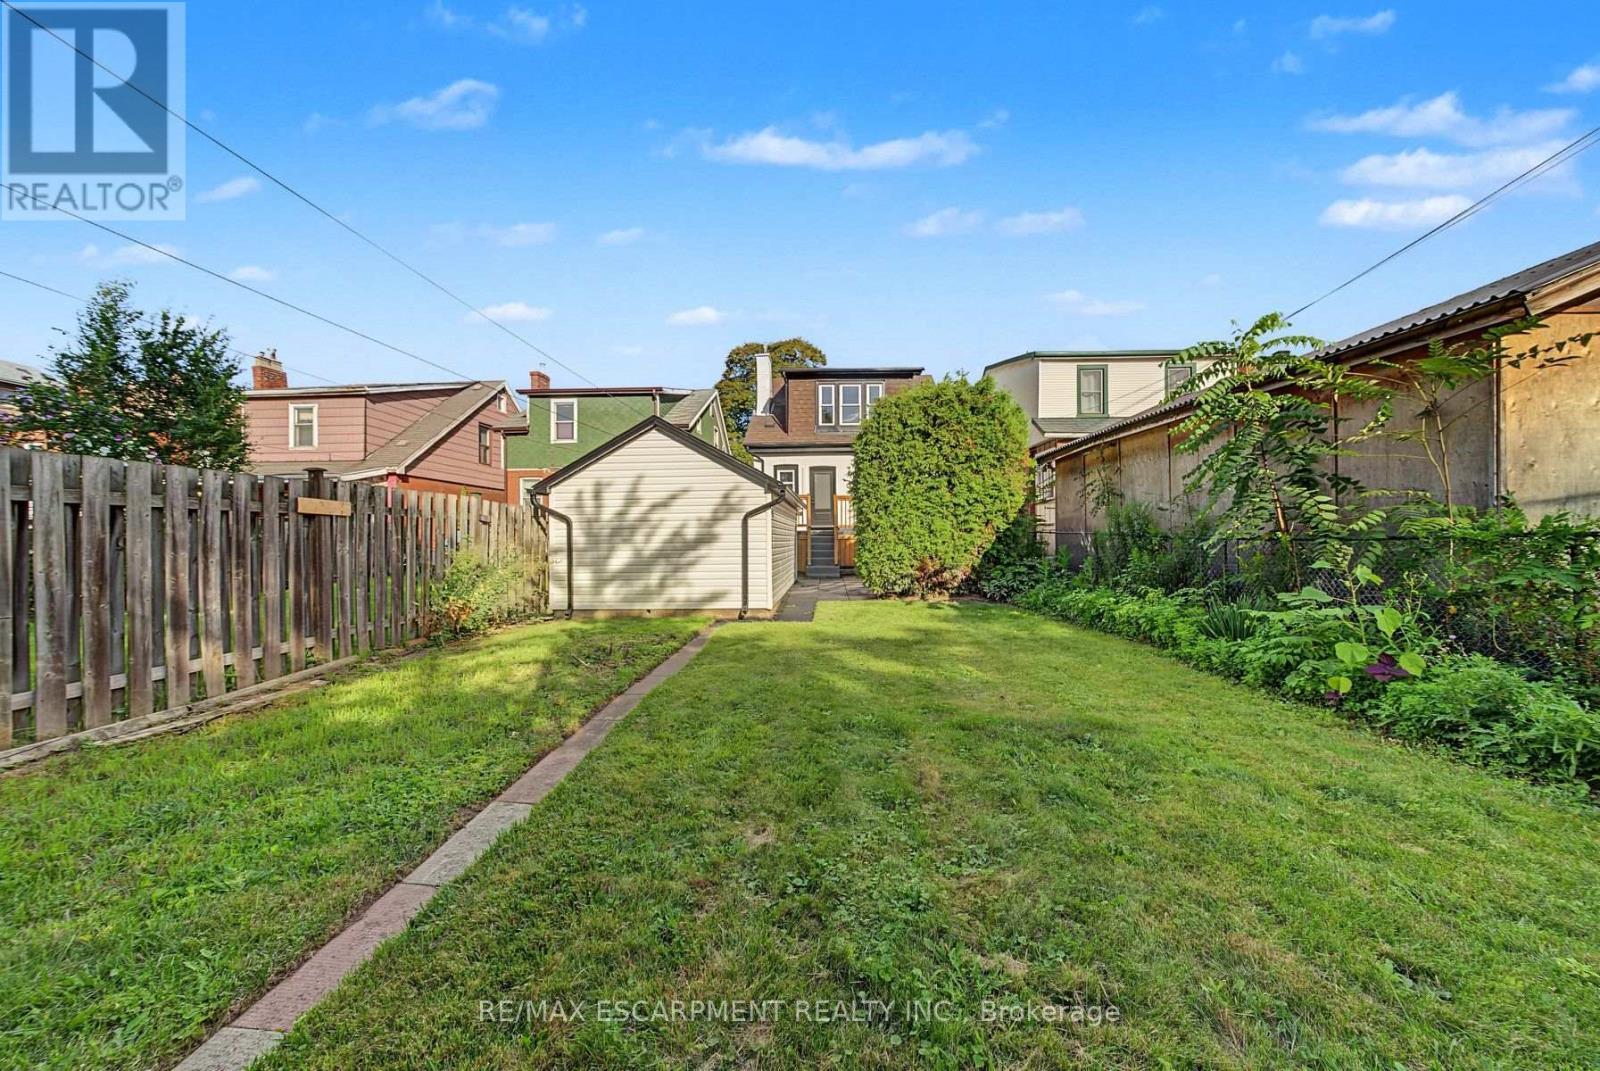
This one has the look, the updates, and the kind of versatility that makes a house especially easy to love. Completely refreshed with a crisp, modern point of view, this 3+1 bedroom, 2 bathroom home delivers style without sacrificing the practical pieces that matter. Inside, the transformation is immediately apparent. Fresh flooring, new baseboards and trim, updated lighting and thoughtfully selected finishes give the home a polished, cohesive feel. The kitchen brings a little drama in all the right ways, pairing quartz countertops with modern cabinetry, sleek accents and a full suite of brand new appliances. Both bathrooms have been completely updated, continuing the clean, contemporary aesthetic throughout. Downstairs, the finished lower level opens up an entirely new layer of possibilities. With an additional bedroom, bathroom, living space and second kitchen, there is plenty of room for all. Behind the scenes, important work has been done too, including brand new ESA certified electrical, while the newly renovated detached garage adds another valuable upgrade. And then there is the backyard. Large, open and ready for summer dinners, kids, pets, gardens or your future dream outdoor setup. With two car parking, schools, transit and beautiful Gage Park nearby, this is a home that feels current, comfortable and genuinely move in ready. Stylish where you want it to be, functional where it needs to be, and updated far beyond what first meets the eye. Shows exceptionally well. Bring your pickiest buyers. (id:27)
Building Features:

  • Style: Detached
  • Building Type: House
  • Architectural Style: Other
  • Basement Development: Finished
  • Basement Type: Full
  • Construction Style - Attachment: Detached
  • Exterior Finish: Aluminum siding, Brick
  • Fire Protection: Smoke Detectors
  • Floor Space: 1500 sqft Square Feet
  • Foundation Type: Block
  • Heating Type: Forced air
  • Heating Fuel: Natural gas
  • Cooling Type: Central air conditioning
  • Appliances: Dishwasher, Dryer, Refrigerator, Stove, Washer, Hood Fan

Property Features:

  • OwnershipType: Freehold
  • Property Type: Single Family
  • Access Type: Highway access
  • Amenities Nearby: Park, Playground, Public Transit, Schools
  • Community Features: Quiet Area, Community Centre, School Bus
  • Features: Paved driveway
  • Floor Space (approx): 1500 Square Feet
  • Lot Depth: 115 Feet
  • Lot Frontage: 30 Feet
  • Structure Type: Porch
  • Zoning: D
  • Sewer: Municipal sewage system
  • Parking Type: Detached garage
  • No. of Parking Spaces: 3

Rooms:

  • Bathroom 2nd Level 8'0'' x 7'0''
  • Bedroom 2nd Level 12'0'' x 10'0''
  • Bedroom 2nd Level 10'0'' x 11'0''
  • Primary Bedroom 2nd Level 12'0'' x 10'0''
  • Laundry Basement Level 9'0'' x 9'0''
  • Kitchen Basement Level 4'0'' x 4'0''
  • Recreation Room Basement Level 16'0'' x 14'0''
  • Bathroom Basement Level 5'0'' x 8'0''
  • Bedroom Basement Level 11'0'' x 9'0''
  • Kitchen Main Level 15'0'' x 9'0''
  • Dining Main Level 14'0'' x 10'0''
  • Living Main Level 13'0'' x 12'0''

Courtesy of: RE/MAX Escarpment Realty Inc.

REALTOR.ca  

QuickQuoteTM Powered by RPS

Location of 234 BALMORAL Avenue S, Hamilton, Ontario, L8M 3K7

Demographic Information of 234 BALMORAL Avenue S, Hamilton, Ontario, L8M 3K7

Life Stage

Young Couples

Employment Type

Service Sector/White Collar

Average Household Income

$114,155.26

Average Number of Children

1.63

Household Population

Household Structure

Age of Population

Education

Education Level

No certificate/diploma/degree

15.7 %

High school certificate or equivalent

28.55 %

Apprenticeship trade certificate/diploma

6.38 %

College/non-university certificate

21.4 %

University certificate (below bachelor)

0.91 %

University Degree

27.05 %

Commuter

Travel To Work

By Car

83.12 %

By Public Transit

7.97 %

By Walking

2.23 %

By Bicycle

0.0 %

By Other Methods

6.68 %

Cultural Diversity

Knowledge of Official Language

Mother Tongue

Building Information

Building Type

Apartments (Low and High Rise)

11.12 %

Houses

88.88 %

Own Vs. Rent