Button CopyPathCircle CloseCircle Left ArrowArrow Down Icon GreyClosecirclecircleBurger
  • Advertising

23 MILLPOND Place, Hamilton, Ontario, L8W 2W7

MLS® # 40844250
House For Sale In Randall, Hamilton, Ontario
$749,900 QuickQuoteTM: $712K - $846K

3 Beds
2 Baths

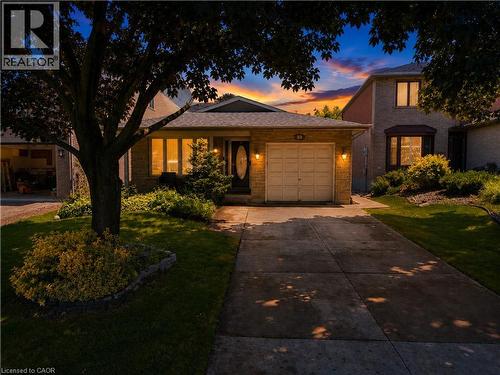
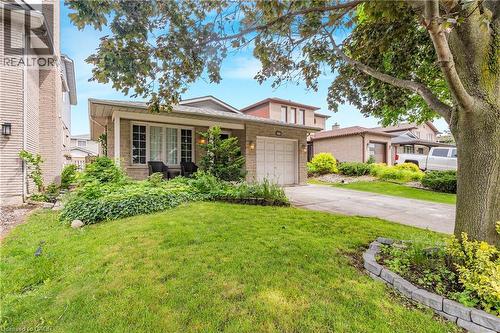
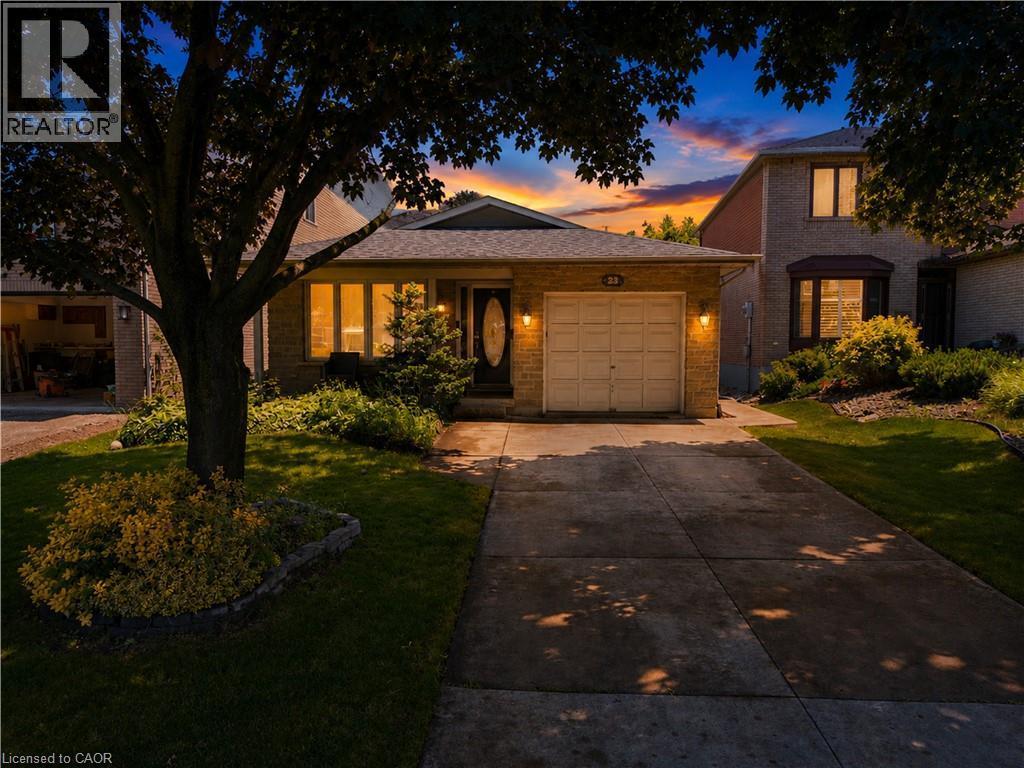
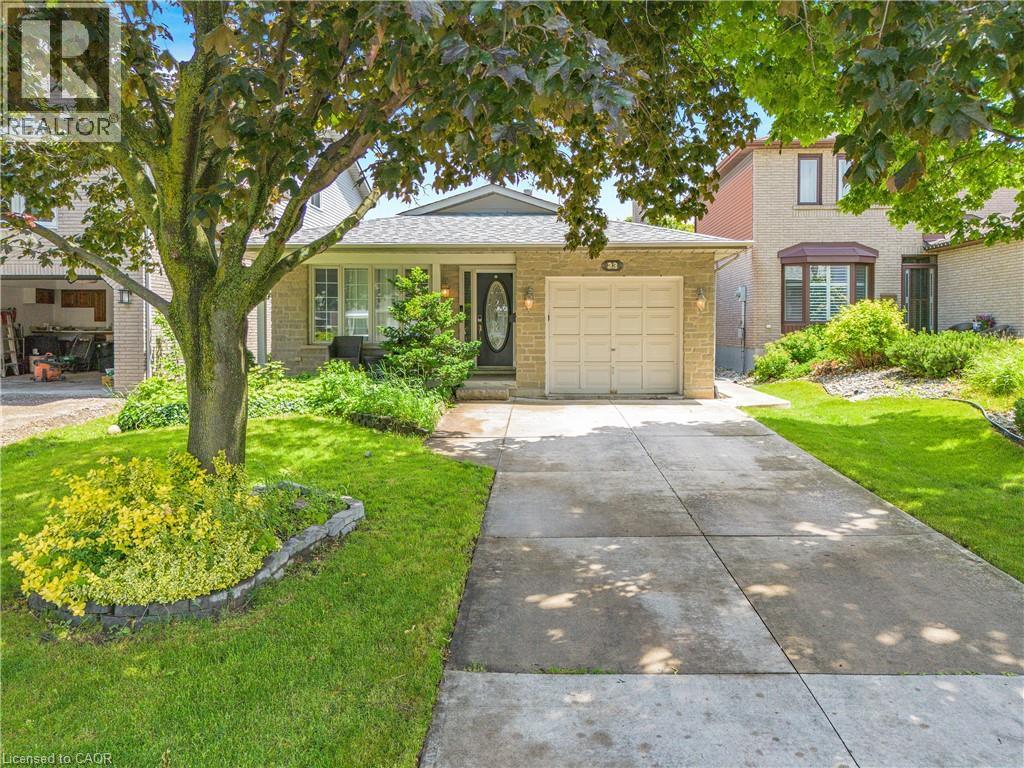
Brick facade residence featuring an attached garage with carriage-style door, a paved driveway, and established front yard landscaping - 23 Millpond Place, Hamilton, ON
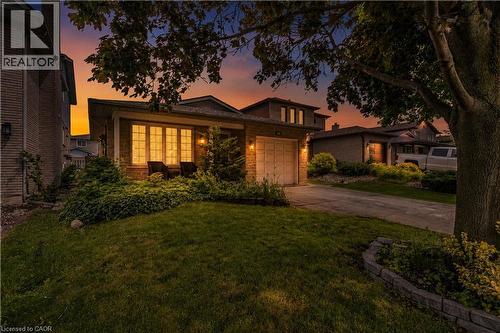
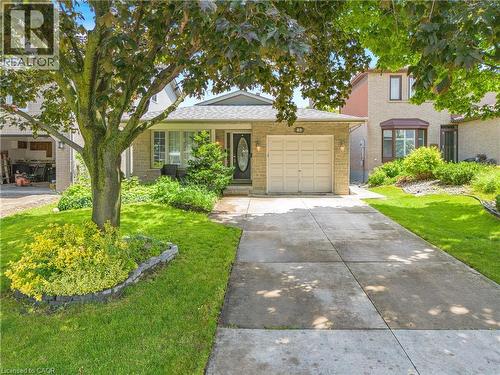
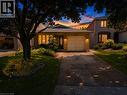
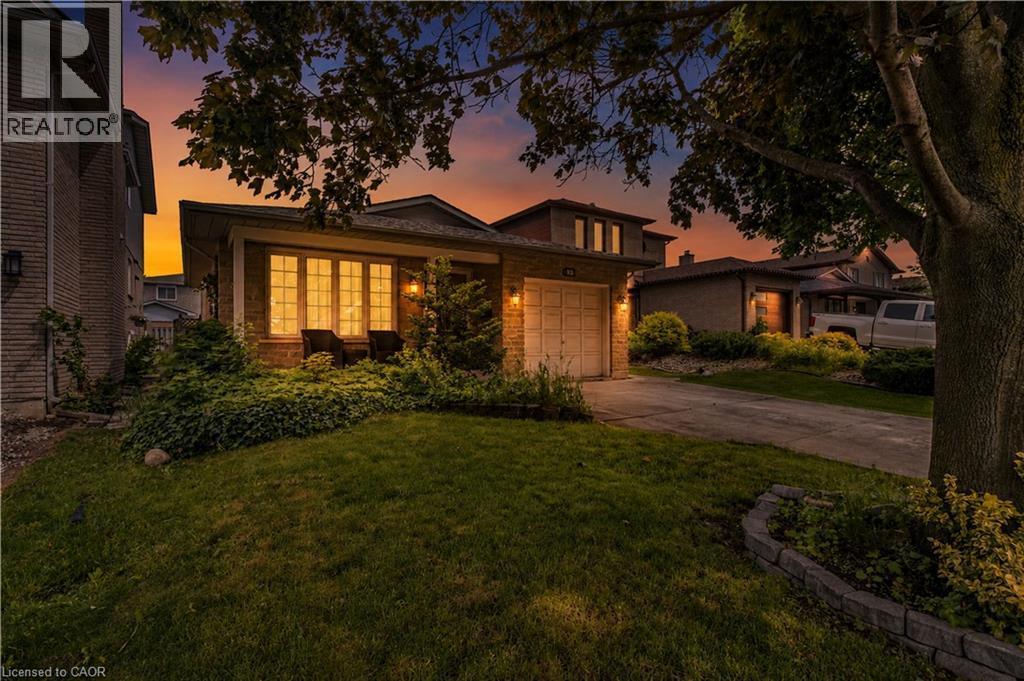
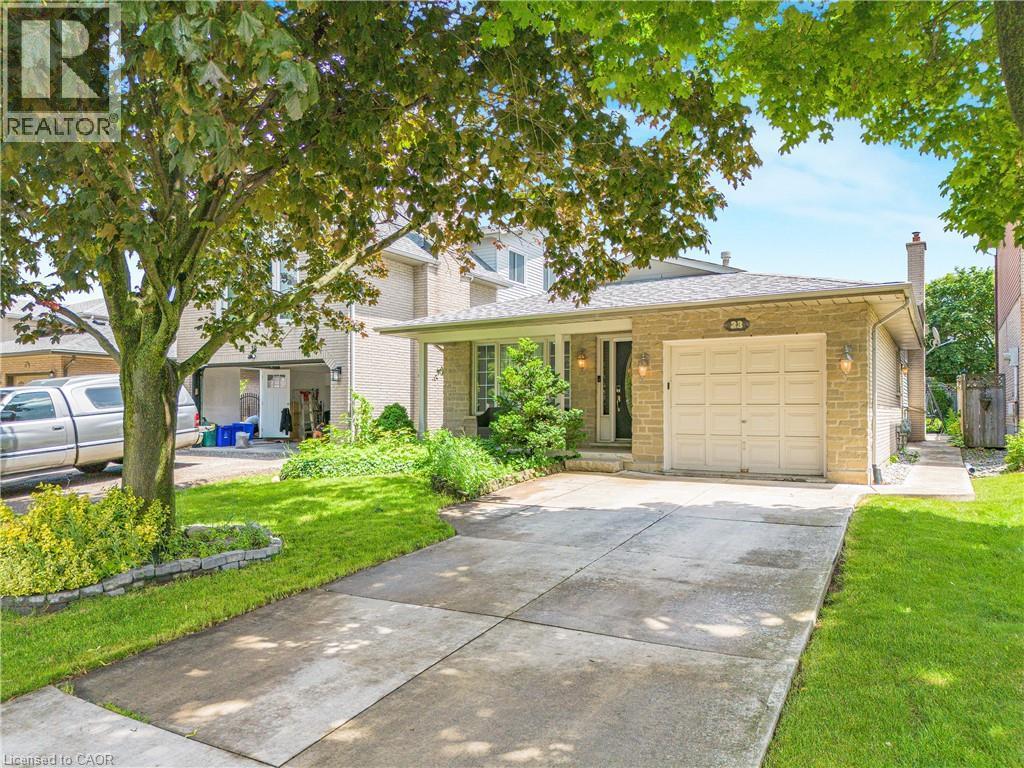
Brick facade residence featuring a front bay window, attached garage, and a concrete driveway - 23 Millpond Place, Hamilton, ON
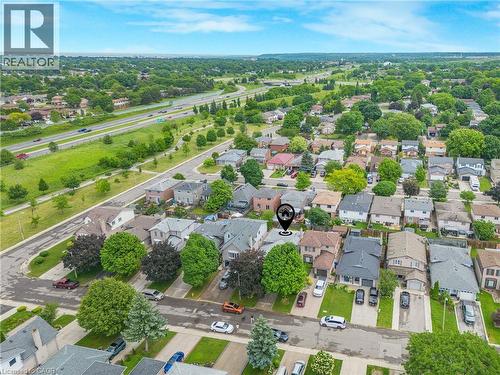
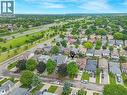
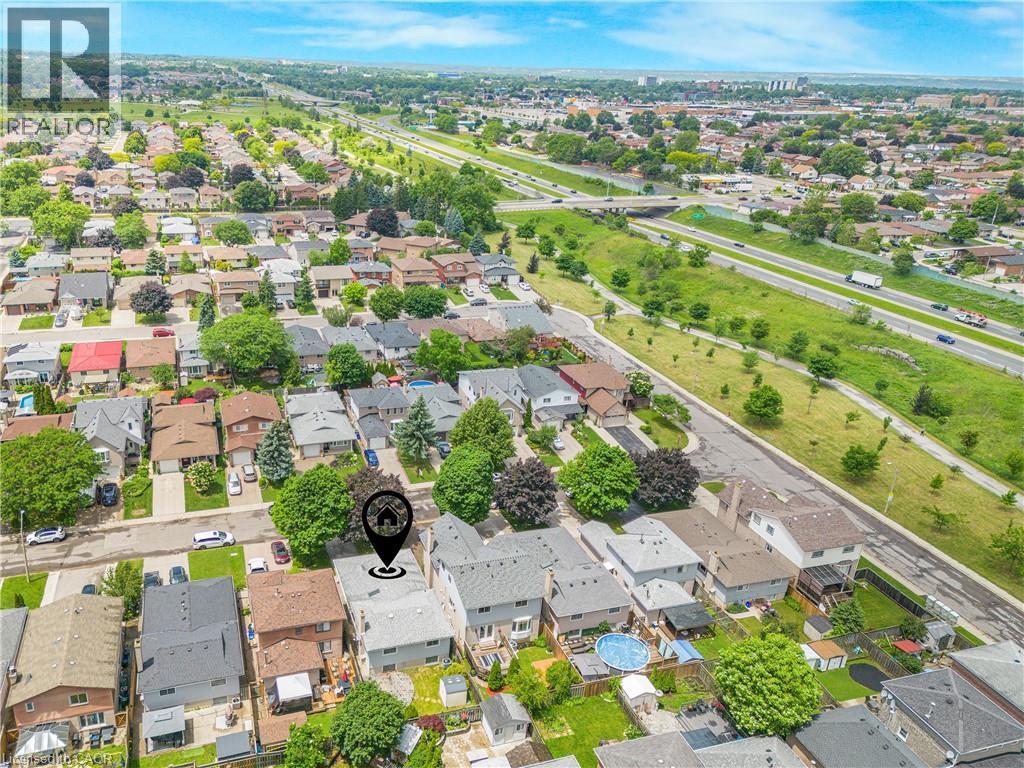
Aerial perspective showcasing a residential area with varied housing styles - 23 Millpond Place, Hamilton, ON
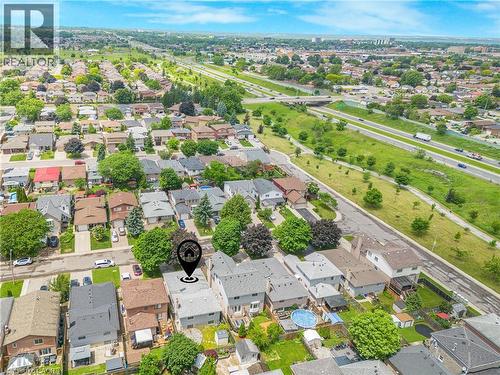
Aerial perspective showcasing a residential neighborhood with varied housing styles - 23 Millpond Place, Hamilton, ON
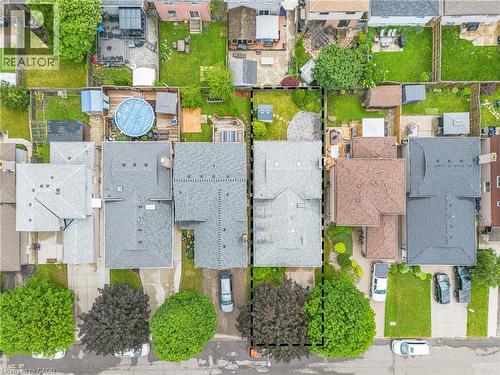
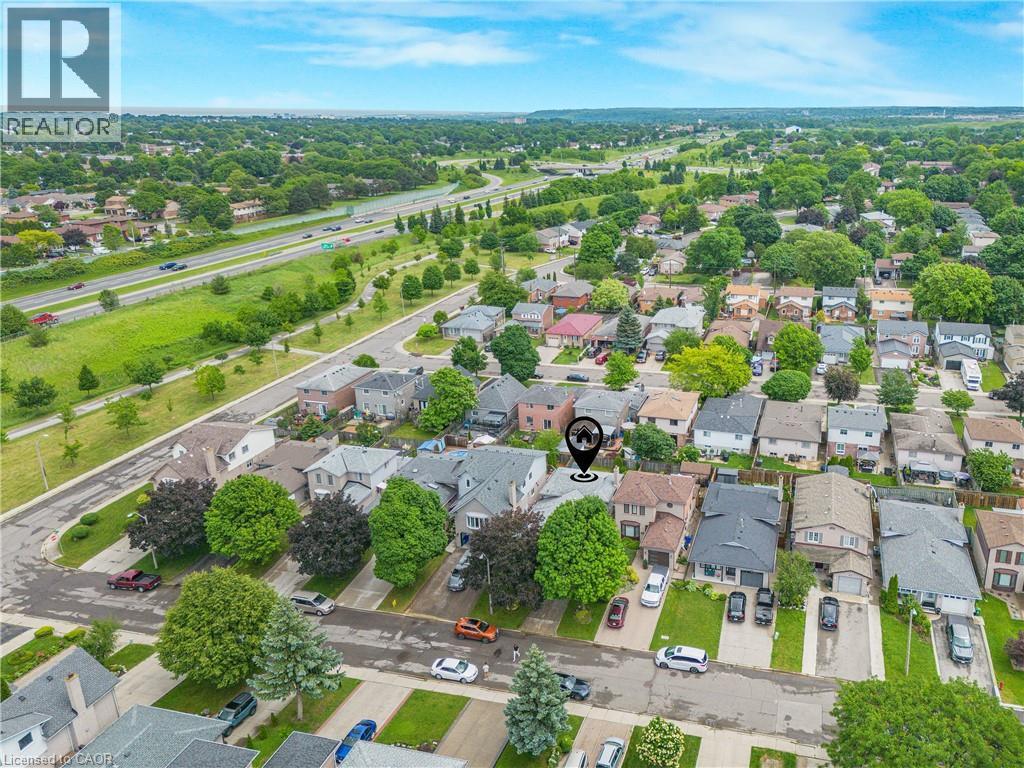
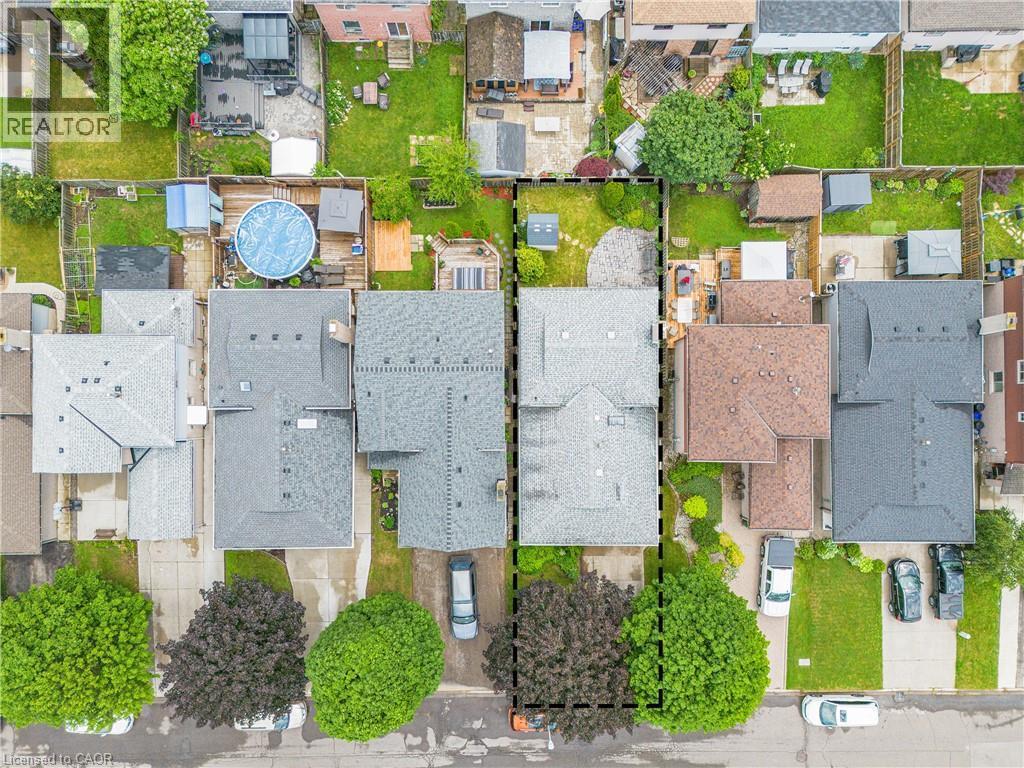
Aerial perspective showcasing property boundaries and surrounding residential landscape - 23 Millpond Place, Hamilton, ON
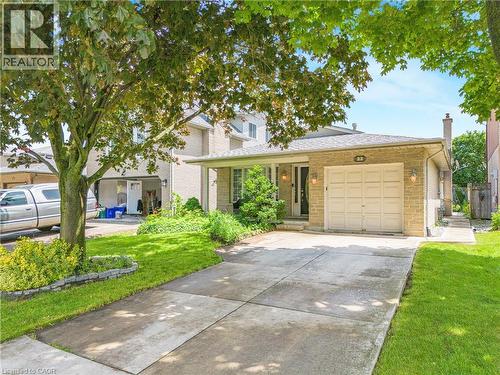
Stone veneer facade featuring a two-car garage, concrete driveway, and mature landscaping - 23 Millpond Place, Hamilton, ON
Stone-clad facade with an attached garage and covered front entry - 23 Millpond Place, Hamilton, ON
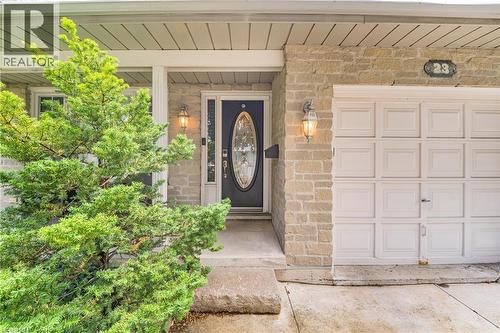
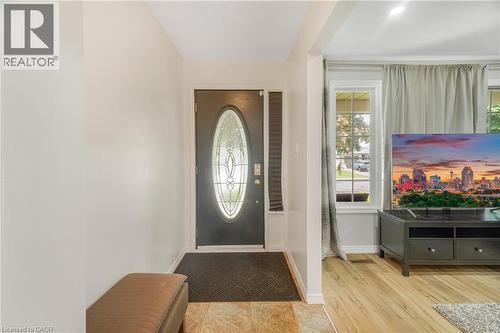
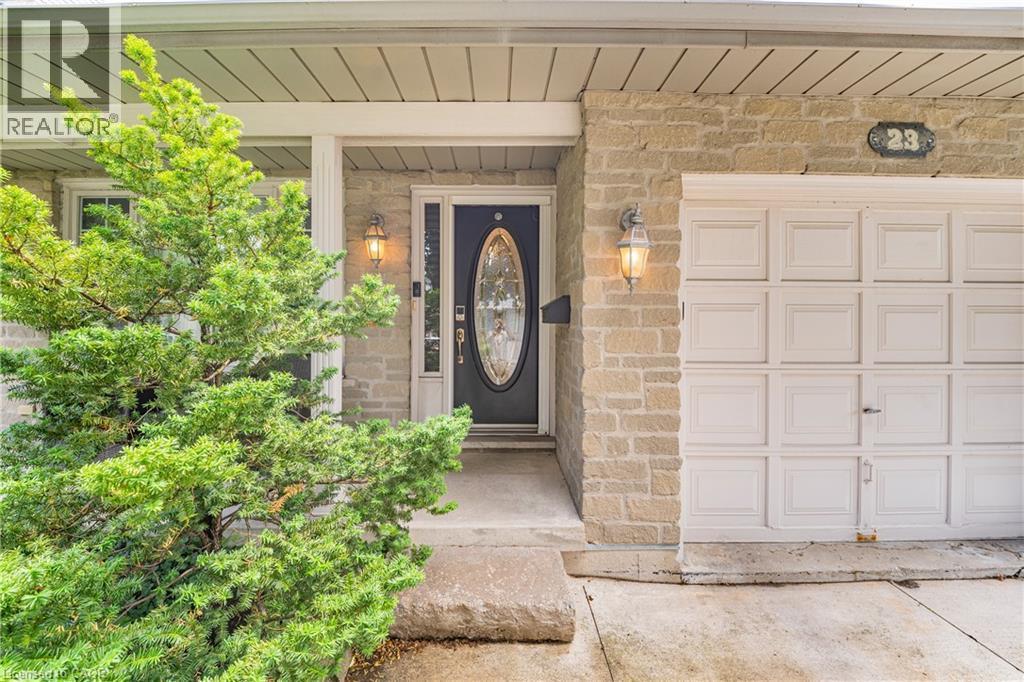
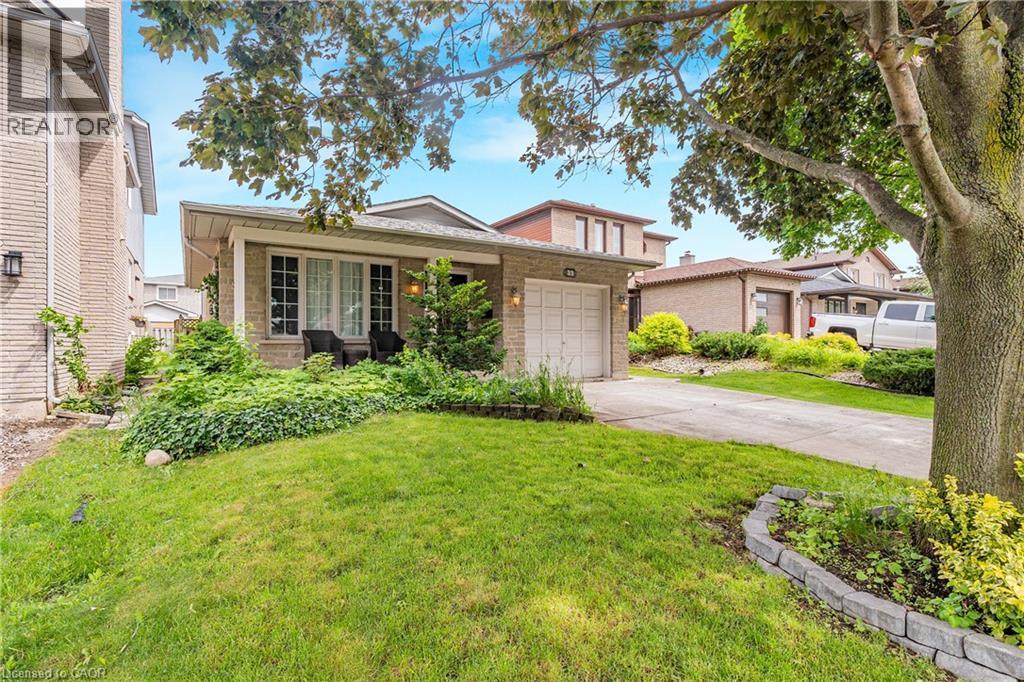
Stone facade entry with covered porch featuring a dark wood-finish door with oval glass insert, decorative exterior lighting, and an attached single-car garage - 23 Millpond Place, Hamilton, ON
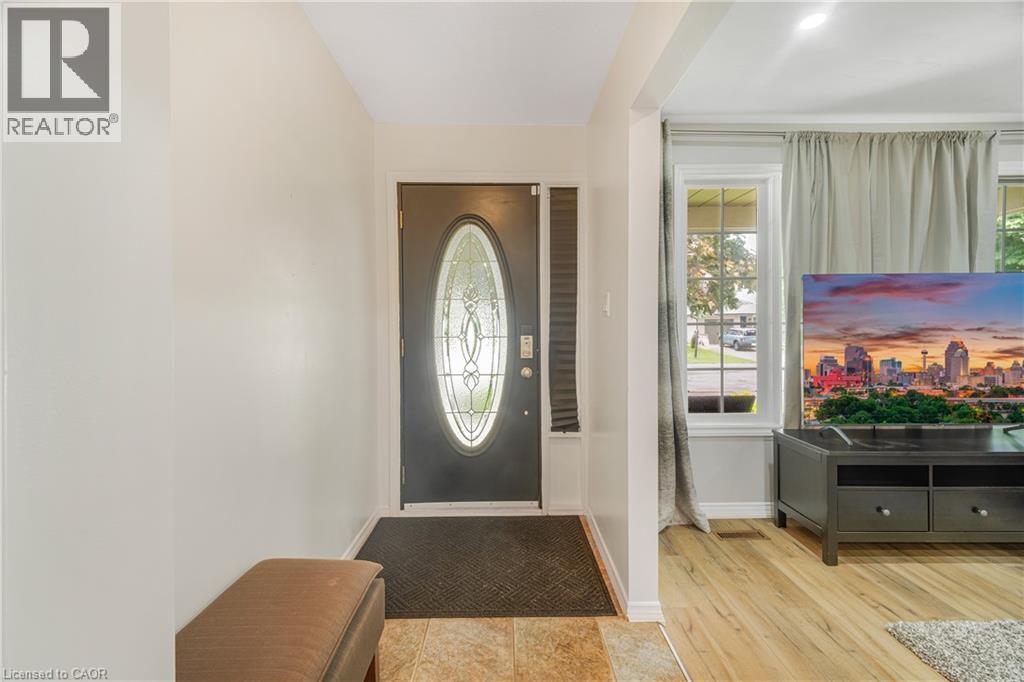
Entryway featuring a decorative oval glass insert door, neutral wall tones, and tiled flooring - 23 Millpond Place, Hamilton, ON
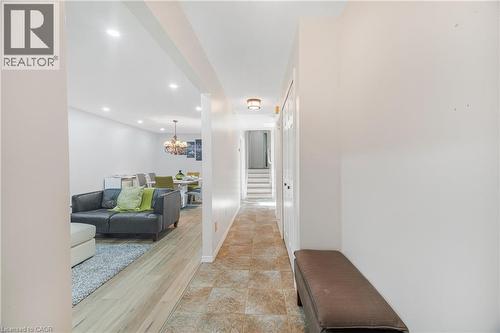
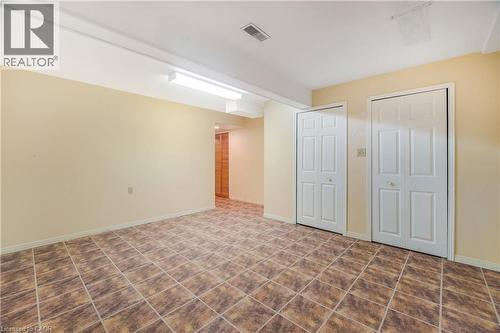
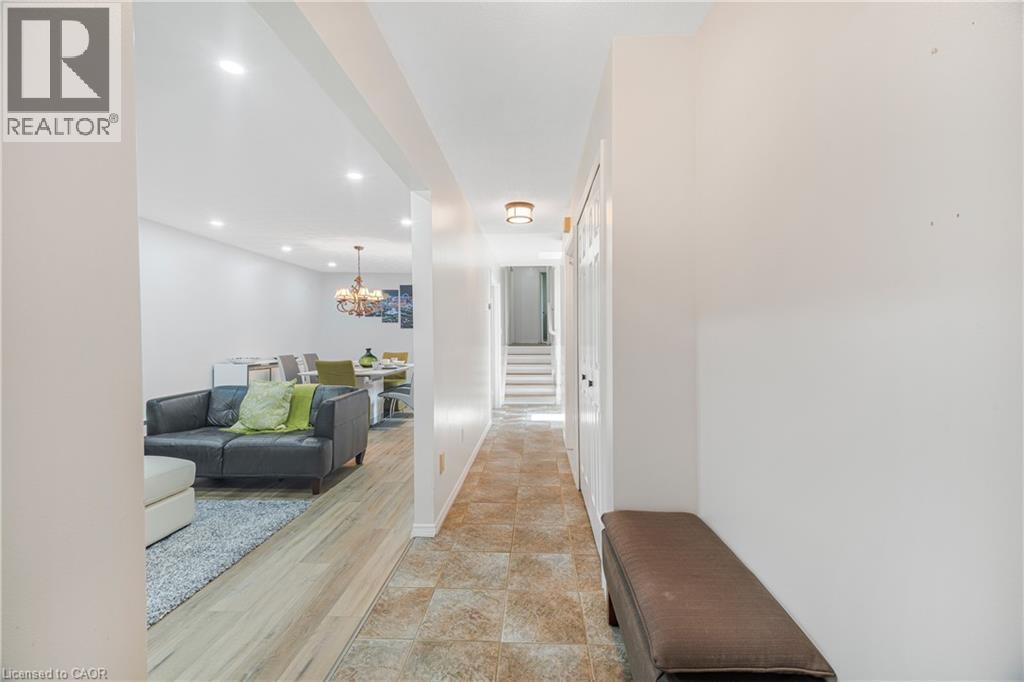
Hallway featuring ceramic tile flooring and white bifold doors - 23 Millpond Place, Hamilton, ON
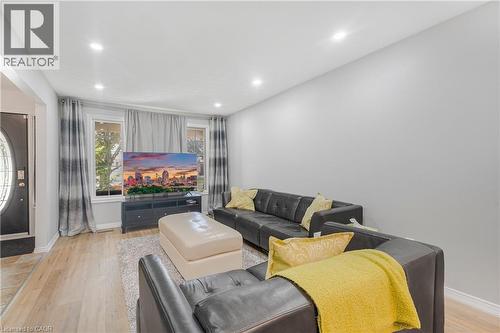
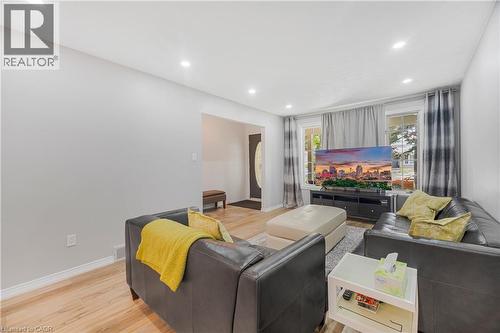
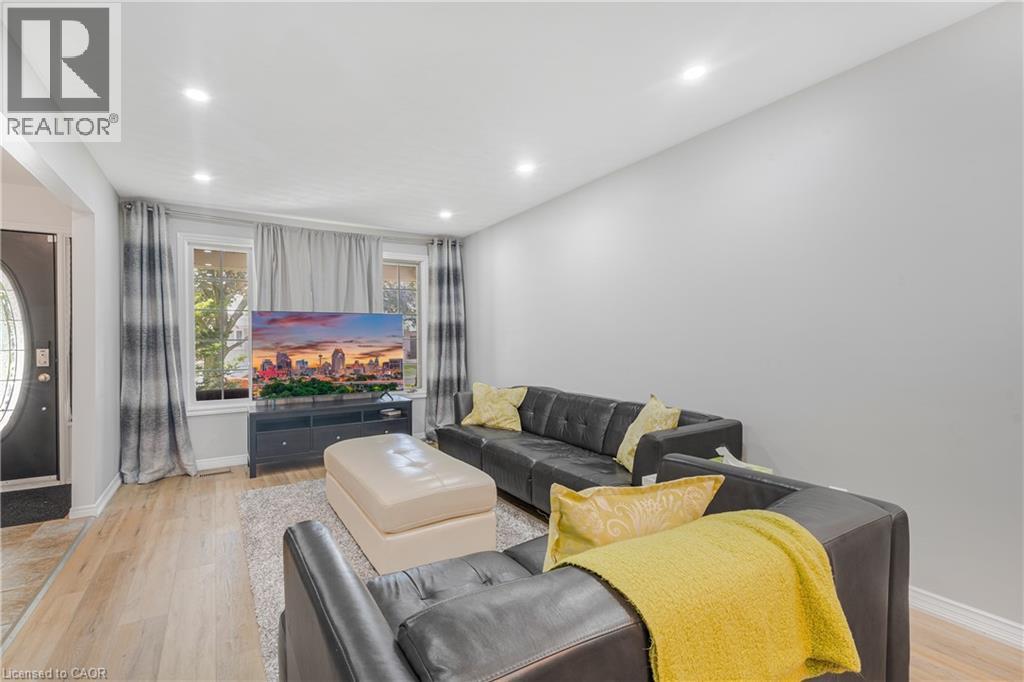
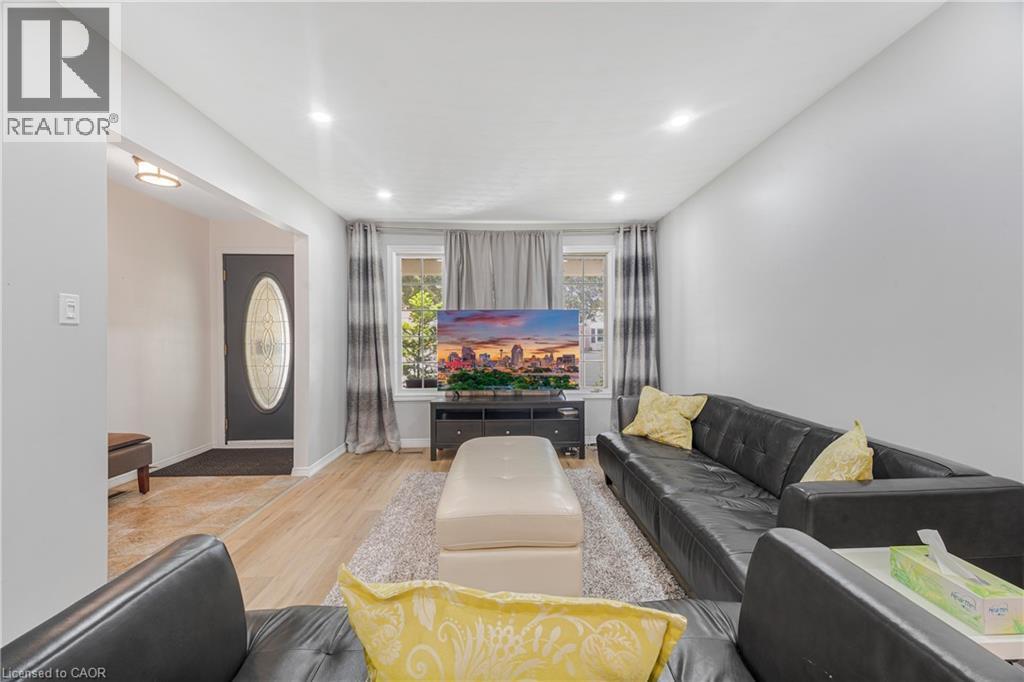
Living area featuring recessed ceiling lighting, light-tone wood-finish flooring, and a decorative front entry door with an oval-shaped glass insert - 23 Millpond Place, Hamilton, ON
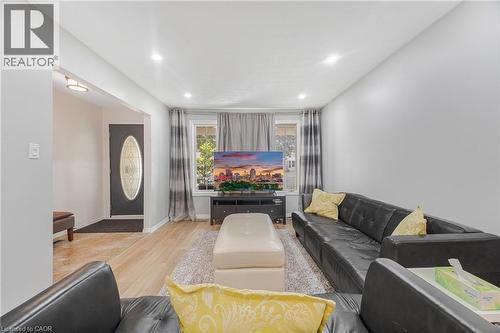
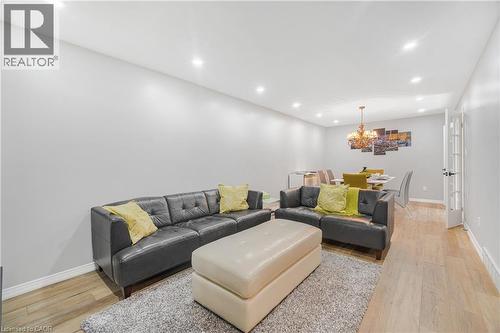
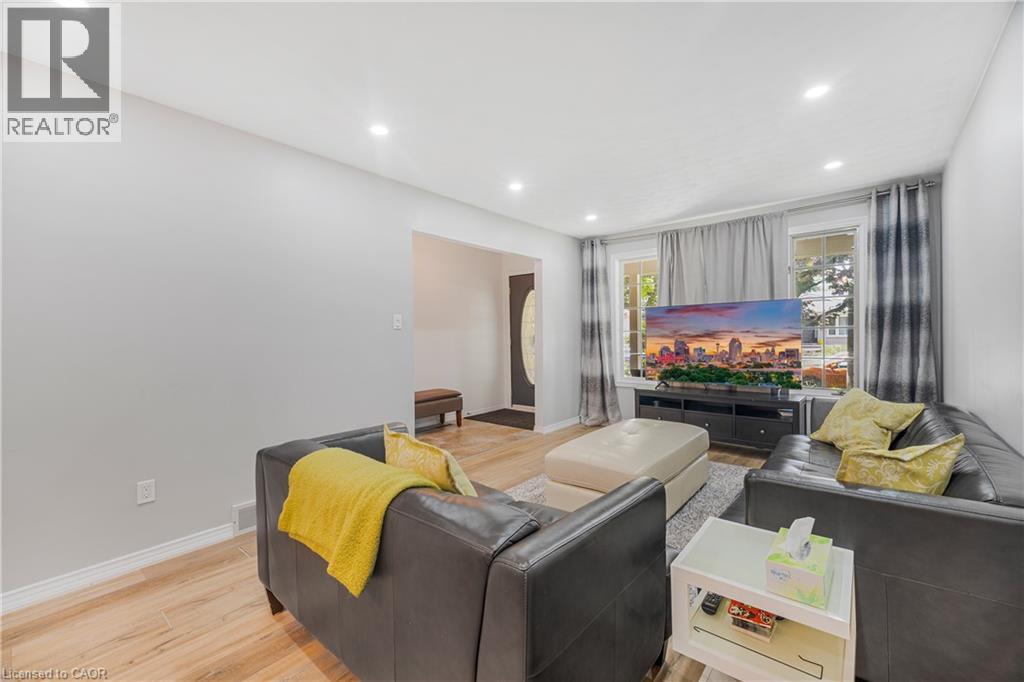
Bright living area featuring recessed lighting, wood-finish flooring, and white painted walls - 23 Millpond Place, Hamilton, ON
Bright living area featuring light-toned walls, recessed lighting, and wood-finish flooring - 23 Millpond Place, Hamilton, ON
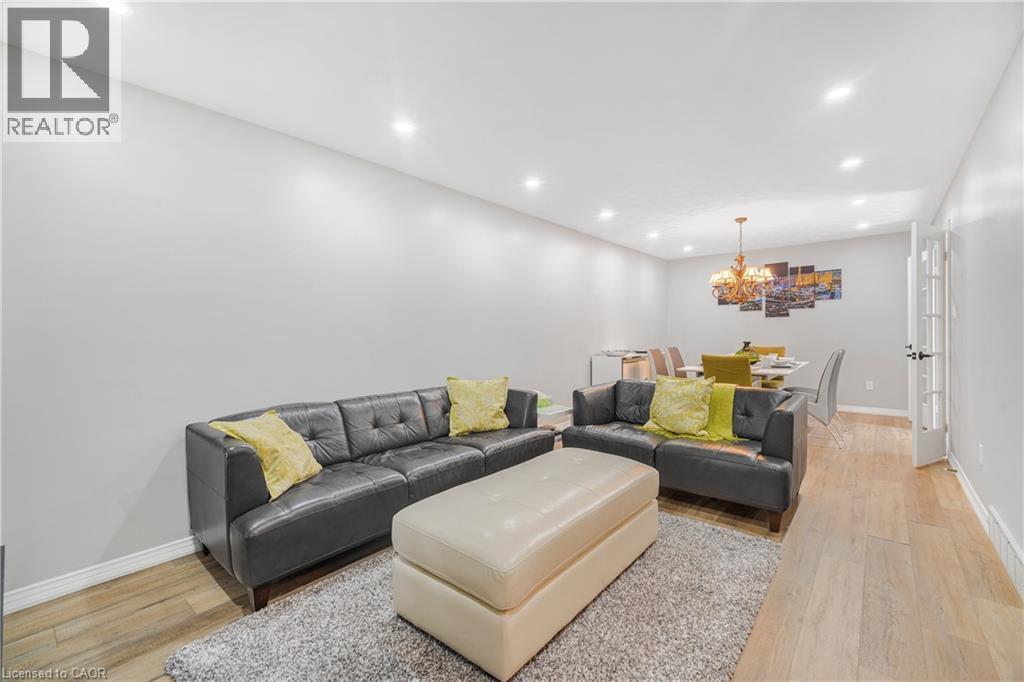
Spacious living area featuring light wood-finish flooring, recessed lighting, and a neutral wall palette - 23 Millpond Place, Hamilton, ON
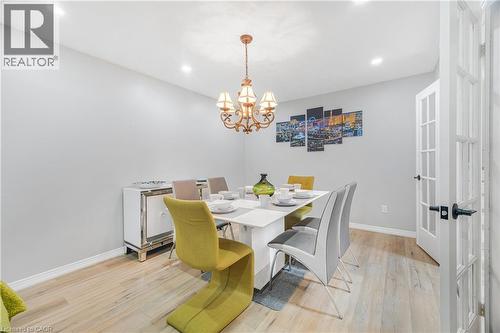
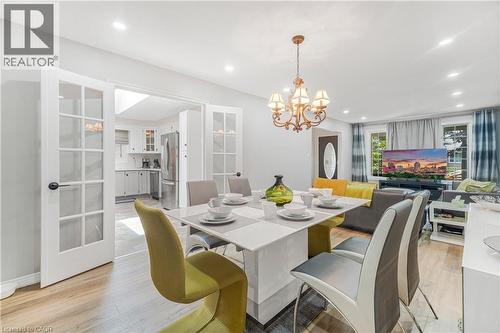
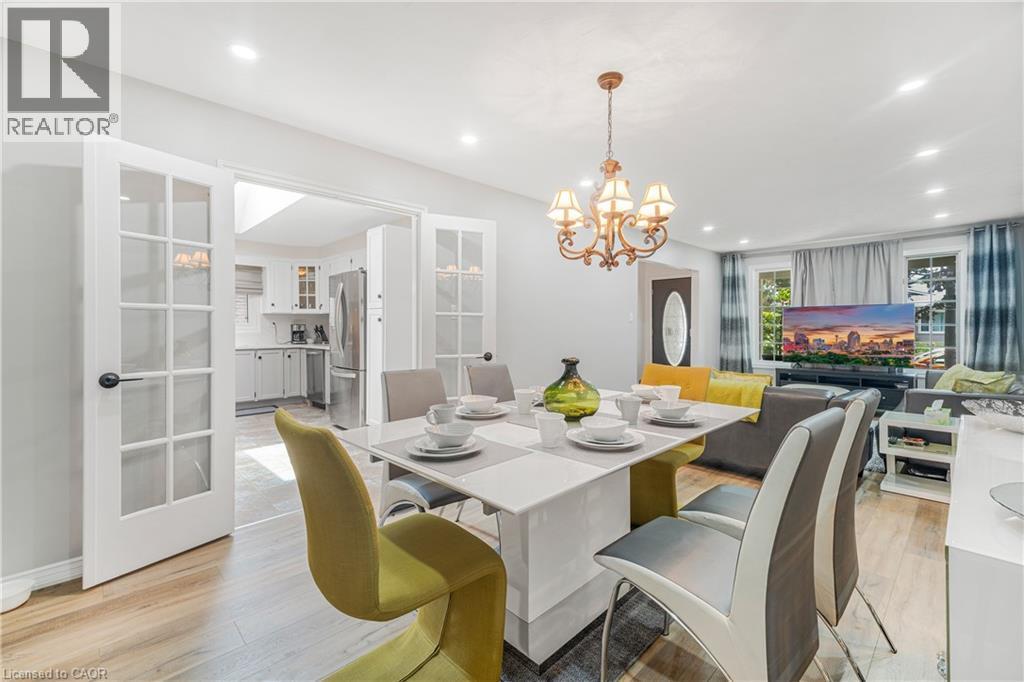
Dining area featuring a decorative chandelier, recessed lighting, and wood-finish flooring - 23 Millpond Place, Hamilton, ON
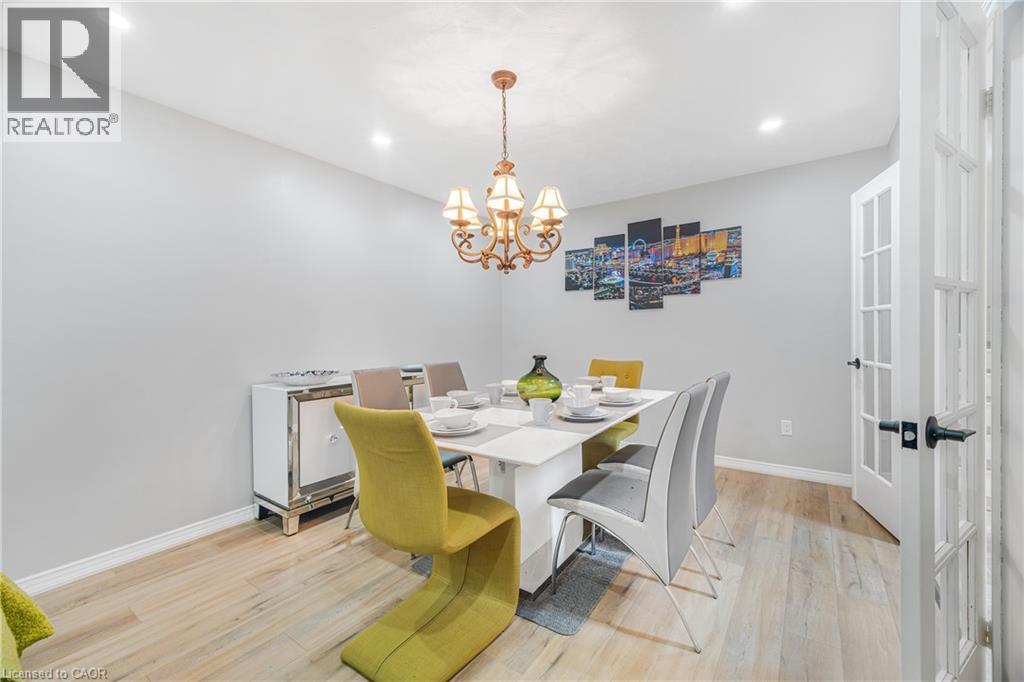
Dining area featuring wood-finish flooring, a contemporary dining table, and a bronze chandelier - 23 Millpond Place, Hamilton, ON
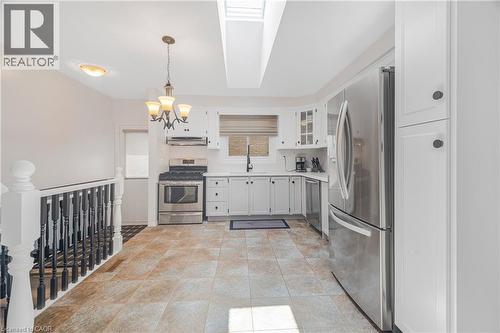
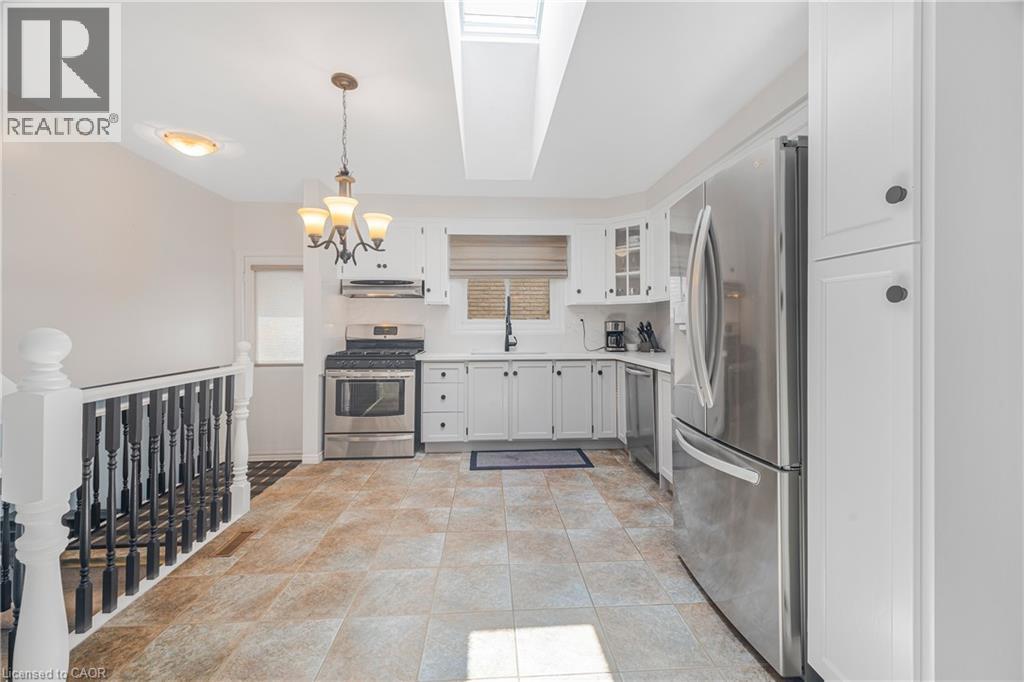
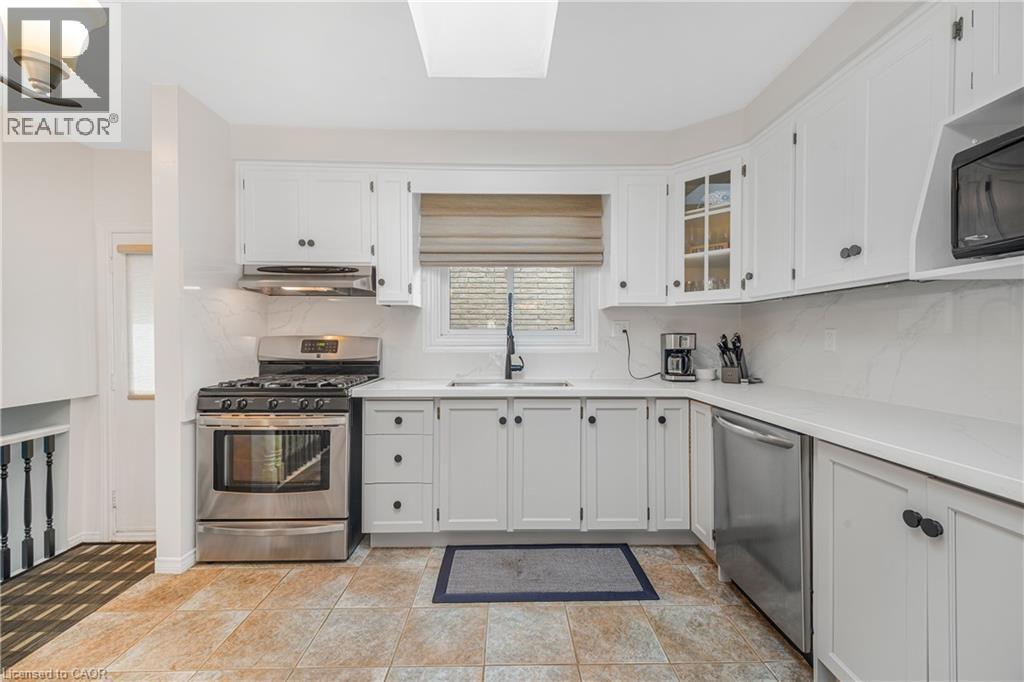
Kitchen featuring white cabinetry, stainless steel appliances, a skylight, and tiled flooring - 23 Millpond Place, Hamilton, ON
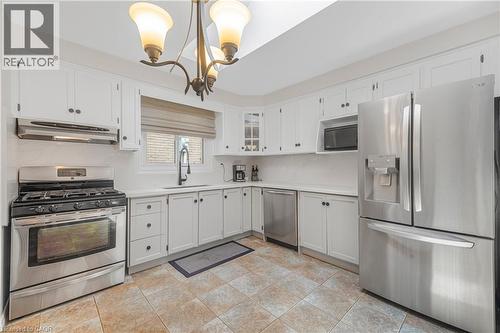
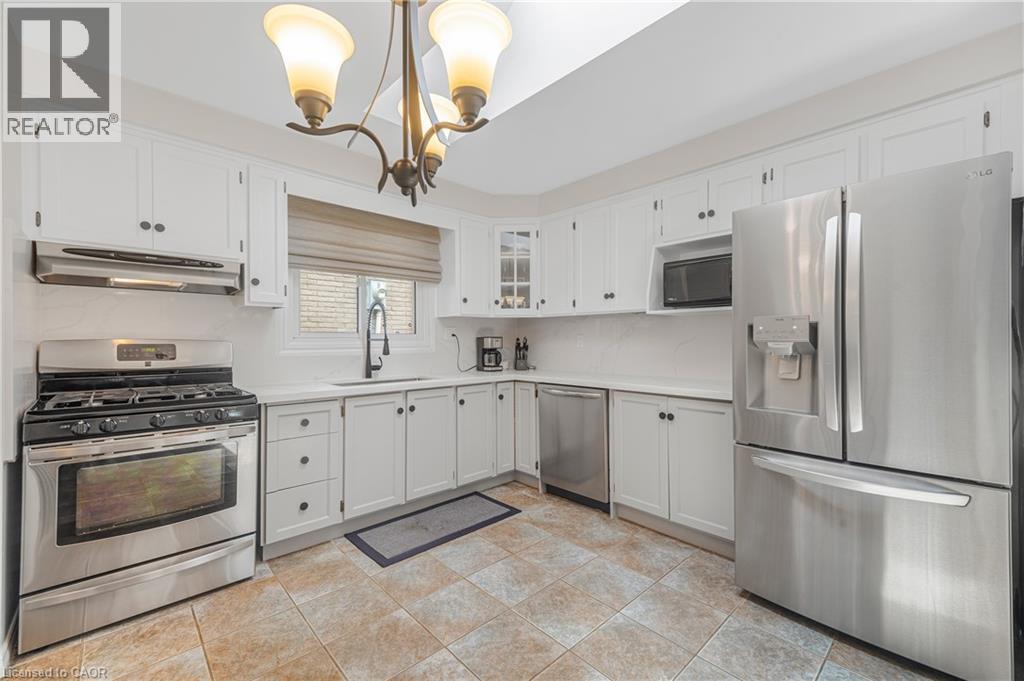
Kitchen featuring white cabinetry, stainless steel appliances, a white countertop, and tile flooring - 23 Millpond Place, Hamilton, ON
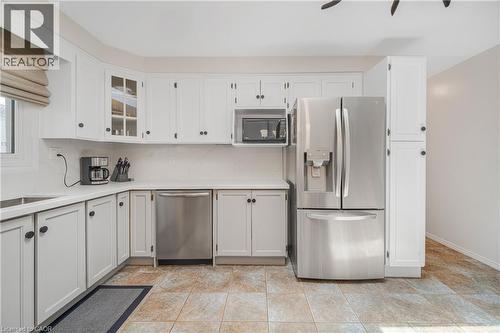
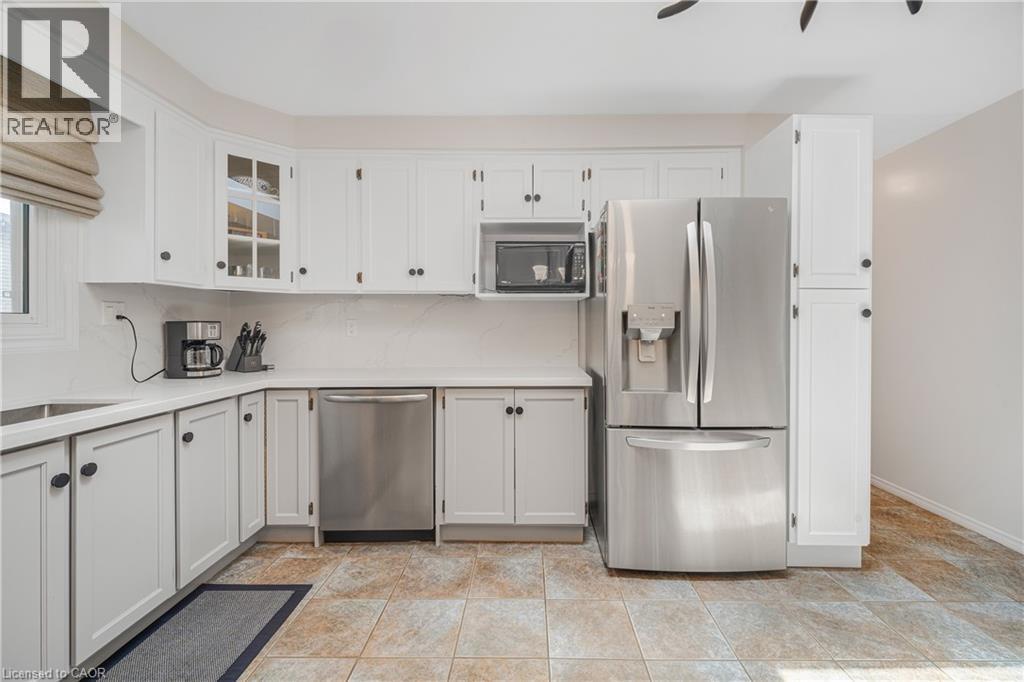
Kitchen featuring white cabinetry with dark hardware, a stainless steel refrigerator, stainless steel dishwasher, and built-in microwave - 23 Millpond Place, Hamilton, ON
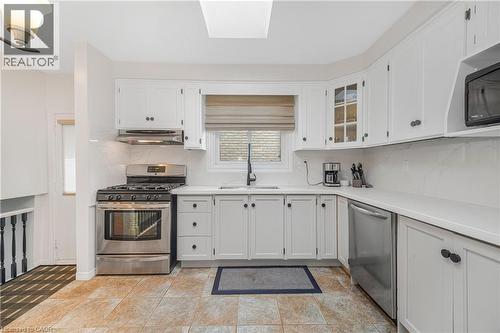
Bright kitchen featuring white cabinetry, stainless steel appliances, a tile backsplash, and light countertops - 23 Millpond Place, Hamilton, ON
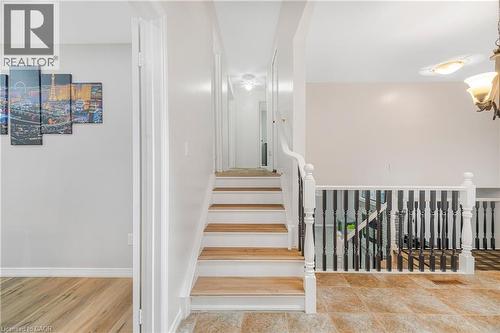
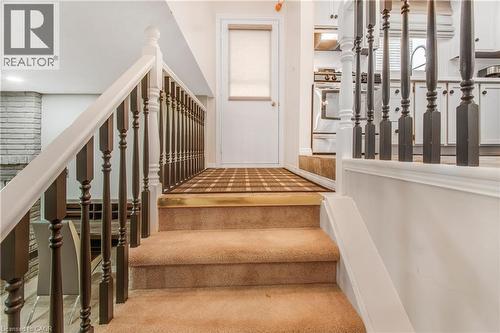
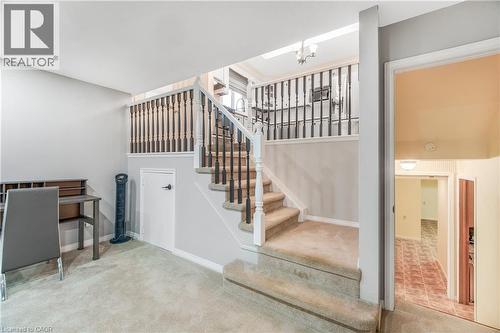
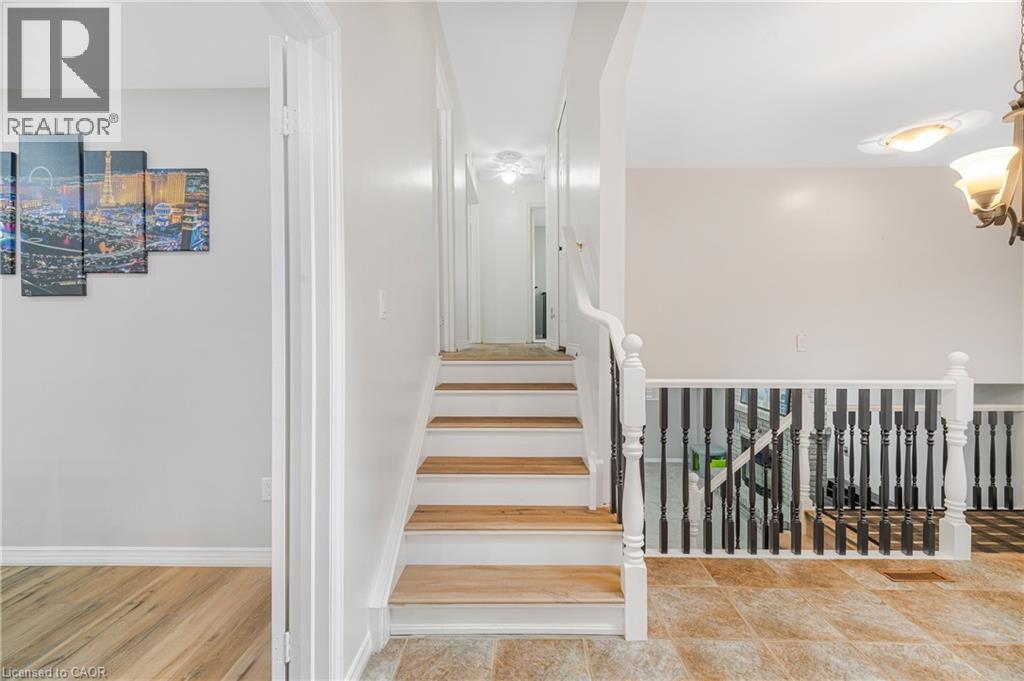
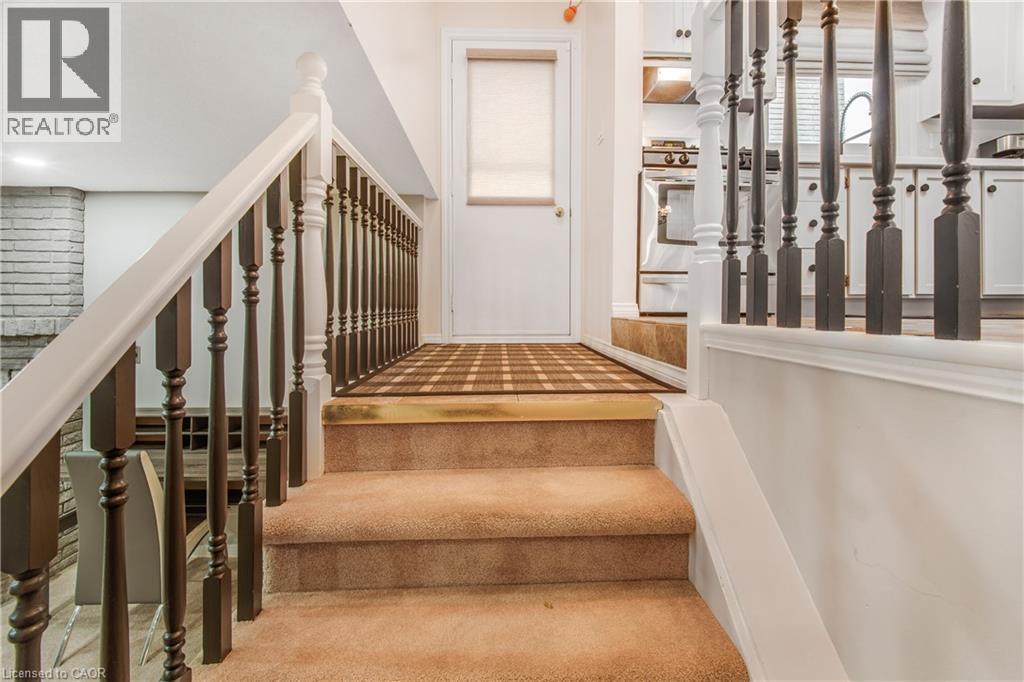
Staircase featuring wood-finish treads and white risers with a white handrail and black balusters - 23 Millpond Place, Hamilton, ON
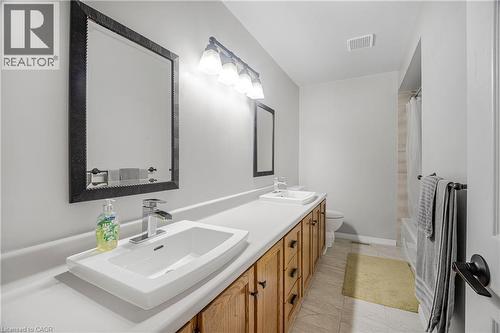
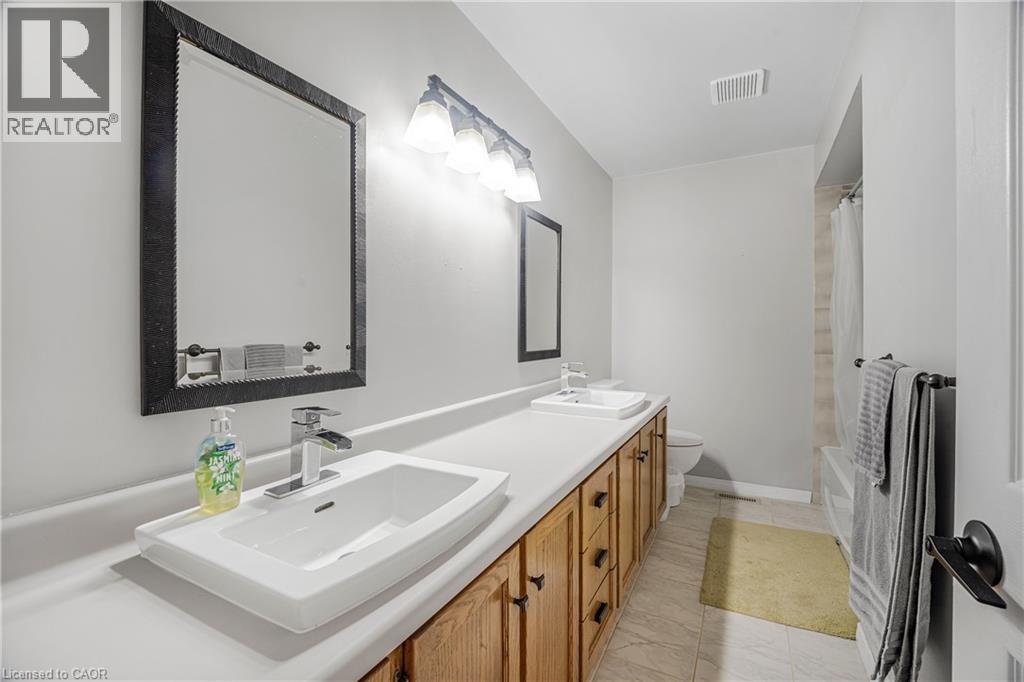
Bathroom featuring a dual vanity with rectangular vessel sinks and chrome fixtures - 23 Millpond Place, Hamilton, ON
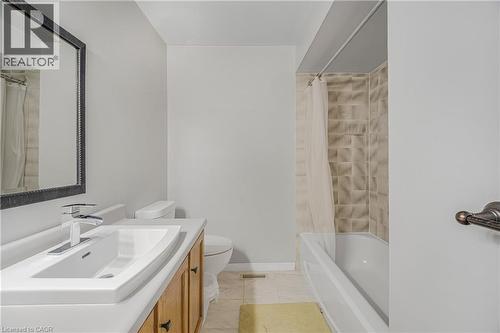
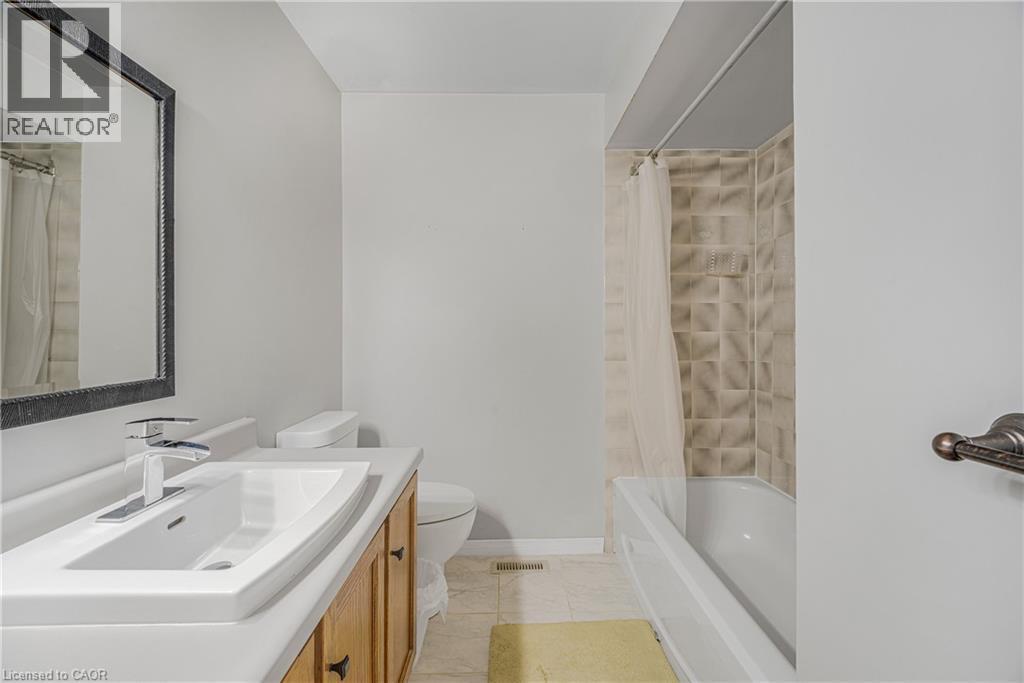
Bathroom vanity featuring a rectangular undermount sink, chrome faucet, and wood-finish cabinetry - 23 Millpond Place, Hamilton, ON
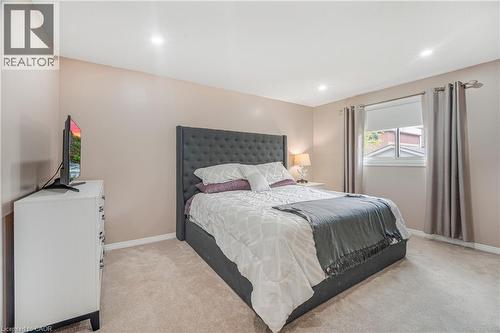
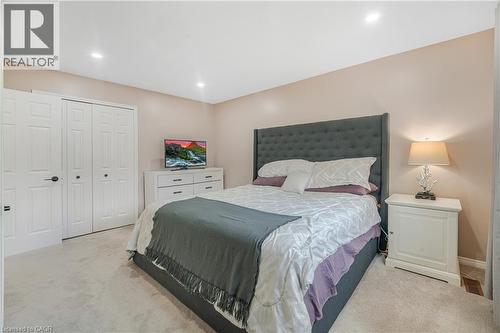
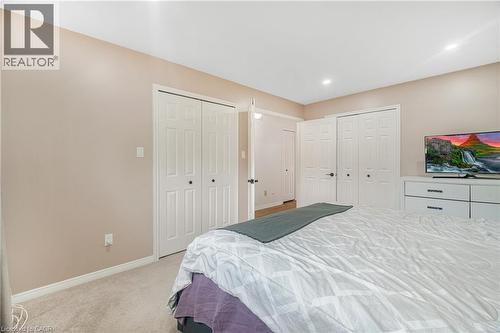
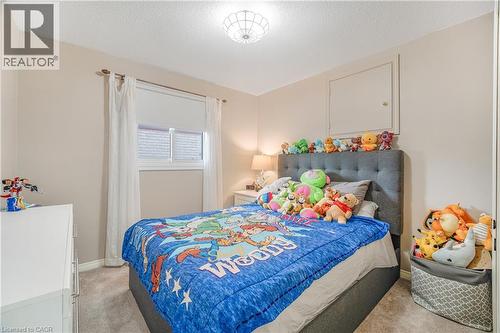
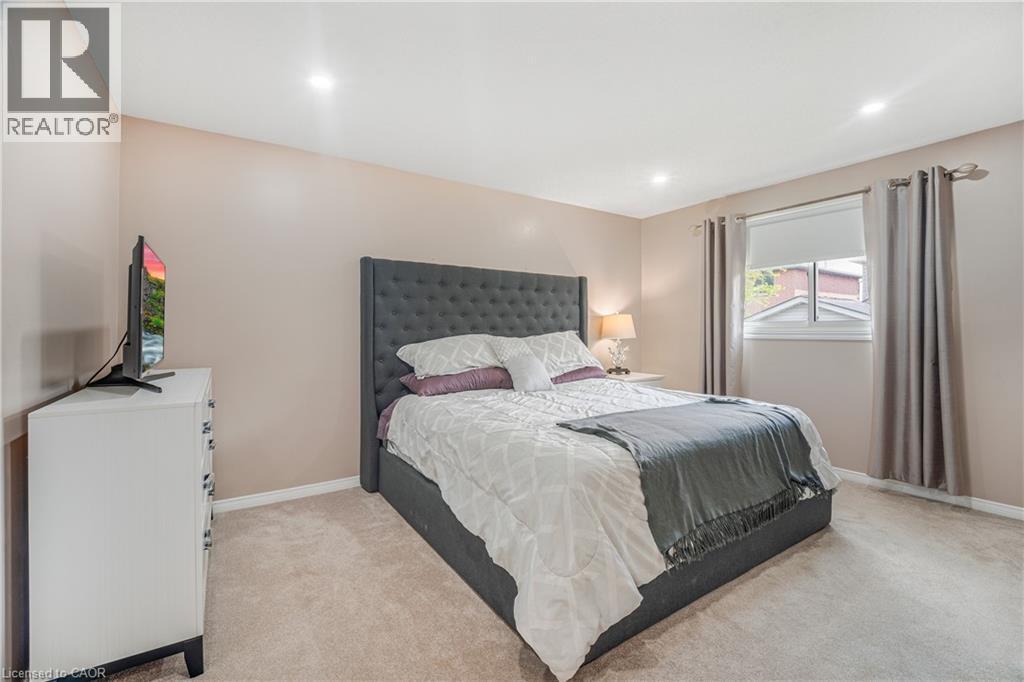
Carpeted room featuring recessed lighting, a neutral wall color, and a window with roller blind and drapery - 23 Millpond Place, Hamilton, ON
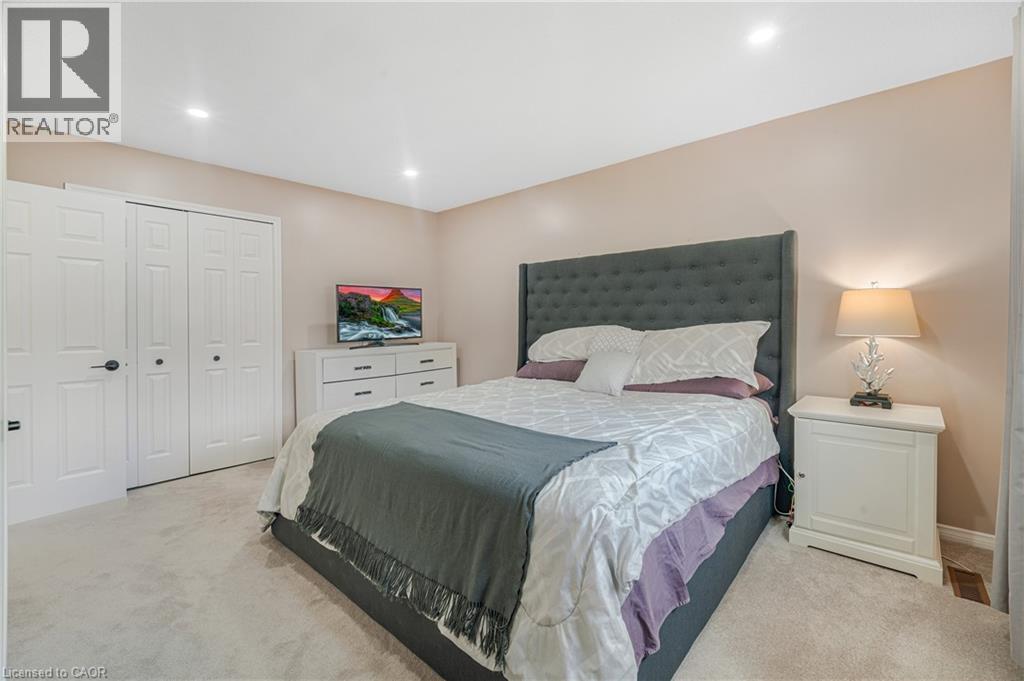
Plush carpeting, recessed ceiling lighting, and a neutral wall palette create a bright, inviting atmosphere - 23 Millpond Place, Hamilton, ON
Bedroom - 23 Millpond Place, Hamilton, ON
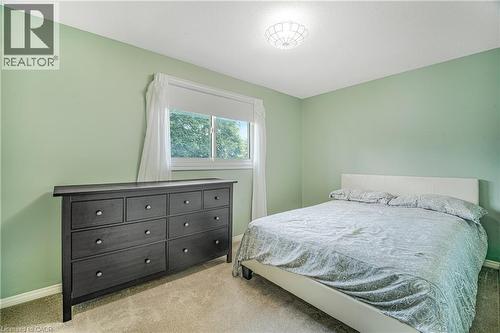
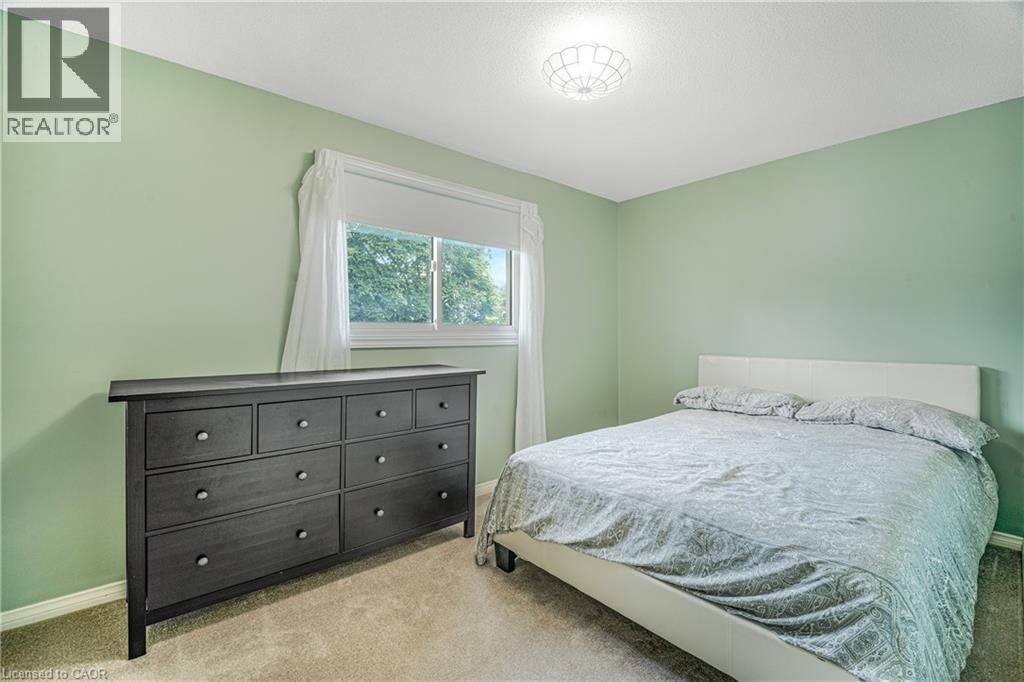
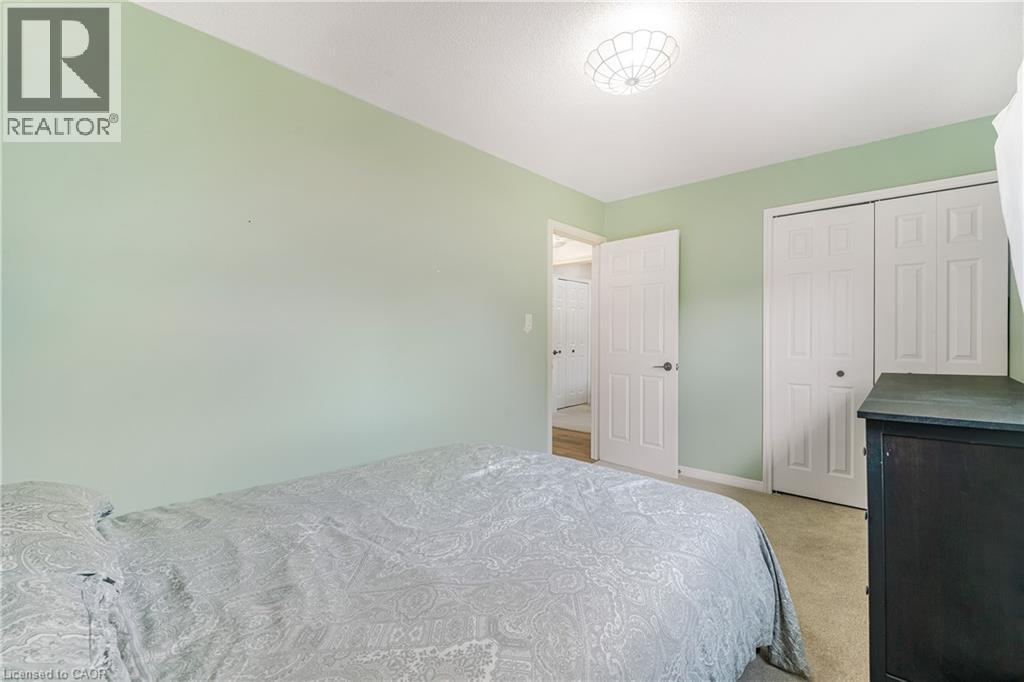
Carpeted room with a double window, light green wall paint, and a ceiling-mounted light fixture - 23 Millpond Place, Hamilton, ON
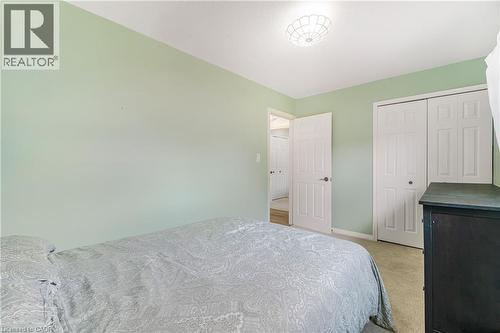
Light green painted walls complement the beige carpet flooring - 23 Millpond Place, Hamilton, ON
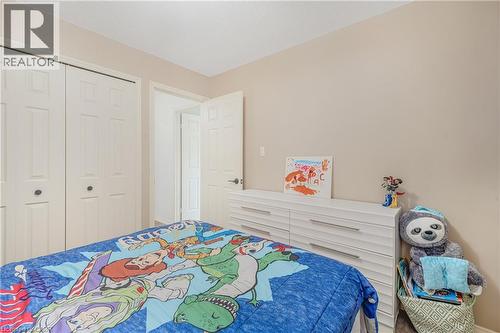
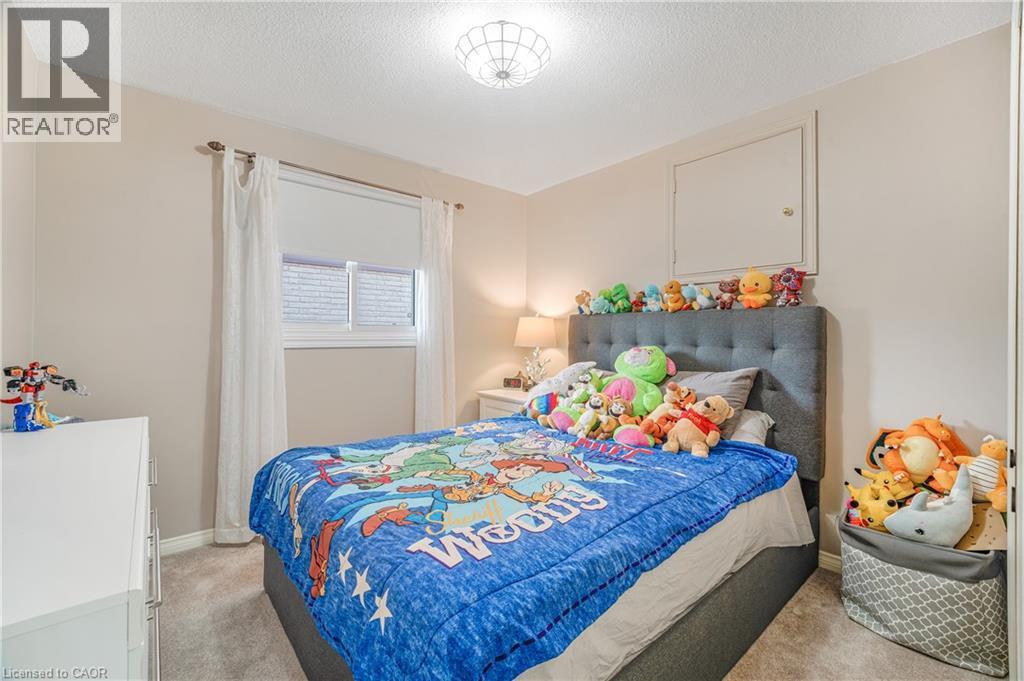
Carpeted room featuring a window with white blinds and sheer curtains, a semi-flush mount ceiling light, and a built-in access panel - 23 Millpond Place, Hamilton, ON
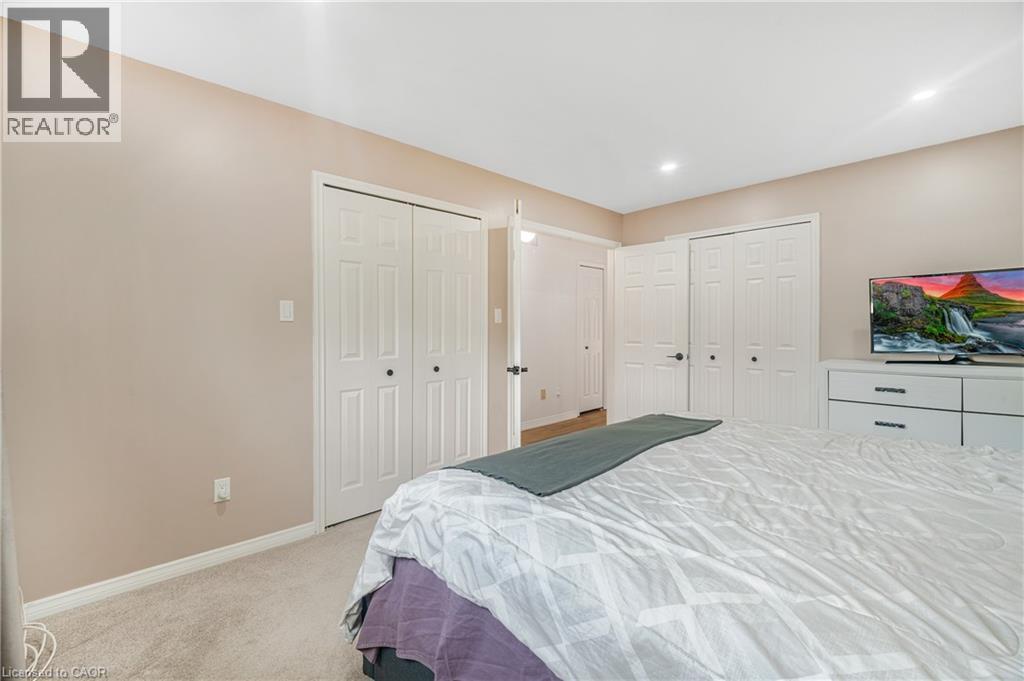
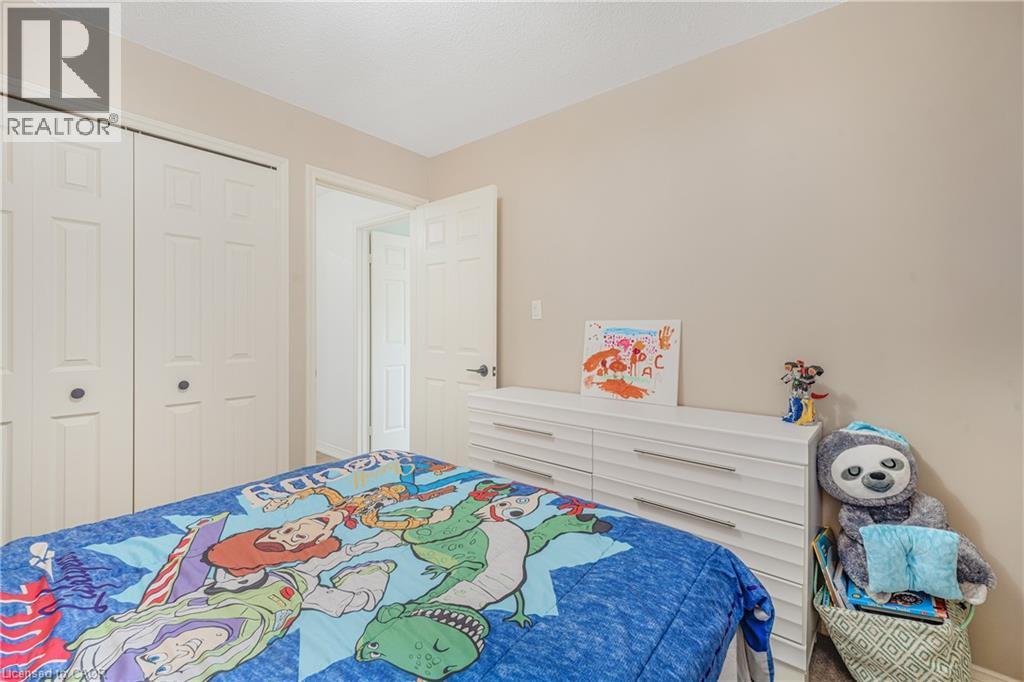
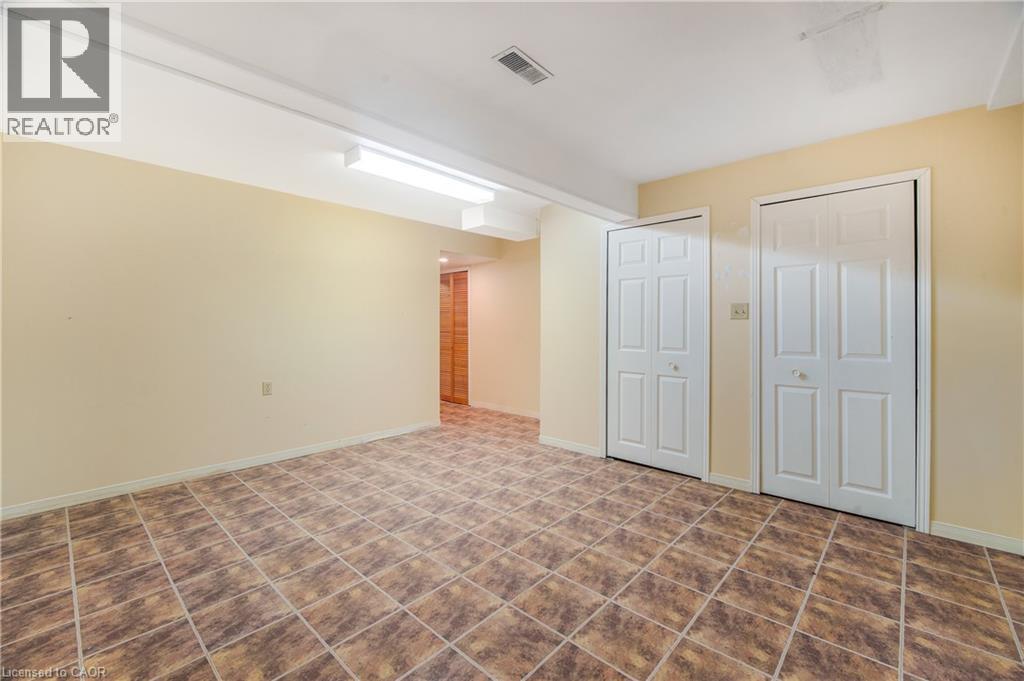
Bedroom featuring neutral wall color, white trim, and white bi-fold closet doors - 23 Millpond Place, Hamilton, ON
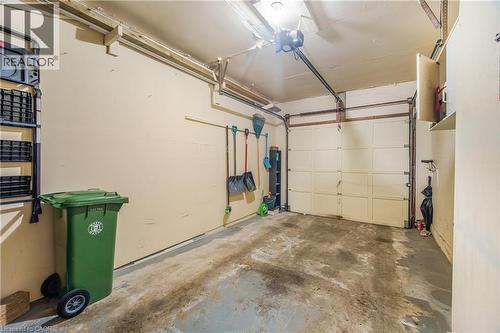
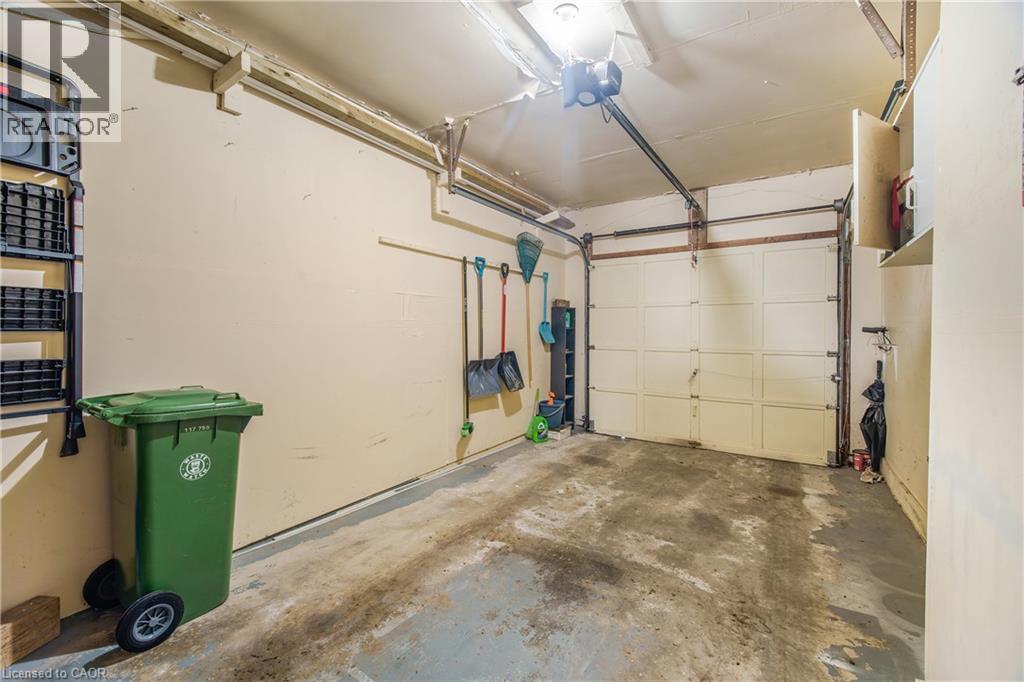
Single-car garage with a paneled garage door and an automatic opener - 23 Millpond Place, Hamilton, ON
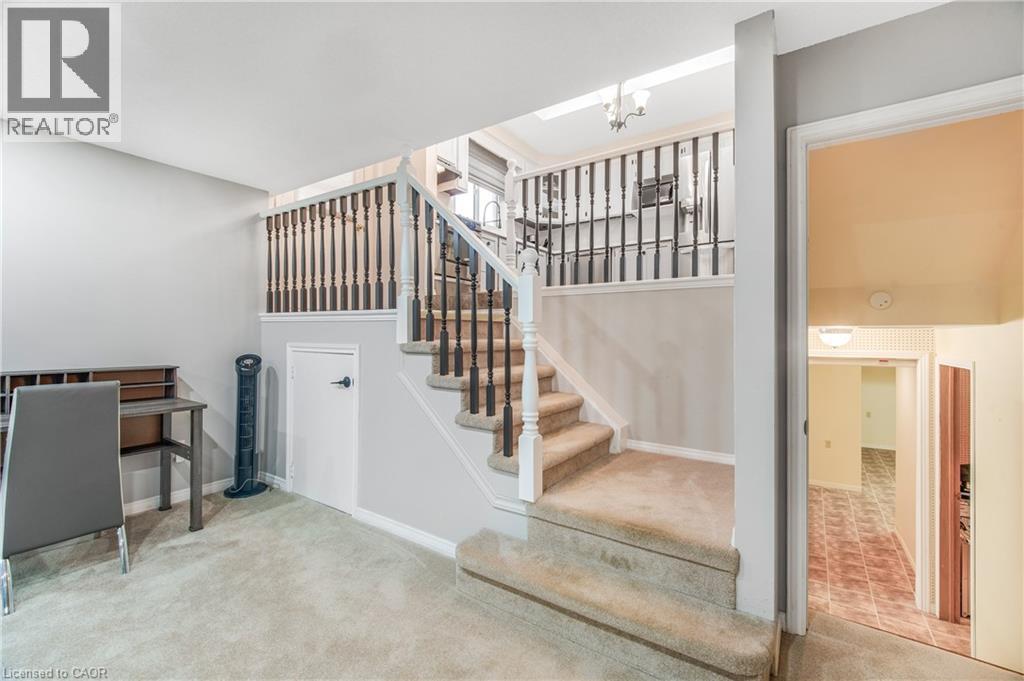
Carpeted staircase featuring a two-tone balustrade with dark wood spindles and white railings - 23 Millpond Place, Hamilton, ON
Carpeted staircase with white risers and dark wood balusters - 23 Millpond Place, Hamilton, ON
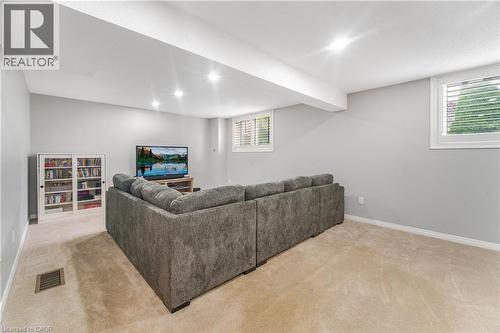
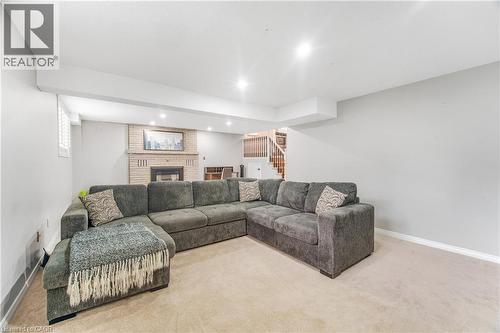
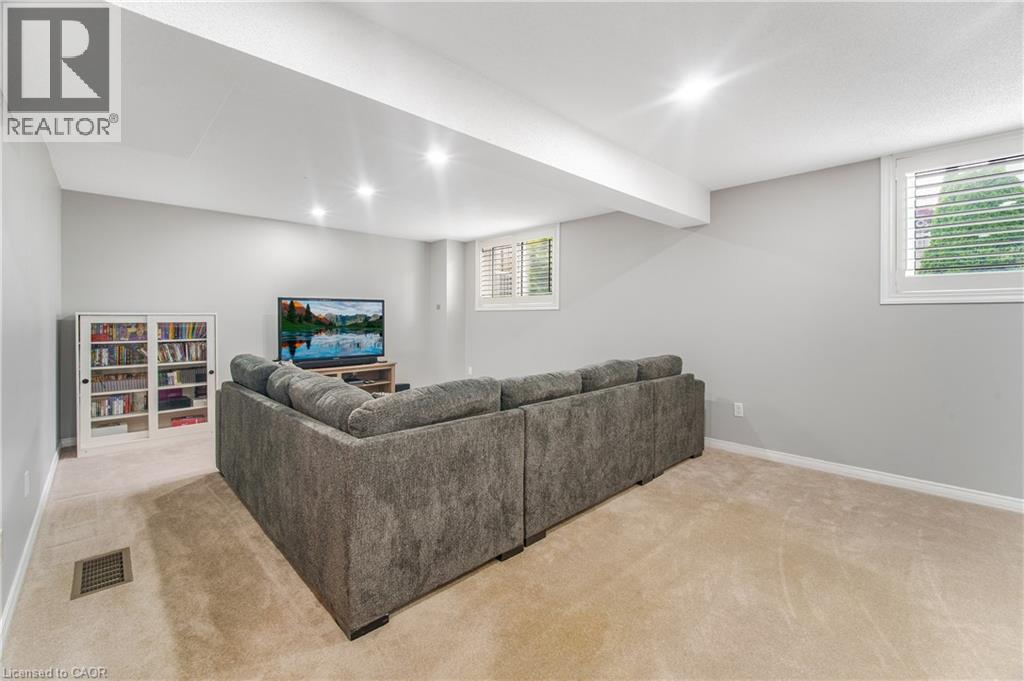
Carpeted floor with recessed lighting, light gray walls, and white trim - 23 Millpond Place, Hamilton, ON
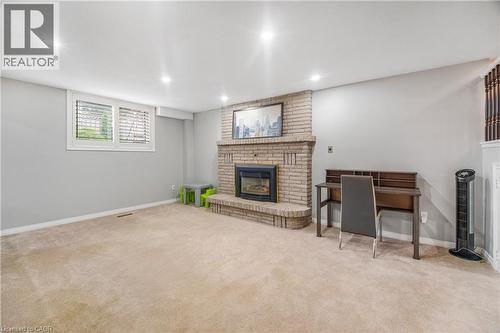
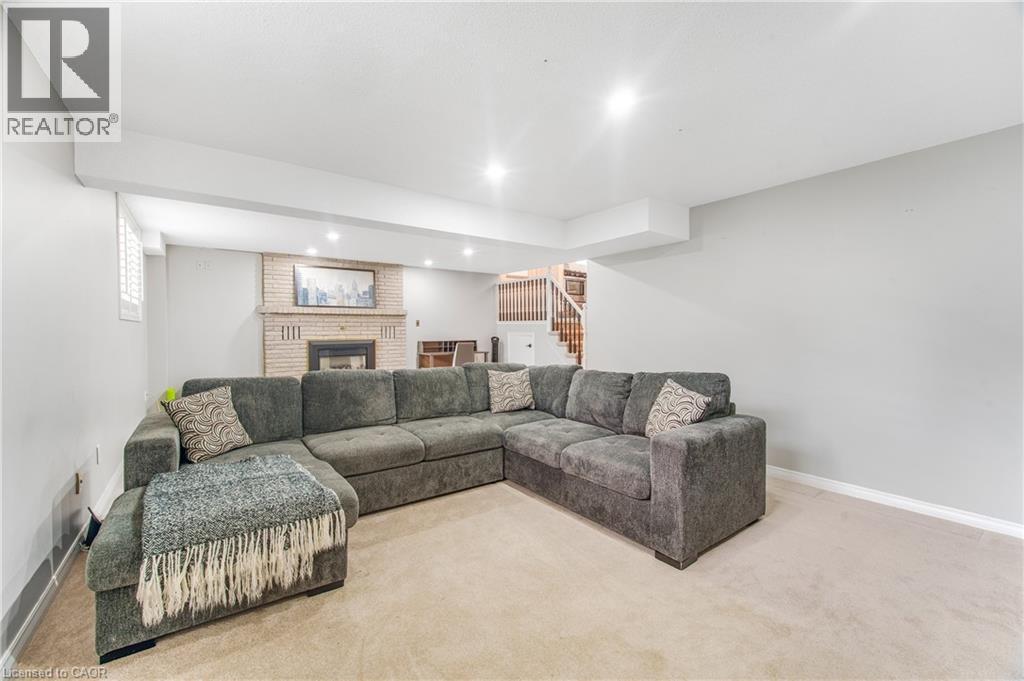
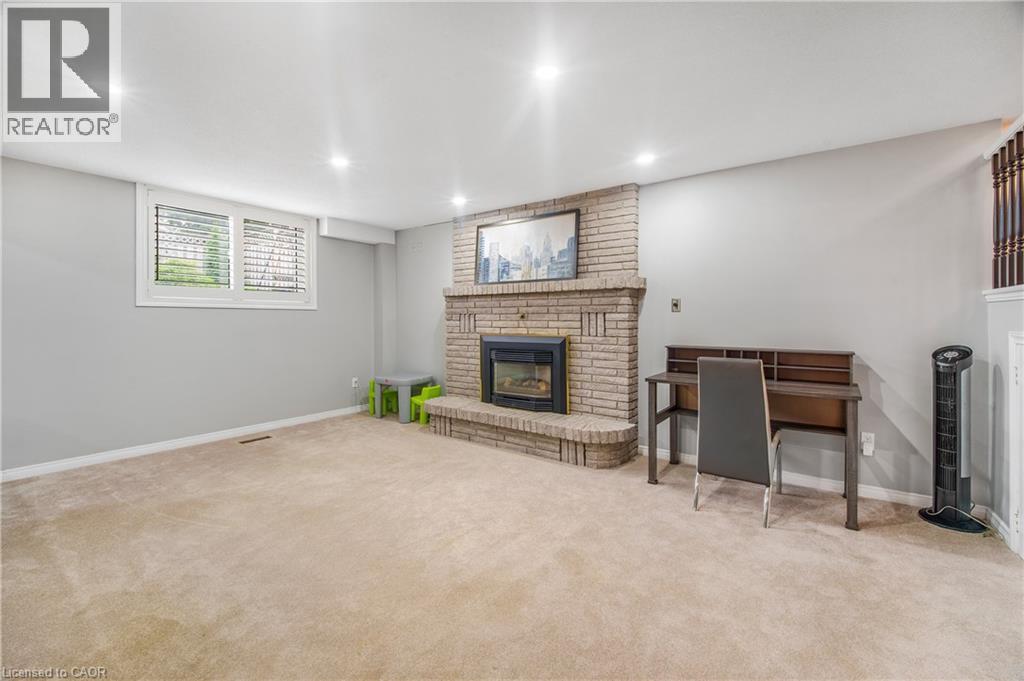
Carpeted recreation room featuring a brick fireplace with a mantel, recessed lighting, and a window with white louvered blinds - 23 Millpond Place, Hamilton, ON
23 Millpond Place, Hamilton, ON
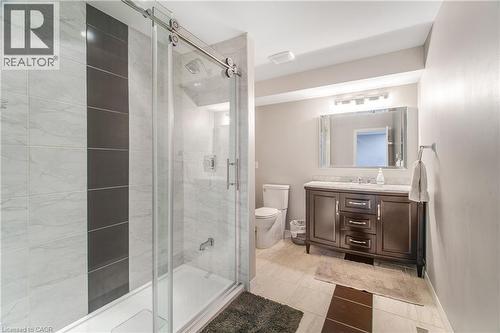
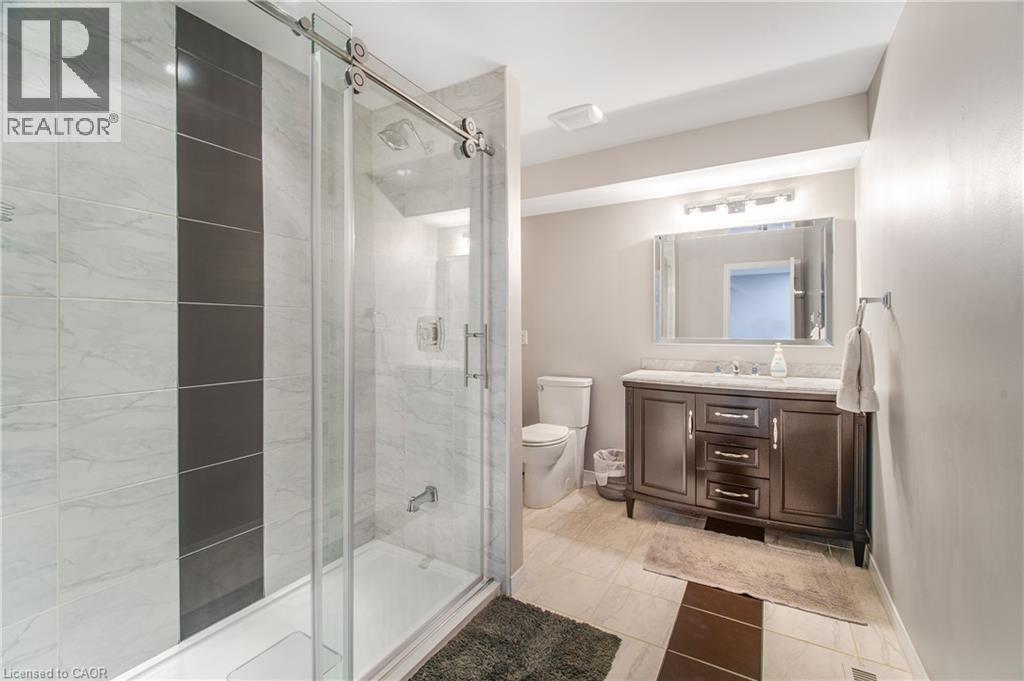
Full bathroom featuring a shower-tub combination with sliding glass doors and tiled surround - 23 Millpond Place, Hamilton, ON
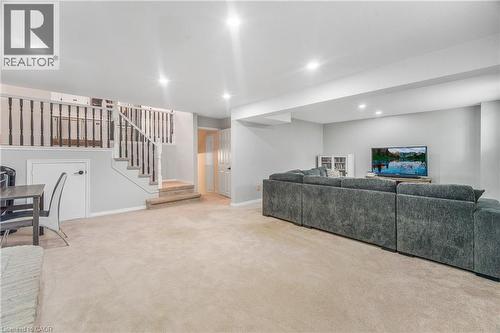
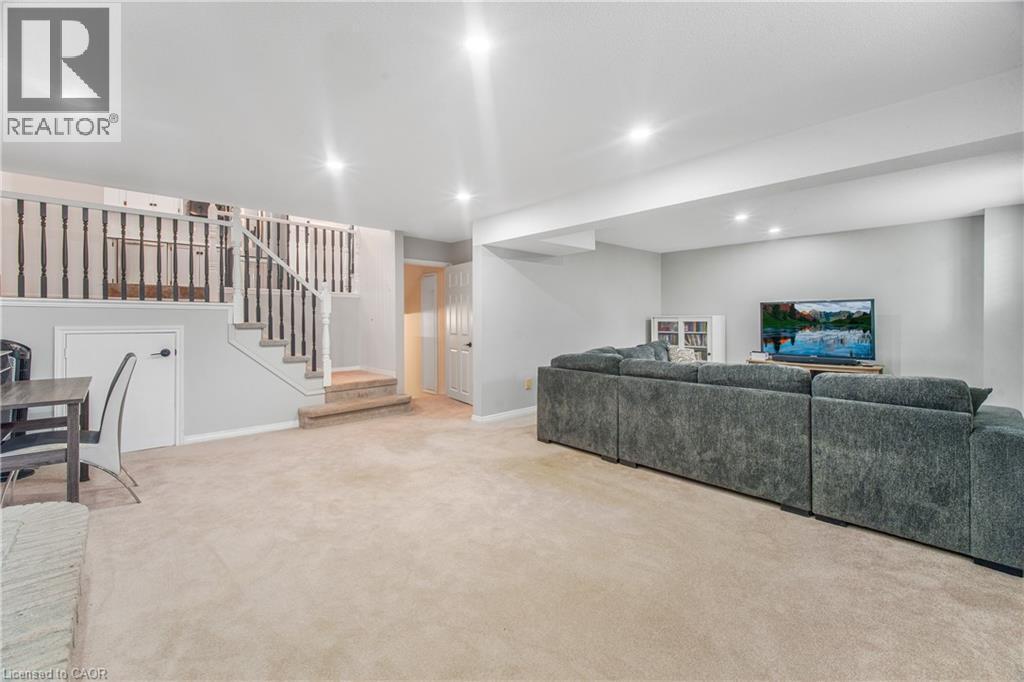
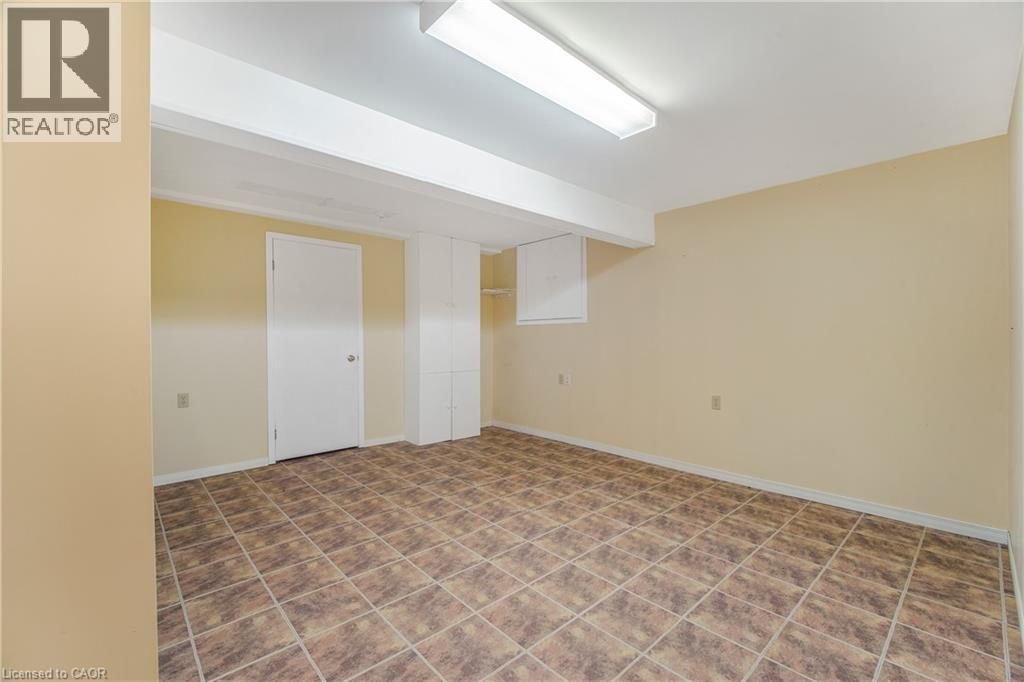
Spacious lower level featuring light-toned carpeting, recessed lighting, painted walls, a balustrade staircase, and a built-in storage area - 23 Millpond Place, Hamilton, ON
23 Millpond Place, Hamilton, ON
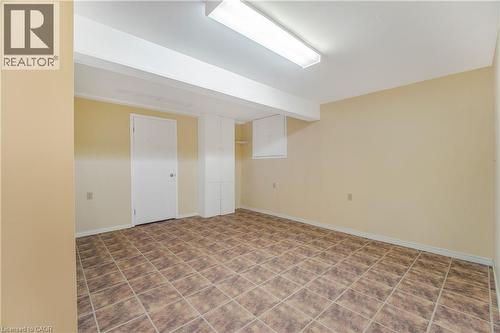
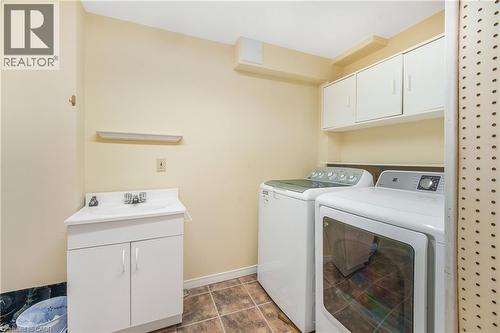
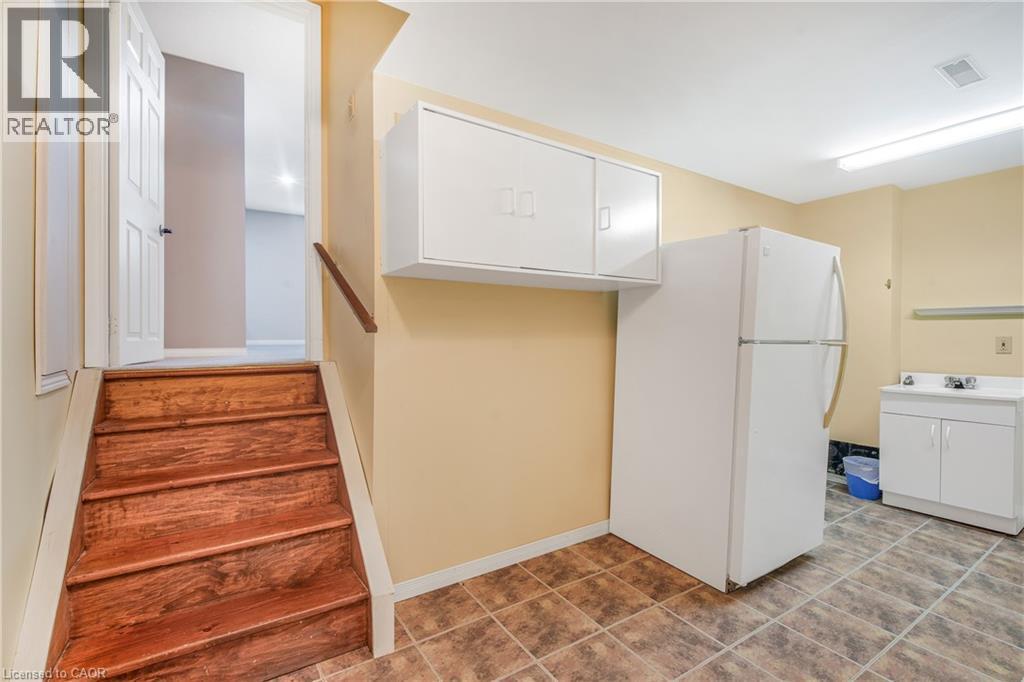
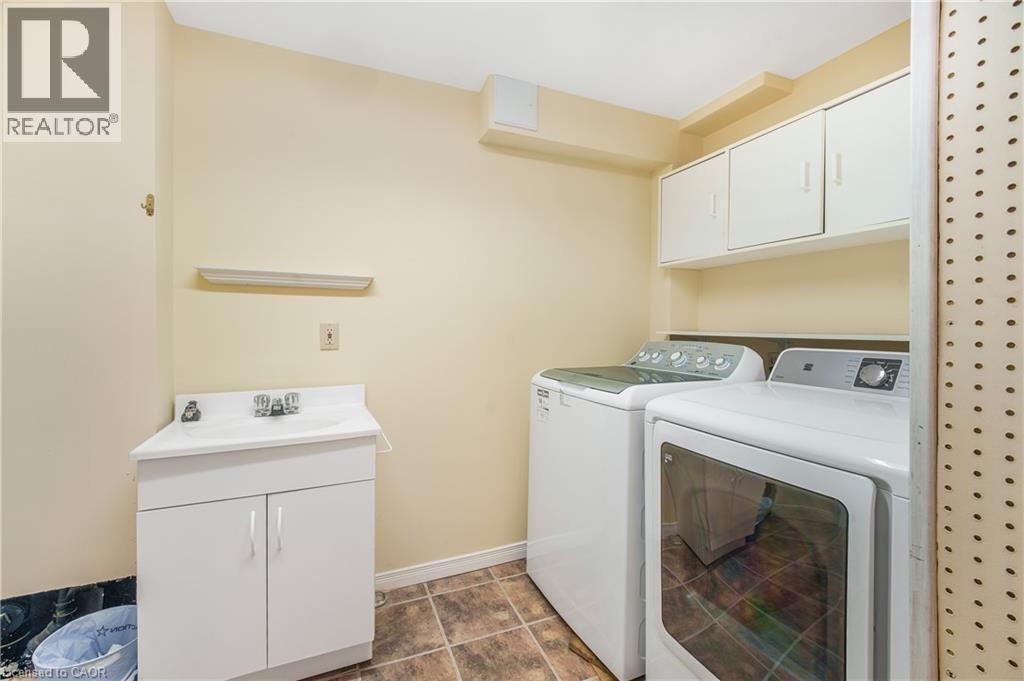
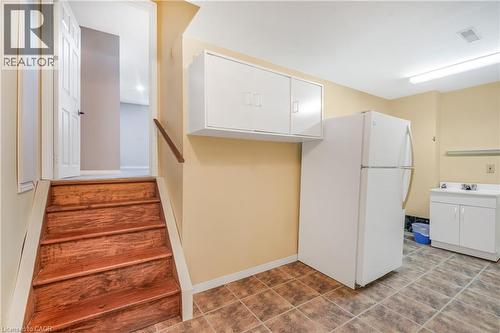
Dedicated laundry area featuring a utility sink with a white cabinet, overhead cabinetry for storage, and durable tile flooring - 23 Millpond Place, Hamilton, ON
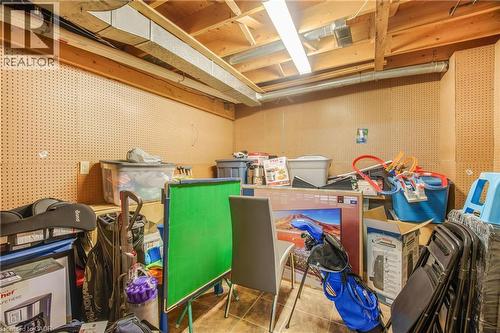
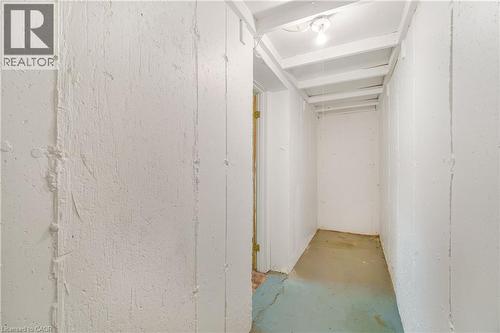
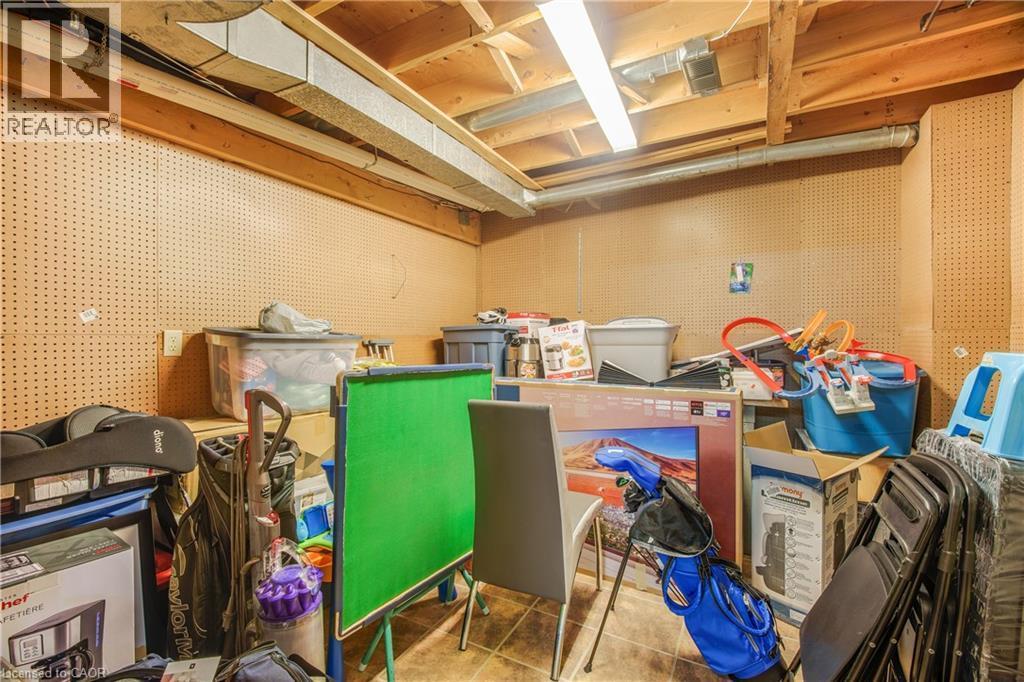
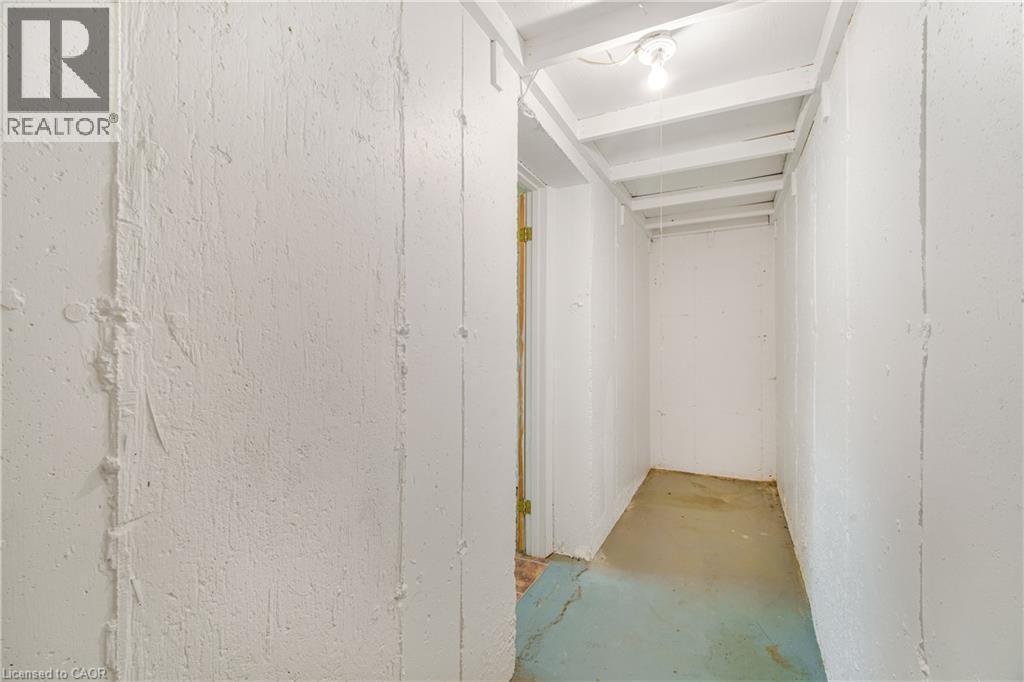
Utility space featuring exposed ceiling joists and a single ceiling-mounted light fixture - 23 Millpond Place, Hamilton, ON
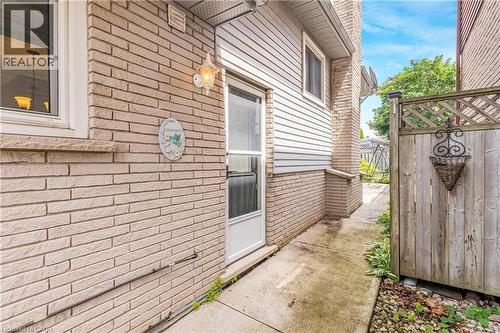
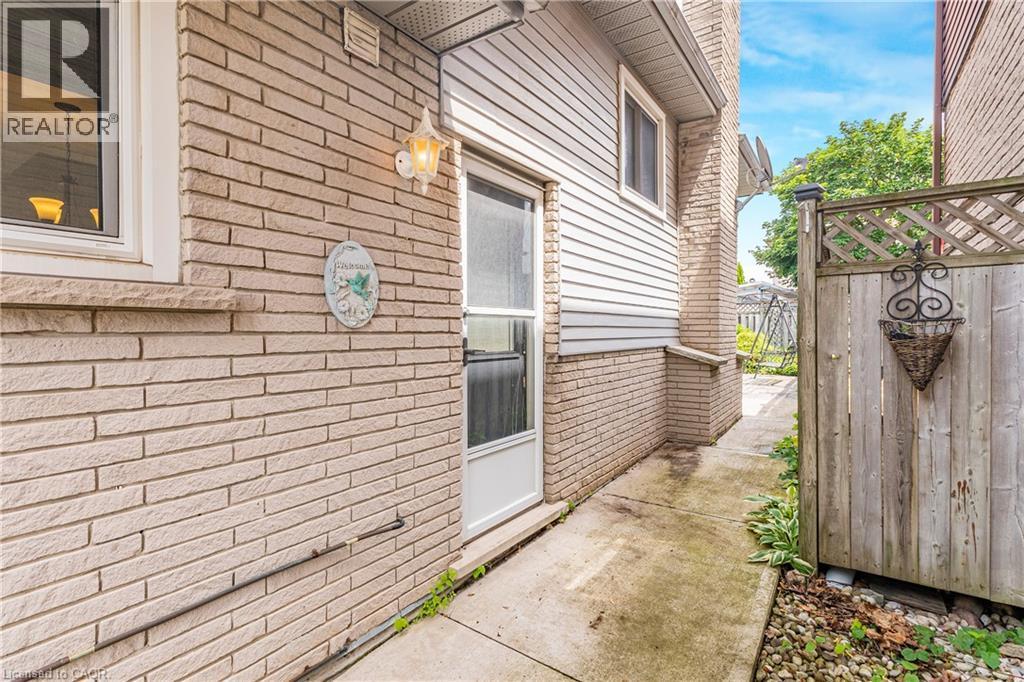
Exterior side entrance featuring light brick siding, white vinyl siding, a side door, and a concrete pathway - 23 Millpond Place, Hamilton, ON
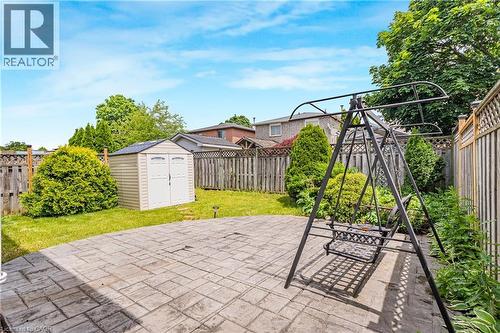
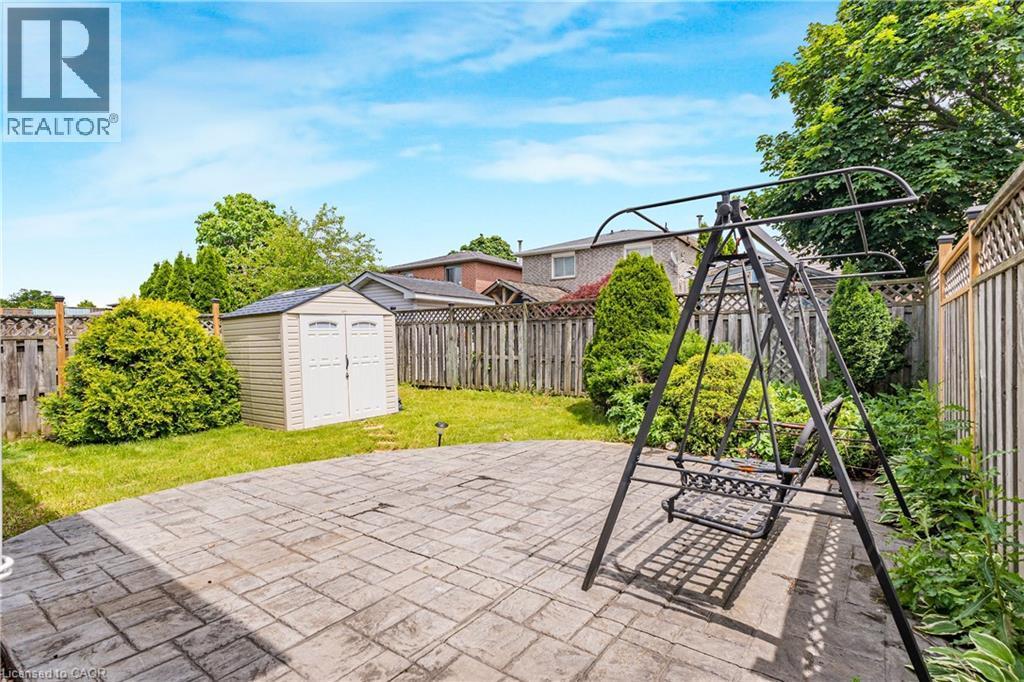
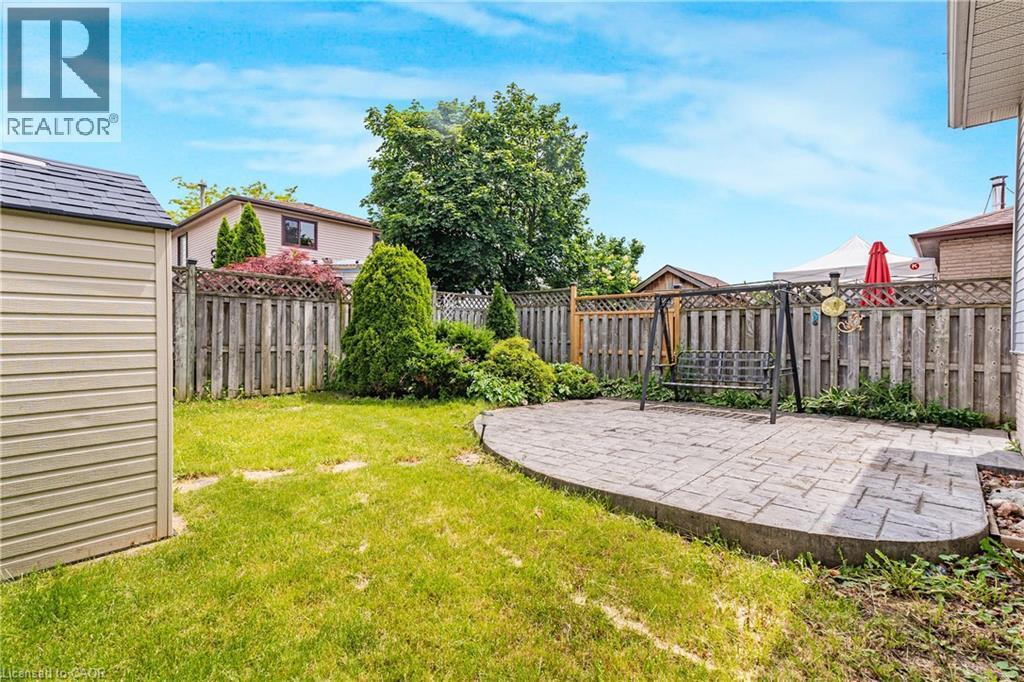
Rear yard featuring a paver patio with a swing structure, a storage shed, and mature perimeter landscaping - 23 Millpond Place, Hamilton, ON
23 Millpond Place, Hamilton, ON
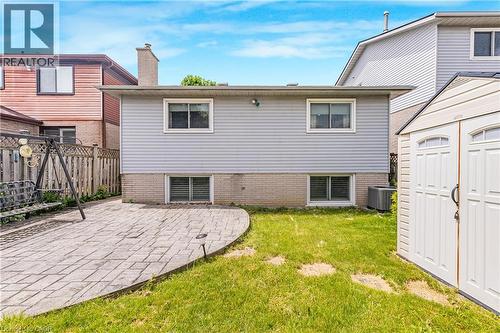
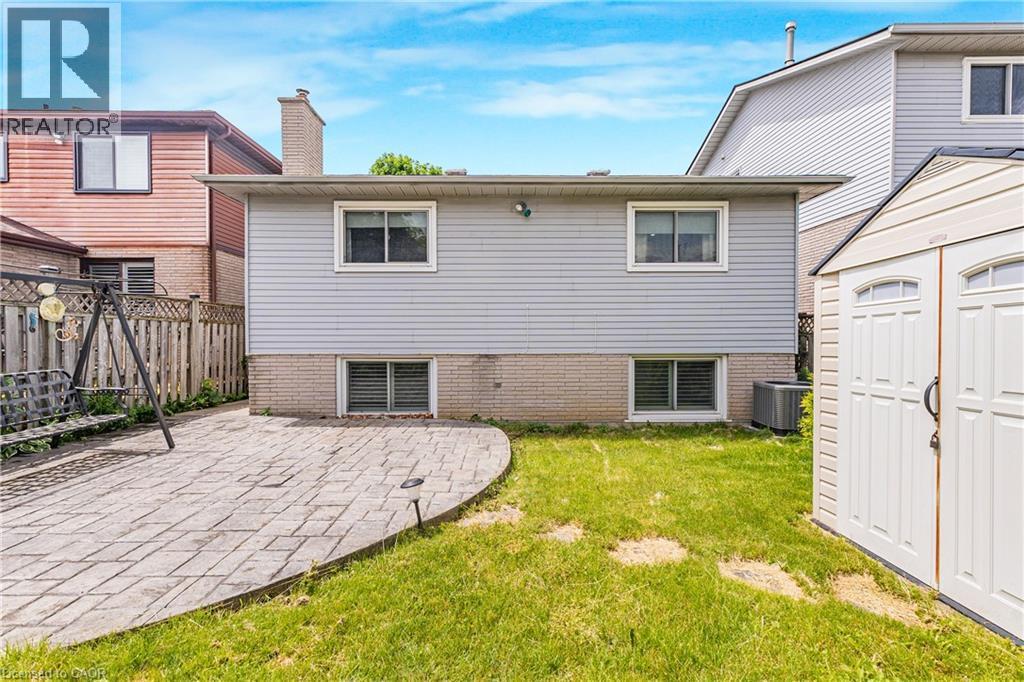
Rear exterior featuring light grey siding with white trim windows, a brick foundation, and a central chimney - 23 Millpond Place, Hamilton, ON
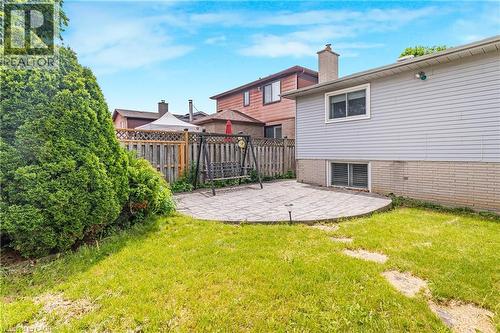
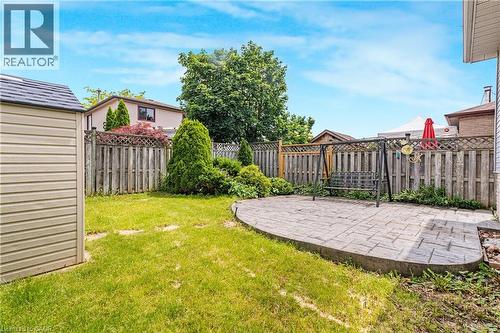
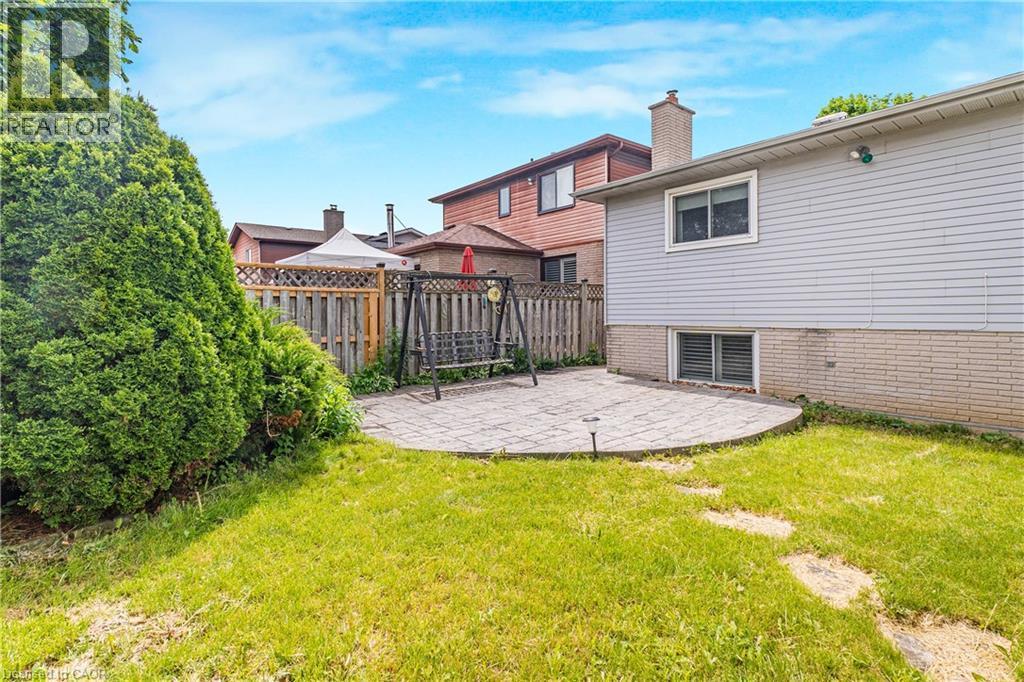
Private backyard featuring a stamped concrete patio - 23 Millpond Place, Hamilton, ON
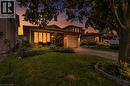
Brick exterior home with an attached garage, paved driveway, and manicured front lawn - 23 Millpond Place, Hamilton, ON
Video
Brick facade residence featuring an attached garage with carriage-style door, a paved driveway, and established front yard landscaping - 23 Millpond Place, Hamilton, ON
Brick facade residence featuring a front bay window, attached garage, and a concrete driveway - 23 Millpond Place, Hamilton, ON
Aerial perspective showcasing a residential area with varied housing styles - 23 Millpond Place, Hamilton, ON
Aerial perspective showcasing a residential neighborhood with varied housing styles - 23 Millpond Place, Hamilton, ON
Aerial perspective showcasing property boundaries and surrounding residential landscape - 23 Millpond Place, Hamilton, ON
Stone veneer facade featuring a two-car garage, concrete driveway, and mature landscaping - 23 Millpond Place, Hamilton, ON
Stone-clad facade with an attached garage and covered front entry - 23 Millpond Place, Hamilton, ON
Stone facade entry with covered porch featuring a dark wood-finish door with oval glass insert, decorative exterior lighting, and an attached single-car garage - 23 Millpond Place, Hamilton, ON
Entryway featuring a decorative oval glass insert door, neutral wall tones, and tiled flooring - 23 Millpond Place, Hamilton, ON
Hallway featuring ceramic tile flooring and white bifold doors - 23 Millpond Place, Hamilton, ON
Living area featuring recessed ceiling lighting, light-tone wood-finish flooring, and a decorative front entry door with an oval-shaped glass insert - 23 Millpond Place, Hamilton, ON
Bright living area featuring recessed lighting, wood-finish flooring, and white painted walls - 23 Millpond Place, Hamilton, ON
Bright living area featuring light-toned walls, recessed lighting, and wood-finish flooring - 23 Millpond Place, Hamilton, ON
Spacious living area featuring light wood-finish flooring, recessed lighting, and a neutral wall palette - 23 Millpond Place, Hamilton, ON
Dining area featuring a decorative chandelier, recessed lighting, and wood-finish flooring - 23 Millpond Place, Hamilton, ON
Dining area featuring wood-finish flooring, a contemporary dining table, and a bronze chandelier - 23 Millpond Place, Hamilton, ON
Kitchen featuring white cabinetry, stainless steel appliances, a skylight, and tiled flooring - 23 Millpond Place, Hamilton, ON
Kitchen featuring white cabinetry, stainless steel appliances, a white countertop, and tile flooring - 23 Millpond Place, Hamilton, ON
Kitchen featuring white cabinetry with dark hardware, a stainless steel refrigerator, stainless steel dishwasher, and built-in microwave - 23 Millpond Place, Hamilton, ON
Bright kitchen featuring white cabinetry, stainless steel appliances, a tile backsplash, and light countertops - 23 Millpond Place, Hamilton, ON
Staircase featuring wood-finish treads and white risers with a white handrail and black balusters - 23 Millpond Place, Hamilton, ON
Bathroom featuring a dual vanity with rectangular vessel sinks and chrome fixtures - 23 Millpond Place, Hamilton, ON
Bathroom vanity featuring a rectangular undermount sink, chrome faucet, and wood-finish cabinetry - 23 Millpond Place, Hamilton, ON
Carpeted room featuring recessed lighting, a neutral wall color, and a window with roller blind and drapery - 23 Millpond Place, Hamilton, ON
Plush carpeting, recessed ceiling lighting, and a neutral wall palette create a bright, inviting atmosphere - 23 Millpond Place, Hamilton, ON
Bedroom - 23 Millpond Place, Hamilton, ON
Carpeted room with a double window, light green wall paint, and a ceiling-mounted light fixture - 23 Millpond Place, Hamilton, ON
Light green painted walls complement the beige carpet flooring - 23 Millpond Place, Hamilton, ON
Carpeted room featuring a window with white blinds and sheer curtains, a semi-flush mount ceiling light, and a built-in access panel - 23 Millpond Place, Hamilton, ON
Bedroom featuring neutral wall color, white trim, and white bi-fold closet doors - 23 Millpond Place, Hamilton, ON
Single-car garage with a paneled garage door and an automatic opener - 23 Millpond Place, Hamilton, ON
Carpeted staircase featuring a two-tone balustrade with dark wood spindles and white railings - 23 Millpond Place, Hamilton, ON
Carpeted staircase with white risers and dark wood balusters - 23 Millpond Place, Hamilton, ON
Carpeted floor with recessed lighting, light gray walls, and white trim - 23 Millpond Place, Hamilton, ON
Carpeted recreation room featuring a brick fireplace with a mantel, recessed lighting, and a window with white louvered blinds - 23 Millpond Place, Hamilton, ON
23 Millpond Place, Hamilton, ON
Full bathroom featuring a shower-tub combination with sliding glass doors and tiled surround - 23 Millpond Place, Hamilton, ON
Spacious lower level featuring light-toned carpeting, recessed lighting, painted walls, a balustrade staircase, and a built-in storage area - 23 Millpond Place, Hamilton, ON
23 Millpond Place, Hamilton, ON
Dedicated laundry area featuring a utility sink with a white cabinet, overhead cabinetry for storage, and durable tile flooring - 23 Millpond Place, Hamilton, ON
Utility space featuring exposed ceiling joists and a single ceiling-mounted light fixture - 23 Millpond Place, Hamilton, ON
Exterior side entrance featuring light brick siding, white vinyl siding, a side door, and a concrete pathway - 23 Millpond Place, Hamilton, ON
Rear yard featuring a paver patio with a swing structure, a storage shed, and mature perimeter landscaping - 23 Millpond Place, Hamilton, ON
23 Millpond Place, Hamilton, ON
Rear exterior featuring light grey siding with white trim windows, a brick foundation, and a central chimney - 23 Millpond Place, Hamilton, ON
Private backyard featuring a stamped concrete patio - 23 Millpond Place, Hamilton, ON
Brick exterior home with an attached garage, paved driveway, and manicured front lawn - 23 Millpond Place, Hamilton, ON
  • Advertising
Are you a real estate investor?
23 MILLPOND Place, Hamilton, Ontario, L8W 2W7
$749,900

3 Beds

2 Baths

Property Information:

Welcome to 23 Millpond Place, a meticulously maintained 4-level backsplit tucked away on a quiet court in one of Hamilton Mountain's most family-friendly neighbourhoods. Offering 3 bedrooms, 2 full bathrooms, an attached garage, and parking for up to 4 vehicles, this move-i ready home combines pride of ownership with exceptional functionality. Conveniently located close to schools, parks, public transit, Limeridge Mall, The Linc, Red Hill Parkway, and everyday amenities. The bright and updated kitchen features quartz countertops and matching backsplash, stainles steel appliances, gas stove, built-in dishwasher, updated cabinetry with modern hardware, and a large skylight that fills the space with natural light. The spacious family room is the perfect place to relax, offering a cozy gas fireplace, pot lights, California shutters, ample storage, and large above-grade lookout windows that provide plenty of natural light. A separate side entrance provides excellent potential for an in-law suite or future incomegenerating rental suite. The lower levels feature a renovated full bathroom with a large walkin shower, a spacious recreation room, workshop with built-in workbench and corkboard, laundry room with cabinetry and additional fridge, cold cellar, crawl space, double closets, and an abundance of storage throughout. Step outside to enjoy the private backyard complete with a stone patio and storage shed, ideal for entertaining or relaxing outdoors. Additional features include a smart lock with keypad entry, attached single-car garage, private 3-car driveway, and no sidewalk in front of the home for added parking convenience. As an added bonus, the future Walmart planned for the Limeridge Mall redevelopment is just minutes away, further enhancing the convenience and longterm appeal of this fantastic location. (id:27)

Building Features:

  • Style: Detached
  • Building Type: House
  • Basement Development: Finished
  • Basement Type: Full
  • Construction Style - Attachment: Detached
  • Exterior Finish: Aluminum siding, Brick
  • Floor Space: 1234 sqft
  • Heating Type: Forced air
  • Heating Fuel: Natural gas
  • Cooling Type: Central air conditioning
  • Appliances: Dishwasher, Refrigerator, Washer, Gas stove(s), Window Coverings, Garage door opener

Property Features:

  • OwnershipType: Freehold
  • Property Type: Single Family
  • Access Type: Road access, Highway access
  • Amenities Nearby: Golf Nearby, Park, Public Transit, Schools, Shopping
  • Community Features: School Bus
  • Floor Space (approx): 1234 Square Feet
  • Lot Depth: 104 Feet
  • Lot Frontage: 35 Feet
  • Zoning: R1
  • Sewer: Municipal sewage system
  • Parking Type: Attached garage
  • No. of Parking Spaces: 4

Rooms:

  • Bathroom 2nd Level Measurements not available
  • Bedroom 2nd Level 9'5'' x 9'9''
  • Bedroom 2nd Level 12'9'' x 8'5''
  • Primary Bedroom 2nd Level 11'2'' x 14'7''
  • Laundry Basement Level 14'6'' x 9'9''
  • Workshop Basement Level 10'7'' x 10'7''
  • Recreation Room Basement Level 14'4'' x 14'7''
  • Bathroom Lower Level Measurements not available
  • Family Lower Level 25'6'' x 19'1''
  • Kitchen Main Level 14'9'' x 10'9''
  • Dining Main Level 10'9'' x 26'7''
  • Living Main Level 10'9'' x 26'7''

Courtesy of: HOMELIFE MIRACLE REALTY LTD

REALTOR.ca  

QuickQuoteTM Powered by RPS

Location of 23 MILLPOND Place, Hamilton, Ontario, L8W 2W7
Demographic Information of 23 MILLPOND Place, Hamilton, Ontario, L8W 2W7

Life Stage

Older Families

Employment Type

Mixed

Average Household Income

$120,443.70

Average Number of Children

1.82

Household Population

Household Structure

Age of Population

Education

Education Level

No certificate/diploma/degree

23.23 %

High school certificate or equivalent

31.54 %

Apprenticeship trade certificate/diploma

4.46 %

College/non-university certificate

24.23 %

University certificate (below bachelor)

0.14 %

University Degree

16.4 %

Commuter

Travel To Work

By Car

88.91 %

By Public Transit

5.95 %

By Walking

0.2 %

By Bicycle

0.0 %

By Other Methods

4.94 %

Cultural Diversity

Knowledge of Official Language

Mother Tongue

Building Information

Building Type

Apartments (Low and High Rise)

1.78 %

Houses

98.22 %

Own Vs. Rent