Button CopyPathCircle CloseCircle Left ArrowArrow Down Icon GreyClosecirclecircleBurger
  • Advertising

23 HEATHERDALE Place, Hamilton, Ontario, L9C 6K7

MLS® # 40869566
House For Lease In Hamilton, Ontario
$2,800.00 /month

3 Beds

2 Baths

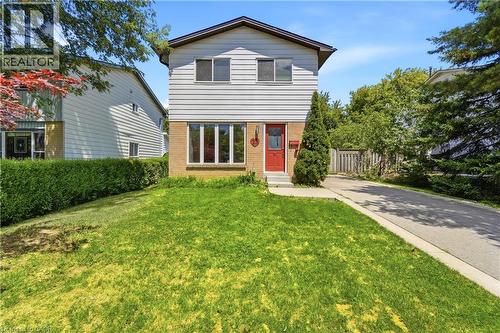
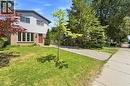
Two-story residence featuring a red entry door, light-colored siding, and brick accents - 23 Heatherdale Place, Hamilton, ON
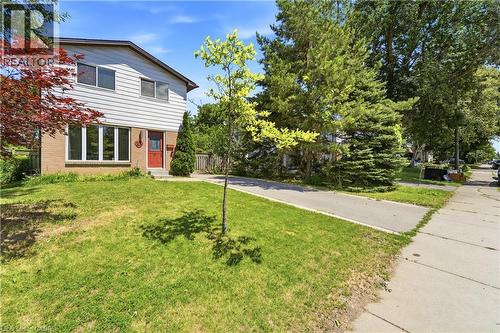
Two-story residence featuring brick and siding exterior - 23 Heatherdale Place, Hamilton, ON
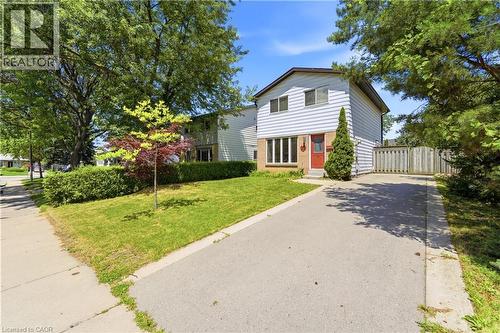
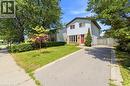
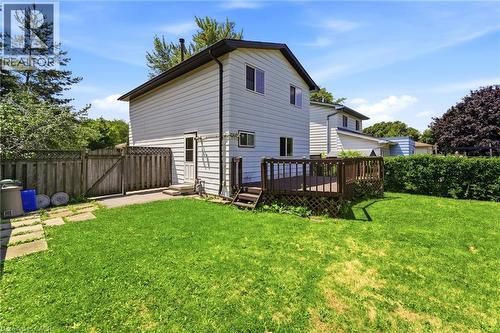
Split-level residence featuring light-colored siding and a contrasting red entry door - 23 Heatherdale Place, Hamilton, ON
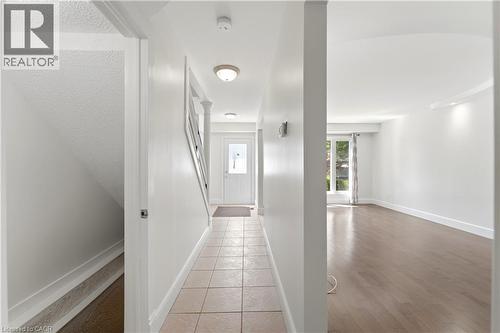
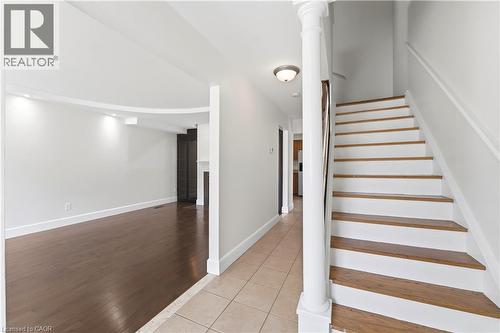
Foyer featuring tiled flooring and direct access to a staircase with white railings - 23 Heatherdale Place, Hamilton, ON
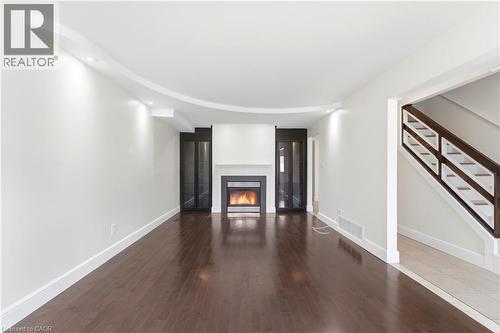
Hardwood flooring, curved architectural detail, recessed lighting, white wood staircase, and tile flooring - 23 Heatherdale Place, Hamilton, ON
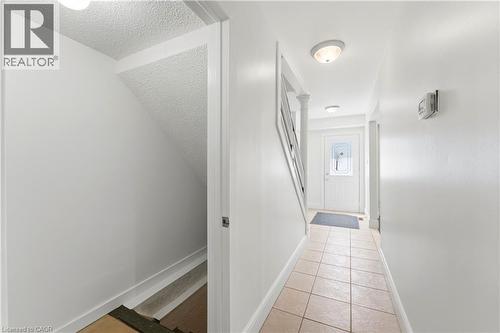
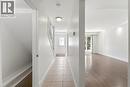
Hallway with neutral tone tile flooring, a staircase with a white railing, and a white front entry door with decorative glass - 23 Heatherdale Place, Hamilton, ON
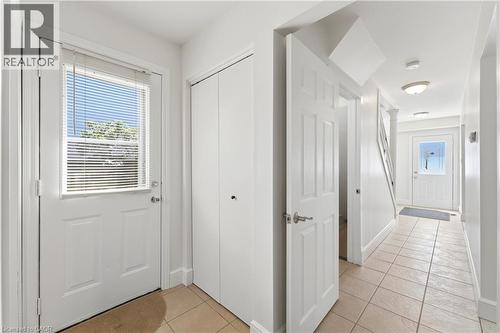
Entryway featuring a white door with an integrated window, a built-in closet, and light-toned tile flooring - 23 Heatherdale Place, Hamilton, ON
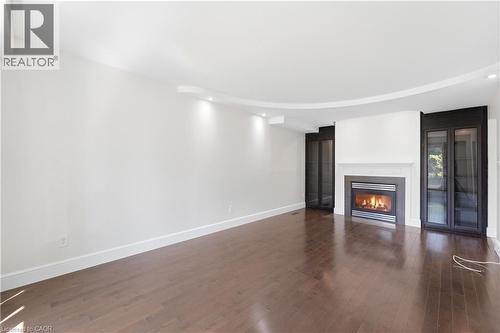
Wood-finish flooring, recessed lighting, built-in display cabinetry, and a fireplace with a stone mantel - 23 Heatherdale Place, Hamilton, ON
Spacious room featuring wood-finish flooring, a built-in fireplace with a white mantel, recessed lighting, and built-in glass-front cabinetry - 23 Heatherdale Place, Hamilton, ON
23 Heatherdale Place, Hamilton, ON
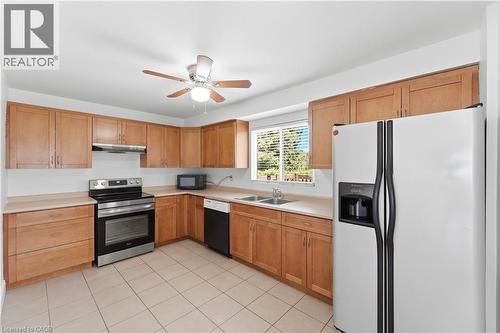
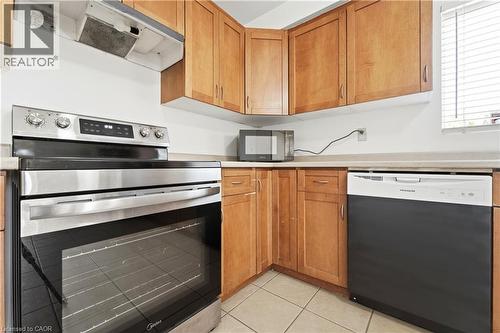
Light wood-finish cabinetry, stainless steel range with overhead ventilation, undermount double-basin sink, and tiled flooring - 23 Heatherdale Place, Hamilton, ON
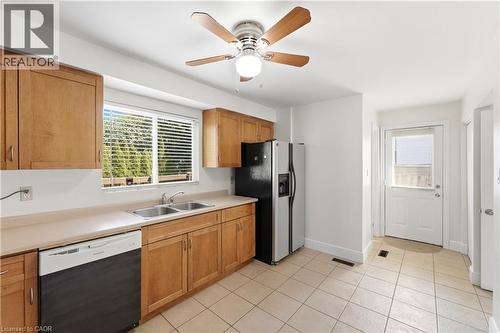
Kitchen featuring wood cabinetry, a double basin sink, a ceiling fan with light, tiled flooring, and a rear exterior door - 23 Heatherdale Place, Hamilton, ON
Full kitchen featuring wood cabinetry, light-toned countertops, and tile flooring - 23 Heatherdale Place, Hamilton, ON
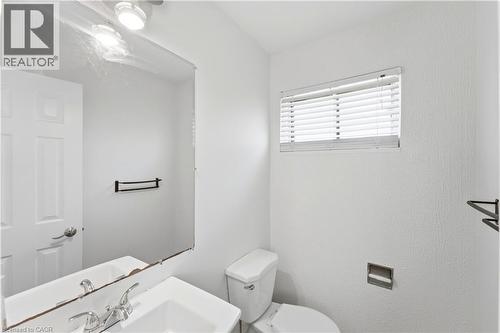
Integrated vanity with a single basin sink and chrome faucet - 23 Heatherdale Place, Hamilton, ON
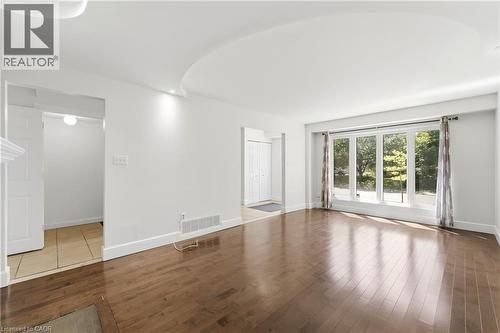
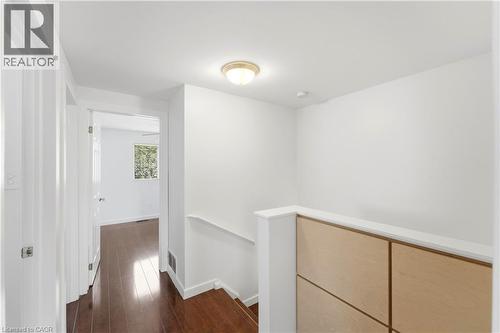
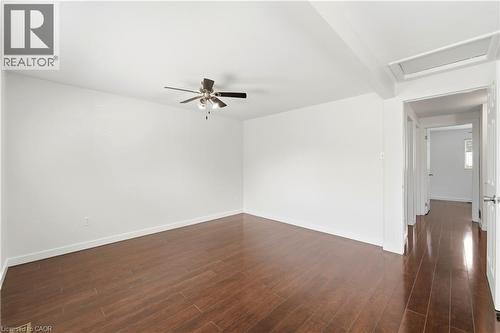
Hardwood flooring, painted white walls, recessed lighting, and a light wood-paneled half-wall - 23 Heatherdale Place, Hamilton, ON
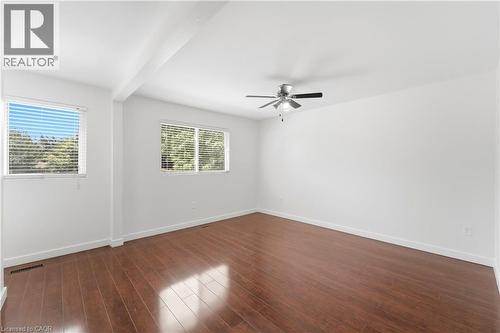
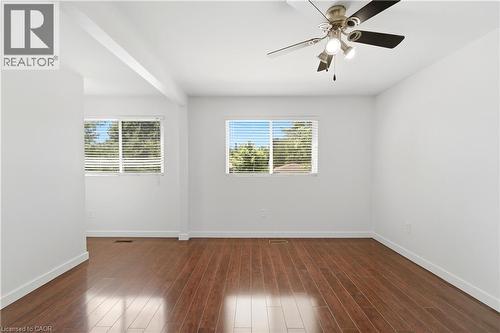
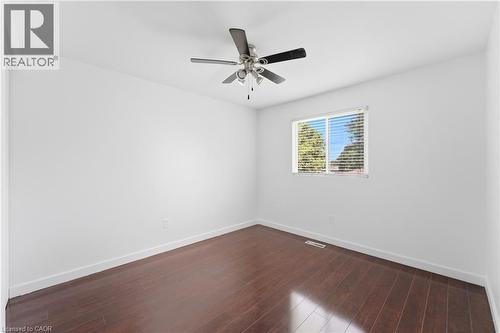
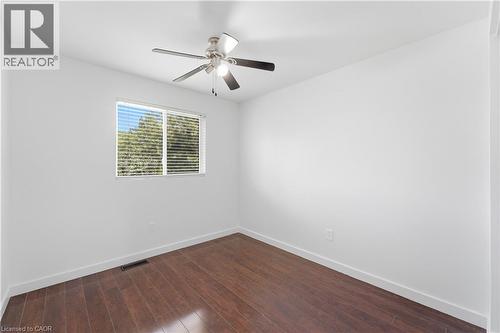
Expansive room featuring wood-finish flooring, two windows with horizontal blinds, and a ceiling fan with integrated lighting - 23 Heatherdale Place, Hamilton, ON
Wood-finish flooring throughout, ceiling fan with integrated lighting, and white walls - 23 Heatherdale Place, Hamilton, ON
Wood-finish flooring, white walls, two windows with horizontal blinds, and a ceiling fan with integrated lighting - 23 Heatherdale Place, Hamilton, ON
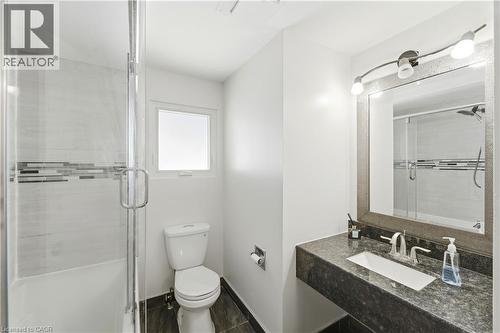
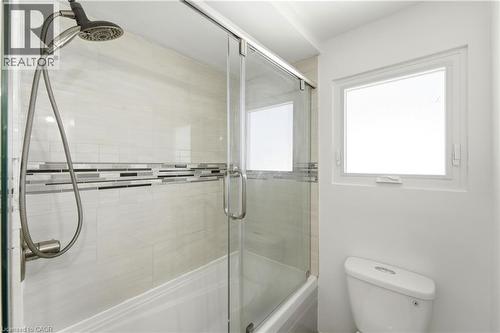
Frameless glass shower enclosure with tile accent band - 23 Heatherdale Place, Hamilton, ON
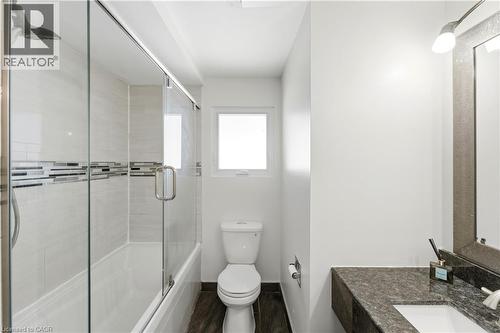
Glass-enclosed shower-tub combination with a rain showerhead, mosaic tile accent band, and light-toned wall tile - 23 Heatherdale Place, Hamilton, ON
Bathtub with sliding glass shower door, tiled shower surround with decorative mosaic accent, and a shower head with hose attachment - 23 Heatherdale Place, Hamilton, ON
23 Heatherdale Place, Hamilton, ON
Rich wood-finish flooring, bright white walls, and a ceiling fan with integrated lighting - 23 Heatherdale Place, Hamilton, ON
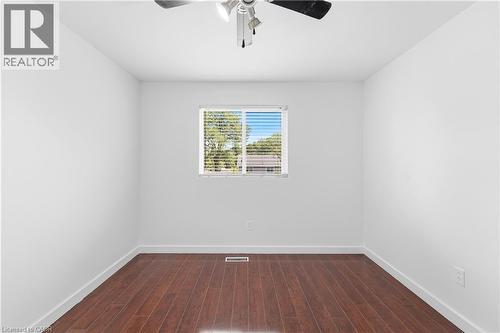
Wood-finish flooring, white painted walls, window with blinds, and a ceiling fan with integrated lighting - 23 Heatherdale Place, Hamilton, ON
Wood-finish flooring, white walls, ceiling fan with integrated lighting, and a window with horizontal blinds - 23 Heatherdale Place, Hamilton, ON
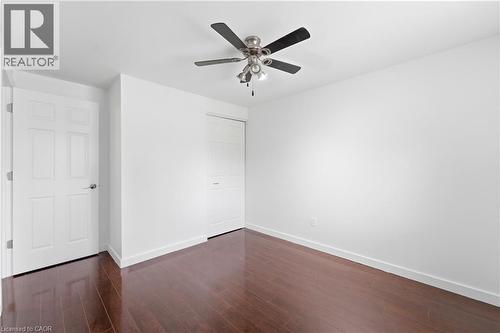
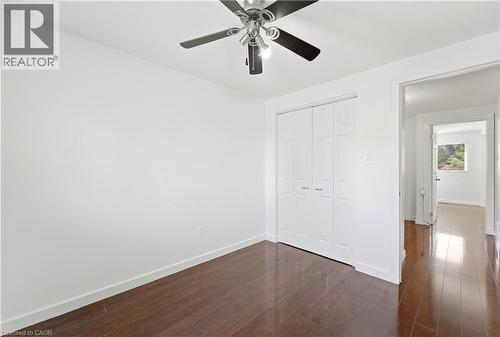
Wood-finish flooring, bright white walls, ceiling fan with integrated lighting, and bi-fold closet doors - 23 Heatherdale Place, Hamilton, ON
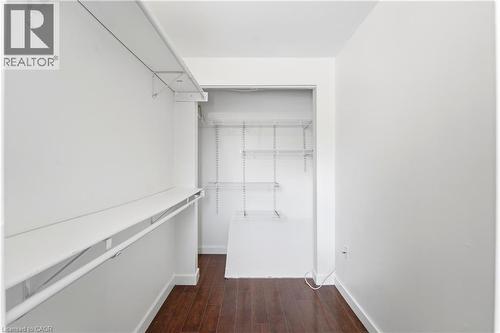
Walk-in closet featuring wood-finish flooring, white walls, and built-in shelving units - 23 Heatherdale Place, Hamilton, ON
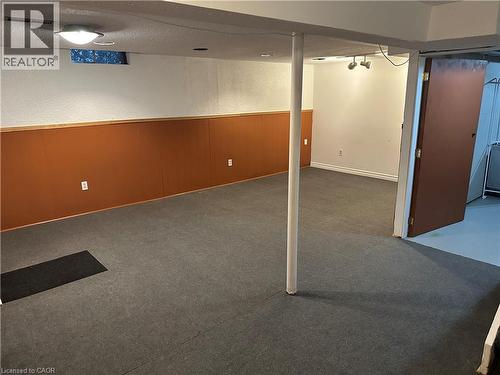
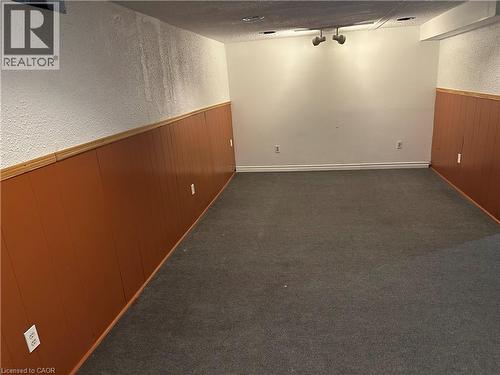
Carpeted flooring, brown wainscoting, white walls, and track lighting - 23 Heatherdale Place, Hamilton, ON
23 Heatherdale Place, Hamilton, ON
Two-story residence featuring a red entry door, light-colored siding, and brick accents - 23 Heatherdale Place, Hamilton, ON
Two-story residence featuring brick and siding exterior - 23 Heatherdale Place, Hamilton, ON
Split-level residence featuring light-colored siding and a contrasting red entry door - 23 Heatherdale Place, Hamilton, ON
Foyer featuring tiled flooring and direct access to a staircase with white railings - 23 Heatherdale Place, Hamilton, ON
Hardwood flooring, curved architectural detail, recessed lighting, white wood staircase, and tile flooring - 23 Heatherdale Place, Hamilton, ON
Hallway with neutral tone tile flooring, a staircase with a white railing, and a white front entry door with decorative glass - 23 Heatherdale Place, Hamilton, ON
Entryway featuring a white door with an integrated window, a built-in closet, and light-toned tile flooring - 23 Heatherdale Place, Hamilton, ON
Wood-finish flooring, recessed lighting, built-in display cabinetry, and a fireplace with a stone mantel - 23 Heatherdale Place, Hamilton, ON
Spacious room featuring wood-finish flooring, a built-in fireplace with a white mantel, recessed lighting, and built-in glass-front cabinetry - 23 Heatherdale Place, Hamilton, ON
23 Heatherdale Place, Hamilton, ON
Light wood-finish cabinetry, stainless steel range with overhead ventilation, undermount double-basin sink, and tiled flooring - 23 Heatherdale Place, Hamilton, ON
Kitchen featuring wood cabinetry, a double basin sink, a ceiling fan with light, tiled flooring, and a rear exterior door - 23 Heatherdale Place, Hamilton, ON
Full kitchen featuring wood cabinetry, light-toned countertops, and tile flooring - 23 Heatherdale Place, Hamilton, ON
Integrated vanity with a single basin sink and chrome faucet - 23 Heatherdale Place, Hamilton, ON
Hardwood flooring, painted white walls, recessed lighting, and a light wood-paneled half-wall - 23 Heatherdale Place, Hamilton, ON
Expansive room featuring wood-finish flooring, two windows with horizontal blinds, and a ceiling fan with integrated lighting - 23 Heatherdale Place, Hamilton, ON
Wood-finish flooring throughout, ceiling fan with integrated lighting, and white walls - 23 Heatherdale Place, Hamilton, ON
Wood-finish flooring, white walls, two windows with horizontal blinds, and a ceiling fan with integrated lighting - 23 Heatherdale Place, Hamilton, ON
Frameless glass shower enclosure with tile accent band - 23 Heatherdale Place, Hamilton, ON
Glass-enclosed shower-tub combination with a rain showerhead, mosaic tile accent band, and light-toned wall tile - 23 Heatherdale Place, Hamilton, ON
Bathtub with sliding glass shower door, tiled shower surround with decorative mosaic accent, and a shower head with hose attachment - 23 Heatherdale Place, Hamilton, ON
23 Heatherdale Place, Hamilton, ON
Rich wood-finish flooring, bright white walls, and a ceiling fan with integrated lighting - 23 Heatherdale Place, Hamilton, ON
Wood-finish flooring, white painted walls, window with blinds, and a ceiling fan with integrated lighting - 23 Heatherdale Place, Hamilton, ON
Wood-finish flooring, white walls, ceiling fan with integrated lighting, and a window with horizontal blinds - 23 Heatherdale Place, Hamilton, ON
Wood-finish flooring, bright white walls, ceiling fan with integrated lighting, and bi-fold closet doors - 23 Heatherdale Place, Hamilton, ON
Walk-in closet featuring wood-finish flooring, white walls, and built-in shelving units - 23 Heatherdale Place, Hamilton, ON
Carpeted flooring, brown wainscoting, white walls, and track lighting - 23 Heatherdale Place, Hamilton, ON
23 Heatherdale Place, Hamilton, ON
  • Advertising
23 HEATHERDALE Place, Hamilton, Ontario, L9C 6K7
$2,800.00 /month

3 Beds

2 Baths

Property Information:

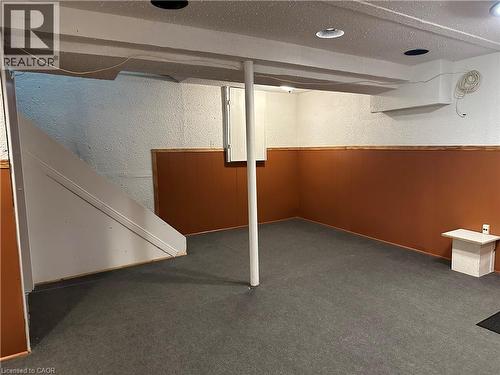
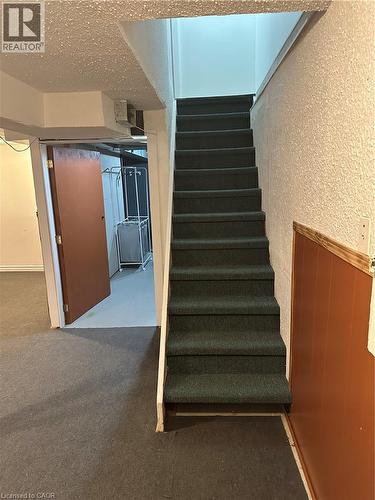
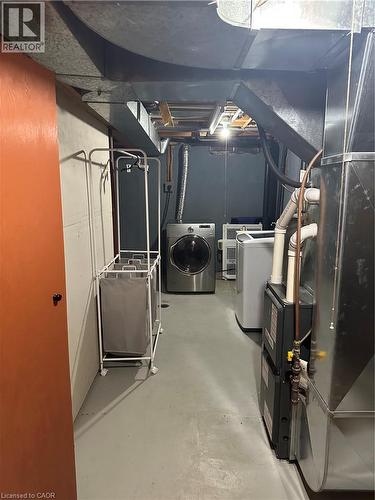
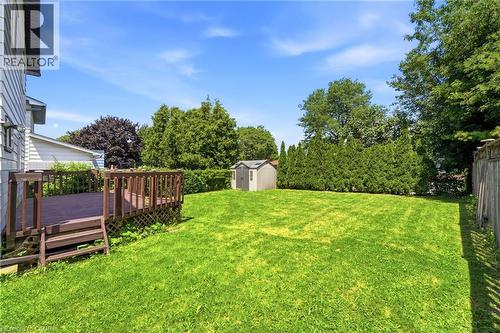
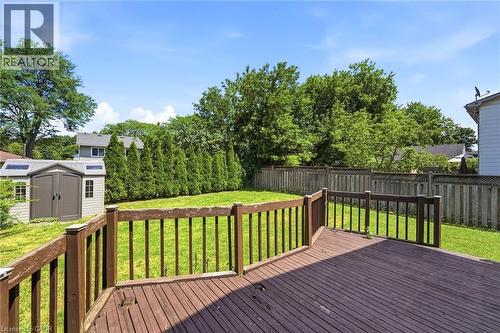
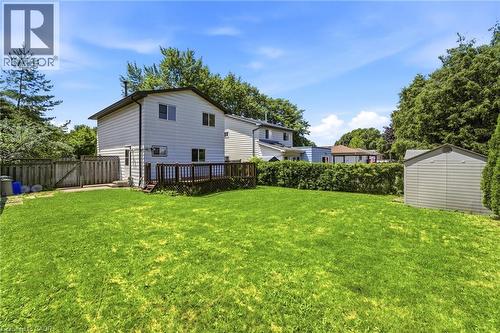
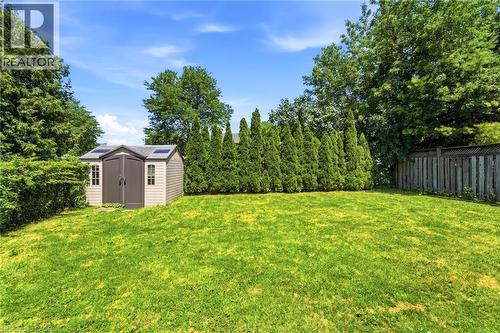
Discover this beautifully maintained detached 2-storey home on Hamilton Mountain, thoughtfully updated and ready to move in. Freshly painted throughout, this property features no carpet on the first and second floors and a long driveway that accommodates parking for three vehicles. Located in a quiet, family-friendly neighbourhood, the home offers a fully fenced private backyard with a large deck, providing an ideal space for outdoor relaxation and everyday enjoyment. The main floor includes bright living areas and a welcoming family room with a fireplace and built-in showcases, creating a comfortable setting for gatherings. The upper level features three generously sized bedrooms, offering ample space for the whole family. The partially finished basement adds versatility for a playroom, home gym, office, or additional living space based on your needs. This convenient location places parks, schools, and essential amenities within easy reach. Commuting is simple with quick access to the Lincoln Alexander Parkway, Red Hill Valley Parkway, QEW, and Highway 403, and you're only minutes from Ancaster Meadowlands for shopping and dining. A well-situated home offering comfort, space, and practicality in a desirable Hamilton Mountain community. (id:27)

Building Features:

  • Style: Detached
  • Building Type: House
  • Architectural Style: Other
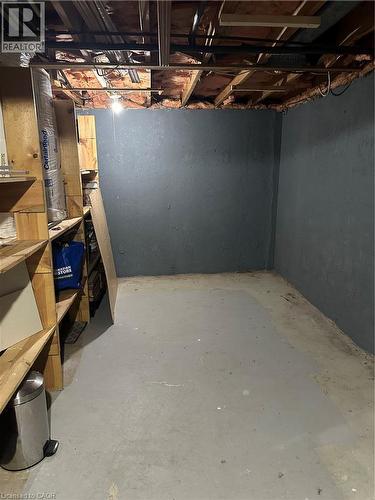
  • Basement Development: Unfinished
  • Basement Type: Full
  • Construction Style - Attachment: Detached
  • Exterior Finish: Aluminum siding, Brick
  • Fixture: Ceiling fans
  • Floor Space: 1282 sqft
  • Foundation Type: Poured Concrete
  • Heating Type: Forced air
  • Cooling Type: Central air conditioning
  • Appliances: Dishwasher, Refrigerator, Stove, Washer

Property Features:

  • OwnershipType: Freehold
  • Property Type: Single Family
  • Half Bathrooms: 1
  • Amenities Nearby: Park, Shopping
  • Community Features: Community Centre
  • Floor Space (approx): 1282 Square Feet
  • Lot Depth: 100 Feet
  • Lot Frontage: 45 Feet
  • Zoning: C
  • Sewer: Municipal sewage system
  • No. of Parking Spaces: 3

Rooms:

  • Bathroom 2nd Level Measurements not available
  • Bedroom 2nd Level 10'5'' x 10'0''
  • Bedroom 2nd Level 9'6'' x 8'11''
  • Primary Bedroom 2nd Level 13'3'' x 12'6''
  • Bathroom Main Level Measurements not available

Courtesy of: HOMELIFE MIRACLE REALTY LTD

REALTOR.ca  

Access to Sold Data on this website may only be used by consumers that have a bona fide interest in the purchase, sale, or lease of residential real estate.

Sales/Price History

Log in or create an account to see sold and historical listings information

Location of 23 HEATHERDALE Place, Hamilton, Ontario, L9C 6K7

Demographic Information of 23 HEATHERDALE Place, Hamilton, Ontario, L9C 6K7

Life Stage

Older Parents, Younger Kids

Employment Type

Mixed

Average Household Income

$172,697.08

Average Number of Children

1.80

Household Population

Household Structure

Age of Population

Education

Education Level

No certificate/diploma/degree

11.32 %

High school certificate or equivalent

23.28 %

Apprenticeship trade certificate/diploma

8.14 %

College/non-university certificate

32.25 %

University certificate (below bachelor)

2.61 %

University Degree

22.4 %

Commuter

Travel To Work

By Car

93.37 %

By Public Transit

0.0 %

By Walking

3.31 %

By Bicycle

0.0 %

By Other Methods

3.32 %

Cultural Diversity

Knowledge of Official Language

Mother Tongue

Building Information

Building Type

Apartments (Low and High Rise)

0.67 %

Houses

99.33 %

Own Vs. Rent