Button CopyPathCircle CloseCircle Left ArrowArrow Down Icon GreyClosecirclecircleBurger
  • Advertising

23 FREDERICK Avenue, Hamilton, Ontario, L8H 4K1

MLS® # 40860977
House For Sale In Crown Point East, Hamilton, Ontario
$399,900 QuickQuoteTM: $389K - $473K

2 Beds

1 Bath

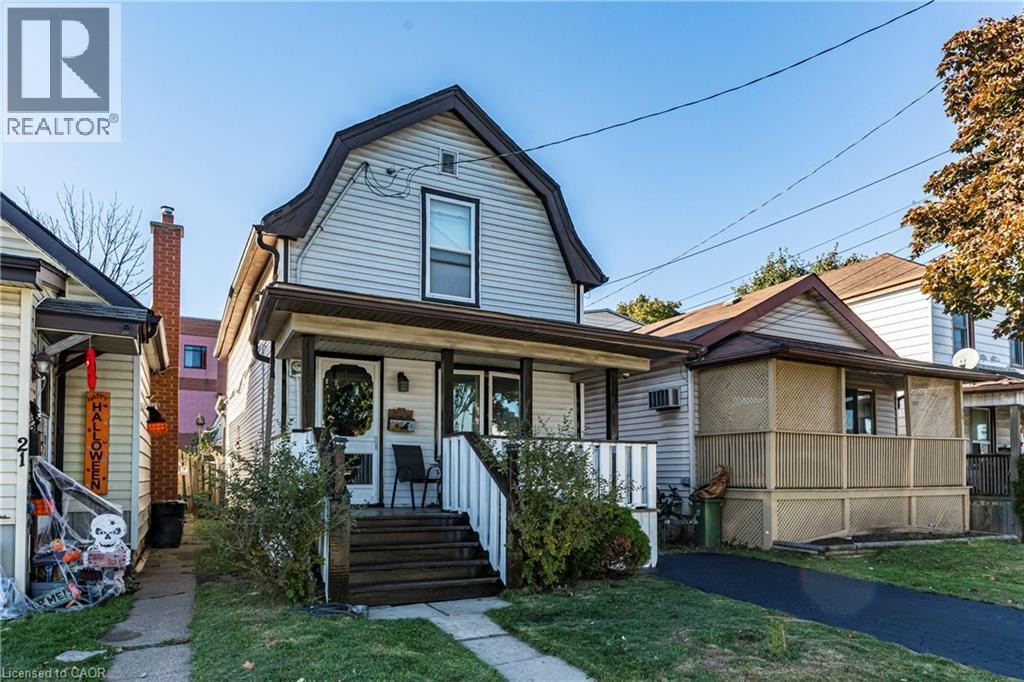
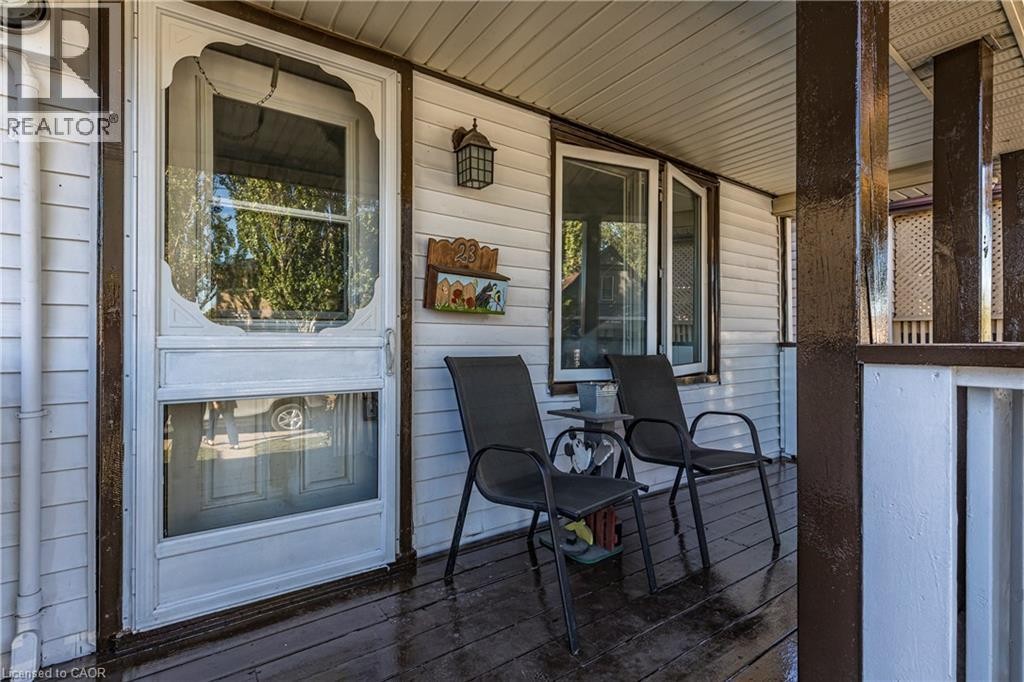
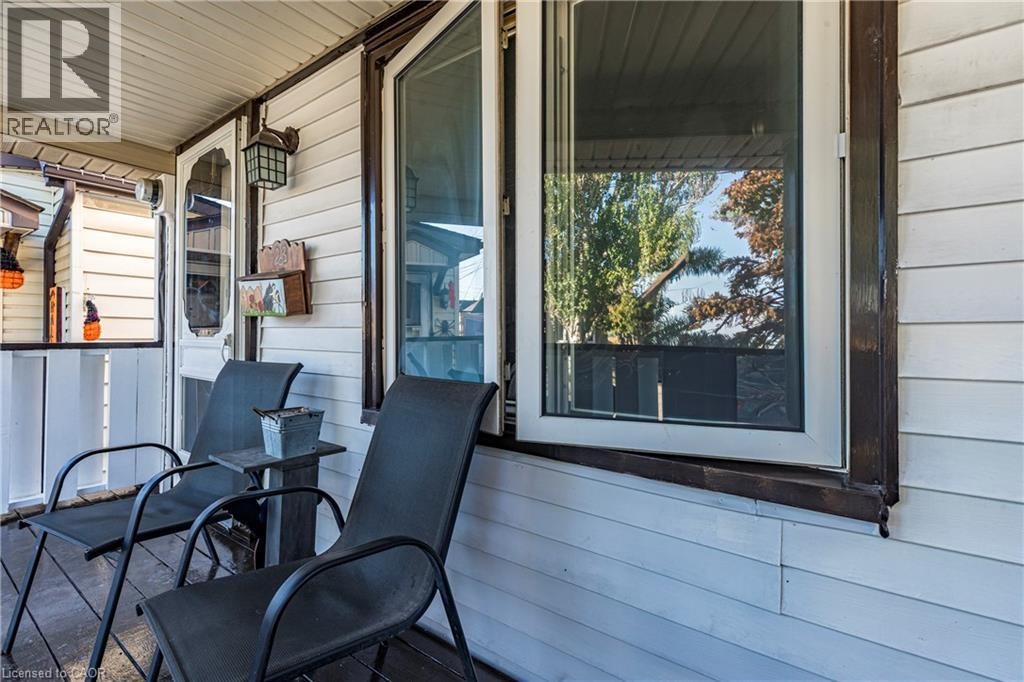
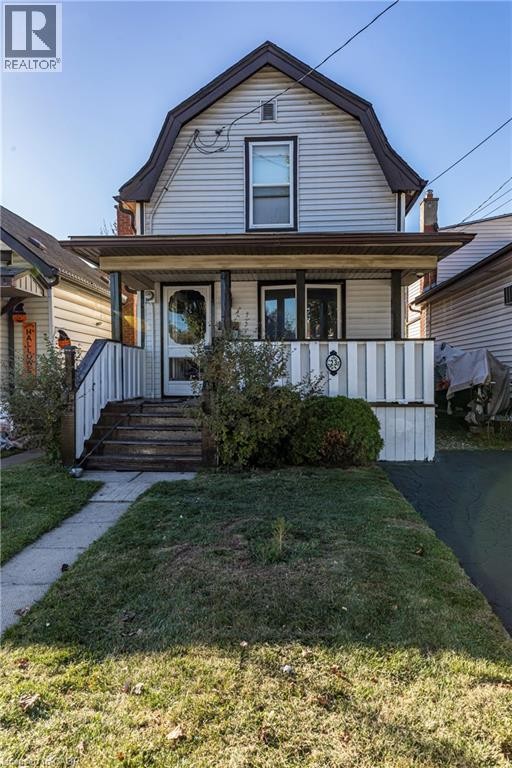
Front exterior featuring light-toned horizontal siding, a covered porch with white railings, and dark wood-finish steps - 23 Frederick Avenue, Hamilton, ON
23 Frederick Avenue, Hamilton, ON
Additional content - 23 Frederick Avenue, Hamilton, ON
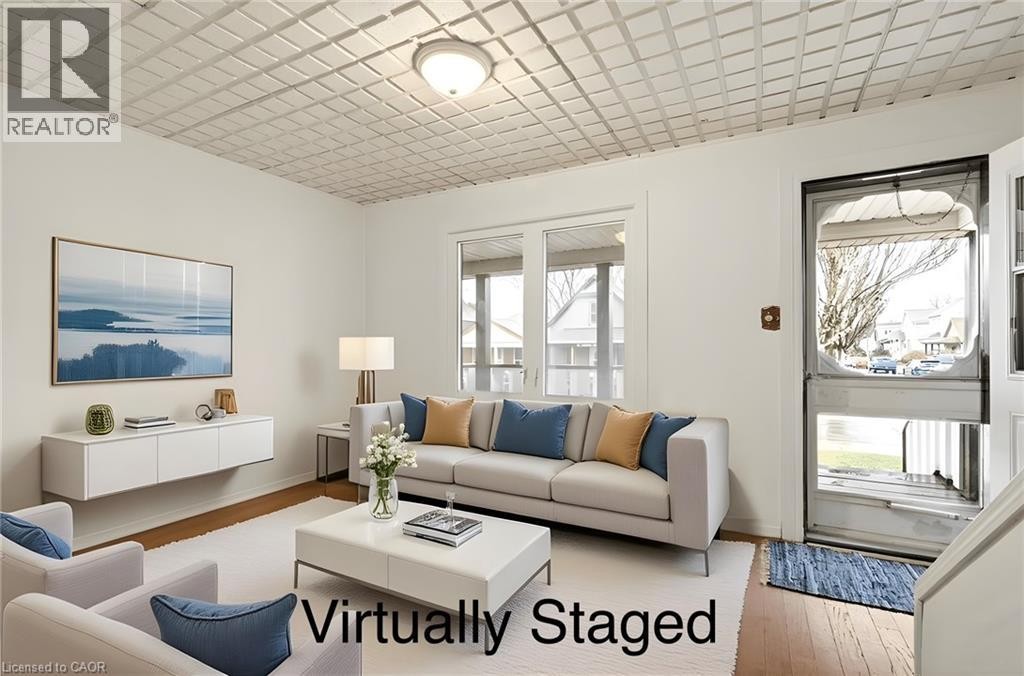
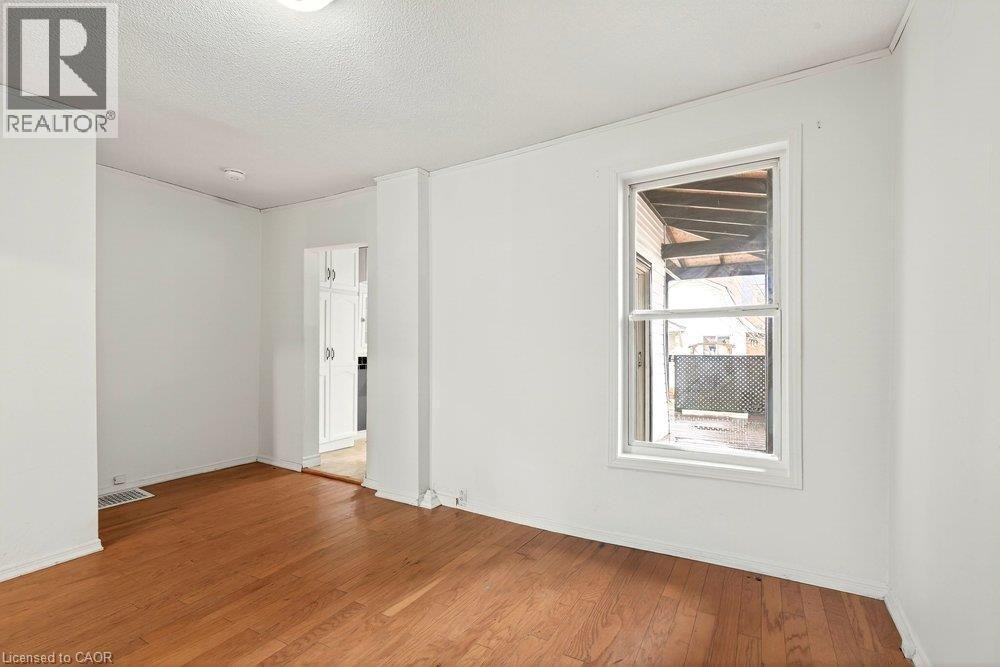
Hardwood-finish flooring, white walls, and a multi-pane window - 23 Frederick Avenue, Hamilton, ON
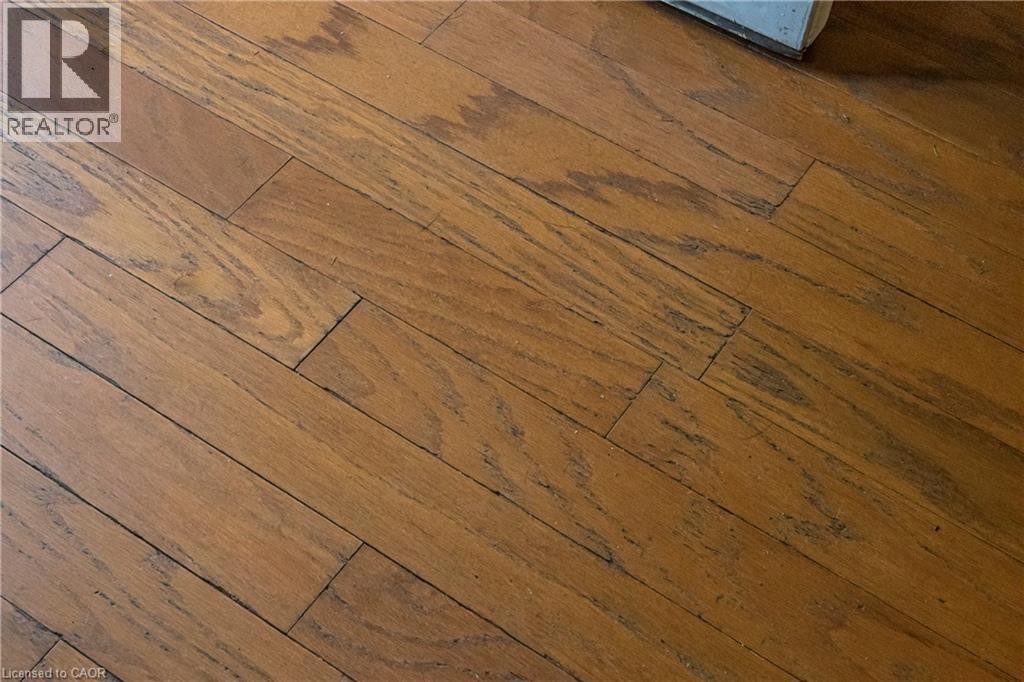
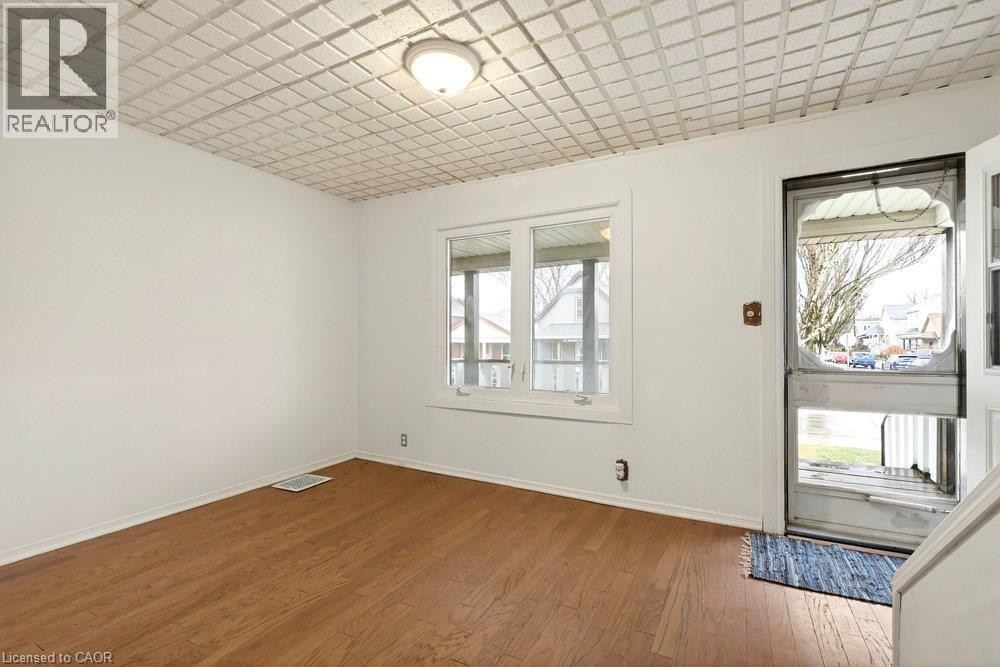
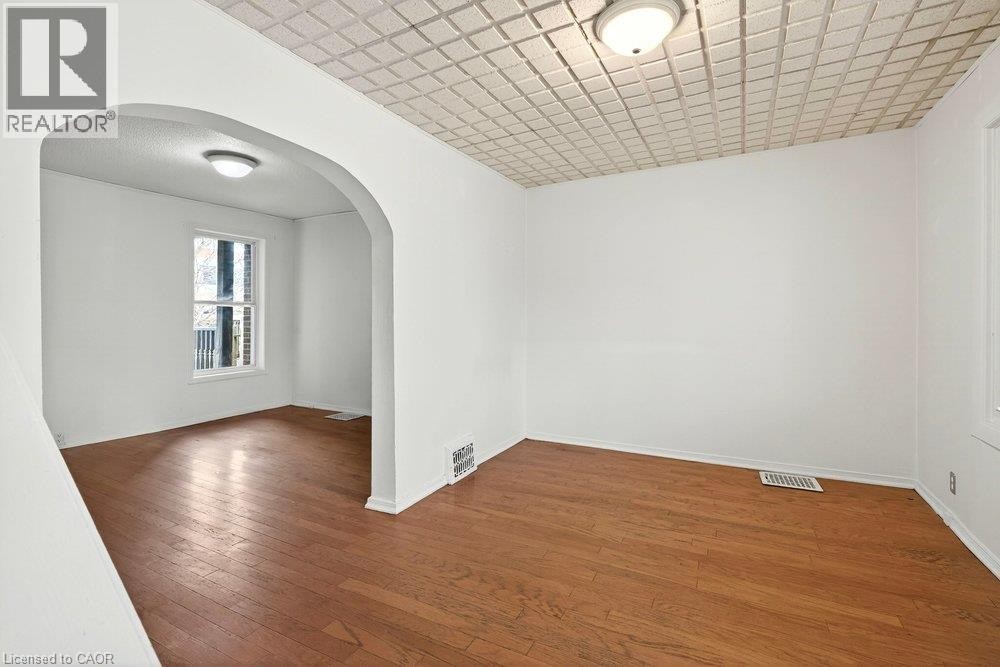
Hardwood-style flooring, white walls, and a decorative ceiling - 23 Frederick Avenue, Hamilton, ON
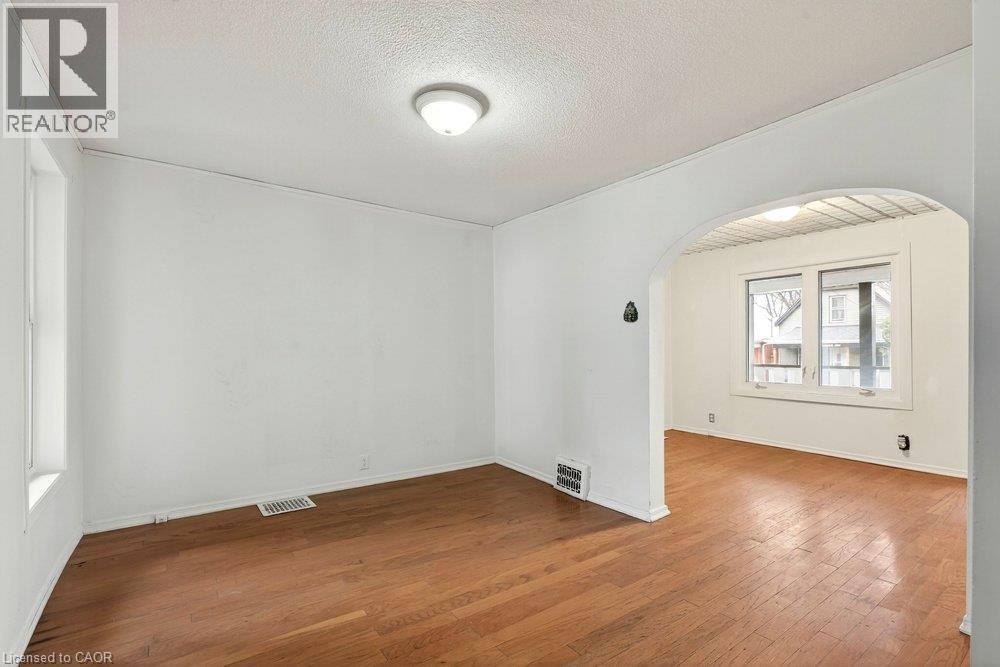
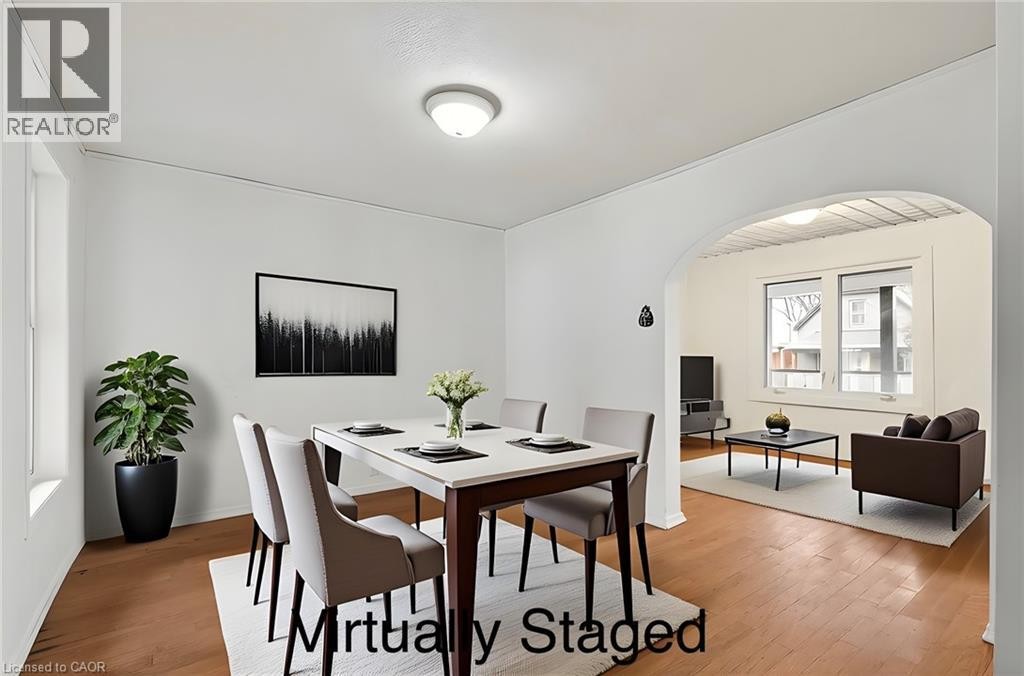
Wood-finish flooring throughout, complemented by white walls - 23 Frederick Avenue, Hamilton, ON
Hardwood flooring, arched doorway, recessed wall heater, and ceiling-mounted light fixtures - 23 Frederick Avenue, Hamilton, ON
Hardwood-style flooring throughout, arched doorway, recessed lighting, and large window - 23 Frederick Avenue, Hamilton, ON
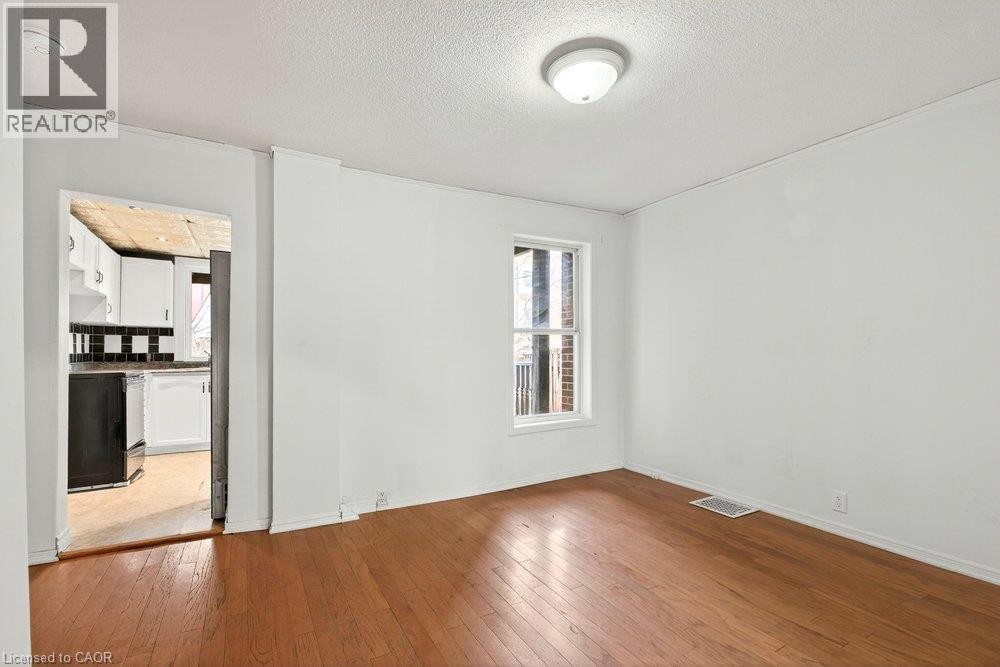
Hardwood flooring, painted walls, single-pane window, flush mount ceiling fixture, and baseboard trim - 23 Frederick Avenue, Hamilton, ON
Hardwood flooring, white walls, and a window with natural light - 23 Frederick Avenue, Hamilton, ON
23 Frederick Avenue, Hamilton, ON
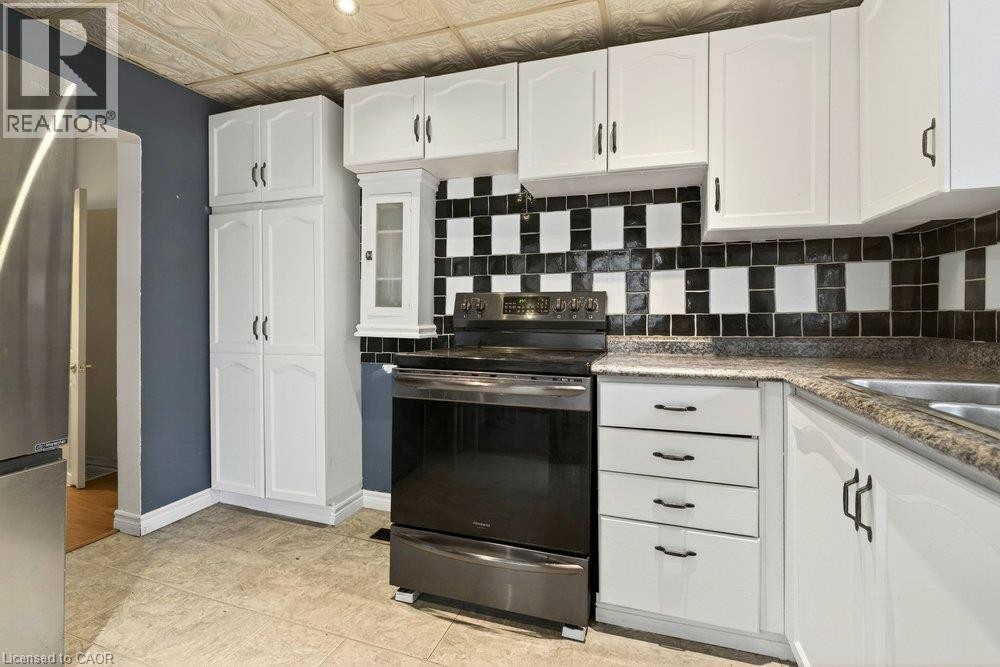
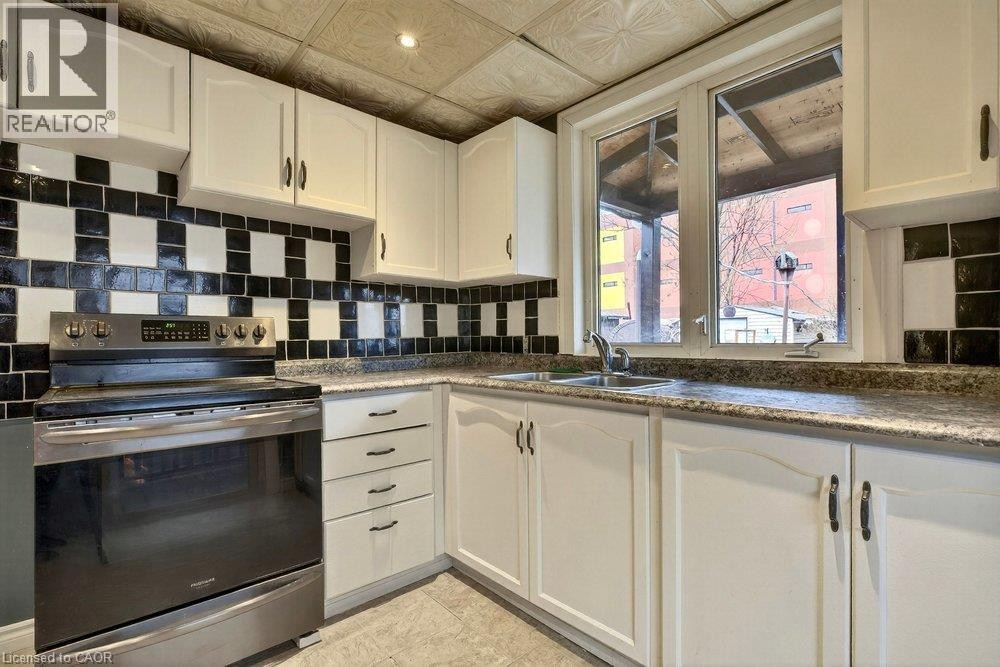
White cabinetry with black hardware, checkered tile backsplash, stainless steel range, and stone-finish countertops - 23 Frederick Avenue, Hamilton, ON
White cabinetry, checkerboard tile backsplash, stainless steel range, and a double basin sink - 23 Frederick Avenue, Hamilton, ON
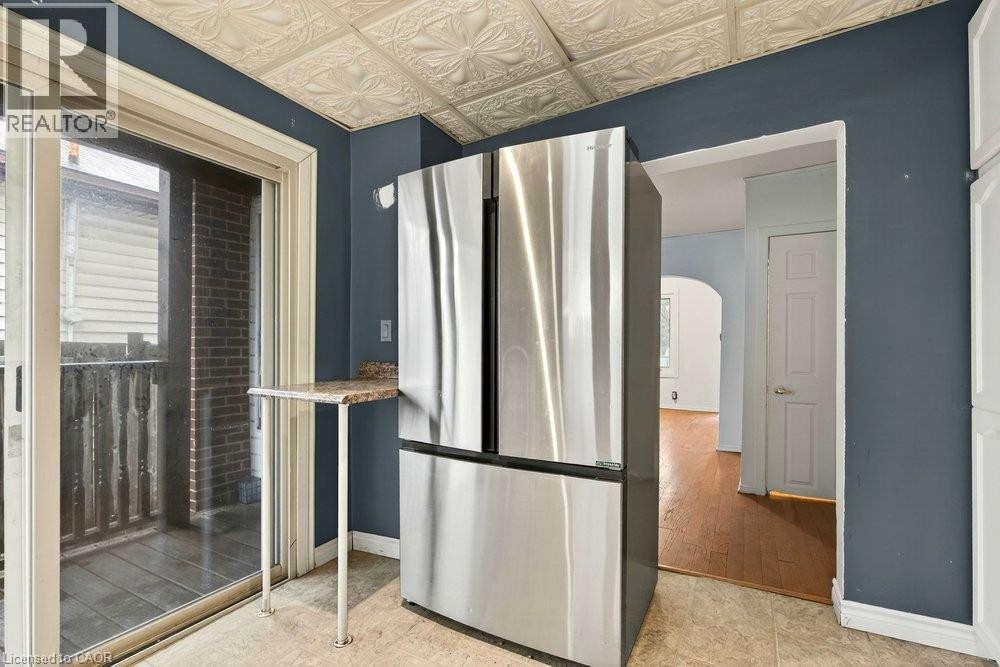
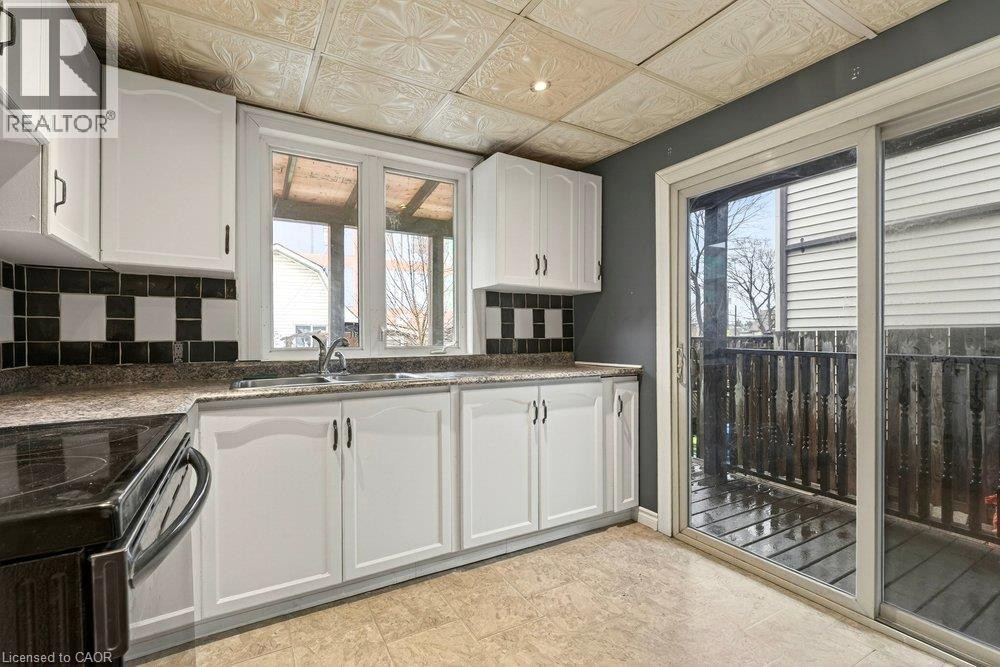
Kitchen featuring white cabinetry, patterned backsplash, light-colored flooring, and a sliding glass door to an outdoor area - 23 Frederick Avenue, Hamilton, ON
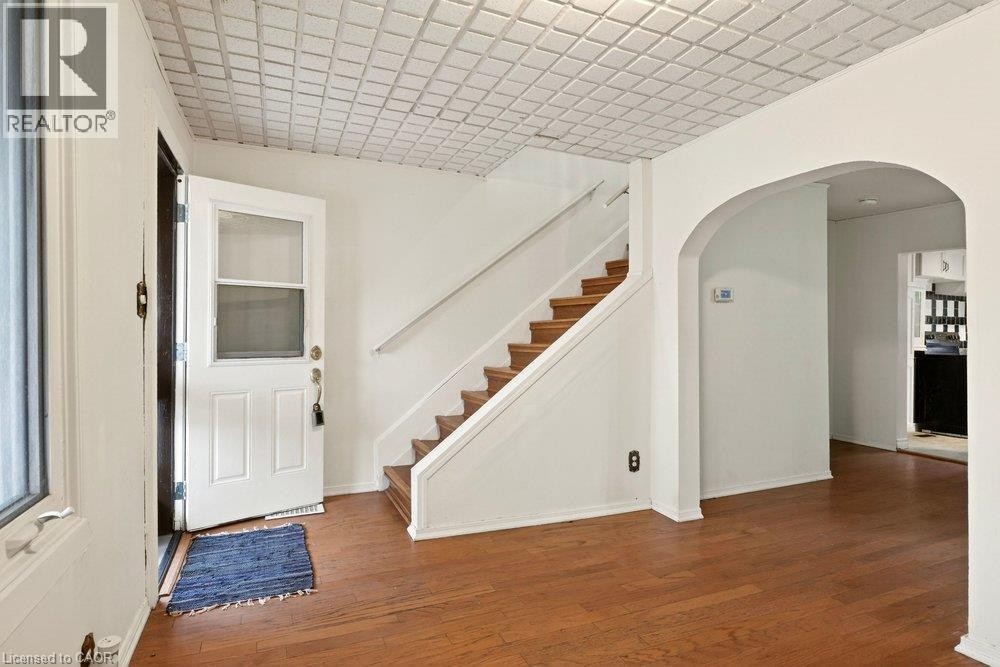
White paneled door with screen, wood-finish flooring, wood staircase with white risers and railing, arched doorway, and white textured ceiling - 23 Frederick Avenue, Hamilton, ON
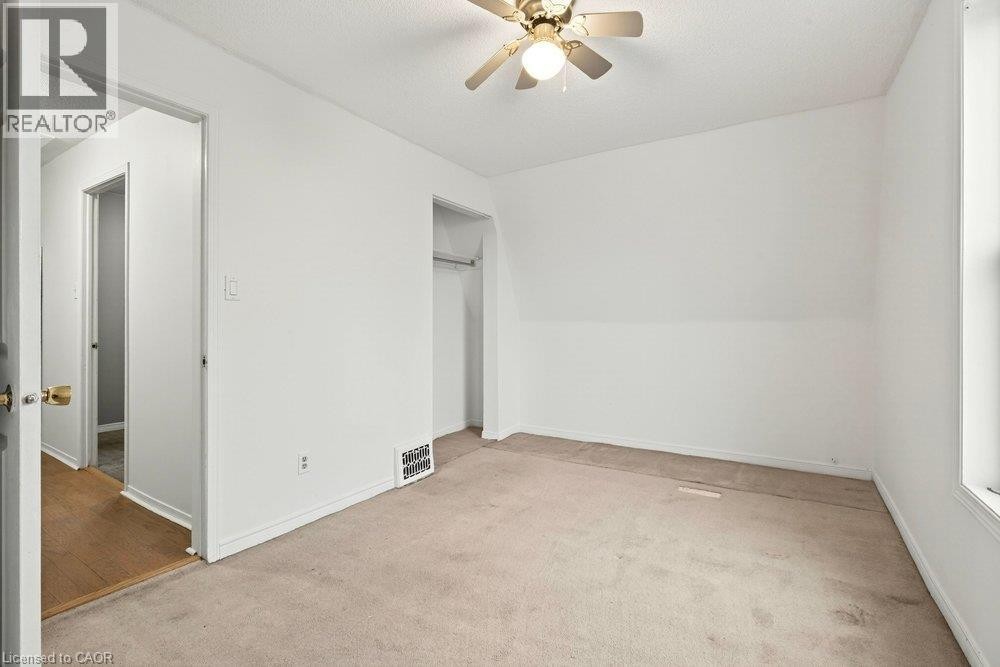
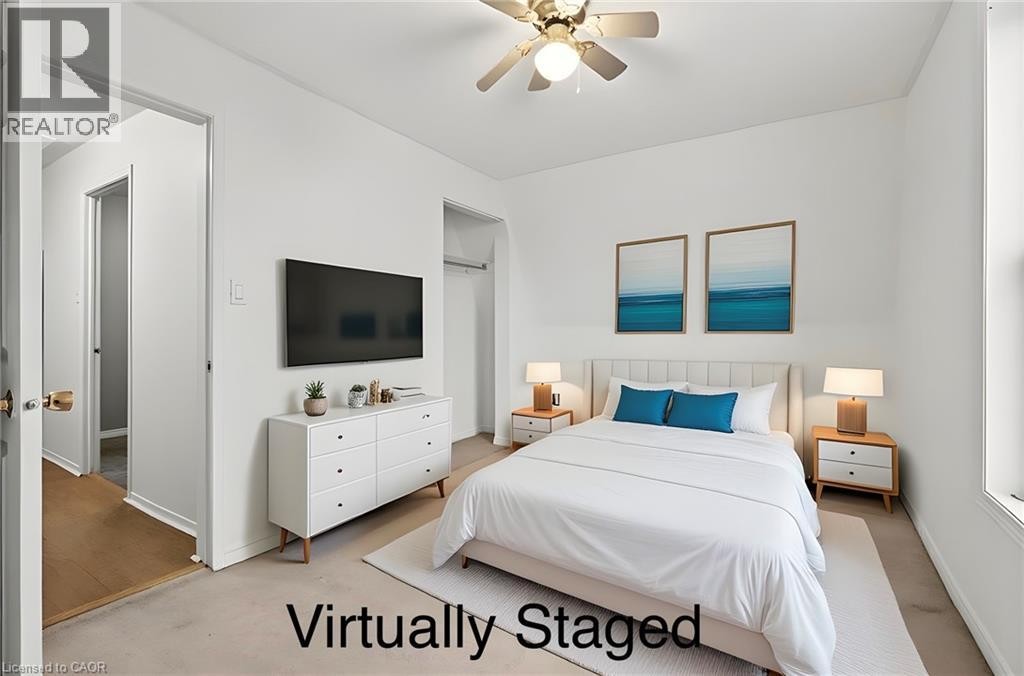
Carpeted room with a ceiling fan light fixture, white walls, and a window - 23 Frederick Avenue, Hamilton, ON
Additional content - 23 Frederick Avenue, Hamilton, ON
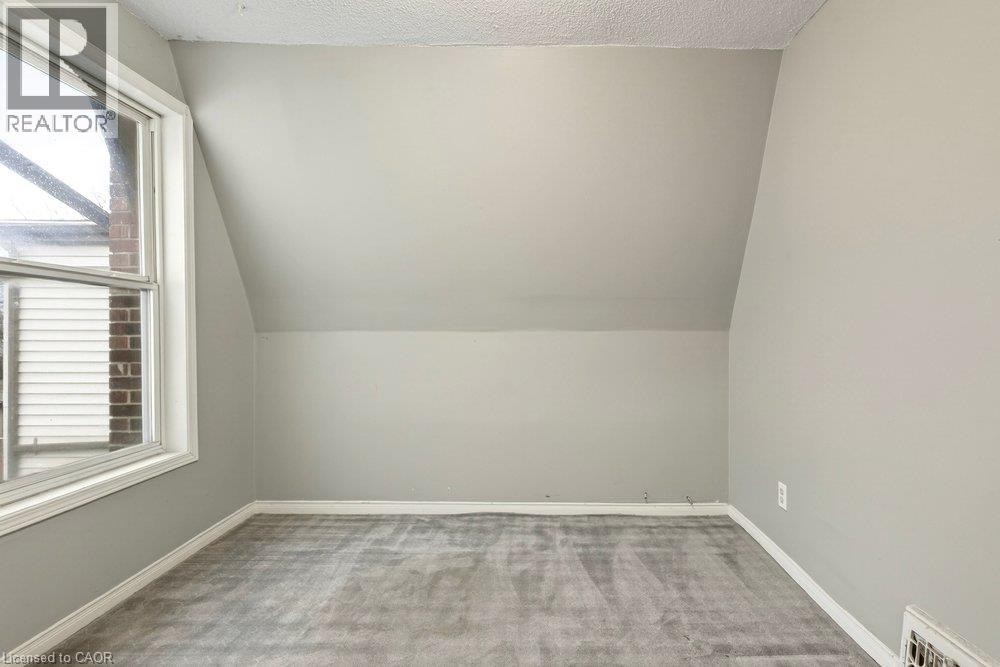
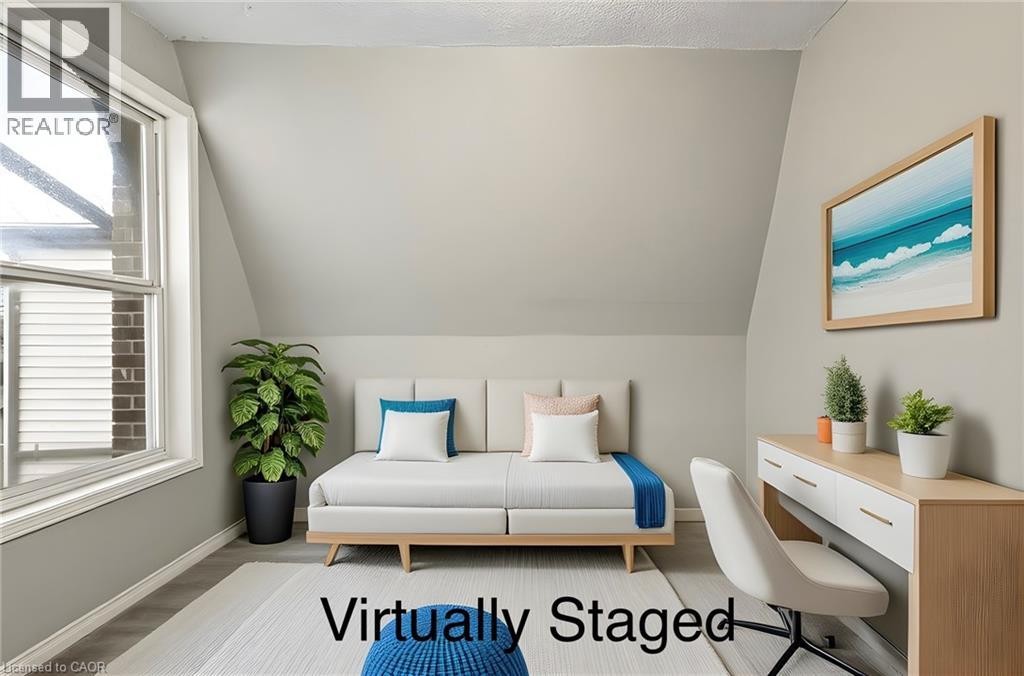
Slanted ceiling design, light gray wall finish, white window trim, gray carpet flooring, and white baseboards - 23 Frederick Avenue, Hamilton, ON
23 Frederick Avenue, Hamilton, ON
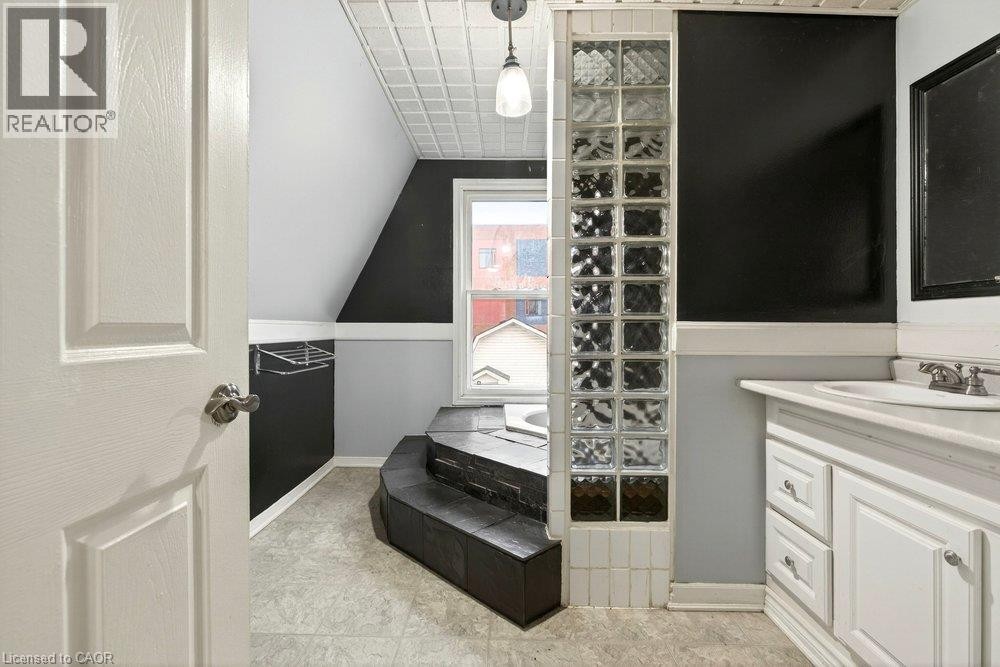
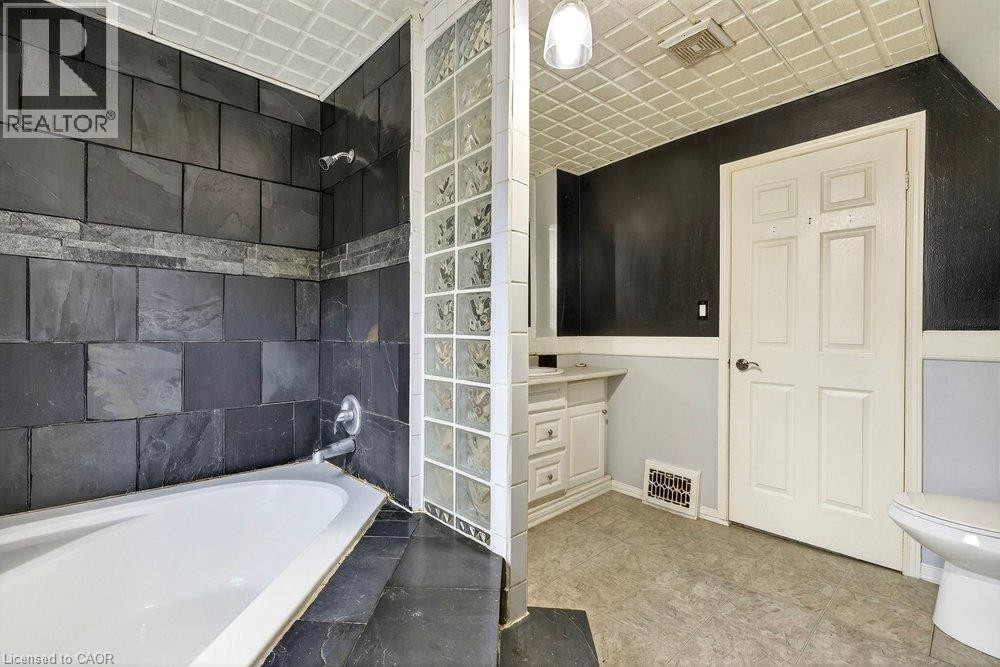
Angled ceiling with pressed tin ceiling tile, window, built-in tub with dark surround, glass block partition, and white vanity with sink - 23 Frederick Avenue, Hamilton, ON
Full-size bathtub with dark tile surround and glass block partition - 23 Frederick Avenue, Hamilton, ON
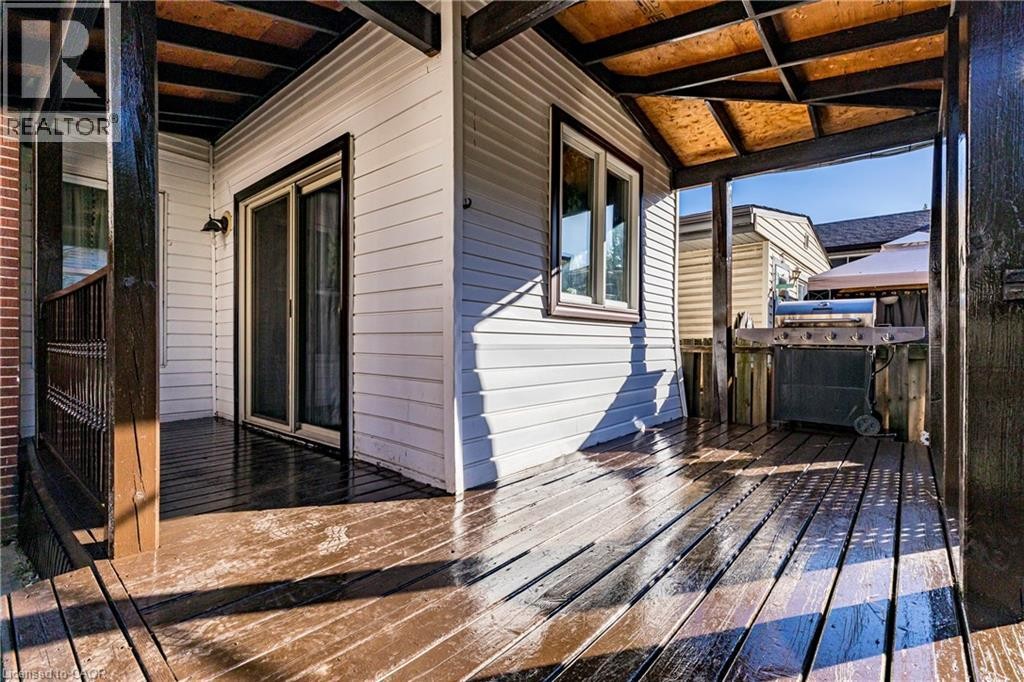
Covered outdoor deck with wood-finish flooring, white siding, and a sliding glass door - 23 Frederick Avenue, Hamilton, ON
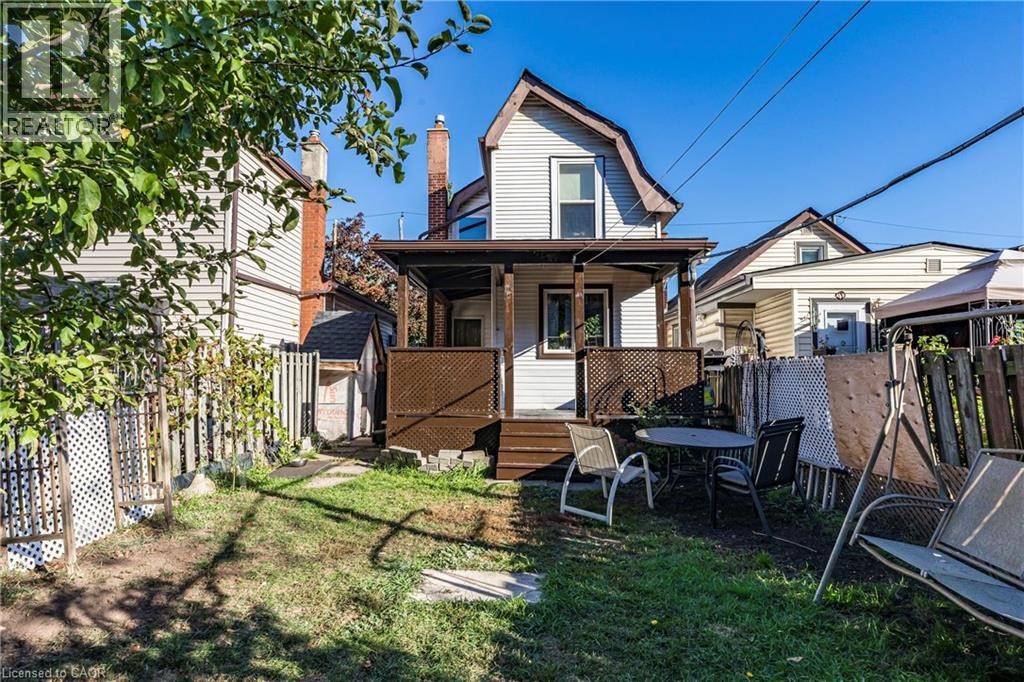
Rear exterior featuring white siding, a covered porch with lattice detailing, and an attached shed structure - 23 Frederick Avenue, Hamilton, ON
Additional content - 23 Frederick Avenue, Hamilton, ON
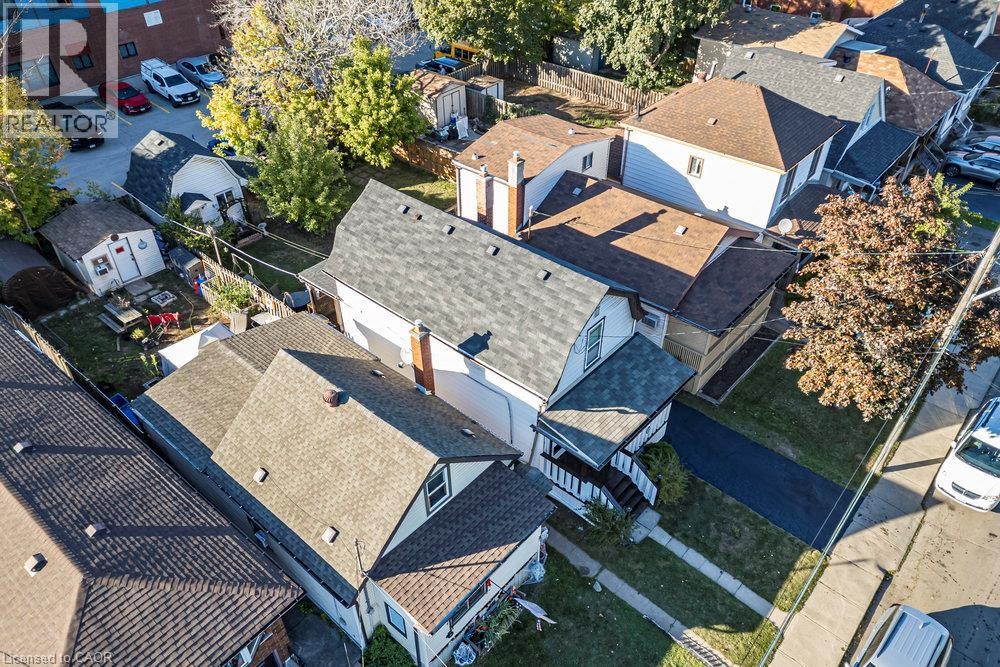
Siding exterior with a gambrel roofline - 23 Frederick Avenue, Hamilton, ON
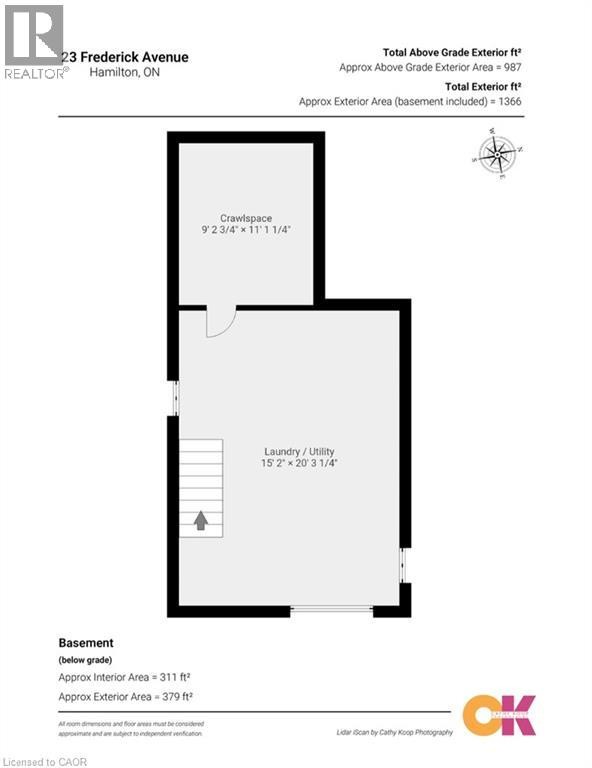
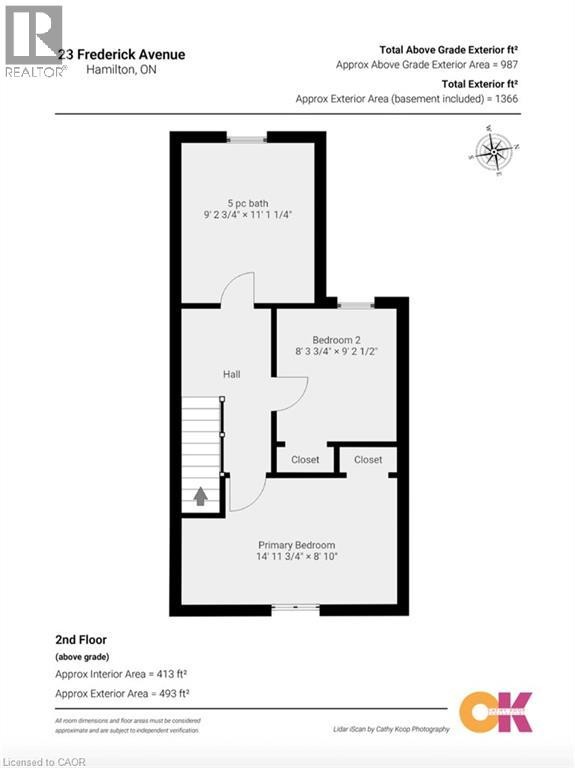
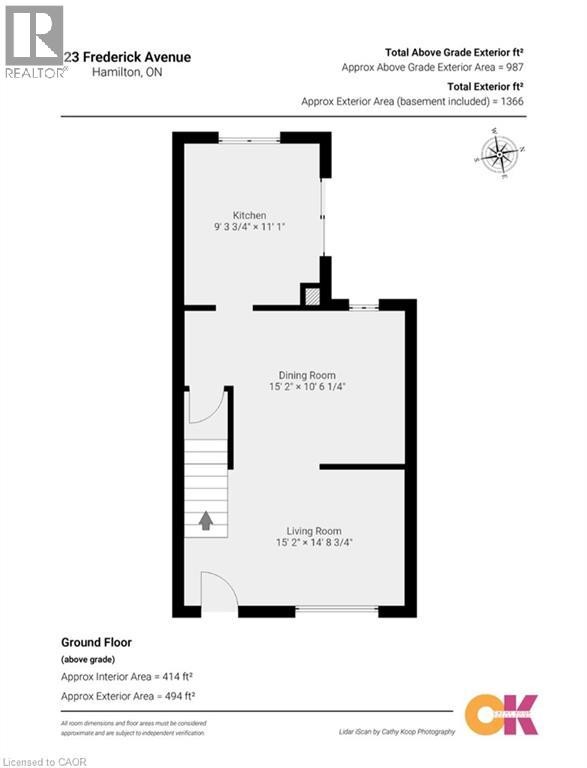
Floor plan - 23 Frederick Avenue, Hamilton, ON
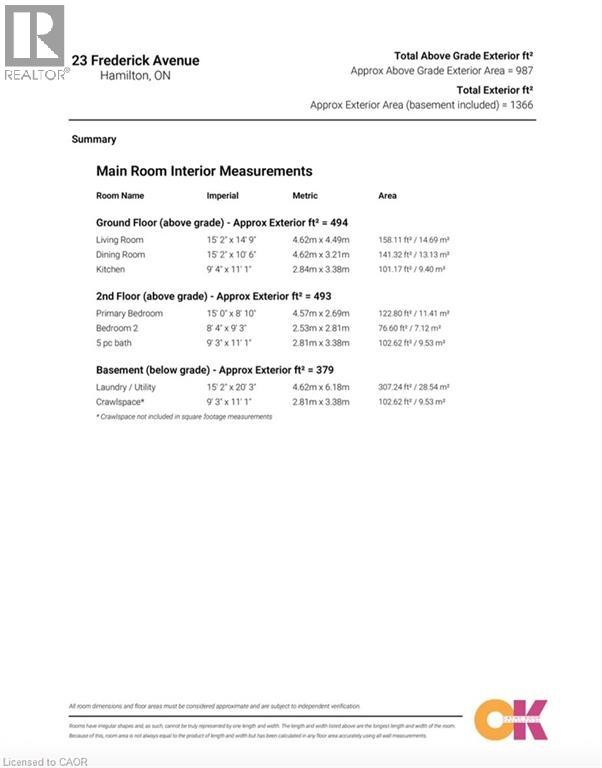
Property Measurement Summary. Detailing interior room dimensions and total exterior areas for the property - 23 Frederick Avenue, Hamilton, ON
Front exterior featuring light-toned horizontal siding, a covered porch with white railings, and dark wood-finish steps - 23 Frederick Avenue, Hamilton, ON
23 Frederick Avenue, Hamilton, ON
Additional content - 23 Frederick Avenue, Hamilton, ON
Hardwood-finish flooring, white walls, and a multi-pane window - 23 Frederick Avenue, Hamilton, ON
Hardwood-style flooring, white walls, and a decorative ceiling - 23 Frederick Avenue, Hamilton, ON
Wood-finish flooring throughout, complemented by white walls - 23 Frederick Avenue, Hamilton, ON
Hardwood flooring, arched doorway, recessed wall heater, and ceiling-mounted light fixtures - 23 Frederick Avenue, Hamilton, ON
Hardwood-style flooring throughout, arched doorway, recessed lighting, and large window - 23 Frederick Avenue, Hamilton, ON
Hardwood flooring, painted walls, single-pane window, flush mount ceiling fixture, and baseboard trim - 23 Frederick Avenue, Hamilton, ON
Hardwood flooring, white walls, and a window with natural light - 23 Frederick Avenue, Hamilton, ON
23 Frederick Avenue, Hamilton, ON
White cabinetry with black hardware, checkered tile backsplash, stainless steel range, and stone-finish countertops - 23 Frederick Avenue, Hamilton, ON
White cabinetry, checkerboard tile backsplash, stainless steel range, and a double basin sink - 23 Frederick Avenue, Hamilton, ON
Kitchen featuring white cabinetry, patterned backsplash, light-colored flooring, and a sliding glass door to an outdoor area - 23 Frederick Avenue, Hamilton, ON
White paneled door with screen, wood-finish flooring, wood staircase with white risers and railing, arched doorway, and white textured ceiling - 23 Frederick Avenue, Hamilton, ON
Carpeted room with a ceiling fan light fixture, white walls, and a window - 23 Frederick Avenue, Hamilton, ON
Additional content - 23 Frederick Avenue, Hamilton, ON
Slanted ceiling design, light gray wall finish, white window trim, gray carpet flooring, and white baseboards - 23 Frederick Avenue, Hamilton, ON
23 Frederick Avenue, Hamilton, ON
Angled ceiling with pressed tin ceiling tile, window, built-in tub with dark surround, glass block partition, and white vanity with sink - 23 Frederick Avenue, Hamilton, ON
Full-size bathtub with dark tile surround and glass block partition - 23 Frederick Avenue, Hamilton, ON
Covered outdoor deck with wood-finish flooring, white siding, and a sliding glass door - 23 Frederick Avenue, Hamilton, ON
Rear exterior featuring white siding, a covered porch with lattice detailing, and an attached shed structure - 23 Frederick Avenue, Hamilton, ON
Additional content - 23 Frederick Avenue, Hamilton, ON
Siding exterior with a gambrel roofline - 23 Frederick Avenue, Hamilton, ON
Floor plan - 23 Frederick Avenue, Hamilton, ON
Property Measurement Summary. Detailing interior room dimensions and total exterior areas for the property - 23 Frederick Avenue, Hamilton, ON
  • Advertising

MULTIMEDIA

Are you a real estate investor?
23 FREDERICK Avenue, Hamilton, Ontario, L8H 4K1
$399,900

2 Beds

1 Bath

Property Information:

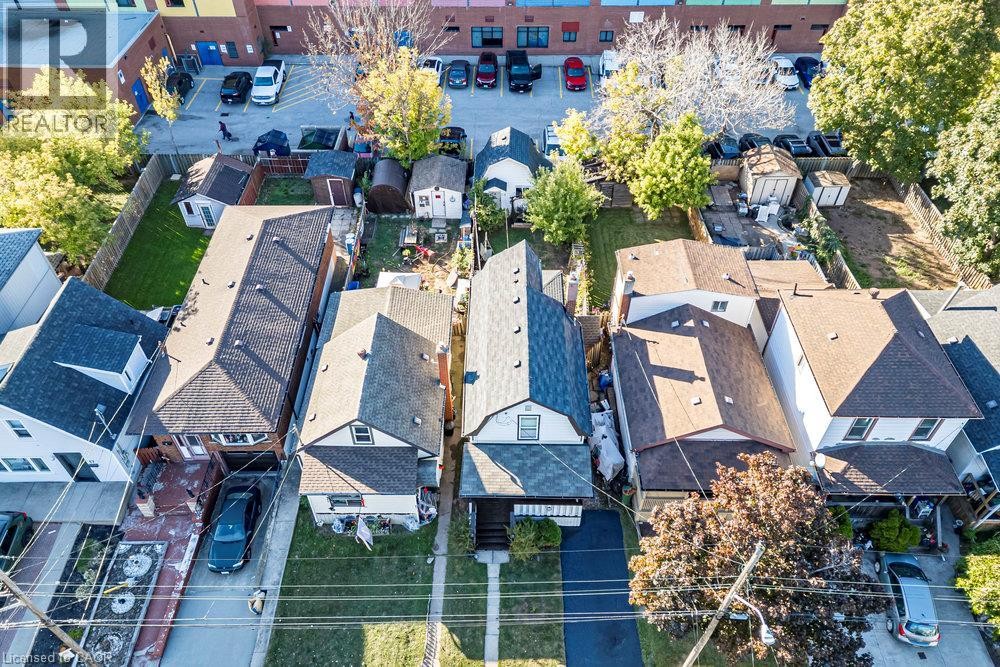
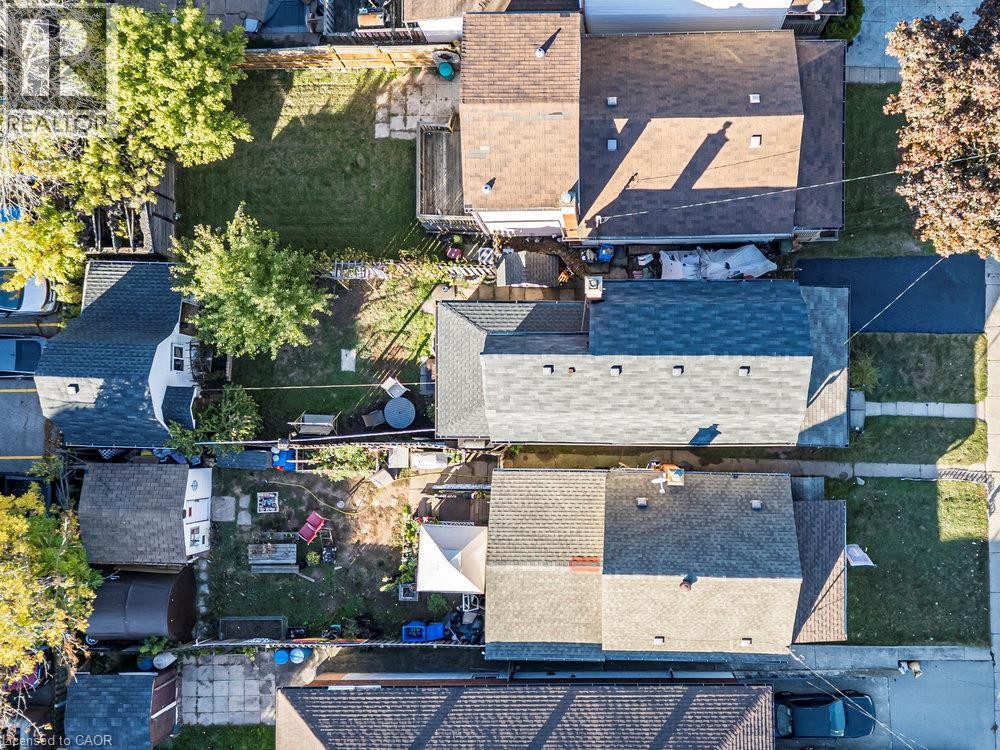
Welcome to 23 Frederick Ave in Crown Point - backing on to an elementary school, steps to parks, Centre Mall, Kenilworth Ave & busting Ottawa Street, known. for Saturday farmers markets, trendy shops and cafes. Ideal for first-time Buyers/those looking to build equity or ready to transition from condo living, this delightful home offer space and convenience! Main Floor features some hardwood floors, bright living room, spacious separate dining room and well-sized L-shaped kitchen. Sliding Doors to large rear covered deck. Upper level boasts 2 Bedrooms and large Bathroom with double sinks, corner soaking tub w/shower. Great backyard for entertaining features a large shed with hydro plus a lean to for plenty of storage. Single car asphalt driveway. Some updated windows and doors, Roof shingles in 2021, Updated HWT $65 quarterly. Updated HVAC. Located just minutes from Red Hill Parkway, QEW, mountain access, with easy connections to public transit and the upcoming LRT. Do not miss this opportunity to own a home in a vibrant family oriented neighbourhood! Some photos virtually staged. (id:27)

Building Features:

  • Style: Detached
  • Building Type: House
  • Architectural Style: Other
  • Basement Development: Unfinished
  • Basement Type: Full
  • Construction Style - Attachment: Detached
  • Exterior Finish: Aluminum siding, Vinyl siding
  • Floor Space: 930 sqft
  • Foundation Type: Block
  • Heating Type: Forced air
  • Heating Fuel: Natural gas
  • Cooling Type: Central air conditioning
  • Appliances: Dryer, Refrigerator, Stove, Washer

Property Features:

  • OwnershipType: Freehold
  • Property Type: Single Family
  • Access Type: Highway access
  • Amenities Nearby: Golf Nearby, Hospital, Park, Schools
  • Built in: 1910
  • Community Features: Quiet Area, Community Centre
  • Features: Paved driveway
  • Floor Space (approx): 930 Square Feet
  • Lot Depth: 100 Feet
  • Lot Frontage: 25 Feet
  • Structure Type: Shed, Porch
  • Zoning: D
  • Sewer: Municipal sewage system
  • No. of Parking Spaces: 1

Rooms:

  • Bedroom 2nd Level 8'4'' x 9'3''
  • Primary Bedroom 2nd Level 15'0'' x 8'10''
  • Bathroom 2nd Level 9'3'' x 11'1''
  • Laundry Basement Level 15'2'' x 20'3''
  • Kitchen Main Level 9'4'' x 11'1''
  • Dining Main Level 15'2'' x 10'6''
  • Living Main Level 15'2'' x 14'9''
  • Foyer Main Level Measurements not available

Courtesy of: RE/MAX Real Estate Centre Inc.

REALTOR.ca  

QuickQuoteTM Powered by RPS

Location of 23 FREDERICK Avenue, Hamilton, Ontario, L8H 4K1

Demographic Information of 23 FREDERICK Avenue, Hamilton, Ontario, L8H 4K1

Life Stage

Midlife Families

Employment Type

Blue Collar/Primary, Blue Collar/Service Sector

Average Household Income

$88,791.46

Average Number of Children

1.61

Household Population

Household Structure

Age of Population

Education

Education Level

No certificate/diploma/degree

24.07 %

High school certificate or equivalent

33.44 %

Apprenticeship trade certificate/diploma

5.96 %

College/non-university certificate

23.07 %

University certificate (below bachelor)

0.59 %

University Degree

12.88 %

Commuter

Travel To Work

By Car

76.95 %

By Public Transit

14.15 %

By Walking

5.37 %

By Bicycle

0.56 %

By Other Methods

2.97 %

Cultural Diversity

Knowledge of Official Language

Mother Tongue

Building Information

Building Type

Apartments (Low and High Rise)

8.01 %

Houses

91.99 %

Own Vs. Rent