Button CopyPathCircle CloseCircle Left ArrowArrow Down Icon GreyClosecirclecircleBurger
  • Advertising

23 CHATHAM Street, Hamilton, Ontario, L8P 2B3

MLS® # 40866552
House For Sale In Kirkendall North, Hamilton, Ontario
$649,000 QuickQuoteTM: Not Available

3+1 Beds

2 Baths

23 Chatham Street, Hamilton, ON
  • Advertising
Are you a real estate investor?
23 CHATHAM Street, Hamilton, Ontario, L8P 2B3
$649,000

4 Beds

2 Baths

Property Information:

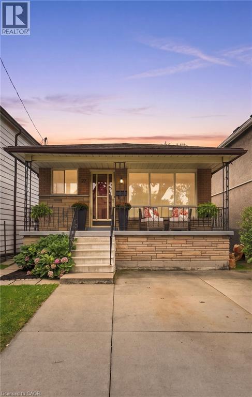
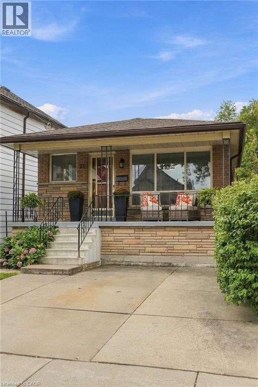
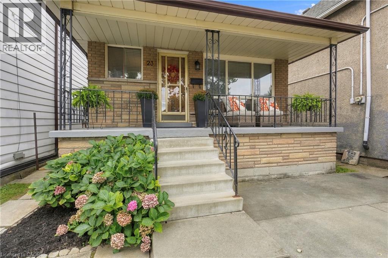
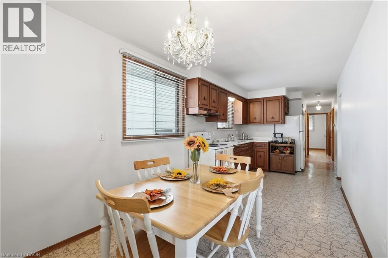
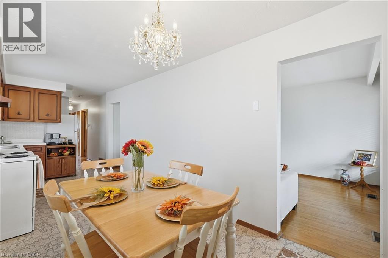
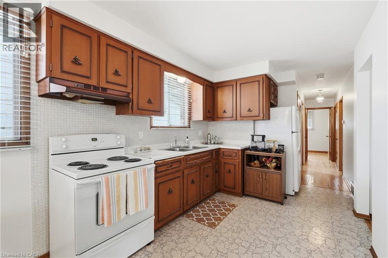
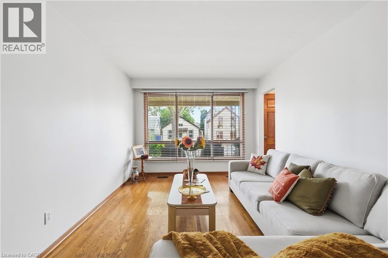
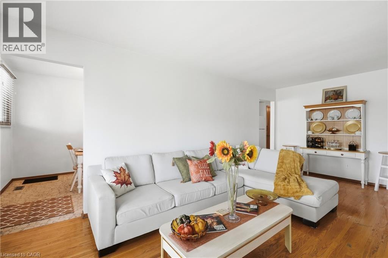
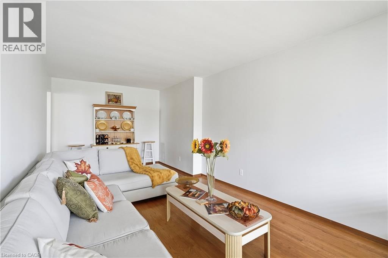
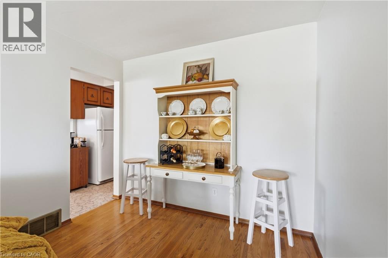
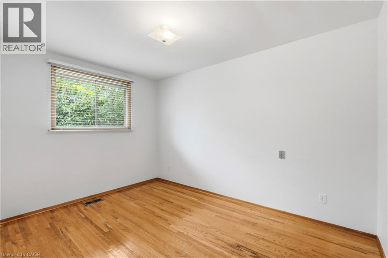
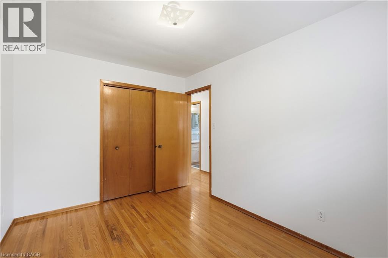
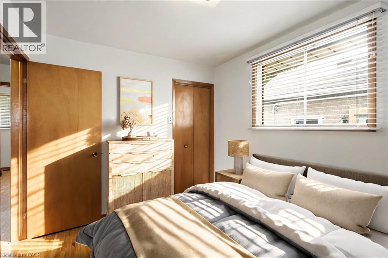
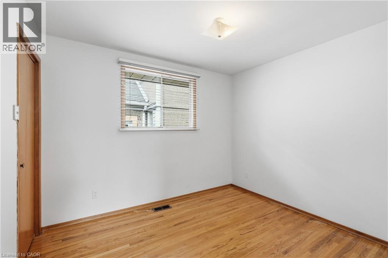
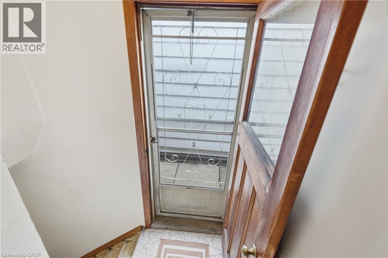
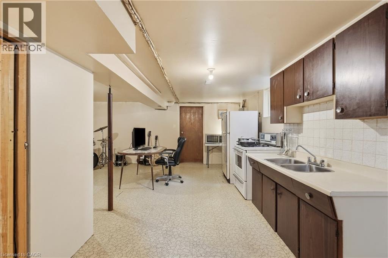
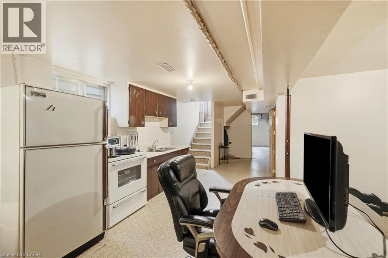
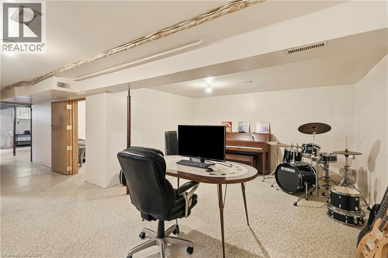
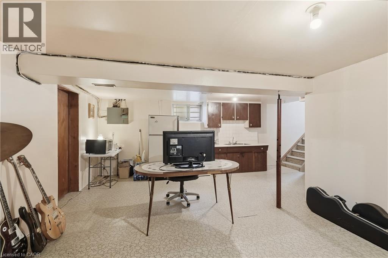
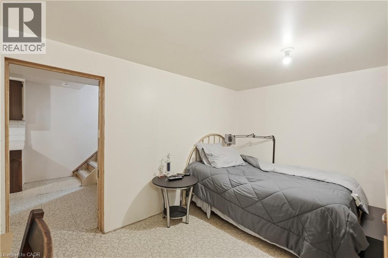
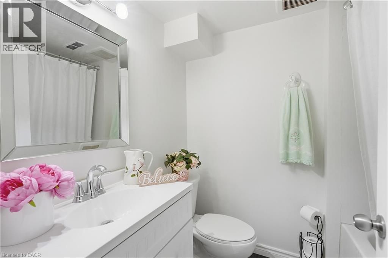
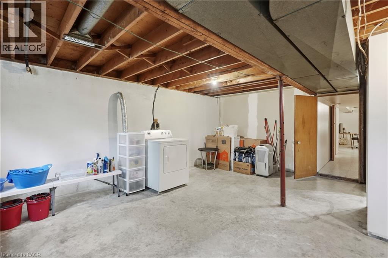
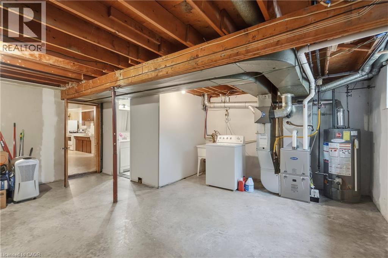
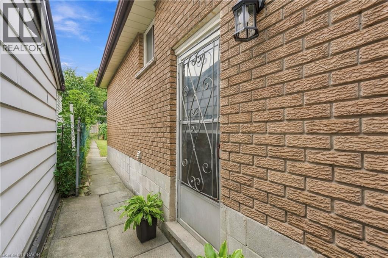
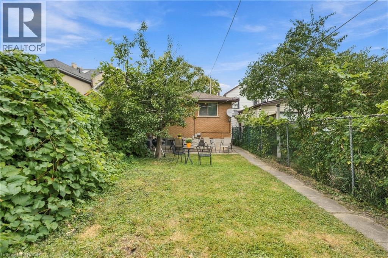
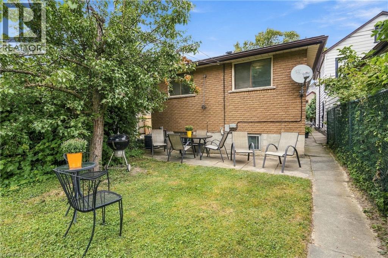
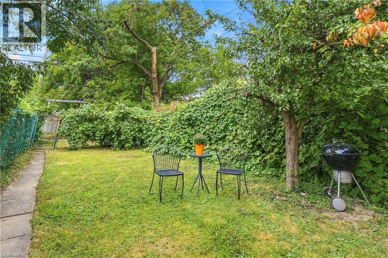
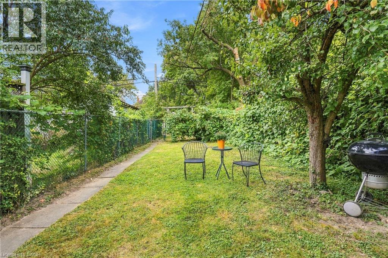
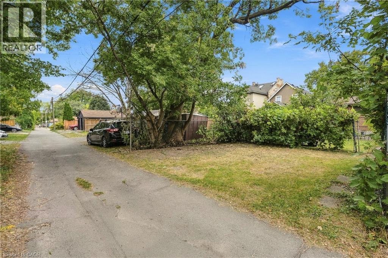
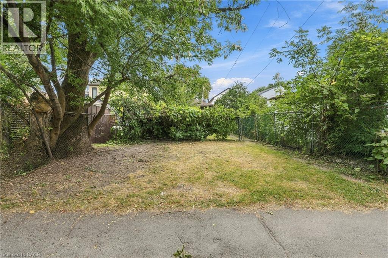
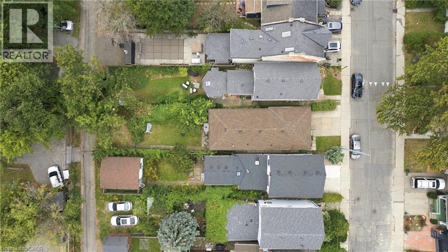
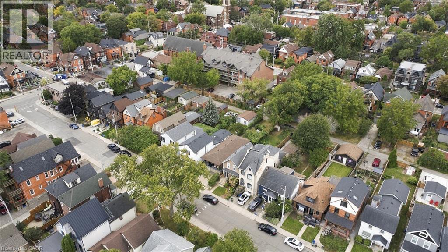
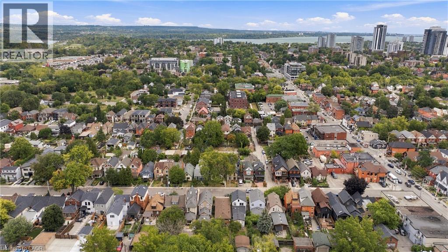
Welcome to this solid all-brick bungalow nestled in Hamilton's highly sought-after Kirkendall neighbourhood! Lovingly maintained & cared for by the same owner for almost 50yrs, this charming 3+1 bedroom, 2-bath, 2-kitchen home offers incredible potential for families, investors & those looking to create their ideal space. The bright and spacious main level features a welcoming living room, kitchen, dining area, 3 good-sized bedrooms & 4pc bath, with original hardwood flooring adding warmth & character throughout the living room & bedrooms. Separate side entrance to partially finished basement, offering excellent possibilities for an in-law, multi-generational, income potential or additional living space. The lower level includes a kitchen, rec room, bedroom, 4pc bath, cold cellar & utility area with potential to redesign into additional living space. Situated on a fantastic 129' deep lot with great curb appeal, fully fenced private yard, front concrete driveway and 2 additional rear parking spaces accessed via laneway. Rear laneway access also offers for detached garage or ADU possibilities. Recent updates: furnace (2026), roof (2026), basement bathroom (2019), front porch steps (2021). Just steps to vibrant & trendy Locke St, close to schools, shopping, restaurants, transit, highways, parks, trails & golf. Enjoy an exceptional walkable location & everything this wonderful community has to offer! Homes like this are rare in this neighborhood, don't miss out! (id:27)

Building Features:

  • Style: Detached
  • Building Type: House
  • Architectural Style: Bungalow
  • Basement Development: Partially finished
  • Basement Type: Full
  • Construction Style - Attachment: Detached
  • Exterior Finish: Brick
  • Fire Protection: Smoke Detectors
  • Floor Space: 1529 sqft
  • Foundation Type: Block
  • Heating Type: Forced air
  • Heating Fuel: Natural gas
  • Cooling Type: Central air conditioning
  • Appliances: Dryer, Refrigerator, Stove, Water meter, Washer, Hood Fan, Window Coverings

Property Features:

  • OwnershipType: Freehold
  • Property Type: Single Family
  • Access Type: Road access, Highway access
  • Amenities Nearby: Golf Nearby, Hospital, Park, Public Transit, Schools, Shopping
  • Built in: 1973
  • Features:
  • Fence Type: Fence
  • Floor Space (approx): 1529 Square Feet
  • Lot Depth: 129 Feet
  • Lot Frontage: 28 Feet
  • Structure Type: Porch
  • Utility Type: Telephone - Available, Cable - Available, Hydro - Available, Natural Gas - Available
  • Zoning: R1a
  • Sewer: Municipal sewage system
  • No. of Parking Spaces: 3

Rooms:

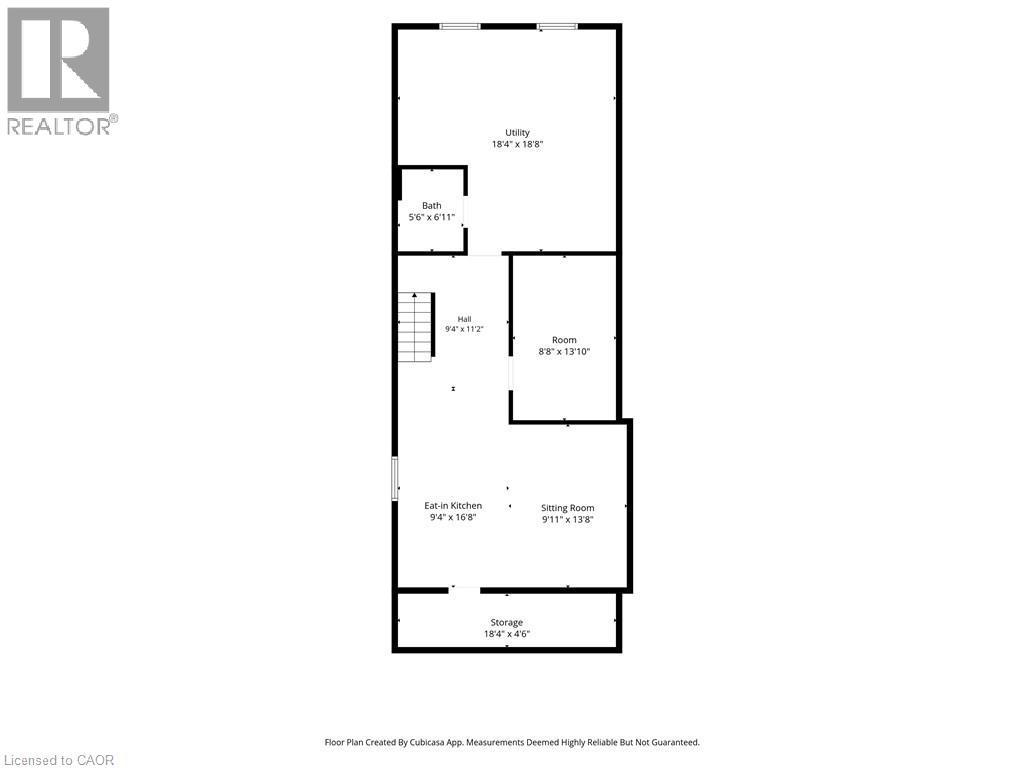
  • Cellar/Cold Room Basement Level 4'6'' x 18'4''
  • Laundry Basement Level Measurements not available
  • Bathroom Basement Level 6'11'' x 5'6''
  • Bedroom Basement Level 13'10'' x 8'8''
  • Recreation Room Basement Level 13'8'' x 9'11''
  • Kitchen Basement Level 16'8'' x 9'4''
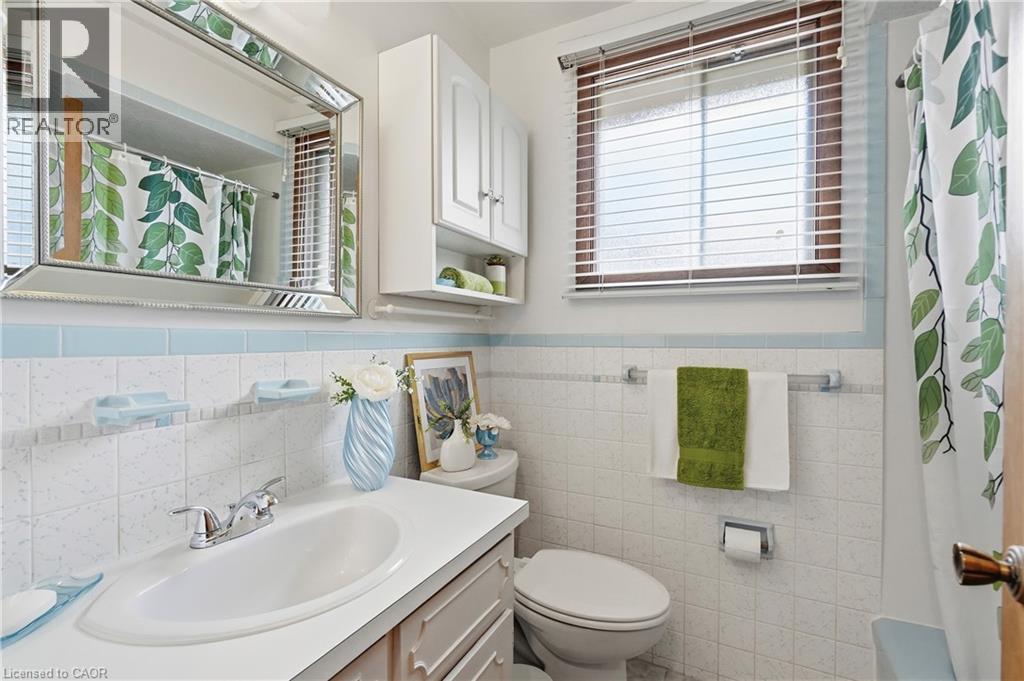
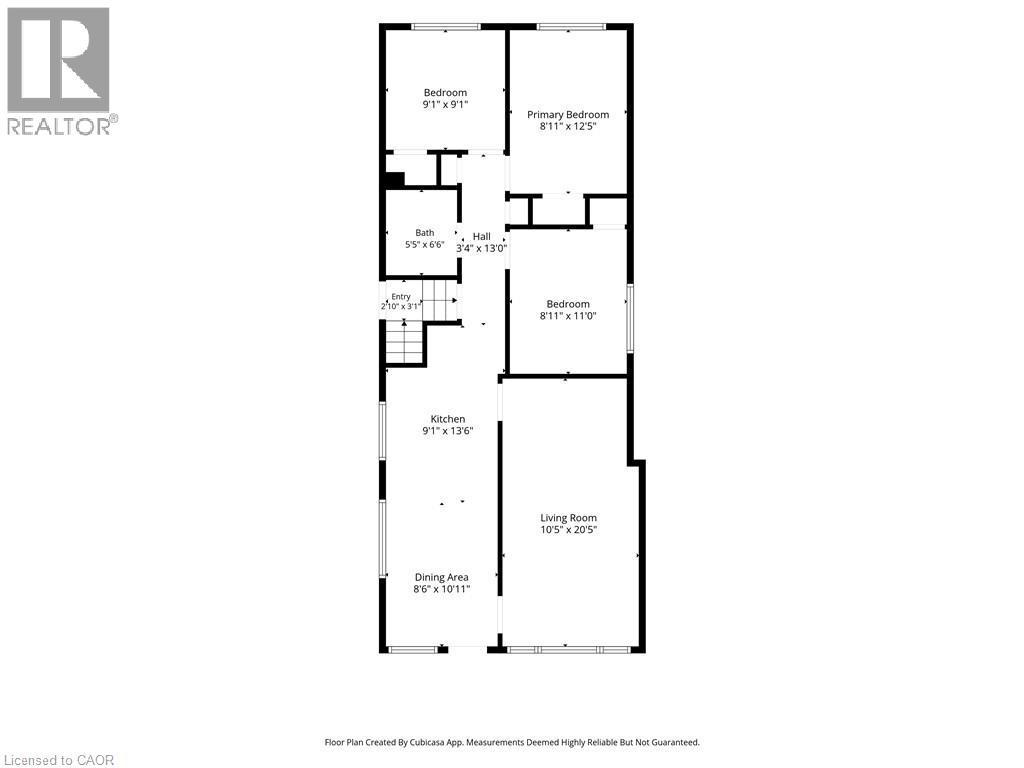
  • Bathroom Main Level 6'6'' x 5'5''
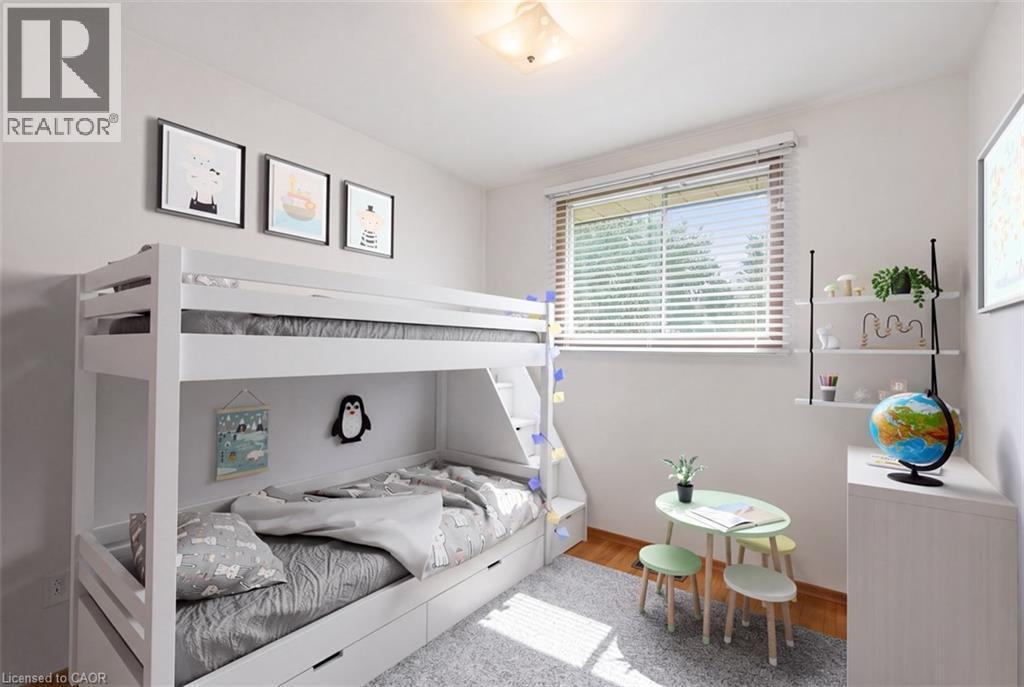
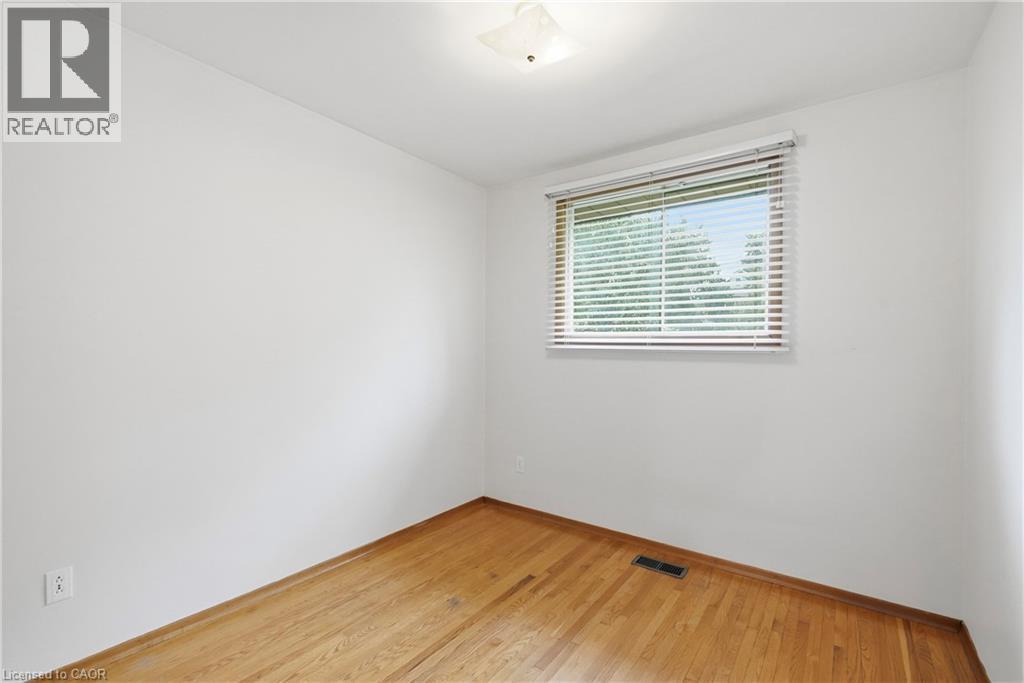
  • Bedroom Main Level 9'1'' x 9'1''
  • Bedroom Main Level 11'0'' x 8'11''
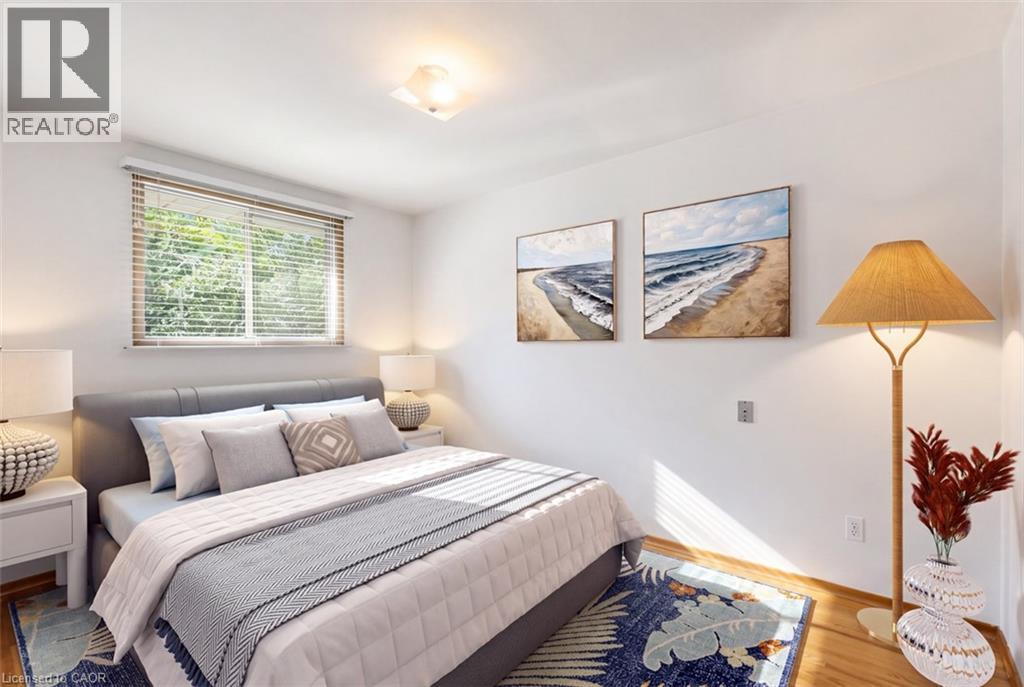
  • Primary Bedroom Main Level 12'5'' x 8'11''
  • Kitchen Main Level 13'6'' x 9'1''
  • Dining Main Level 10'11'' x 8'6''
  • Living Main Level 20'5'' x 10'5''

Courtesy of: RE/MAX Escarpment Golfi Realty Inc.

REALTOR.ca  

QuickQuoteTM Powered by RPS
Thinking of Selling?

Start by finding out what your home might be worth in today's market.
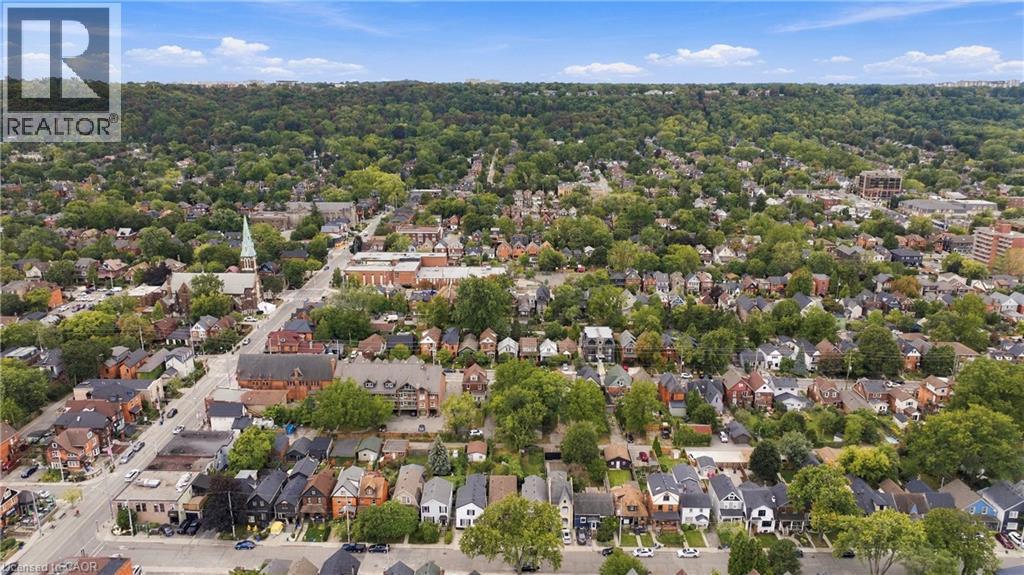
Location of 23 CHATHAM Street, Hamilton, Ontario, L8P 2B3

Demographic Information of 23 CHATHAM Street, Hamilton, Ontario, L8P 2B3

Life Stage

Young Couples

Employment Type

Service Sector/White Collar

Average Household Income

$119,607.31

Average Number of Children

1.57

Household Population

Household Structure

Age of Population

Education

Education Level

No certificate/diploma/degree

11.41 %

High school certificate or equivalent

22.6 %

Apprenticeship trade certificate/diploma

4.75 %

College/non-university certificate

21.72 %

University certificate (below bachelor)

2.0 %

University Degree

37.52 %

Commuter

Travel To Work

By Car

74.82 %

By Public Transit

11.76 %

By Walking

8.52 %

By Bicycle

0.42 %

By Other Methods

4.48 %

Cultural Diversity

Knowledge of Official Language

Mother Tongue

Building Information

Building Type

Apartments (Low and High Rise)

40.64 %

Houses

59.36 %

Own Vs. Rent