Button CopyPathCircle CloseCircle Left ArrowArrow Down Icon GreyClosecirclecircleBurger
  • Advertising

218 MACAULAY STREET E, Hamilton, Ontario, L8L 3X8

MLS® # X13669116
House For Sale In North End East, Hamilton, Ontario
$699,900 QuickQuoteTM: Not Available

3 Beds
3 Baths

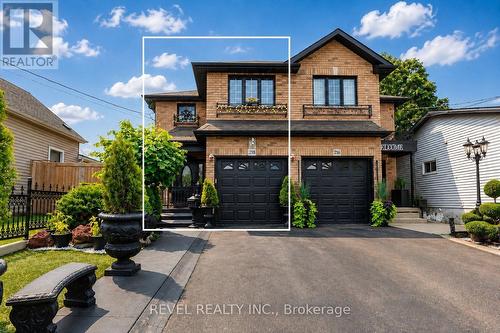
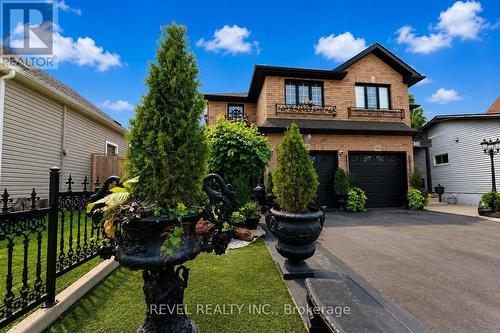
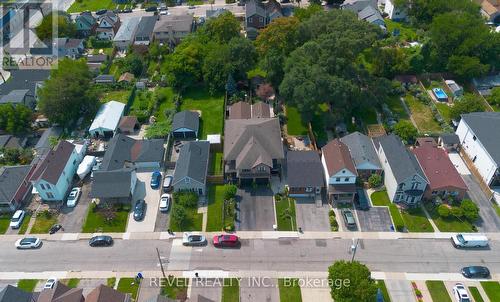
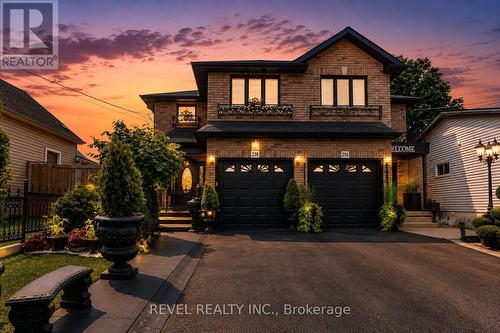
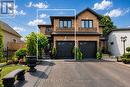
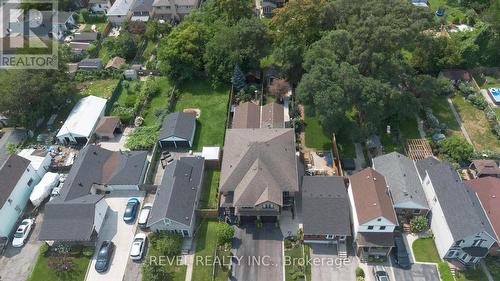
218 Macaulay Street E, Hamilton, ON - Outdoor With Facade
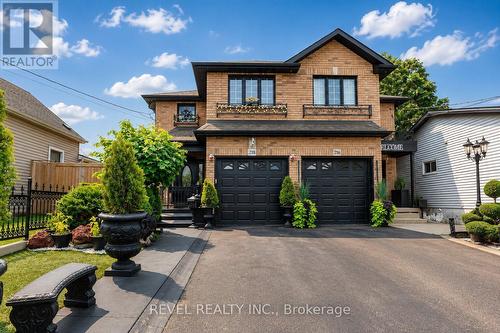
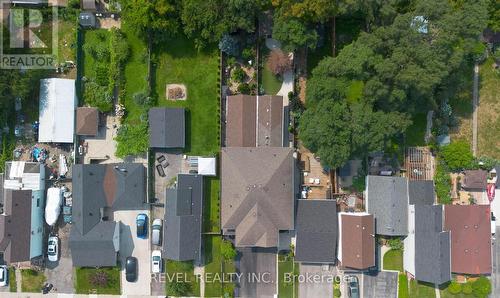
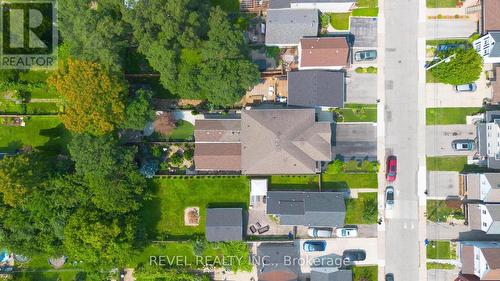
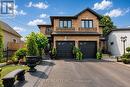
218 Macaulay Street E, Hamilton, ON - Outdoor
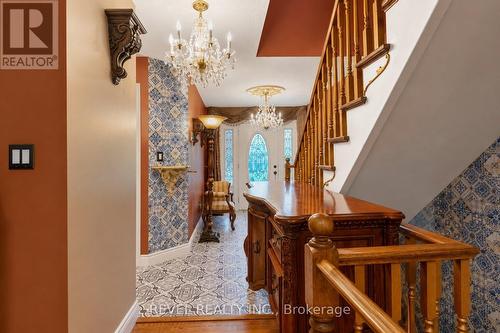
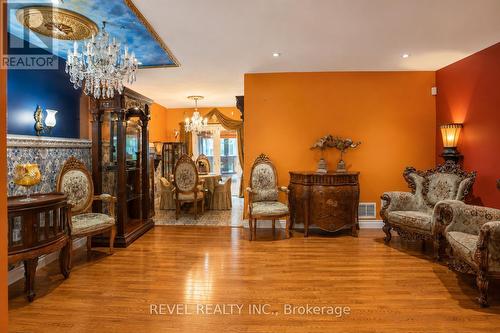
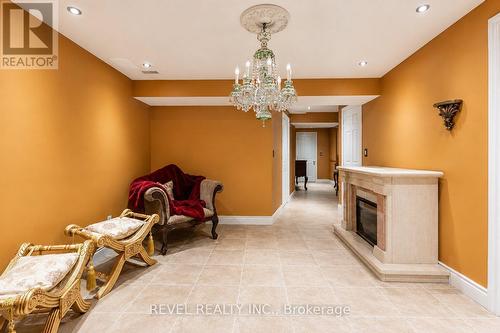
218 Macaulay Street E, Hamilton, ON - Indoor Photo Showing Other Room
218 Macaulay Street E, Hamilton, ON - Indoor
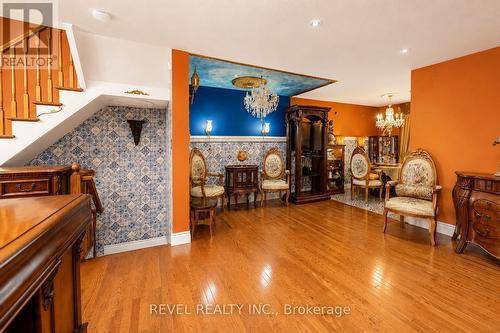
218 Macaulay Street E, Hamilton, ON - Indoor Photo Showing Other Room
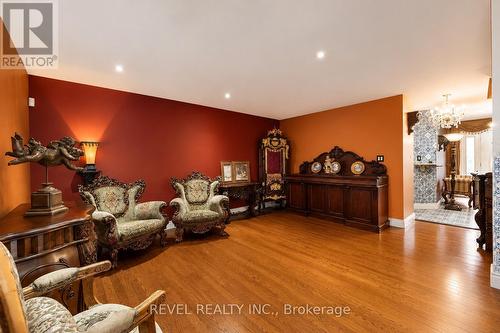
218 Macaulay Street E, Hamilton, ON - Indoor Photo Showing Living Room
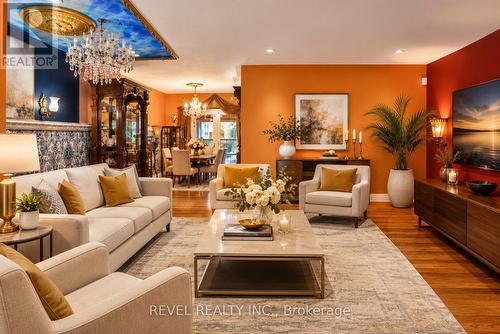
Virtually Staged - 218 Macaulay Street E, Hamilton, ON - Indoor Photo Showing Living Room
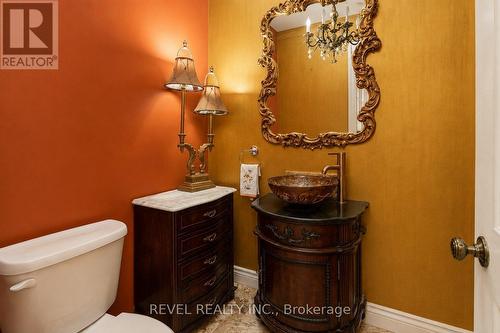
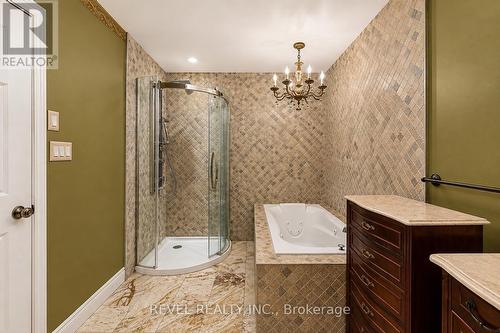
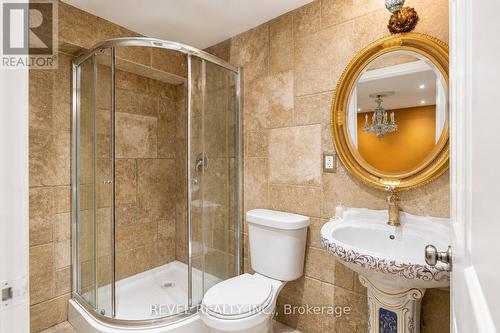
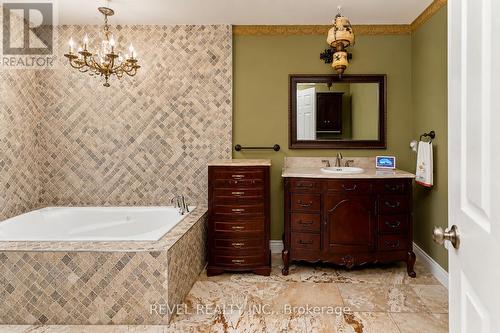
218 Macaulay Street E, Hamilton, ON - Indoor Photo Showing Bathroom
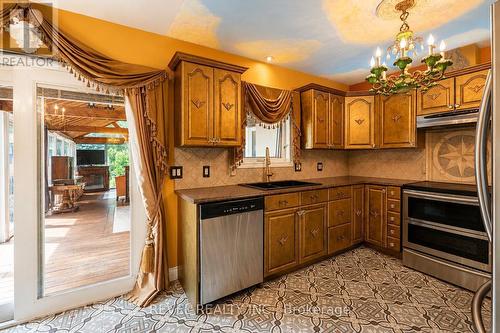
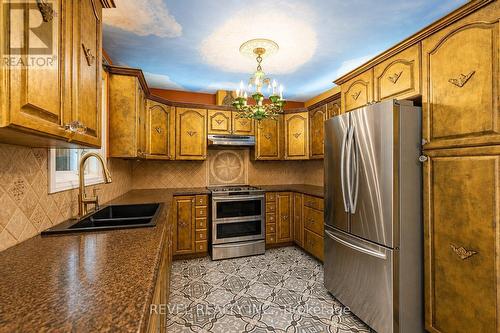
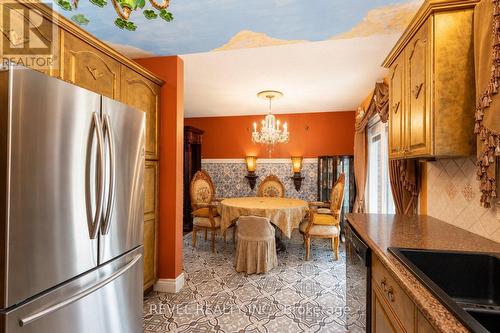
218 Macaulay Street E, Hamilton, ON - Indoor Photo Showing Kitchen
218 Macaulay Street E, Hamilton, ON - Indoor Photo Showing Kitchen With Double Sink
218 Macaulay Street E, Hamilton, ON - Indoor Photo Showing Kitchen
218 Macaulay Street E, Hamilton, ON -  Photo Showing Other Room
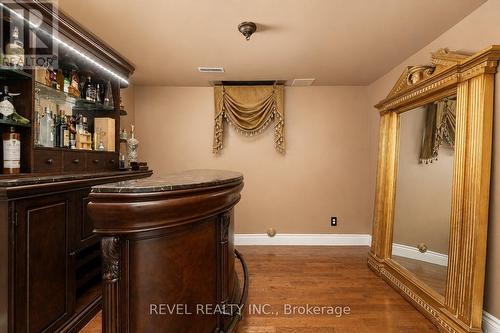
218 Macaulay Street E, Hamilton, ON - Indoor Photo Showing Other Room
218 Macaulay Street E, Hamilton, ON - Indoor
218 Macaulay Street E, Hamilton, ON -  With Exterior
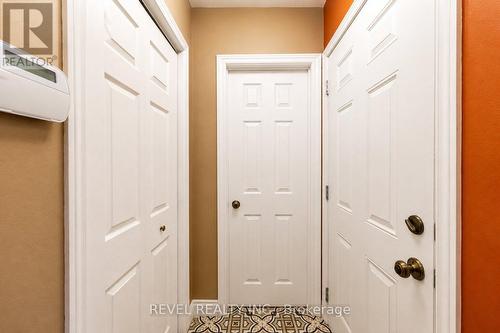
Garage Entrance - 218 Macaulay Street E, Hamilton, ON - Indoor Photo Showing Other Room
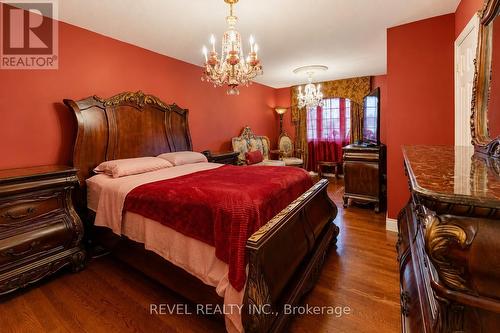
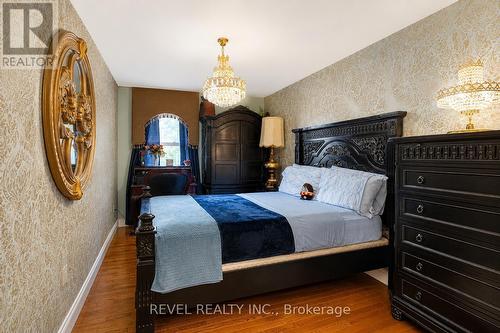
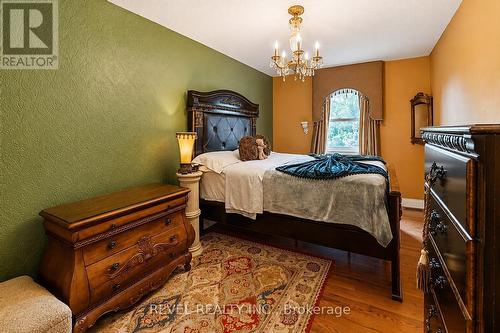
218 Macaulay Street E, Hamilton, ON - Indoor Photo Showing Bedroom
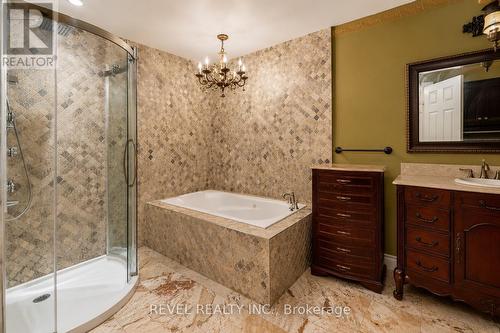
218 Macaulay Street E, Hamilton, ON - Indoor Photo Showing Bathroom
218 Macaulay Street E, Hamilton, ON - Indoor Photo Showing Other Room
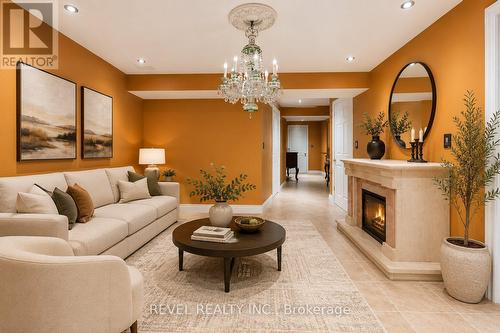
218 Macaulay Street E, Hamilton, ON - Indoor Photo Showing Living Room With Fireplace
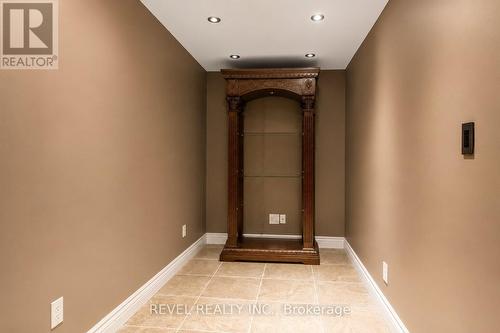
218 Macaulay Street E, Hamilton, ON - Indoor Photo Showing Other Room
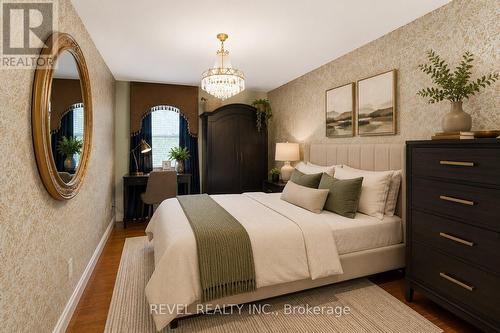
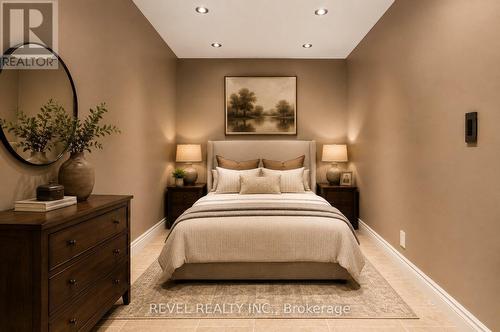
Virtually Staged - 218 Macaulay Street E, Hamilton, ON - Indoor Photo Showing Bedroom
218 Macaulay Street E, Hamilton, ON - Indoor Photo Showing Other Room
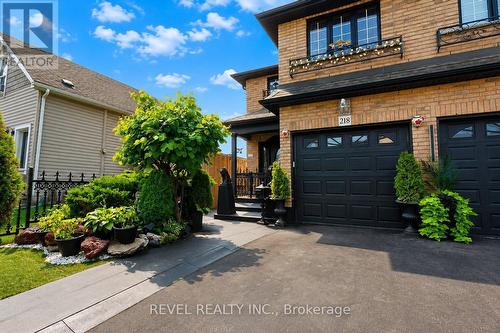
218 Macaulay Street E, Hamilton, ON - Outdoor
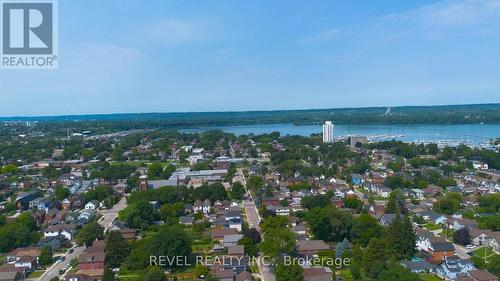
218 Macaulay Street E, Hamilton, ON - Outdoor With Body Of Water With View
218 Macaulay Street E, Hamilton, ON - Outdoor With View
218 Macaulay Street E, Hamilton, ON -  With View
218 Macaulay Street E, Hamilton, ON -
218 Macaulay Street E, Hamilton, ON - Outdoor
218 Macaulay Street E, Hamilton, ON - Other
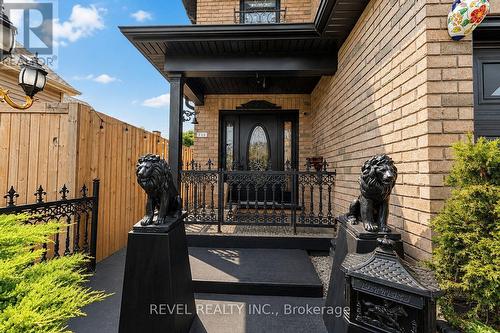
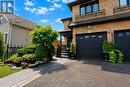
218 Macaulay Street E, Hamilton, ON  - Outdoor With Facade
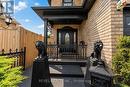
218 Macaulay Street E, Hamilton, ON  - Outdoor
218 Macaulay Street E, Hamilton, ON - Outdoor
218 Macaulay Street E, Hamilton, ON - Indoor Photo Showing Other Room
218 Macaulay Street E, Hamilton, ON - Indoor
218 Macaulay Street E, Hamilton, ON - Indoor Photo Showing Other Room
218 Macaulay Street E, Hamilton, ON - Indoor Photo Showing Living Room
Virtually Staged - 218 Macaulay Street E, Hamilton, ON - Indoor Photo Showing Living Room
218 Macaulay Street E, Hamilton, ON - Indoor Photo Showing Bathroom
218 Macaulay Street E, Hamilton, ON - Indoor Photo Showing Kitchen
218 Macaulay Street E, Hamilton, ON - Indoor Photo Showing Kitchen With Double Sink
218 Macaulay Street E, Hamilton, ON - Indoor Photo Showing Kitchen
218 Macaulay Street E, Hamilton, ON -  Photo Showing Other Room
218 Macaulay Street E, Hamilton, ON - Indoor Photo Showing Other Room
218 Macaulay Street E, Hamilton, ON - Indoor
218 Macaulay Street E, Hamilton, ON -  With Exterior
Garage Entrance - 218 Macaulay Street E, Hamilton, ON - Indoor Photo Showing Other Room
218 Macaulay Street E, Hamilton, ON - Indoor Photo Showing Bedroom
218 Macaulay Street E, Hamilton, ON - Indoor Photo Showing Bathroom
218 Macaulay Street E, Hamilton, ON - Indoor Photo Showing Other Room
218 Macaulay Street E, Hamilton, ON - Indoor Photo Showing Living Room With Fireplace
218 Macaulay Street E, Hamilton, ON - Indoor Photo Showing Other Room
Virtually Staged - 218 Macaulay Street E, Hamilton, ON - Indoor Photo Showing Bedroom
218 Macaulay Street E, Hamilton, ON - Indoor Photo Showing Other Room
218 Macaulay Street E, Hamilton, ON - Outdoor
218 Macaulay Street E, Hamilton, ON - Outdoor With Body Of Water With View
218 Macaulay Street E, Hamilton, ON - Outdoor With View
218 Macaulay Street E, Hamilton, ON -  With View
218 Macaulay Street E, Hamilton, ON -
218 Macaulay Street E, Hamilton, ON - Outdoor
218 Macaulay Street E, Hamilton, ON - Other
  • Advertising

MULTIMEDIA

Are you a real estate investor?
218 MACAULAY STREET E, Hamilton, Ontario, L8L 3X8
$699,900

3 Beds

3 Baths

Property Information:

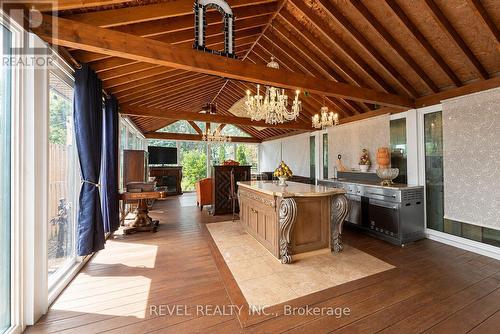
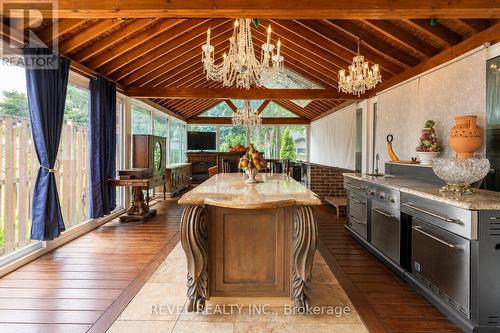
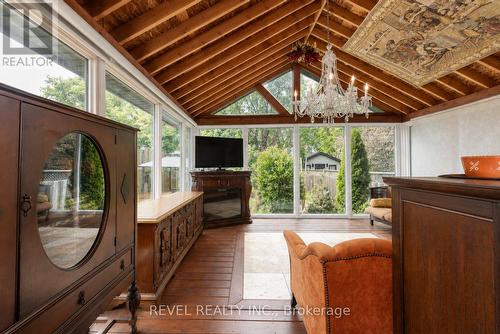
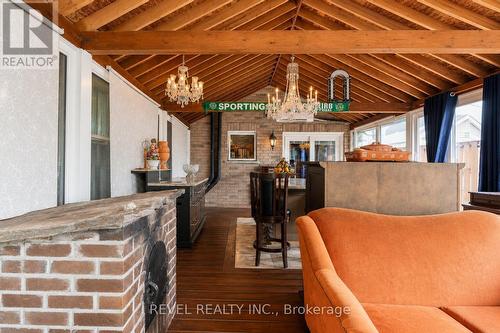
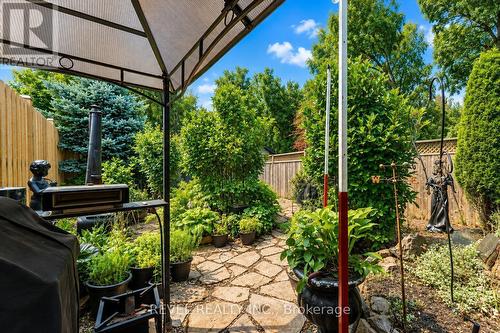
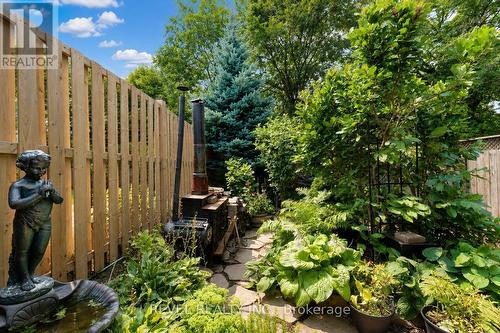
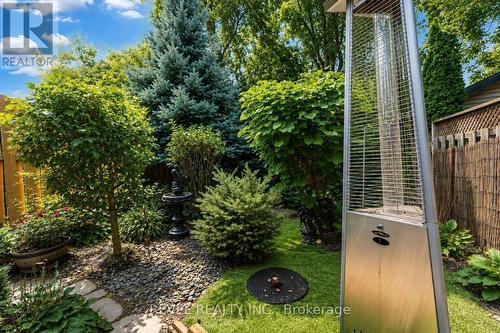
Well-maintained and thoughtfully designed 2007-built semi-detached in Hamilton's highly sought-after North End, ideally located near the Harbour development, James Street North, waterfront amenities, restaurants, shops, and transit. Offering 3+1 bedrooms, 2 full bathrooms and 1 half bathroom, the home features generously proportioned principal rooms throughout, creating an ideal layout for both everyday living and entertaining. The spacious main bathroom adds further functionality, while the extra-large primary bedroom walk-in closet and dedicated linen closet provide exceptional storage. With over 2,200 sq. ft. above grade and nearly 3,000 sq. ft. of total finished living space, the home offers impressive scale. The fully finished basement features high ceilings and a versatile den, providing additional living and recreation space.A true highlight is the nearly 500 sq. ft. heated and cooled sunroom, offering an exceptional four-season extension of the home's living space and an ideal setting for entertaining, relaxing, or enjoying the beautifully landscaped grounds. The front and rear landscaping have been meticulously maintained, complementing the home's strong curb appeal and creating a private outdoor retreat. A rare opportunity to own a large, well-built and exceptionally maintained home in one of Hamilton's most exciting and rapidly evolving neighbourhoods. (id:27)

Building Features:

  • Style: Semi-Detached
  • Building Type: House
  • Basement Development: Finished
  • Basement Type: Full
  • Construction Style - Attachment: Semi-detached
  • Exterior Finish: Brick
  • Fire Protection: Smoke Detectors
  • Fireplace: Yes
  • Floor Space: 2000 - 2500 sqft
  • Foundation Type: Poured Concrete
  • Heating Type: Forced air
  • Heating Fuel: Natural gas
  • Cooling Type: Central air conditioning
  • Appliances: Dishwasher, Dryer, Stove, Washer, Refrigerator

Property Features:

  • OwnershipType: Freehold
  • Property Type: Single Family
  • Half Bathrooms: 1
  • Features: Carpet Free
  • Fence Type:
  • Floor Space (approx): 2000 - 2500 Square Feet
  • Irregular: Yes
  • Landscape Features: Landscaped
  • Lot Depth: 163 Feet
  • Lot Frontage: 22.6 Feet
  • Lot Size: 22.6 x 163 FT
  • Structure Type: Porch
  • Zoning: D
  • Sewer: Sanitary sewer
  • Parking Type: Attached garage, Garage, Tandem, Inside Entry
  • No. of Parking Spaces: 3

Rooms:

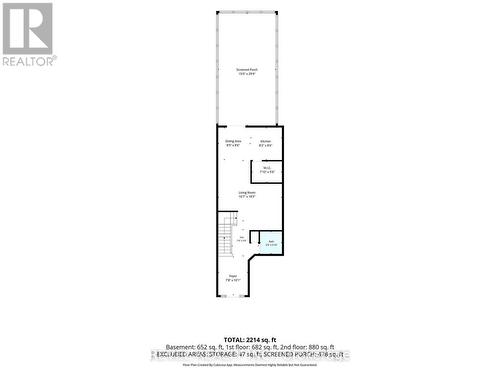
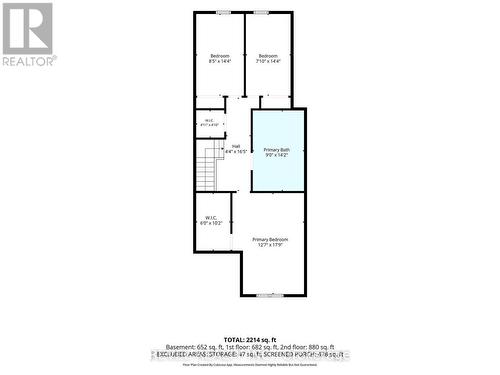
  • Primary Bedroom 2nd Level 3.84 m x 5.41 m
  • 2nd Bedroom 2nd Level 2.57 m x 4.37 m
  • 3rd Bedroom 2nd Level 2.39 m x 4.37 m
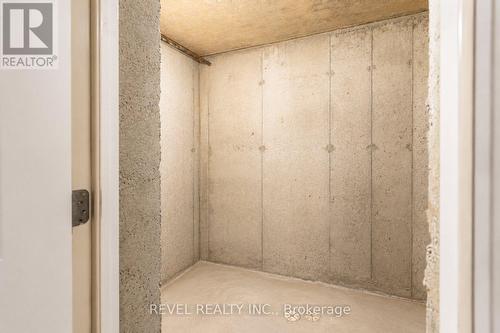
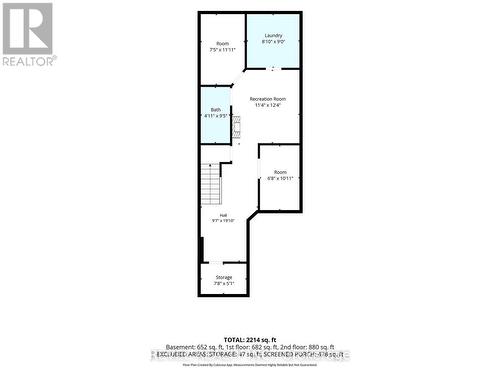
  • Cellar/Cold Room Basement Level 2.34 m x 1.55 m
  • Other Basement Level 2.26 m x 3.63 m
  • Recreation Room Basement Level 3.45 m x 3.76 m
  • Laundry Basement Level 2.69 m x 2.74 m
  • Foyer Main Level 2.34 m x 3.07 m
  • Living Main Level 5.05 m x 5.56 m
  • Dining Main Level 2.57 m x 2.59 m
  • Kitchen Main Level 2.49 m x 2.59 m
  • Great Room Main Level 4.57 m x 8.94 m
  • Other 2.03 m x 3.33 m

Convert Measurement to:

Courtesy of: REVEL REALTY INC.

REALTOR.ca  

Access to Sold Data on this website may only be used by consumers that have a bona fide interest in the purchase, sale, or lease of residential real estate.

Sales/Price History

Log in or create an account to see sold and historical listings information

QuickQuoteTM Powered by RPS
Thinking of Selling?

Start by finding out what your home might be worth in today's market.

Location of 218 MACAULAY STREET E, Hamilton, Ontario, L8L 3X8

Demographic Information of 218 MACAULAY STREET E, Hamilton, Ontario, L8L 3X8

Life Stage

Midlife Families

Employment Type

Blue Collar/Primary, Blue Collar/Service Sector

Average Household Income

$89,105.96

Average Number of Children

1.64

Household Population

Household Structure

Age of Population

Education

Education Level

No certificate/diploma/degree

31.14 %

High school certificate or equivalent

31.35 %

Apprenticeship trade certificate/diploma

4.55 %

College/non-university certificate

19.82 %

University certificate (below bachelor)

0.95 %

University Degree

12.19 %

Commuter

Travel To Work

By Car

79.18 %

By Public Transit

8.94 %

By Walking

9.55 %

By Bicycle

0.0 %

By Other Methods

2.33 %

Cultural Diversity

Knowledge of Official Language

Mother Tongue

Building Information

Building Type

Apartments (Low and High Rise)

9.92 %

Houses

90.08 %

Own Vs. Rent