Button CopyPathCircle CloseCircle Left ArrowArrow Down Icon GreyClosecirclecircleBurger
  • Advertising

21 JONATHON Court, Hamilton, Ontario, L8W 0A1

MLS® # 40860941
House For Sale In Butler, Hamilton, Ontario
$749,999 QuickQuoteTM: $641K - $812K

3 Beds

3 Baths

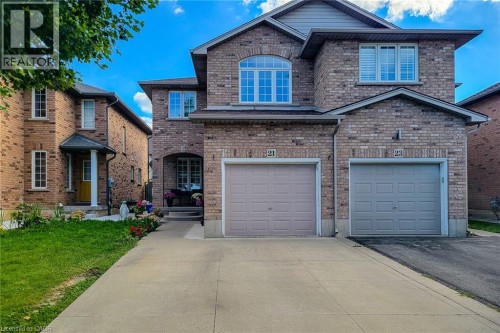
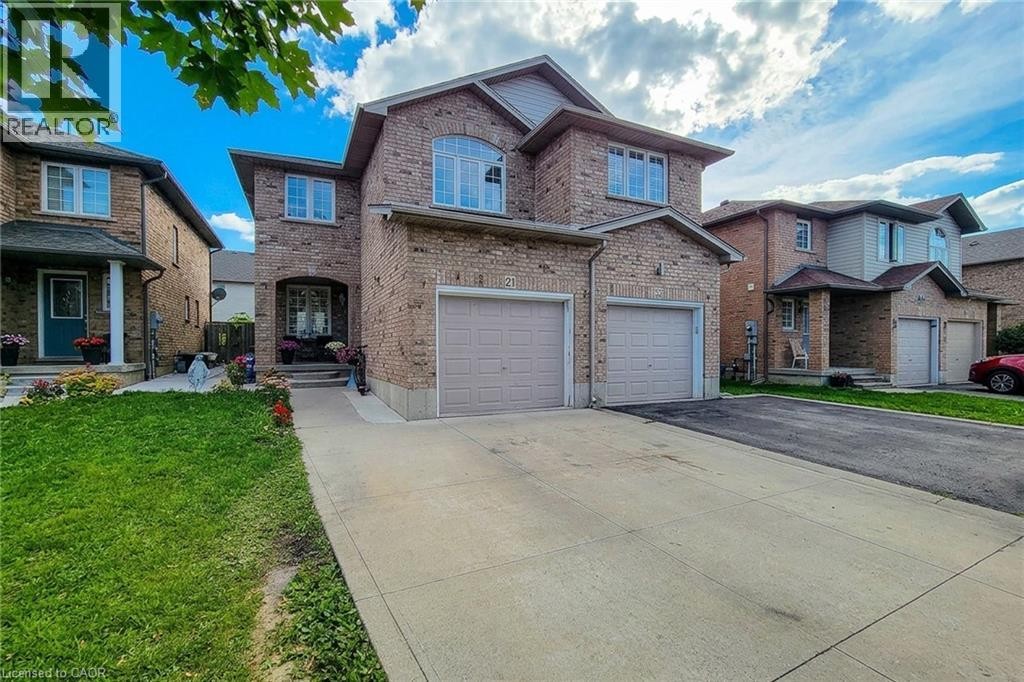
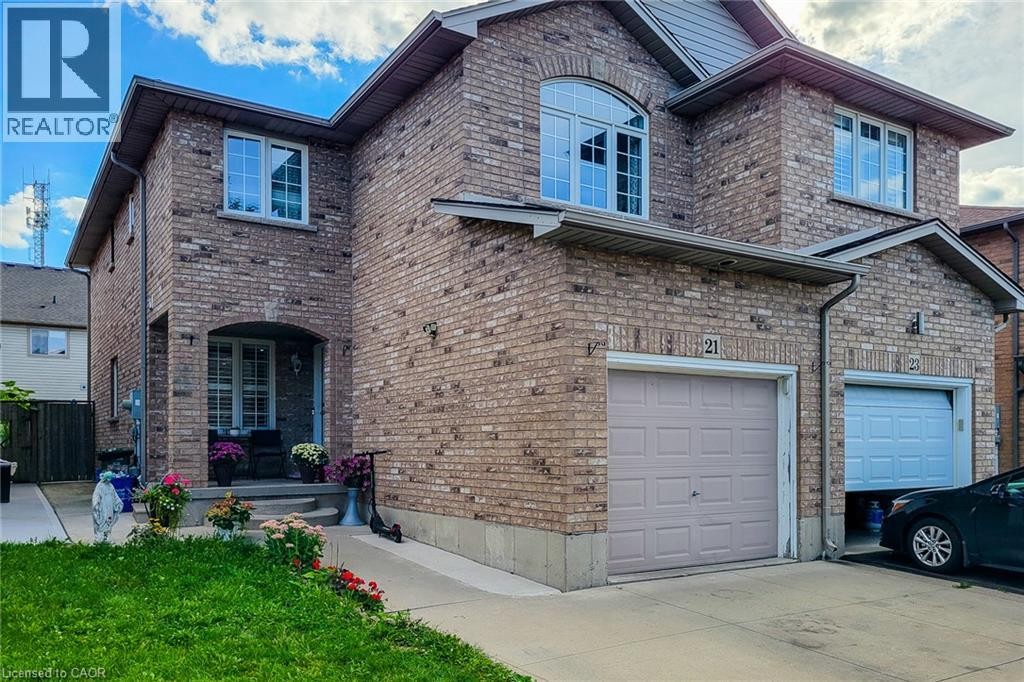
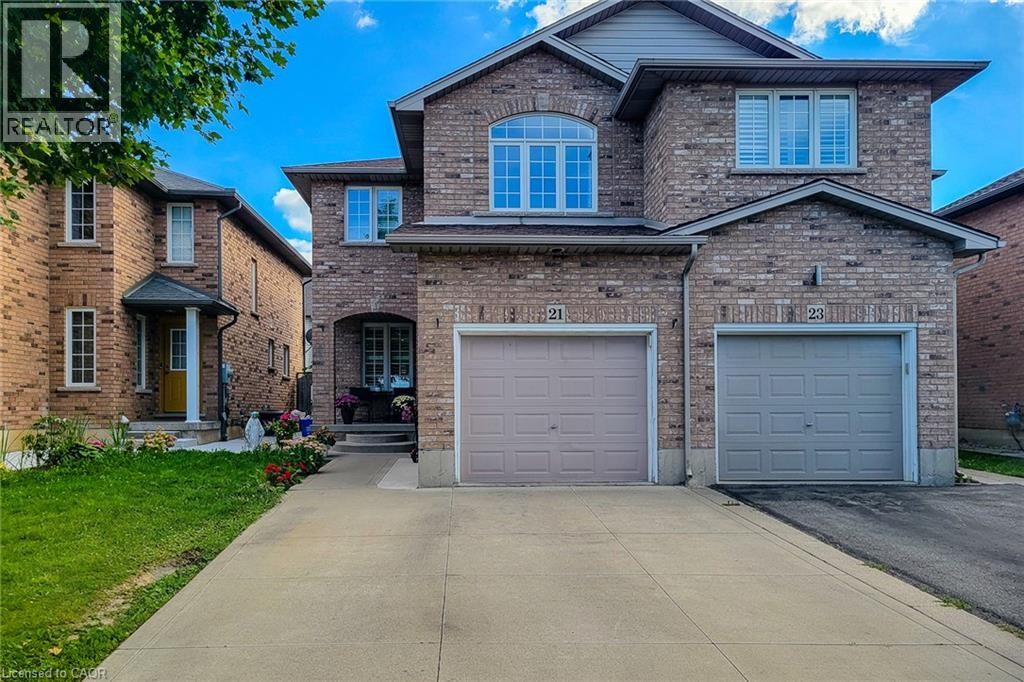
Brick exterior with multiple windows, two attached garages, and a paved driveway - 21 Jonathon Court, Hamilton, ON
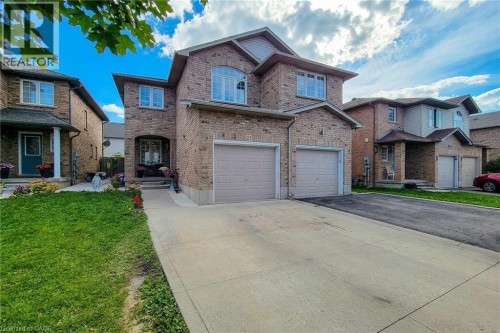
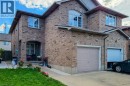
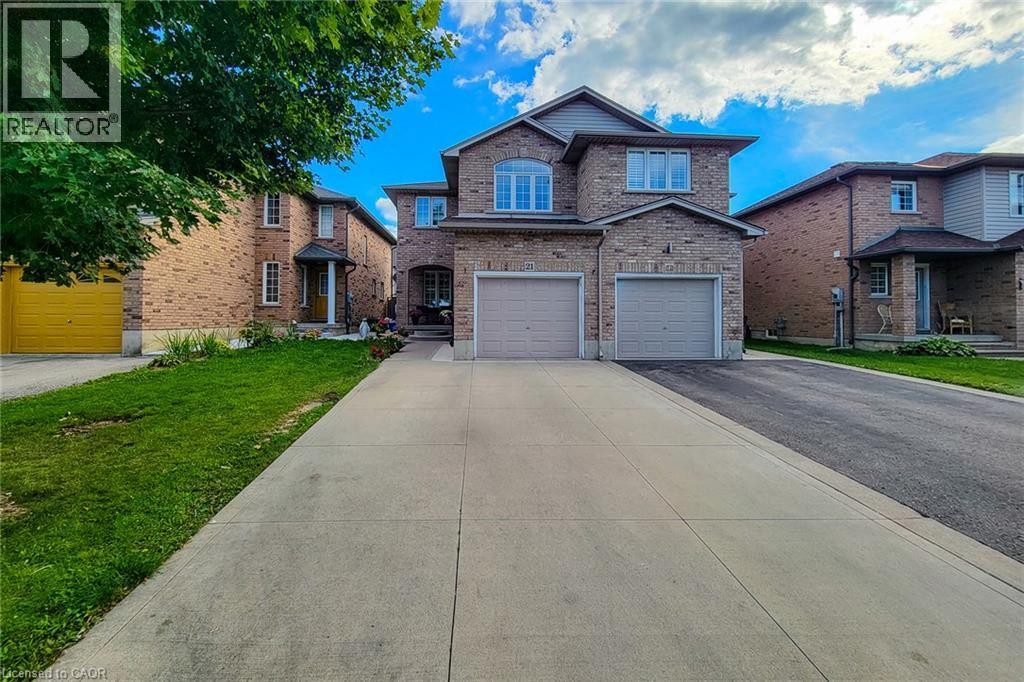
Brick exterior featuring an arched entryway, multiple windows with white trim, and a two-car garage - 21 Jonathon Court, Hamilton, ON
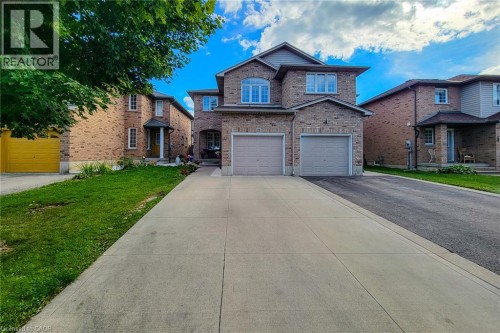
Brick exterior with a gabled roof and arched entry - 21 Jonathon Court, Hamilton, ON
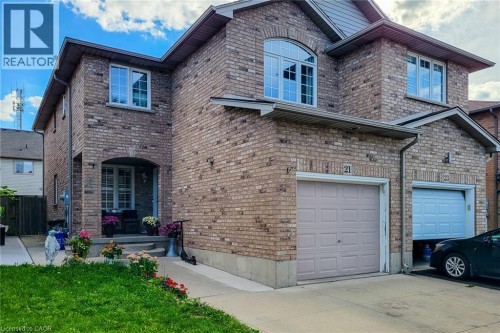
Brick exterior with an arched entryway and covered porch - 21 Jonathon Court, Hamilton, ON
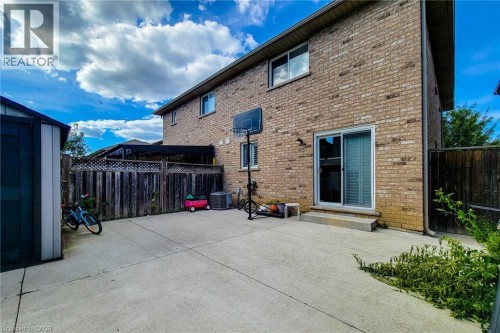
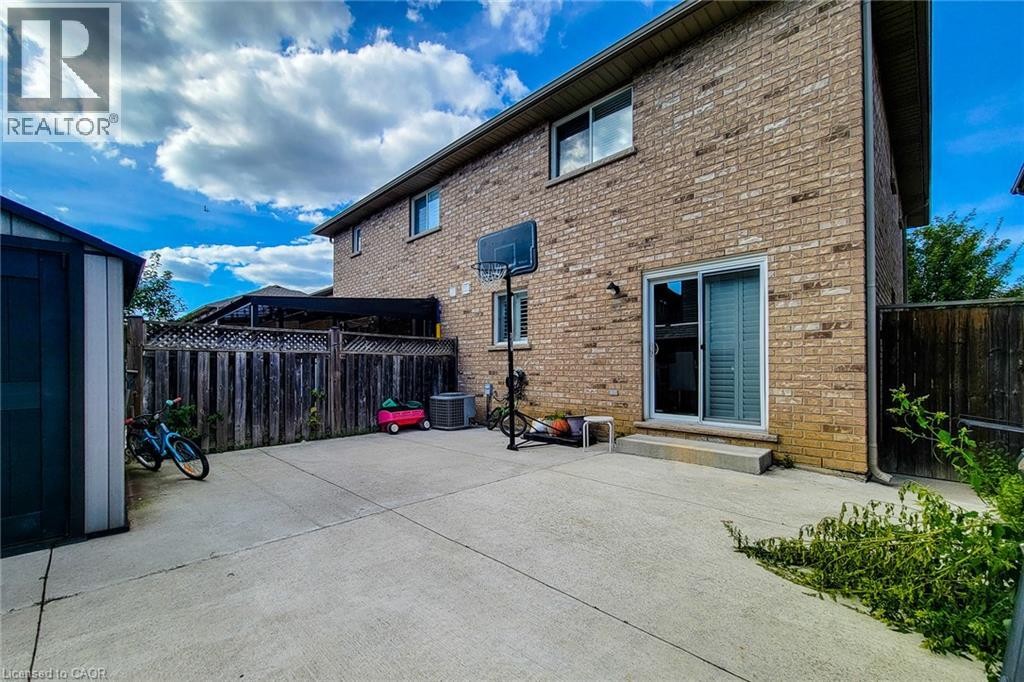
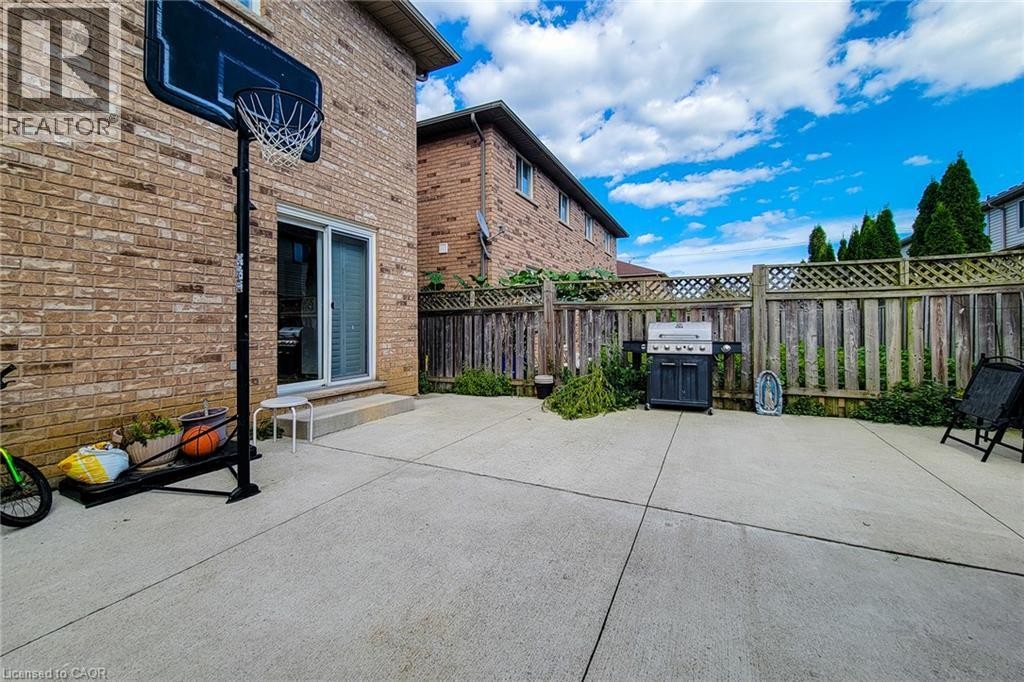
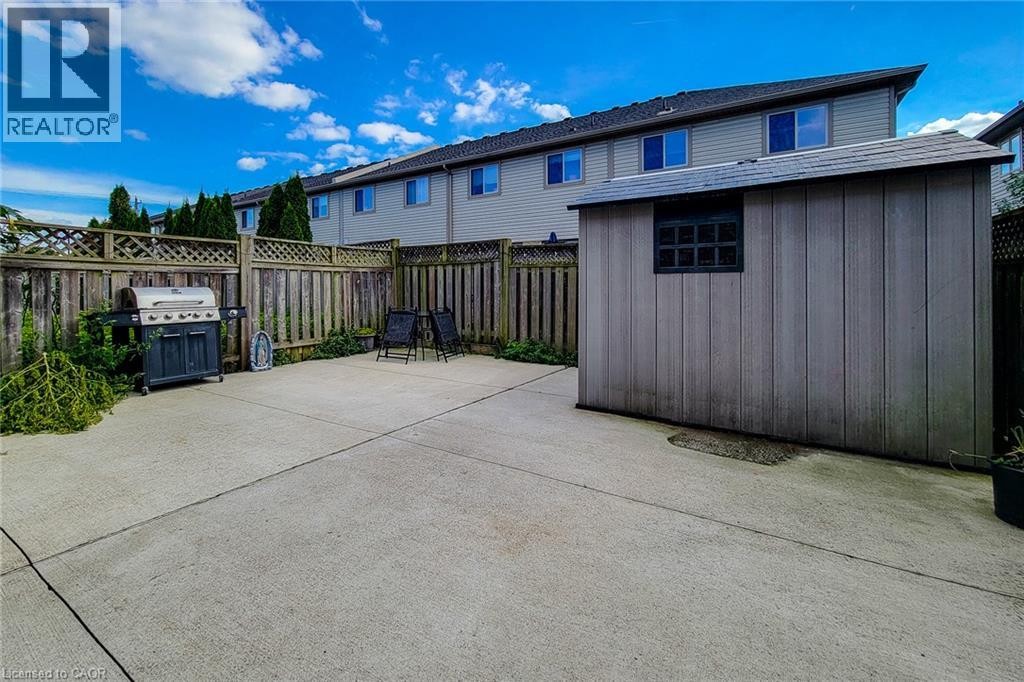
Brick exterior, concrete patio, sliding glass patio door, fenced perimeter, and storage shed - 21 Jonathon Court, Hamilton, ON
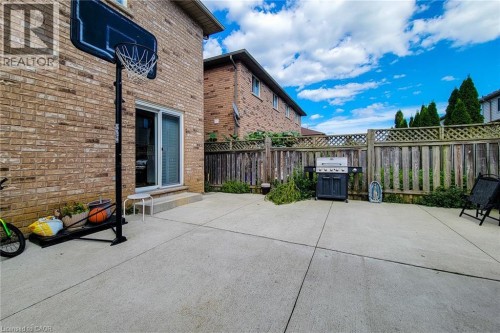
Concrete patio with a brick exterior, sliding glass door, and wood fence with lattice accents - 21 Jonathon Court, Hamilton, ON
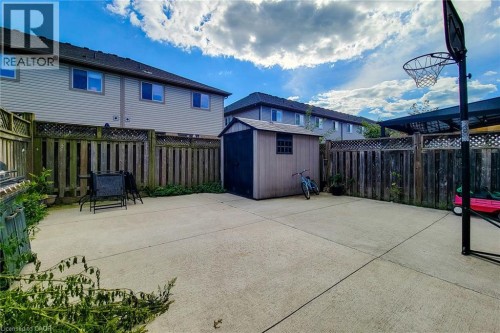
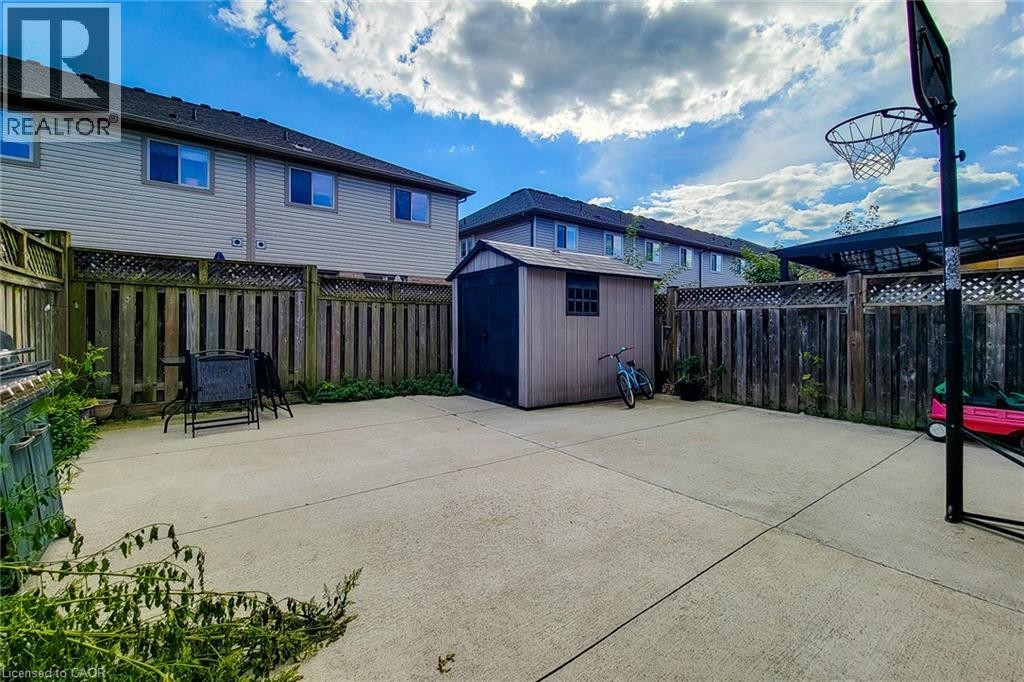
Paved backyard with a storage shed, wooden fencing, and a covered patio area - 21 Jonathon Court, Hamilton, ON
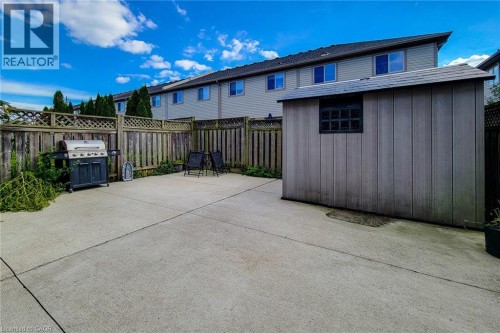
Concrete patio with wood fencing, lattice accents, and a built-in storage shed - 21 Jonathon Court, Hamilton, ON
21 Jonathon Court, Hamilton, ON
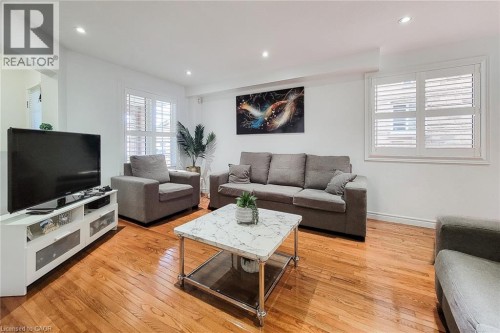
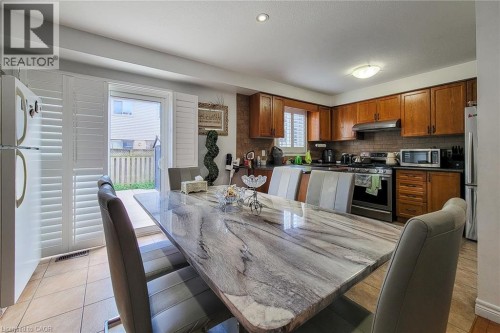
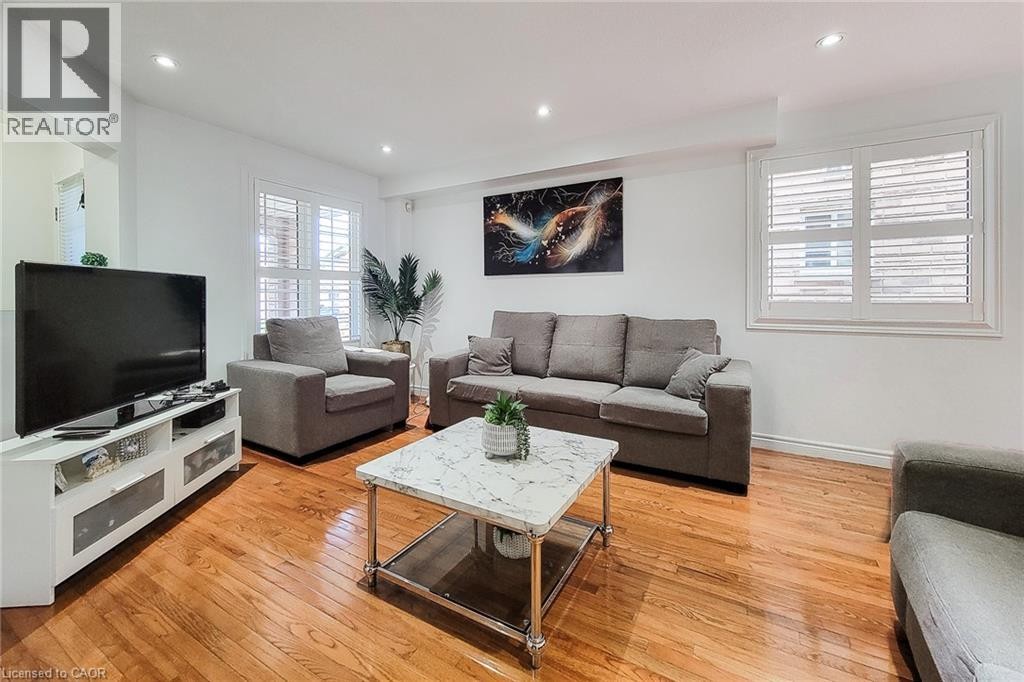
Recessed lighting illuminates the wood-finish flooring and white walls - 21 Jonathon Court, Hamilton, ON
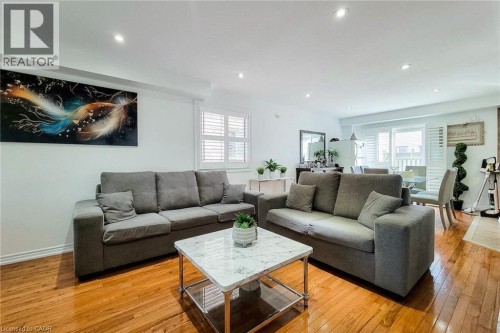
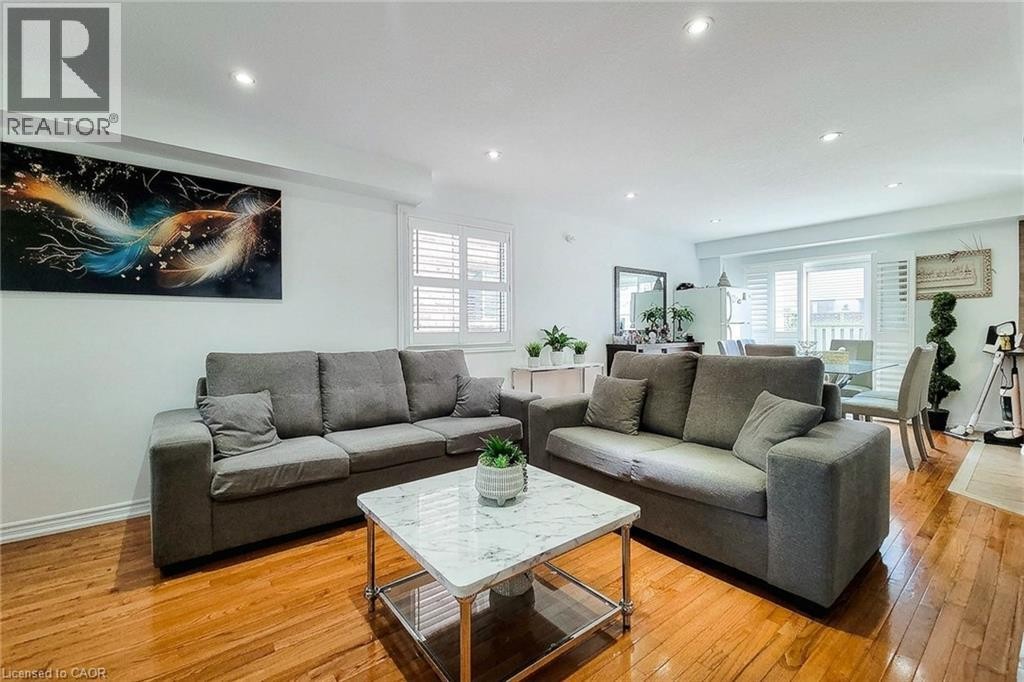
Recessed lighting illuminates the open-concept living space with wood-finish flooring - 21 Jonathon Court, Hamilton, ON
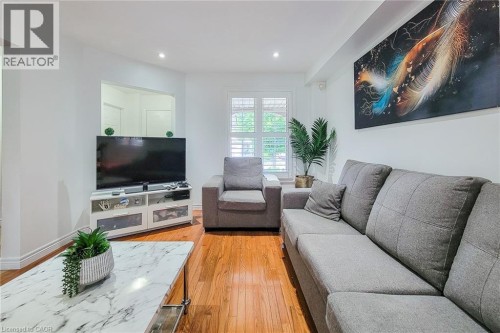
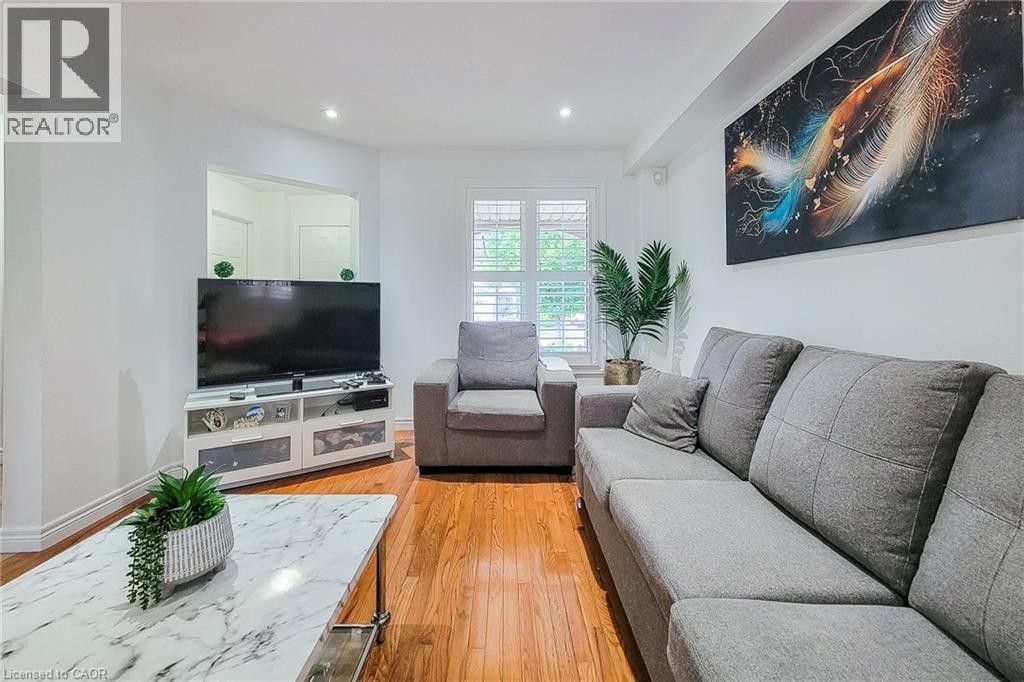
Hardwood flooring, recessed lighting, white window shutters, and a television console with built-in storage - 21 Jonathon Court, Hamilton, ON
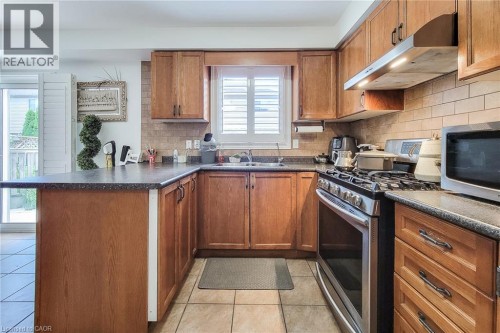
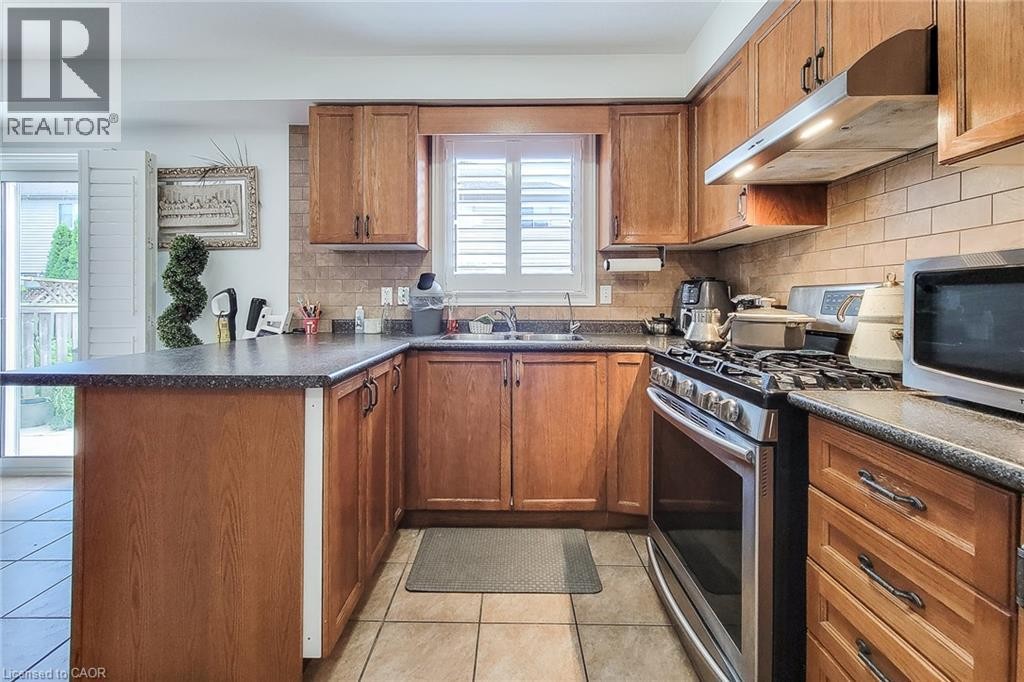
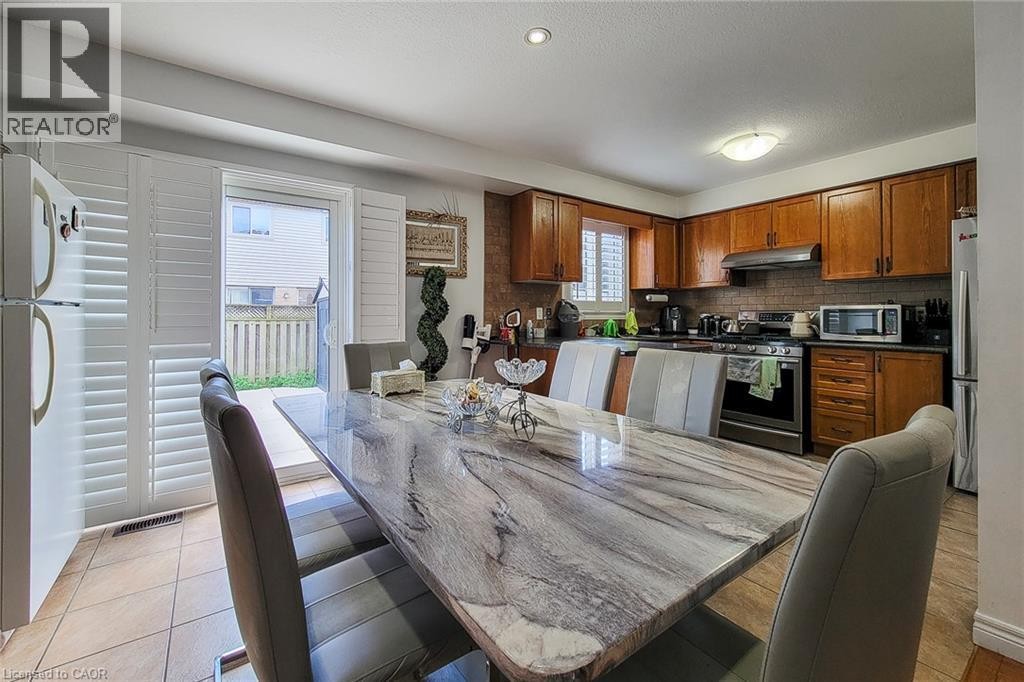
Kitchen with wood-finish cabinetry, tile backsplash, stainless steel range, and stone-finish countertops - 21 Jonathon Court, Hamilton, ON
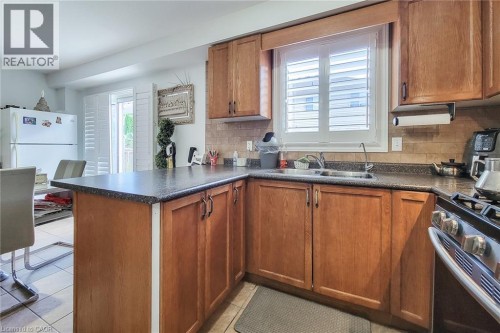
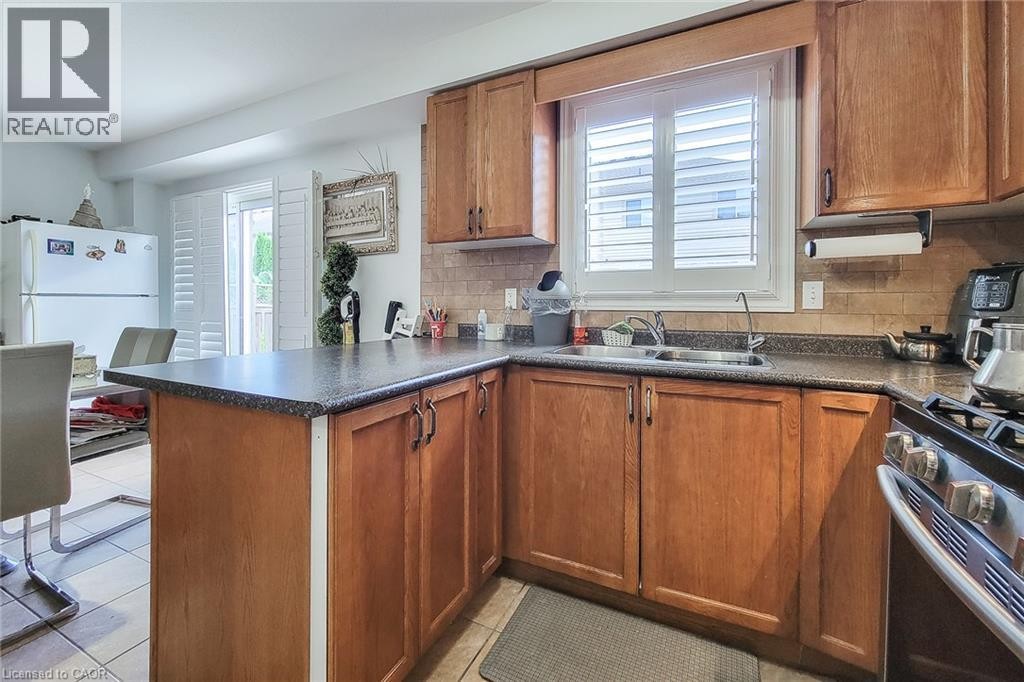
Wood-finish cabinetry with dark countertops, a tile backsplash, and a double basin sink - 21 Jonathon Court, Hamilton, ON
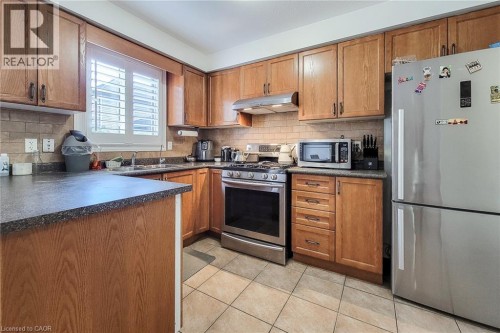
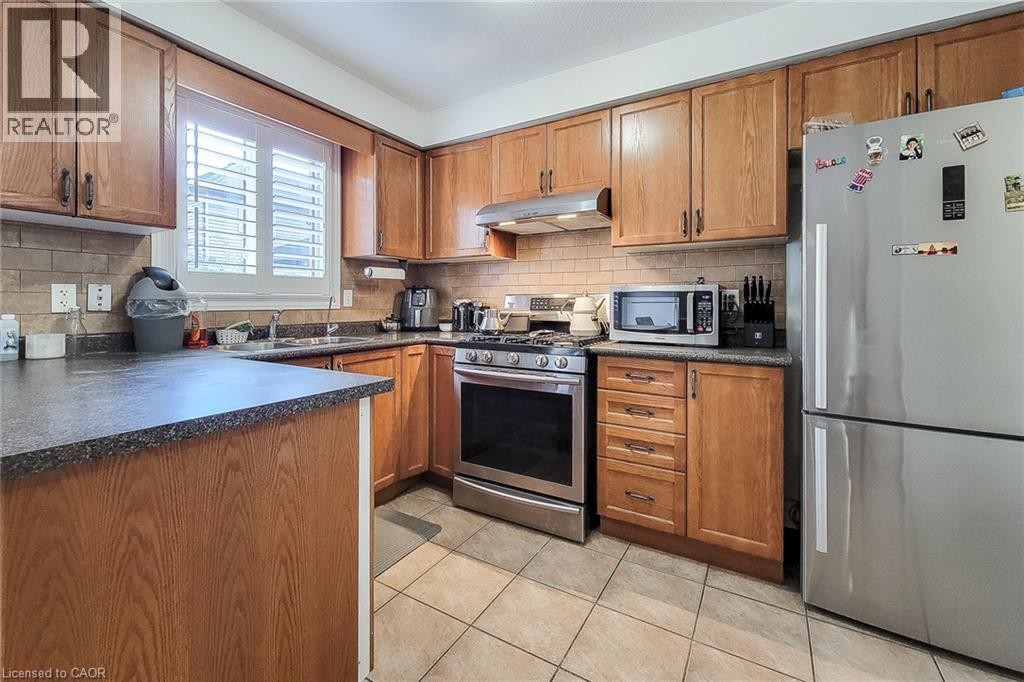
Kitchen featuring wood-finish cabinetry, stainless steel appliances, dark countertops, and a tile backsplash - 21 Jonathon Court, Hamilton, ON
21 Jonathon Court, Hamilton, ON
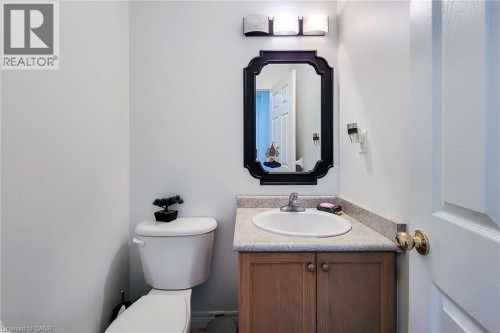
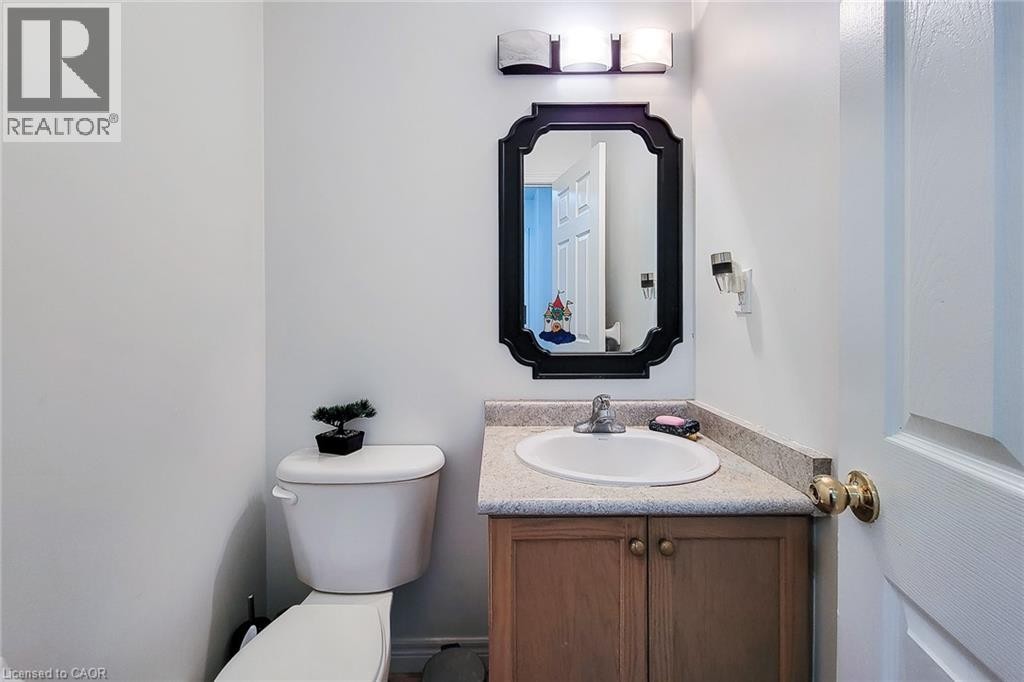
Built-in vanity with wood-finish cabinetry, integrated basin, and neutral-toned countertop - 21 Jonathon Court, Hamilton, ON
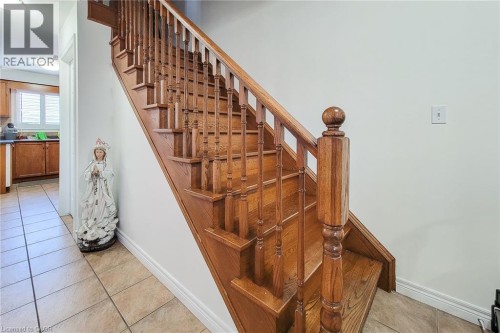
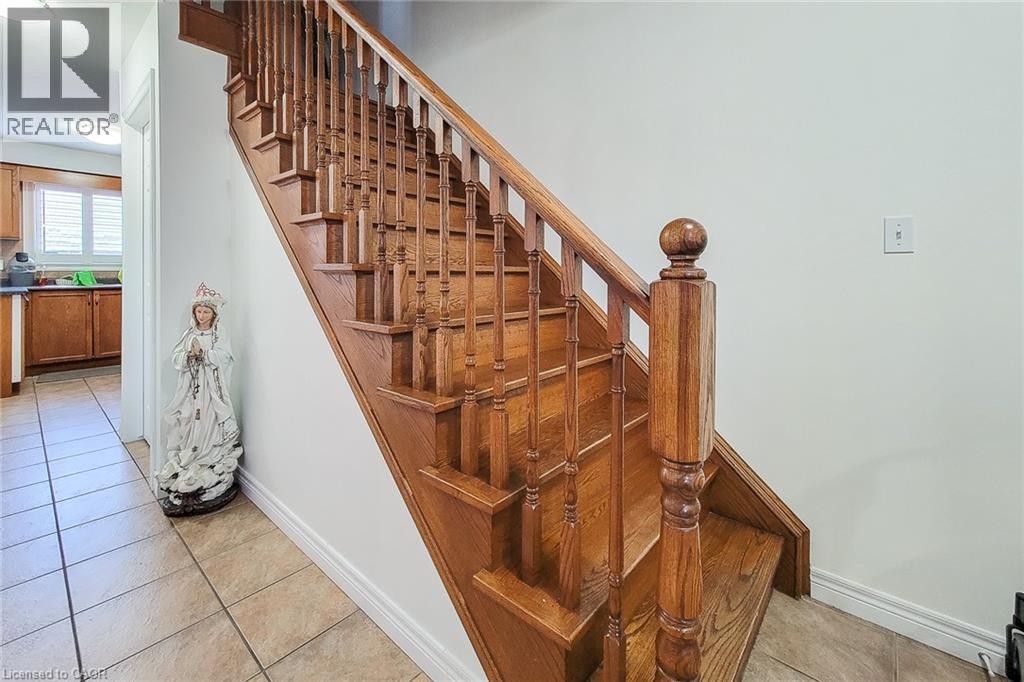
Hardwood staircase with turned balusters, tiled flooring, and light wall finishes - 21 Jonathon Court, Hamilton, ON
21 Jonathon Court, Hamilton, ON
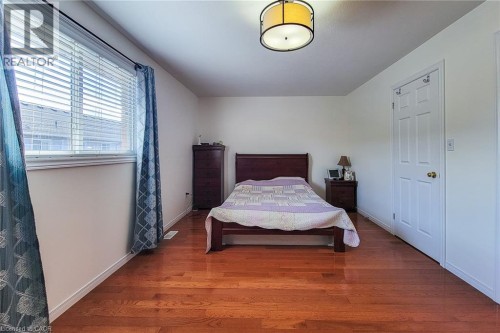
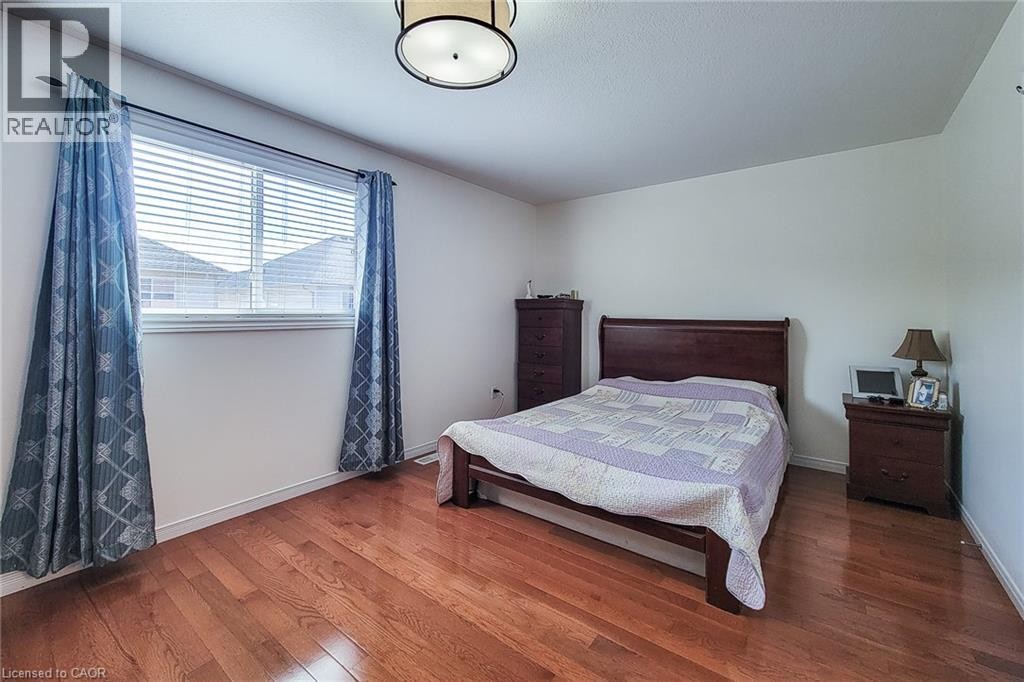
Hardwood flooring, white wall paint, window with blinds, and a semi-flush ceiling light fixture - 21 Jonathon Court, Hamilton, ON
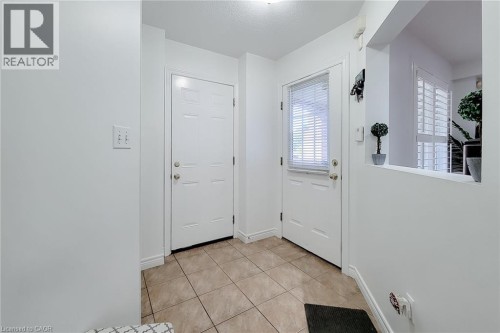
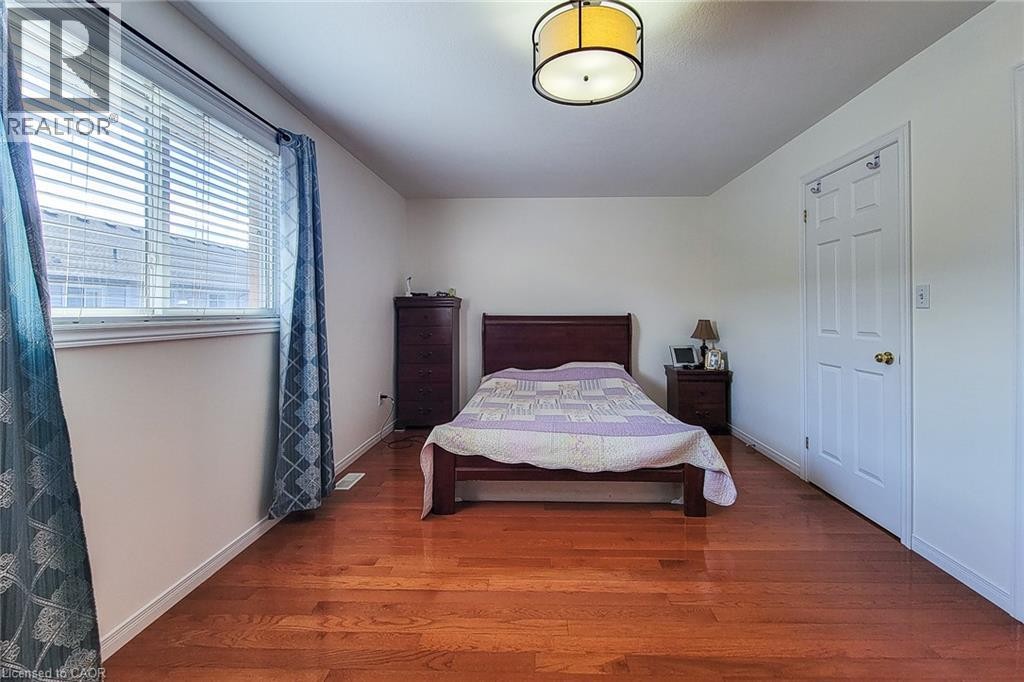
Wood-finish flooring, white walls, and a multi-paneled door - 21 Jonathon Court, Hamilton, ON
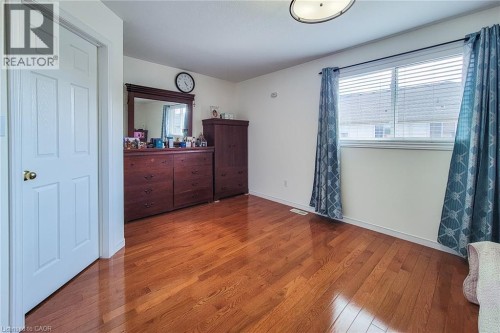
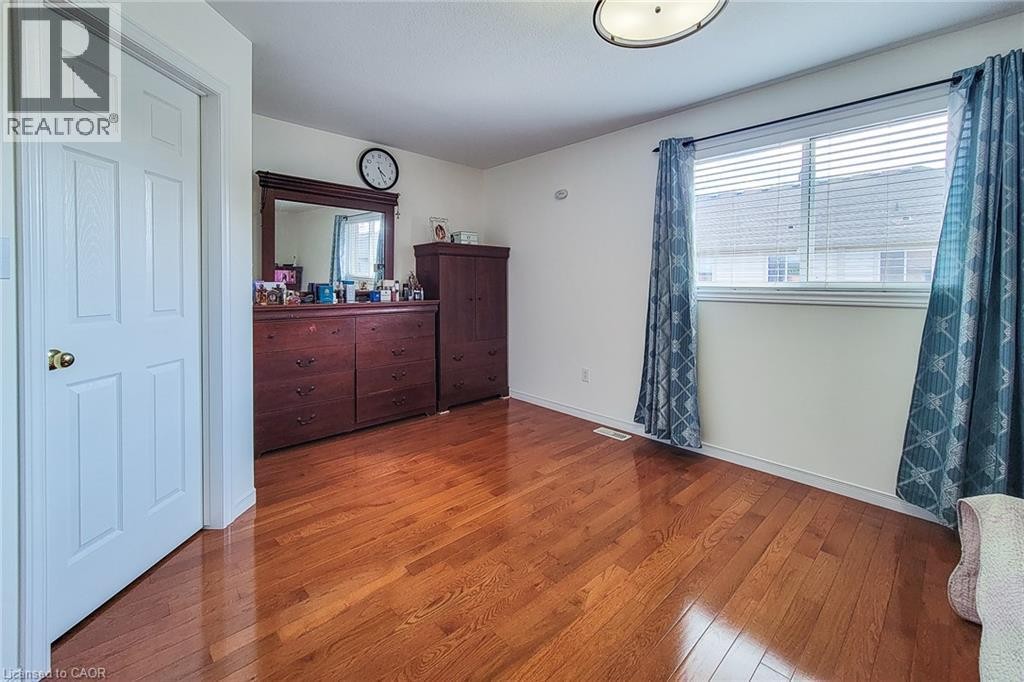
Wood-finish flooring, white walls, and a window with blinds - 21 Jonathon Court, Hamilton, ON
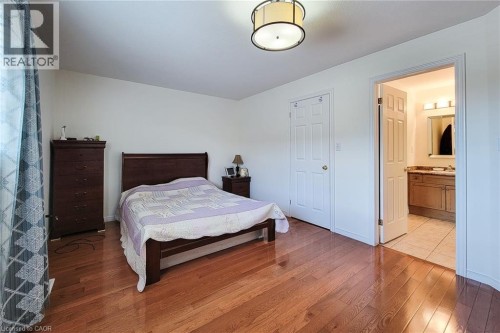
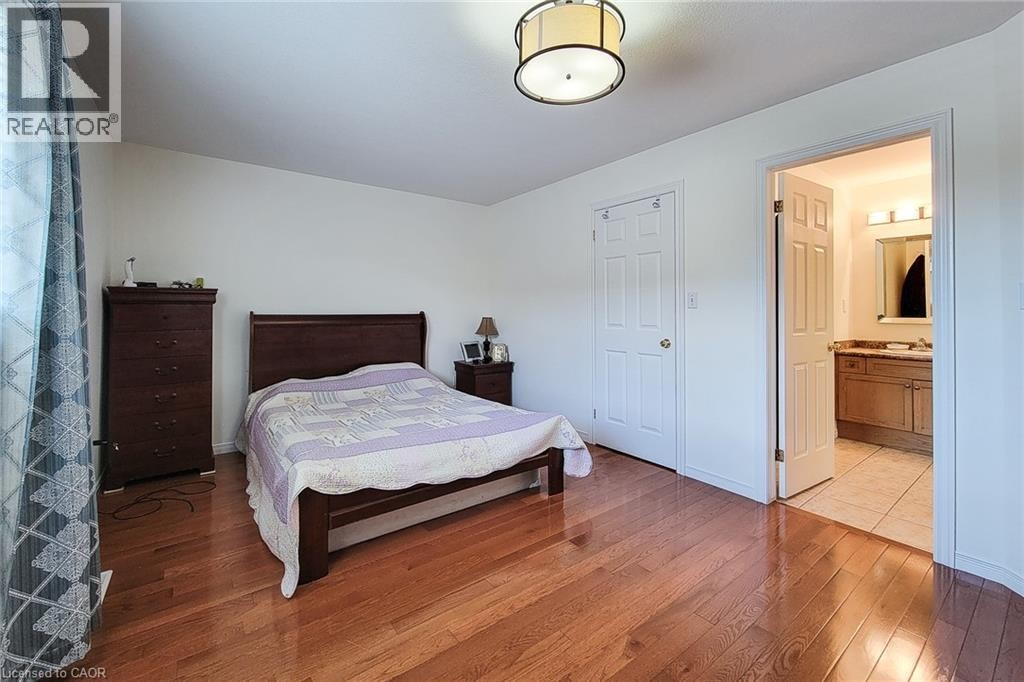
Hardwood flooring, white walls, flush mount ceiling light fixture, white interior door, and an open doorway to a bathroom with a vanity and mirror - 21 Jonathon Court, Hamilton, ON
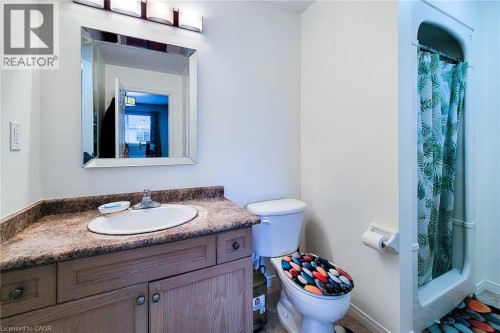
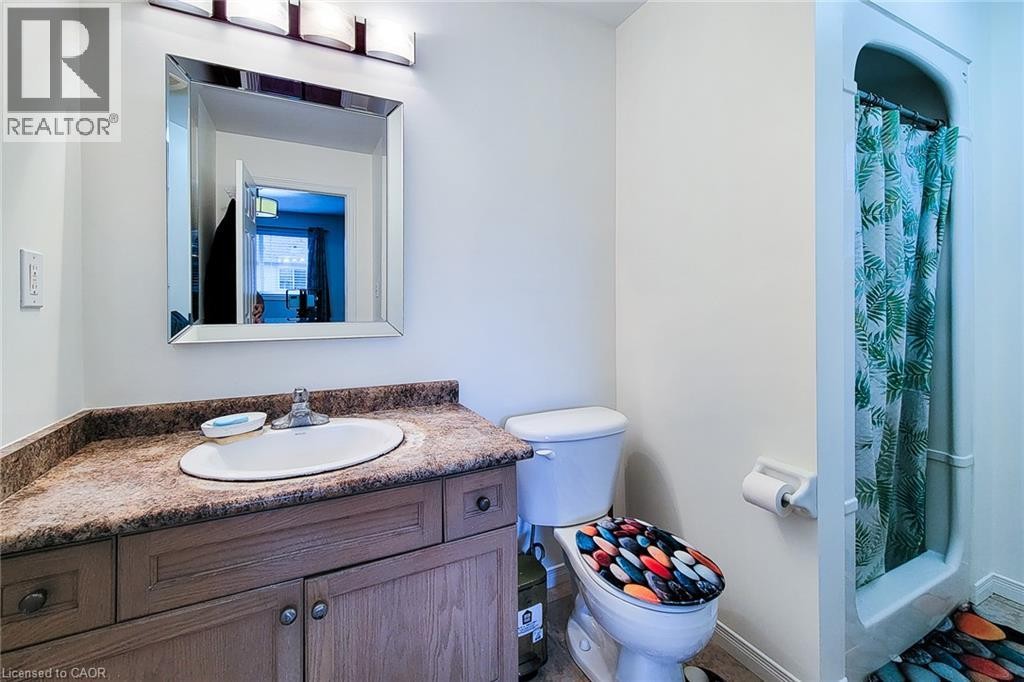
Vanity with laminate countertop, integrated sink, mirrored cabinet, and an adjacent shower stall - 21 Jonathon Court, Hamilton, ON
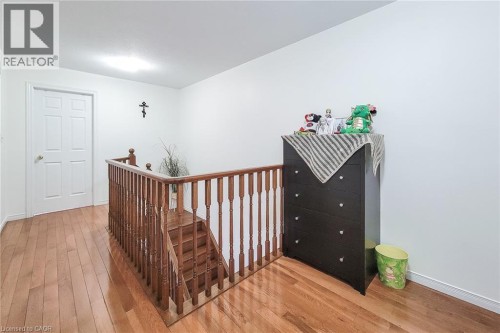
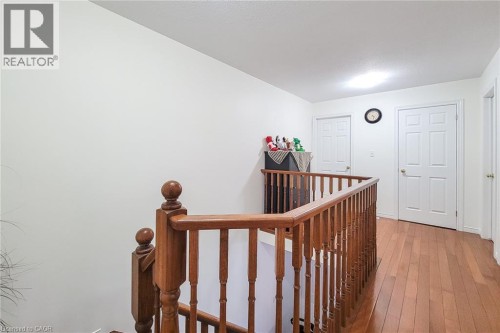
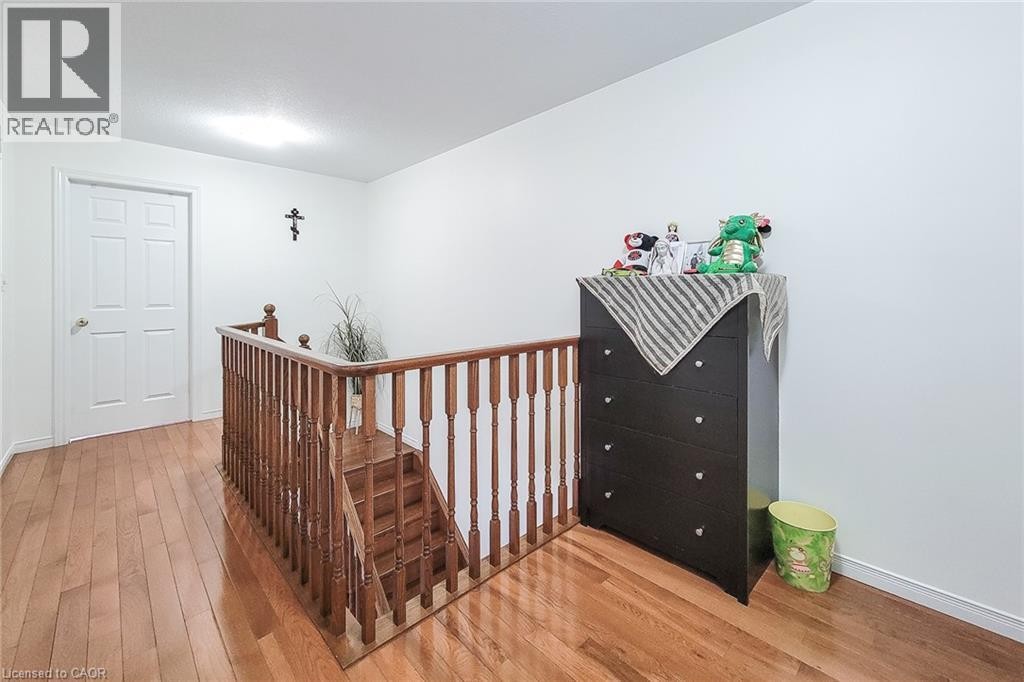
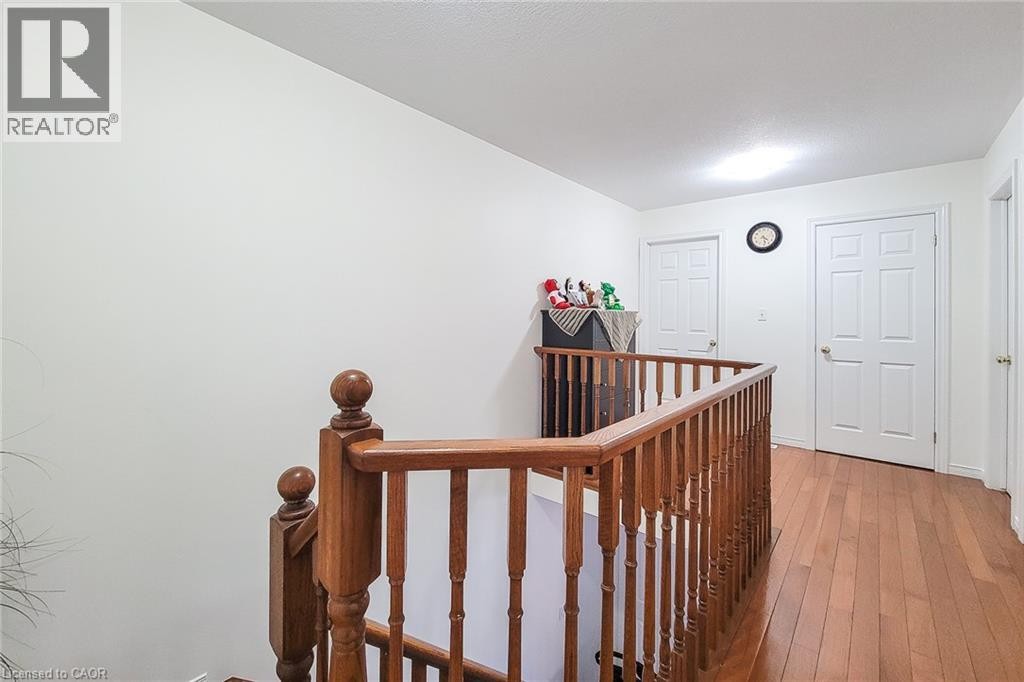
Hardwood flooring throughout the upper landing, featuring a wood spindle railing and white paneled doors - 21 Jonathon Court, Hamilton, ON
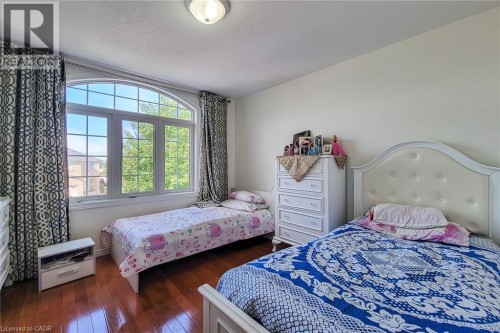
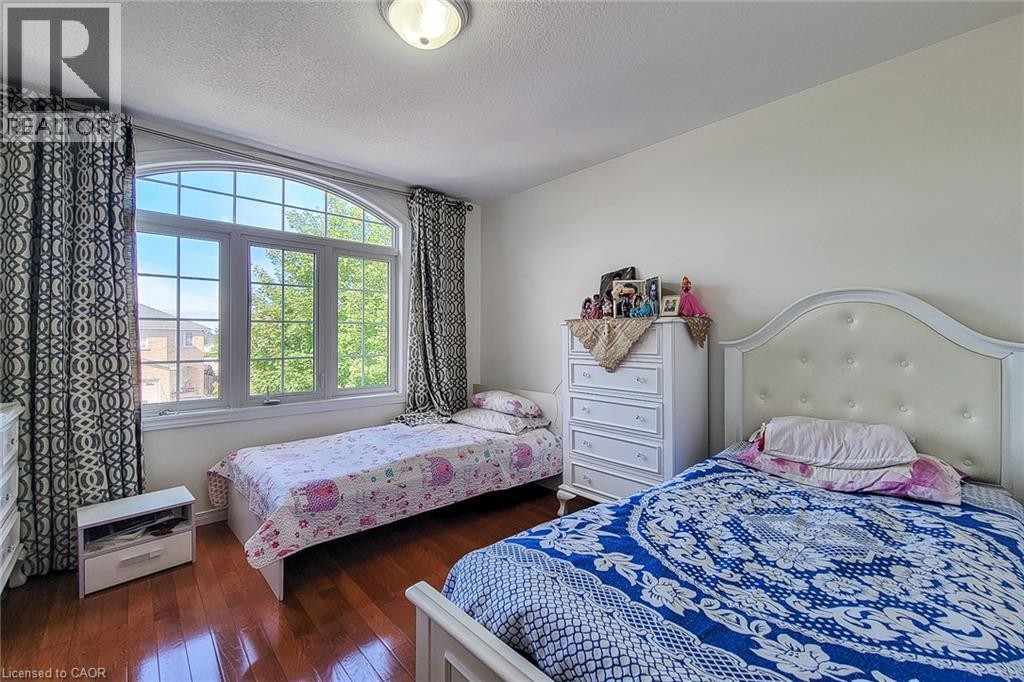
Hardwood flooring, arched window with grid pattern, neutral wall color, recessed ceiling light - 21 Jonathon Court, Hamilton, ON
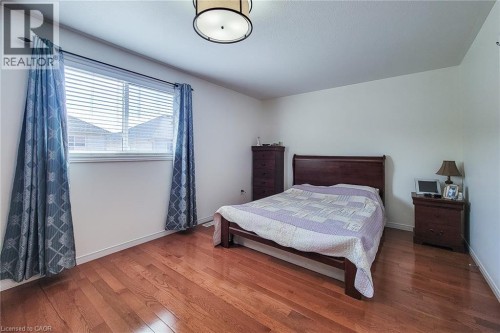
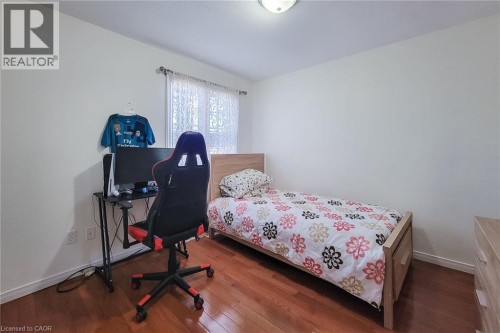
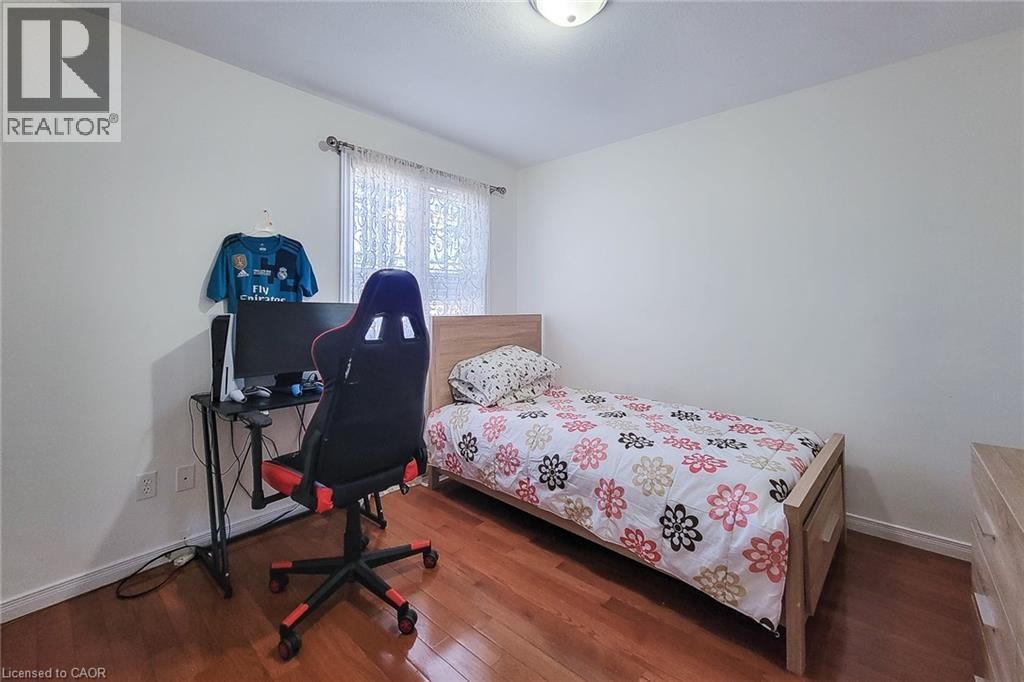
Wood-finish flooring with a neutral wall color, overhead flush mount lighting, and a window with curtains - 21 Jonathon Court, Hamilton, ON
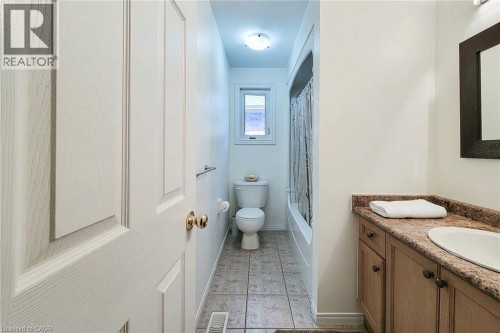
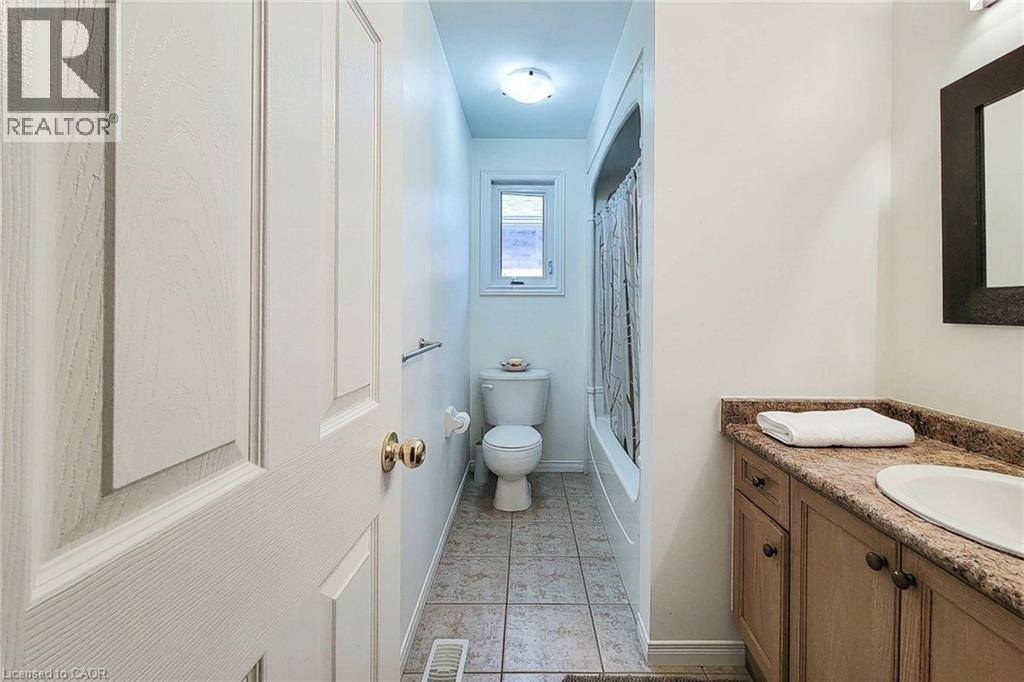
Bathroom with a vanity featuring a built-in sink, a shower-tub combination, and tiled flooring - 21 Jonathon Court, Hamilton, ON
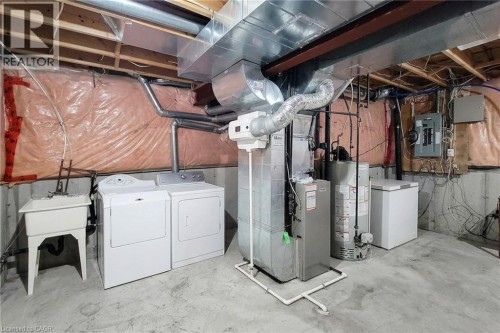
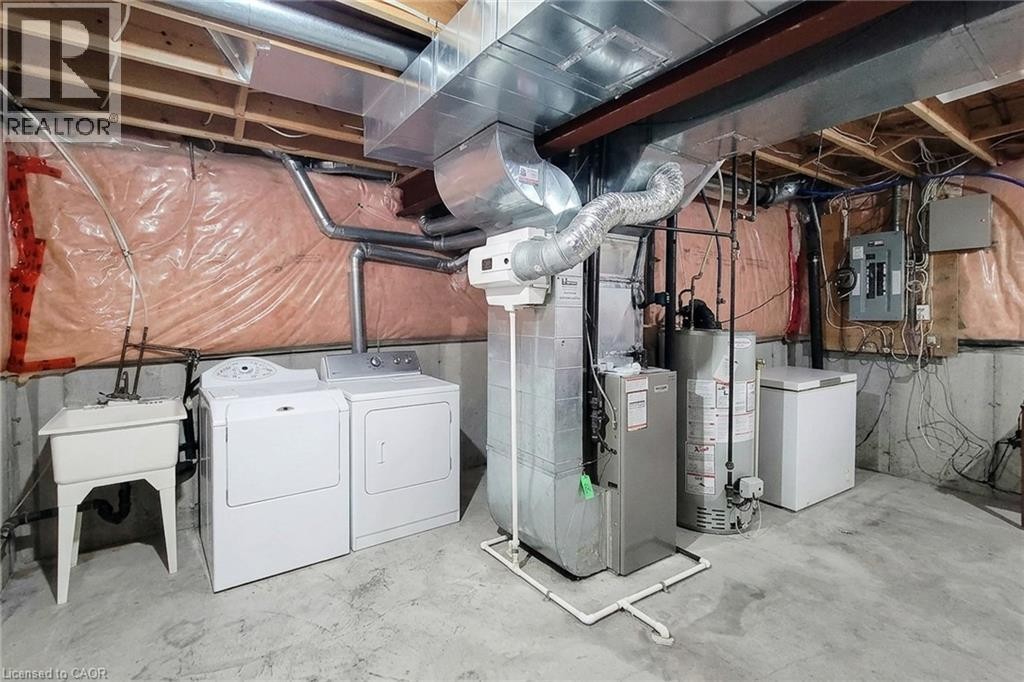
Concrete flooring with a utility sink, exposed ceiling joists, and a forced air system - 21 Jonathon Court, Hamilton, ON
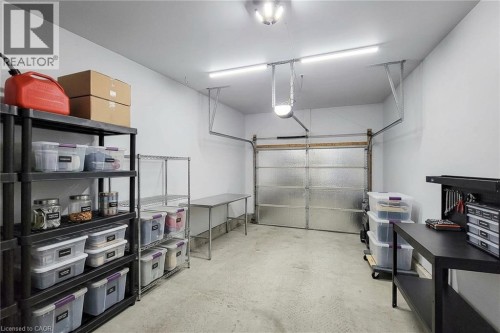
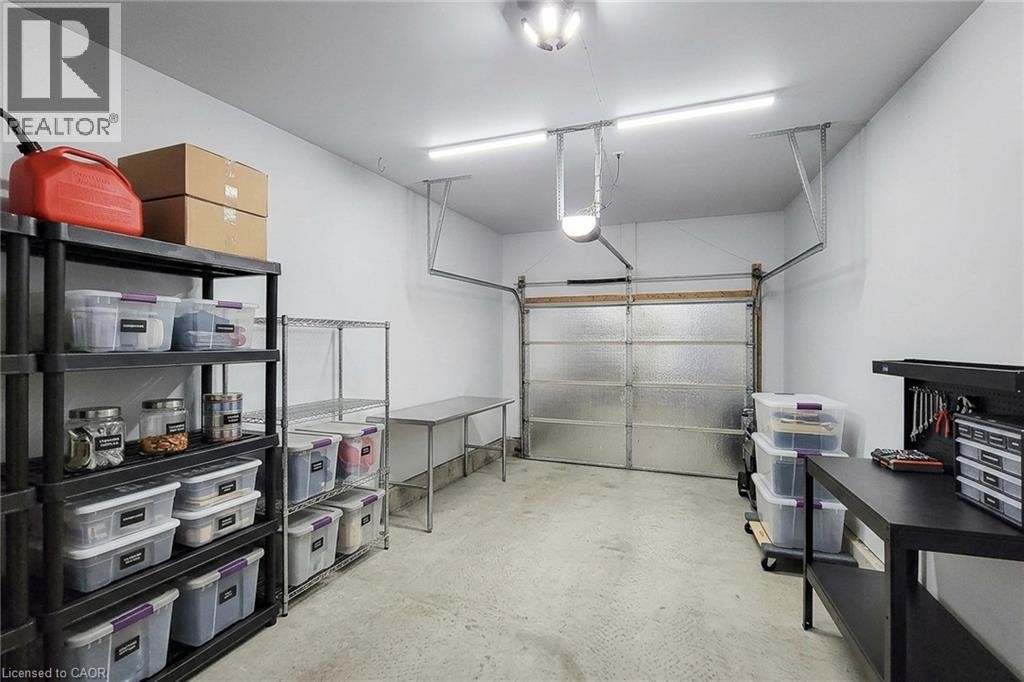
Attached garage with a textured overhead door, concrete flooring, and ceiling-mounted lighting - 21 Jonathon Court, Hamilton, ON
Brick exterior with multiple windows, two attached garages, and a paved driveway - 21 Jonathon Court, Hamilton, ON
Brick exterior featuring an arched entryway, multiple windows with white trim, and a two-car garage - 21 Jonathon Court, Hamilton, ON
Brick exterior with a gabled roof and arched entry - 21 Jonathon Court, Hamilton, ON
Brick exterior with an arched entryway and covered porch - 21 Jonathon Court, Hamilton, ON
Brick exterior, concrete patio, sliding glass patio door, fenced perimeter, and storage shed - 21 Jonathon Court, Hamilton, ON
Concrete patio with a brick exterior, sliding glass door, and wood fence with lattice accents - 21 Jonathon Court, Hamilton, ON
Paved backyard with a storage shed, wooden fencing, and a covered patio area - 21 Jonathon Court, Hamilton, ON
Concrete patio with wood fencing, lattice accents, and a built-in storage shed - 21 Jonathon Court, Hamilton, ON
21 Jonathon Court, Hamilton, ON
Recessed lighting illuminates the wood-finish flooring and white walls - 21 Jonathon Court, Hamilton, ON
Recessed lighting illuminates the open-concept living space with wood-finish flooring - 21 Jonathon Court, Hamilton, ON
Hardwood flooring, recessed lighting, white window shutters, and a television console with built-in storage - 21 Jonathon Court, Hamilton, ON
Kitchen with wood-finish cabinetry, tile backsplash, stainless steel range, and stone-finish countertops - 21 Jonathon Court, Hamilton, ON
Wood-finish cabinetry with dark countertops, a tile backsplash, and a double basin sink - 21 Jonathon Court, Hamilton, ON
Kitchen featuring wood-finish cabinetry, stainless steel appliances, dark countertops, and a tile backsplash - 21 Jonathon Court, Hamilton, ON
21 Jonathon Court, Hamilton, ON
Built-in vanity with wood-finish cabinetry, integrated basin, and neutral-toned countertop - 21 Jonathon Court, Hamilton, ON
Hardwood staircase with turned balusters, tiled flooring, and light wall finishes - 21 Jonathon Court, Hamilton, ON
21 Jonathon Court, Hamilton, ON
Hardwood flooring, white wall paint, window with blinds, and a semi-flush ceiling light fixture - 21 Jonathon Court, Hamilton, ON
Wood-finish flooring, white walls, and a multi-paneled door - 21 Jonathon Court, Hamilton, ON
Wood-finish flooring, white walls, and a window with blinds - 21 Jonathon Court, Hamilton, ON
Hardwood flooring, white walls, flush mount ceiling light fixture, white interior door, and an open doorway to a bathroom with a vanity and mirror - 21 Jonathon Court, Hamilton, ON
Vanity with laminate countertop, integrated sink, mirrored cabinet, and an adjacent shower stall - 21 Jonathon Court, Hamilton, ON
Hardwood flooring throughout the upper landing, featuring a wood spindle railing and white paneled doors - 21 Jonathon Court, Hamilton, ON
Hardwood flooring, arched window with grid pattern, neutral wall color, recessed ceiling light - 21 Jonathon Court, Hamilton, ON
Wood-finish flooring with a neutral wall color, overhead flush mount lighting, and a window with curtains - 21 Jonathon Court, Hamilton, ON
Bathroom with a vanity featuring a built-in sink, a shower-tub combination, and tiled flooring - 21 Jonathon Court, Hamilton, ON
Concrete flooring with a utility sink, exposed ceiling joists, and a forced air system - 21 Jonathon Court, Hamilton, ON
Attached garage with a textured overhead door, concrete flooring, and ceiling-mounted lighting - 21 Jonathon Court, Hamilton, ON
  • Advertising
Are you a real estate investor?
21 JONATHON Court, Hamilton, Ontario, L8W 0A1
$749,999

3 Beds

3 Baths

Property Information:

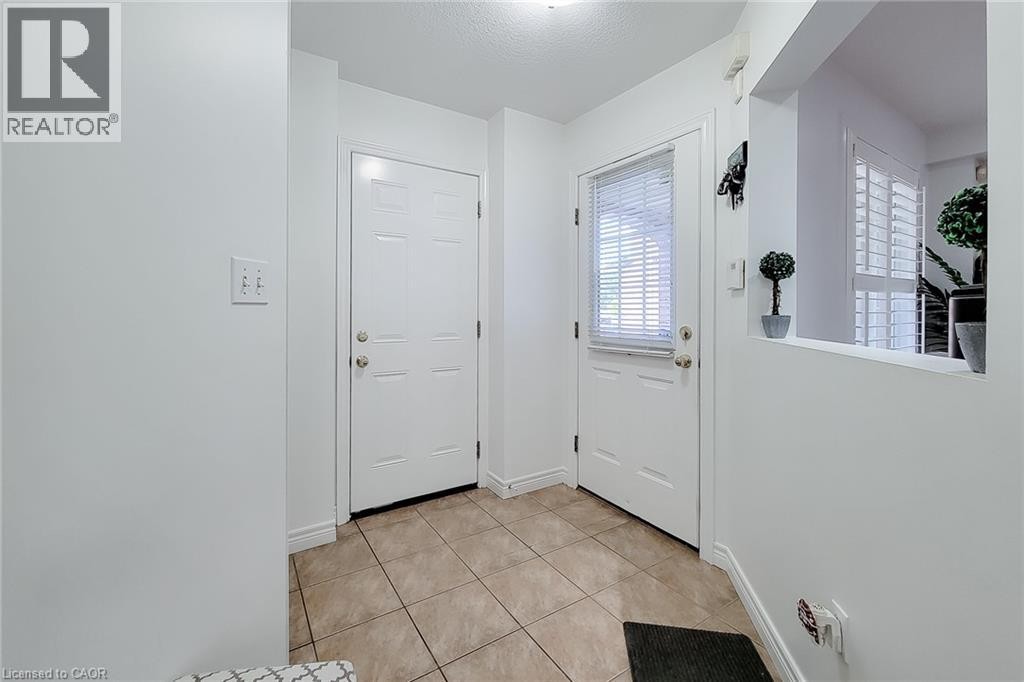
Beautifully maintained, all-brick 3-bedroom, 2.5-bath semi-detached home in a desirable Hamilton Mountain location. This bright and spacious home features an open-concept layout with ceramic flooring throughout the kitchen, dining room, hallway, and powder room, complemented by hardwood flooring in the living room. The well-appointed eat-in kitchen offers a breakfast bar, ceramic backsplash, and ample space for entertaining. The living and dining areas feature pot lights, while sliding doors from the dining room provide easy access to a fully fenced rear yard. An elegant oak staircase leads to the upper level. The spacious primary bedroom boasts a 3-piece ensuite and walk-in closet. Additional features include a double concrete driveway and fresh paint throughout. Conveniently located close to schools, shopping, public transit, and all essential amenities. A wonderful opportunity for comfortable family living in a sought-after location. (id:27)

Building Features:

  • Style: Detached
  • Building Type: House
  • Architectural Style: Other
  • Basement Development: Unfinished
  • Basement Type: Full
  • Construction Style - Attachment: Semi-detached
  • Exterior Finish: Brick, Other
  • Fire Protection: Alarm system
  • Floor Space: 1618 sqft
  • Heating Type: Forced air
  • Heating Fuel: Natural gas
  • Cooling Type: Central air conditioning
  • Appliances: Stove, Garage door opener

Property Features:

  • OwnershipType: Freehold
  • Property Type: Single Family
  • Half Bathrooms: 1
  • Access Type: Highway access
  • Amenities Nearby: Park, Schools, Shopping
  • Built in: 2006
  • Community Features: Quiet Area, School Bus
  • Features: Cul-de-sac, Conservation/green belt, Automatic Garage Door Opener
  • Floor Space (approx): 1618 Square Feet
  • Lot Depth: 100 Feet
  • Lot Frontage: 25 Feet
  • Zoning: D/S -1493. D/S -1822
  • Sewer: Municipal sewage system
  • Parking Type: Attached garage
  • No. of Parking Spaces: 3

Rooms:

  • Bathroom 2nd Level Measurements not available
  • Bedroom 2nd Level 10'7'' x 10'3''
  • Bedroom 2nd Level 11'4'' x 12'0''
  • Bathroom 2nd Level Measurements not available
  • Primary Bedroom 2nd Level 11'1'' x 19'8''
  • Laundry Basement Level Measurements not available
  • Bathroom Main Level Measurements not available
  • Living Main Level 11'4'' x 36'0''
  • Kitchen Main Level 9'4'' x 9'5''

Courtesy of: One Percent Realty Ltd.
REALTOR.ca  

QuickQuoteTM Powered by RPS

Location of 21 JONATHON Court, Hamilton, Ontario, L8W 0A1

Demographic Information of 21 JONATHON Court, Hamilton, Ontario, L8W 0A1

Life Stage

Older Parents, Younger Kids

Employment Type

Mixed

Average Household Income

$127,443.29

Average Number of Children

1.91

Household Population

Household Structure

Age of Population

Education

Education Level

No certificate/diploma/degree

19.16 %

High school certificate or equivalent

28.83 %

Apprenticeship trade certificate/diploma

4.66 %

College/non-university certificate

24.44 %

University certificate (below bachelor)

0.91 %

University Degree

22.0 %

Commuter

Travel To Work

By Car

87.72 %

By Public Transit

6.39 %

By Walking

2.38 %

By Bicycle

0.0 %

By Other Methods

3.51 %

Cultural Diversity

Knowledge of Official Language

Mother Tongue

Building Information

Building Type

Apartments (Low and High Rise)

Houses

100.0 %

Own Vs. Rent